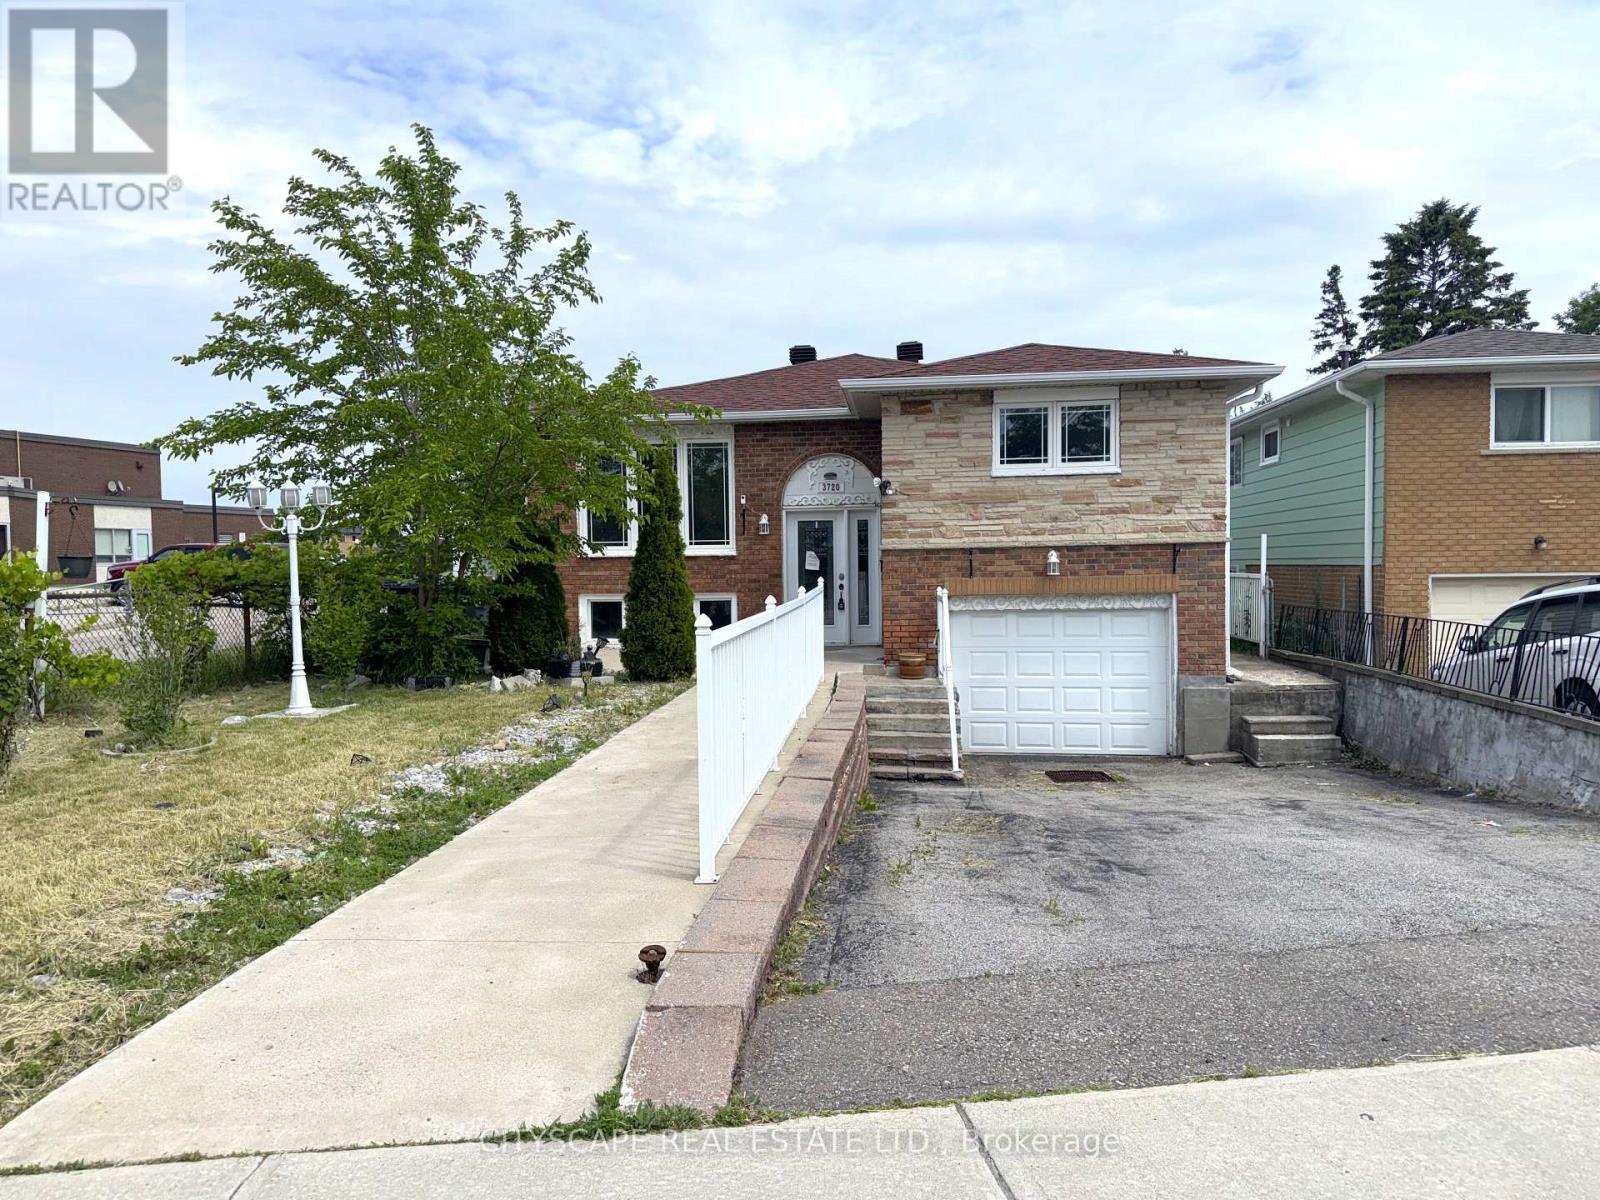
(STEP INSIDE) Three bedrooms, two kitchens, two 4pc baths - this detached raised bungalow on Brandon Gate Drive delivers a finished lower level that works as a secondary suite, whether that means space for extended family or income to help carry the mortgage. The main floor runs on hardwood in a true open-concept layout with large windows, and the eat-in breakfast area walks straight out to a rear deck. The lower foyer connects directly to the attached garage - a practical built-in feature of the raised bungalow design. A detached home with a secondary suite built into the floor plan - not an afterthought, but a core feature. Vacant with immediate possession available. (MAIN LEVEL) Ceramic-tile foyer with glass door steps up to a combined living & dining room on hardwood with large windows - open-concept and naturally bright. The kitchen has stainless steel appliances including stove, built-in microwave & fridge, plus a double sink on tile flooring. Eat-in breakfast area with tile flooring and a walkout to rear deck. Primary bdrm with his & hers closets on laminate. Second bdrm with ceiling fan & closet on laminate. Third bdrm with closet & laminate floor. Full 4pc bath with tile flooring serves the main floor. (BASEMENT) Fully finished lower suite with own kitchen (stove & range hood on ceramic), 4pc bath with large window, bedroom with large windows, & a family room with a fireplace in an open-concept layout on tile. Lower foyer on ceramic has direct access to the attached garage. Laundry room with washer, dryer & double laundry tub within the utility space. (LOCATION) Malton community with Hwy 427 at the eastern border - minutes south to the 401 & QEW, or north to the 407. Malton GO Station (Kitchener line) is minutes away for downtown Toronto commuters. Brandon Gate PS is steps from the front door. Malton Community Centre, Elmcreek Park & Westwood Square Mall are all close by. MiWay & Brampton Transit routes serve the area. (id:15069)
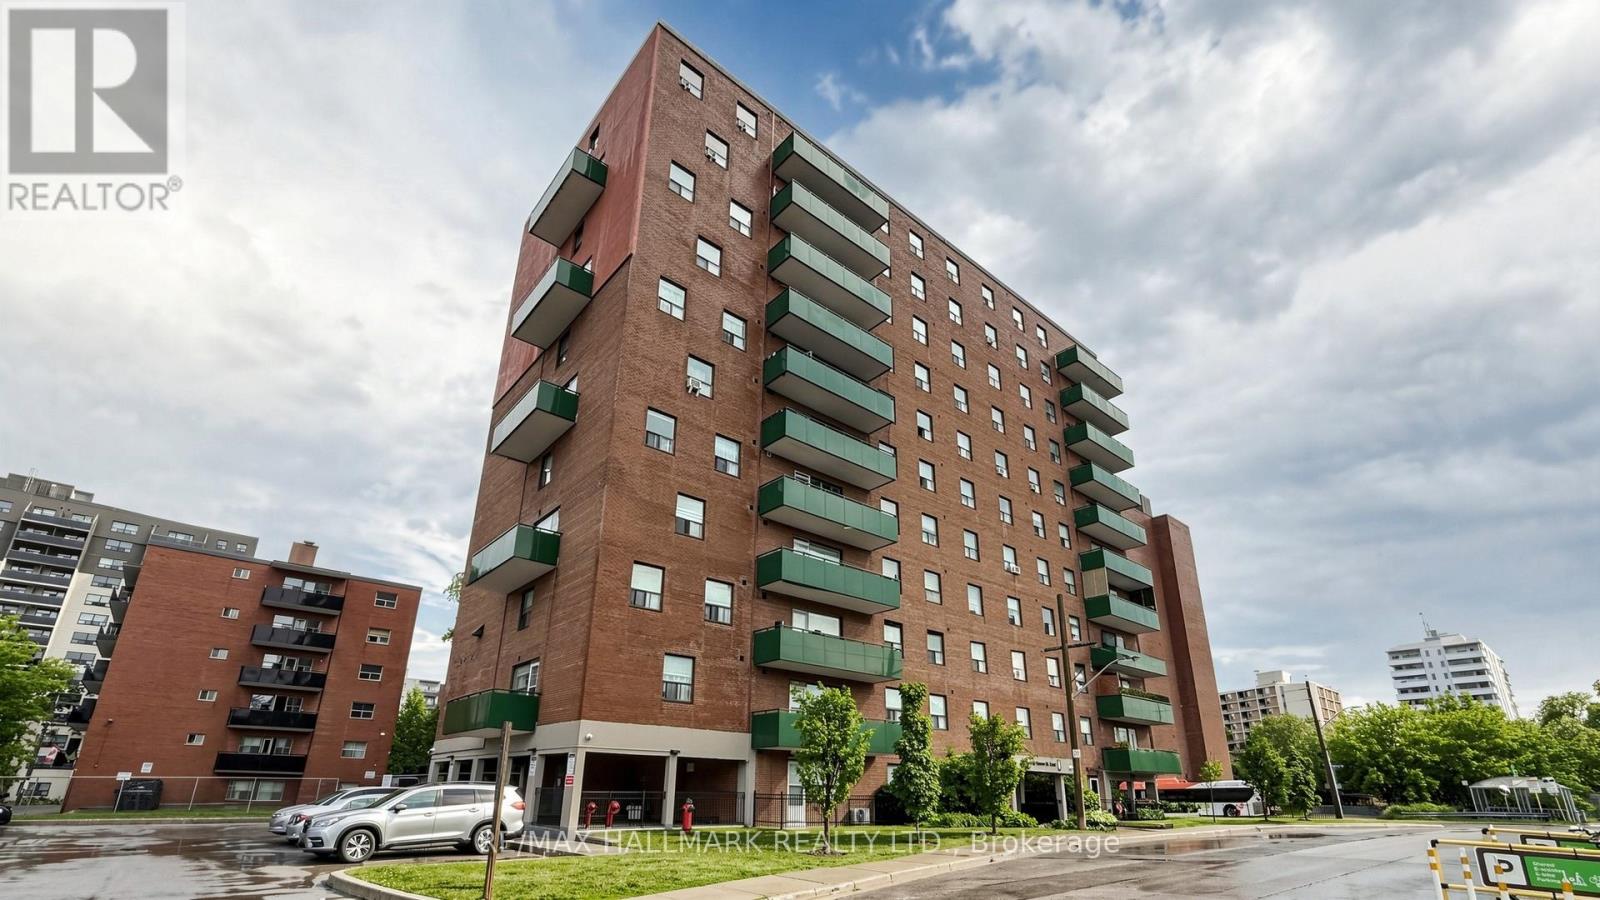
Corner unit, 1,100 square feet, 3 bedrooms, 1.5 baths, underground parking and a locker on the same floor. Ductless AC. South-facing balcony, and a kitchen window that catches the sunset.The building's been here since 1975. It's well run, it's solid, and the superintendent is well liked and does a fantastic job looking after the day to day. The owner has lived here for approx 20 years. Loved it, looked after it, and it shows. You get that feeling when you walk in. Maintenance is $1,202.91/ month and covers heat, hydro, and water. Steps to the lake, the village, the trails, the restaurants - the Port Credit GO -all walkable. And great neighbourhood schools. LRT to Brampton is coming. This is a well-loved move in ready home in a fantastic neighbourhood at a price point that's hard to find for Port Credit. (id:15069)
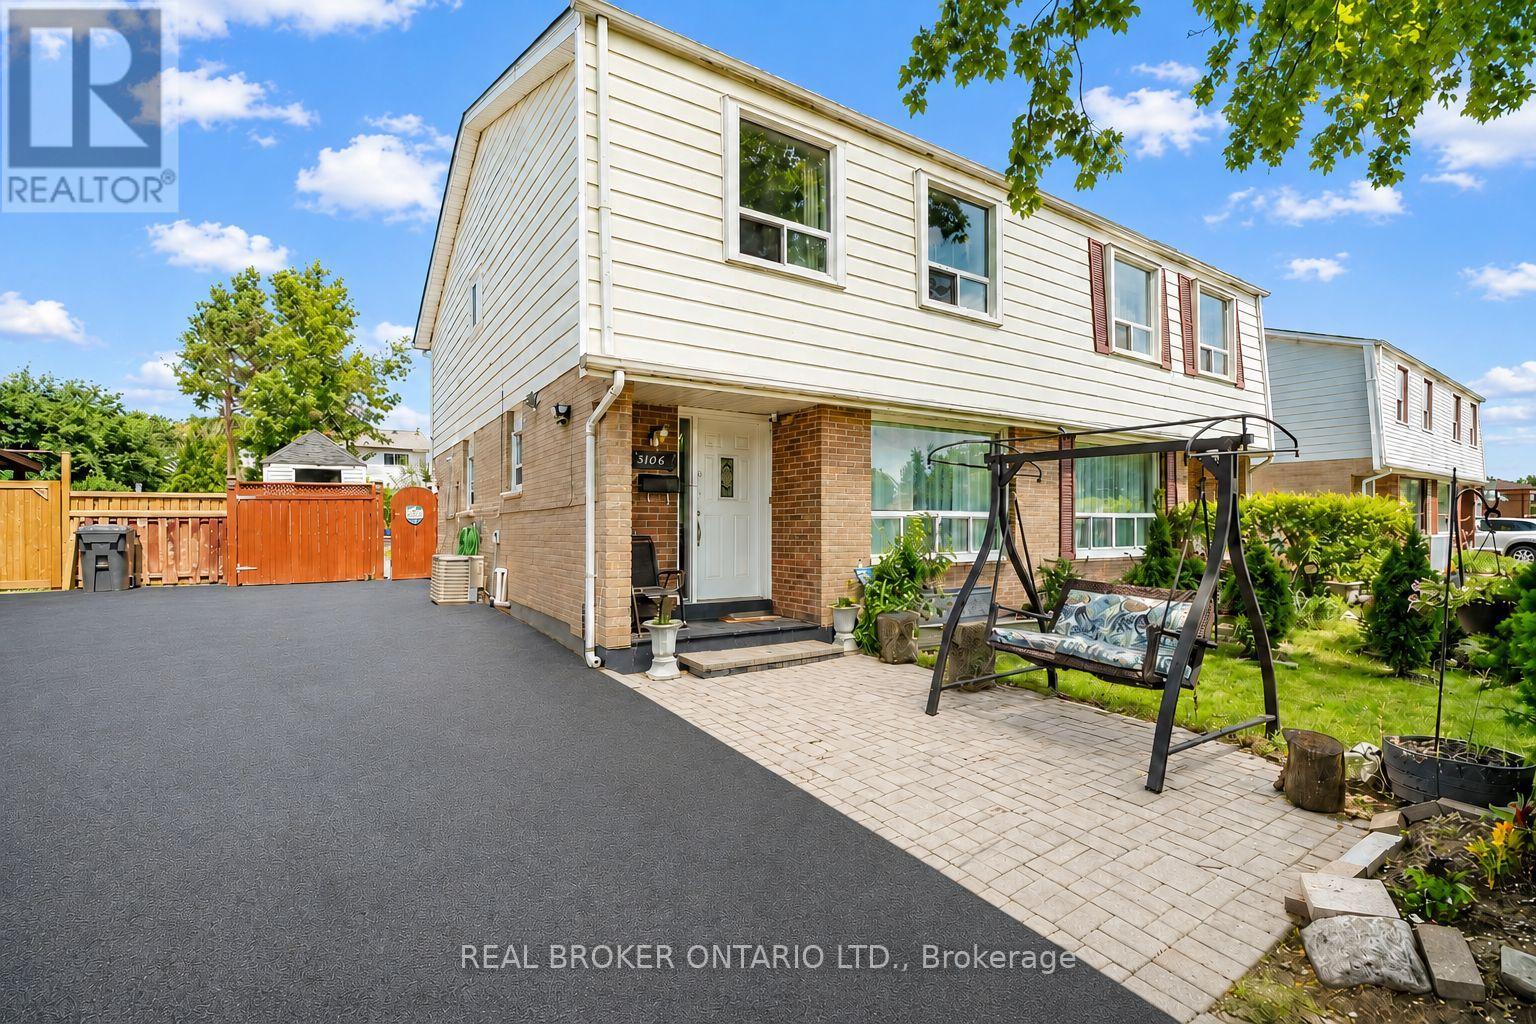
Location. Lifestyle. Convenience. Freshly painted and move-in ready, this well-maintained 4+1 bedroom, 3-bath home sits on a spacious 31 x 127 ft lot with refreshed flooring throughout. Functional layout with a versatile second family room, plus a finished basement featuring a bedroom with ensuite, den, and kitchenette-perfect for extended family. Enjoy a landscaped backyard with interlocking, built-in fire pit, and parking for up to 4 cars. Quiet, family-friendly neighbourhood close to parks, schools, transit, highways, shopping, and Pearson Airport. (id:15069)
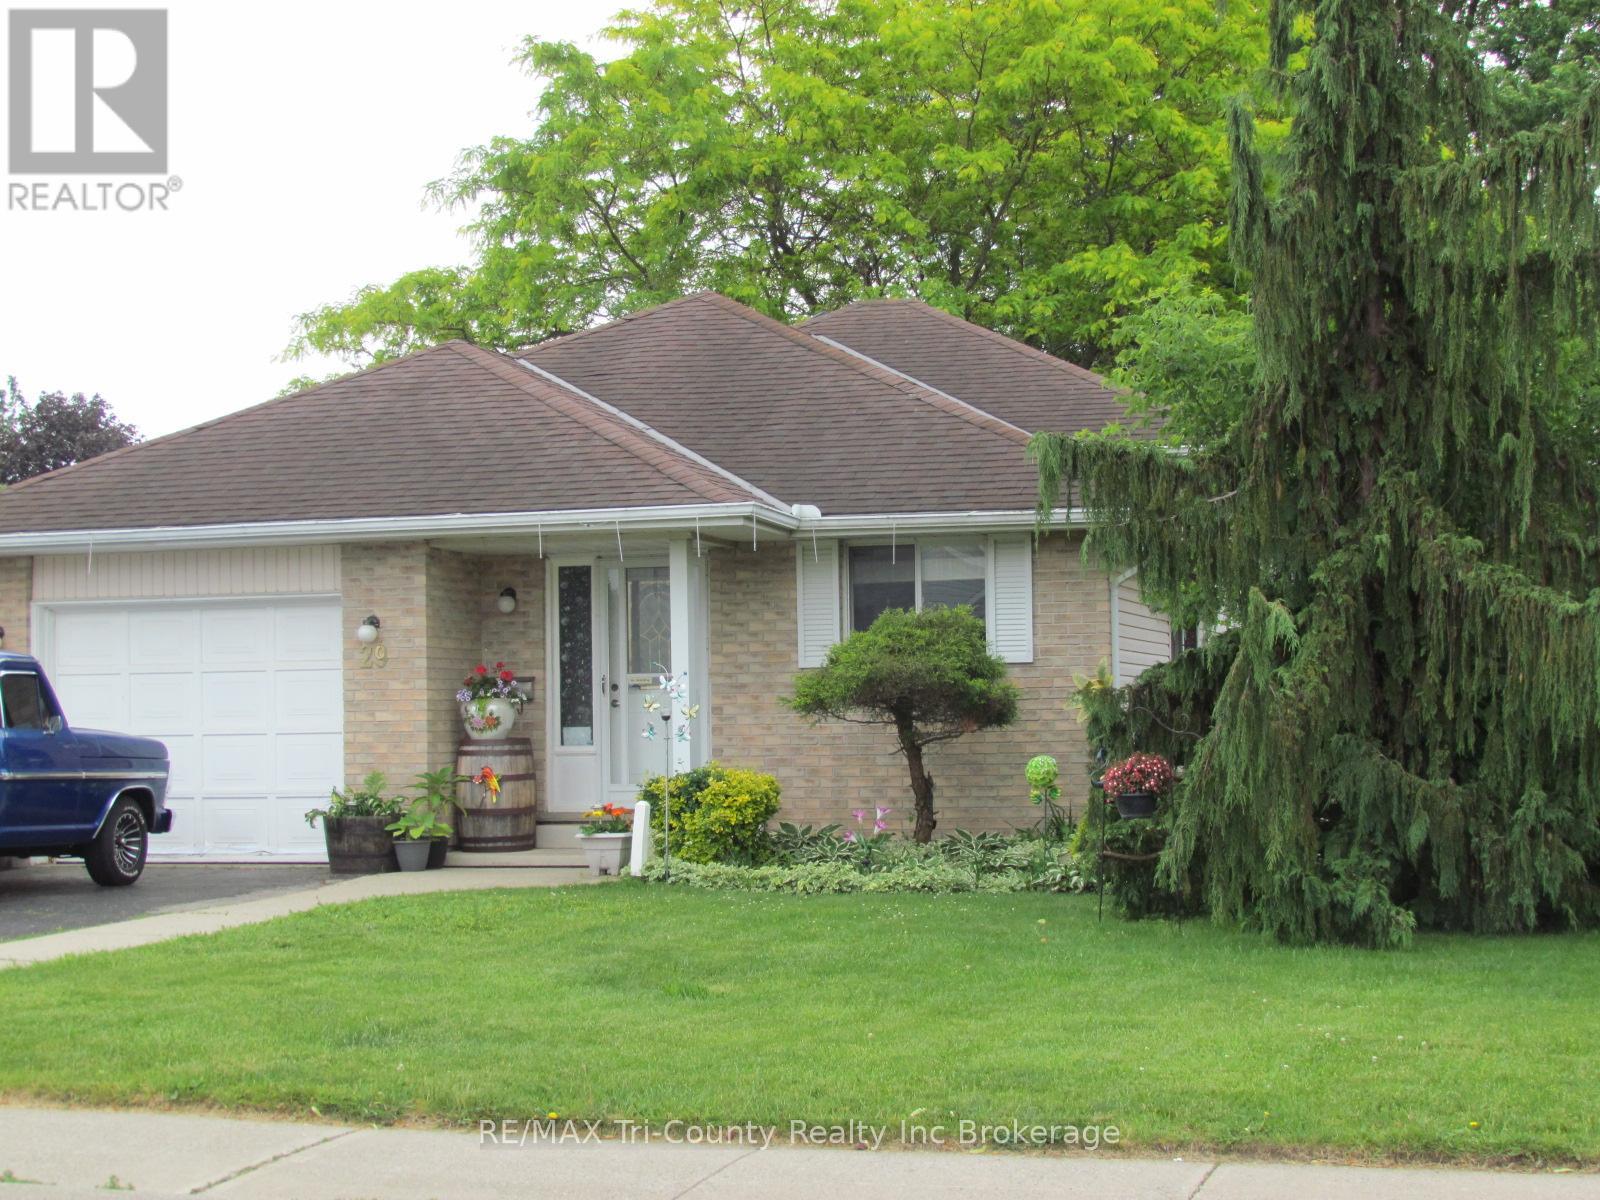
Charming 3+1 Bedroom, 2 Bathroom Home in a Quiet Family-Friendly Neighbourhood. Welcome to 29 Beckett Blvd., ideally located with parkland across the street. Enjoy a bright and functional layout with plenty of space for families, guests, or a home office. Step outside to a spacious backyard, perfect for relaxing, entertaining, or letting the kids play. A single-car garage provides convenient parking and additional storage. (id:15069)
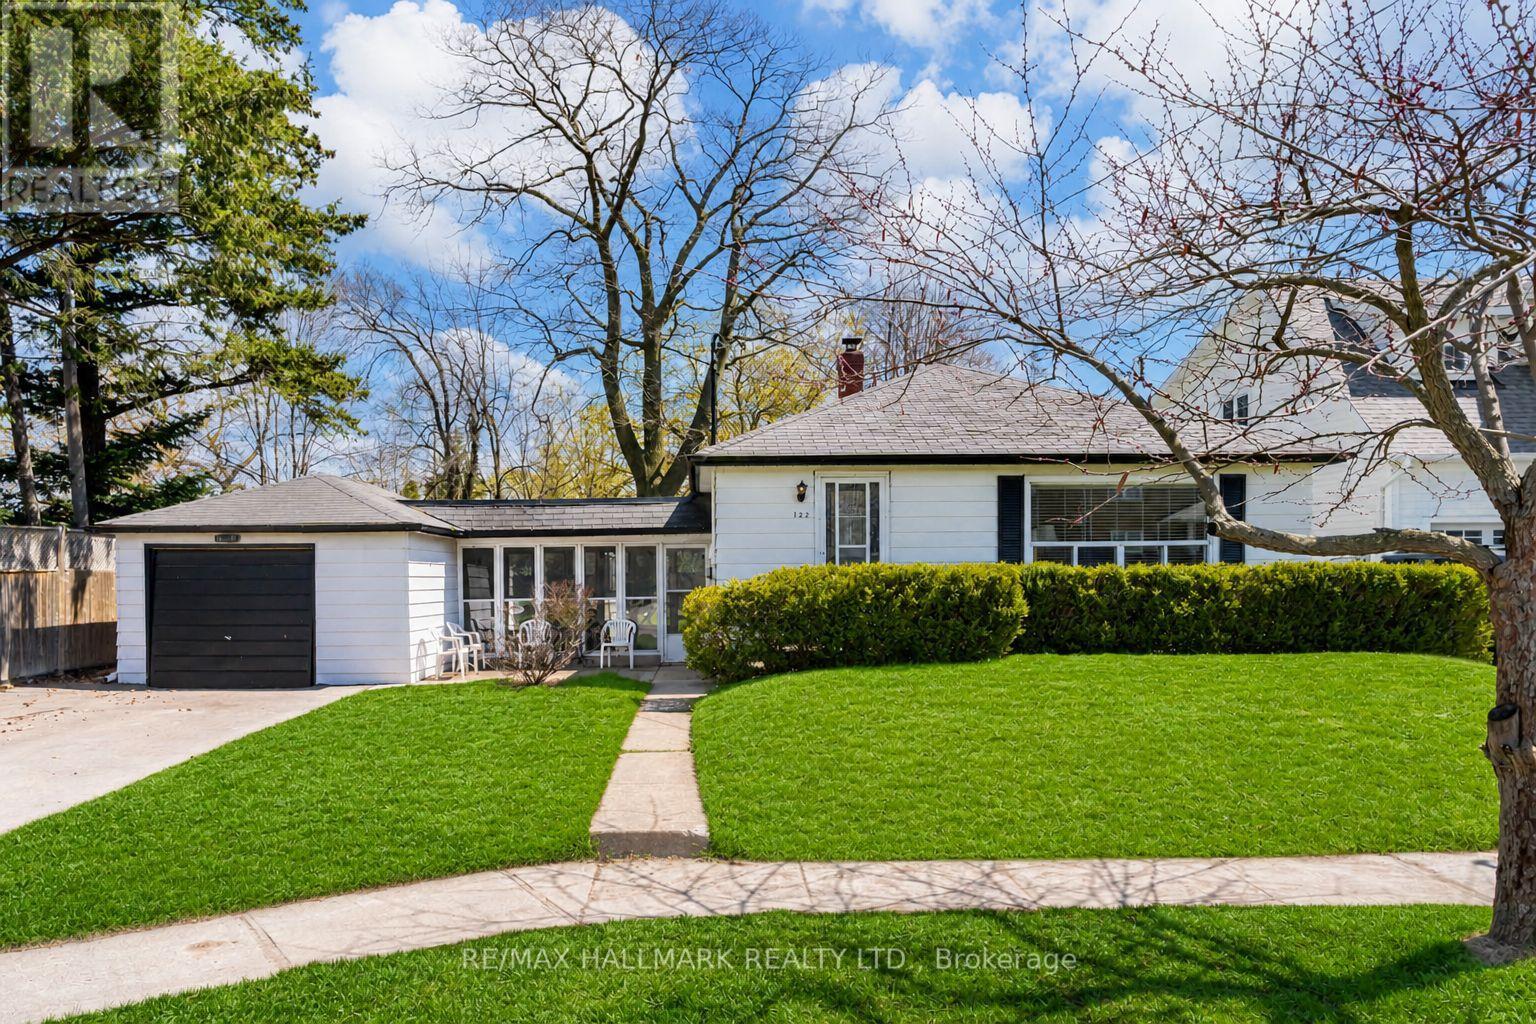
Welcome to 122 Hawthorne Rd, 3+1 bed bungalow set on a generous 66 x 115 ft lot in one of Oakville's most evolving neighbourhoods, steps from Kerr Village & minutes to Downtown Oakville & the lake.This beautifully maintained detached home offers the perfect blend of move in ready comfort, income potential, & future redevelopment opportunity. The main floor features a warm inviting layout with hardwood floors, large windows, & an abundance of natural light throughout. The modern kitchen is finished with stainless steel appliances, & opens into a bright breakfast/ living area. The main level offers three well sized bedrooms & a full bathroom, making it ideal for small families, down sizers, or first time buyers looking to enter the Oakville market. The fully finished basement features a separate side entrance, large living area, well appointed kitchen with island, granite countertops, bedroom, three piece bathroom, & shared laundry, offering excellent flexibility for extended family, guests, or potential rental income. Outside, the property continues to impress with a private backyard, a remarkable mature oak tree, a detached 1.5 car garage, breezeway access to the home, & a long driveway with ample parking. Situated on a quiet dead end street with limited traffic, this home offers a peaceful setting while still being close to everything Oakville has to offer. Located near parks, schools, French immersion, transit, shopping, restaurants, cafes, Lake Ontario, Kerr Village, and Downtown Oakville, this property is surrounded by lifestyle conveniences & long term growth potential. Whether you are an end user, investor, builder, or family looking for a prime Oakville opportunity. The property sides onto a parking lot however, the home has experienced very limited noise or zero disturbance, and the mature trees and high fencing provide ample privacy and safety. (id:15069)
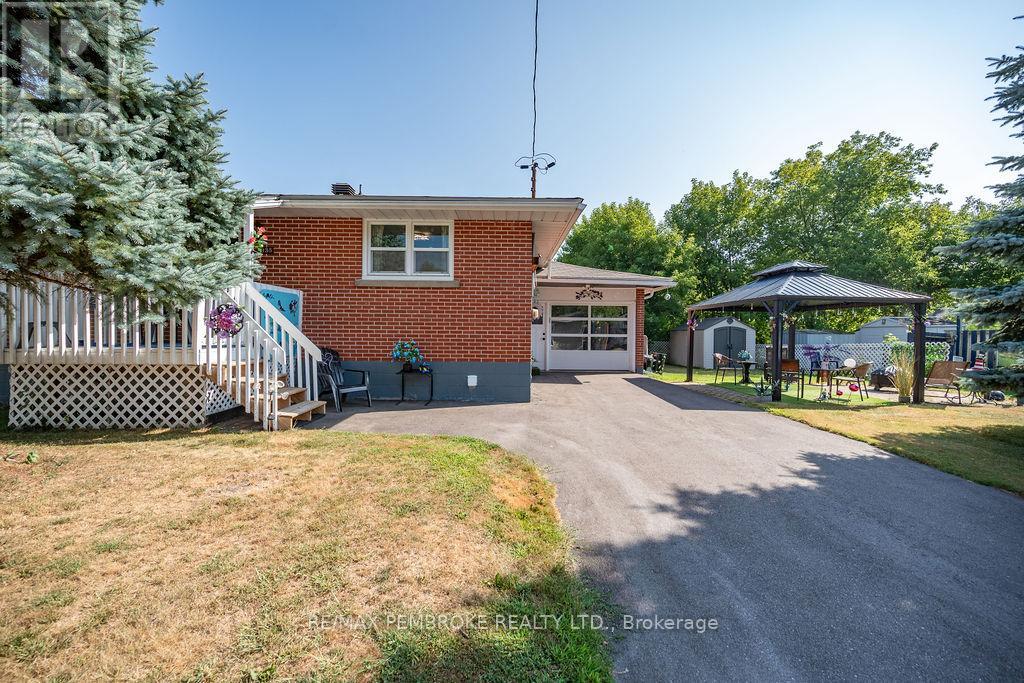
Welcome to this well-maintained brick bungalow offering space, comfort, and value in a family friendly Pembroke neighbourhood. Featuring 4 bedrooms and 2 bathrooms, this home is ideal for growing families or anyone looking for flexible living space. The bright main floor offers a spacious living room filled with natural light, an inviting eat-in kitchen with ample cabinetry, and comfortable bedrooms. A beautifully updated bathroom with a walk-in tiled shower adds a modern touch, while the finished lower level provides additional bedrooms, a large family room, second full bathroom, laundry area, and plenty of storage.Outside, you'll appreciate the pride of ownership throughout. The partially fenced backyard is perfect for children, pets, and entertaining, complete with a charming gazebo for relaxing summer evenings. Two storage sheds provide plenty of room for tools, toys, and seasonal equipment, while the insulated garage offers additional storage and workspace.Enjoy peace of mind with several important updates already completed, including a new roof (2020), central air conditioning (2023), and a paved driveway (2023).Conveniently located close to schools, parks, shopping, restaurants, and everyday amenities, this move-in ready home offers the perfect combination of functionality, comfort, and convenience.Don't miss your opportunity to own this lovingly maintained home in a desirable Pembroke location. Schedule your private viewing today! (id:15069)
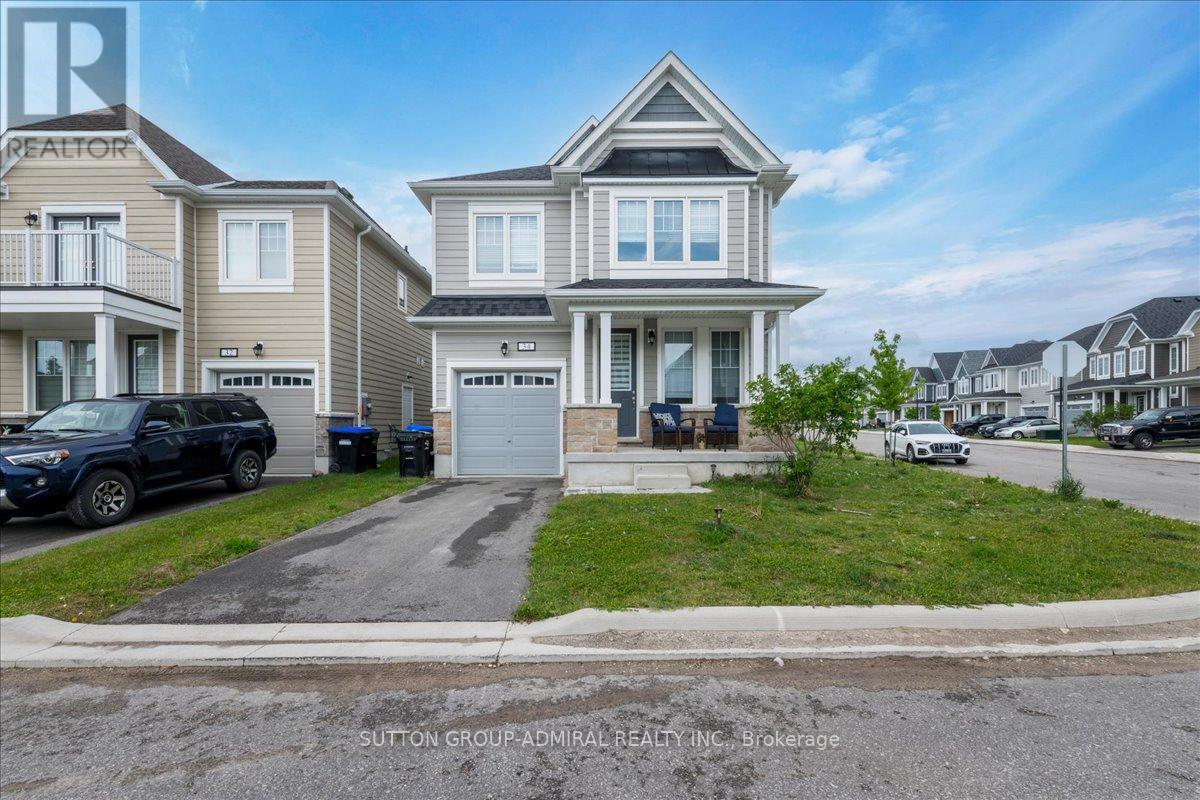
Welcome to 34 Abby Drive- an exceptional family home located in the sought-after Georgian Sands community of Wasaga Beach. This beautiful residence offers 4 spacious bedrooms, 3 bathrooms, and a bright open concept layout designed for modern living and entertaining. The sun filled main floor features an elegant kitchen overlooking the living area, creating the perfect space for gathering with family and friends. Large windows throughout the home provide an abundance of natural light, enhancing the warm and inviting atmosphere. The spacious primary bedroom boasts a walk-in closet and a private ensuite. Second Floor laundry room for your convenience. Situated in one of Wasaga Beach's growing communities, this home offers a comfortable lifestyle opportunity. Enjoy close proximity to a golf course, Wasagas freshwater beach, schools, shopping, restaurants and everyday amenities. A recreation centre and planned neighbourhood park are nearby, adding even more value and convenience for families. Whether you're looking for a year-round residence, a growing family home, or an investment in a thriving waterfront community, 34 Abby Drive delivers the perfect combination of comfort and location. (id:15069)
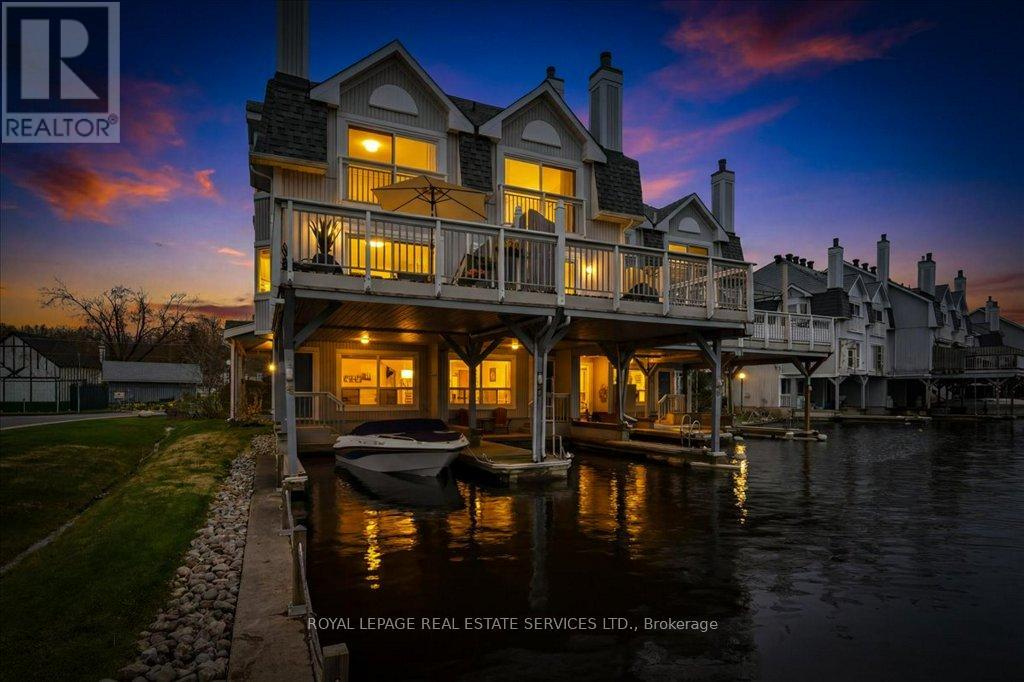
Experience the ultimate waterfront lifestyle in this rare end-unit townhouse nestled in the heart of Lagoon City. Perfectly positioned along the canal with coveted southwest exposure, this beautifully renovated residence offers stunning sunrise-to-sunset views, exceptional privacy, and direct boating access to Lake Simcoe and the Trent-Severn Waterway. Designed for effortless four-season living, this spacious home features 3 generous bedrooms, 4 bathrooms, and a bright open-concept layout filled with natural light. The elegant living and dining spaces overlook the water through oversized windows, creating a peaceful backdrop for everyday living and entertaining alike. Step out onto the expansive waterfront sun deck and enjoy tranquil canal views, warm summer evenings, and unforgettable gatherings with family and friends. The lower-level living room offers direct walkout access to your private covered boat slip, making it easy to enjoy boating, kayaking, paddle boarding, or simply relaxing beside the water whenever you choose.Upstairs, the primary retreat offers a serene escape with floor-to-ceiling sliding doors overlooking the canal, a charming bay window with garden views, a walk-through closet, and a spa-inspired ensuite bath. This sought-after waterfront community offers an unmatched lifestyle with maintenance-free living including lawn care and snow removal, plus convenient access to the marina, sandy beaches, tennis and pickle ball courts, parks, and community centre - all just steps away.Located only 25 minutes from Orillia and Casino Rama, and approximately 90 minutes from Toronto, this is the perfect opportunity to own a relaxing waterfront getaway without sacrificing convenience. Move in, unwind, and enjoy life on the water. (id:15069)
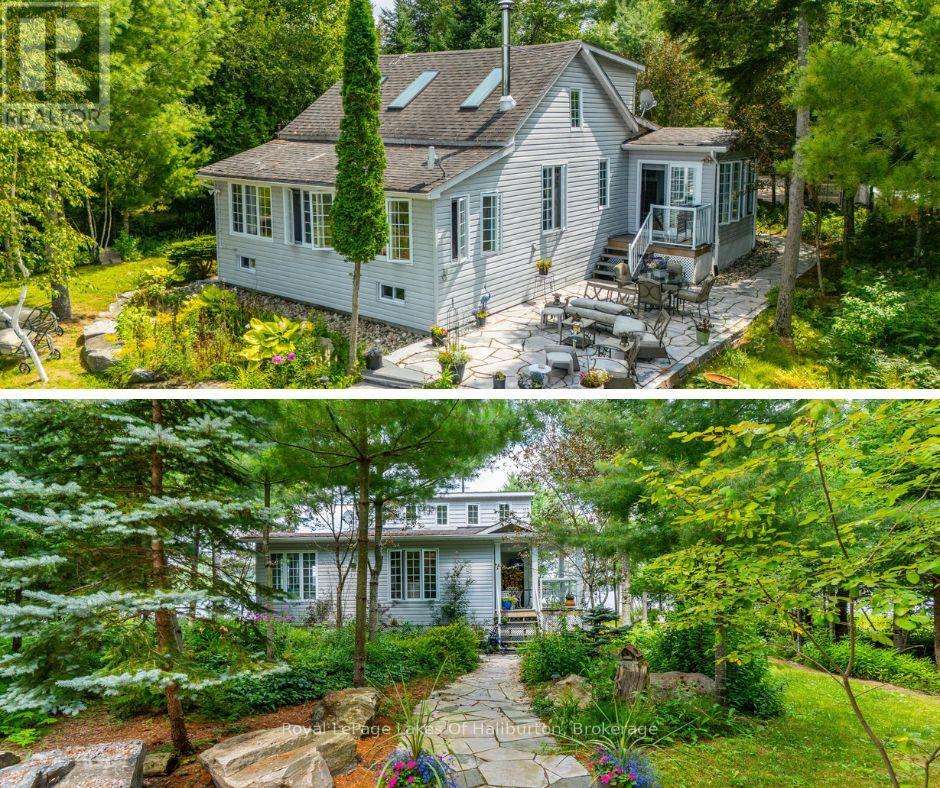
Nestled on the shores of highly sought-after Maple Lake, part of a scenic three-lake chain, this exceptional year-round home or cottage represents a opportunity to own a slice of paradise. Perfectly curated by the current owner as a retirement sanctuary, the property boasts a rarely found level lot featuring 103 feet of clean sand beach, an aluminum dock, and panoramic lake views. The exterior is a masterclass in curb appeal, with over $300,000 invested in custom professional landscaping includes elegant stone patios and walkways, extensive shoreline enhancements with a stone retaining wall, lush perennial gardens, and a charming small creek. The interior of this 3-bedroom, 2-bathroom home combines comfort with functional upgrades. The living room serves as a warm centerpiece, showcasing rich cherry floors, a Napoleon zero-clearance airtight fireplace, and expansive walls of windows that frame the water like a living work of art. The main-floor bedroom also features cherry floors and double closets, situated adjacent to the primary 5-piece bathroom, which is thoughtfully equipped with laundry facilities, a bidet, and a Safe Step walk-in tub featuring a heated seat and therapeutic functions. The kitchen is fitted with granite countertops and ample cabinetry, flowing seamlessly into the open-concept dining room. This space offers abundant storage and large picture windows, with a walkout to a 10' x 11' covered Trex deck. Relax in the sun-filled family room, which boasts a propane fireplace and sliding glass doors that lead directly to the lakeside stone patio. Complete with central air, a propane forced-air furnace, and a drilled well. For additional space, there is a insulated garage with a pine-finished upper loft with skylights, perfect for extra guest, as well as an a pine-finished studio with a propane stove. This retreat is located just off Highway 118 for an easy, stress-free commute to the GTA. (id:15069)
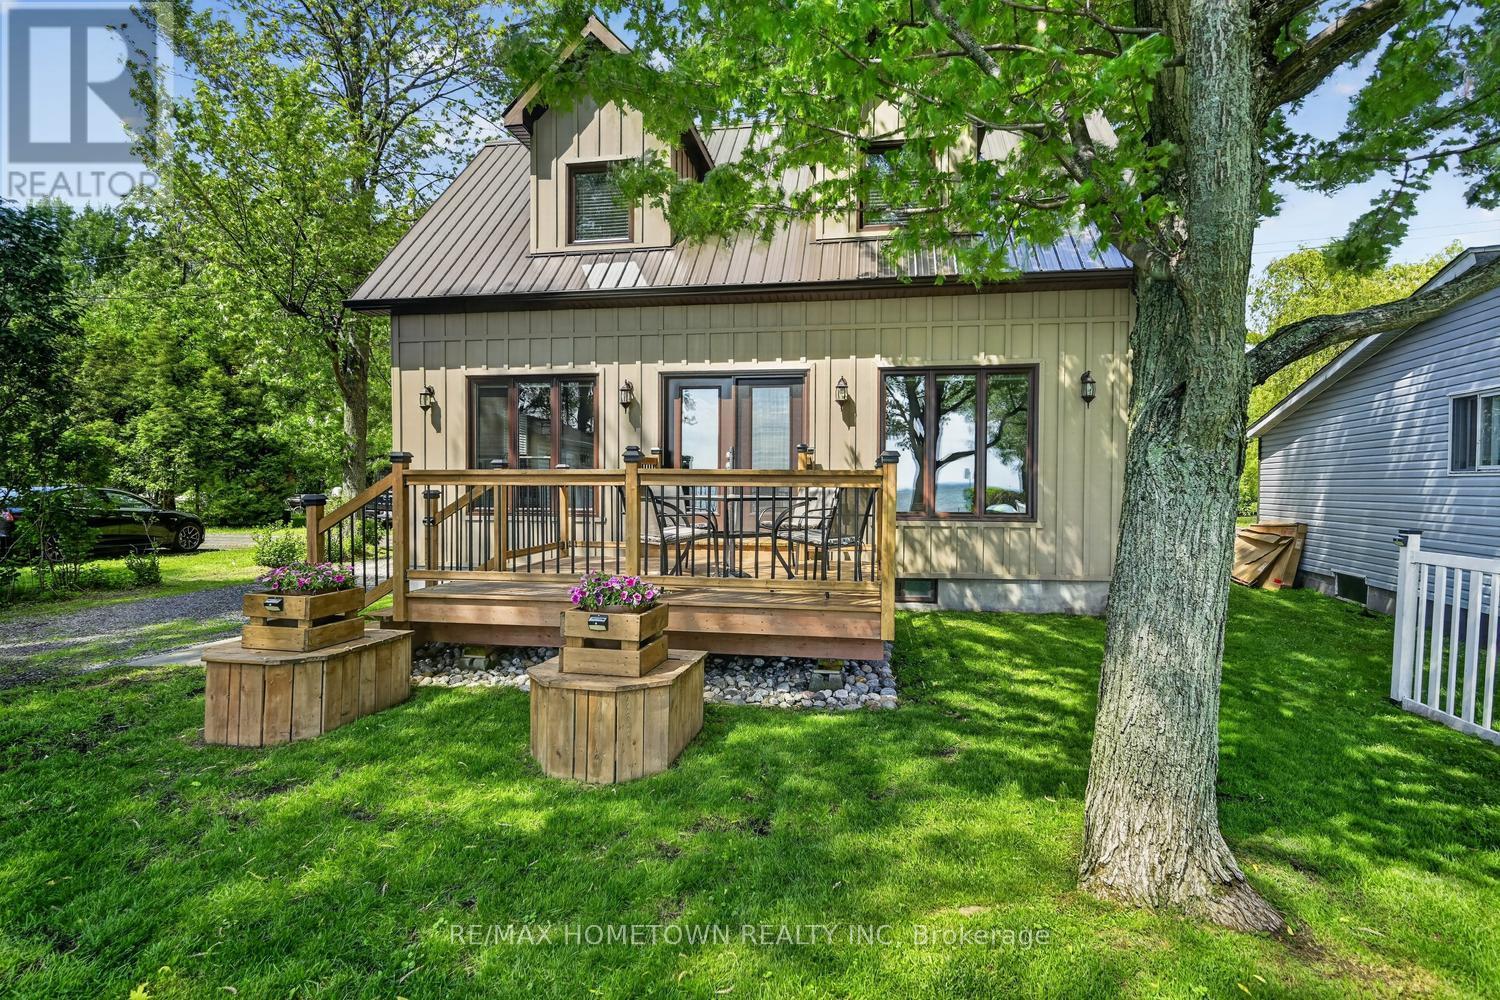
Your search is over! If you've been dreaming of life on the St. Lawrence River, this waterfront home is one you won't want to miss. Offering stunning river views and Adirondack Mountains, low-maintenance outdoor space, and affordable utility costs, this property delivers everything you need for comfortable riverfront living. This charming 1,290 sq. ft. two-storey home features 2 bedrooms, 1.5 bathrooms, two storage sheds, a large deck perfect for relaxing and taking in the river views, and a private dock for the fishing enthusiast in the family. Step onto the front deck and into a welcoming kitchen that offers ample counter space, plenty of cabinetry, and an island with additional storage and workspace. Just beyond the kitchen is a versatile dining or sitting area highlighted by a large window overlooking the river. The open-concept layout flows seamlessly into the bright living room, where another large window showcases the beautiful waterfront setting. A convenient 2-piece bathroom completes the main level. Upstairs, you'll find a spacious and bright primary bedroom, a second bedroom, and a convenient 3-piece bathroom with laundry. There is also a flexible bonus space that could serve as a home office, family room, games room, or hobby area to suit your lifestyle. Whether you're looking for a year-round residence or a peaceful waterfront retreat, this property offers the perfect opportunity to enjoy life on the St. Lawrence River. The best feature of this property is waiting just outside. On the river side of the home, you'll find a large deck that is perfect for unwinding after a long day, entertaining family and friends, or simply enjoying the beautiful waterfront views. The shoreline offers excellent swimming, making it a great spot for everyone in the family to enjoy throughout the summer months. Two storage sheds provide plenty of space for seasonal items, outdoor equipment, and additional privacy. Please note that there is a yearly road maintenance fee. (id:15069)
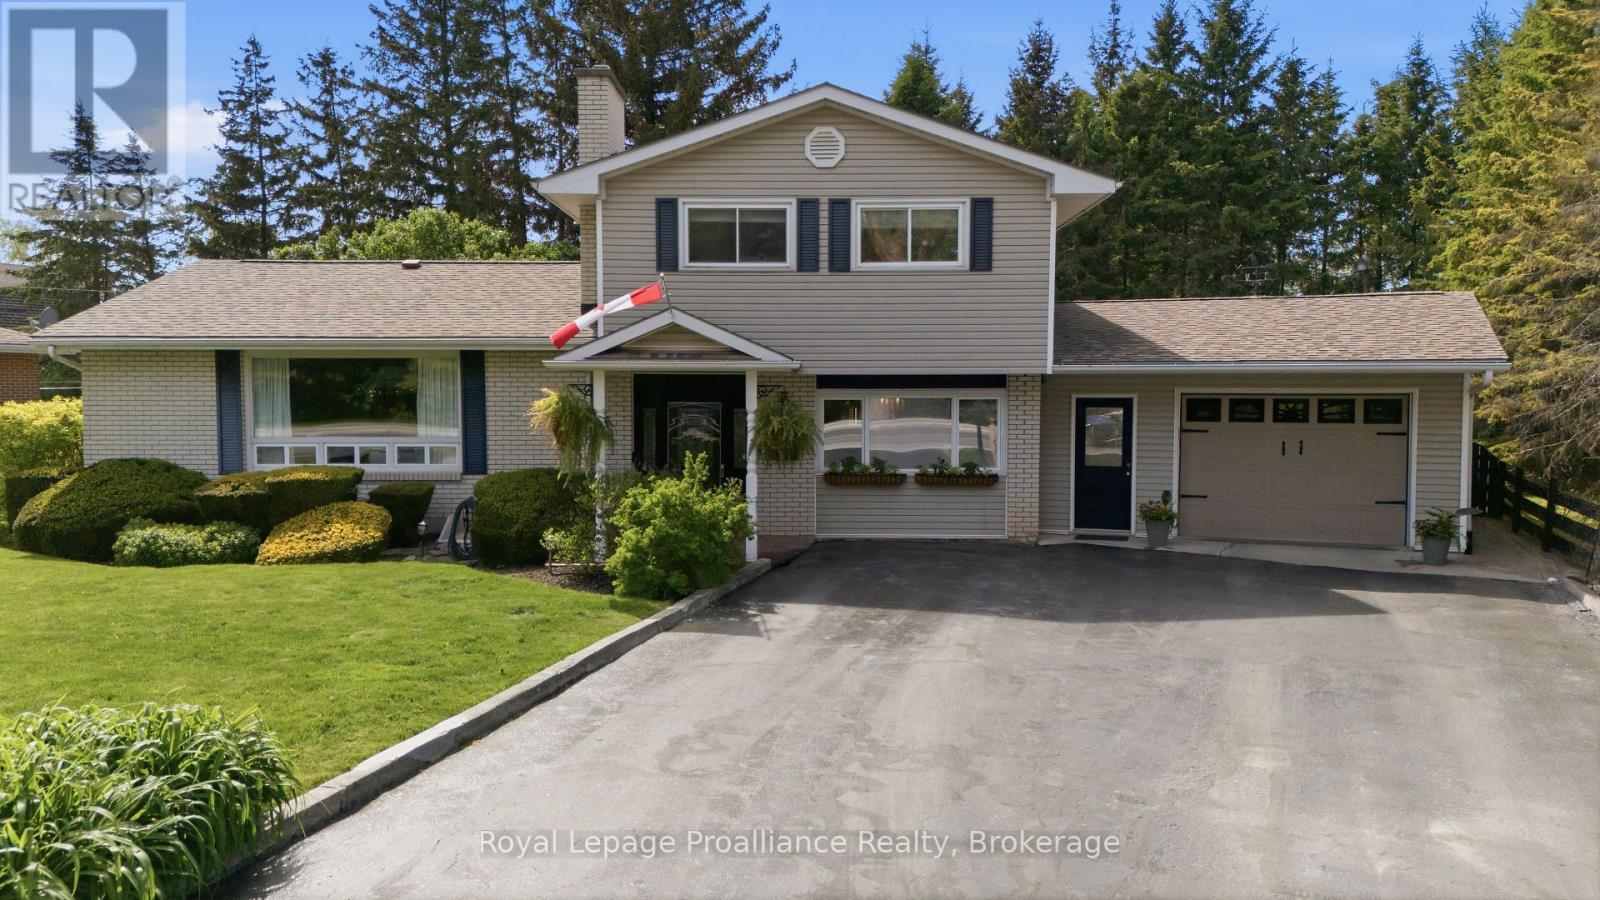
Welcome to 445 Highway 49. Extensively renovated from top to bottom, this charming split-level home offers 3 bedrooms, 1.5 bathrooms, and a thoughtfully designed layout perfect for family living and entertaining. The dream kitchen opens seamlessly into the dining and living areas, creating a bright and inviting open-concept space. Step outside to discover your own private backyard oasis- the perfect place to relax by the pool and unwind after a busy day. Ideally located on Highway 49, just on the eastern edge of Picton, this home is within convenient proximity to Prince Edward Memorial Hospital, The Picton Golf & County Club, The Royal which has a Michelin Key Restaurant/Hotel rating and the Prince Edward Yacht Club. Families will appreciate the nearby primary and secondary schools, including Prince Edward Collegiate Institute, as well as local daycare facilities such as The Hub Child & Family Centre. Enjoy the added convenience of being within walking distance to restaurants, cafes, and local shopping boutiques- a fantastic location to enjoy all that Prince Edward County has to offer. (id:15069)
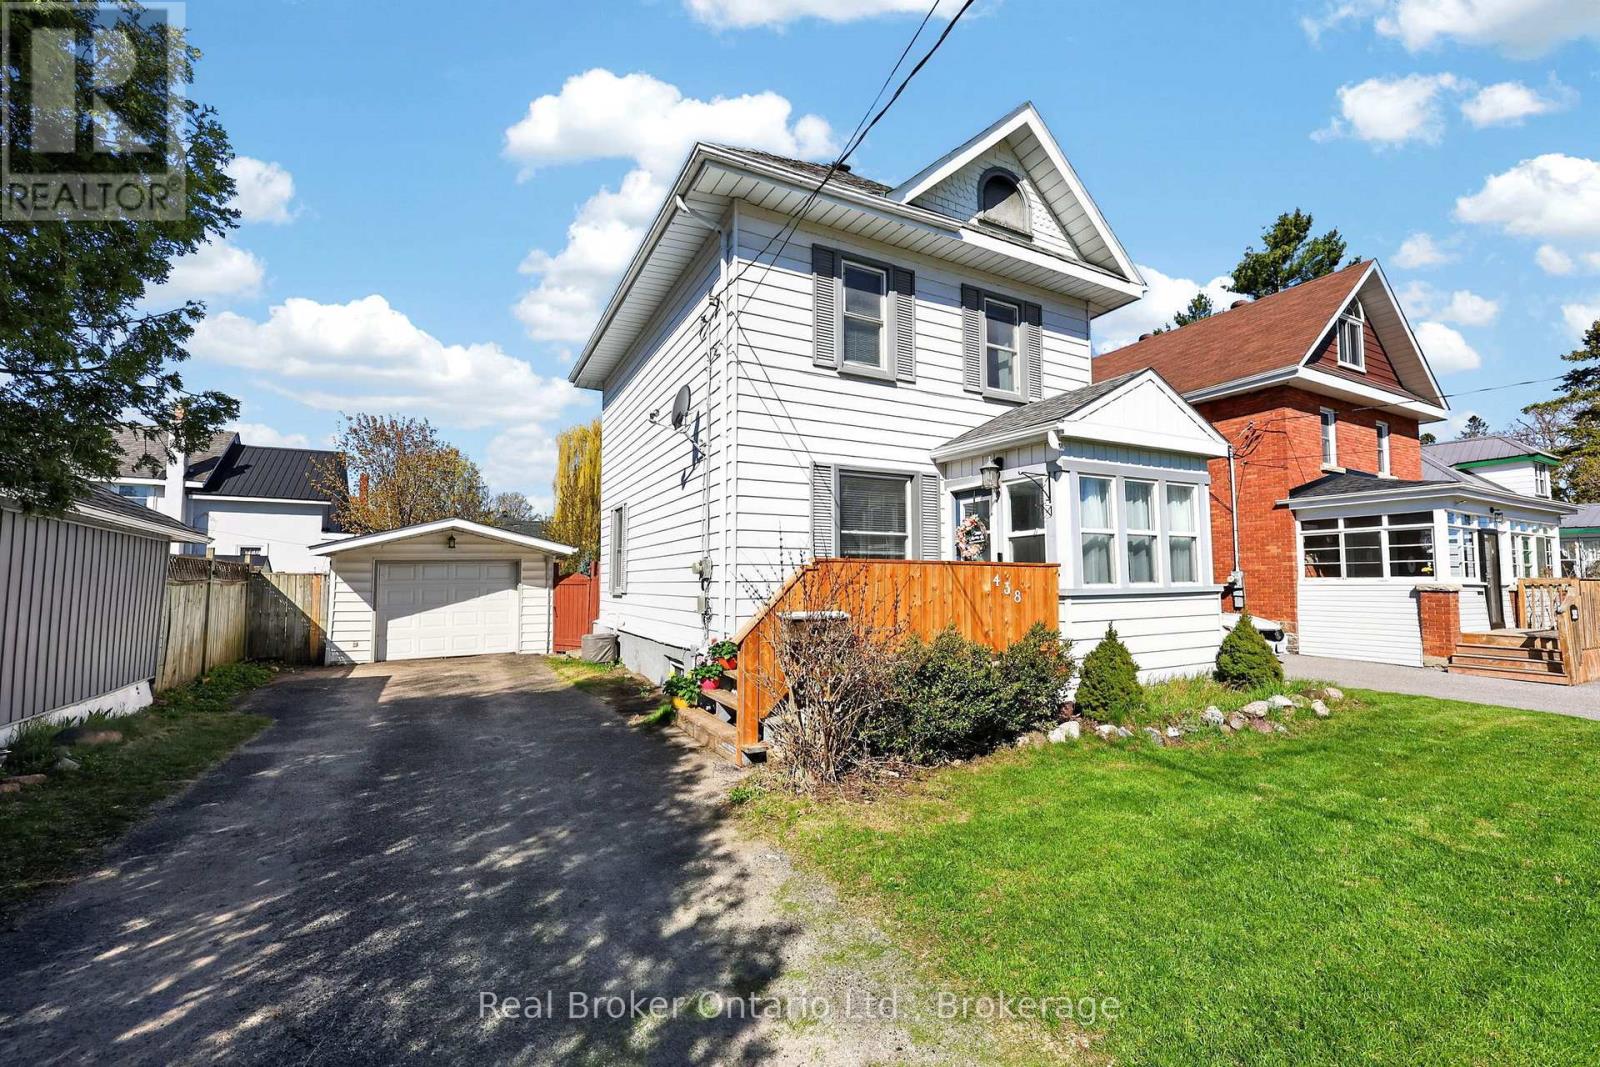
Located in a family-friendly neighbourhood just steps from downtown Midland, this charming 3 bedroom, 1.5 bath home offers a functional layout, fully fenced yard, detached garage and bonus flex space off the kitchen perfect for a mudroom, office or playroom. Bright living spaces, hardwood floors, and room to make it your own over time make this a great opportunity for first time buyers or young families. Walking distance to Little Lake Park, schools, trails, restaurants, local events and the farmers market, this home offers the perfect mix of comfort, convenience and small town lifestyle. (id:15069)