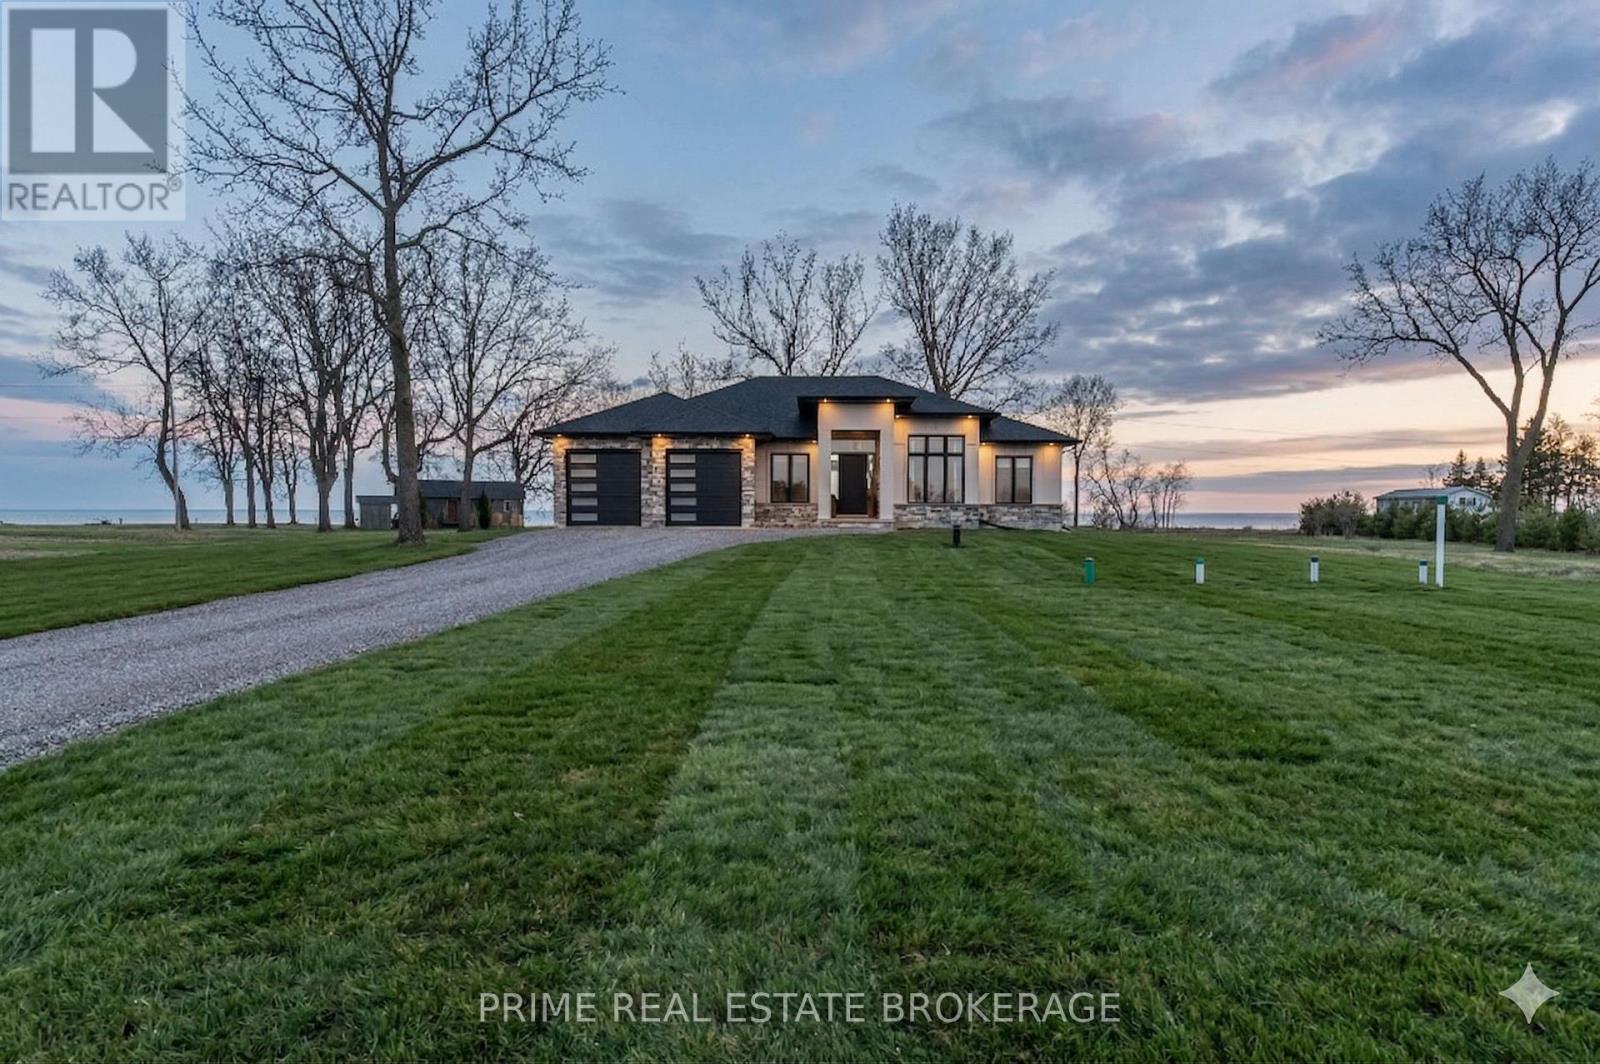
Experience the height of lakeside elegance in this stunning, newly constructed custom-built masterpiece, where the serene beauty of Long Point Country meets modern architectural brilliance. From the moment you cross the threshold, you are greeted by the breathtaking scale of soaring 12-foot ceilings & an expansive open-concept layout that draws your gaze directly to the shimmering vistas of Lake Erie. This home is designed for the consummate entertainer, featuring a show-stopping 12-foot central island that serves as the heart of the home, complemented by a discreet separate pantry for seamless hosting. Imagine crisp autumn evenings spent by the water or bright summer mornings sipping coffee while watching the sun dance on the lake from your main living space, where high-end finishes effortlessly blend sophisticated luxury with a warm, cottage-inspired soul. The primary suite serves as a true private sanctuary, boasting a spa-like ensuite complete with an oversized glass shower, a deep freestanding tub for unwinding & a generous walk-in closet. Practicality meets style in the functional mudroom, which offers integrated laundry and custom built-in storage perfectly situated off the garage. Below, the fully finished lower level defies expectations with impressive 10-foot ceilings, a stylish wet bar, & three additional bedrooms that offer endless versatility for a home gym, professional office, or a welcoming retreat for weekend guests. Nestled within a prestigious new subdivision, your lifestyle here is defined by adventure and leisure; you are just moments away from the premier boating at Pottahawk Point, the golden sands of Turkey Point, gorgeous views from Long Point Inner Bay & local staples like The Chip Ship. This is more than just a residence; it is a rare opportunity to secure a legacy property in a coveted community. With over 4,000 square feet of meticulously crafted living space, this lakefront gem represents the ultimate intersection of comfort & prestige. (id:15069)
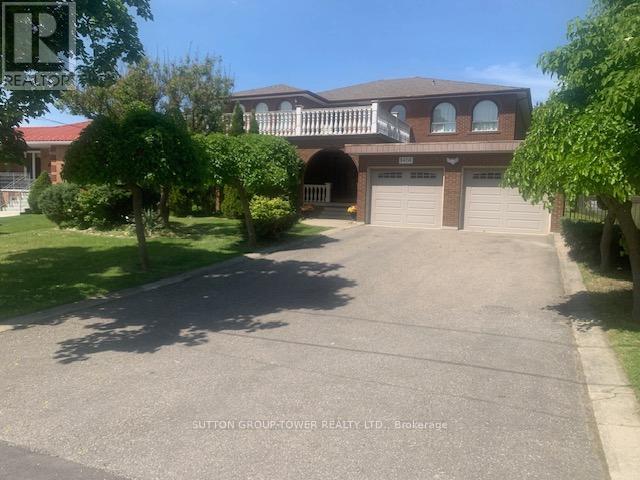
Welcome To 8408 Islington Ave. This Majestic Home Boasts Over 4000 Sq. Ft. Custom Built With 5 Large Bedrooms With Huge Foyer Open To Above And Having An Unspoiled Basement. Ready For Your Design. Separate Living Room + Dining Room Ideal For Entertaining With Main Floor. Den + Main Floor Laundry Room + Shower In Main Floor Washroom, Huge Primary Room With Walk In Closet An Ensuite. Fantastic Value For This Sq Footage, Ceramic Floors And Hard Wood Floors Throughout. Huge Outdoor 2nd Floor Patio Over The Main Entrance. Please See Virtual Tour. House Has A Far Setback For 6 Car Parking. The Location Is Excellent With Transit At Doorsteps. Close To Every Possible Amenity. Church, Schools, Shopping Close To Market Lane, Boyd Park, All Highways, And Community Center. (id:15069)
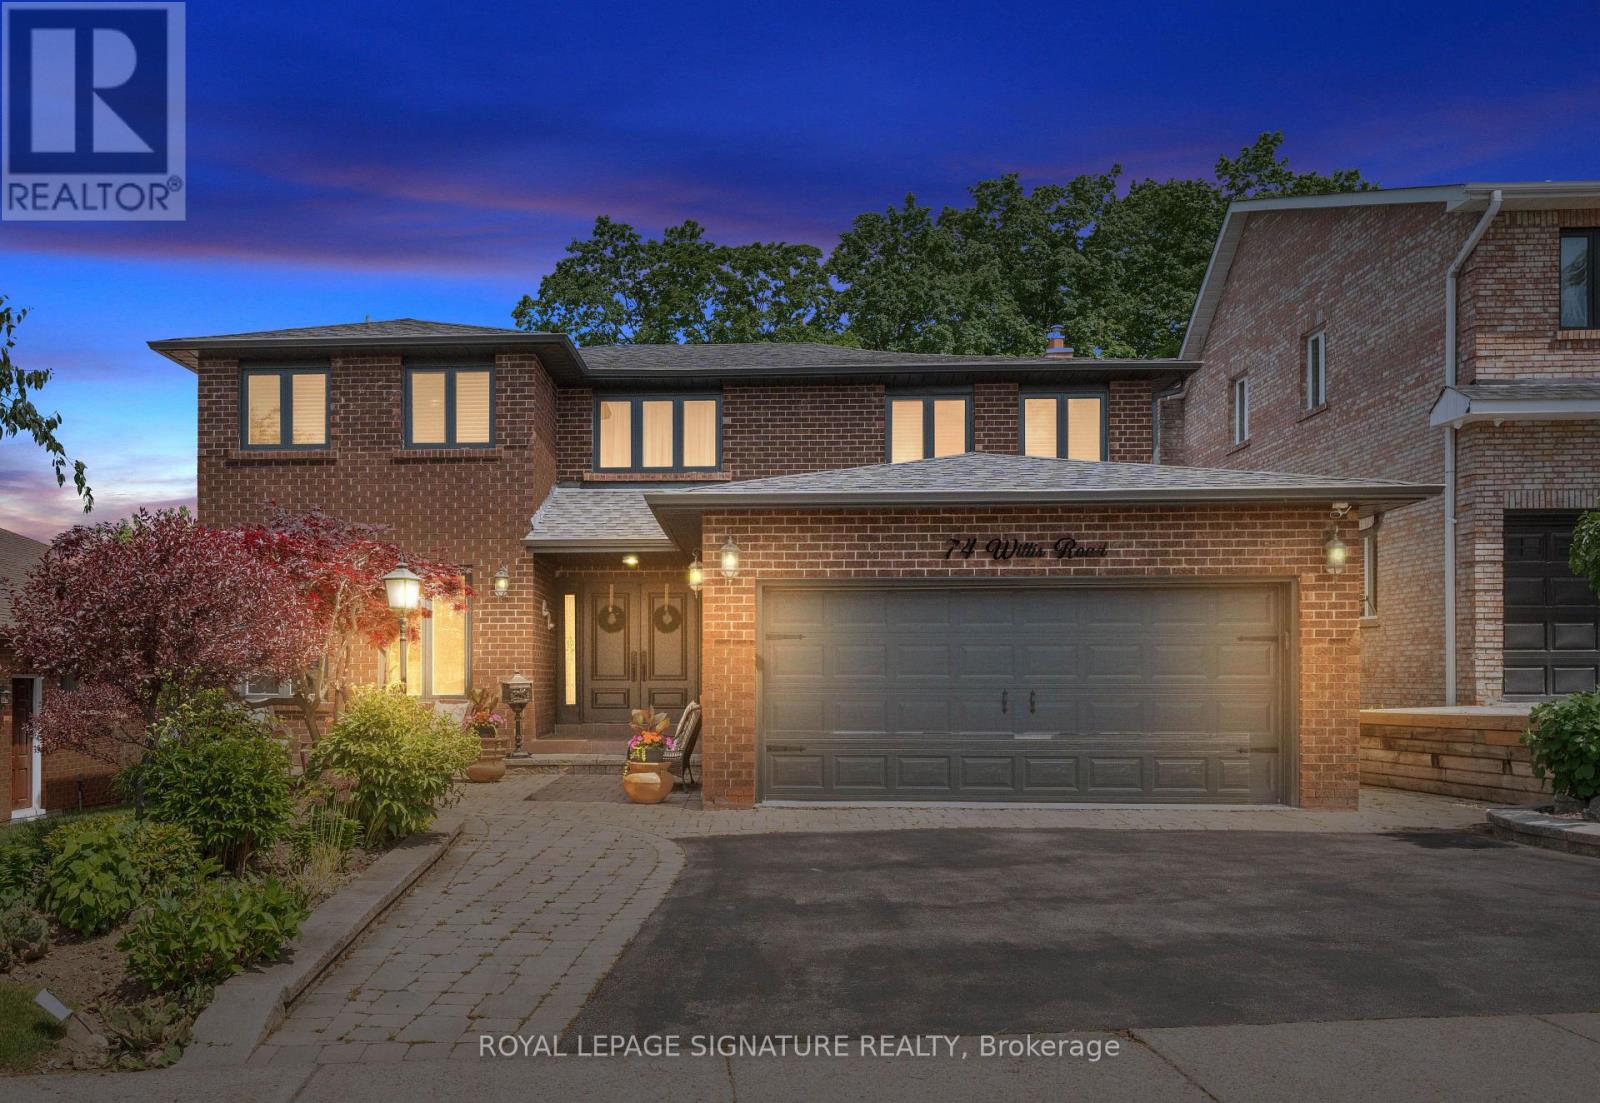
Custom-Built Executive Home on a Premium 200-Ft Deep Ravine Lot with Finished Walk-Out Basement- Enjoy Cottage-Like Living in the Heart of South Woodbridge's most sought-after neighbourhoods. This exceptional 4-bedroom residence offers an outstanding blend of space, privacy, and convenience. A grand double-door entry opens to a bright two-storey foyer andspacious main floor featuring hardwood floors, crown moulding, custom wainscoting, and large principal rooms. The living and dining room combination is ideal for entertaining, while the open-concept den overlooking the ravine provides the perfect home office. The modern eat-inkitchen features quartz countertops, stainless steel appliances, ceramic backsplash, potlights, ample cabinetry, and a walk-out to the sun deck. The adjoining family room offers a gasfireplace, custom built-ins, and a second walk-out to the deck. Main floor laundry (rough-in)with access to the garage. Upstairs, the spacious primary suite includes a walk-in closet and 5-piece ensuite. Three additional bedrooms feature hardwood floors, large closets, and views ofmature trees. An updated 6-piece main bath includes double sinks and a bidet. The finished walk-out basement provides exceptional additional living space, including a second kitchen,3-piece bath, recreation room with a fireplace, games area with a wet bar, separate laundry,and direct backyard access. A rare 450 sq. ft. cantina beneath the garage offers outstanding storage. Step outside to a private backyard retreat featuring a custom sun deck overlooking the ravine and mature trees, with stairs leading to the landscaped garden below. Located within highly rated school districts and walking distance to Chancellor Community Centre, parks,tennis courts, and trails. Minutes to Market Lane, Boyd Conservation Park, golf courses,restaurants, and major amenities. Conveniently located just 10 minutes from Vaughan Metropolitan Centre Subway Station with nearby transit access. (id:15069)
Seller will not respond to Offers before May 5th, 2026. Allow 72 hours irrevocable. Seller standard Schedules to accompany all Offers. Buyers to verify taxes, any rental equipment and fees. Exceptional opportunity to acquire a newly built family home in a desirable neighbourhood at 1080 Wickham Road, Innisfil. Offering approximately 3,600 sq ft above grade plus a huge unspoiled basement, this spacious residence presents outstanding value and potential for growing families.The main level features hardwood and ceramic flooring, bright principal rooms, and a functional open concept layout. The kitchen offers extensive cabinetry, abundant storage, a large centre island, and an 8-foot sliding door to the fully fenced backyard. The family room includes a gas fireplace, while a mudroom with garage access adds convenience. Covered front porch and paved driveway enhance curb appeal.Upstairs, the expansive primary suite features a wall of windows, his and hers walk-in closets, and a 5-piece ensuite. Three additional bedrooms offer excellent family space. Two bedrooms share a Jack and Jill ensuite, while the fourth bedroom includes its own private ensuite and walk-in closet. Convenient second-floor laundry.The unfinished basement offers endless potential with bathroom rough-in, large cold storage, and excellent space for future finishing. Additional features include 200 amp service, silent floor system, high-efficiency gas furnace, central air, and HRV system.Located in a safe, family-friendly community close to schools, churches, shopping, and all amenities. Directly across the street from a new park (currently under construction) with planned full facilities. Excellent opportunity to own a large executive home in a sought-after Innisfil neighbourhood. *** some photos have been virtually rendered *** (id:15069)
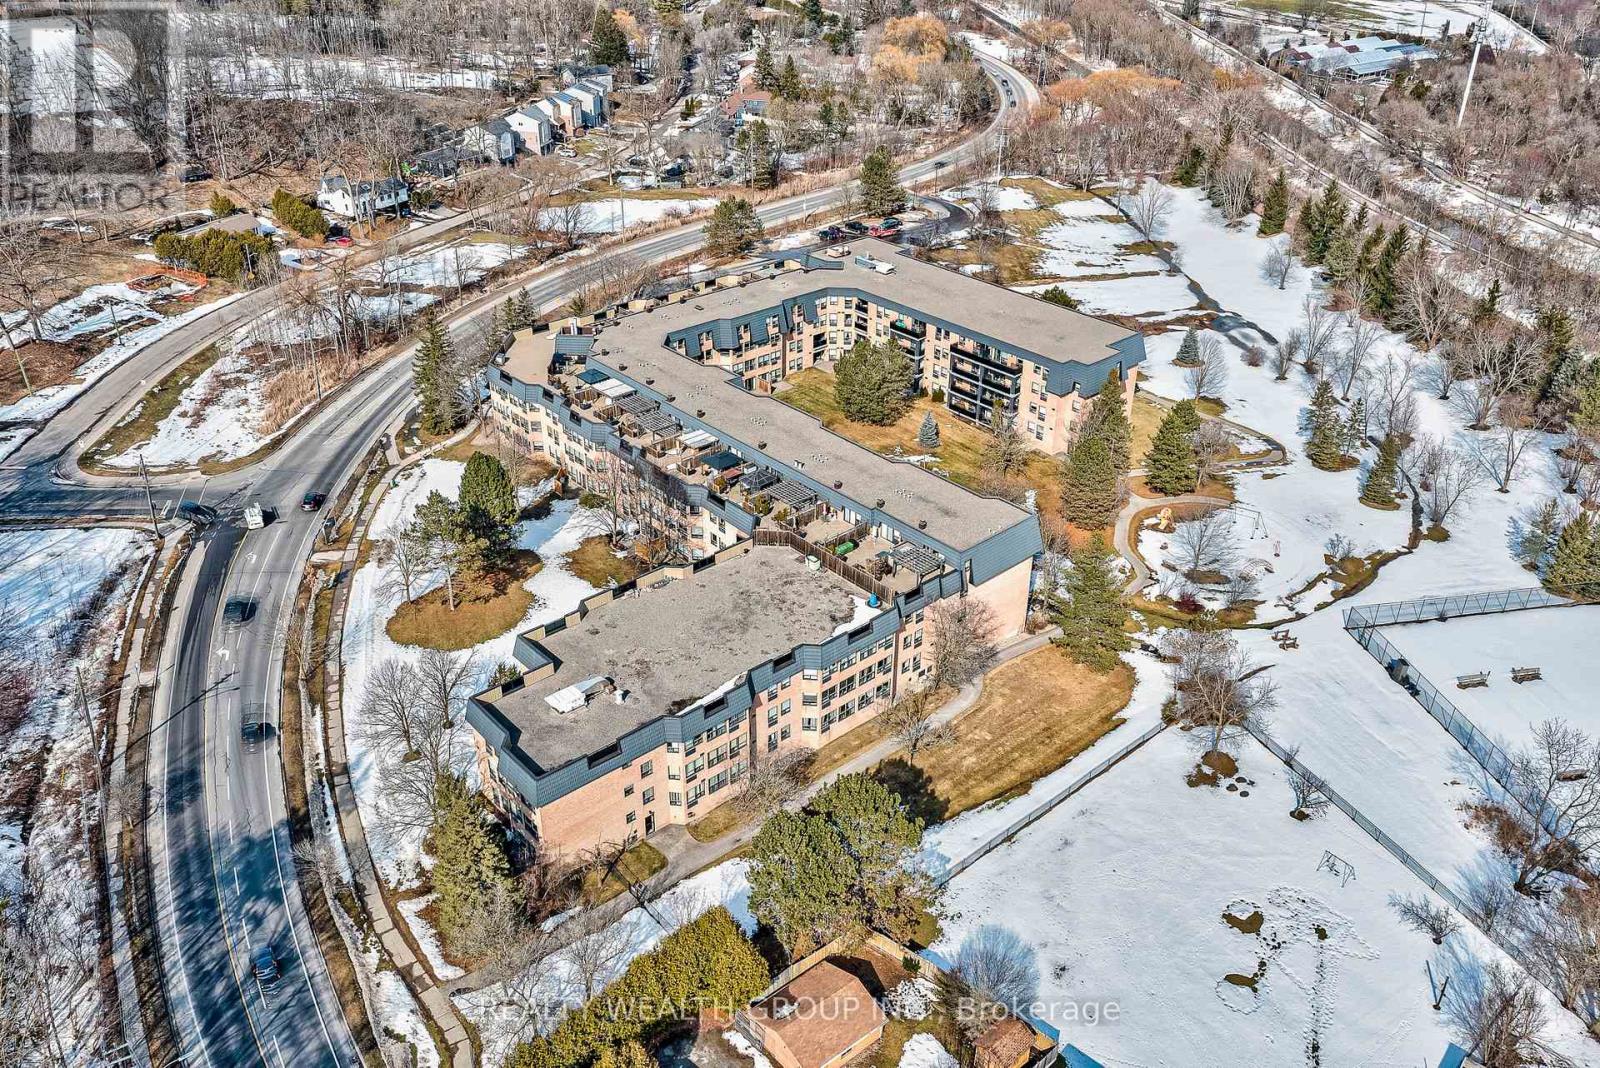
Welcome to your dream home! This stunning south-facing unit offers approximately 1,200 sq ft of beautifully designed living space, featuring two spacious bedrooms and two bathrooms-an ideal blend of modern comfort and abundant natural light.The open-concept layout is enhanced by wall-to-wall windows, filling the home with sunshine and creating a bright, airy atmosphere that feels inviting from the moment you step inside. The contemporary kitchen is perfect for entertaining, while the generously sized primary suite boasts ample closet space and a well-appointed layout.Located in the well-maintained Heritage North building, this residence offers more than just a place to live-it's a true community. Set on 10 private acres of conservation land, the building has recently undergone extensive renovations and offers a range of desirable amenities, including a library, exercise room, sauna, bicycle storage, and a shared outdoor courtyard.Enjoy easy access to walking trails and a convenient location just minutes from Southlake Regional Health Centre, shopping and dining on Main Street, and the scenic beauty of Fairy Lake.Experience comfort, convenience, and community-all in one exceptional home. (id:15069)
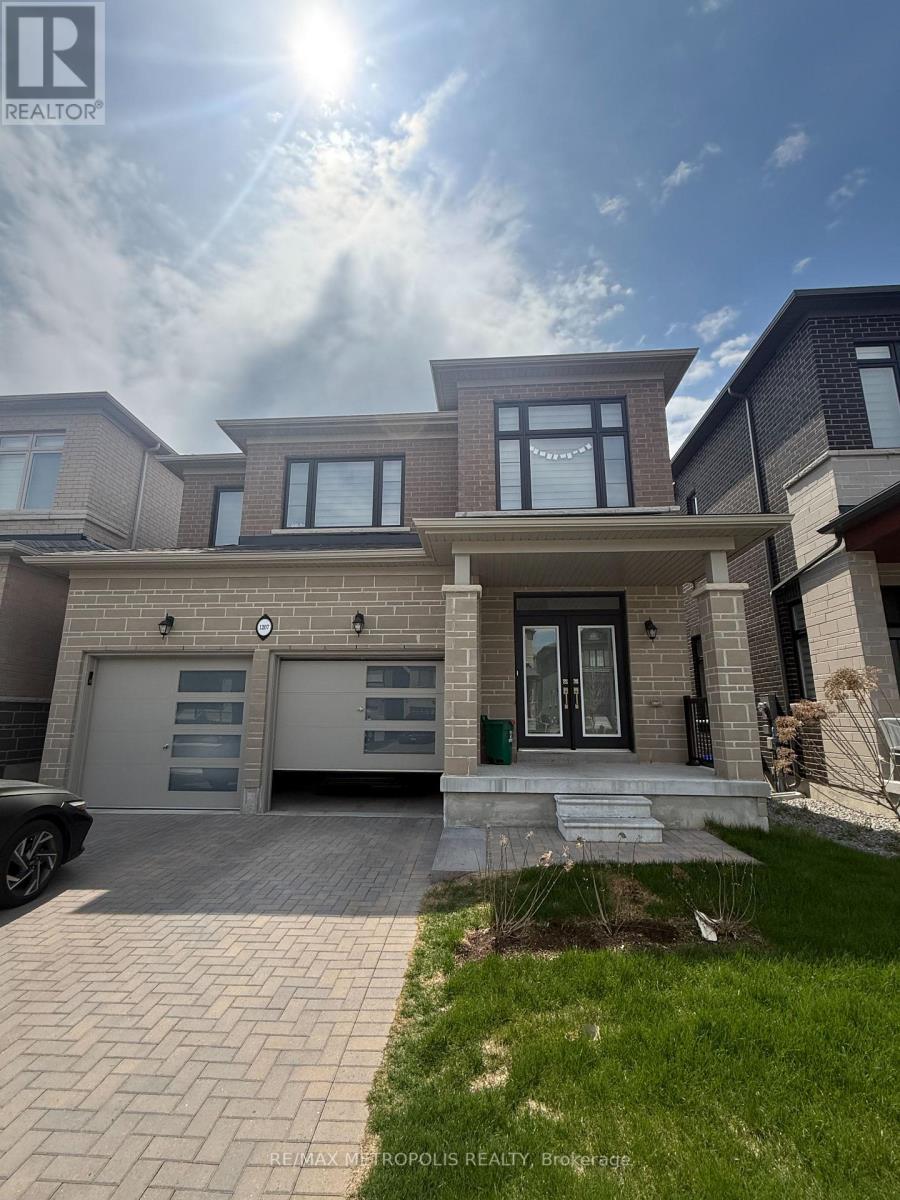
Welcome to this beautifully crafted, all-brick, north-facing home built by Medallion, located in the highly sought-after Kedron community just minutes from Hwy 407 and all essential amenities. Less than two years old, this impressive residence features a double car garage and an interlocked driveway, offering both style and convenience. Step through the grand double door entrance into approximately 3,100 sq ft of finished living space, showcasing a bright, open-concept layout with premium upgrades throughout. The main floor boasts 9-foot ceilings, abundant natural light, and a stunning two-sided fireplace that adds warmth and elegance to the living and dining areas. The spacious, thoughtfully designed kitchen features quartz countertops, a large center island, stainless steel appliances, and a double sink perfect for both everyday living and entertaining. A versatile in-law suite on the main level can easily serve as a fifth bedroom or a home office. Elegant oak stairs lead to the second level, where you'll find four generously sized bedrooms, each with access to a bathroom and ample closet space, along with the added convenience of an upper-level laundry room. The primary bedroom offers a luxurious 5-piece ensuite complete with double sinks, a soaker tub, and a frameless glass shower, as well as a large walk-in closet. A standout feature of this home is the partially finished walkout basement with large windows and a legal separate entrance ideal for potential rental income or multi-generational living. Additional highlights include interior garage access, a 200-amp electrical panel, a large cold cellar, and an expansive unfinished area ready to be customized to your needs. Ideally located close to major highways, top-rated schools, Durham College, Ontario Tech University, Costco, banks, parks, grocery stores, and recreation centers. Currently tenanted, generating $5,215 per month in rental income, an excellent opportunity for both investors and end users. (id:15069)
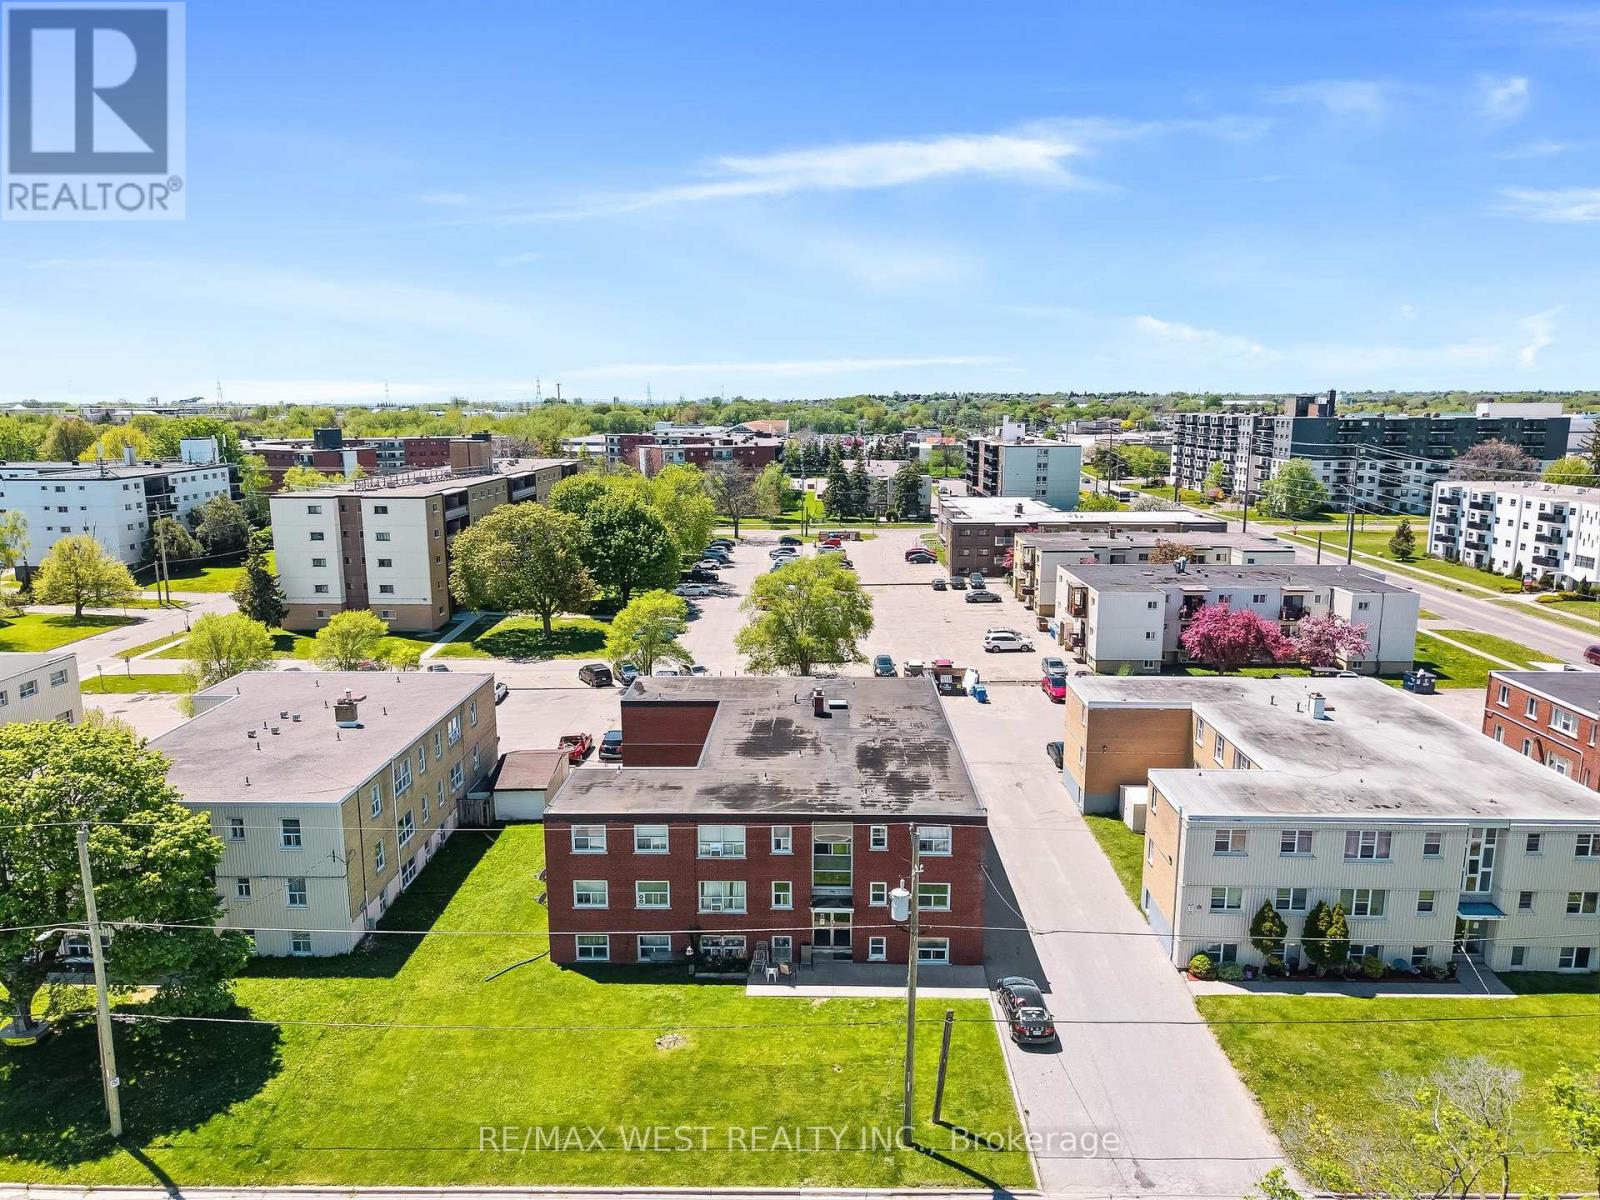
LEGAL 14 UNIT BUILDING, ALL 2 BEDROOM UNITS, WITH SEPERATE HYDRO METERS IN PRIME LOCATION IN OSHAWA. CLOSE TO 401 AND OSHAWA SHOPPING CENTER. TONS OF UPGRADES THROUGHOUT! COIN LAUNDRY IN BASEMENT, UPDATED FLAT ROOF, ROUGHLY HALF OF THE 14 UNITS HAVE BEEN COMPLETED REMODELLED WITH CURRENT OWNER. PROFESSIONALLY MANAGED, BUT ROOM FOR GROWTH ON RENTS. (id:15069)
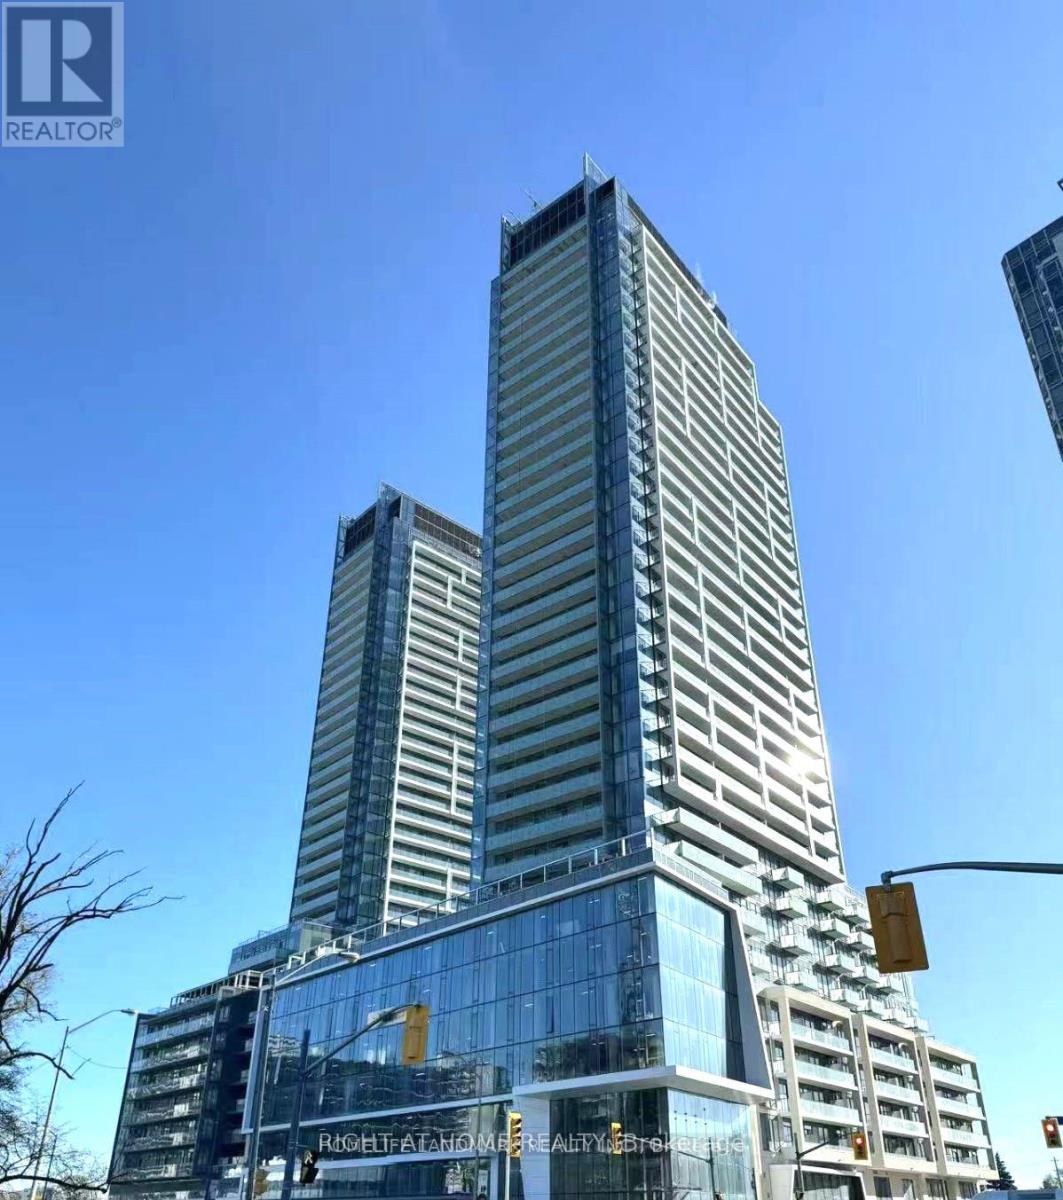
Welcome to Suite S803 at 8 Olympic Garden Drive - a perfect blend of luxury, comfort, and convenience. This beautifully designed 2-bedroom, 2-bathroom residence showcases soaring 10-foot ceilings, an open-concept layout, and spectacular unobstructed views that fill the home with natural light. The contemporary kitchen features quality finishes, modern appliances, and ample storage, seamlessly flowing into the spacious living and dining areas-ideal for both relaxing and entertaining. The thoughtfully designed floor plan offers comfortable bedrooms, stylish bathrooms, and a bright, airy atmosphere throughout. Complete with 1 parking space and 1 locker, this suite provides both practicality and peace of mind. Situated in one of North York's most vibrant and rapidly growing communities, residents enjoy easy access to shopping, dining, transit, subway and everyday conveniences. Adding to the appeal, the highly anticipated H Mart flagship store is coming soon to the ground floor, elevating the lifestyle and convenience of this exceptional address. An outstanding opportunity to own a sophisticated urban home with premium amenities, breathtaking views, and unmatched convenience. (id:15069)
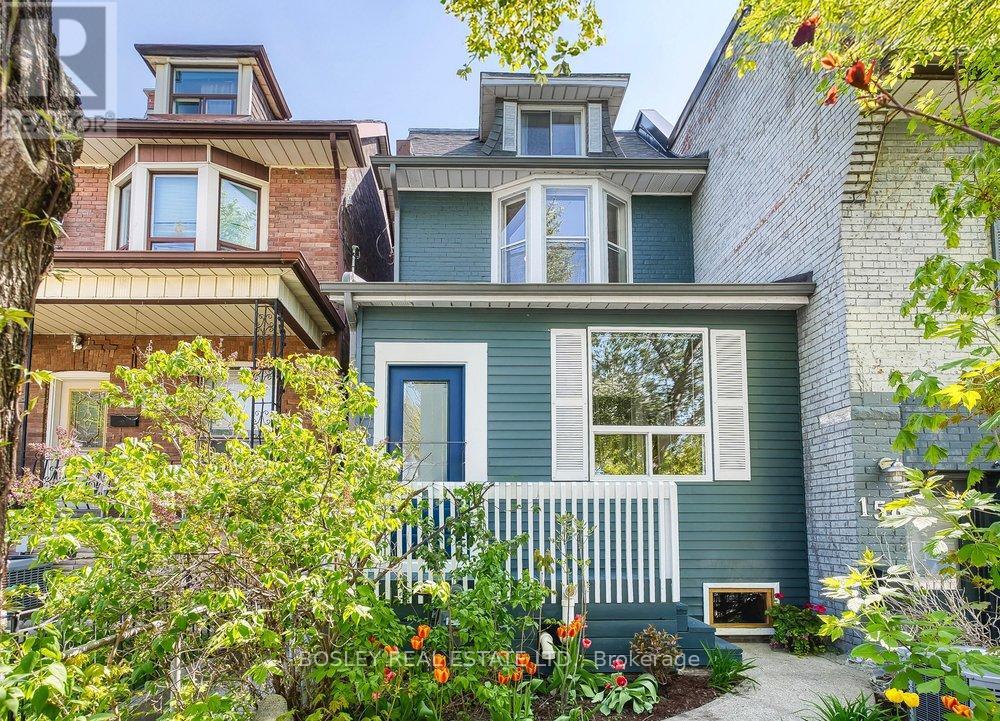
This Well Maintained And Renovated, Turnkey Home In Coveted Beaconsfield Village Offers Rare Versatility Across Three Fully Self-Contained Units. Whether You're Looking For An Investment Property, Co-Ownership, A Live-And-Earn Scenario, Or A Seamless Conversion Back To A Single-Family With A Separate Basement Suite (As Previously Enjoyed By The Current Owners), The Options Here Are As Flexible As They Are Compelling. The Professionally Lowered And Waterproofed Basement Features A Sleek One-Bedroom Suite With A Separate Side Entrance, Modern Kitchen, 4-Piece Bath With Heated Floors, And Ensuite Laundry. On The Main Floor, You'll Find A Lovely Bachelor Suite With 9' Ceilings, Solid Maple Floors, A Bright, Well Designed Eat-In Kitchen, And A Walkout To A Beautifully Crafted Ipe Deck - Perfect For Summer Dining. The Upper Two-Level Suite (Currently Vacant) Offers 2 Or 3 Bedrooms (Depending On Layout), Two Expansive Decks With Gorgeous City Views, Hardwood Floors, A Renovated 4-Piece Bath And Ensuite Laundry - Making It An Ideal Owners Space. Each Unit Has Its Own Private Entrance And Laundry. Mechanically Sound And Well Updated (See Attachments For Full List Of Improvements). Laneway Access To Parking For One Car - Or Two If You Opt To Remove The Shed - and potential for a laneway suite (see report in attachments). All Just Steps To The TTC, Grocery Stores, Cafes, And Some Of The City's Most Celebrated Restaurants - This Is City Living At Its Finest. OPEN HOUSES: Saturday, June 13th & Sunday June 14th, 2PM - 4PM (id:15069)
Welcome to this occupied duplex located in a desirable area close to downtown, the Hub Trail, riverfront, shopping, and the John Rhodes Community Centre. This versatile property features a spacious main floor unit with 2 bedrooms, 1 updated bathroom, and a renovated kitchen, while the upper-level unit includes 1 bedroom and 1 bathroom. With long-term tenants already in place, this is an excellent opportunity for investors or those looking to offset their mortgage with rental income. The property also offers gas forced air heating, separate driveways for each unit and a rear yard deck perfect for relaxing. Conveniently located near many amenities, this duplex is a fantastic addition to any real estate portfolio. (id:15069)
Custom-built two-storey home in desirable South Windsor, offering approx. 3,216 sq. ft. of move-in ready living space. This home features 5+2 bedrooms and 4+1 bathrooms. Upper level offers 4 bedrooms, 3 full baths including 2 ensuites, plus a media/office area. The finished walk-out basement includes 2 bedrooms and a full bath, completely separated from the main level for independent living. Basement features a rough-in kitchen and an additional room ideal for a sauna or second laundry.Additional highlights include a double car garage, full brick and stone exterior, hardwood floors, and porcelain tile throughout. Bright modern kitchen with granite countertops, contrasting island, and large walk-in pantry, open to dining area. Extra-wide covered patio overlooking a private forested area with no rear neighbours.Main floor features a den, powder room, laundry, and high ceilings. Located in the Massey Secondary School district, and close to Costco, Walmart, and major shopping centre. (id:15069)
Discover exceptional value and breathtaking views in this spacious 3-bedroom residence, ideally situated near Weston Road and Highway 401. Offering an impressive blend of comfort, convenience, and natural beauty, this bright and inviting home features a thoughtfully designed open-concept living and dining area-perfect for both everyday living and effortless entertaining. Expansive windows bathe the interior in natural light while showcasing stunning panoramic views overlooking the picturesque Humber Valley Golf Course, creating a serene backdrop year-round. Generously sized bedrooms provide comfort and ample storage, while the functional kitchen offers plenty of space and potential to personalize to your taste. Residents enjoy unparalleled access to major highways, public transit, shopping, schools, parks, and scenic walking trails, making this an ideal location for families, professionals, and downsizers alike. Experience the perfect balance of urban accessibility and tranquil green surroundings in a community you'll be proud to call home. A rare opportunity to enjoy spacious living with spectacular views-don't miss your chance to make it yours. (id:15069)