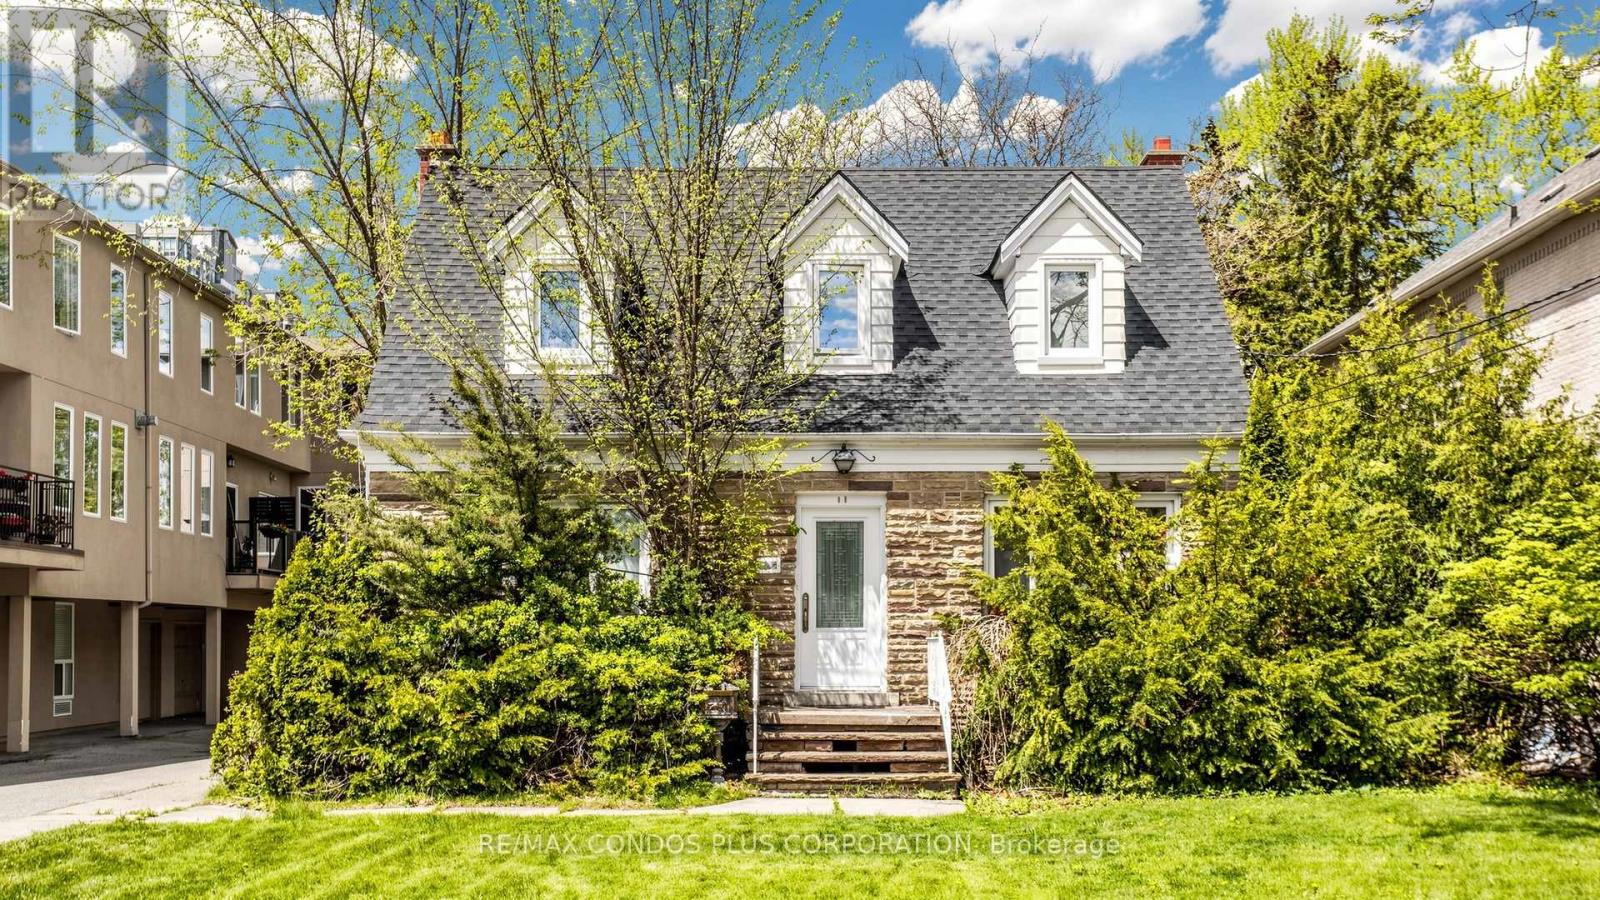
Official Plan Designated - Mixed Use (Including Residential). Beautiful property backing onto a park featuring a detached residential house and a completely separate commercial legal non-conforming office. Hardwood flooring on the main and second floors. Finished basement with a bedroom, 3-piece bathroom, and separate entrance to the backyard. Steps to Yonge & Sheppard subway stations, Sheppard Centre, and Earl Haig Secondary School. Live in, invest, or build your dream home in the future. Property being sold "As Is, Where Is." Additional parking opportunities behind the property. (id:15069)
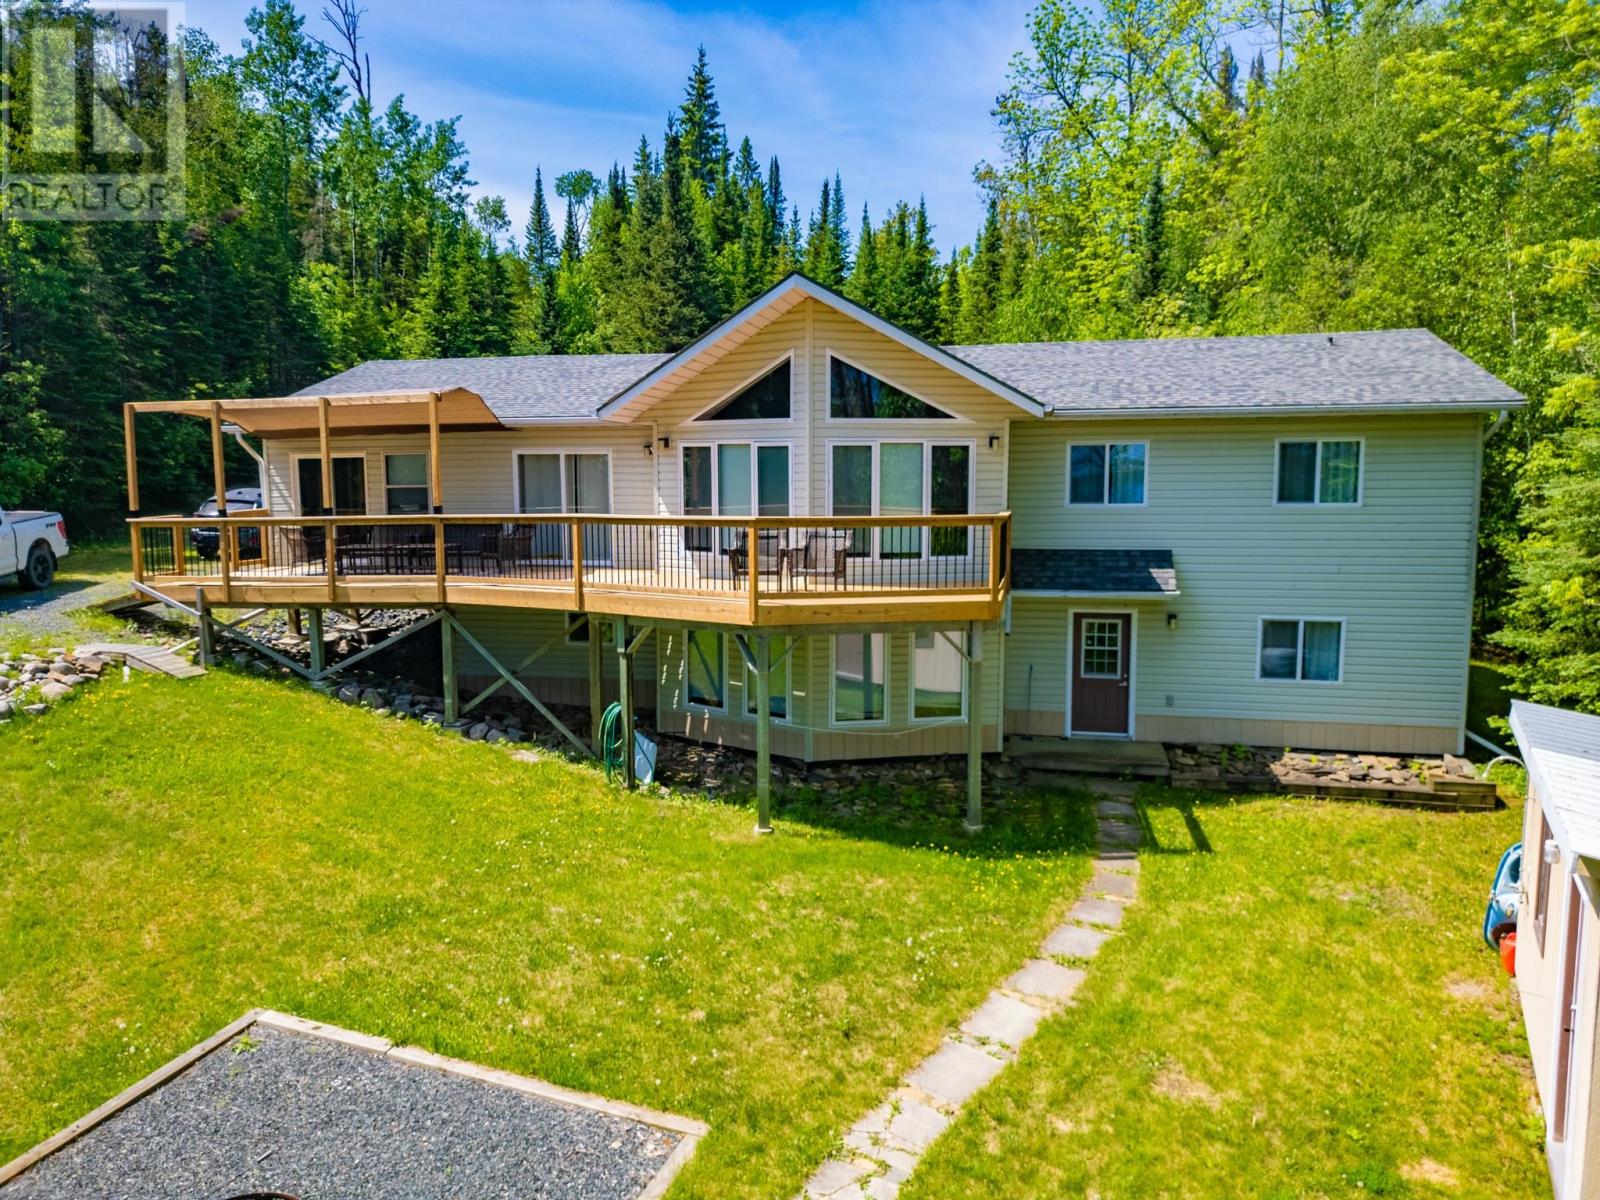
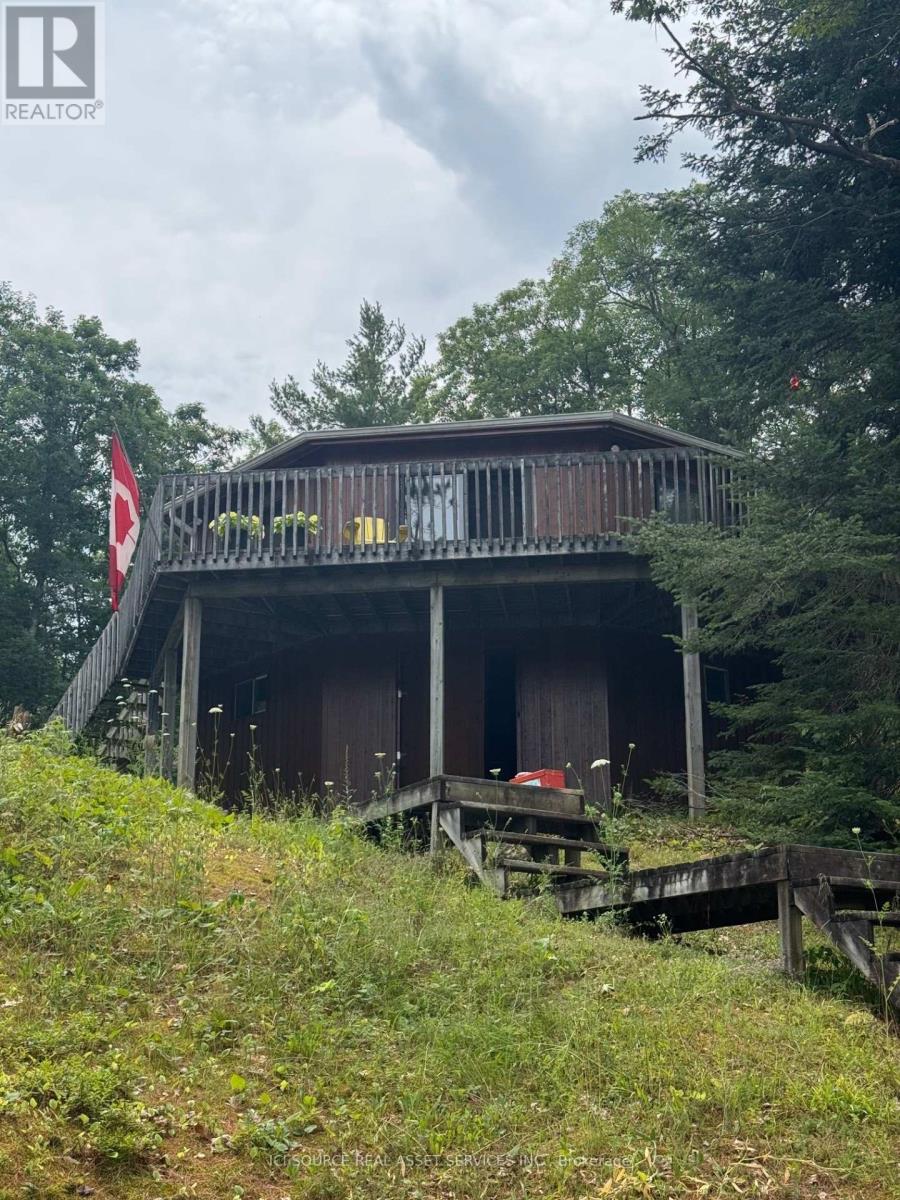
Welcome to Your Next Chapter on Lake of the Woods Opportunities like this rarely come along. Nestled on the shores of beautiful Poplar Bay, this meticulously maintained family cottage offers the perfect blend of space, privacy, and endless waterfront memories. Boasting an impressive 1,600 square feet, this cherished retreat features 8 spacious bedrooms and 3 full bathrooms, providing room for generations of family and friends to gather under one roof. The open-concept kitchen, dining, and living area is filled with natural light and showcases breathtaking views of Lake of the Woods, creating the perfect setting for entertaining or simply unwinding at the lake. The low-profile lot offers easy access to the water and enjoys desirable eastern exposure, welcoming spectacular sunrises to start each day. Mature trees surround the property, creating a private and peaceful setting that feels worlds away, yet is conveniently located just a 20-minute drive from downtown. The fully finished basement adds exceptional living space with a large rec room and 3 additional bedrooms, while the spacious 3-season sunroom provides the ideal place to enjoy lake life from spring through fall. Recent upgrades include new decking on both the decks and dock, ensuring years of enjoyment ahead. Built with pride in 2002 by the original owner and family, the cottage rests on a solid poured concrete foundation and has been exceptionally cared for. Features such as vinyl windows, a cozy wood stove, electric forced-air heating, a firepit area, and minimal upgrading required to convert to year-round living make this property as practical as it is inviting. Whether you're casting a line in the world-class fishing waters nearby, gathering around the fire under the stars, or hosting the entire family for unforgettable summer vacations, this is more than a cottage—it's a legacy property. Now it's your turn to continue the story and create memories that will last for generations. (id:15069)
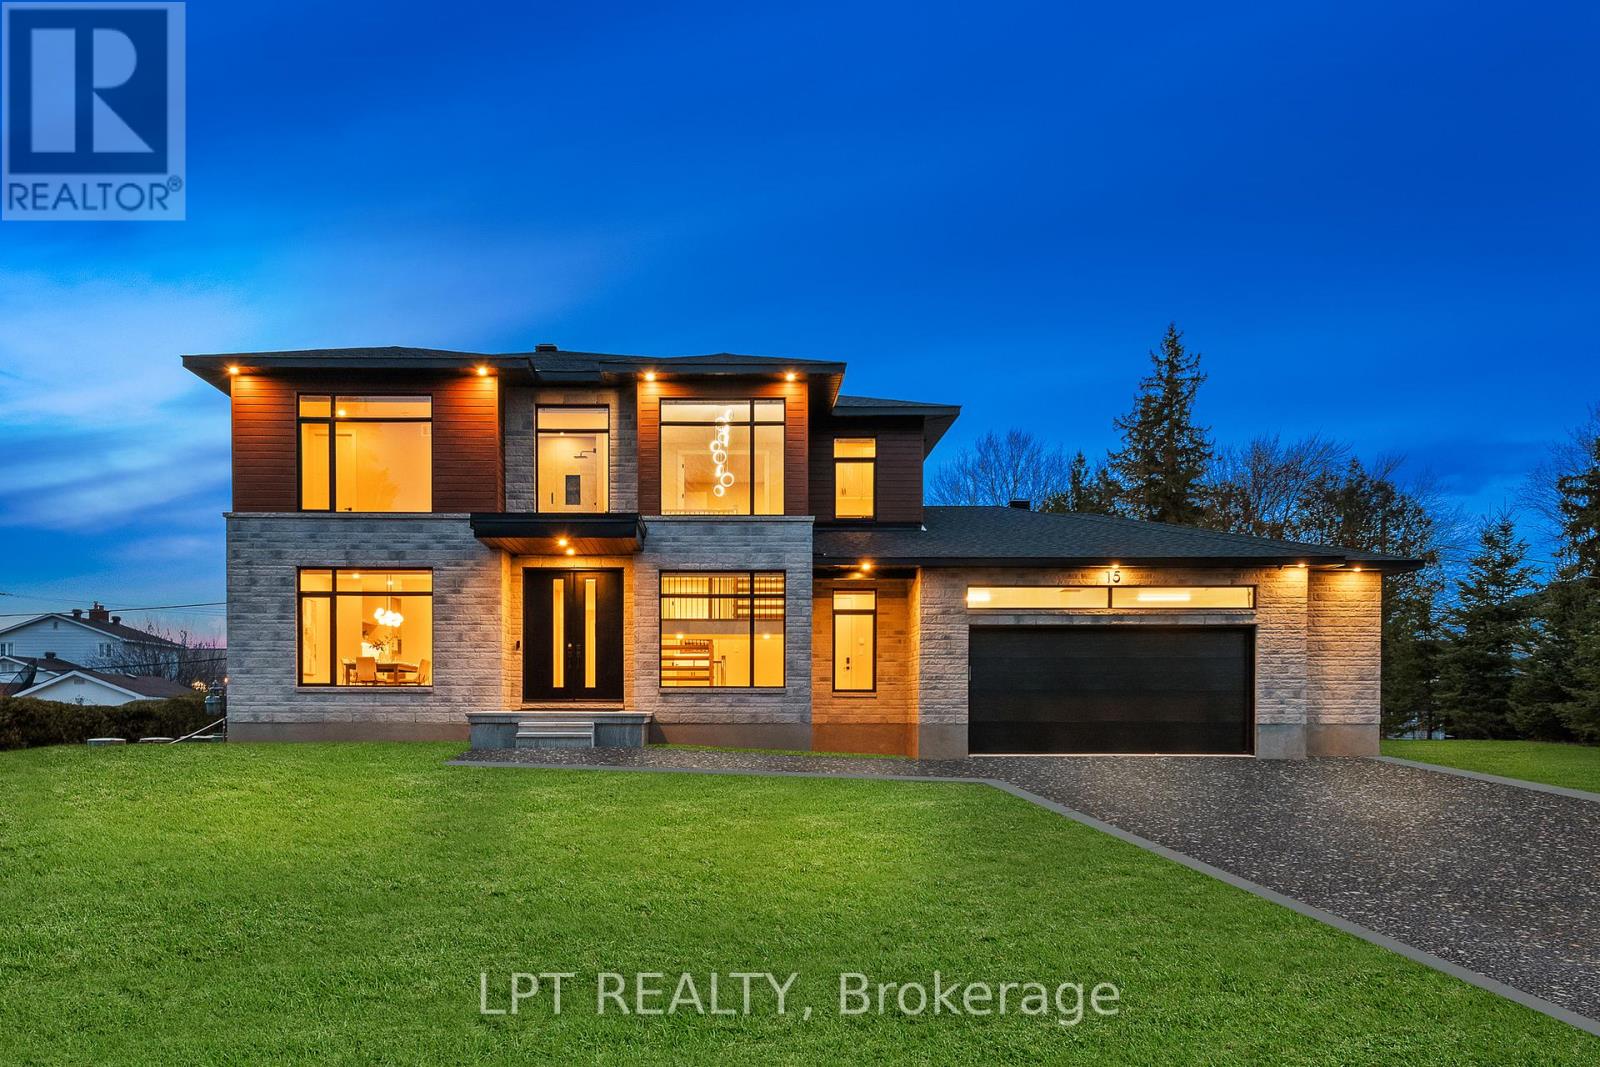
Brand new build in Pineglen - one of Ottawa's most desired neighbourhoods. Enjoy country living in the heart of the city! Boasting 4 beds and 4 baths on a premium lot, this luxury home built by Black Ridge homes is sure to impress. Main floor welcomes you with a spacious foyer and a showstopper staircase. The separate sun filled dining room is complemented by a sleek butlers pantry and full walk-in pantry. A two toned chef's kitchen featuring an oversized island, quartz counters and a commercial fridge/freezer combo finished with a large eat-in area leading towards a covered balcony. Main living area has a gas fireplace with tile feature and tasteful built-ins on both sides with recessed LEDs. Upper level continues with a double door leading to the spacious primary suite highlighting a massive walk-in closet and spa-like ensuite with soaker tub. Second floor continues a fully millworked laundry room, 3 additional bedrooms, one having an ensuite and the others sharing a Jack and Jill bathroom. Basement is drywalled with an additional bedroom framed in and bathroom roughed in, just waiting for you to add your personal touches! Landscape is to have top soil added, seeded and paved driveway/walkway. Some photos have been digitally altered. (id:15069)
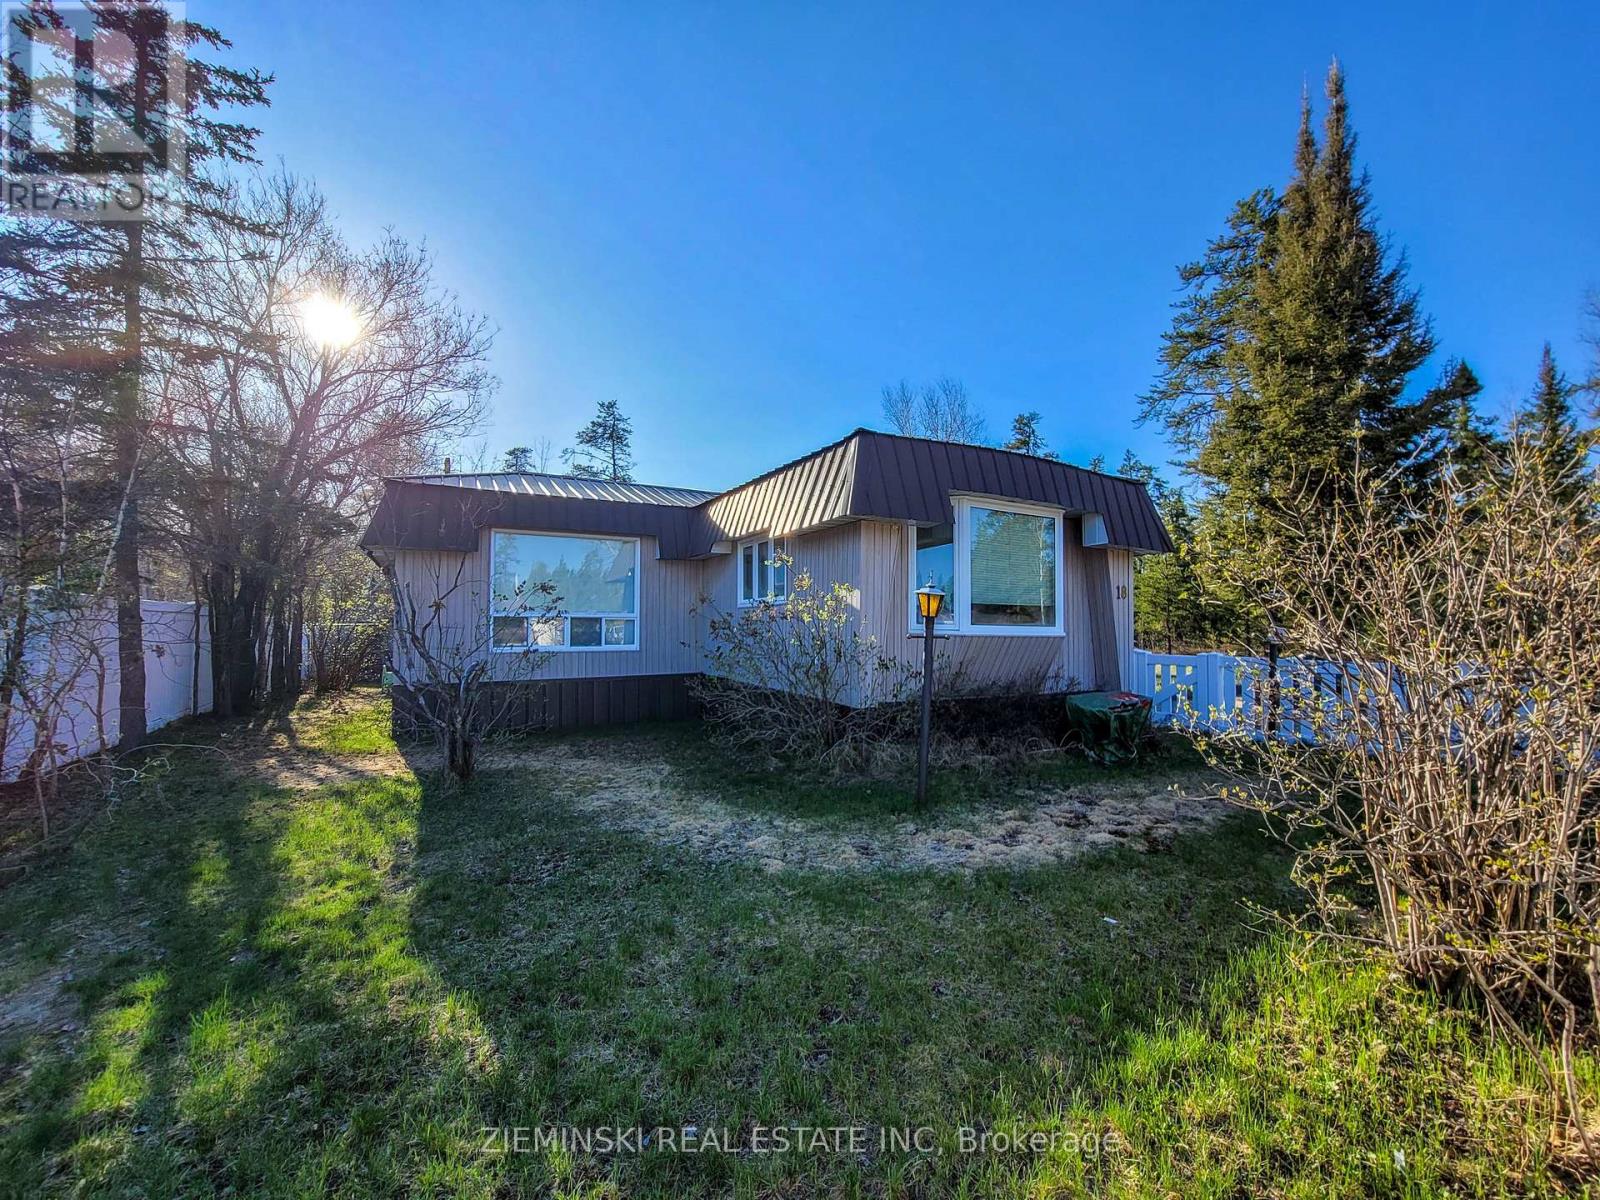
1975 Pyramid Villager 64x14 Mobile Home with Additions - Must Be Moved. Well-maintained and full of character, this 3-bedroom, 1-bath mobile home offers comfort and charm in every corner. The open kitchen features plenty of storage and cozy breakfast seating, seamlessly connecting to a formal dining room ideal for family gatherings and entertaining. Off the dining room, step into the bright and airy sunroom, perfect for enjoying your morning coffee. Through the French doors, you'll find a spacious living room with large windows that fill the space with natural light. Stay warm and cozy all year round with a natural gas forced-air furnace and a wood stove for those extra chilly days, or cool in the summer with the Central Air. Buyer to confirm if this mobile home currently has axles and/or tongue. Home must be relocated. No longer allowed to be used as a living space as of December 31, 2025, as park is closed. (id:15069)
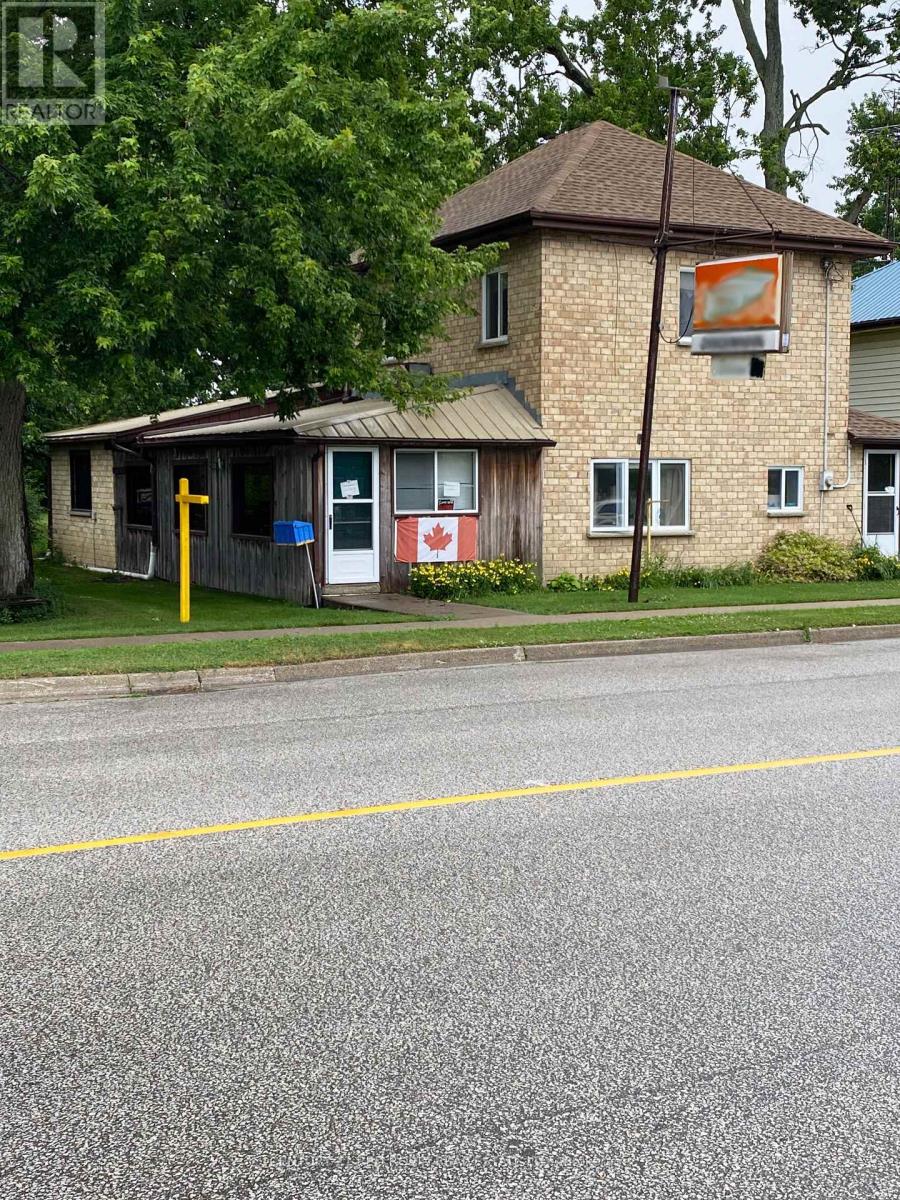
Opportunity to redevelop or expand on this unique 1.377 acre property with 198 ft frontage presently zoned residential with provision to continue the restaurant use ,3 bedroom home &former service station (tanks removed 40 & yrs ago) and over 5000 sq ft of out buildings and large fenced compound (id:15069)
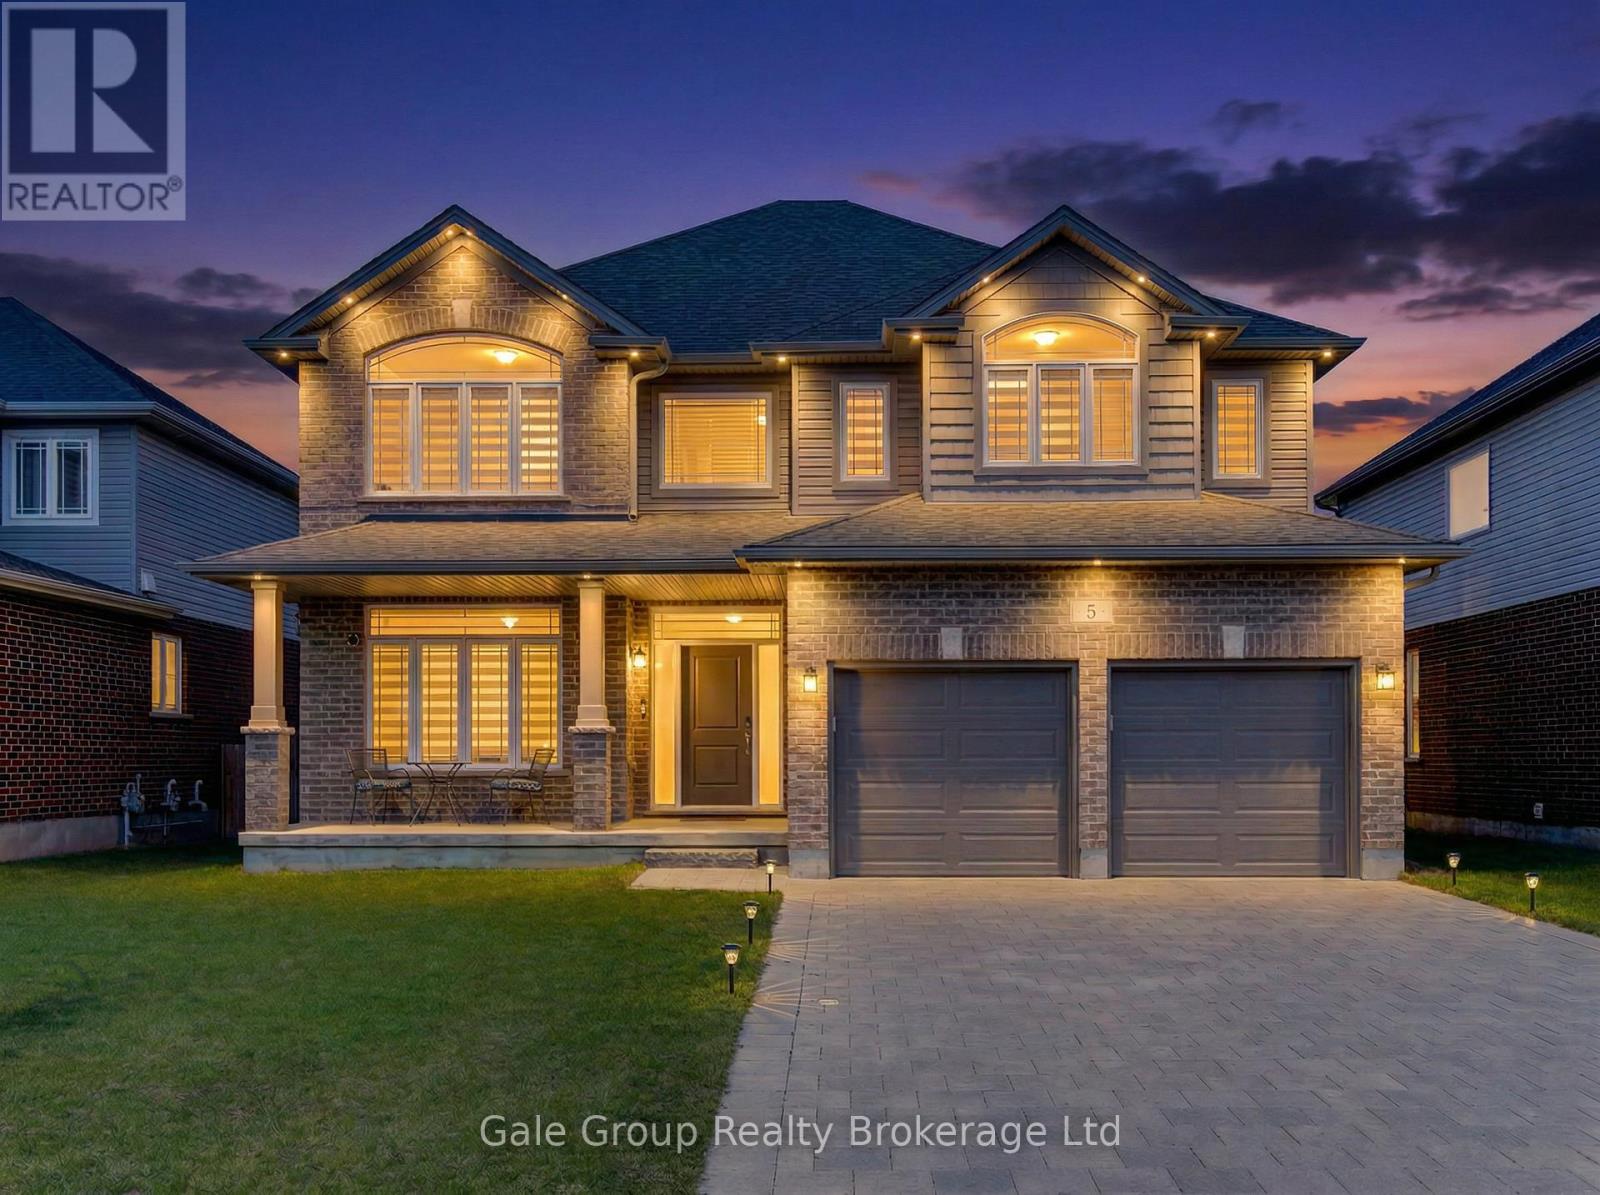
Welcome to 5 Balmoral Lane, a beautifully built 2018 two-story home located in the charming community of Thamesford. Featuring 9 foot ceilings on the main floor, this home offers a bright and airy open concept layout ideal for modern living. The kitchen is highlighted by elegant granite countertops, perfect for both everyday use and entertaining. Convenience meets function with main floor laundry and ample living space throughout. Upstairs, you'll find four spacious bedrooms, including a primary bedroom complete with a walk-in closet and a private 4 piece ensuite. The unfinished basement includes a bathroom rough-in, offering excellent potential for future customization. Enjoy the practicality of an attached double car garage and parking for four additional vehicles in the driveway. Step outside to a large, fully fenced backyard-perfect for families and outdoor gatherings. Situated in a welcoming small town just minutes from city amenities, this home is a must-see. Don't miss your opportunity to call 5 Balmoral Lane home, book your showing today! (id:15069)
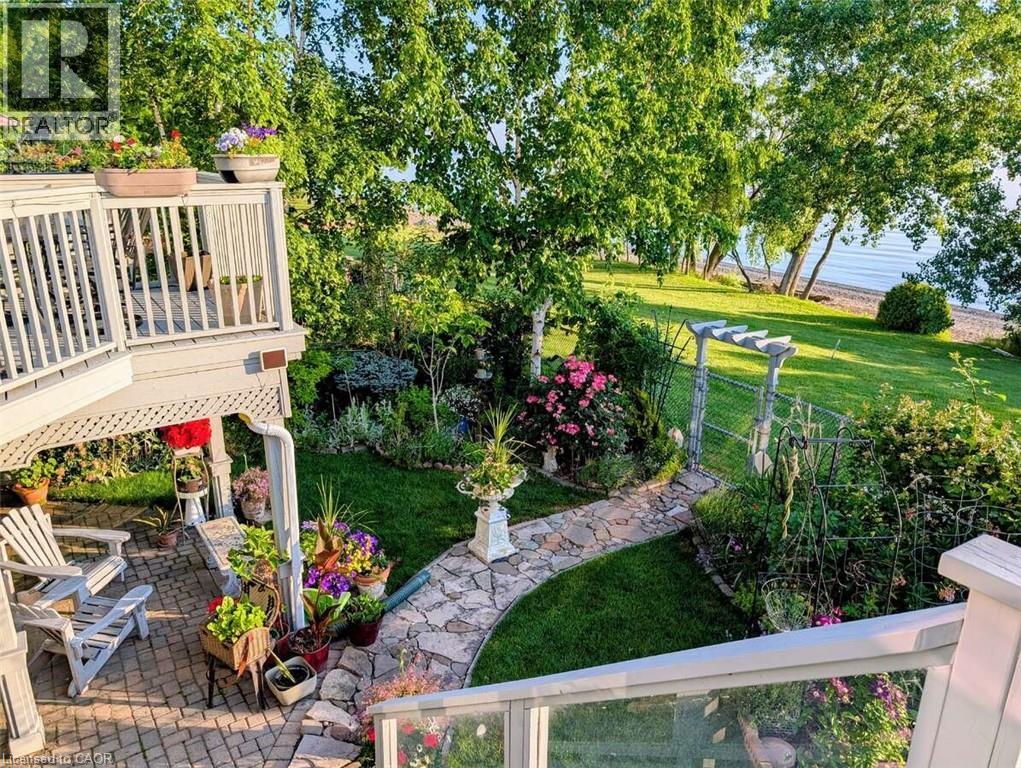
For more info on this property, please click the Brochure button. Luxury lakefront, spacious freehold end unit townhome, bungaloft 1.5 stories, in very desirable enclave. A panorama of lakeshore views of the Golden Horseshoe from Toronto to Niagara-on-the-Lake. Sunrise and sunset views over Lake Ontario from your home, garden and beach. 3 bedrooms with ensuite, walk in closet, 1 powder room, 2 gas fireplaces, large great room with bright all glass fronting to the lake. Granite counters throughout with cook's delight kitchen, stainless steel appliances, eat-in dinette with sliding doors to the large deck (al fresco dining) and the lake. Hardwood floors, high ceilings (cathedral in great room to loft), separate dining room. Staircase to bright large lower level family room with fireplace and walk out w panoramic views of garden and lakefront. Additional bedroom with ensuite and large workroom/office, very large utility room plus separate wine/storage room. Other features include: C/Air, C/Vac, California shutters, Cambridge fiberglass/asphalt shingles w 30 year warranty, garage door opener, video doorbell, anti-critter meshed soffits, leaf filter gutter system, security garden light, NEST thermostat and smoke detector, CO2 detector, garage EV car charger, inground irrigation system, main floor laundry, inside entrance to garage, direct TV. This truly exceptional home is finished with crown molding on primary ceilings, windows, and wall columns. Short stroll to town, marina and lakefront parks including leash free and tennis, with conservation area and Bruce Trail. The town offers great shopping, large new hospital, all medical practitioners, library, secular and private elementary and secondary schools, both town and YMCA recreation centres and restaurants. (id:15069)
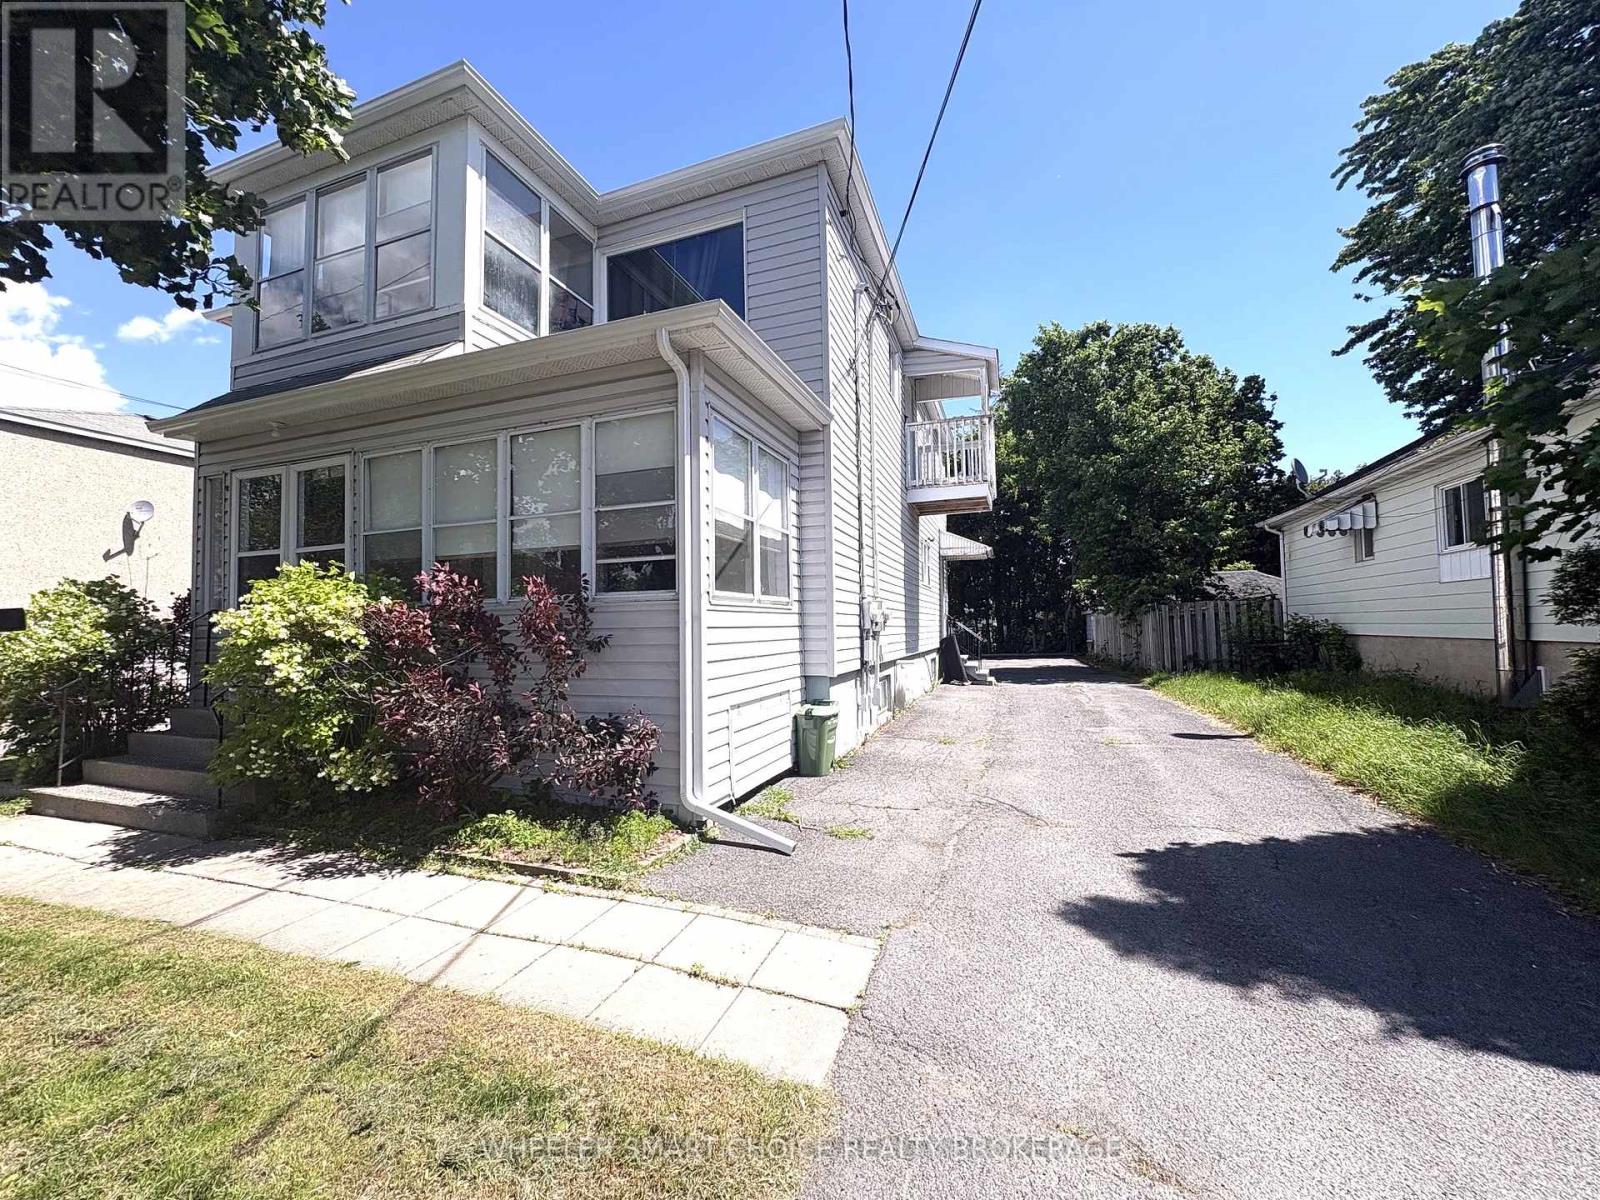
Excellent investment opportunity in a desirable location! This fully tenanted triplex offers steady rental income and features two spacious 2-bedroom units along with one 1-bedroom unit. All tenants are currently on month to month leases, providing flexibility for future ownership plans. The property has been well maintained and includes updated bathrooms throughout. The main floor unit offers the added benefit of a full basement, providing additional storage and functional space. Each unit includes its own dedicated parking space for tenant convenience. Ideally situated directly across from a park and public pool, tenants enjoy easy access to recreation and green space. Close to schools, shopping, and other amenities, this is an attractive location that continues to appeal to renters. Windows in upstairs units are 3yrs old, furnace 10 years old. Whether you're looking to expand your investment portfolio or enter the multi-family market, this income-generating property is one you won't want to miss. 24hr notice required for viewings. (id:15069)
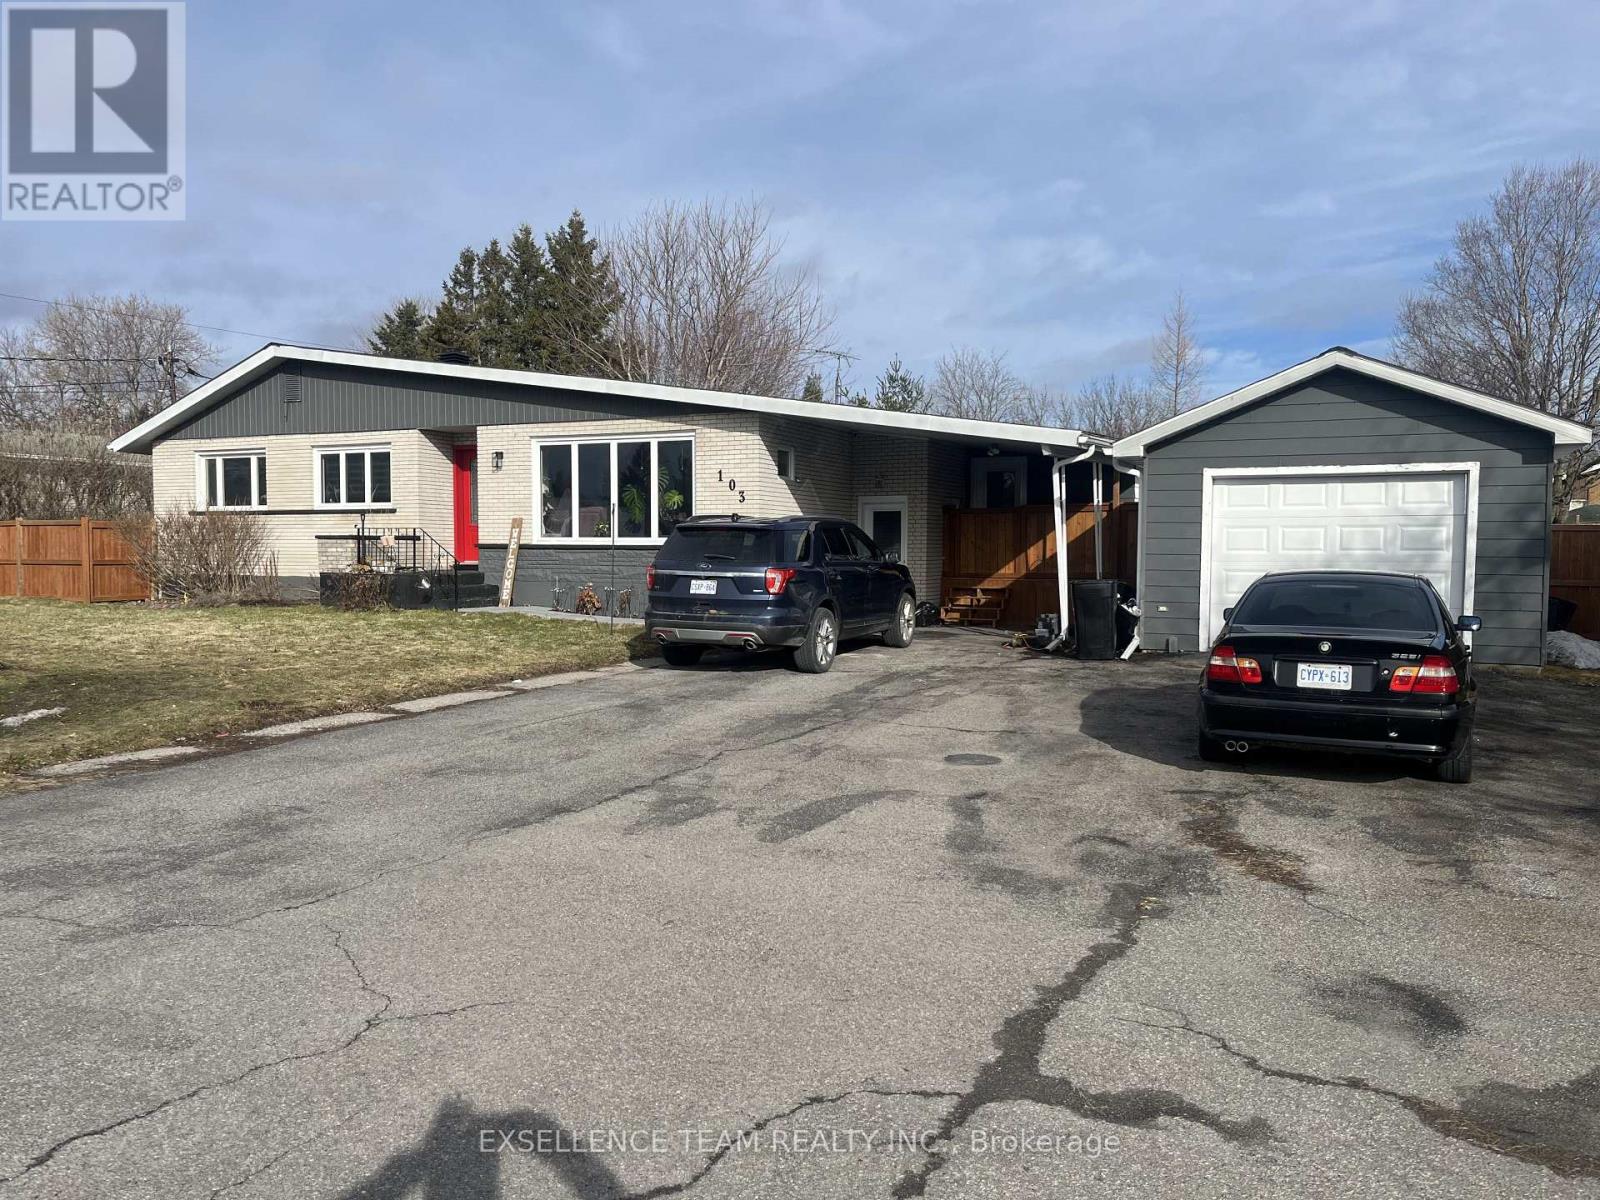
Spacious and versatile family home located on a quiet, low-traffic street in Alexandria. Offering almost 1700 sq ft on the main level plus a fully finished basement, this property features 3 + 1 bedrooms with 2 flex rooms in the basement ideal for a craft room or play room for the kids. 3 bathrooms, and a perfect layout to suit a variety of needs.A standout feature is the heated indoor pool, perfect for year-round enjoyment. The home also includes a bright, updated kitchen with plenty of space for cooking and entertaining, along with new flooring, bathrooms, and doors were updated as well. The large primary bedroom offers walk-in his and hers closets and a generous ensuite with soaker tub. Additional highlights include main floor laundry, a finished basement, a wood fireplace (NOT WETT certified) and ample storage. Recent improvements include a durable metal roof. The property sits on a large lot with a fenced yard, detached single garage, carport, and plenty of parking. Enjoy added comfort with a hot tub in its own enclosure. Conveniently located close to schools, recreation, shopping, and the hospital, this home offers space, comfort, and unique features for the whole family. AT SELLER'S request 48 hours irrevocable on all offers. (id:15069)
Stunning, open concept, Muskoka cottage with spectacular private shoreline and unobstructed view of uninhabited crown land. Well maintained, one-owner property for 46 years. Cottage sits on almost one acre of land with a cathedral ceiling, well maintained cottage in poured concrete full perimeter foundation and septic system. Surrounded by towering pines and absolute privacy, this property is a gem with a stunning great room, open concept kitchen, dining and living area, a four-piece bathroom, three bedrooms with approximately 1250 square feet of finished living area and an additional approximately 500 square feet of unfinished basement space. Located on the historic Severn River, east of Big Chute. *For Additional Property Details Click The Brochure Icon Below* (id:15069)
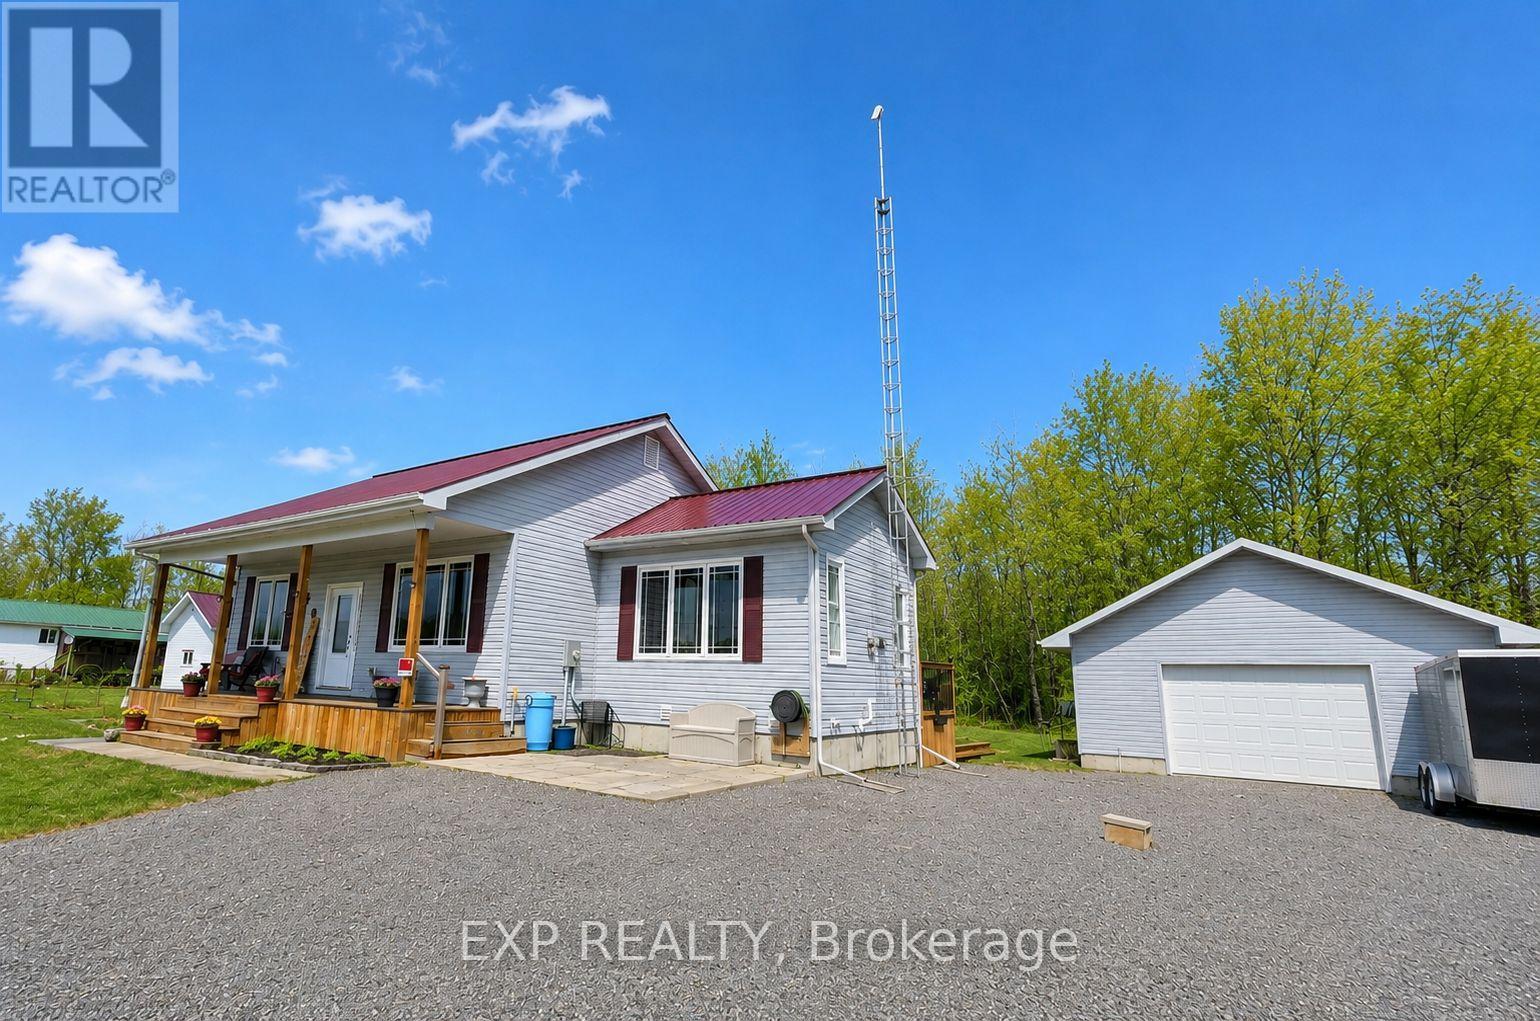
If you've been waiting for the right property to hit the market, this may be it. Built in 2020, this property delivers the perfect combination of modern living, privacy, and exceptional value. Set in a peaceful rural location, you'll enjoy the space and tranquillity of country living without sacrificing comfort or convenience. Inside, the bright open-concept design is ideal for everyday living and entertaining, featuring a stylish kitchen, spacious dining area, and inviting living room anchored by a cozy gas fireplace. With 2+1 bedrooms and 2 full bathrooms, there's room for family, guests, a home office, or all three. The fully finished lower level provides additional living space with a large rec room perfect for movie nights, games, or relaxing after a long day. Outside is where this property truly stands apart. The impressive 24' x 30' detached garage with 10-foot ceilings and a 12' x 8' door offers endless possibilities for hobbyists, contractors, outdoor enthusiasts, or anyone needing serious storage space. A seacan and additional shed provide even more room for tools, toys, and equipment. With a steel roof, modern construction, and thousands of dollars in recent value reflected in the new price, this property represents an opportunity that's becoming increasingly difficult to find. Don't wait. At $550,000, this one deserves a spot at the top of your showing list. (id:15069)
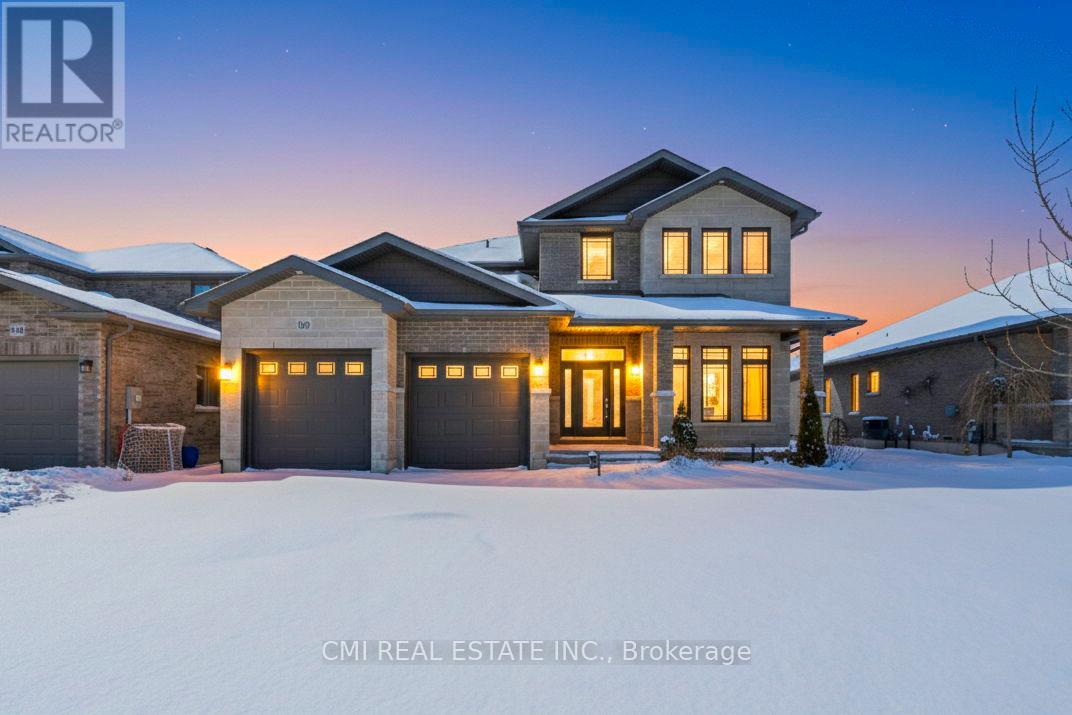
Just 4 years new, this full brick & stone home offers over 3,000 sq ft of living space with an attached 2-car garage and double driveway. Bright main floor features engineered hardwood, welcoming foyer, versatile office/sitting room, and convenient 2-pc bath. Open-concept living/dining area with large windows and walkout to private backyard-perfect for entertaining. Chef-inspired kitchen with Quartz countertops, large island, and ample prep space, plus direct access to main floor laundry and garage. Unfinished basement with rough-ins for kitchen, bath & laundry-great potential for future in-law suite or customization. Second level offers hardwood staircase, a bedroom with 3-pc ensuite, two additional bedrooms with shared 4-pc bath, and a spacious primary retreat with walk-in closet and luxurious 4-pc ensuite featuring soaker tub & glass shower. Modern design, quality finishes, and family-friendly layout on a deep lot-an exceptional opportunity. (id:15069)