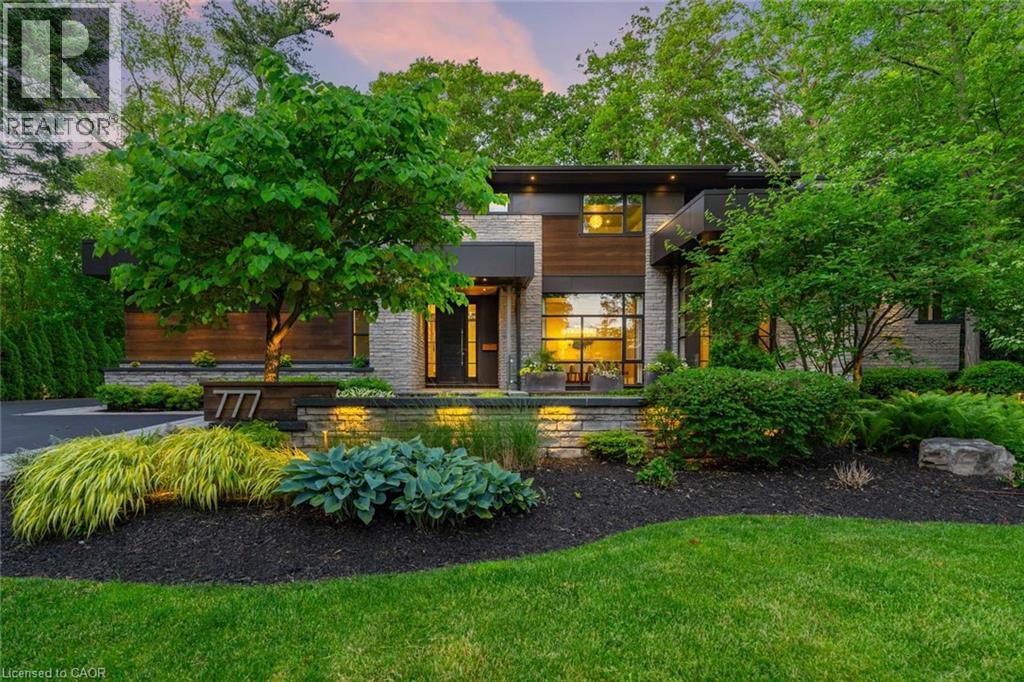
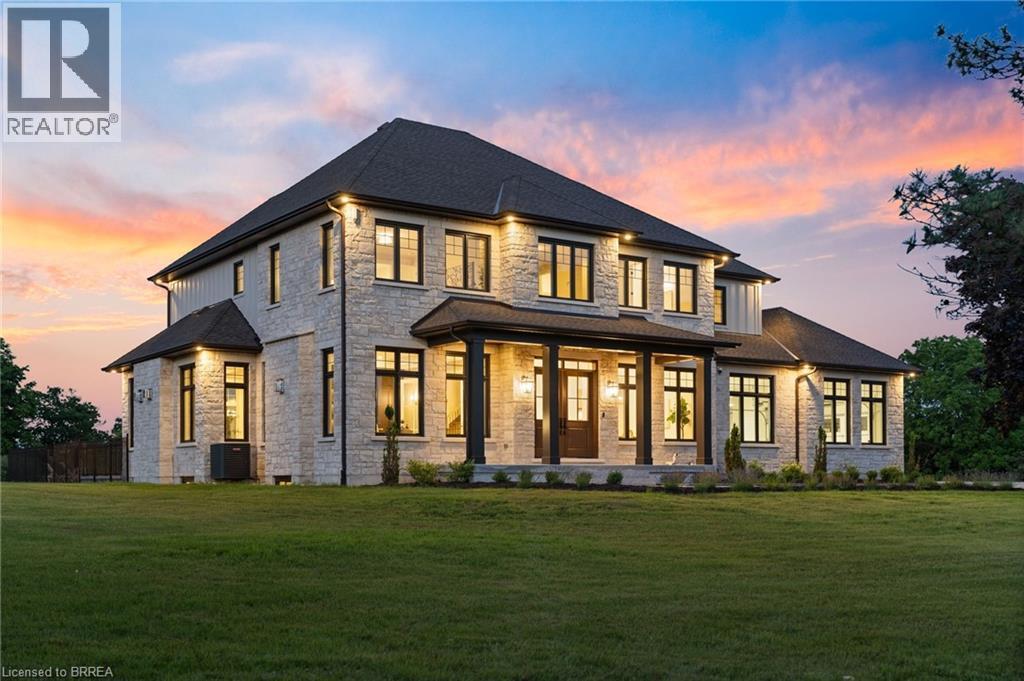
From the moment you arrive, 777 Shadeland Ave makes an impression. Set on one of South Aldershot’s most admired streets, this is one of the area’s most impressive residences, positioned on a rare private ravine lot that feels worlds away from the everyday. Inside, the scale is matched by an exceptional level of finish, with every room revealing thoughtful design, rich materials, custom millwork, natural stone, warm textures, and carefully considered details. Expansive windows bring the outdoors in, framing the trees, gardens, and ravine backdrop while creating a calm, connected feeling throughout the home. With nearly 6,000 sq. ft. of finished living space, the layout offers elegant principal rooms, a showpiece kitchen, private office, four bedrooms on the upper level, and a finished lower level designed for entertaining, fitness, guests, and everyday family living, all with an effortless flow. The backyard is a true escape; private, serene, and resort-like, with covered outdoor living, skylights, a wood-burning fireplace, full outdoor kitchen, IPE decking, saltwater pool, mature trees, and generous green space. A heated triple-car garage and expansive driveway add everyday function to a home built with remarkable presence and intention. Moments to the lake, Burlington Golf & Country Club, Aldershot GO, parks, schools, shops, restaurants, and major highways, this is a rare offering in one of Burlington’s most sought-after pockets. (id:15069)
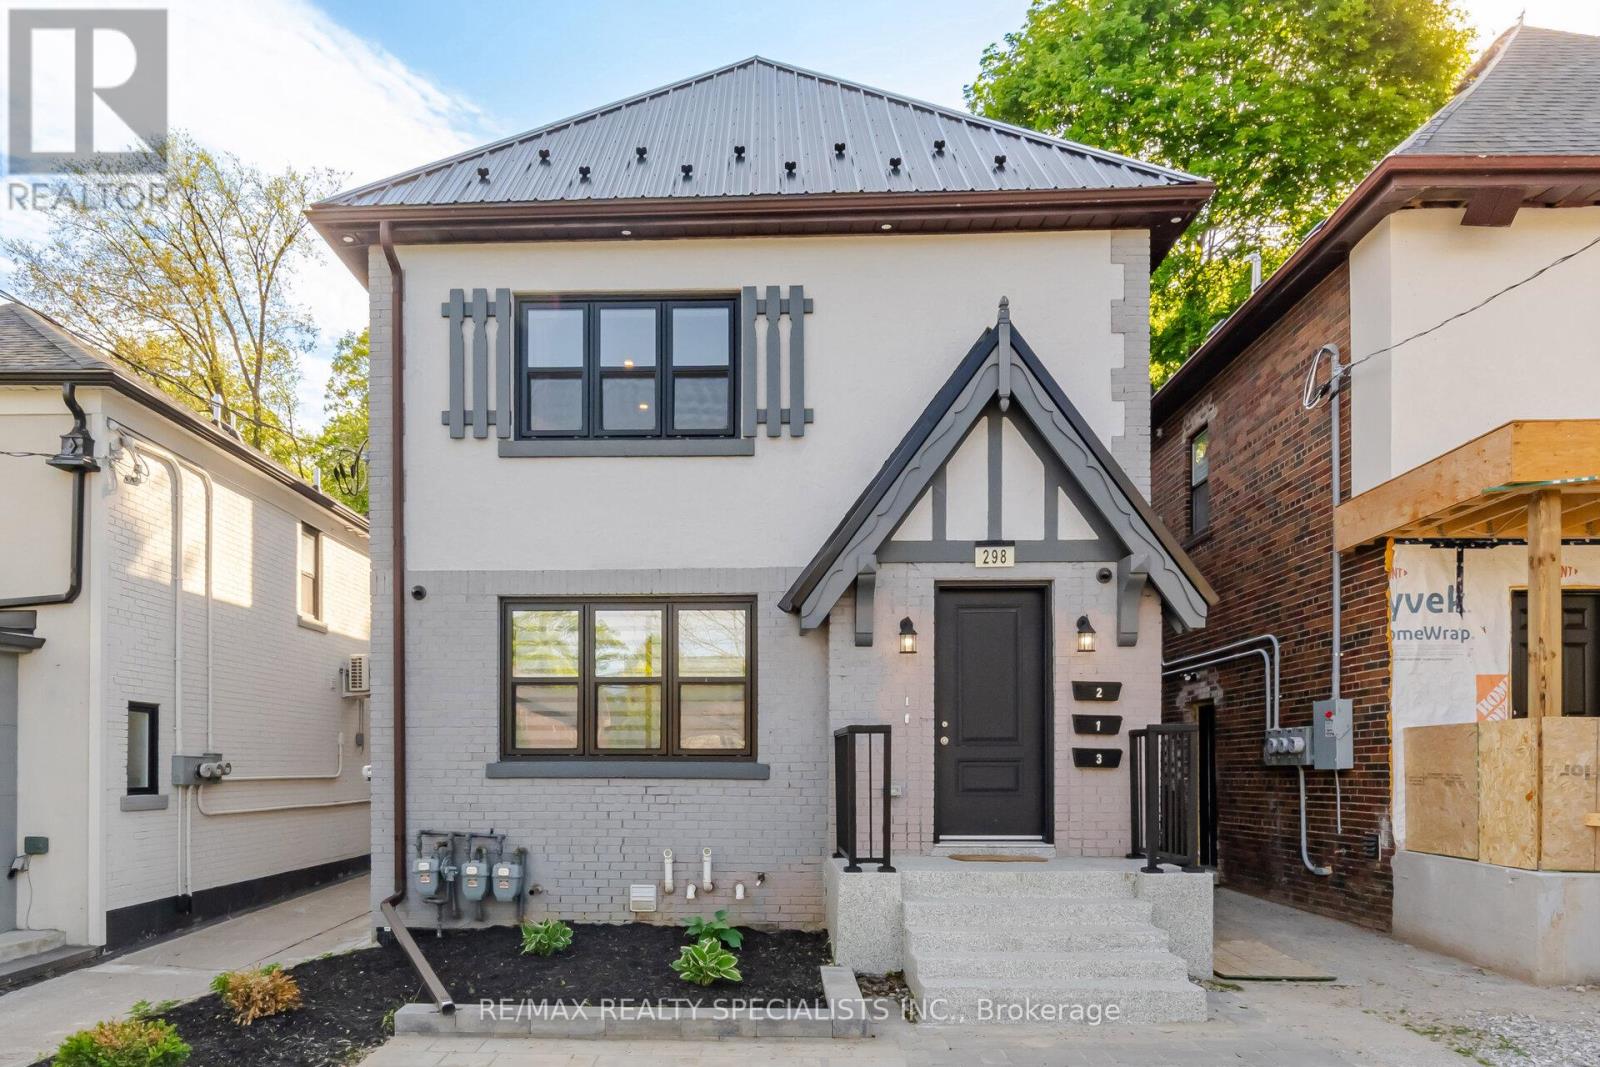
Investment Opportunity of a Lifetime! Exceptional Triplex in the Highly Desirable Swansea Neighbourhood. Featuring three beautifully renovated apartments with premium finishes throughout. Upgrades include three separate HVAC systems, three custom kitchens with quartz countertops, and thoughtfully designed living spaces that showcase quality craftsmanship.Location, Location, Location! Just steps to Bloor West Village, offering an abundance of shops, restaurants, parks, and everyday amenities. Transit and schools are conveniently located only one block away.Boasting over 3,000 sq. ft. of renovated living space, this turnkey investment property offers strong income potential and pride of ownership throughout. An additional 700 sq. ft. of attic space is accessible from the third-floor unit, providing exciting future possibilities. (id:15069)
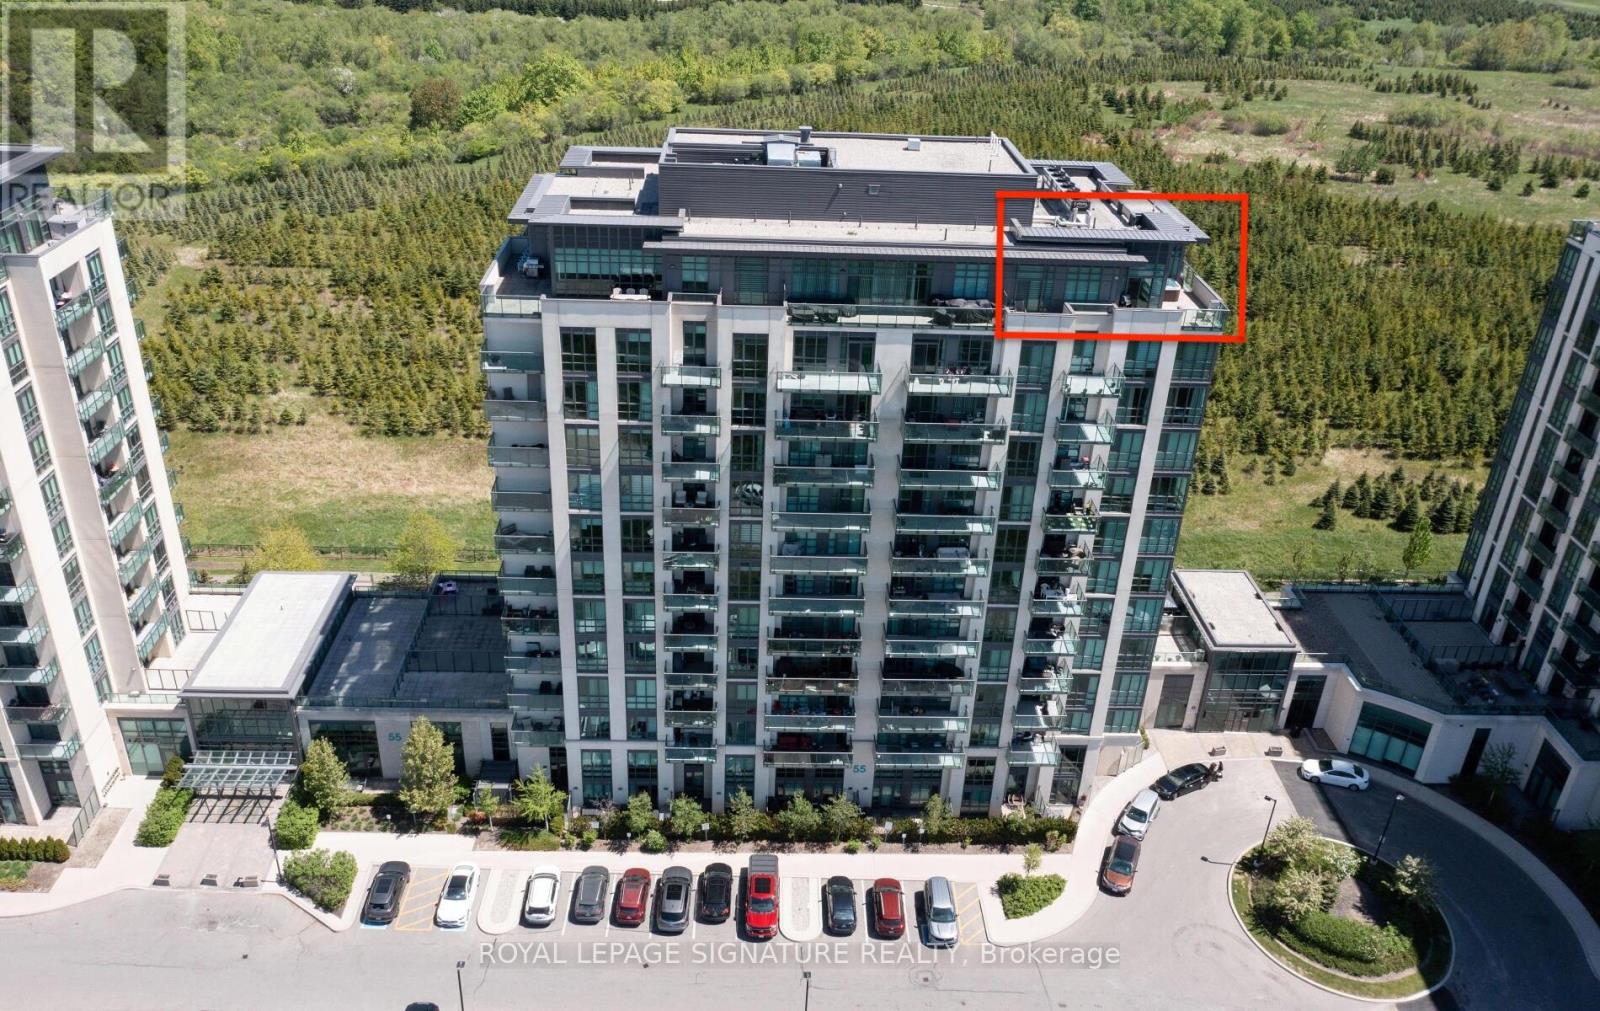
An exclusive opportunity to own one of only five penthouse suites in this highly sought-after building-complete with a private hot tub on your own terrace.This rarely offered top-floor corner unit showcases breathtaking, unobstructed conservation views from a spectacular wrap-around terrace featuring two separate seating areas, accessible from both the primary bedroom and dining space.Fully upgraded with exceptional attention to detail, this 2-bedroom suite leaves no expense spared. Soaring 10-foot ceilings and floor-to-ceiling windows flood the home with natural light, enhancing the open-concept layout. Elegant laminate flooring runs throughout, complemented by a striking accent wall with fireplace in the living room, and a modern kitchen featuring granite countertops and a stylish backsplash.The spa-inspired bathroom offers a sleek walk-in glass shower, while the thoughtfully designed layout maximizes both comfort and functionality.A true showpiece penthouse that seamlessly blends luxury, privacy, and stunning natural views-this is elevated condo living at its finest. (id:15069)
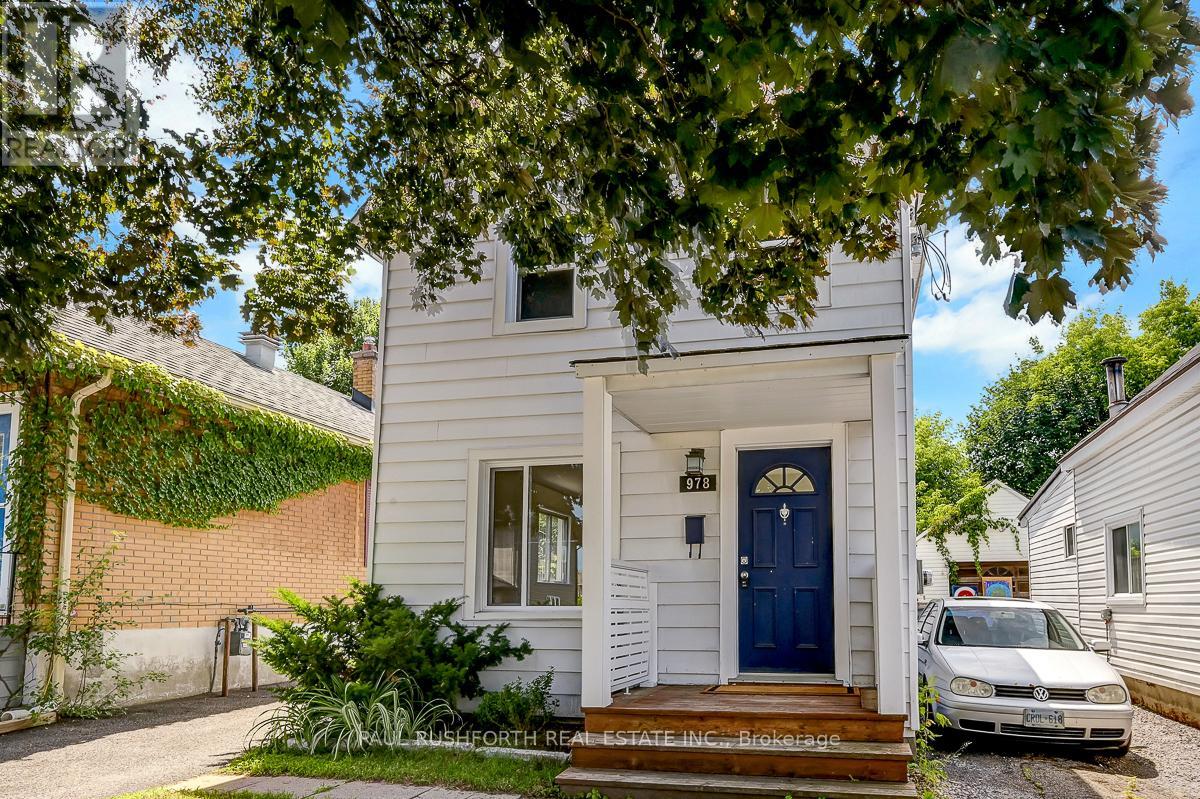
Fully rented and generating immediate cash flow, this turnkey investment property features two self contained 1 bedroom, 1 bathroom units, with Unit A rented for $1,950/month and Unit B rented for $1,800/month, providing stable income from day one. Beautifully renovated and meticulously maintained, this versatile property offers exceptional value and long term potential in one of Ottawa's most connected and sought after neighborhoods. Designed to appeal to today's tenants, both units have been thoughtfully updated, minimizing future maintenance and maximizing rental appeal. Beyond the current income stream, new zoning bylaws may present future development opportunities, making this not only a strong cash flowing asset but also a strategic long term investment. Professionals and healthcare workers are consistently drawn to the unbeatable location, just steps from the Civic Hospital and the iconic Experimental Farm. Commuting is effortless with quick access to Highway 417, while nearby cycling paths and green spaces support an active urban lifestyle. On weekends, tenants can enjoy the vibrant cafés, restaurants, and amenities of Little Italy or spend time along the scenic shores of Dows Lake. Low maintenance, fully tenanted, and positioned in a thriving urban corridor, this is a rare opportunity to acquire a high performing Ottawa investment property with immediate income and future upside. Photos were taken prior to currents tenants. Some photos have been virtually staged. (id:15069)
Presenting a once in a lifetime property. Welcome home to the iconic Falkland Springs Estate at 30 Brant County Highway 2, Brant. A generational retreat on over 10 acres of scenic countryside. Custom built in 2024, this elegant showpiece is perched atop a breathtaking landscape—a legacy property offering unmatched privacy and grandeur. Equipped with outbuildings and ponds, start the tour through a gated entry that leads up a winding and fenced road. Commanding a staggering 7472 sq ft en masse, with nearly 2000 sq ft in the oversized 4 car garage and 7100 sq ft of which is masterfully crafted finished living space. The home radiates timeless sophistication. Find 6 bedrooms and 6 bathrooms including a separately accessed and full in law suite and full kitchen. Enter the home into a bright and inviting foyer. To the left, a richly appointed office with custom built-ins and a gas fireplace sets a refined tone. On the right, an elegant dining room showcases intricate ceiling details, ideal for formal gatherings. The heart of the home is the open-concept kitchen and living room. Coffered ceilings and a cozy gas fireplace create warmth, with sight-lines of private resort-style backyard—complete with an outdoor kitchen, covered patio, gas fireplace, and heated saltwater pool. The chefs kitchen outfitted with high end, built-in appliances. It seamlessly blends functionality with luxury with an abundance of custom cabinetry and ample counter space. Upstairs enjoy a coffee bar leading into the primary suite with walk through closet, a stunning en suite and a balcony overlooking the pool and mature trees. The bright basement is home to the secondary suite but is still versatile and has room for the whole family! Enjoy an additional rec room, a sauna with plenty of seating and a dedicated theatre room. This home has it all! For the hobbyist the larger of the outbuildings was once a hatchery is 5387 sq ft. For the discerning buyer; don’t wait, begin your legacy today. (id:15069)
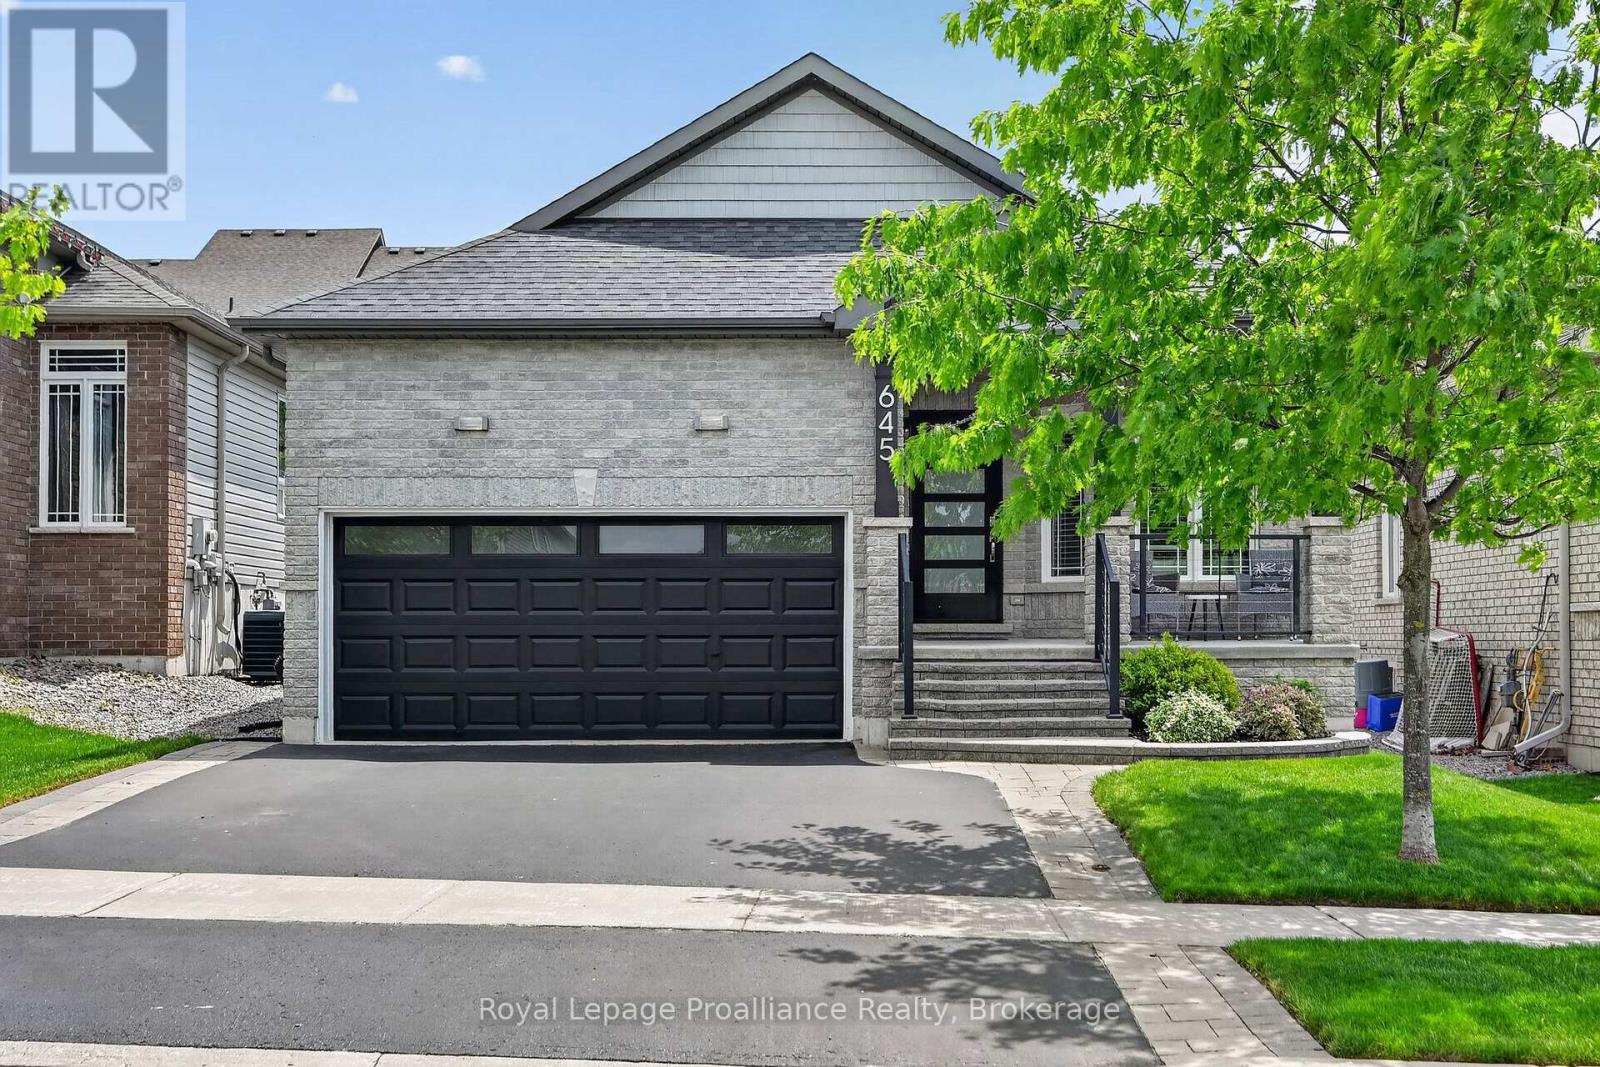
[Click Brochure Icon for Video Tour] Bright, modern, and move-in ready, this Jackson Creek Meadows bungalow stands out for all the right reasons. Offering 3+1 bedrooms, 3 bathrooms, and a thoughtfully designed layout, this home showcases quality updates, functional living space, and exceptional indoor-outdoor flow. From the moment you arrive, the stunning curb appeal and inviting front porch set the tone for what awaits inside. The bright,open-concept main level is highlighted by soaring vaulted ceilings and large windows that fill the home with natural light. At the heart of the home is a beautiful kitchen featuring waterfall quartz countertops, a gas range, wine cooler, updated pantry storage, and stylish finishes. The kitchen, dining, and living areas connect seamlessly, creating an ideal space for both everyday living and entertaining while providing direct access to the backyard deck and pergola. The primary suite offers a private retreat with generous closet and storage space, along with an updated ensuite featuring a walk-in shower and modern finishes.Two additional bedrooms and a full bathroom complete the main level. The fully finished lower level extends the living space with a spacious rec room, fourth bedroom, full bathroom, laundry area, and an abundance of exceptionally well-maintained storage and workshop space. Outside, the backyard has been thoughtfully designed for relaxing and entertaining, featuring a lovely deck, pergola, and beautifully maintained outdoor living space. Located in a family-friendly west-end neighbourhood, this home is steps to the neighbourhood park, neighbourhood mall, and close to local schools, and the Jackson Creek Rotary Trail; perfect for walking, biking, and enjoying the outdoors. With standout updates, exceptional living space, and a sought-after location, this is a home that truly needs to be seen in person to be appreciated. (id:15069)
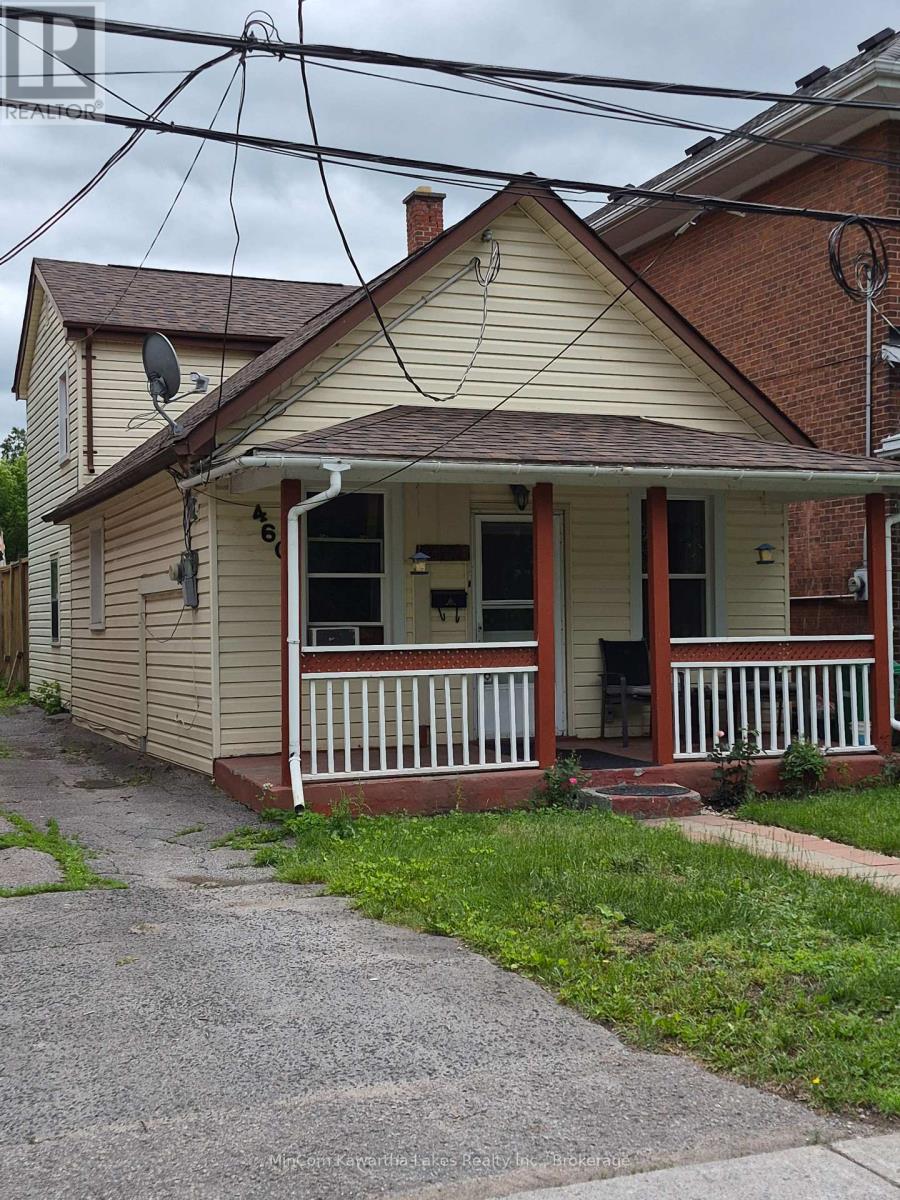
Welcome to 460 Driscoll Terrace, a charming 3-bedroom, 1-bath detached home sitting on a 200-foot-deep-lot, in the heart of East-City. This property has been owned by the same family for many years and offers a wonderful opportunity for buyers with vision. With solid bones and classic character throughout, it's the perfect canvas to renovate, modernize, and make your own. The main floor features a comfortable layout with plenty of natural light, while the generous lot provides space for gardens, entertaining, or future expansion. Located close to schools, parks, Rotary Trails, shopping, and all East City amenities. This home combines convenience with the charm of a mature area. Whether you're a first time home buyer looking to build equity or an investor seeking a rewarding project, 460 Driscoll terrace is full of potential waiting to be unlocked. There is ample parking in the back and an above ground pool! Don't miss the chance to bring new life to this well-loved home and create something truly special. (id:15069)
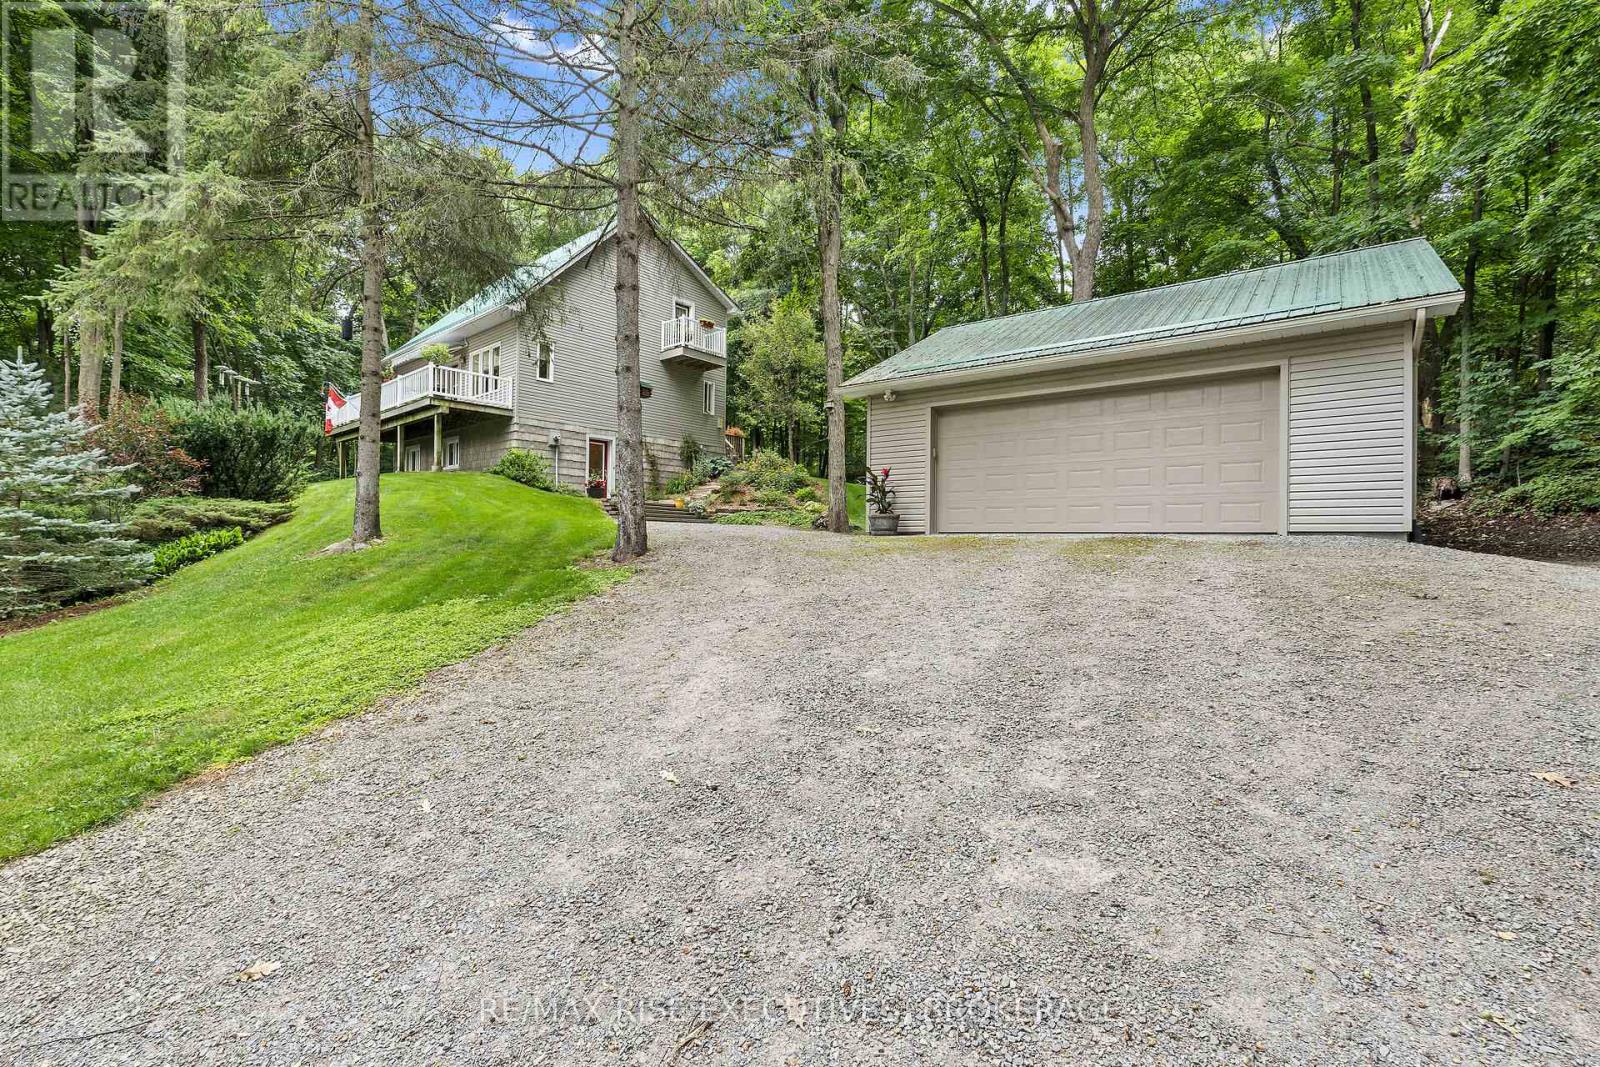
Travelling between Gananoque and Brockville along the 1000 Islands Parkway near Rockport lies a home with a year round view of beautiful St. Lawrence River. Nestled in the trees with a cute garden shed, 2 car garage and 3 decks to optimize viewing of the gardens and flower beds lies a 3 bedroom home just waiting for you to enjoy it! Enter through the ground floor door to 2 bedrooms with river views, a large office/living space, walk-in closet, handy laundry and utility room and a storage closet warmed with in-floor heating to keep it toasty during the winter or cool in the summer. Up the stairs, you'll find a 3 piece bath, open concept kitchen, living space with views of the river to enjoy. Next, take the spiral staircase up to the resort bedroom, 4 piece on-suite bathroom and walk-in closet. A great sanctuary to enjoy as you sip your morning coffee on the private deck watching the sunrise. If you enjoy boating, cycling, bird watching or just chilling, this is a wonderful property to explore by private viewing. (id:15069)
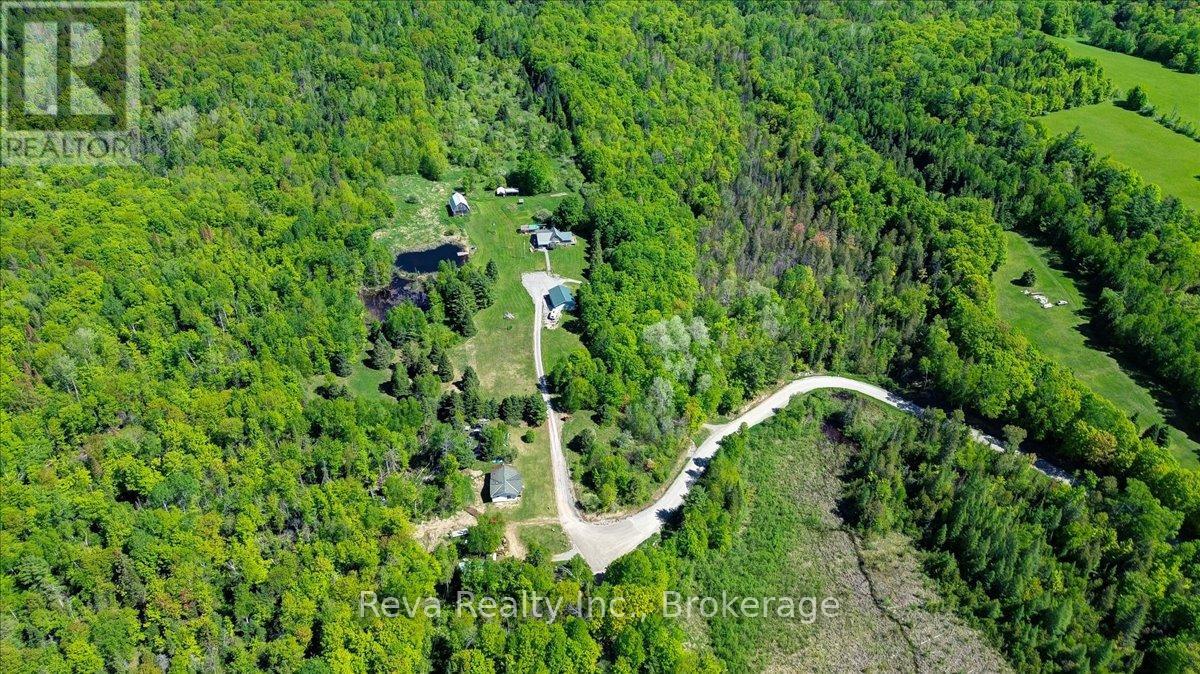
Opportunity Knocks. Privacy, acreage, a gorgeous home, a large garage, outbuildings, and a barn. Looking for a unique estate quality property away from the hustle & bustle? 344 Hutson Lake Road in Matawatchan fits the selection crtiteria: two floors, two bathrooms, 4 bedrooms, a kitchen to surpass, wet bar, about 20 acres of partially cleared but mostly forested land, a swimming pond. The custom kitchen is a cook's dream with an island & 2 "lazy Susan" cupboards. Tons of counter space and lots of storage. There is a Steam shower in the master bedroom with whirlpool tub, rain shower, and other jets in the shower. Master bedroom has a tankless toilet as well as custom closets. A century original log home with additions, the house and the garage floor are heated by outdoor wood boiler system with new propane furnace as backup, installed in January 2026. A drilled well serves the house. Hot water tank replaced in 2022 is owned, water system air tank replaced in 2022. Hydro service upgraded to 200 Amp with 100 amp panel in garage & Generac 8kw generator (needs service) to cover during hydro outages. The Gazebo can be heated with the propane heater, and also has power hook up for a hot tub. School Bus route nearby. Hunt your own land, fish nearby lakes and/or the Madawaska River a few km away. ATV and OFSC sled trails are close by. Closest major towns are Renfrew, Bancroft, Eganville & Pembroke, with Griffith, Denbigh, Cloyne and Northbrook nearby for convenience. This house is gorgeous, especially the kitchen, and the outdoors will be on genuine interest as well. You have to see the home & property to get that "feel". (id:15069)
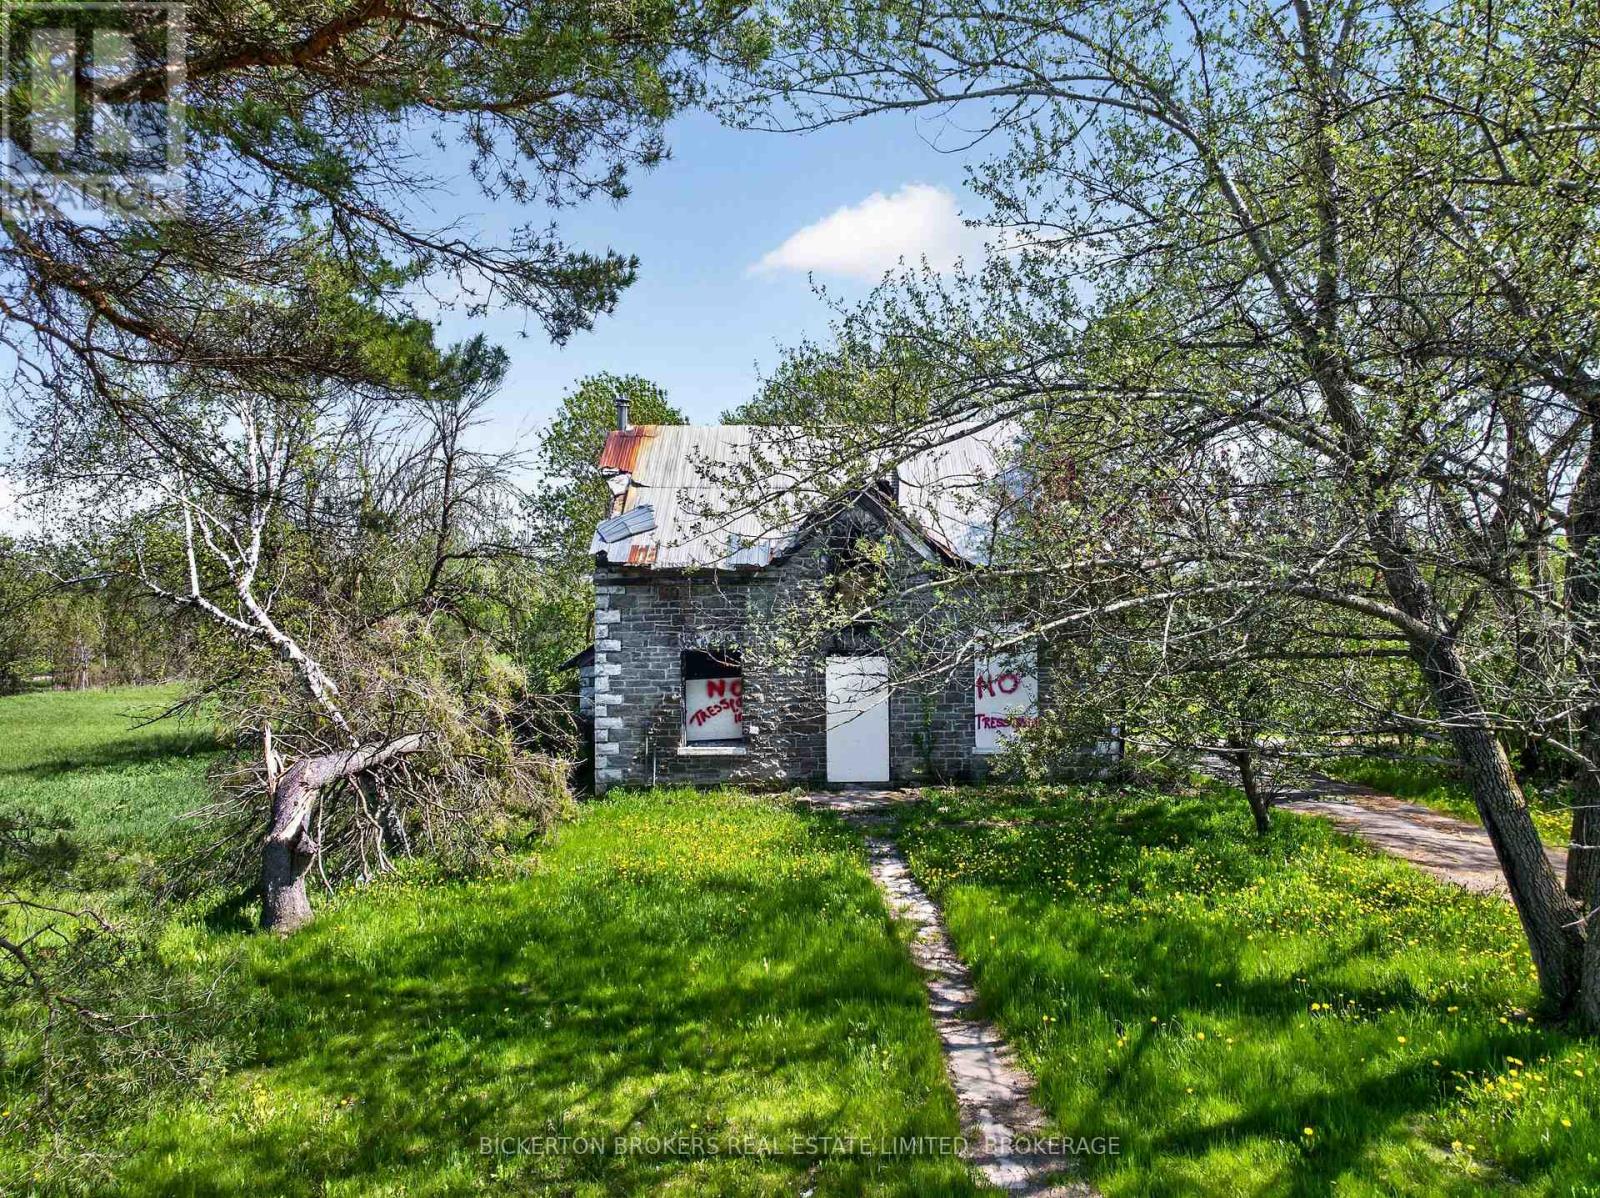
Discover the potential of this rare country property set on approximately 12 private acres in the Township of Elizabethtown-Kitley. Located at 10655 Jellyby Road, this unique offering features a historic stone home believed to be over 100 years old, along with two barns and an incredible setting surrounded by nature, open space, and rural charm.The original stone structure remains standing and offers a solid foundation for the right buyer with vision and creativity. While the home has sustained significant fire damage and requires extensive renovations, the character, craftsmanship, and timeless appeal of the stone construction create an exciting opportunity to restore and transform the property into something truly special.The expansive acreage provides excellent privacy and endless possibilities for hobby farming, storage, recreational use, or a peaceful country retreat. The two existing barns add further value and functionality to the property. Conveniently located within driving distance to nearby communities while still offering the quiet and tranquility of rural living, this property is ideal for those seeking space, potential, and a chance to bring new life to a historic home. Please note: due to the condition of the home, all persons entering the property and residence do so at their own risk. (id:15069)
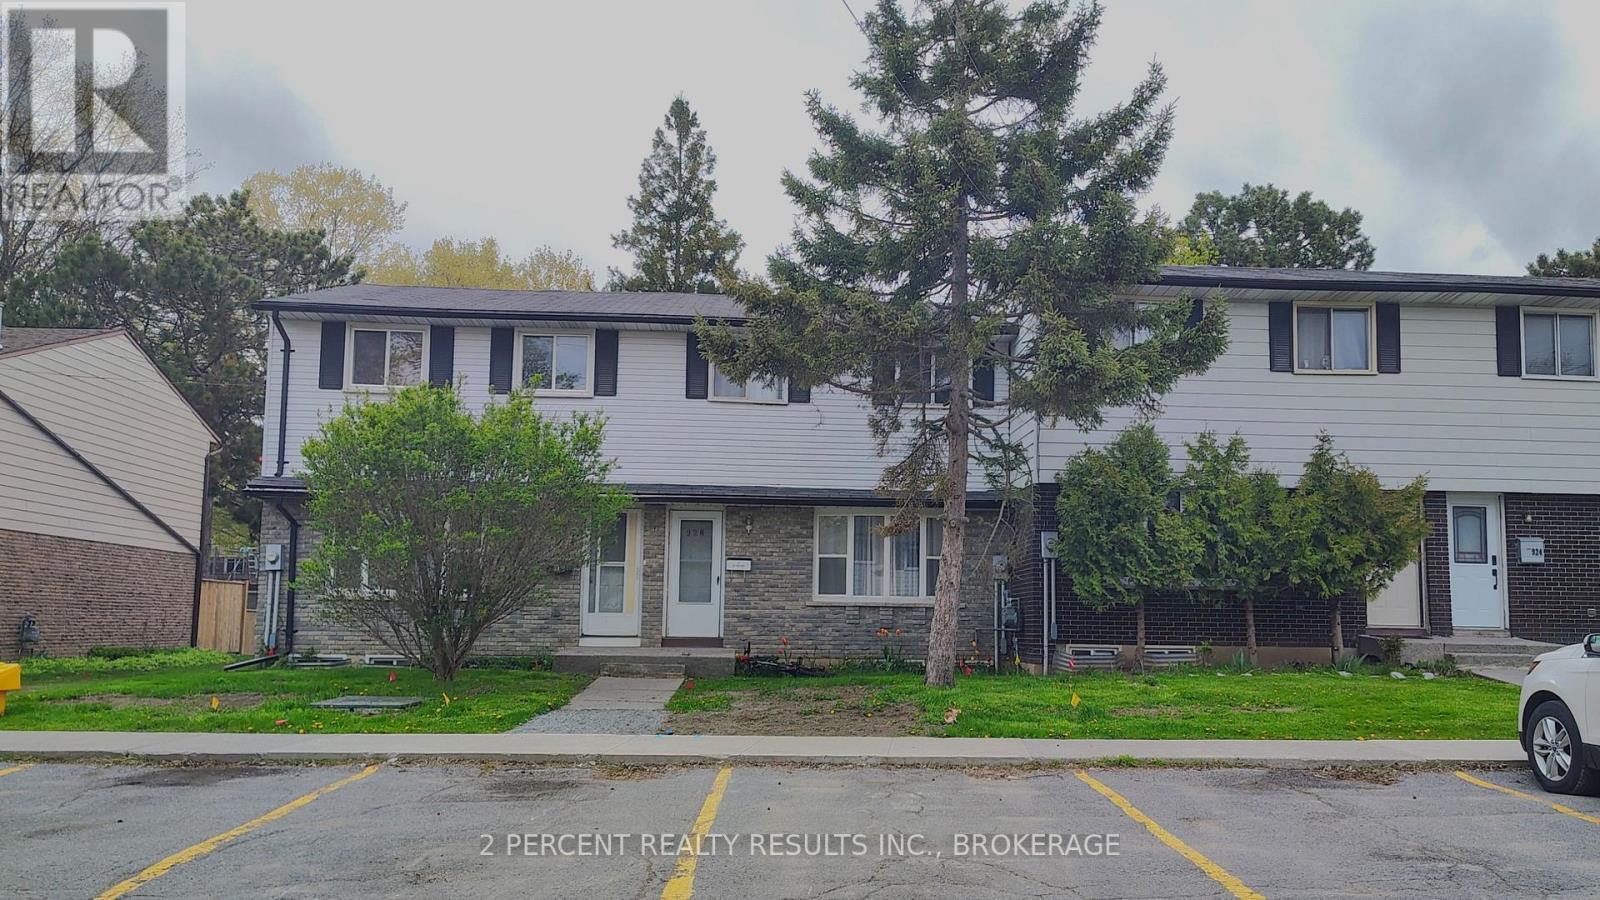
Welcome to 928 Oakview Ave in Kingston's west end! This two-story condo townhouse is a great opportunity for first-time buyers and investors alike. Offering 3 bedrooms, 1.5 bathrooms, and a large rec room, there's plenty of space for everyone. Recent updates include new flooring throughout, a new furnace, and an on-demand water heater. Patio doors lead to a fenced backyard that backs onto a basketball court, with the community pool just steps away. The condo fees cover lawn care, snow removal, pool access and exterior maintenance, including the roof, windows, doors, siding, and more. Pet-friendly and conveniently located close to schools, shopping, the Cataraqui Centre, Highway 401, tennis and pickleball courts, soccer field and baseball diamond, and Lemoine Point Conservation Area. Bring a hammer and a friend, this is a great chance to build some sweat equity with a low barrier cost to enter the housing market! (id:15069)
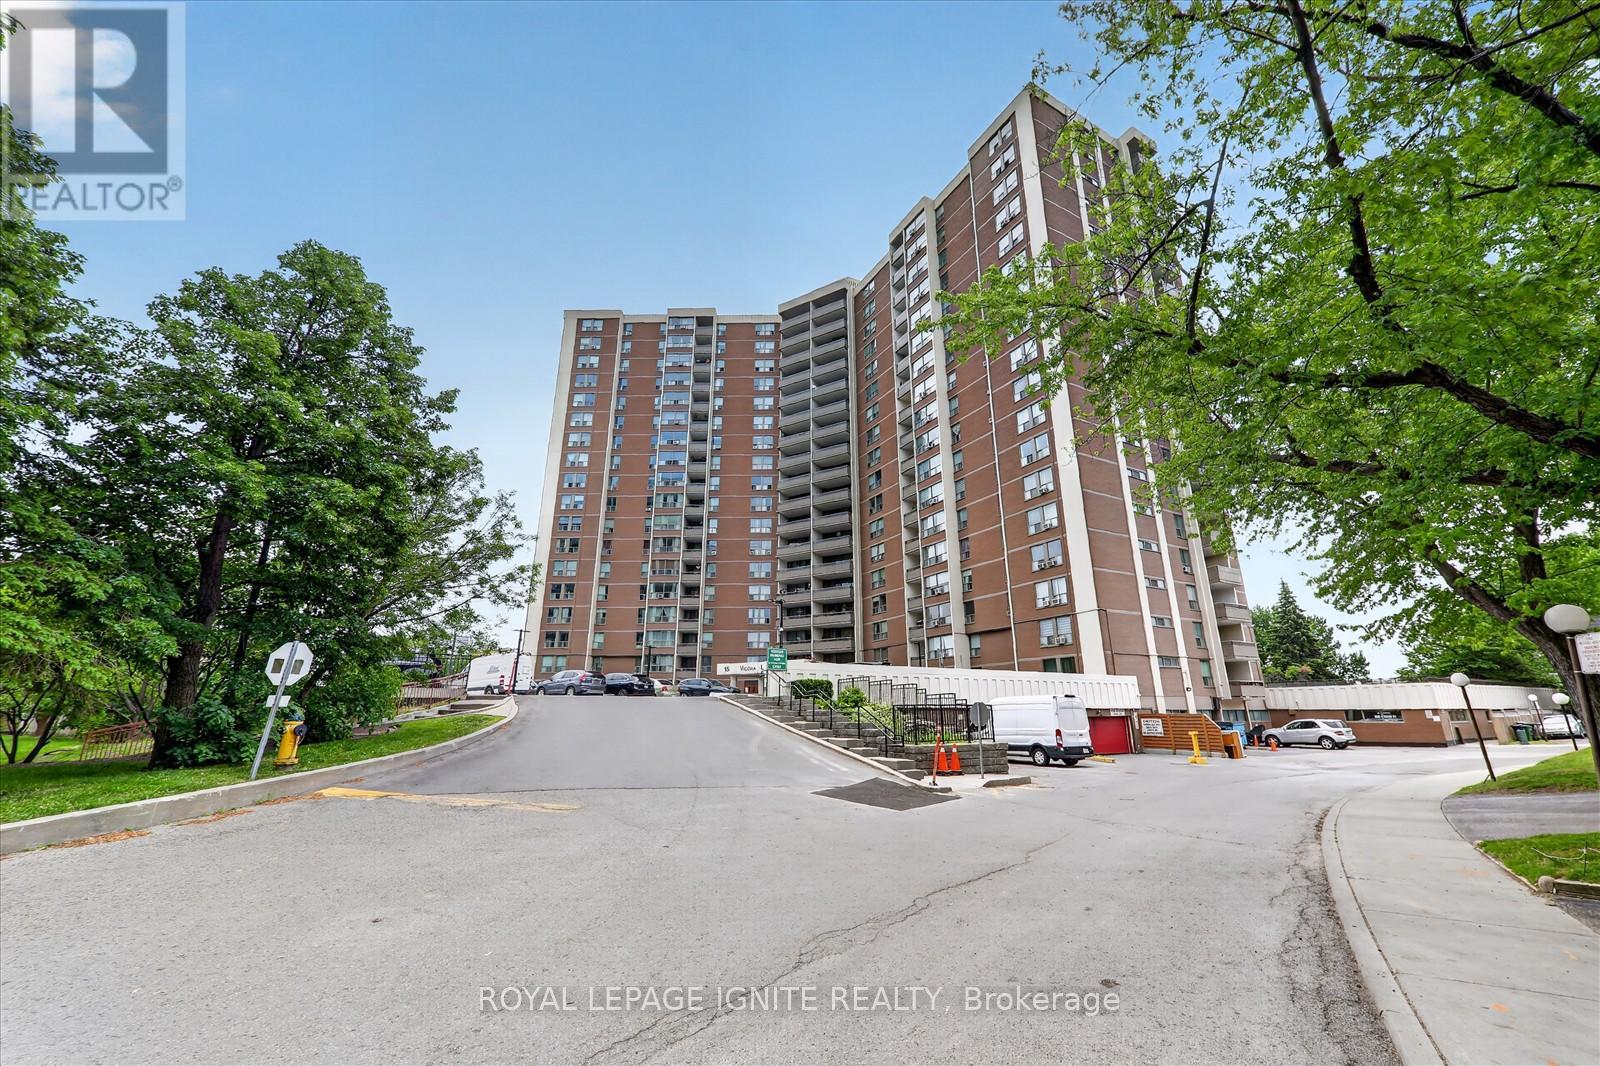
Very well maintained Spacious 3 Bedroom condo offering over 1000 Sq. Ft. of comfortable living space * fully updated ready to movie in * Brand New stain steel appliances * new kitchen quartz counter top * new bathroom vanities * New light fixers * New window blinds * The bright and functional layout includes a generous primary bedroom complete with a walk-in closet and a private 2 piece ensuite . Two additional ample-sized bedrooms * Enjoy the convenience of ensuite laundry, a large private patio ideal for relaxing or entertaining * plus included parking and locker for added convenience.* Ideally located with easy access to the DVP, TTC, New Eglinton Crosstown LRT, public transit, great schools, parks and everyday amenities *Amazing building amenities including indoor pool, exercise room, sauna and a convenience store on site * (id:15069)