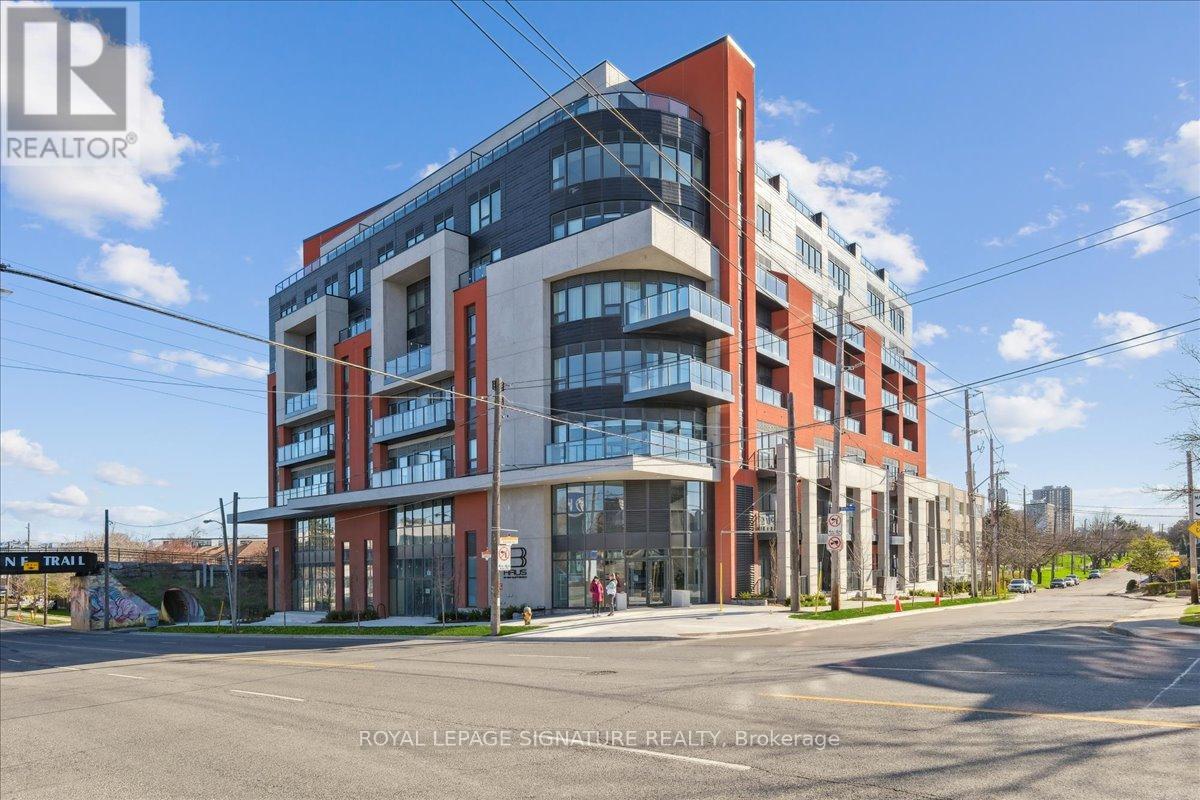
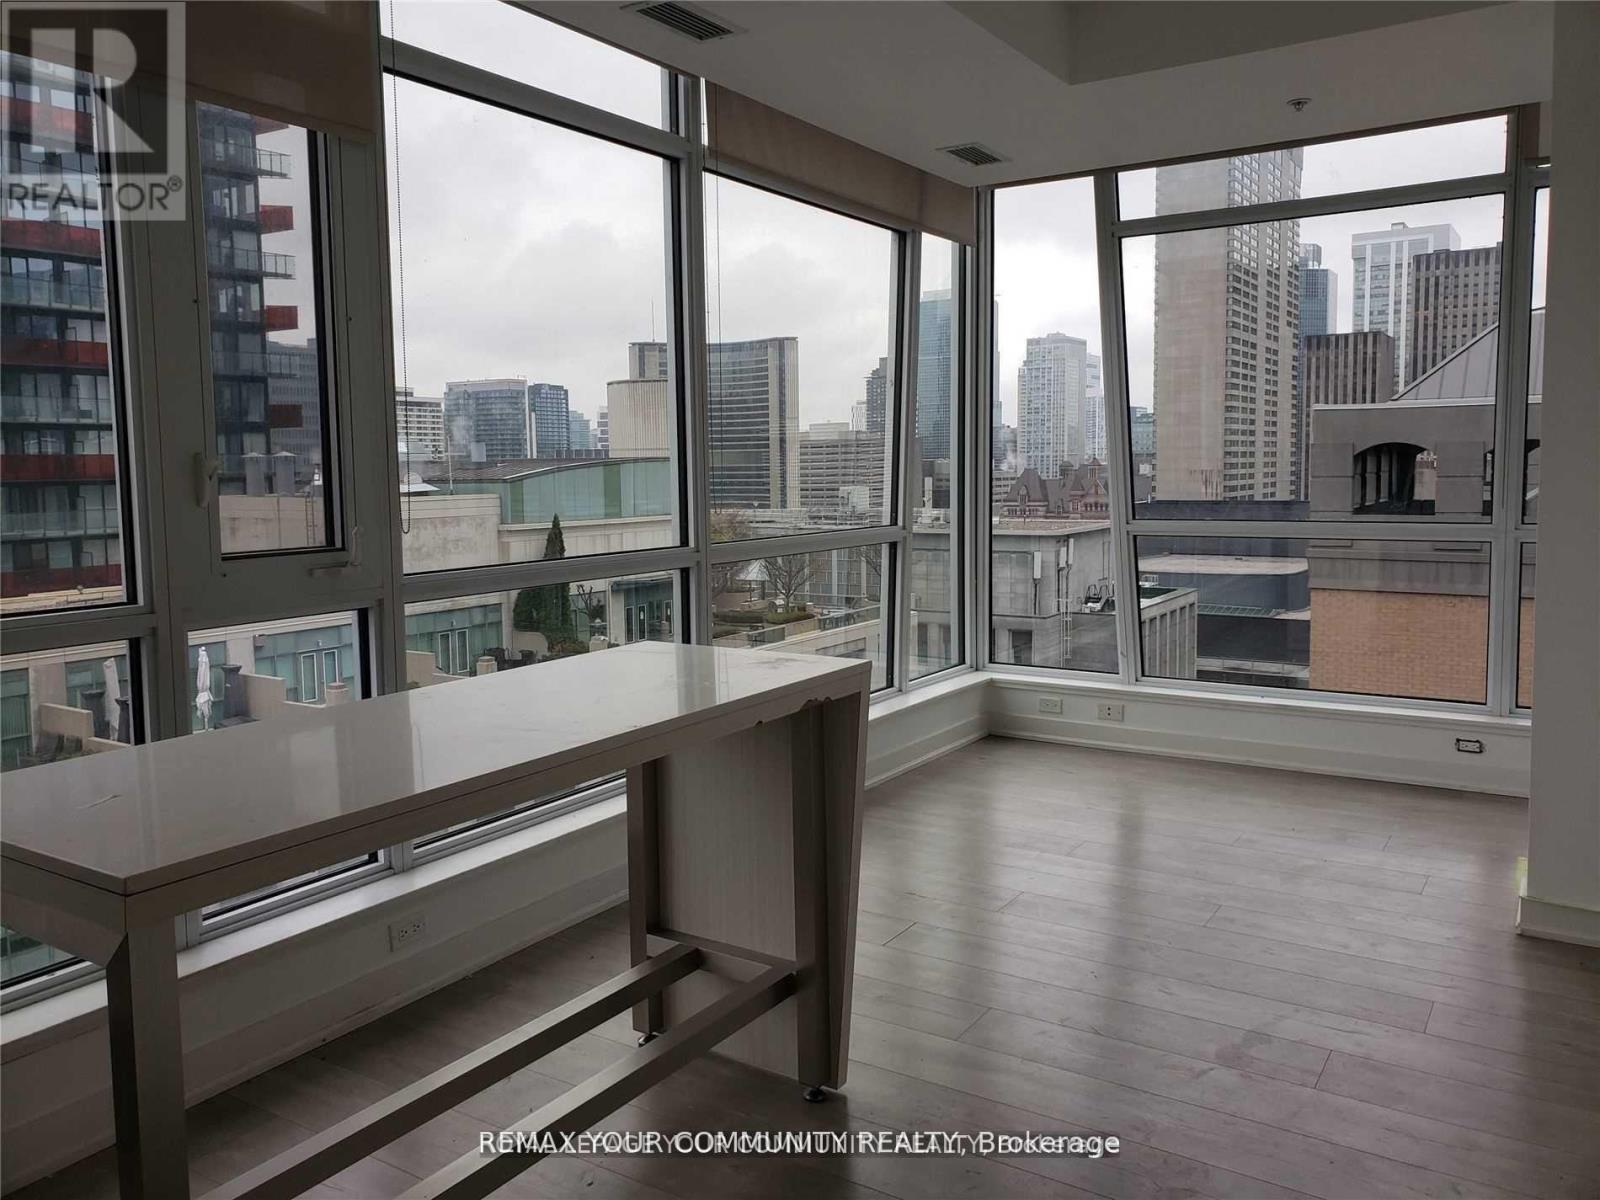
Southeast light through wraparound windows, all day. A three-bedroom, two-bathroom corner unit at 8 Haus, a boutique 2023-built building at Dufferin and Hopewell. 976 square feet, open-concept living and dining, kitchen with quartz countertops and full-size stainless steel appliances. Primary bedroom with ensuite. Ensuite laundry. One owned underground parking space and two owned lockers, including one on the 7th floor directly across from the unit. Concierge, gym, rooftop deck, and bike storage in the building. Maintenance fees include water, heat, hydro, building insurance, and parking. Steps to the Eglinton Crosstown LRT, TTC, Yorkdale, York Beltline Trail, Highway 401, and the Allen. (id:15069)
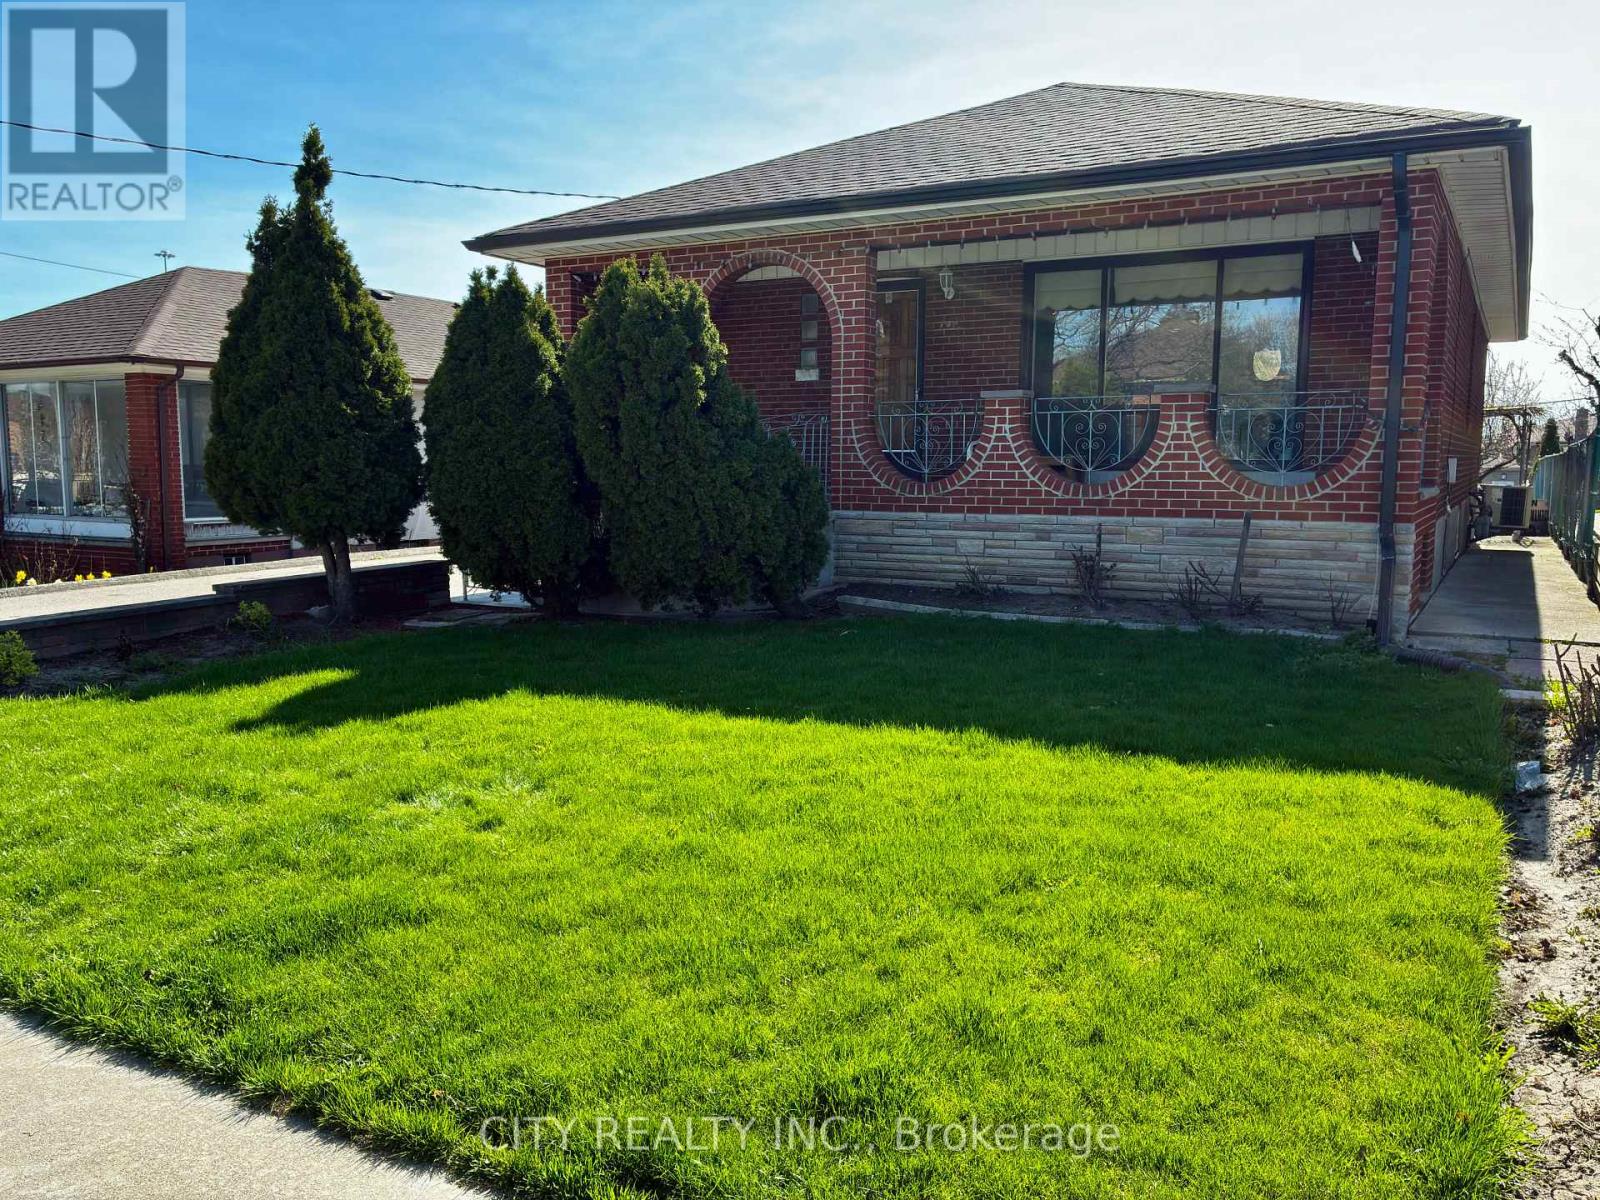
WELCOME TO THIS OVERSIZED LAND MASS BUILD A BACKYARD TENNIS COURT/ALONG SIDE YOUR PRIVATE ORGANIC LARGE VEGTABLE GARDEN/IN BLOOM ARE MANY FRUIT TREES /ROSE GARDENS/AGELESS VINEYARD CANOPY FOR SOME SHADE THRU THOSE HOT SUMMER DAYS/ENJOY YOUR PICNIC BBQ WITH A GRAND BACKYARD OASIS/NESTLED INBETWEEN OTHER HOMES WITH SIMIILAR PRIVATE SURROUNDINGS/NO DOUBT ONE OF A KIND/DETACHED DOUBLE BRICK GARAGE YOU WONT HAVE TO SQUEEZE 2 CARS /PRIVATE DOUBLE ASPHALT DRIVEWAY EASY SIX CAR PARKING/MATURE FRONT CEDAR TREES GIVES THE FRONT TERRACE PRIVACY WITH ITS GRAND OPENED CURVED STRUCTURAL ARCHWAYS/THIS SERVES AS BOTH A FUNCTIONAL, STURDY ENTRANCE AND A ARCHITECTURAL DECORATION/ ENJOY MORNING COFFEE, AFTERNOON LUNCH WITH FRIENDS PLENTY OF ROOM ON THIS TERRACE /FRONT DOOR ENTRANCE LEADS YOU INTO A FORMAL LIVING RM FACING EAST VIEW WITH A LARGE WINDOW THAT OVER LOOKS THE FRONT TERRACE/DINNING RM WITH A SOUTH FACING WINDOW NEXT THE MAIN KITCHEN WITH A SOUTH VIEW WINDOW/PRIMARY, AND 2ND BDRMS FACING WEST VIEW OVERLOOKING THE BACKYARD GARDENS, THIRD BDRM WITH NORTH VIEW WINDOW/ 4PC BATHRM ON MAIN FLOOR/THERE IS A PRIVATE SIDE ENTRANCE FOR EASY ACCESS TO THE BASEMENT FACILITY EQUIPPED WITH A KITCHEN, FAMILY AREA BEDROOM WITH WEST VIEW WINDOW AND A 3PC BATHRM/ LAUNDRY ROOM AND A COLD STORAGE/CANTINA . THIS HOME OWNER HAS HAPPILY LIVED HERE SINCE 1980 THANK YOU (id:15069)
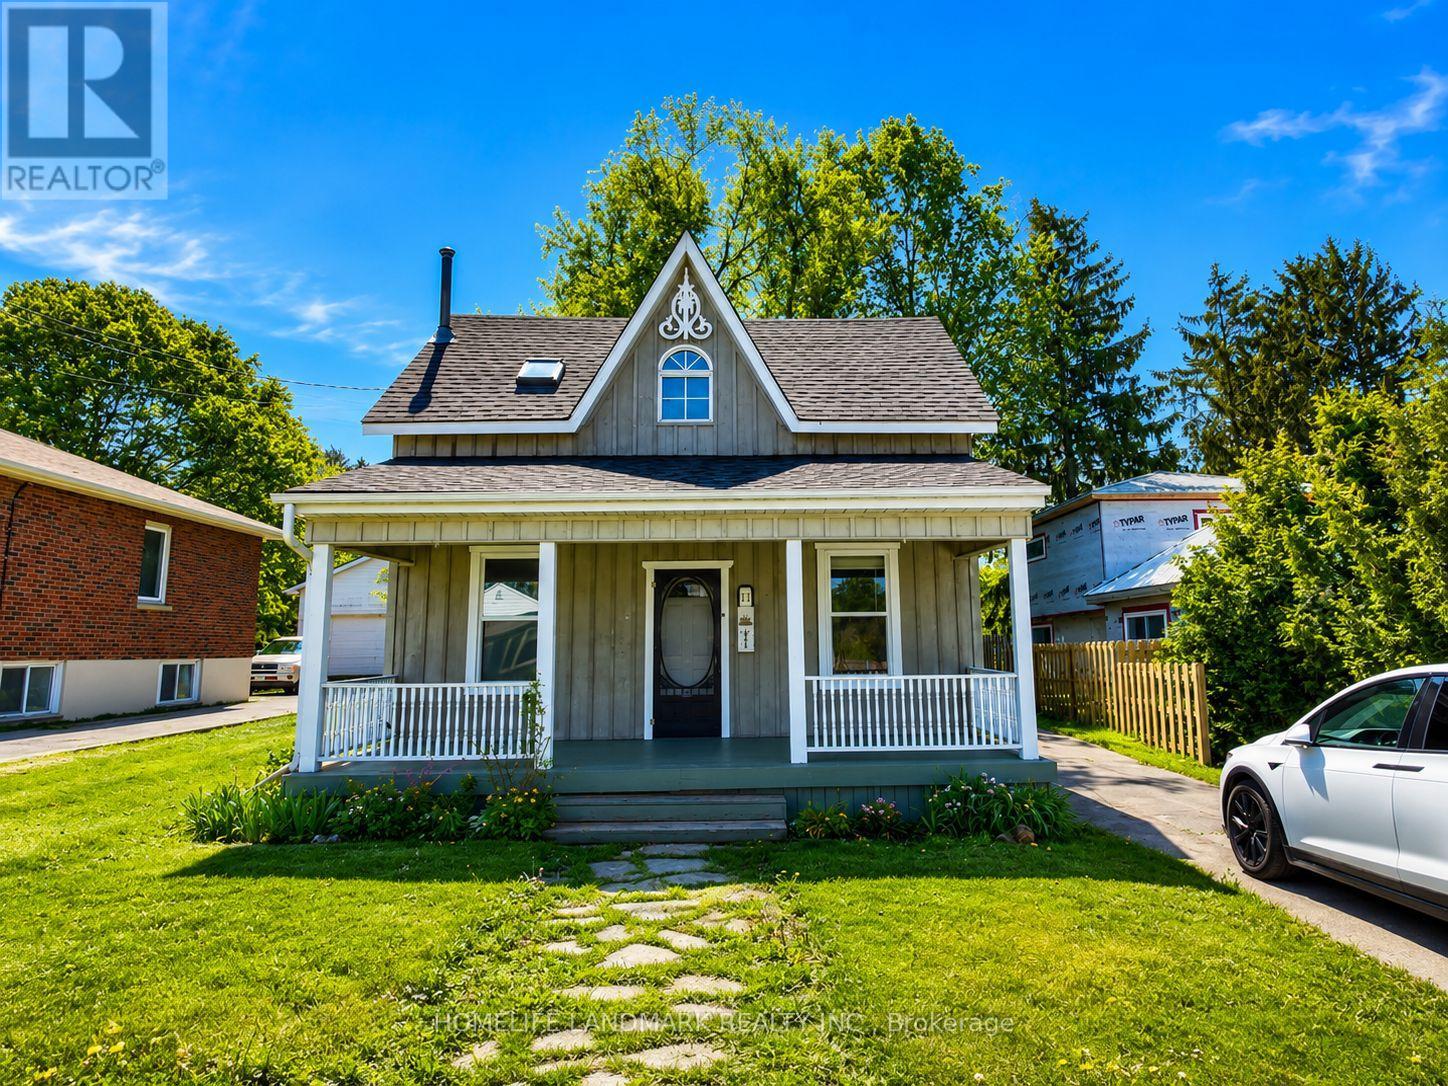
Rare Opportunity To Own A Charming Century Home Situated On An Exceptional 12,895 Sq Ft Private Lot (51 Ft X 265 Ft) With Future Development Potential, Just Steps To Lake Simcoe, Beaches, Walking Trails And Barrie's Vibrant Downtown Core. Offering Almost 1,500 Sq Ft Of Living Space, This Character-Filled Home Beautifully Blends Timeless Charm With Thoughtful Modern Updates.The Open-Concept Main Floor Features Soaring 9-Ft Ceilings, Brand New Vinyl Flooring, Elegant 10-Inch Baseboards And Crown Moulding Throughout. The Spacious Living Room With Cozy Gas Fireplace Flows Seamlessly Into The Dining Area And Updated Kitchen Featuring A New Sink And Faucet, Newer Countertop, 4-Year-Old Refrigerator And 5-Year-Old Microwave.Upstairs Offers Newer Carpet (Approx. 6 Years) And A Generous Primary Bedroom Complete With An Oversized Walk-In Closet And A Spa-Inspired 4-Piece Bathroom Featuring A Skylight And Relaxing Soaker Tub.Enjoy A Large Covered Front Porch And Two Rear Decks Overlooking The Expansive Backyard. Detached Double-Car Garage/Workshop With Hydro Provides Excellent Storage And Workspace. The Basement Offers Plenty Of Additional Storage Space.A Truly Unique Property Combining Character, Privacy, Modern Updates And An Incredible 12,895 Sq Ft Lot In One Of Barrie's Most Desirable And Fast-Growing Neighbourhoods. (id:15069)
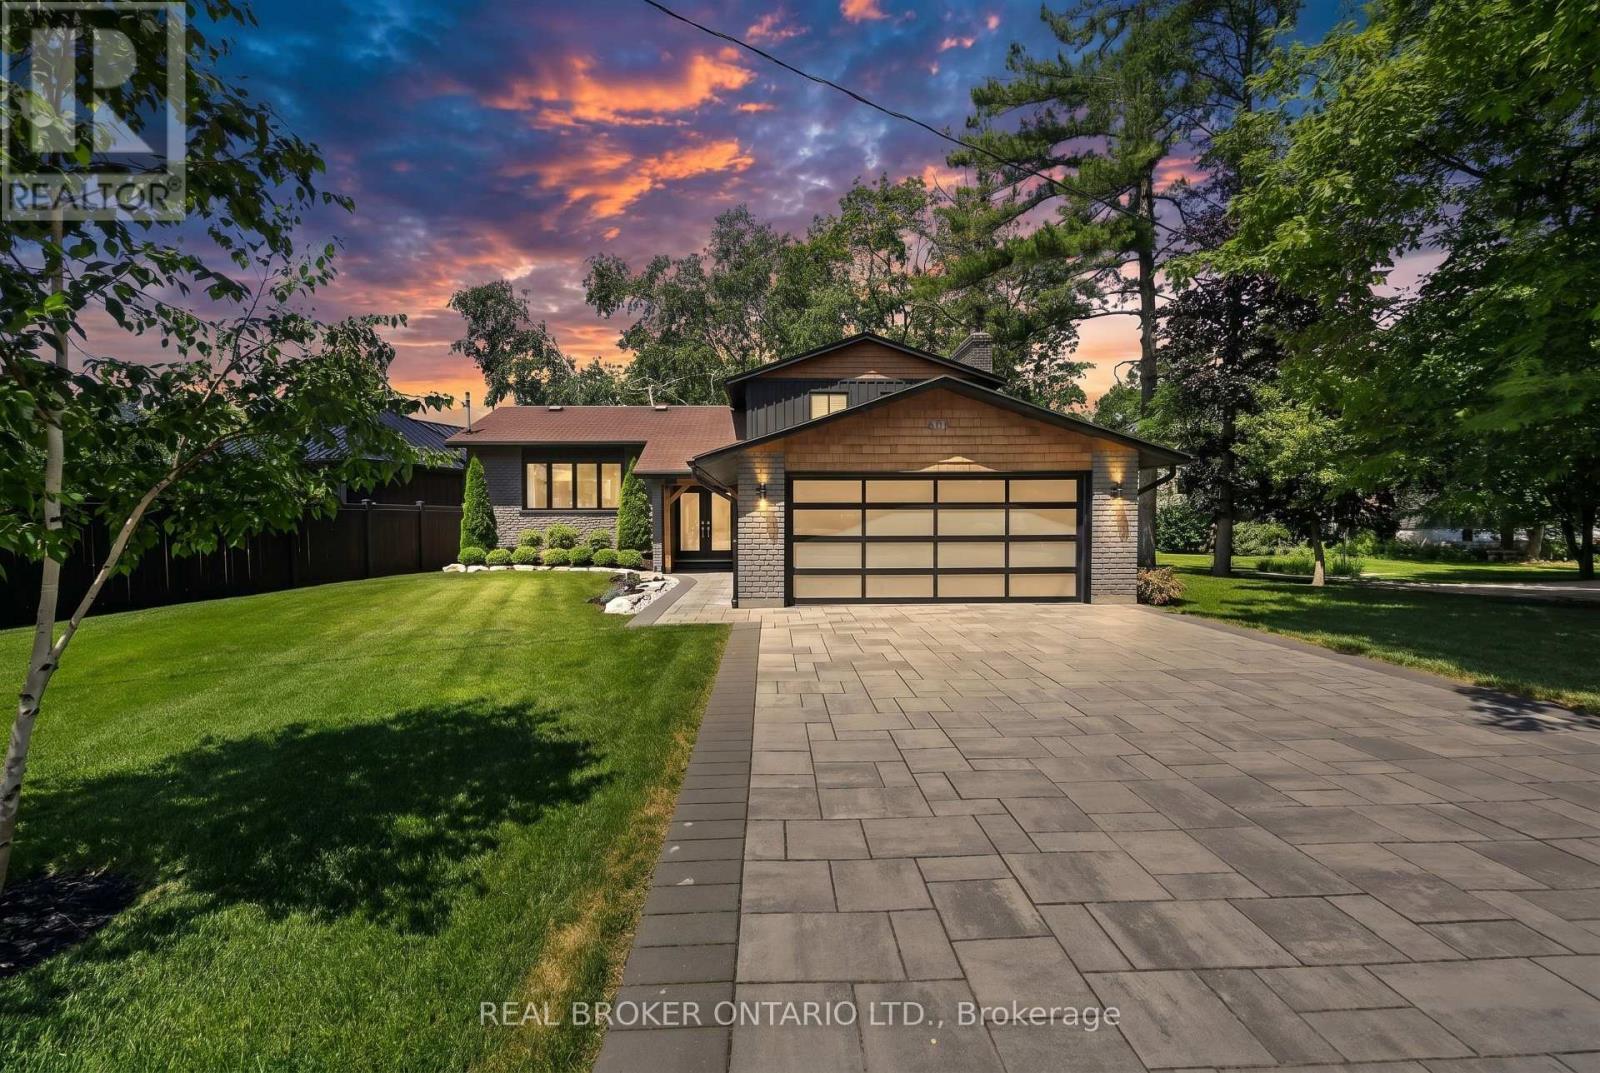
Welcome to refined waterfront living on the coveted shores of Lake Couchiching. Tucked into one of Orillia's most sought-after neighbourhoods, this fully updated 3-bedroom, 3-bathroom home has been meticulously maintained and finished to a magazine-worthy standard throughout. The showpiece is a stunning sunroom framing uninterrupted views of the lake - the perfect spot to take in the water year-round. Retreat to the primary bedroom and step out onto your own private walkout balcony, where amazing waterfront views greet you every morning. Inside, multiple generous living spaces flow effortlessly, designed for both everyday comfort and elevated entertaining. Step outside and enjoy direct waterfront on Couchiching Point, just a short stroll to Tudhope Park, the beach, downtown Orillia, and the bike paths. Minutes to Costco, major grocery, and Highway 11, with the Orillia Recreation Centre, golf clubs, and Casino Rama all close by - and only an hour north of Toronto. A rare opportunity to own a turnkey waterfront property in a location that simply doesn't come available often. Book your private showing today. (id:15069)
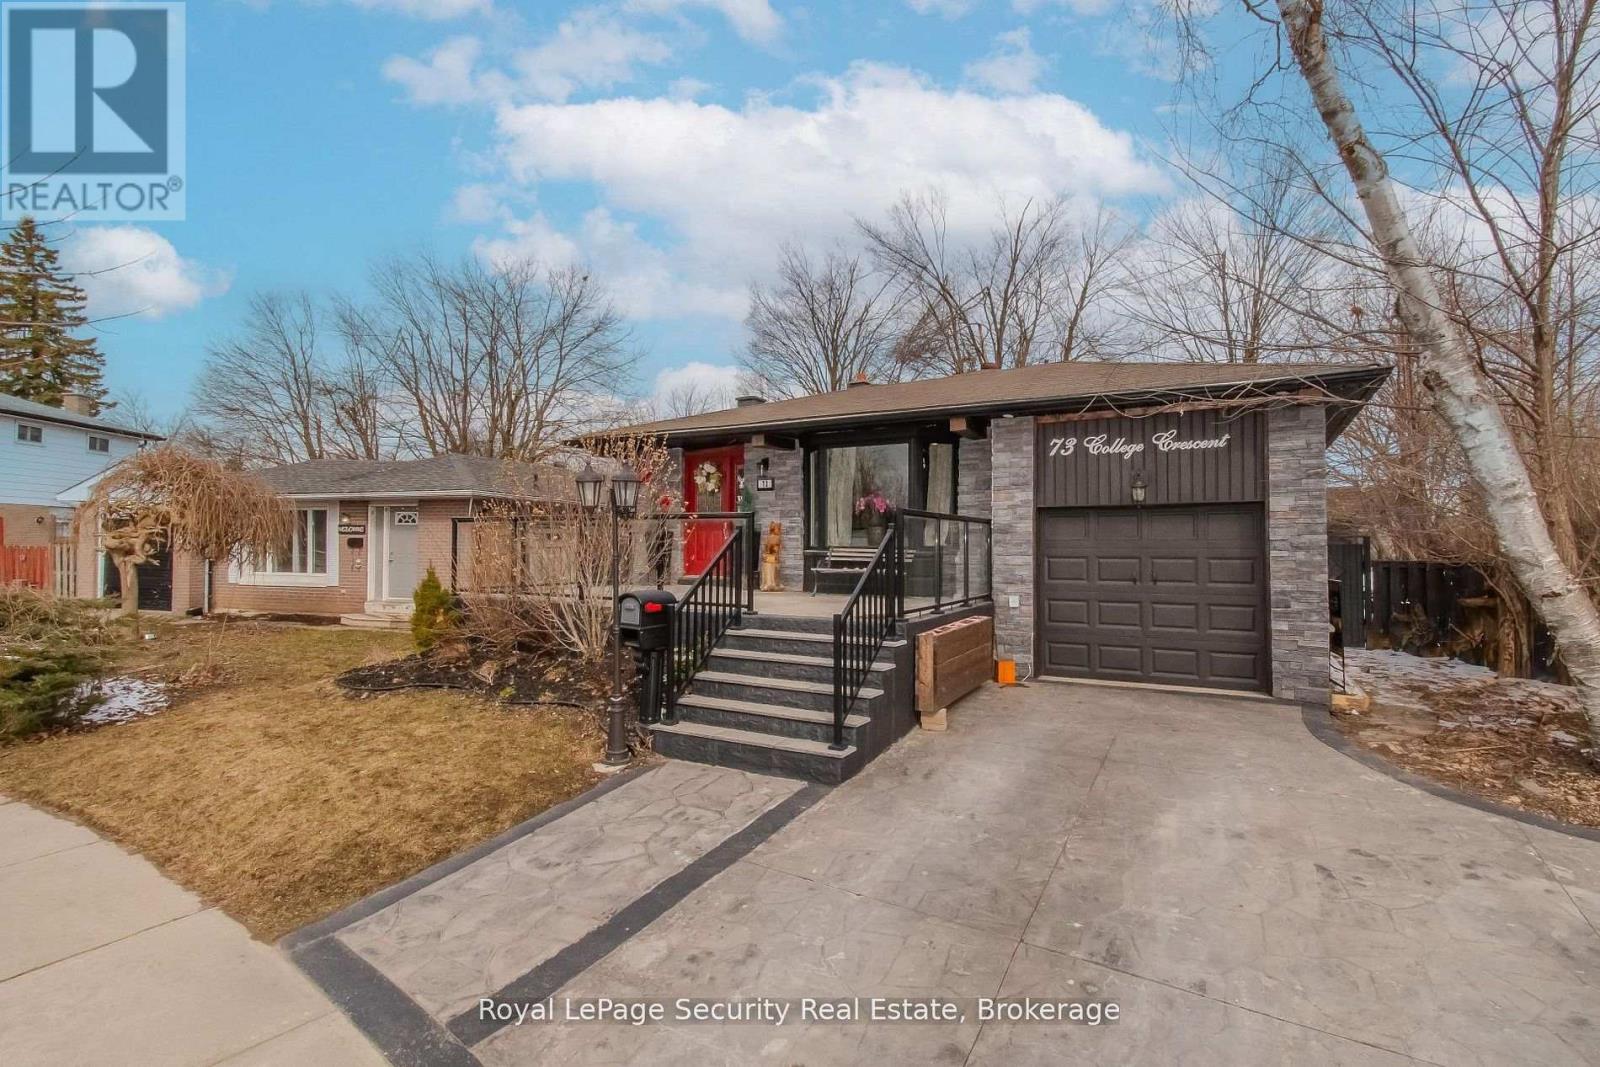
Beautifully Maintained 4-Level Backsplit In Prime Location! Freshly Painted And Featuring Numerous Upgrades, This Home Is Ideally Situated Just Steps To Georgian College And RVH, With Easy Access To Shopping, Schools, Parks, And Major Amenities. Offering 3 Spacious Bedrooms And 2 Full Bathrooms, This Home Features A Separate Side Entrance With Excellent Potential For An In-Law Suite Or Secondary Living Space, Perfect For Extended Family Or Investors. Welcoming Front Entrance With Large Deck, Ideal For Outdoor Enjoyment. Bright Living And Dining Area With Hardwood Floors And Plenty Of Natural Light. Cozy And Spacious Family Room With Fireplace And Walk-Out To A Private, Fully Fenced Backyard, Perfect For Entertaining Or Relaxing. Functional Multi-Level Layout Provides Flexibility And Comfort For Growing Families. Located In A Highly Desirable Neighborhood, A Must See! (id:15069)
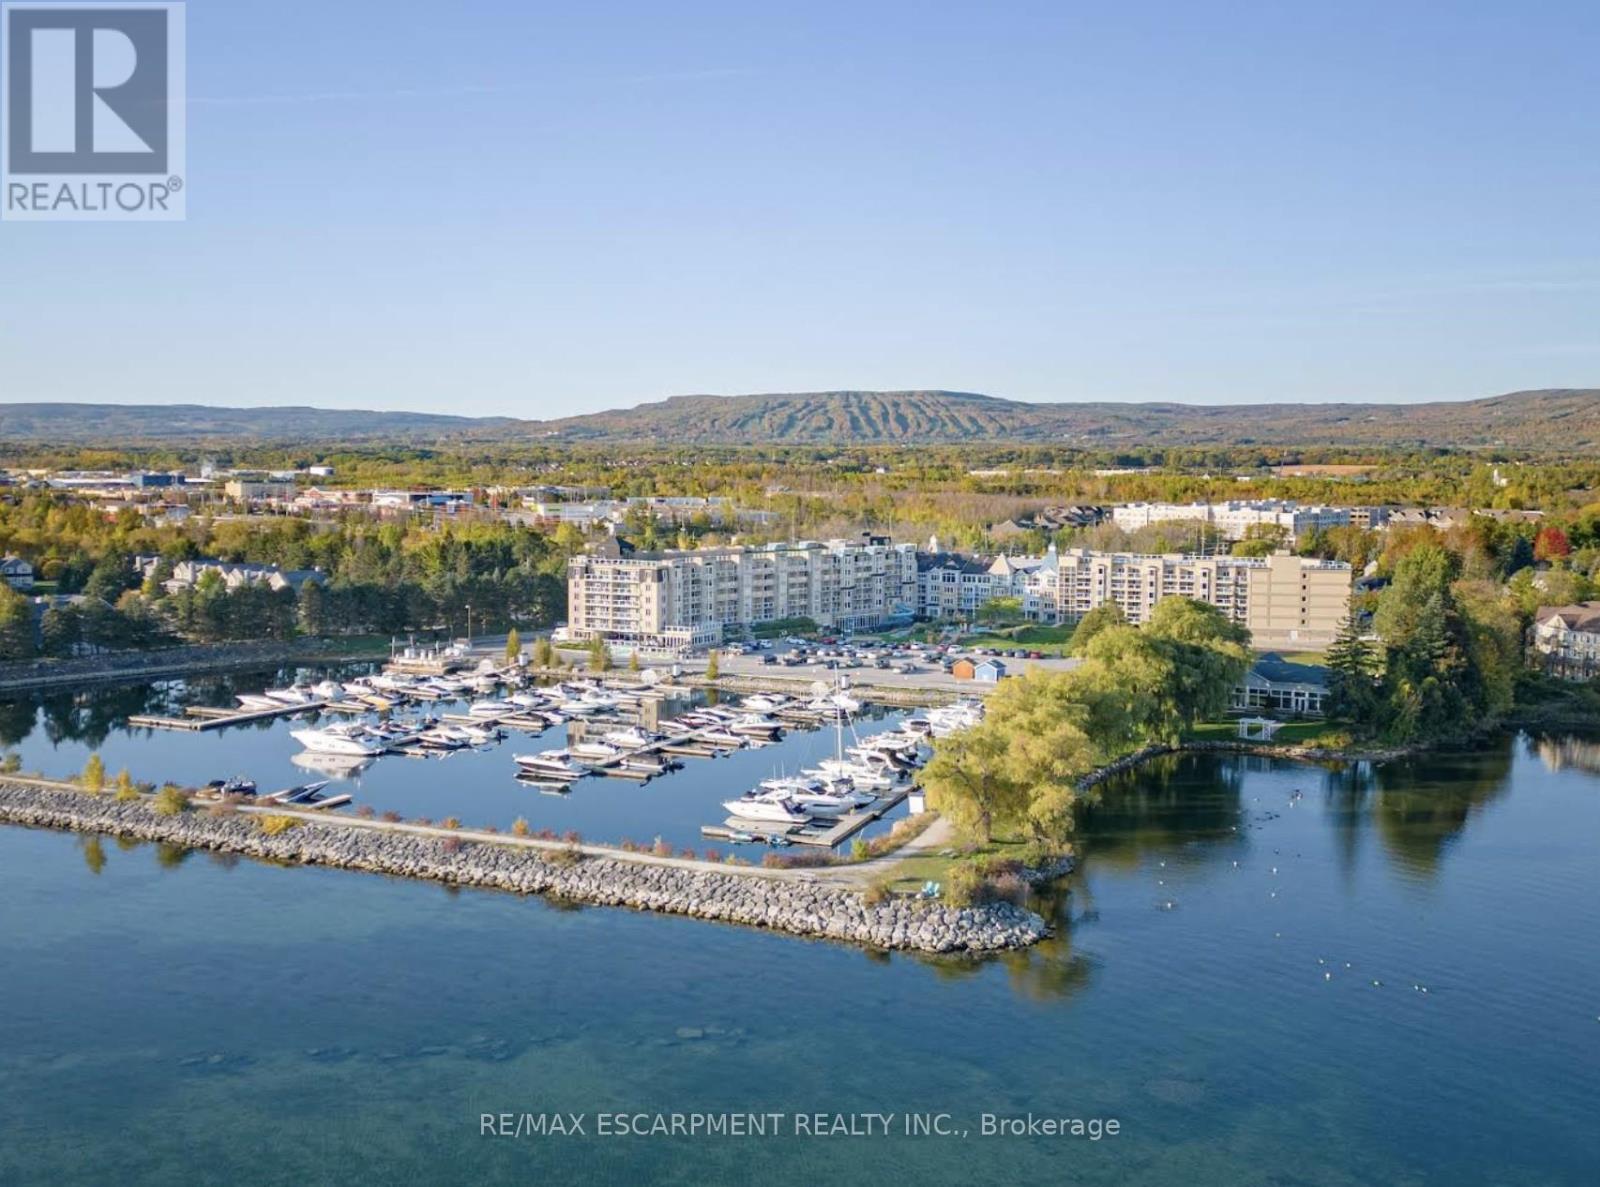
Start your Collingwood getaway each year with fixed Weeks 1, 2 and 14 in this spacious mountain-view resort suite at Living Water Resort & Spa.Suites 4403 & 4405 combine to offer approximately 1,200 sq ft in a versatile lock-off layout, allowing use as one large two-bedroom, two-bath retreat or two fully self-contained spaces. The primary suite features a king bedroom with private ensuite, full kitchen, in-suite laundry and comfortable living area, while the adjoining studio includes two queen beds, kitchenette and its own balcony access. Ideal for hosting guests or flexible use. Unused weeks may be placed into the resort rental pool or exchanged within the ownership program, offering flexibility year to year. Ownership is fully managed by the resort for a convenient, maintenance-free experience. The 2026 annual fee is $3,277.61 and includes property taxes, utilities, insurance, maintenance and management. Enjoy on-site amenities including pool facilities, spa services, waterfront dining, marina access and easy proximity to downtown Collingwood, Blue Mountain, trails, beaches and Georgian Bay. A practical way to secure consistent annual vacation time in one of Collingwood's premier waterfront resort locations. (id:15069)
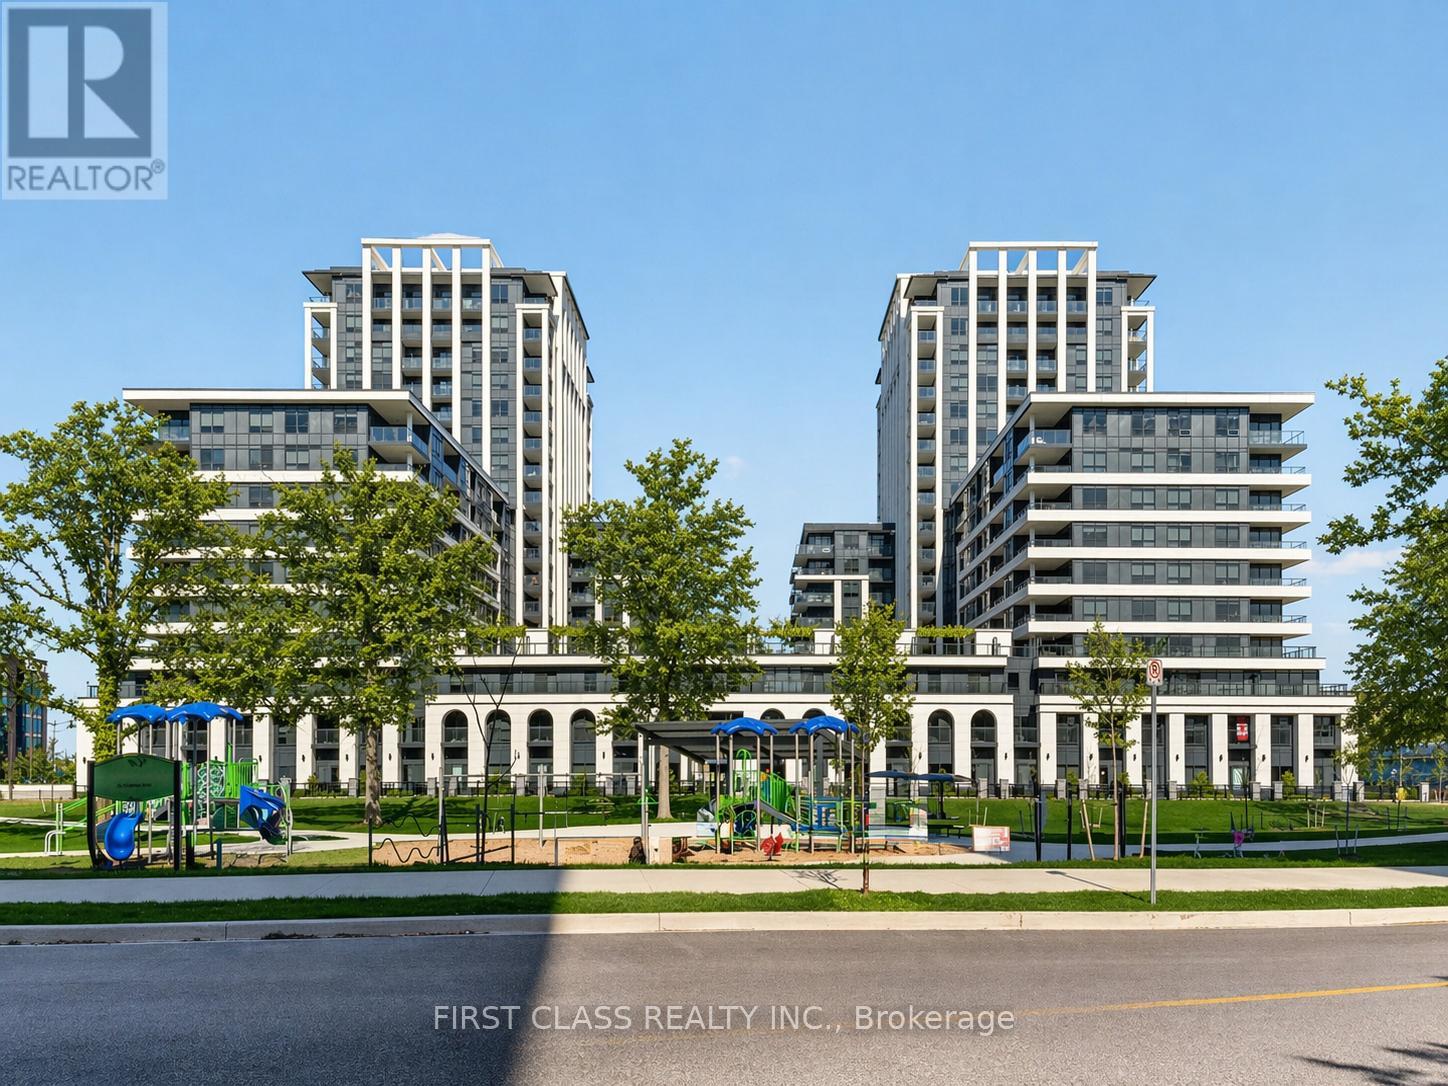
Brand new, never lived in - qualify for New HST Rebate! Bright and spacious North & West facing corner unit offering an exceptional living experience. Featuring approximately 1,117 sq ft of thoughtfully designed interior space, complemented by a large wrap-around terrace-perfect for relaxing or entertaining.Enjoy a highly functional, open-concept layout with no wasted space. All bedrooms come with ensuite bathrooms and generously sized closets, enhanced with custom built-in organizers. Bathrooms are upgraded with modern wall and floor tiles, delivering a refined, contemporary feel.The kitchen is equipped with premium Miele appliances, paired with sleek cabinetry and quality finishes throughout. 24-hour concierge & full-service amenities Minutes to public transit Close to Markham Civic Centre, top-ranking schools & university Easy access to shopping centres, YRT/GO, and major highwaysIncludes 1 underground parking & 1 locker (id:15069)
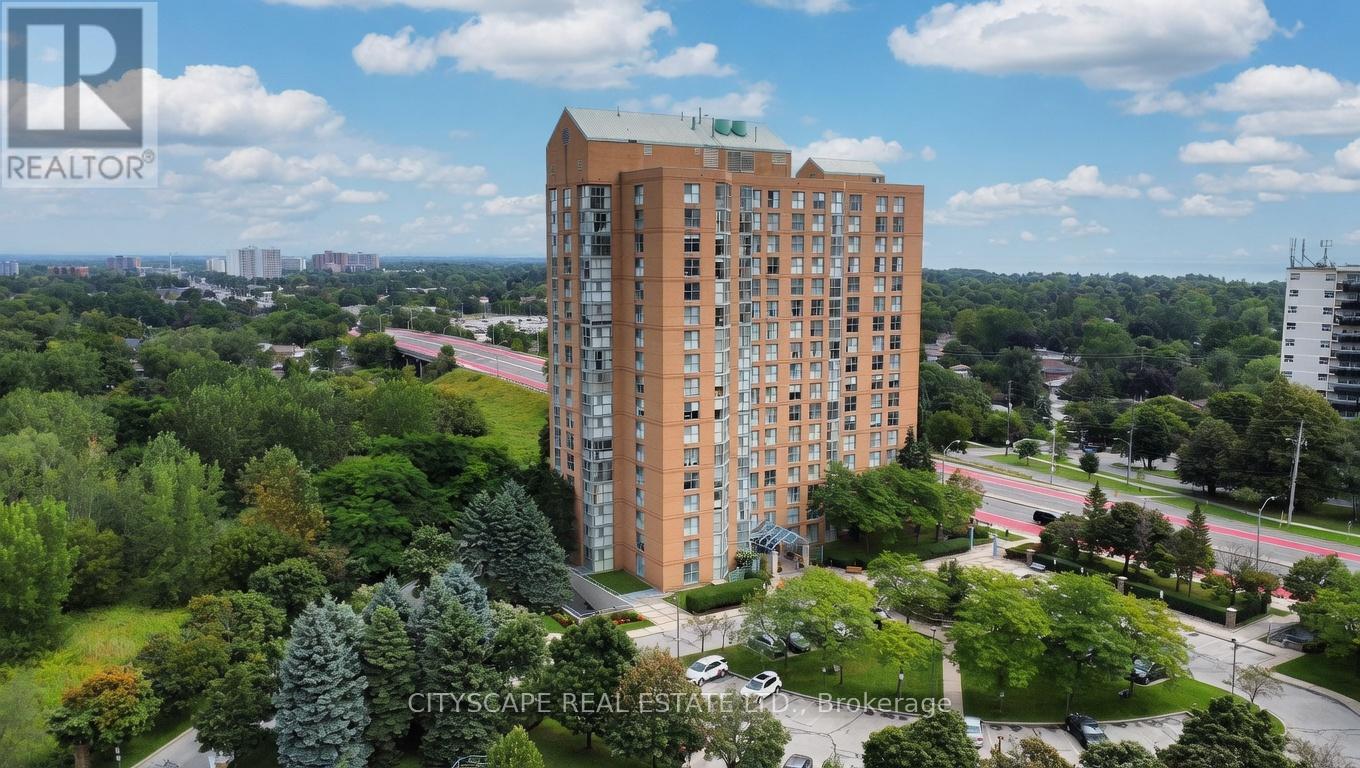
Welcome to this bright and stylish 2-bedroom, 2-bathroom condo in the sought-after Guildwood community! This spacious 1,000+ sq ft suite offers a smart open-concept layout, modern finishes, and expansive south-east-facing windows that flood the home with natural light all day long. Enjoy the convenience of ensuite laundry, a private underground parking space, and a secure owned locker for extra storage. The well-managed building has you covered with maintenance fees that include heat, hydro, water, central air, building insurance, parking, and common elements - worry-free condo living at its best. Perfectly situated just steps to the TTC, shopping, parks, and everyday amenities, with quick access to Kingston Rd and the Scarborough Golf Club. Whether you're a first-time buyer, downsizer, or savvy investor, this turn-key condo is an outstanding opportunity. Don't miss your chance to call this stunning suite home! (id:15069)
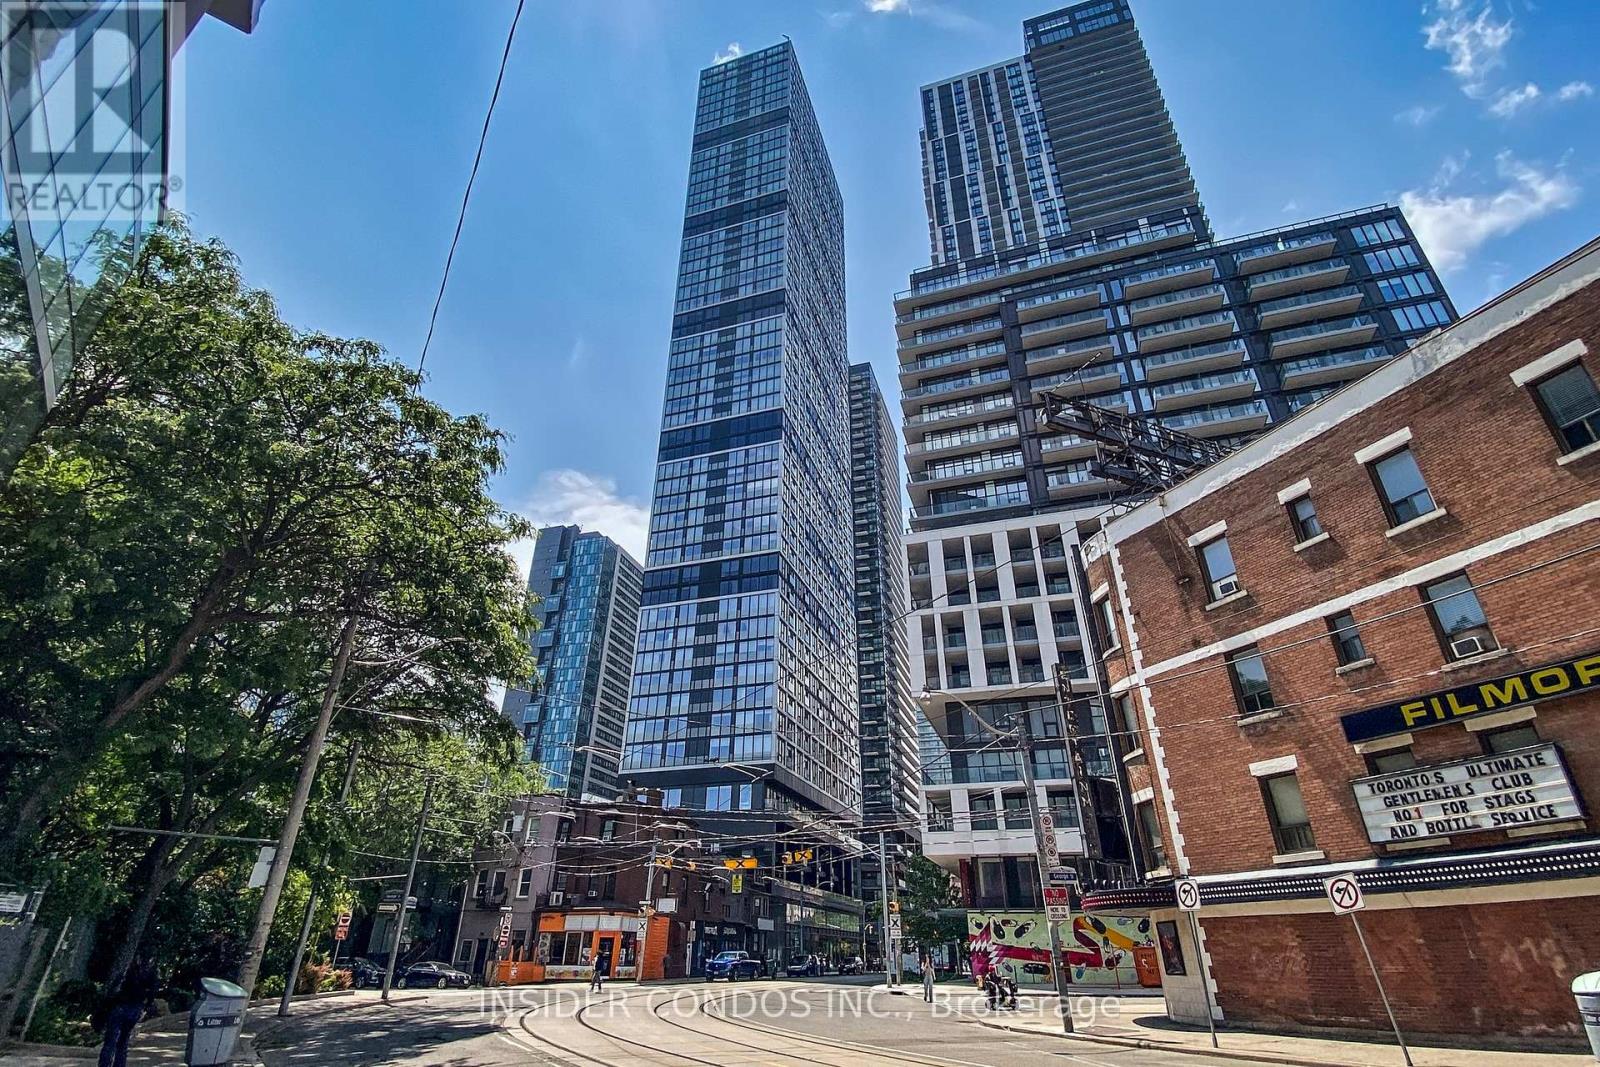
Experience the best of downtown living at The Grid Condos, ideally located just steps from Toronto Metropolitan University, the Financial District, Eaton Centre, major hospitals, and an endless selection of restaurants, cafés, bars, and shops. Residents enjoy an impressive array of amenities, including approximately 7,000 sq. ft. of dedicated study and co-working space with Wi-Fi, a fully equipped fitness centre, and two levels of outdoor terraces complete with BBQ areas-perfect for relaxing or entertaining. Offering unmatched convenience and vibrant city energy, this is truly prime downtown living at its finest. (id:15069)
Prestige Studio building on Richmond St West. High 16th floor, unobstructed view from every window, bright corner unit, 2 bedrooms + den, 2 full bathrooms, 746 sq ft + large 92 sq ft balcony, 9 ft ceilings, Modern kitchen, Miele B/I Appliances, Centre island. Steps to OCAD, University of Toronto, Osgoode Subway station, restaurants, shops. Walk score 100 out of 100. 24 Hr security, gym, media lounge, billiard room, party room. Some pictures where taken when the condo was vacant. (id:15069)
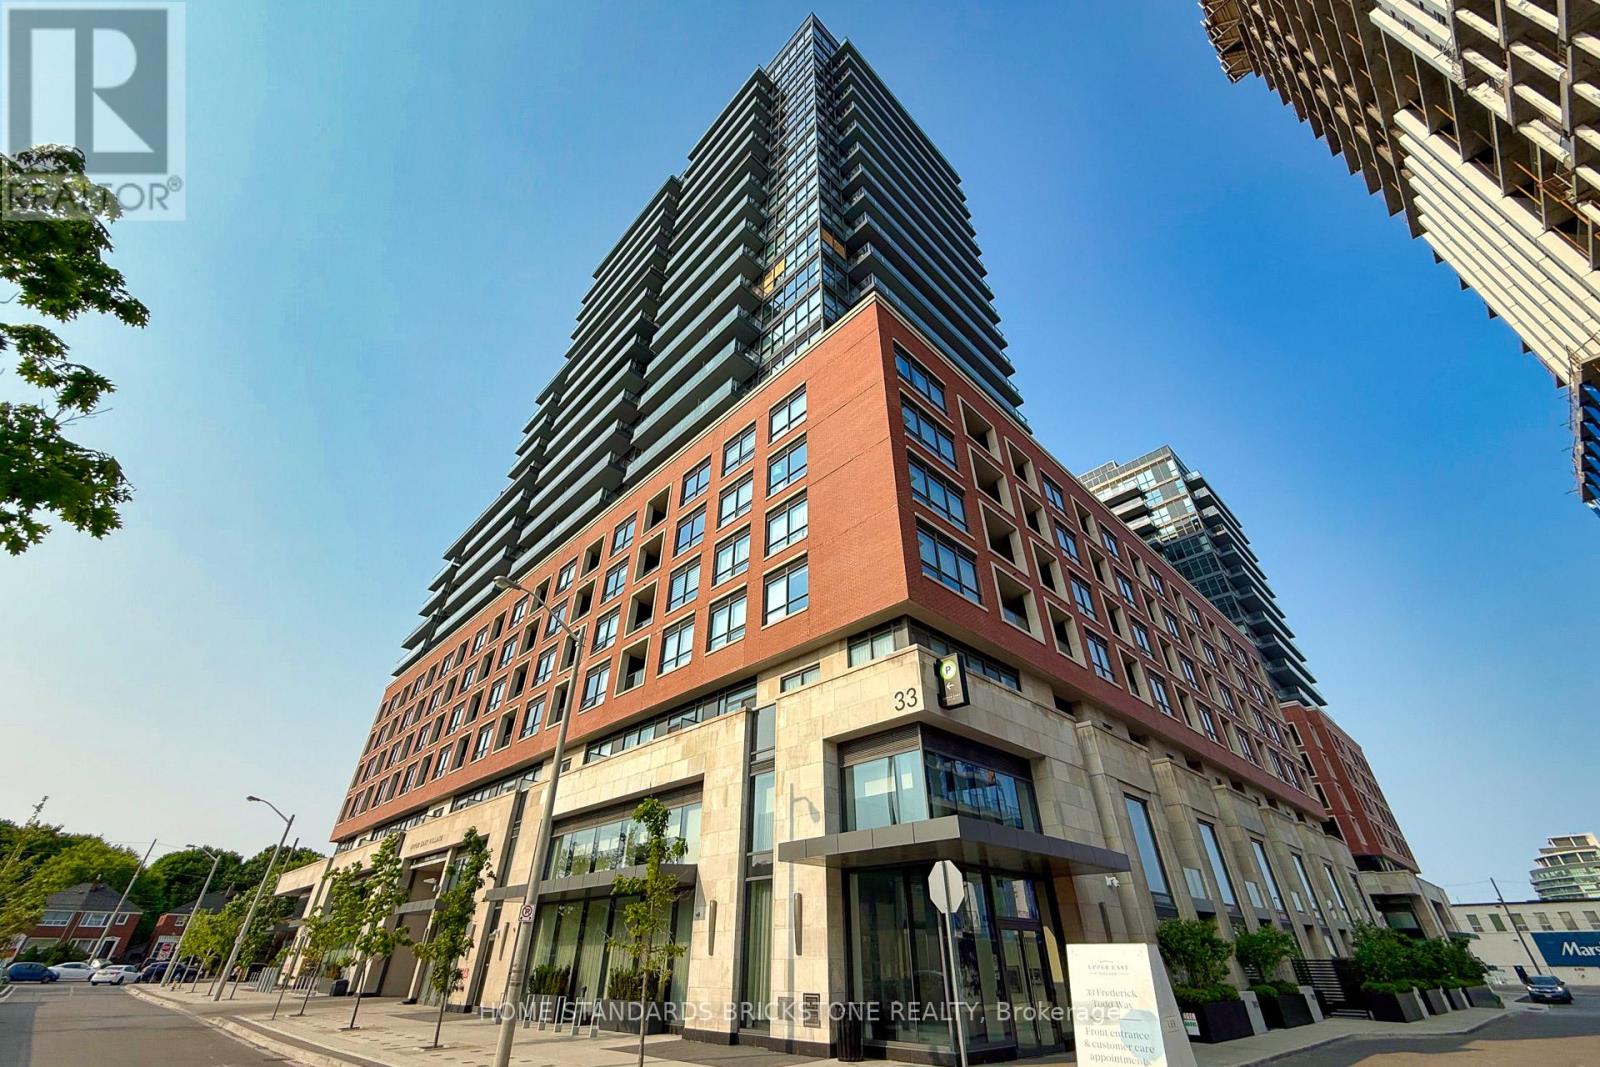
A Rare Opportunity To Own 1-Bedroom Unit In Residences Of Upper East Village, Located In The Heart Of Leaside! Leaside offers access to top rated schools, the LRT, TTC, DVP, Sunnybrook Park, Restaurants, HomeSense, Canadian Tire, Marshalls, Restaurants, Thorncliffe Park and easy commuting to the downtown. Laminate Flooring, Built-In Kitchen Appliances, Ensuite Laundry, Excellent Amenities Including 24-hour Concierge, Indoor Pool, Outdoor Lounge With Fire Pit & Bbq & Private Dining. Experience The Perfect Blend Of Modern Living And Convenience In One Of Leaside Most Sought-After Communities! 24 Hours Notice Required for Showing. The current Tenant will Move-Out after Staying Until August. 31, 2026. (id:15069)
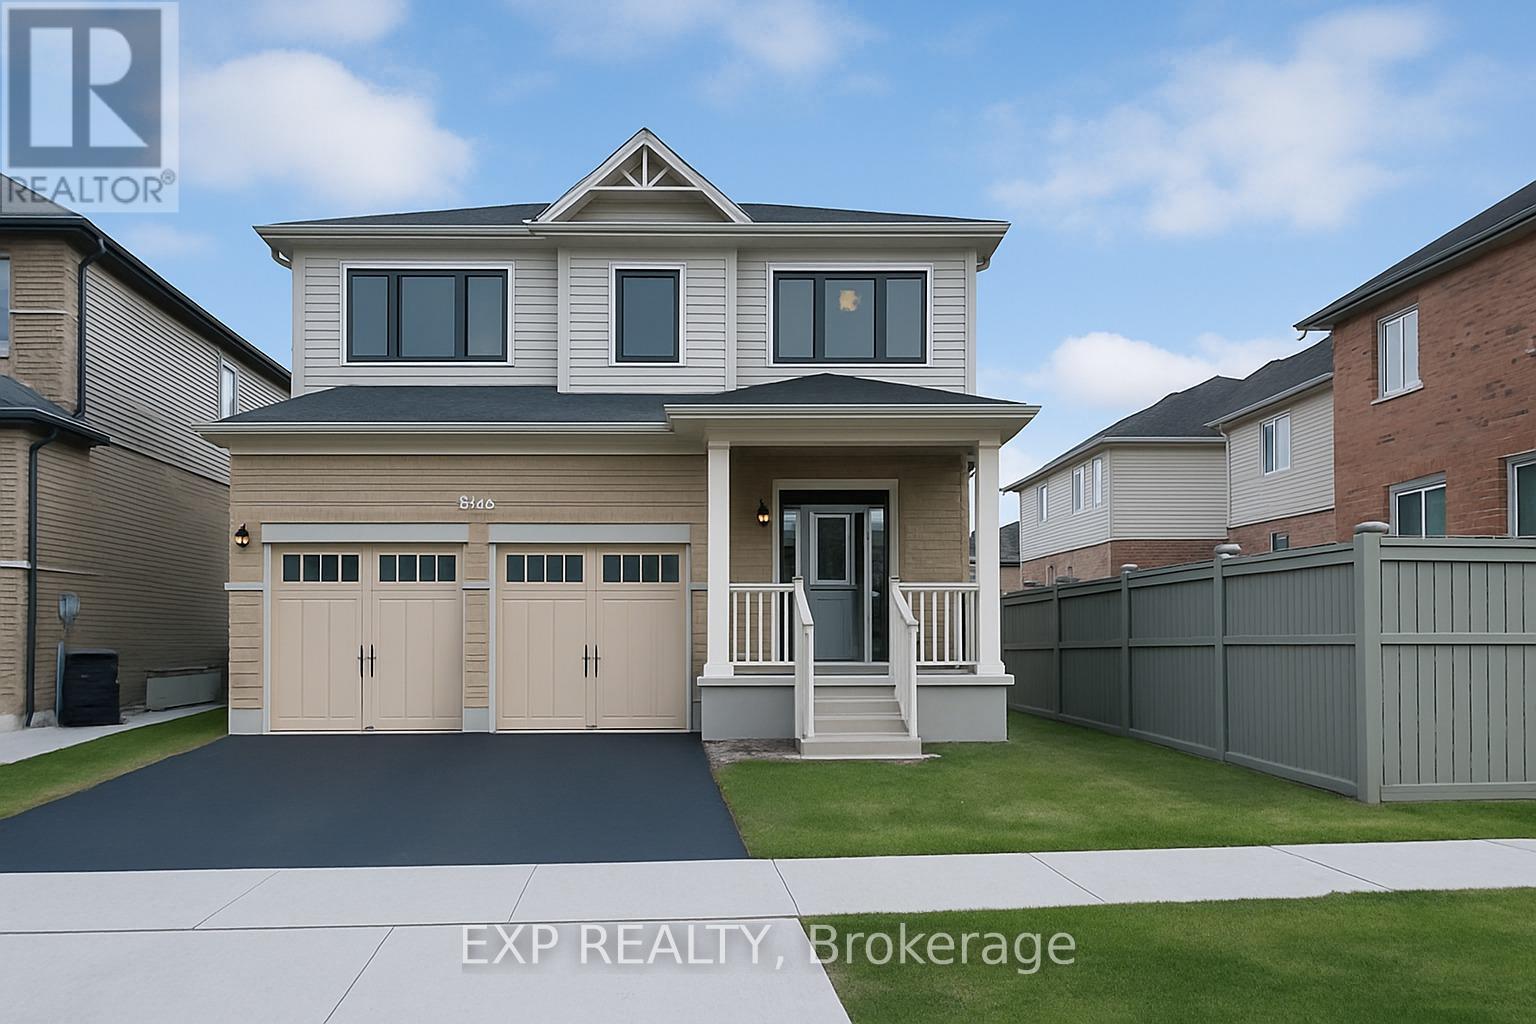
Welcome to 43 Sugar Trail, Kitchener - a stunning detached home offering the perfect blend of luxury, comfort, and modern living in one of Kitchener's most desirable neighbourhoods! This beautiful home features 4 spacious bedrooms, 2.5 bathrooms, and 2,350 sq. ft. of thoughtfully designed living space with a bright open-concept main floor, elegant modern finishes, and plenty of natural light throughout. Upstairs offers generously sized bedrooms and well-appointed bathrooms for ultimate family comfort, while the walk-out basement provides endless potential for additional living space or a mortgage helper apartment. Complete with a double car garage, double driveway, and located close to parks, schools, shopping, and all amenities, this exceptional property is the perfect place to call home. (id:15069)