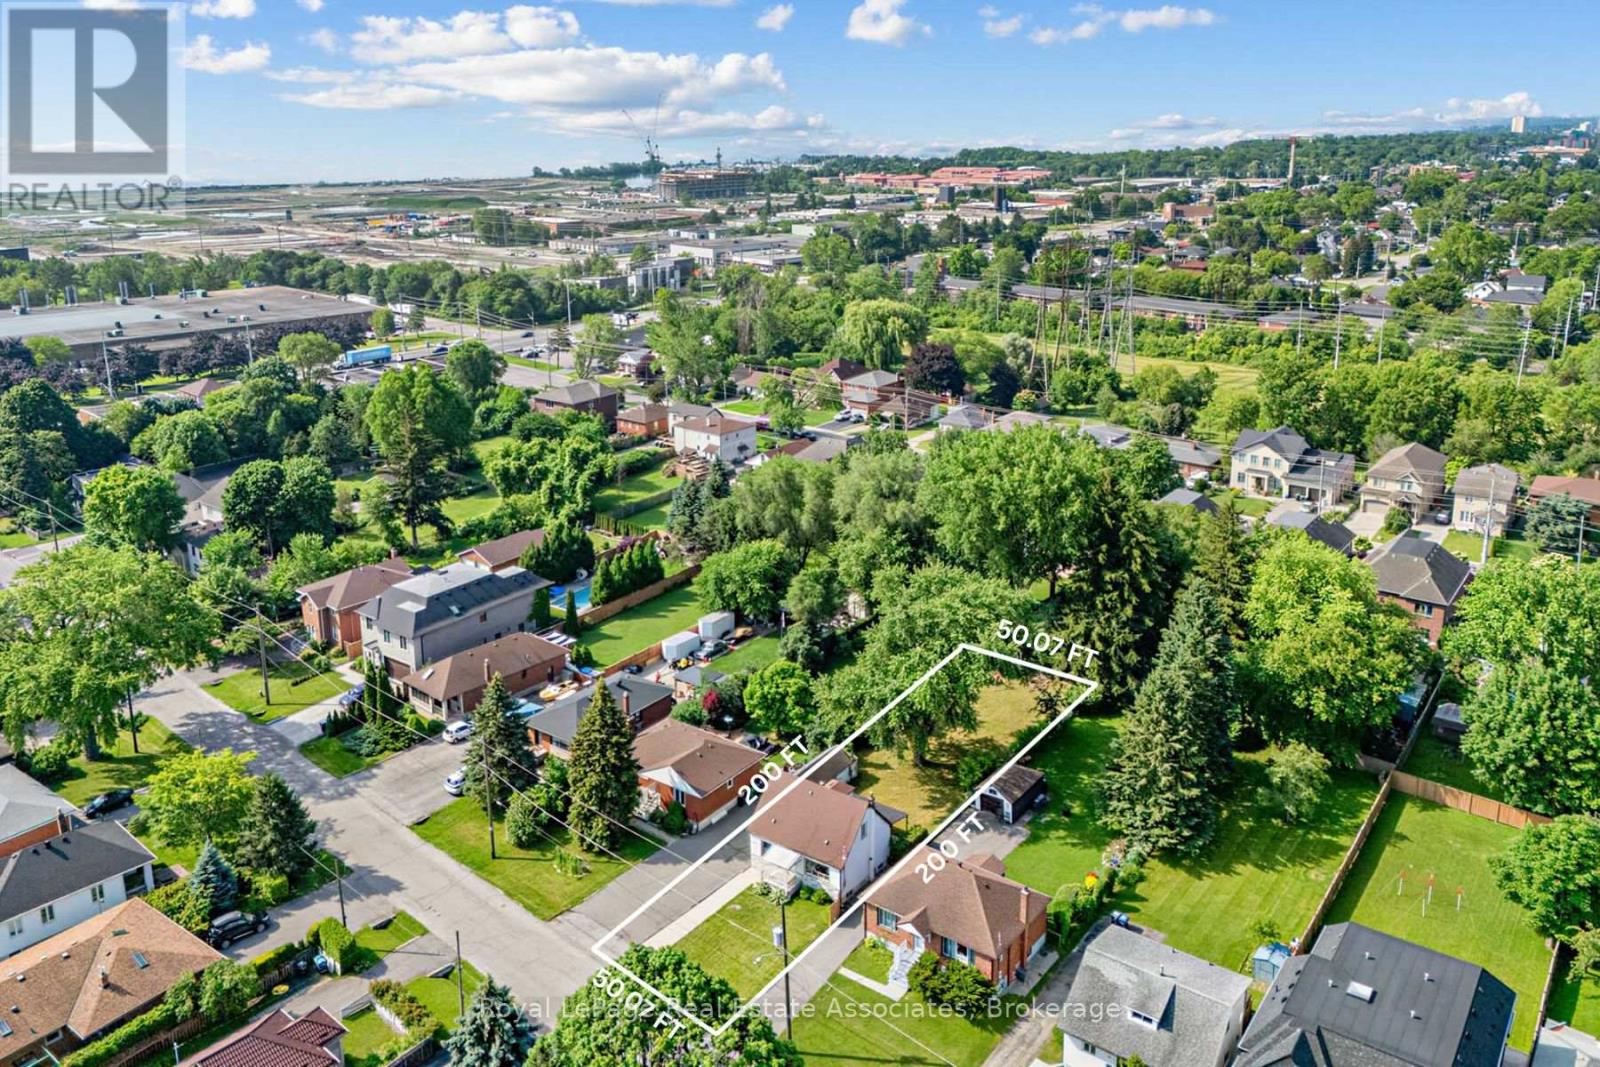
Welcome to 1072 Orchard Drive, a rare redevelopment opportunity in the highly sought-after Lakeview neighbourhood of South Mississauga. Set on an expansive 50' x 200' lot, this premium property presents an outstanding opportunity for builders, investors, or end users looking to create a custom home in one of the city's fastest-transforming communities. Surrounded by luxury custom residences, this property offers the ideal canvas to design and build a spectacular new home. Zoned RL, the property permits detached and semi-detached dwellings, with the potential for an accessory dwelling unit, subject to City of Mississauga approvals. The zoning allows for approximately 4,000 sq. ft. of above-grade living space (ground floor and second floor). The existing home was renovated in 2018 and has been tenant occupied, offering excellent flexibility as a holding property. Whether you choose to live in the home, continue generating rental income, or lease it while designing and permitting your future custom build, this property provides exceptional short- and long-term value. Ideally located in the heart of Lakeview, residents will enjoy easy access to the vibrant waterfront, parks, trails, marinas, golf courses, and the exciting Lakeview Village redevelopment. Excellent schools, shopping, restaurants, and everyday amenities are nearby, while commuters benefit from quick access to the QEW, Highways 427 and 403, and both Long Branch and Port Credit GO Stations, making travel throughout the GTA effortless. Whether you're looking to build, invest, or hold for the future, 1072 Orchard Drive offers exceptional potential in one of South Mississauga's most desirable neighbourhoods. (id:15069)
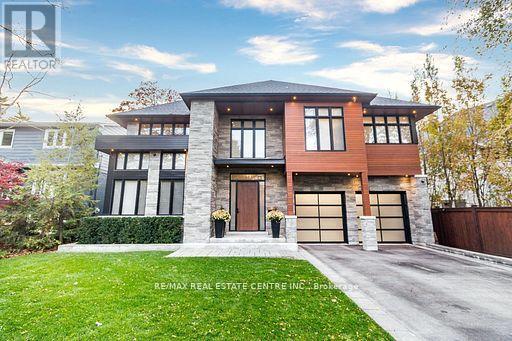
Beautifully Presented ,Custom Build, Sleek & Chic Arch Masterpiece Set On Lake Ontario. Located in The Heart Of Cranberry Cove In Most Desirable" Port Credit" Enjoy The Lifestyle this Home Offers. Steps To Waterfront, Marina, Trails, Parks & Snug Harbour. No Detail O/Looked. Approx 7,100 Sf Of Liv Spc. Soaring Ceils & Towering Wind. Zen Insp Clean Lines. Stunning 2 Storey Liv Room & Brkfst Rm, Main Flr Library & Mudrm. Hotel-Like Mster Bedrm W/7-Pc Ens & W/I Closet.L/L W/ State Of The Art Theatre,14' Wet Bar, Rec Rm & Bedrm. Stunning Rftop Terr W/Lake & City Views.Entertainers Dream Backyard Oasis W/Outdr Living Rm, Salt Water Swimming Pl, 10' Island W/ B/I Bbq, Terraces & Lush Gardens.A Dream Setting! Property features 2 furnaces, Steam shower (downstairs bathroom), Rooftop balcony overlooking the lake (with outdoor Speakers on Control4 system), 4 underground access points in backyard for outdoorspeakers, Home gym with rubber flooring and mirrored wall, Upgraded garage (floor coating shelving, racking, etc), Pergola - built in LED lighting and LED floor lighting, Home movie theater with projector and screen - integrated on Control4 system. **EXTRAS** (id:15069)
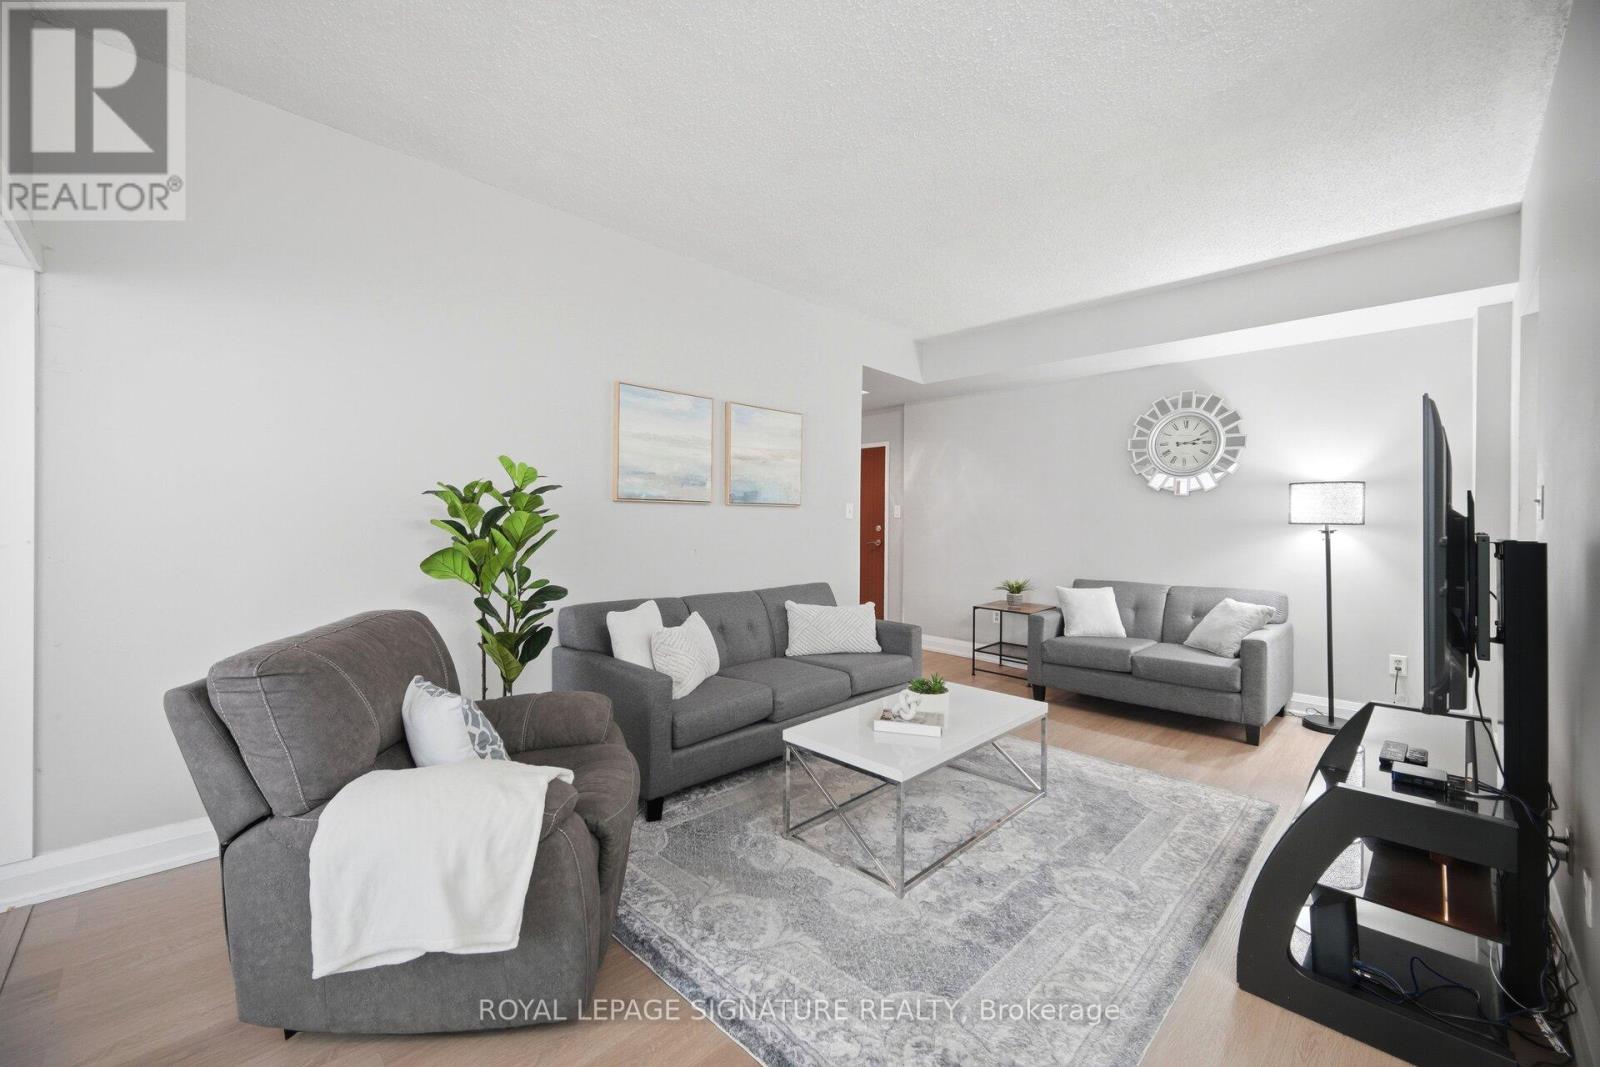
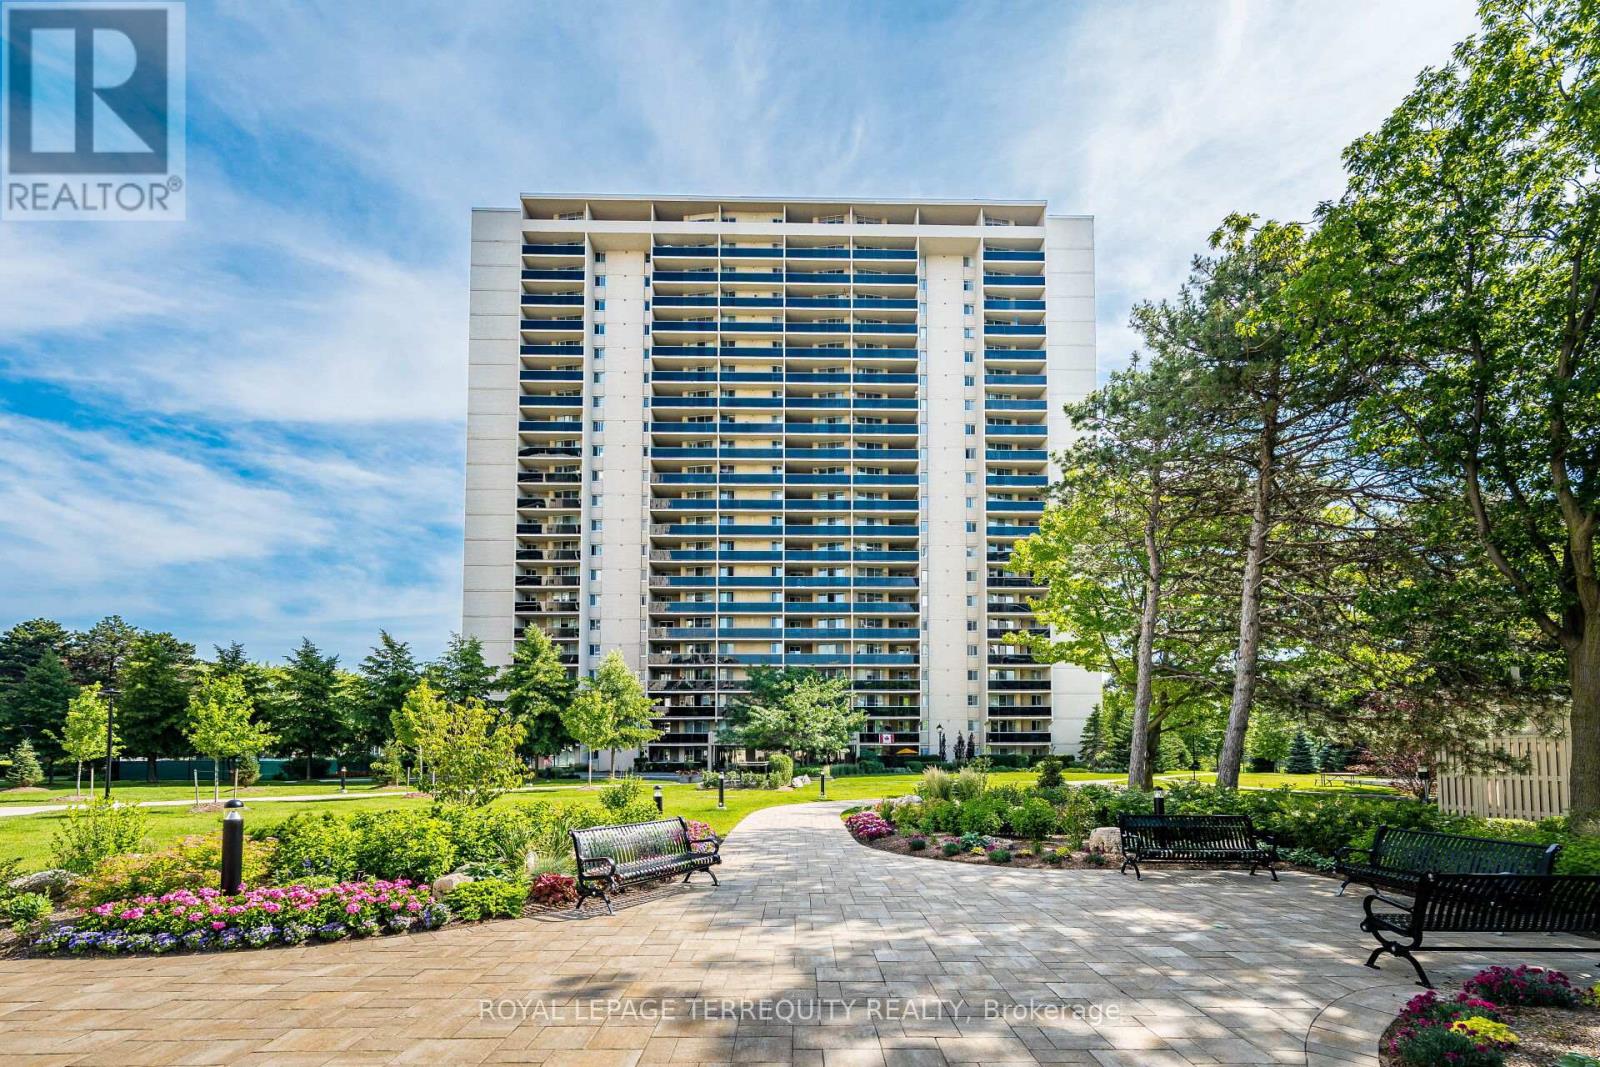
Wow CORNER SUITE * PRIME Location across Bramalea City Centre*. One of the largest units 1373 sq ft 3+1 Bedroom, 2 Full Bathrooms. Bright OPEN CONCEPT Layout Bringing In TONS OF NATURAL LIGHT Throughout * A CLEAN CONTEMPORARY FEEL Perfect For Families Or First Time Buyers * Spacious Kitchen * Separate Dining Area Leading To A Spacious Living Room Opening Into A Bright Solarium * Large Principal Room with its own 5 pc Bathroom a Soaker Bathtub and Separate Shower, Generous Sized Bedrooms , 2nd Full Bathroom with Bathtub, Plus Additional Den/Solarium Ideal* Ensuite Laundry & Large Storage Room * VERY WELL MAINTAINED BUILDING With Outstanding Amenities Including OUTDOOR POOL, TENNIS COURT, BASKETBALL COURT, GYM, PARTY ROOM, SAUNA, LIBRARY, PLAYGROUND, BILLIARDS ROOM, BICYCLE STORAGE & 24 HOUR SECURITY * Incredible Opportunity To Own A Spacious MOVE IN READY UNIT In One Of Brampton's Most Convenient Locations * Steps To BRAMALEA CITY CENTRE, TRANSIT, SCHOOLS, PARKS, SHOPPING & HIGHWAY 410 * Perfect For FAMILIES, INVESTORS OR DOWNSIZERS * Shows Beautifully * MUST SEE UNIT * (id:15069)
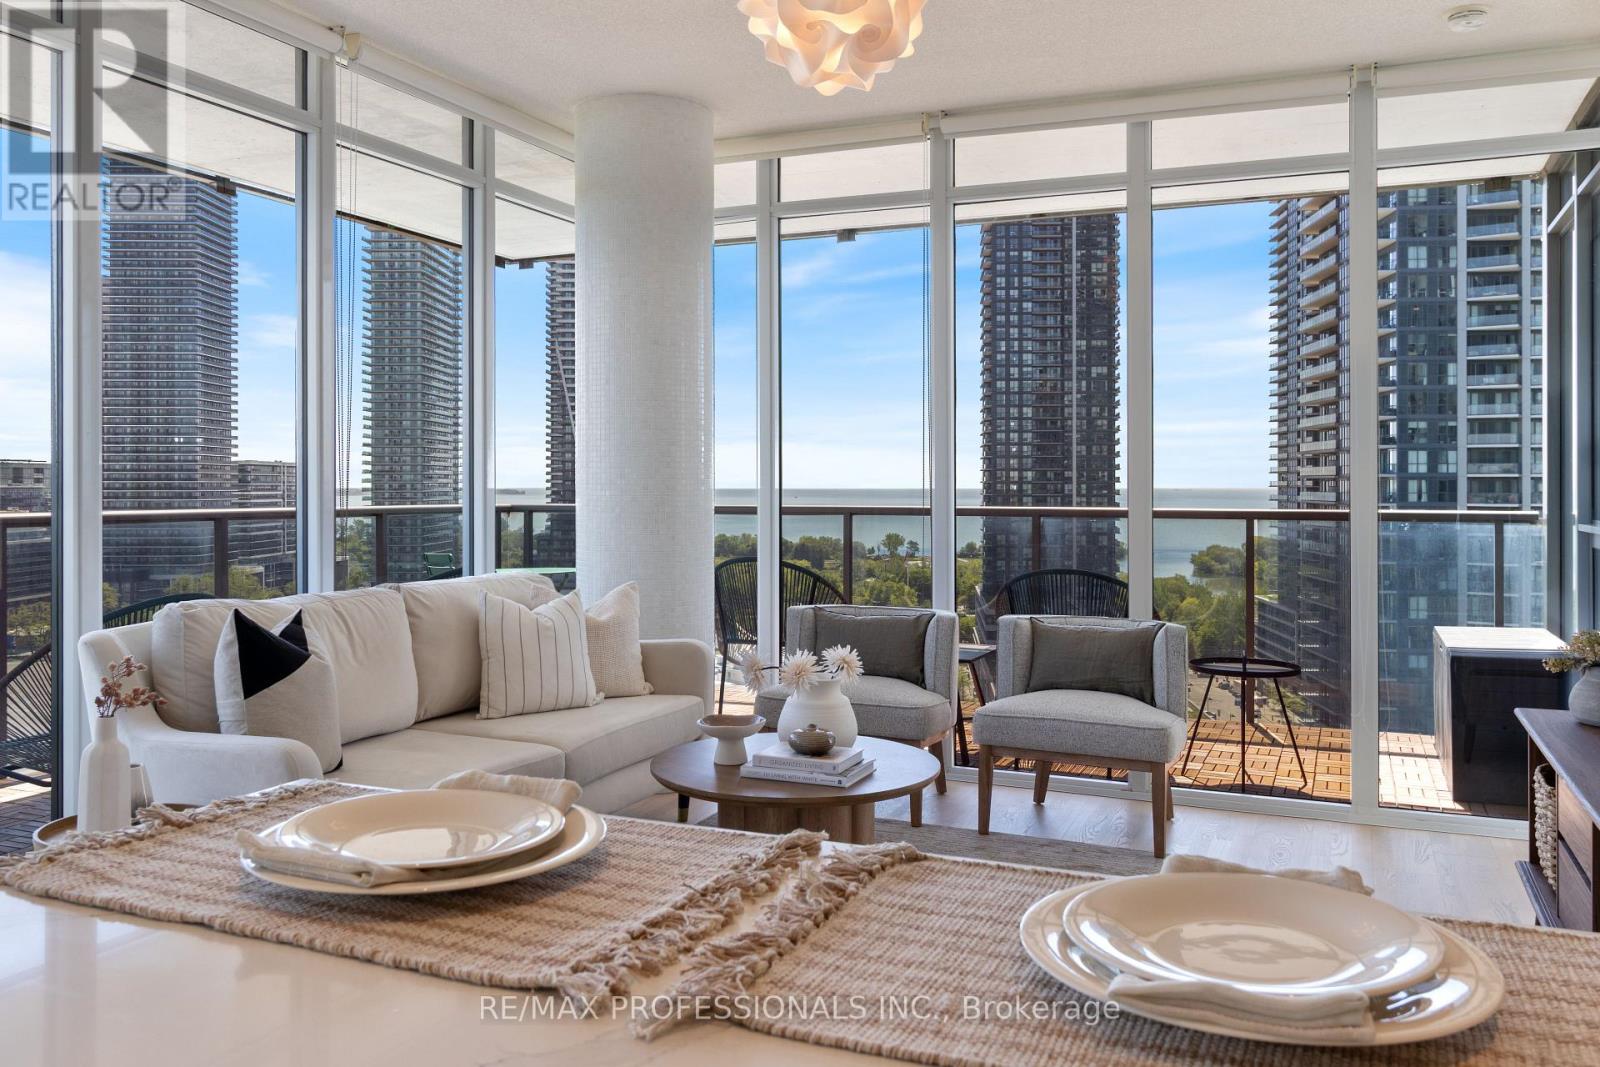
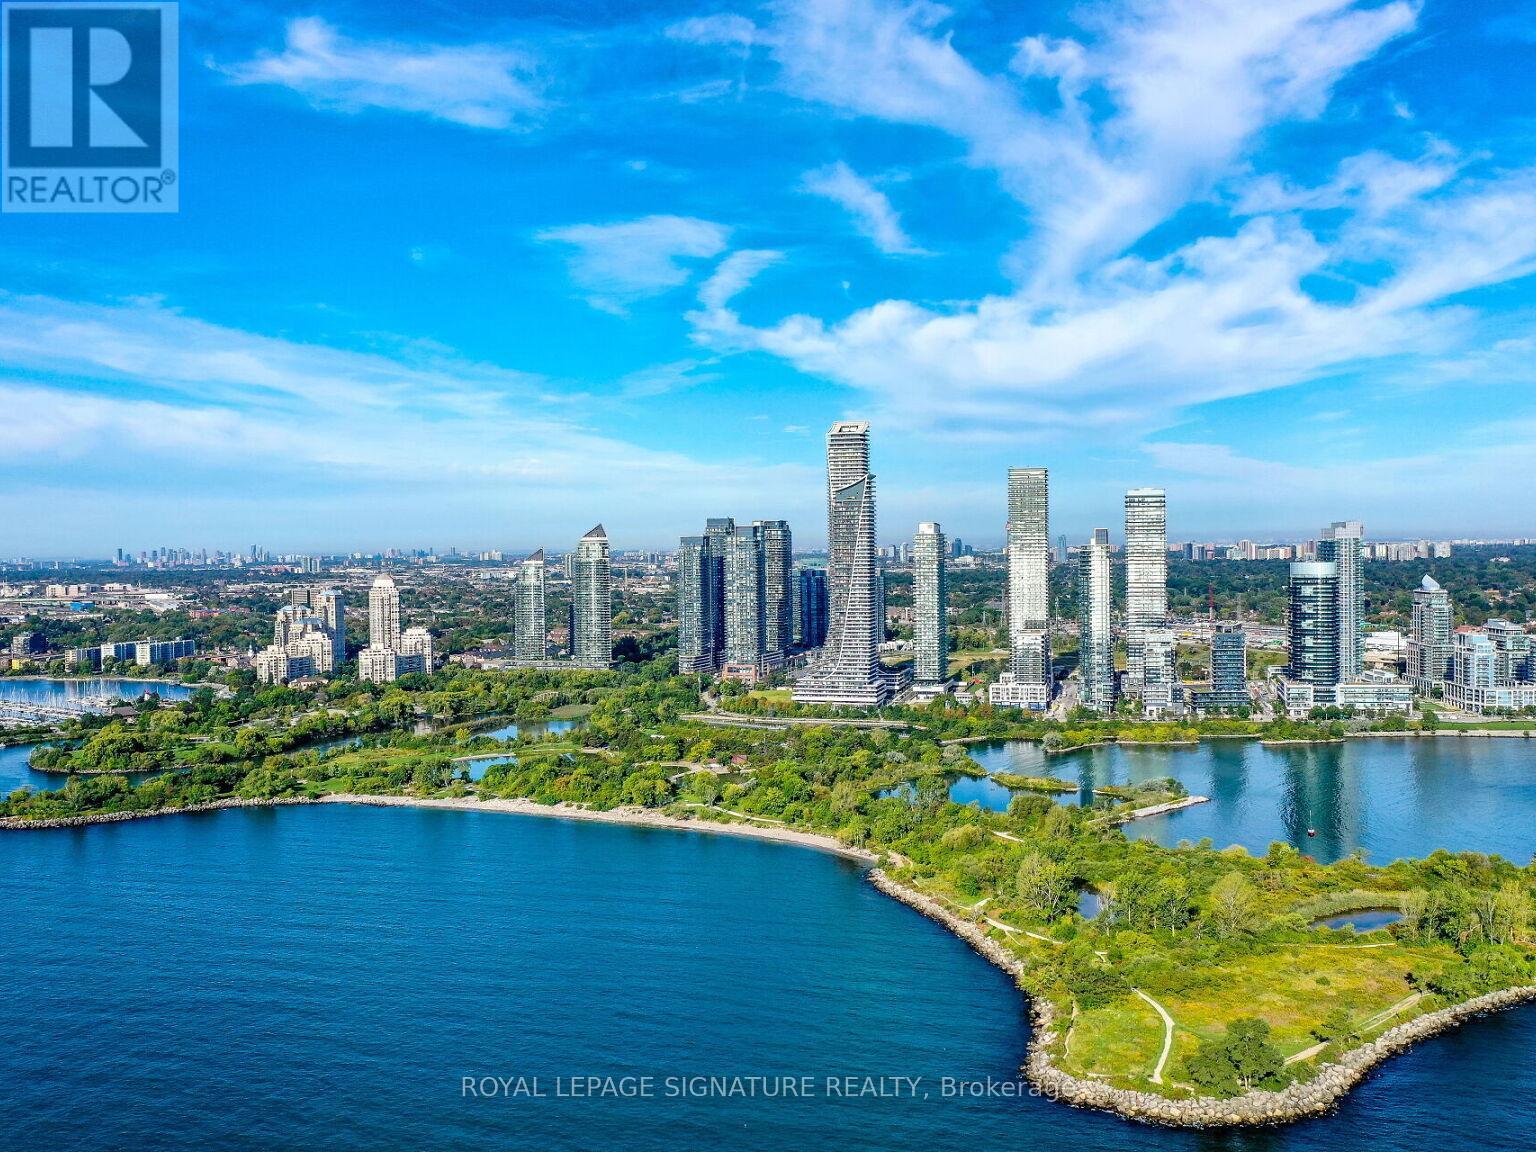
Set within the iconic South Beach Condos in the heart of highly sought-after Humber Bay Shores, this rare private corner suite offers an elevated waterfront lifestyle with resort-inspired amenities, striking design, and beautiful views of Lake Ontario. This spacious 1,106 sq. ft. Suite features a highly functional split-bedroom layout, premium finishes, high-end built-in appliances, and a generous den large enough to serve as a third bedroom or stylish home office. An impressive 244 sq. ft. wrap-around balcony extends the living space outdoors and offers a stunning setting to enjoy peaceful morning sunrises. Beautifully maintained and move-in ready, this residence offers comfort, elegance, and exceptional value in one of Toronto's most desirable waterfront communities. South Beach is known for its dramatic hotel-inspired lobby and outstanding amenities, including indoor and outdoor pools, hot tubs, saunas, steam rooms, basketball and squash courts, library/lounge, games area, 18-seat theatre, business center, party room, guest suites, 24/7concierge/security, and ample visitor parking. Enjoy the best of Humber Bay Shores living with waterfront parks, beaches, marina, seasonal farmer's market, grocery stores, TTC, highway access, and the Humber Bay trails all nearby. Take an afternoon stroll along the waterfront or enjoy an evening walk to one of the area's fabulous restaurants, cafés, or bakeries. A rare opportunity to own a beautifully kept corner suite where luxury, lifestyle, space, and location come together. (id:15069)
Welcome To Suite 1809 at Magnificent 'Millgate Manor'! A Beautifully Updated 2 Bedroom Plus Den, 2 Bathroom Condo. Open-concept Living and Dining Room with walk-out to large Balcony with Panoramic Views! Rich Carpet-free Flooring. Beautiful updated Eat-in Kitchen. This lovingly maintained home provides you with two good-size Bedrooms plus a generous-size Den, with French Doors, off the Living Room that can easily convert to a 3rd Bedroom. The spacious Primary Bedroom offers you an extraordinarily large Walk-in Closet, with Custom Closet Organizers, and an updated 3-piece Ensuite Bathroom. Over 1300 square feet with In-suite Storage Locker plus Underground Parking! Fees include all your Utilities plus Rogers Fibre Optic Xfinity TV & Unlimited Internet. Enjoy the benefits of this cozy Condo Community's Outdoor Pool, Tennis & Pickle Ball Court plus the recently renovated Recreation Centre with its Indoor Pool, Sauna, fully-equipped Gym, Party Room & much more! Just minutes to Shopping, Schools, Parks, Downtown & Airport with Bus at your Door! Your next Place to call Home with Care-free Living at its Best! (id:15069)
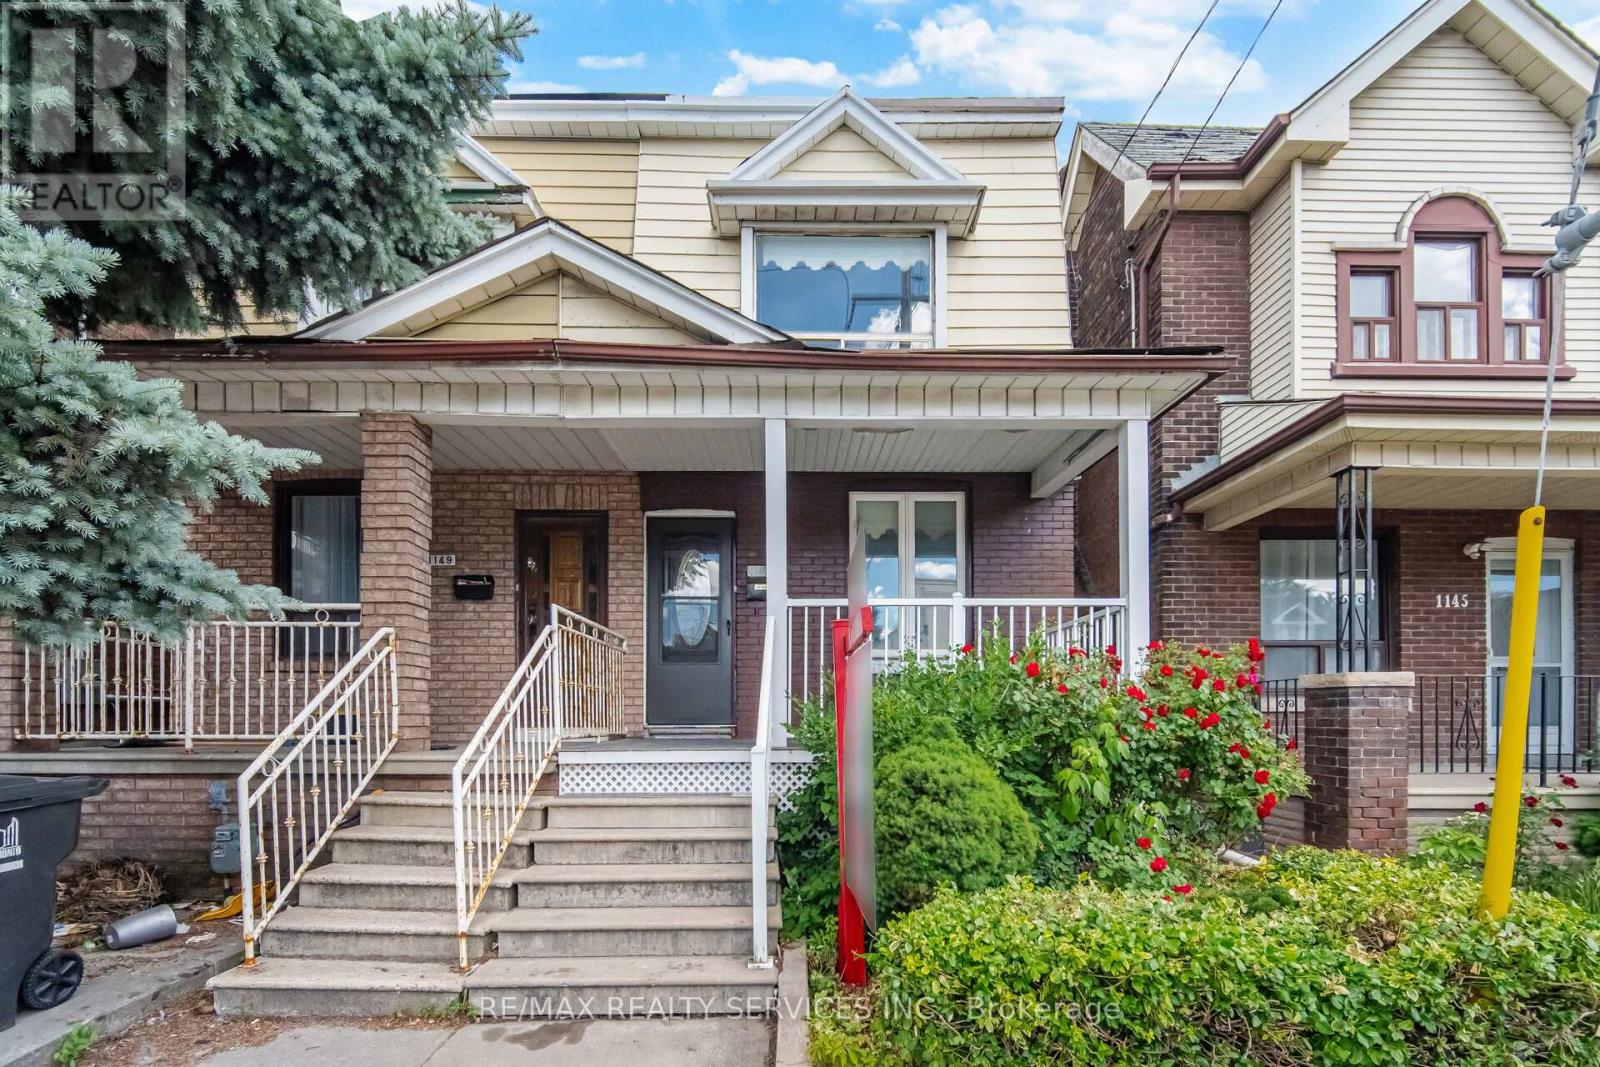
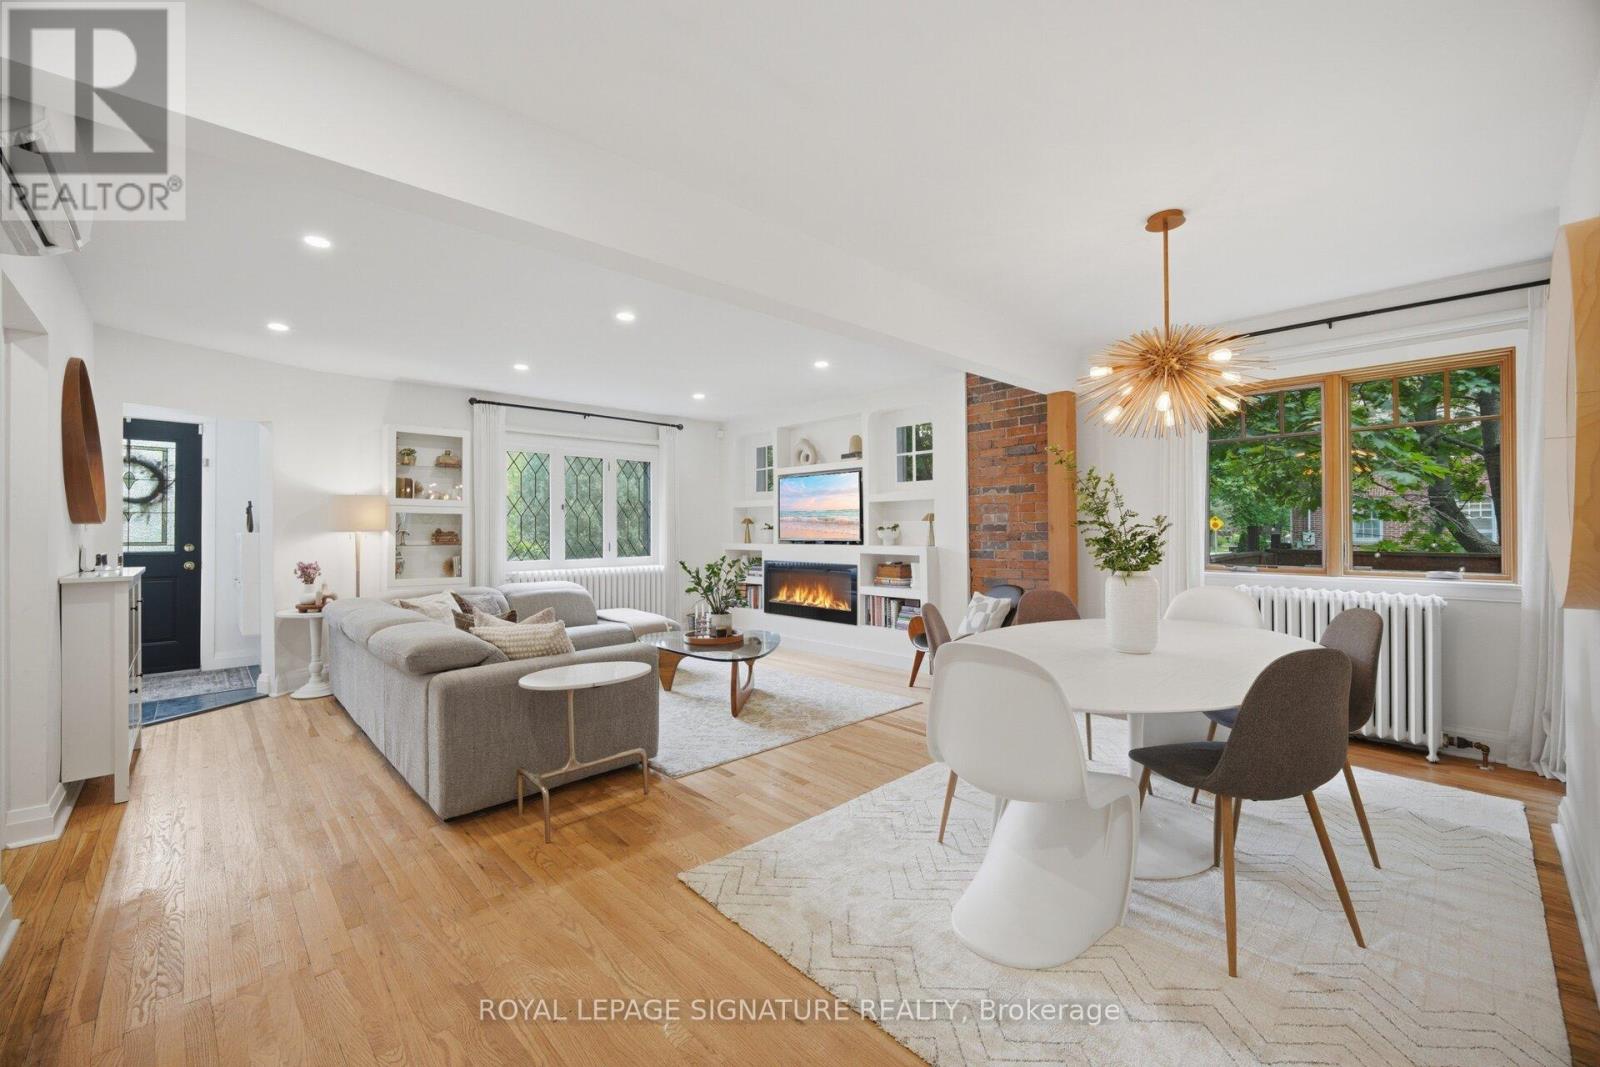
Absolutely Stunning !! Fully updated semi-detached home in a prime , Vibrant & Transit Friendly Toronto Hub ! Features a rare layout with 2 main-floor bedrooms ( one Bedroom staged as living room), 3 bedrooms on 2nd Floor , & a finished basement with Separate Entrance has Rec. Room and Bedroom . Enjoy premium recent upgrades: a brand-new high-end kitchen with a stylish backsplash, a gorgeous new bay window in the family room, modern laminate flooring, & a refreshed main-floor bath with a new tub. Family/Dining Area has walkout to Wooden Deck .Complete with a rare rear garage featuring a new garage door (2024). A/C Jun 2026 .Unbeatable versatility and space! Whole House is freshly painted & Ready to Move in . (id:15069)
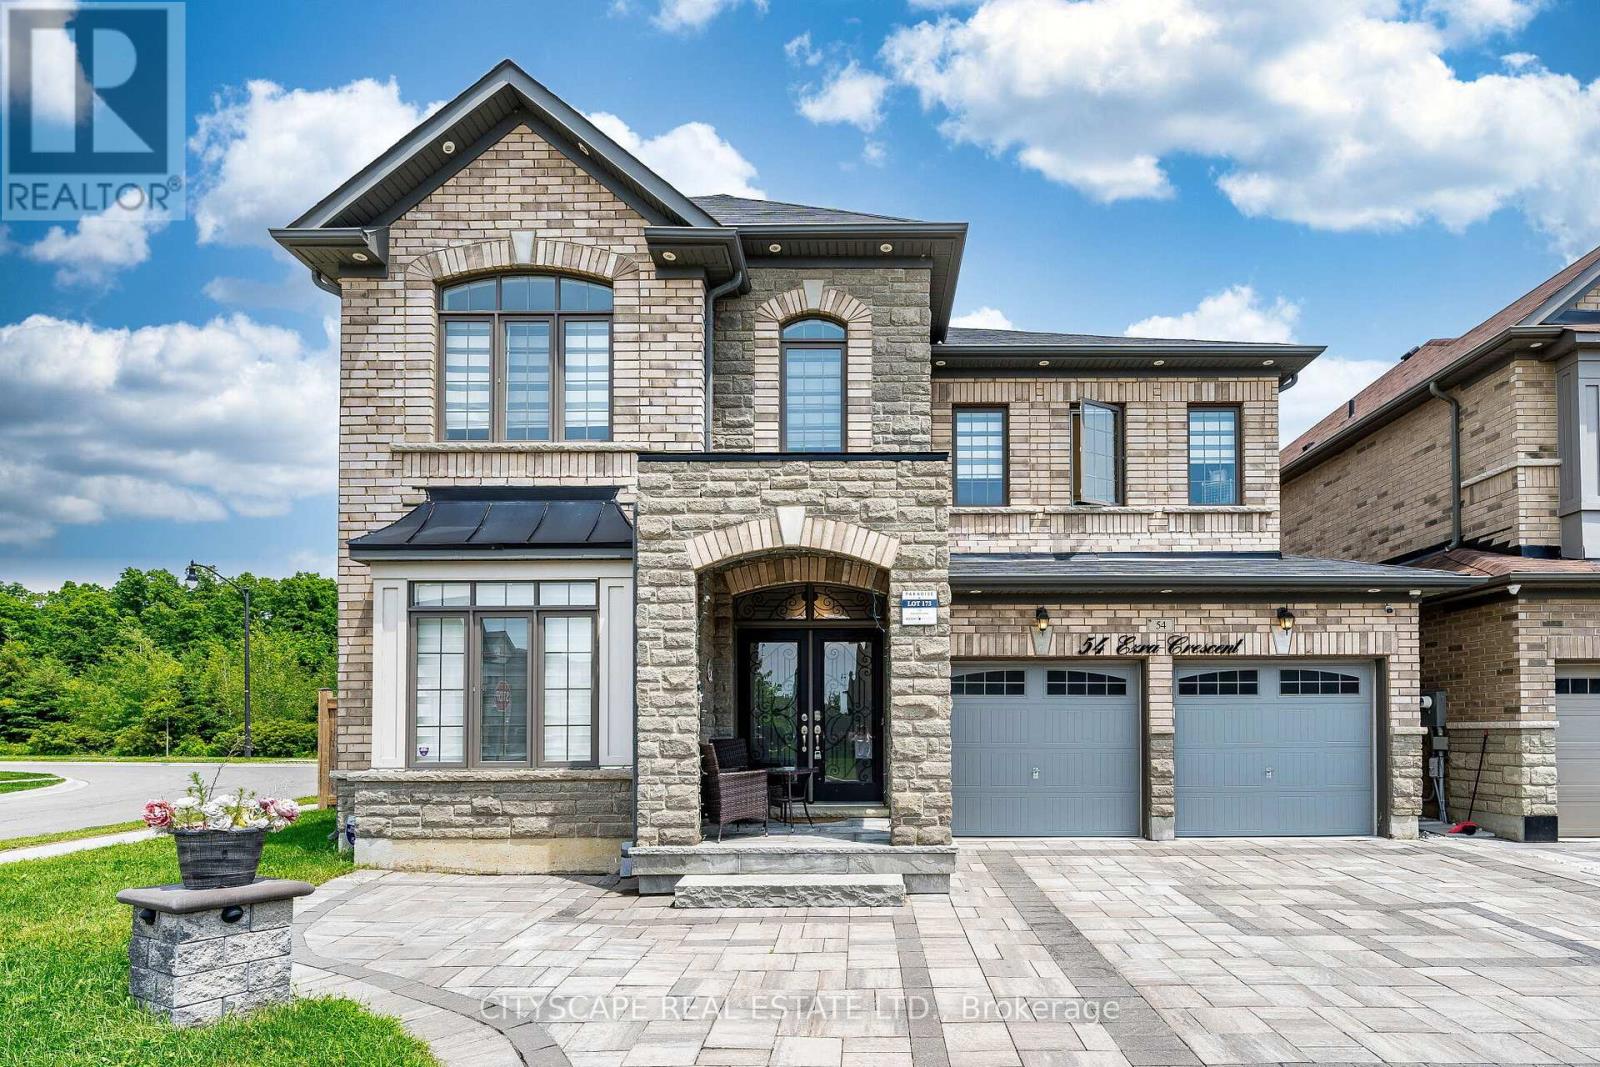
Wow! Just Immaculate! See Virtual Tour! Welcome to this Beautiful & Spacious UPGRADED (Spent approx. $200k+) Sun-Bright 3200+ SQFT Luxury Home Nestled on a Premium RAVINE Corner (approx. 60 FT) Pie-Shaped Lot w/Professionally finished (approx. 1100+ SQFT) Open Concept LEGAL Basement Apartment w/Separate Entrance, 1 Bdrm (designed to easily make 2nd Bdrm), 3pc Bath, Child Nursery Room & Private Laundry. Main Floor Offers 9ft ceilings, High Quality Hardwood Floors, Pot Lights, Office/Den for personal/business use, Gas F/P in Family Room, Remote Operated Blinds and upgraded Kitchen w/quartz counter tops, ceramic back splash and branded Stainless Steel Appliances. Second Floor Offers, Hallway w/Hardwood Floors, Large Laundry Room w/white cabinetry, 4 Large Bdrm, 3 Full Bathrooms, Primary Large Bedroom Offered w/coffered ceilings, His/Hers Walk-In Closets, 5Pc Ensuite Bath including cosmetic counters, Soaker Tub and a separate shower and All upper bathrooms have quartz counter tops and premium finishes. Exterior front, driveway and backyard professionally interlocked w/natural flagstone cosmetically matched with exterior brick of the property and complemented by exterior night pot lights. Huge backyard professionally fenced for privacy and family entertainment overlooking ravine and mature treed areas and includes garden shed for extra storage. Don't Miss This Opportunity to own this Spectacular Upgraded Property w/Premium Corner Ravine Lot and Legal Basement Apartment! Near ALL Amenities, Mins to Dolson Public School, Mins to Mount Pleasant GO Train Station, Local Parks & Upper Mount Pleasant Trails. (id:15069)
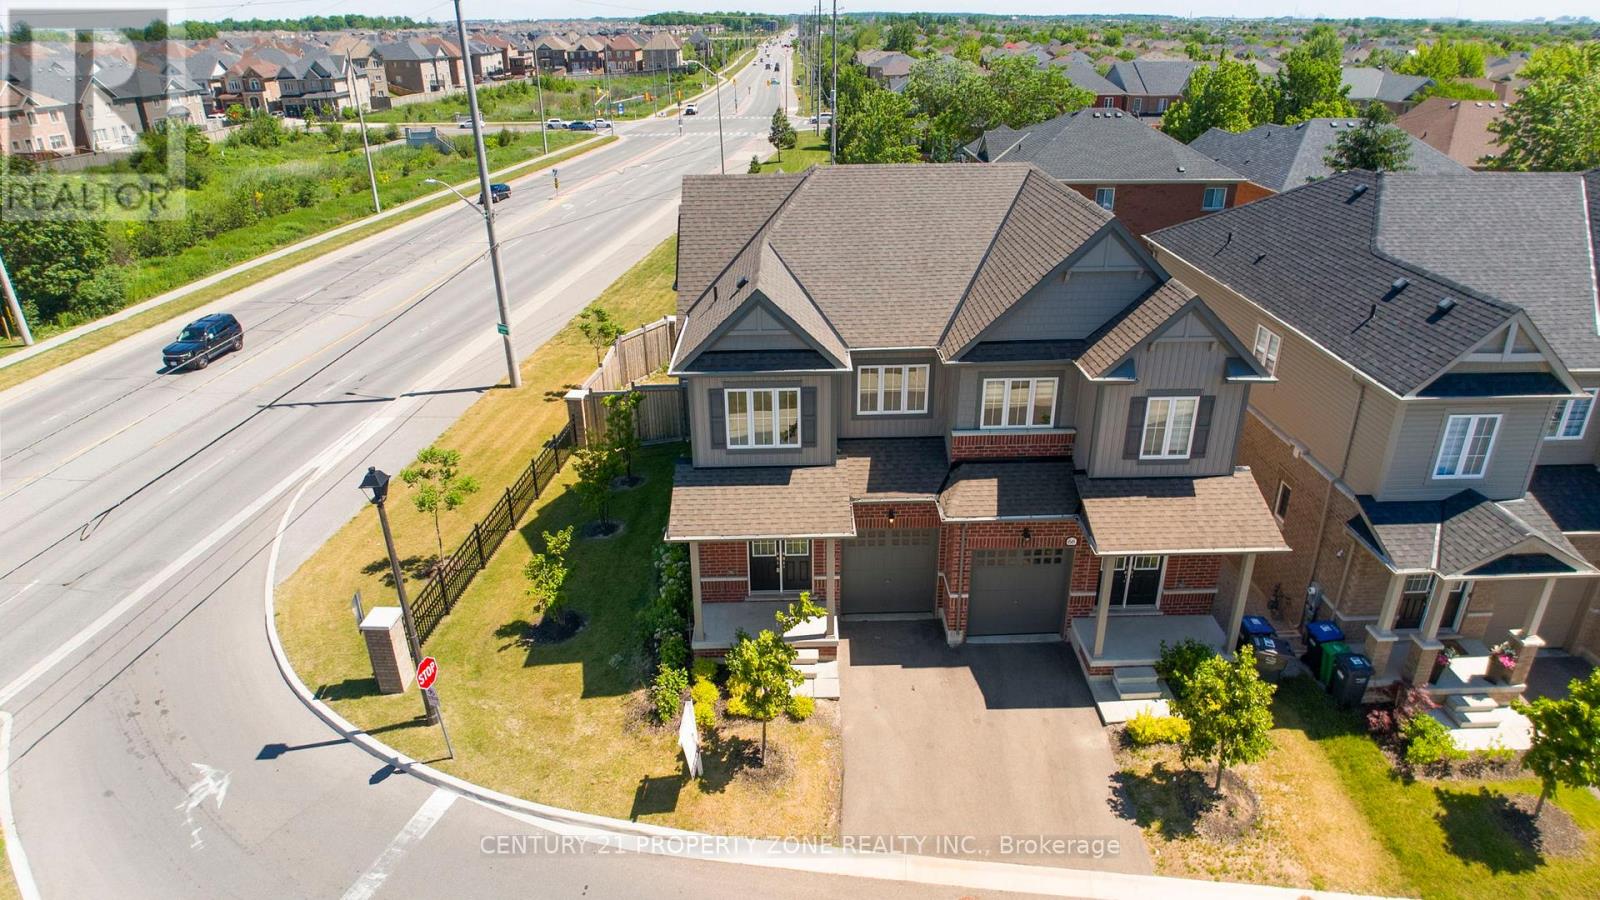
**Motivated seller** "Modern semi-detached home located in a beautiful family-friendly neighborhood, featuring 3 spacious bedrooms and 2.5 elegant bathrooms. Bright open-concept layout filled with natural light, hardwood flooring throughout the main level, stylish contemporary kitchen with brand new stainless steel appliances, sleek cabinetry, and modern finishes. Spacious primary bedroom with a luxurious 4-piece ensuite and walk-in closet. Warm neutral interior décor, professionally staged living spaces, large windows, premium finishes,realistic architectural details, cinematic real estate photography style, ultra-detailed, high resolution. Located close to highways, GO station, schools, parks, and shopping centers with a welcoming suburban atmosphere. (id:15069)
A Slice of Miami in Toronto with Forever-Unobstructed Views of the Lake and CN Tower!Experience luxury waterfront living in this tastefully upgraded and premium suite offering with spectacular wraparound views and an additional 220 sq. ft. of outdoor balcony space, all complemented by an exceptional, airy floor plan.Featuring 2 spacious bedrooms plus a den, the den is large enough to function as a third bedroom, complete with space for a full-size bed and workstation. Elegant finishes include designer stucco feature walls in the hallway, modern lacquer stretch ceilings, contemporary white lacquer cabinetry, and premium 6-inch pre-engineered hardwood flooring throughout.The primary bedroom features a beautifully upgraded ensuite and a large walk-in closet.A rare offering includes two premium parking spaces located on the ground level, just steps from the elevator. One parking space is equipped with its own EV charger.Enjoy exceptional resort-style living at South Beach Condos, featuring luxury amenities in a prime waterfront location. (id:15069)
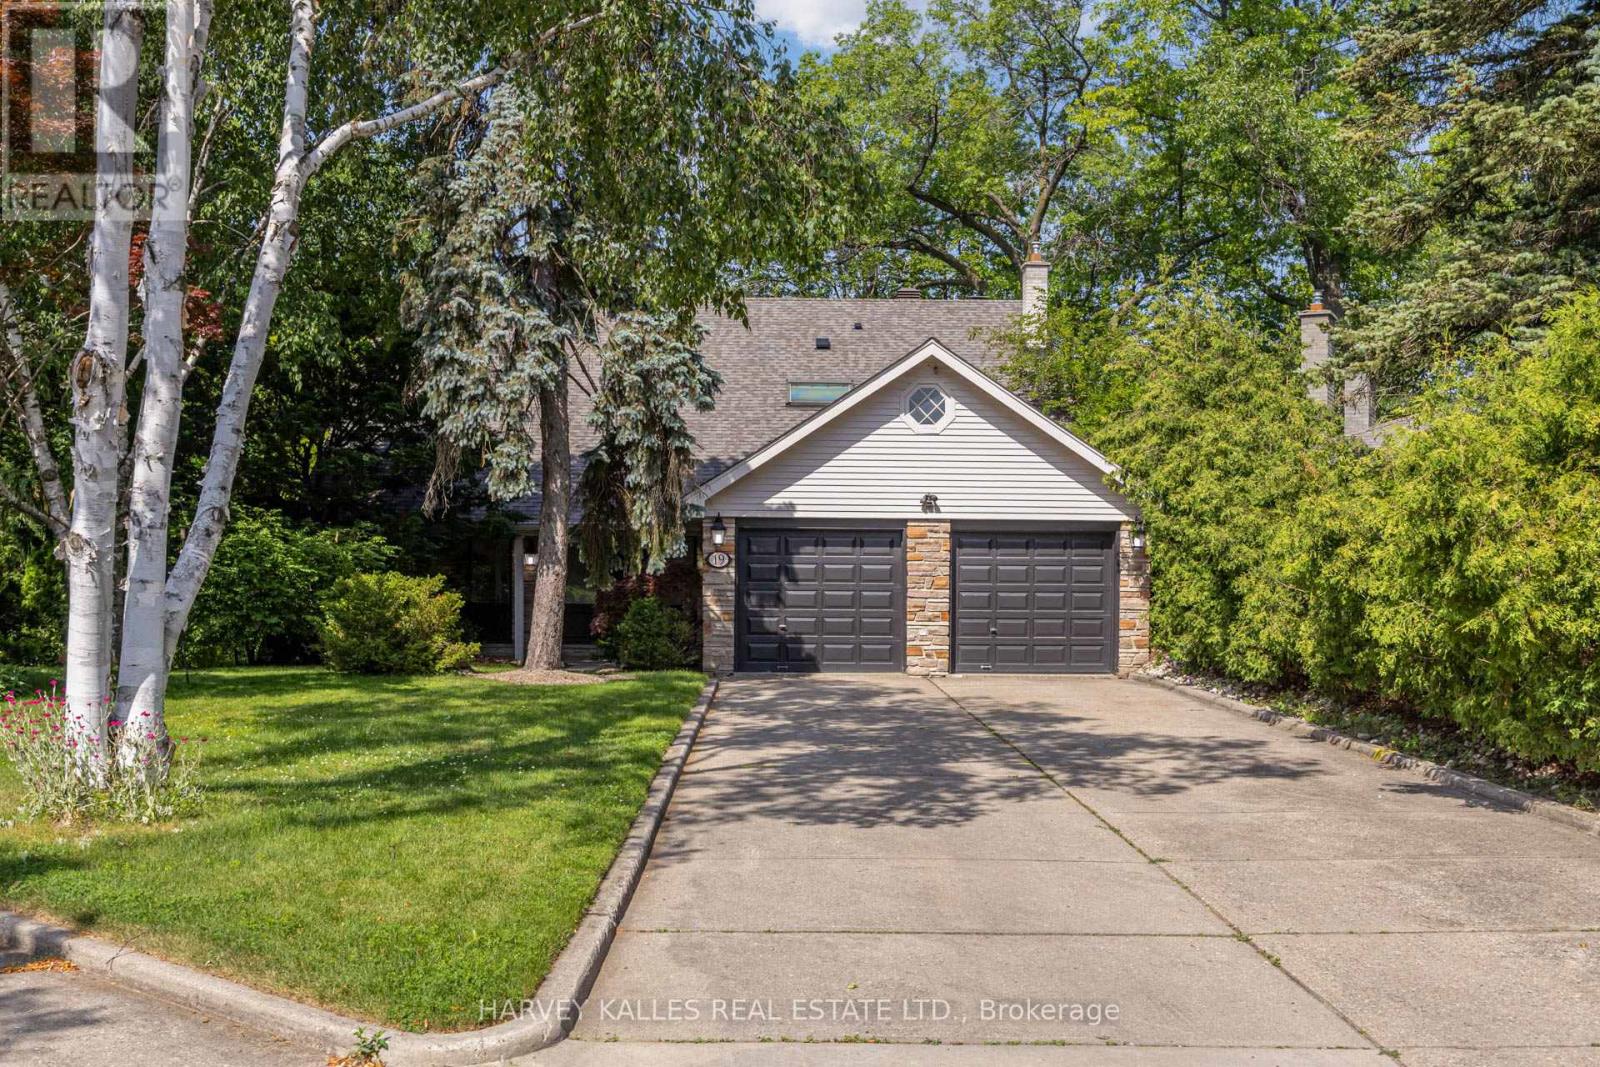
Welcome to 19 Ridgegate Crescent, an extraordinary ravine-side residence tucked away on a quiet, family-friendly street in the heart of Sunnylea. Set on a premium pie-shaped lot backing directly onto Mimico Creek, this is a rare opportunity to enjoy the tranquility of nature without sacrificing urban convenience. From the moment you enter, you'll be captivated by the abundance of natural light pouring through oversized windows that frame spectacular views of the surrounding ravine. Thoughtfully designed for both comfortable family living and effortless entertaining, the principal rooms offer seamless connections to the outdoors and showcase the property's breathtaking setting from nearly every vantage point. The spacious main floor features elegant living and dining areas with a walkout to an expansive deck overlooking the lush landscape beyond. The bright eat-in kitchen is surrounded by windows, creating a warm and inviting space to gather while enjoying picturesque views year-round. Upstairs, the generous primary retreat offers a private ensuite and his-and-hers closets, while three additional bedrooms provide ample space for family and guests. The fully finished lower level extends the living space with a large recreation room, laundry area, and a second walkout leading to a stone patio and beautifully landscaped backyard, creating a seamless indoor-outdoor lifestyle on both levels. Whether you're enjoying your morning coffee on the deck, hosting friends under the canopy of mature trees, or taking in the ever-changing beauty of the ravine, this home offers an unmatched sense of privacy and serenity. Additional features include a new roof, furnace (2024), central air conditioning (2023), HEPA air purification system, two fireplaces, and an in-ground sprinkler system. A truly exceptional property where natural beauty, abundant light, and timeless family living come together in one of Etobicoke's most coveted neighbourhoods. (id:15069)
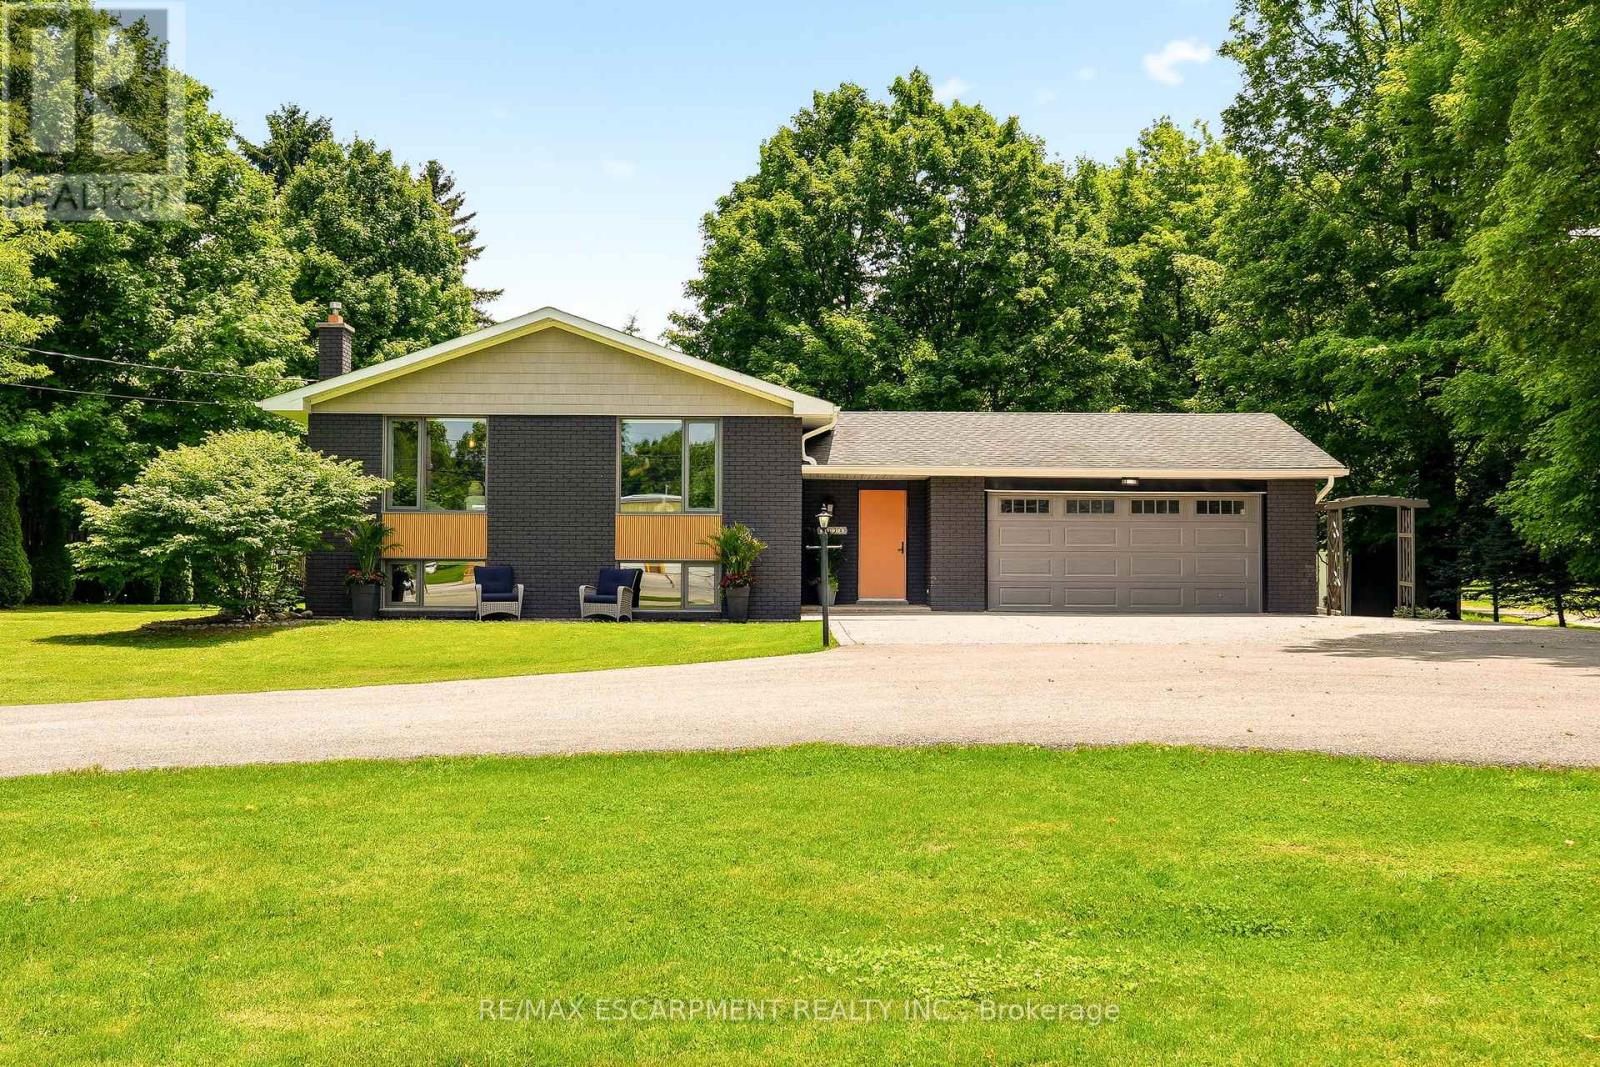
Welcome to 2234 Kilbride Street! Nestled on a spectacular, sun-drenched lot of just over half an acre in sought-after North Burlington, this turnkey raised ranch offers the ultimate in modern living and true multi-generational opportunity. Flooded with natural light on both levels, the spacious layout features 4 bedrooms and 3 full bathrooms. The fully finished lower level is a standout, boasting its own complete second kitchen and bright, airy living spaces that never feel like a basement. Complete with an attached 2-car garage and a massive backyard canvas, this move-in-ready gem perfectly blends rural tranquility with city convenience. This property is situated in the heart of the Village of Kilbride, close to Kilbride Public School, Many Top Golf Courses, The North Burlington Tennis Club, and plenty of conservation areas to explore! Just turn the key and welcome home! (id:15069)
Nestled in Brampton's sought-after historic neighbourhood, this truly one-of-a-kind home seamlessly blends timeless character with modern Scandinavian-inspired design. Originally a charming bungalow, it was transformed through a fully permitted two-storey addition, creating approximately 2,233 sq. ft. of thoughtfully designed living space above grade.Designed for both entertaining and everyday family living, the bright open-concept layout features 5 bedrooms (including 2 on the main floor), 3 full bathrooms, and a custom kitchen with quartz countertops, high-end appliances including a gas range, abundant prep space, and a large island overlooking the living and dining areas. Soaring ceilings above the staircase, elegant glass railings, Marvin windows, beautifully renovated bathrooms, and quality finishes complete the home.Situated on a rare 44 x 149 ft. corner lot, the private backyard offers multiple seating areas, mature trees, and established native perennial gardens that provide year-round beauty. The heated and insulated detached garage is currently used as a gym/studio and is ideal as a home office, workshop, or creative space.The 431 sq. ft. legal basement apartment, completed in 2023 and registered with the City of Brampton, features a separate entrance, private laundry, and dedicated parking, making it ideal for multigenerational living or as a mortgage helper.Enjoy year-round comfort with hot water radiator heating and an energy-efficient heat pump providing heating and central air conditioning. Extensive permitted upgrades include plumbing, electrical, insulation, maintenance-free steel siding, a heated and insulated crawl space, eaves, soffits, shingles, and more.Just steps from Gage Park, downtown Brampton, the GO Station, schools, cafés, restaurants, shops, and community amenities, this exceptional home offers a rare opportunity to own a distinctive property where historic charm meets modern design. (id:15069)