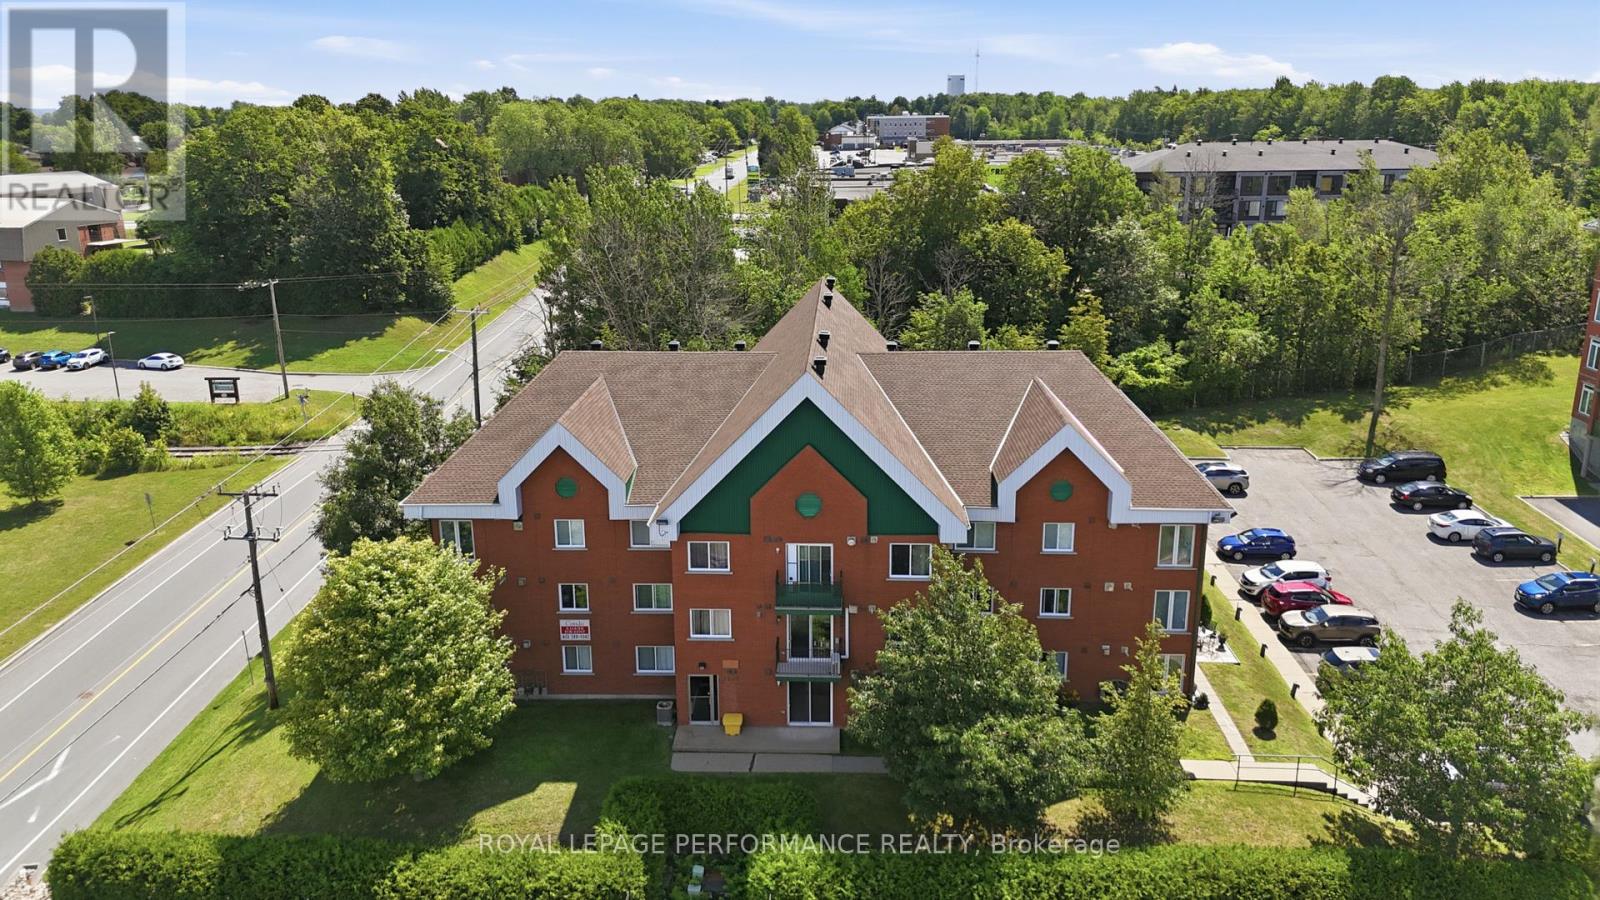
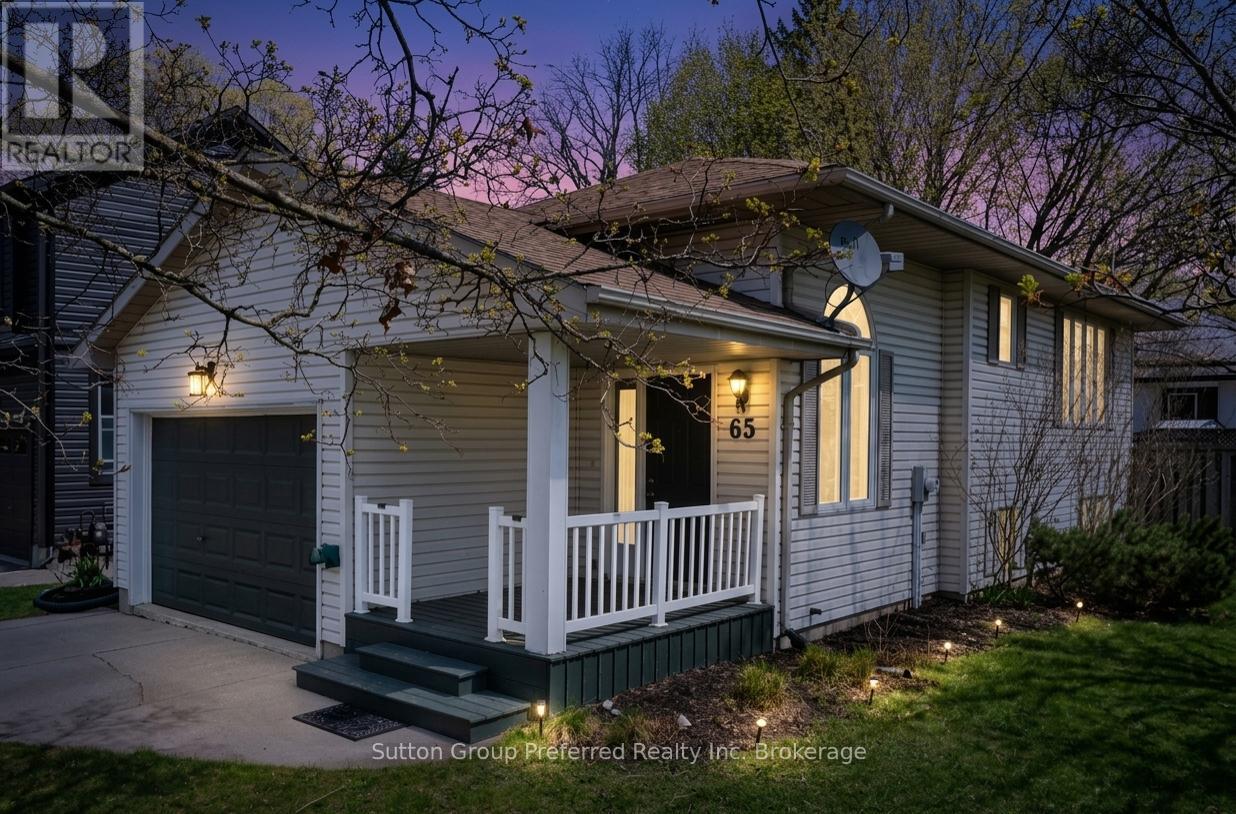
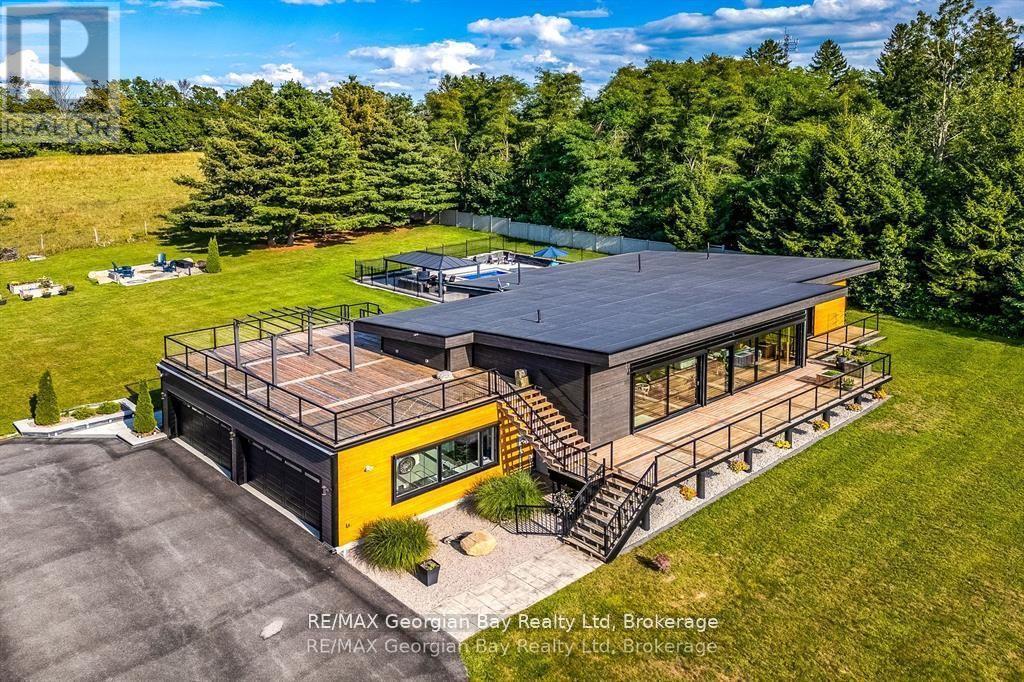
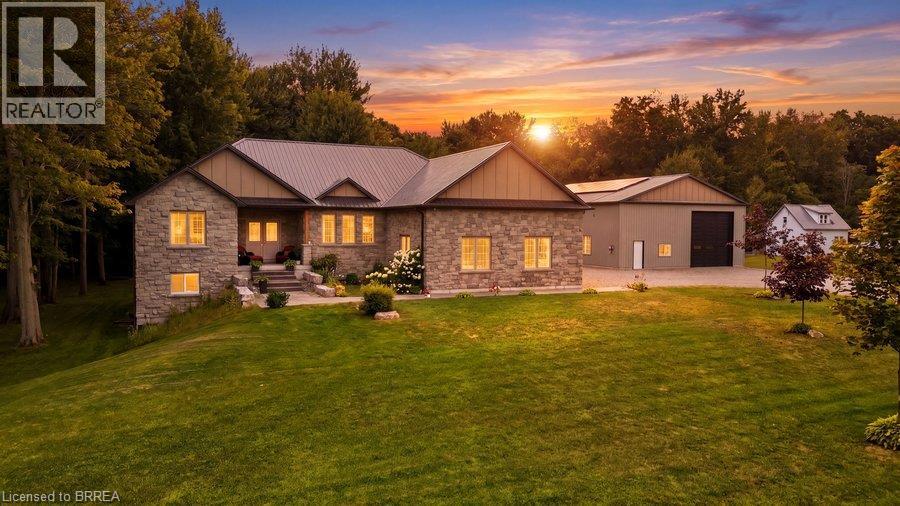
Turnkey investment opportunity in a prime Hawkesbury location! This bright, main-floor 2-bedroom condo is already tenanted at $1,750/month (utilities excluded/paid by the tenant), with a lease in place - ideal for investors looking for immediate, hands-off income from day one.The airy open-concept layout offers a bright kitchen, dining, and living area filled with natural light, a cozy natural gas fireplace, and patio doors leading directly outside. Two comfortable bedrooms, a full four-piece bathroom, and in-unit laundry with bonus storage round out this well-designed unit. Hot water heating provides steady, comfortable warmth throughout the seasons.Owners and tenants alike appreciate the dual building access from both the front and rear entrances, exclusive parking for the unit, and additional visitor parking. Condo fees are $350/month and pets are permitted with restrictions.Located just minutes from shopping, grocery stores, pharmacies, restaurants, and Hawkesbury General Hospital, this low-maintenance condo sits in a high-demand rental area - exactly the kind of unit that keeps quality tenants in place.Whether you're growing your portfolio or buying your first income property, this one delivers location, low upkeep, and an in-place tenant. Add it to your holdings today!Some photos have been virtually staged using AI. Furniture and decor shown in certain images are for illustrative purposes only. Property is tenanted; 24 hours' notice required for all showings. (id:15069)
Welcome to this well-maintained 2-bedroom bungalow offering a functional layout and comfortable living in a convenient location. Ideal for first-time buyers, "right-sizers", or investors, this home provides great value with thoughtful features throughout. Step inside to a spacious foyer with inside entry from the attached garage-perfect for staying organized and keeping the elements out of your living space. The main floor features a bright eat-in kitchen with plenty of room for casual dining and direct access to the back deck, making outdoor entertaining and summer BBQs effortless. The adjoining living room offers a cozy and inviting space to relax, while a convenient 2-piece bathroom completes the main level. The lower level is designed for privacy and practicality, offering two comfortable bedrooms along with a full bathroom. You'll also find a dedicated laundry area, utility room, and additional storage space-ideal for keeping everything neatly tucked away. Outside, enjoy both a welcoming front porch and a fully fenced backyard, providing a great space for kids, pets, or simply unwinding. The rear deck is perfect for relaxing or entertaining, with easy access from the kitchen. Additional highlights include an attached garage with loft area for extra storage or hobby space, and the added benefit of no rental equipment, helping keep monthly costs predictable .Located close to amenities, shopping, schools, parks, and public transit, this home offers the perfect balance of comfort and convenience. A fantastic opportunity to get into the market-don't miss it! (id:15069)
Every Once in awhile a Special Home comes along! This Modern Architectural Custom Built Bungalow Blends All The Current Luxuries You can Dream of In A Warm And Inviting Setting. This is a True Entertainer's Paradise Nestled On a Private 1.5 Acre Lot. The Great Room has Soaring Vaulted Ceilings And A Wall Of Windows Overlooking The Countryside. Open Concept Kitchen/Living/Dining Boasting Custom Framed Cabinetry With a 10' Island & Extra Sink. Top of the Line Appliances. Main Floor Primary Suite With A Huge Walk In Closet & Beautiful Ensuite. This Resort Style Oasis Boasts a 16 x 30 ft Heated Salt Water Pool, Outdoor Pergola, Hot Tub with Multiple Seating Areas To Enjoy The All Day Sun! Plenty Of Room For Extended Family Or Large Gatherings With Almost 5000 Square Feet with a Professionally Finished Basement. 3 Bedrooms On Main Level (Or Main Floor Office) Plus 2 Bedrooms & Huge Family Room in Basement with 2 more Bedrooms. Inside Entry from Garage to Main & Lower Floors. 38 x 37 Ft Garage/Shop That Accommodates 3+ Cars, Driveway Parking For Approx. 15+ Vehicles or Turn it into your own Pickleball Court. Far Too Many Features To List - Be Sure To Watch Virtual Tour. (id:15069)
Welcome to this exceptional custom-built bungalow, completed in 2022 & set on a picturesque 1.06-acre lot in the peaceful community of Walsingham. Surrounded by mature trees & open countryside, this home offers more than 2,200 sq. ft. of thoughtfully designed living space, combining modern finishes w the privacy & pace of country living. Step inside to a bright, open-concept layout w 9-foot ceilings, a striking electric fireplace, & a kitchen that's truly the heart of the home. Featuring ceiling-height cabinetry, quartz countertops, a 5' x 9' island w an induction cooktop, built-in appliances, a walk-in pantry, & a dedicated coffee bar, this space is designed for everyday living & effortless entertaining. The primary suite is a true retreat, complete w a walk-through custom closet, direct access to the main-floor laundry, & a beautifully finished 5-piece ensuite w a soaker tub, tiled shower, & double vanity. Two additional bedrooms & a spacious main bathroom complete the main floor. Downstairs, the walkout basement offers 9-foot ceilings, a finished 3-piece bathroom, & endless possibilities. Whether you're dreaming of an in-law suite, home gym, rec room, or additional living space, it's ready for your vision. The 40' x 60' fully insulated shop is a standout feature. w oversized overhead doors, in-floor heating rough-in, & plumbing already roughed in for a future bathroom, it's ideal for hobbyists, business owners, or anyone looking for extra space. The 2024 solar package helps keep hydro costs low, while smart home features allow you to control everything from the irrigation system to the garage doors w ease. Outside, you'll find an attached double garage, an expansive driveway w room for all your vehicles, a covered front porch that's perfect for your morning coffee, & a private backyard framed by mature forest. If space, privacy, & quality craftsmanship are on your wish list, 1299 County Road 23 offers all that, along w the comfort of modern conveniences. (id:15069)
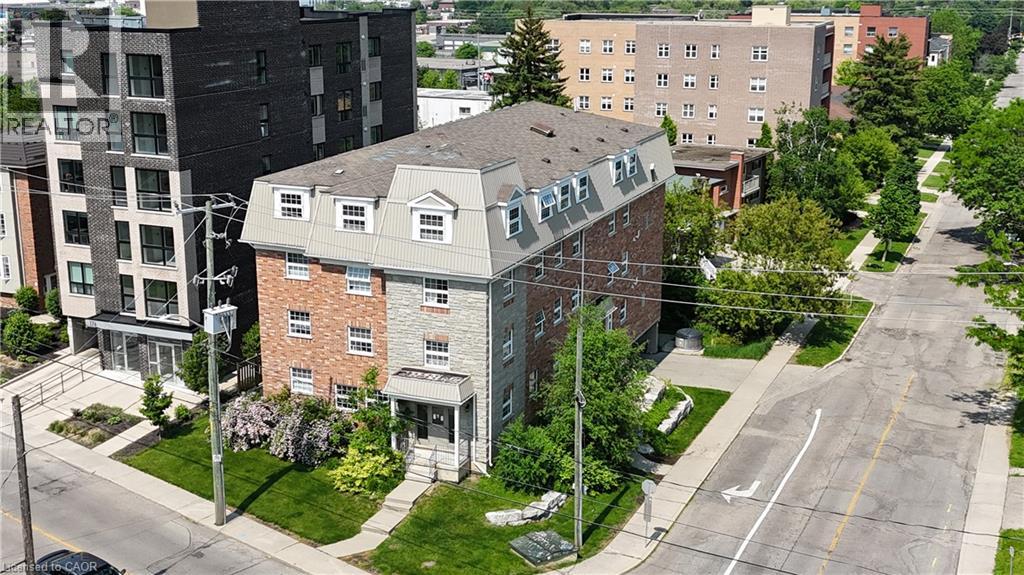
Rare chance to own a contemporary, purpose-designed eight-unit building in one of the most sought-after student rental pockets in the city. Wilfrid Laurier's campus sits practically at your doorstep — the Science and Athletic facilities are a short stroll away, making this an easy walk for every tenant. Location like this simply doesn't come available often. Every suite is thoughtfully appointed with its own hydro and gas metering, two full bathrooms, and the added convenience of laundry right in the unit. Spacious shared areas round out the layout. The property has been carefully looked after under hands-on ownership, and each resident is secured on a signed lease agreement. The numbers work: this asset produces positive cash flow at today's lending rates, delivering dependable returns from day one. There's room to grow revenue further as units turn over, offering built-in upside for the incoming owner. It's a natural fit for an experienced operator who appreciates the reliability of housing situated within arm's reach of a major university. (id:15069)
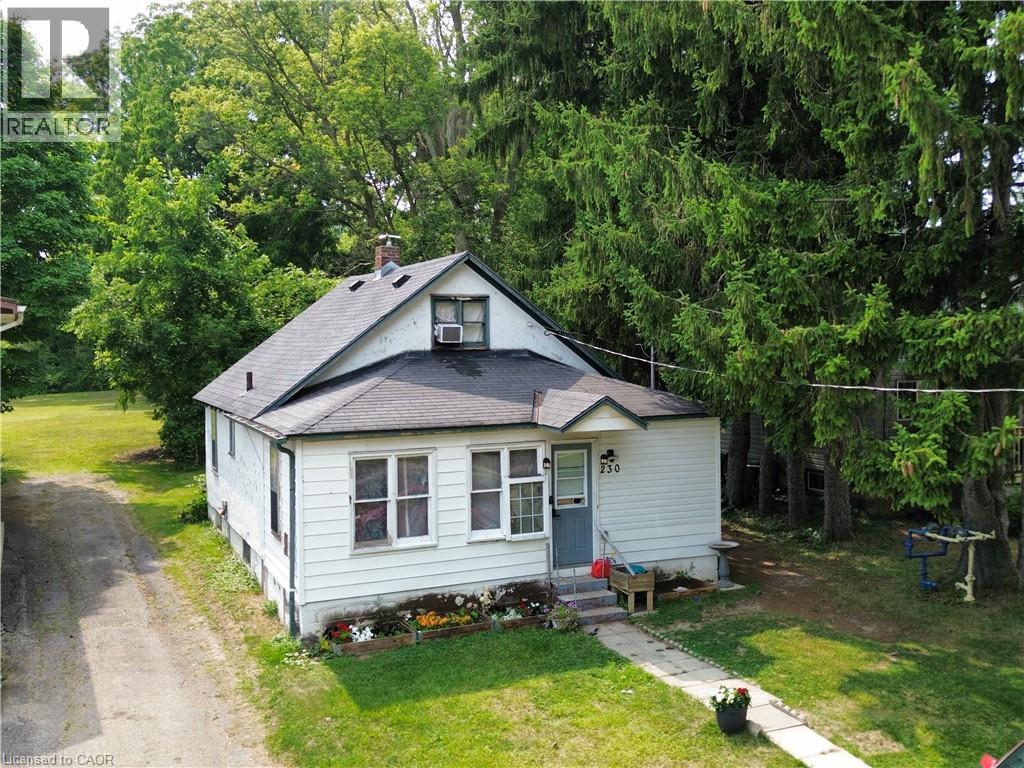
First-Time Home Buyer? Savvy Investor? Here’s Your Opportunity! Looking for an affordable way to enter the real estate market? This 2-bedroom, 1-bathroom home offers the perfect opportunity to roll up your sleeves, bring your vision, and build equity! Featuring approximately 1,100 sq. ft. of living space, a backyard, and 100-amp breaker service, this property has plenty of potential for first-time buyers, investors, or renovators looking for their next project. Conveniently located within walking distance to schools, shopping, recreation facilities, the hospital, and more, this home offers an ideal location with everyday amenities close at hand. Affordable, well-located, and full of potential — bring your ideas and make this property your own! (id:15069)
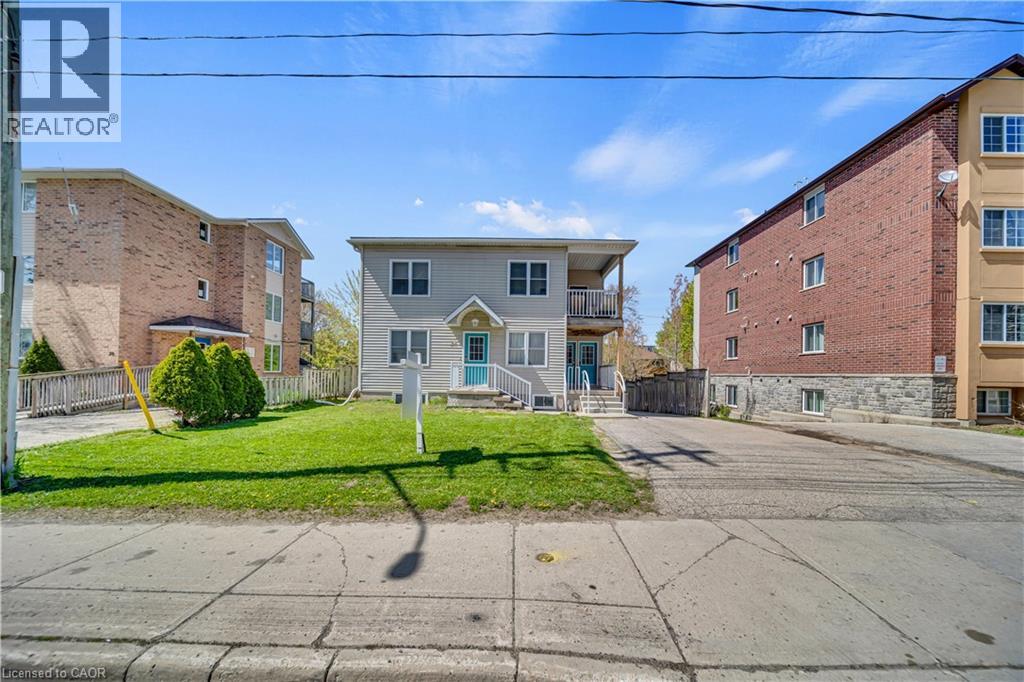
GROSS INCOME - $161,100.00. LEGAL TRIPLEX WITH 15 BEDROOMS & 6 BATHROOMS. Attention investors! Don’t miss this prime investment opportunity—centrally located at a walking to University of Waterloo & Wilfrid Laurier University, close to major tech companies, future hospital close to University of Waterloo, Conestoga Mall and few minutes drive to Hwy 85. ALWAYS RENTED!!! This triplex features three spacious 5- bedroom units, each with 2 full bathrooms, totaling 15 bedrooms and 6 bathrooms. Seize this chance to grow your portfolio! (id:15069)
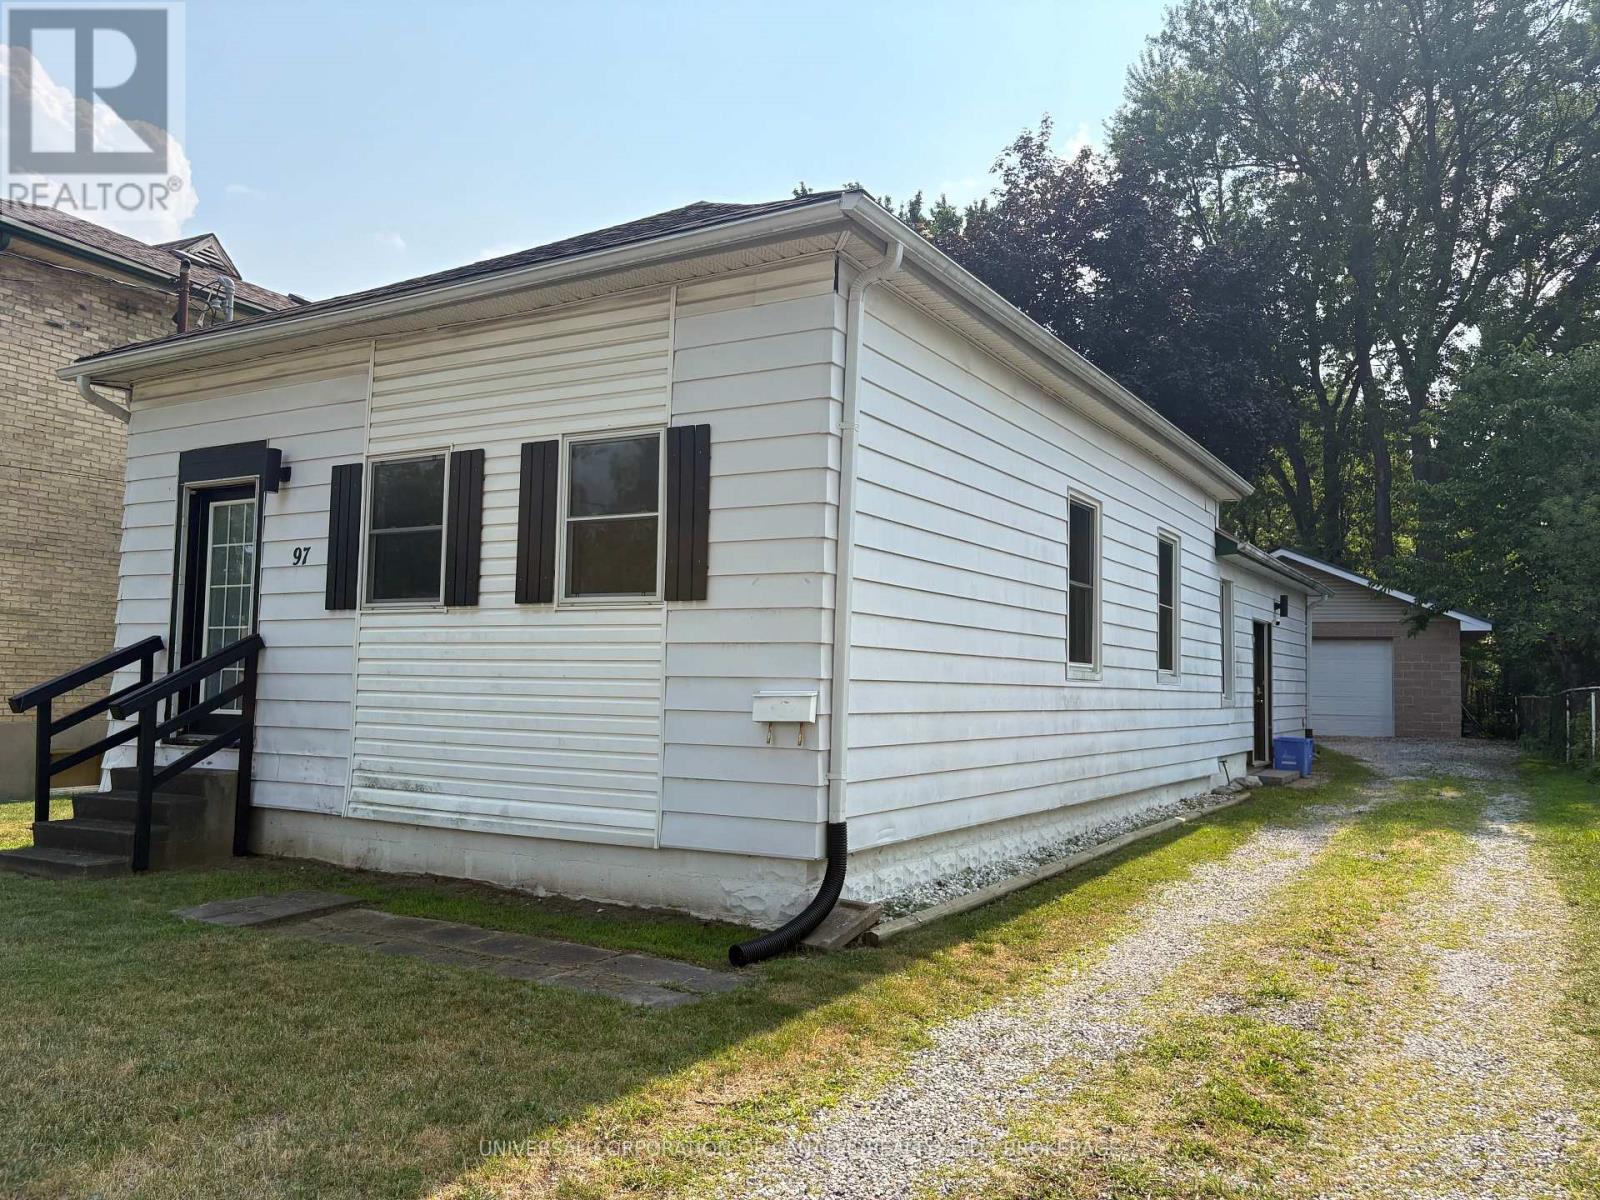
Beautiful 3 bedroom, 1 bathroom home on 51' frontage with spacious rooms, lovely patio, and large garage (29'x24' interior) in quiet east London neighbourhood located just 7km from the 401 at Highbury Ave. Furnace installed in 2021, electrical panel updated in 2021, garage has concrete floor with rough-ins. (id:15069)
Discover the perfect mix of comfort, location, and value in this beautiful home - complete with a heated inground saltwater pool, ready and waiting for you to dive in and make the most of summer! Nestled on a quiet cul-de-sac in sought-after Mitchell Hepburn school district, this beautiful 3-bedroom, 3.5-bathroom home offers space for the whole family, plus green space for kids and pets to run and play. Step inside to a bright and inviting main level featuring hardwood and ceramic flooring and stunning cathedral ceilings that create an airy, open feeling in the living room. Upstairs, you'll find three generous bedrooms, including a spacious primary retreat with a private 3-piece ensuite, plus an additional 4-piece family bathroom. The ultimate hangout zone is the fully finished lower level perfect for movie nights, game days, or teen living. There's even a versatile bonus room ideal for home office, gym, or hobby space. With a full bathroom downstairs, it's truly a dream setup for growing families. Outside, your backyard oasis awaits. Fully fenced and designed for entertaining, it features a sparkling saltwater pool, two-tier deck, gas BBQ hookup, and a large shed for all your outdoor storage needs. Additional highlights include main-floor laundry in the mudroom, newer shingles (installed May 2022), a double-car garage, irrigation system, and a double-wide driveway with parking for four vehicles. Even better - the gazebo, appliances, and all pool equipment are included, so you can move in and start enjoying right away. Take notice - This is the one you've been waiting for - book your showing before it's gone! (id:15069)
Welcome to this well cared for 4-level backsplit located in the Whitehills neighbourhood ofLondon. Perfect for growing families, this home offers a functional layout with plenty ofliving space both inside and out. The upper-level features 3 spacious bedrooms and an updated4-piece bathroom complete with skylight. The main floor offers a large, renovated kitchen withbay window, ideal for family meals and entertaining, along with a spacious living room filledwith natural light.The lower level features a cozy family room with gas fireplace, a 3-piecebathroom, and a versatile office that could easily serve as a 4th bedroom, guest room, orplayroom. Outside, enjoy the large fully fenced backyard with plenty of space for kids andpets to play. Located in a mature family-friendly neighbourhood close to parks, schools,shopping, and public transit, this is a fantastic opportunity to settle into one of northwestLondon's most established communities. (id:15069)
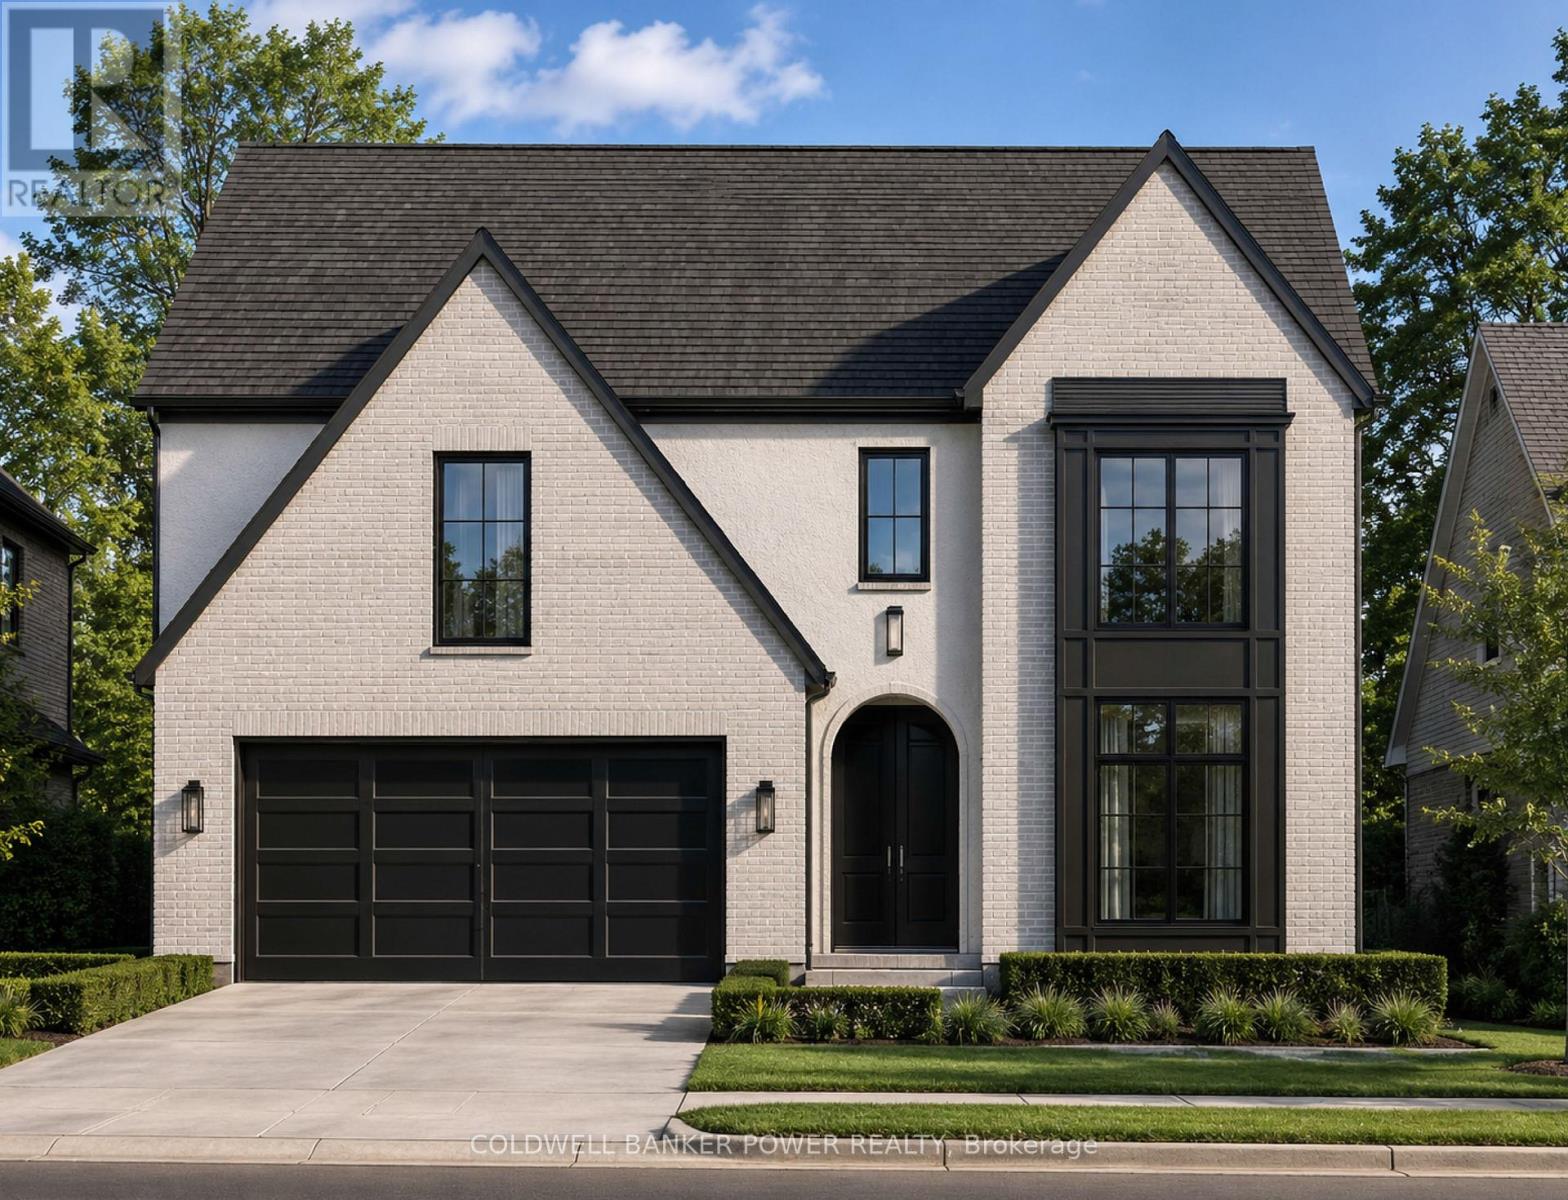
Welcome to 6341 Jack England Drive by MCR Homes, a thoughtfully designed home that stands out for its layout, flow and everyday functionality. From the striking exterior and arched entrance to the carefully selected finishes throughout, this home offers a refined, high-end feel without sacrificing comfort. The centrepiece of the main floor is the impressive two-storey great room, featuring soaring ceilings, oversized windows and an abundance of natural light. The open-concept kitchen connects seamlessly to the living and dining areas, creating excellent sightlines and a natural space for entertaining or spending time with family. Upstairs, the spacious primary bedroom offers a large walk-in closet and a beautifully designed ensuite, while the additional bedrooms are generously sized and conveniently located near the second-floor laundry. The fully finished basement provides valuable additional living space and includes a separate entrance, offering excellent potential for an in-law suite, multigenerational living or future rental income. Located in a growing community close to everyday amenities, this home combines architectural presence, thoughtful design and genuine flexibility. First-time buyer incentives may be available. Contact the listing agent for complete specifications, pricing and additional MCR Homes models. (id:15069)
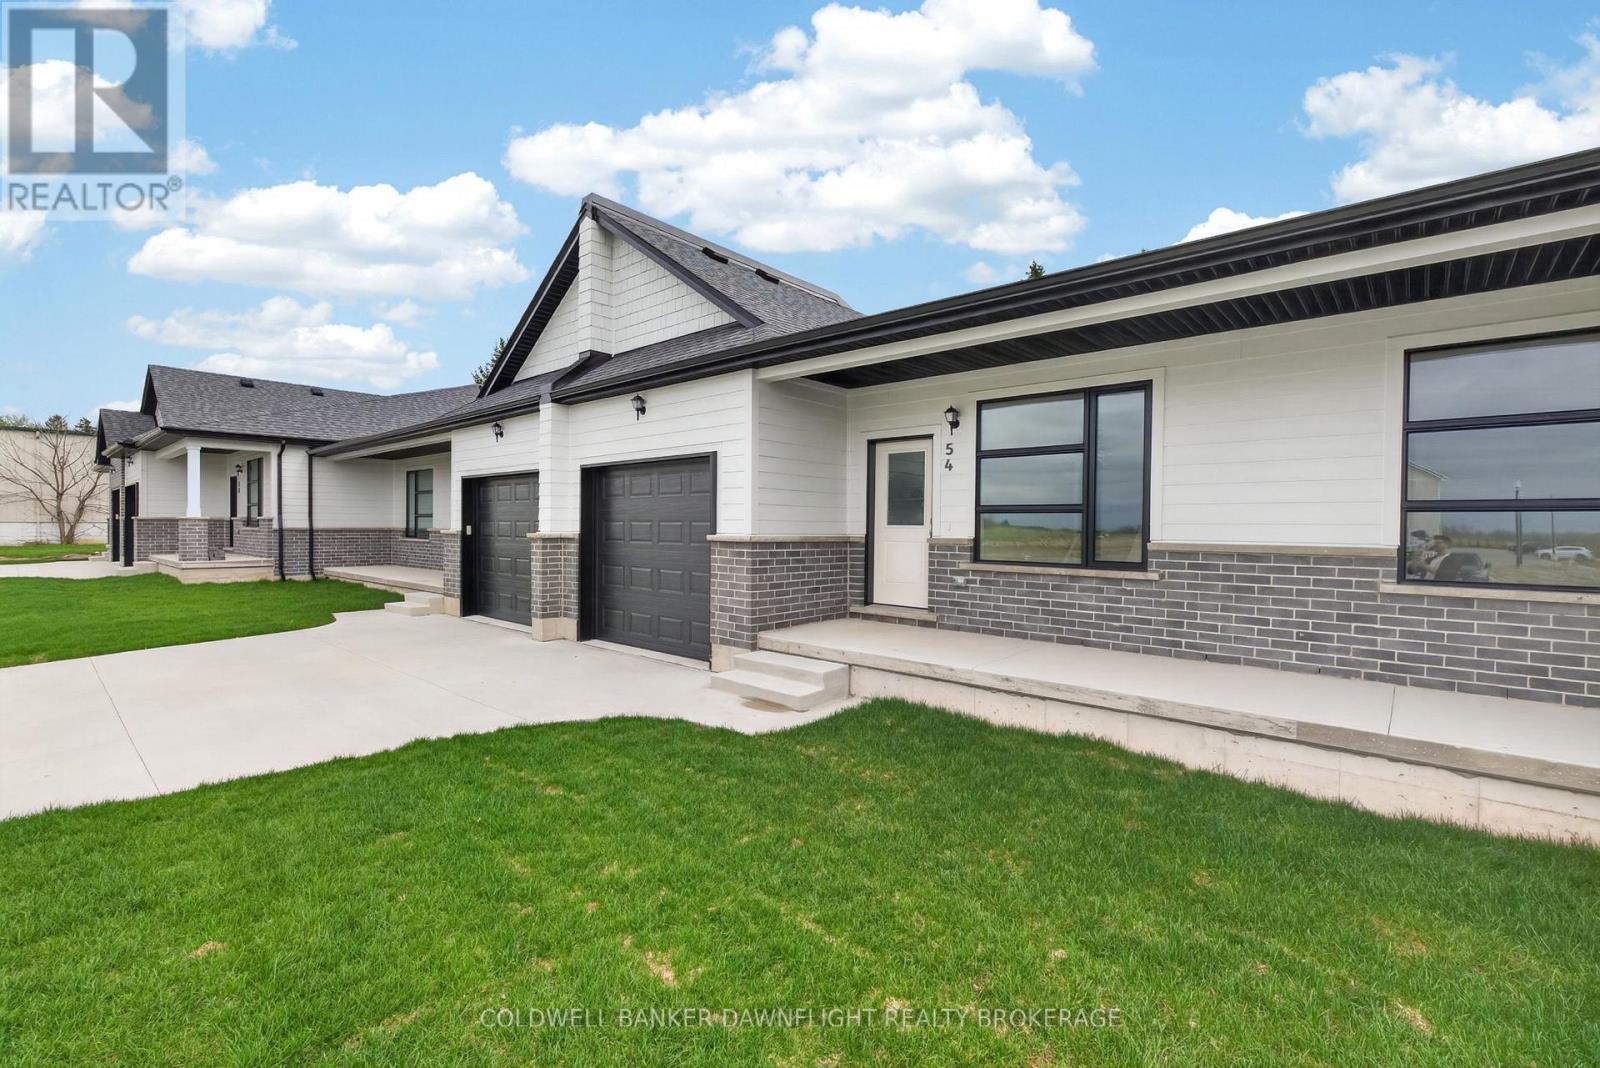
Contact the listing agent to learn more about the recently announced HST rebates and discover huge savings on the purchase price of this new construction home! Moonlight Court, a charming community in the northwest end of Clinton, offering modern living in a peaceful setting. The Jupiter floorplan is a 1,453 sq. ft. attached bungalow townhome designed to check off all the boxes for comfort and convenience. Step inside to an inviting open-concept layout, where the kitchen, dining, and living areas flow seamlessly perfect for both everyday living and entertaining. At the rear of the home, you will find the spacious primary bedroom, complete with a large walk-in closet and a 4-piece ensuite for ultimate convenience. The second bedroom, located at the front of the home, offers a generous closet and easy access to an additional 4-piece bathroom. For added practicality, main-floor laundry is included. The unfinished lower level provides endless potential, already roughed in for a 3-piece bathroom ready for your personal touch. If this model isn't the right fit for you, we have two other options available, including another spacious unit and a corner unit to better suit your needs. Located in the heart of Huron County, Clinton is centrally positioned between Goderich, Exeter, and Stratford, while offering all the essential amenities, including local shopping, hospital, schools, and more. Don't miss your chance to own this thoughtfully designed home in a fantastic location. (id:15069)