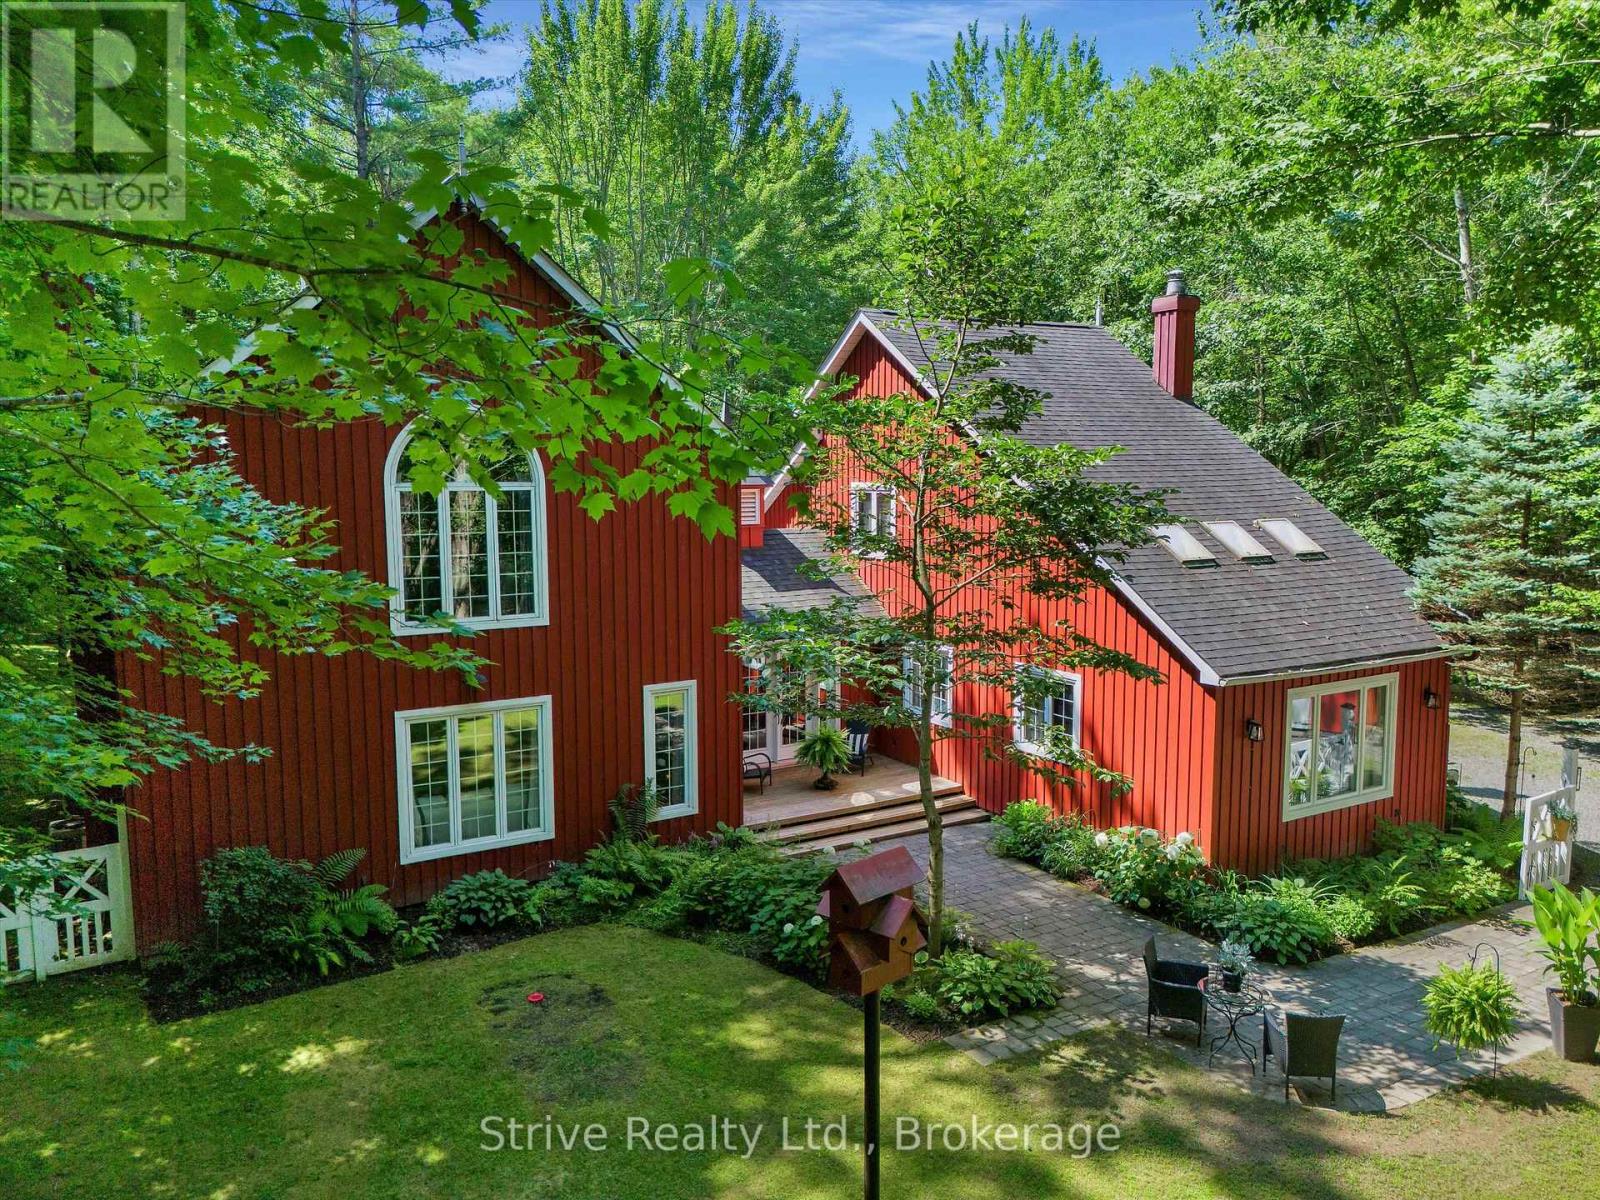
Privately Nestled Down A Tree Lined Lane You Will Find This Beautiful And Unique Custom Built Home. This Serene Muskoka Retreat Boasts A Perfect Blend Of Comfort, Privacy And Nature On 2.4 Acres Just Minutes To Bracebridge And Steps To Public Lake Muskoka Access. Professionally Designed, This 4 Bedroom And Three Bathroom Home Shows Exceptional Attention To Detail With Hardwood Floors Throughout. Creating A Warm Ambiance In Both Principal Rooms There Is A Granite Gas Fireplace In The Family Room Along With A Reclaimed Brick Wood Burning Fireplace In The Living Room. Positioned Between The Homes Two Distinct Living Areas, The Formal Glass Dining Room Showcases Spectacular Views Of The Natural Surroundings. Thoughtfully Updated, The Kitchen Features Granite Counter Tops Leaded Glass Cabinets A Copper Range Hood And Premium Appliances. Seamlessly Extending The Kitchen, The Butler's Pantry Offers Added Storage, Prep Space, And The Convenience Of A Laundry Wash Tower. The Two Second Floors On Either Side Offer Ultimate Relaxation With 4 Total Bedrooms, A Full Main Bath And Primary Bedroom Ensuite. The Loft Bedroom Overlooking The Family Room Offers A Quiet Retreat Great For Guests And Family. The Outdoor Living Space Is Designed For Relaxation And Entertaining With A Connection To Nature. A Large Deck, Outdoor Living And Dining Room, Numerous Fireplaces And Hand-Groomed Walking Trails Make This A Truly A Spectacular Lifestyle Property. In Addition To The Garage, The Large Driveway Area Has Plenty Of Space To Store All The Toys You Could Possibly Have, While Still Allowing Parking Easily For 10+ Vehicles Including Turnaround Space. This Property Offers Exceptional Versatility, Whether You're A Family Who Enjoys Nature, A Contractor Seeking Space And Functionality, Or A Fishing And Boating Enthusiast That Wants To Be Steps From Lake Muskoka. This May Be The Perfect Home For You! (id:15069)
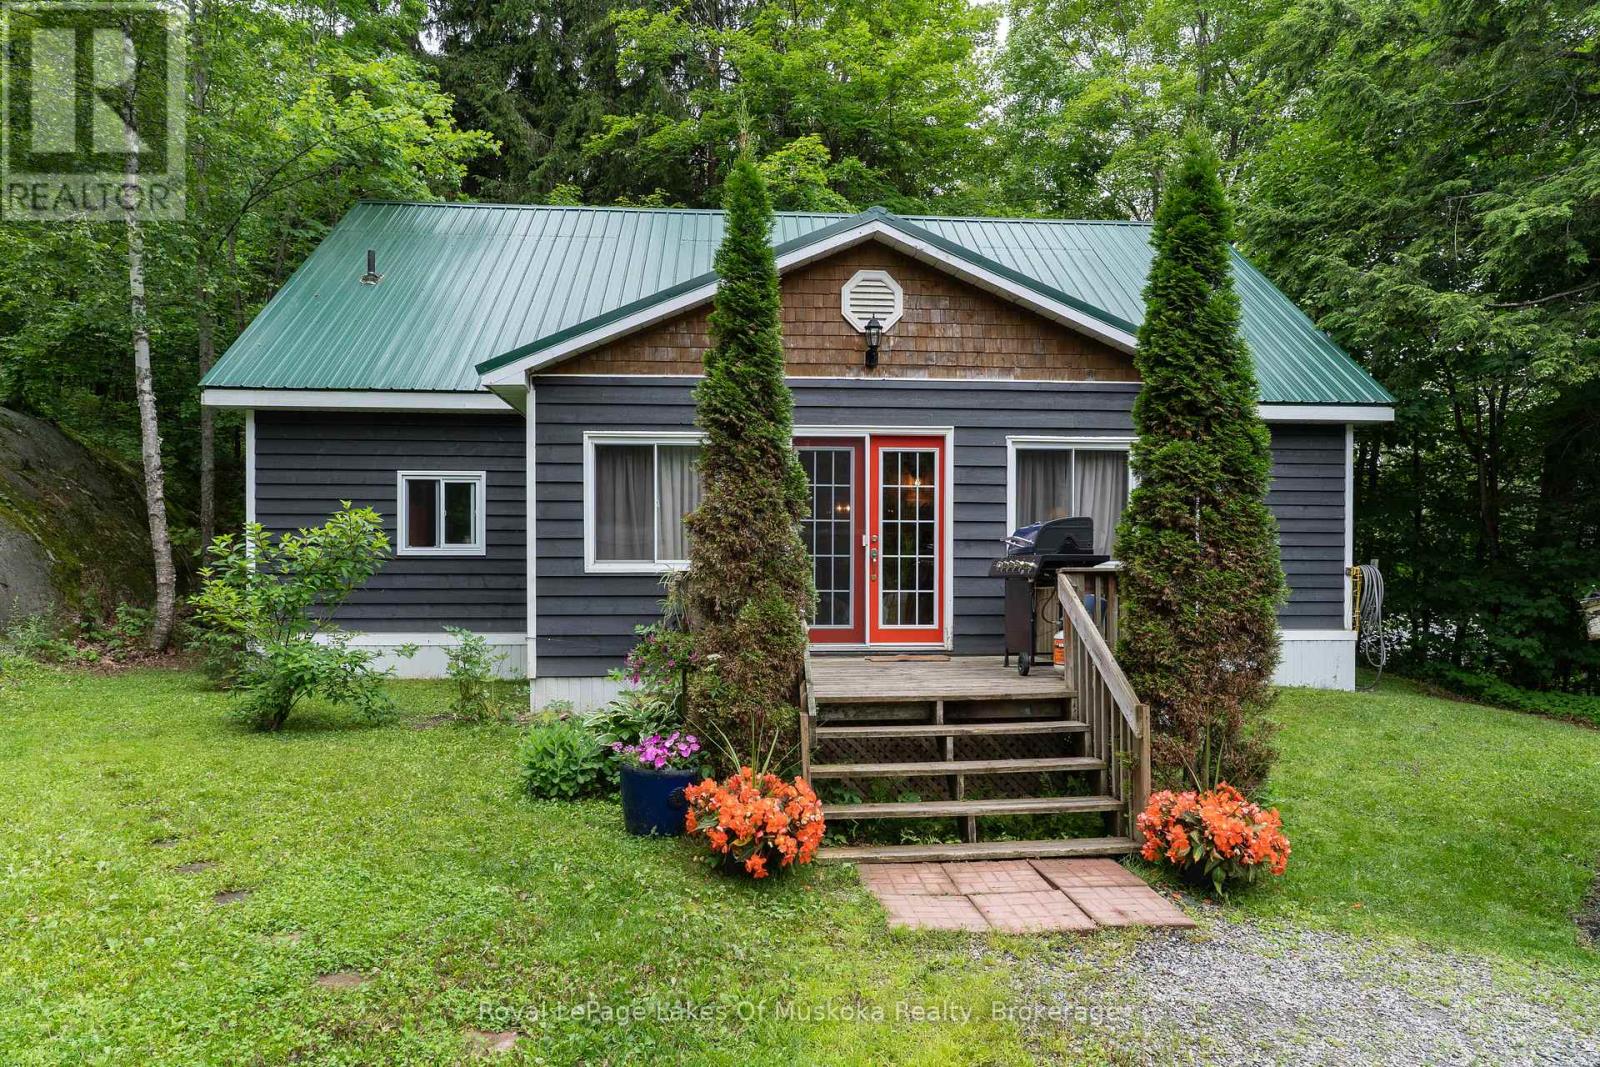
Looking for your first home? Or wanting to downsize? This is the opportunity you have been waiting for! A stacked log open concept bungalow with a bonus loft space! From the front deck-enter a fully insulated sitting/sunroom/mudroom, a great space to hang all your outdoor gear before entering through the frosted glass double French doors. Cathedral ceilings immediately meet the eye upon entry into this lovely pine-lined home. Well appointed kitchen featuring a generous size island, dining area and spacious living area. Two bedrooms, one bathroom, a utility/laundry room all heated with a pellet stove and electric baseboard heating. Lots of windows, with 20 deep window wells for plant lovers. The bonus loft space can serve whatever purpose you have in mind! Outside for the handyman is a 12x12 workshop complete with upstairs storage and a 10x10 garden shed. Close to public access & beaches on Lake Muskoka or a quick drive into Port Carling! (id:15069)
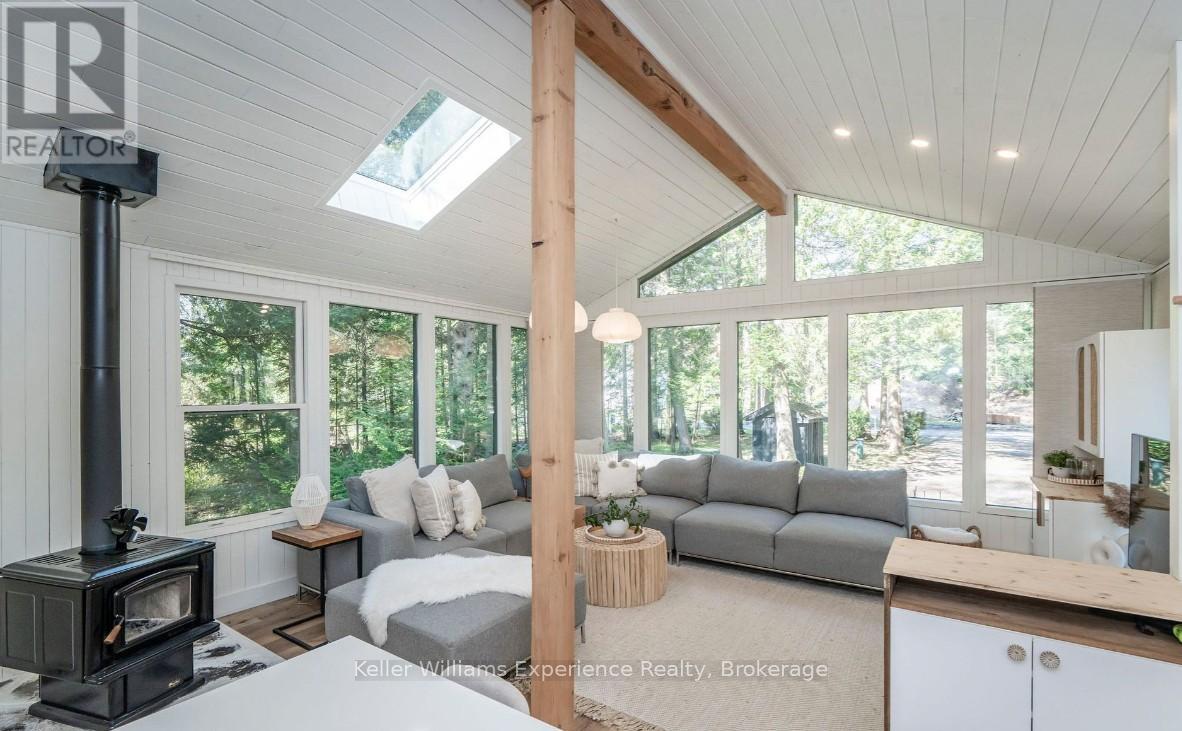
Fully renovated 4-season cottage located in Tiny's sought-after Wahnekewaning Beach area, known for its strong European community and proximity to the beach. This 600 sq ft home offers 2 bedrooms, 1 bathroom and sits on a generous 97.46 x 149.56 ft lot....and features over $100K in upgrades completed since 2023 including a spray-foamed crawl space, a high-efficiency heat pump, new hot water tank, addition of a Bunkie and so much more! The newly built 110 sq ft Bunkie with electricity, ceiling fan, and capacity for portable A/C gives you that extra space which is ideal for guests, office, studio use or a great hangout for the kids. Located just steps from Wahnekewaning Beach access, this is a great opportunity to get into one of the area's most desirable stretches of Georgian Bay shoreline. Ideal for seasonal retreats or full-time living. (id:15069)
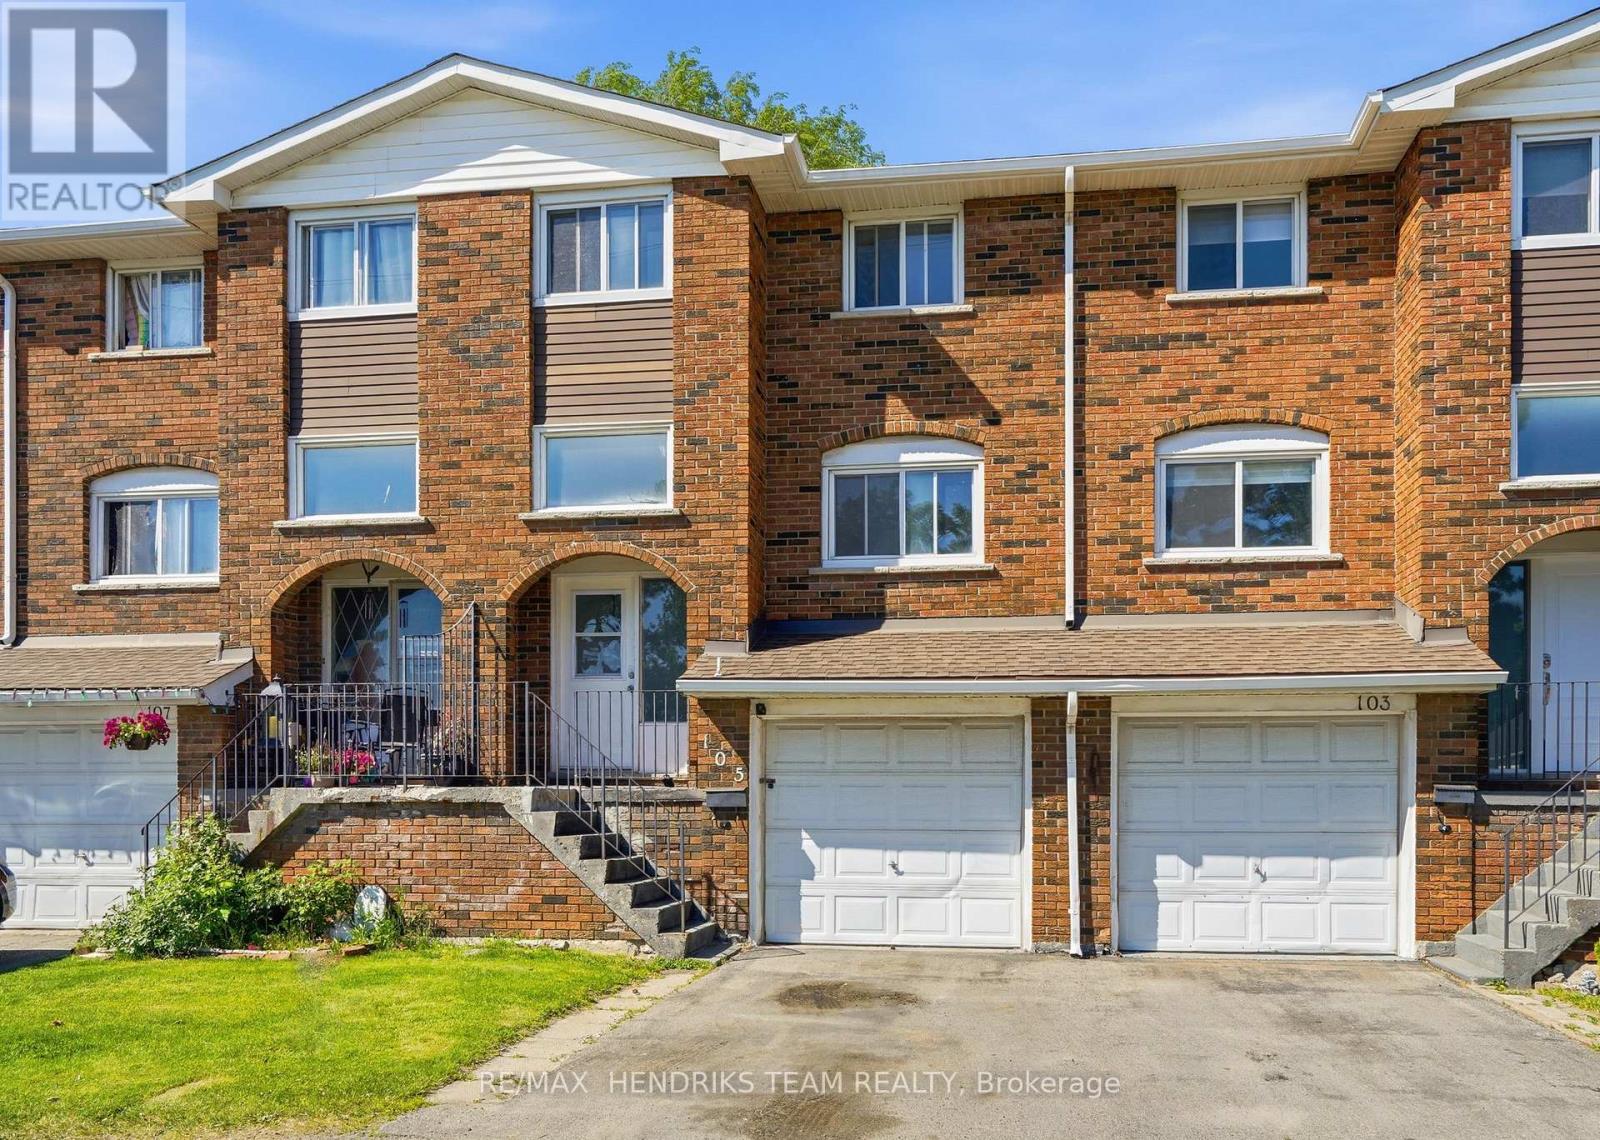
Beautiful views overlooking the Grand River - just walk across the street and you're there at the water's edge! A rare find - the affordable riverside lifestyle you didn't think existed at this price point. Freshly painted throughout with some updates already done - move in, settle in, and add your own finishing touches over time. This 3 bedroom, 1.5 bath townhome with garage sits right in the heart of town - walking distance to stores, schools, banks, medical, and the park. Open living and dining area on the main floor with laminate flooring and a white & bright kitchen. Three bedrooms upstairs with an updated 4 piece bath. Partially finished basement with laundry and mechanical room, inside garage access, and a 2 piece bath. Fully fenced yard overlooking the complexes courtyard with mature trees. No exterior maintenance to worry about - the condo corp handles building insurance and upkeep. Condo living geared to busy families, single parents, and anyone who'd rather spend weekends enjoying the water and the neighbourhood than maintaining their home and property. A short drive to Hamilton, the GTA, and the beaches of Lake Erie. Stop renting and start building equity. At this price, the math works - and so does the home! (id:15069)
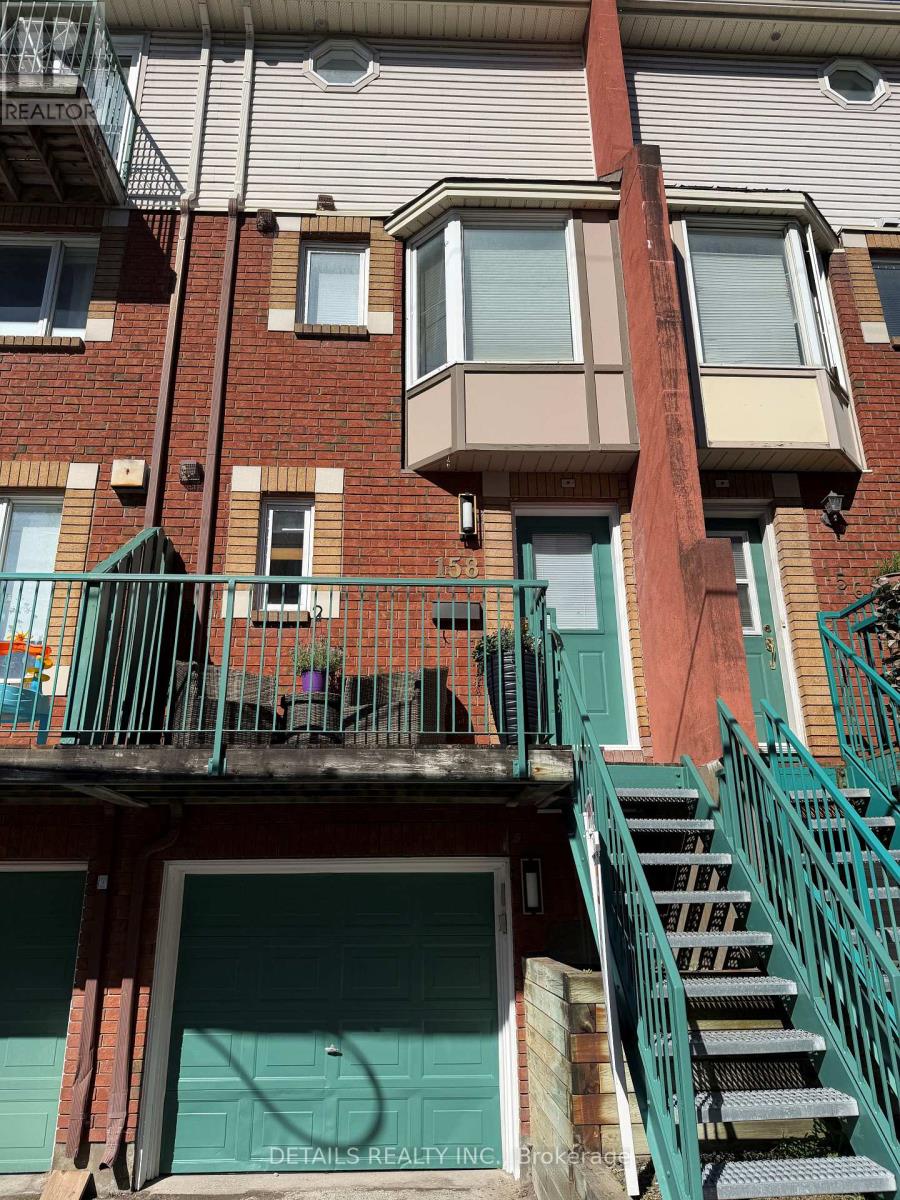
Welcome to 158 Forward Avenue, a beautifully updated 3-storey townhouse offering the perfect blend of style, comfort, and convenience in one of Ottawa's most connected neighbourhoods. This bright and inviting home features 2 spacious bedrooms, 2 bathrooms, and a thoughtfully designed open-concept main living area ideal for both everyday living and entertaining. The second level showcases a modern kitchen seamlessly flowing into the dining and living spaces, creating an airy and functional layout filled with natural light. Upstairs, you'll find generously sized bedrooms and well-appointed bathrooms designed for comfort and privacy. Recent updates throughout the home provide a move-in-ready opportunity for professionals, first-time buyers, or investors alike. Location is truly unmatched. Situated just one block from Tunney's Pasture LRT Station, commuting downtown, to the University of Ottawa, Carleton University, or across the city is effortless. Enjoy walking distance to parks, cafés, restaurants, local shops, cycling paths, and the scenic Ottawa River Parkway. With Wellington West, Hintonburg, and Westboro just minutes away, you'll have access to some of Ottawa's best dining, entertainment, and community amenities. Experience the perfect balance of urban convenience and modern living in this exceptional city townhouse. A fantastic opportunity to own in one of Ottawa's most sought-after neighbourhoods. (id:15069)
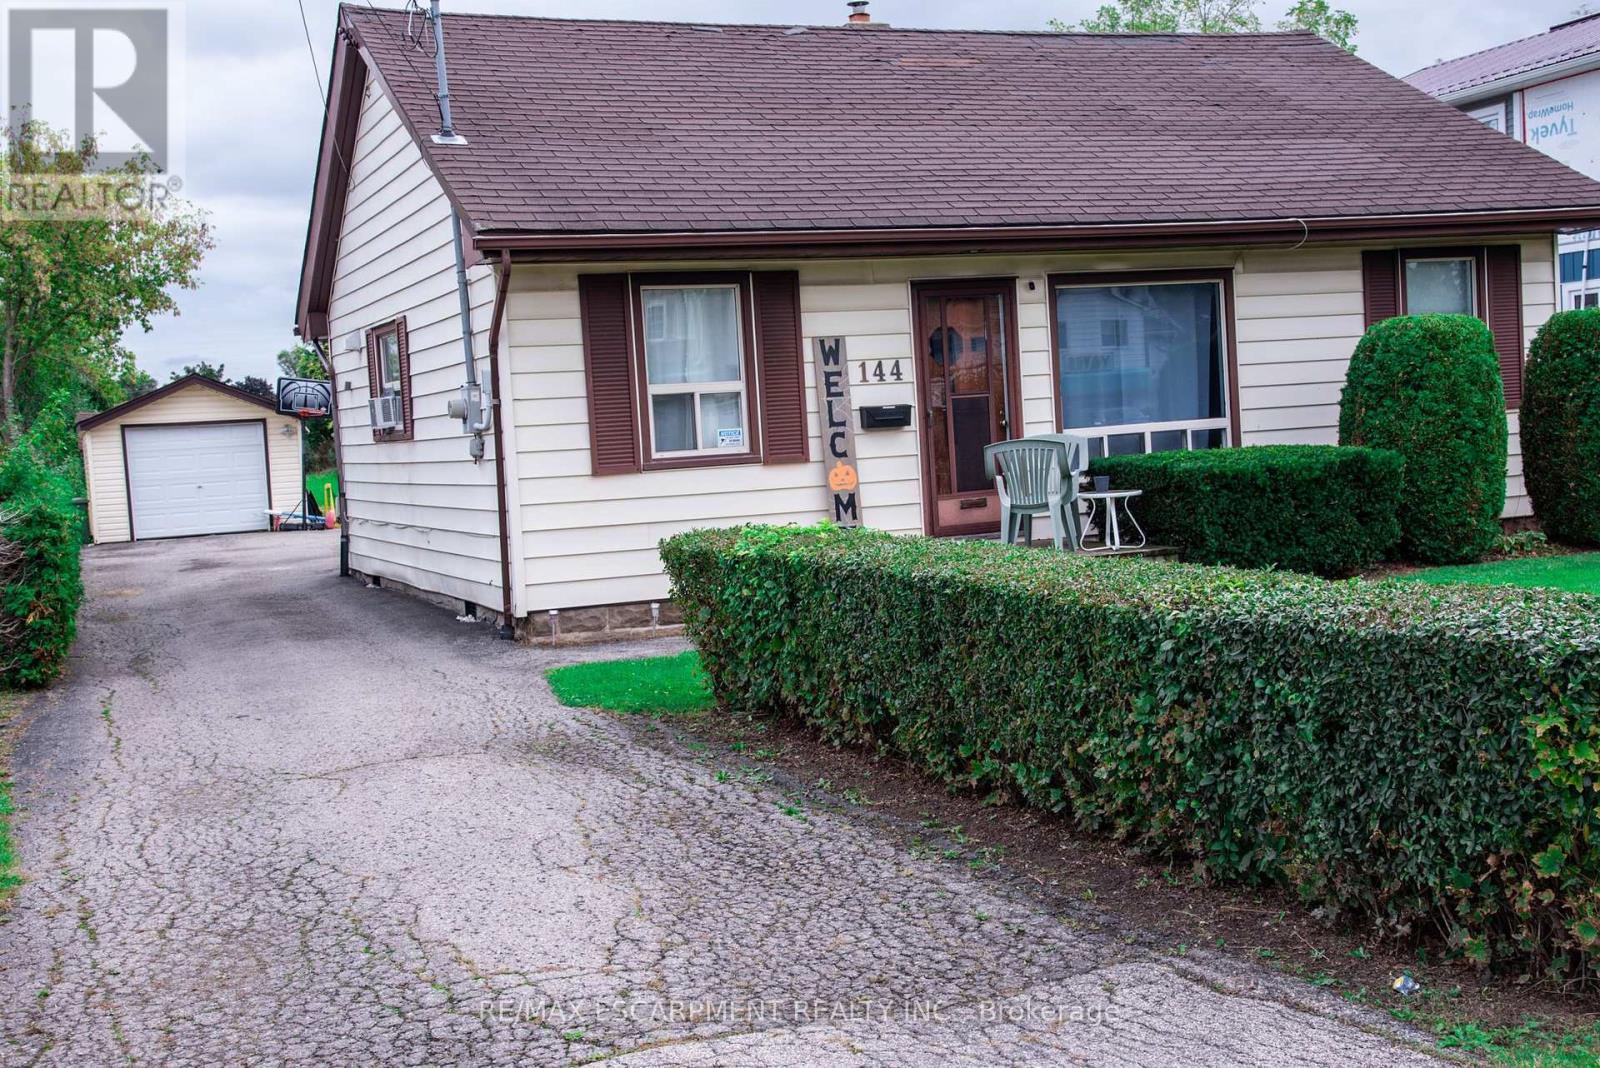
3 bedroom bungalow with detached garage on fabulous 50 ft. wide x 354 ft. deep lot nestled in desirable Stoney Creek area. Eat-in kitchen. Hardwood flooring in living room. Bathroom updated 2020. 200 amps. Updated panel box 2014. Newer garage door 2022. Long driveway with parking for 9 cars. Close to schools & all amenities. Lot size offers potential to add on or knock down & rebuild. (id:15069)
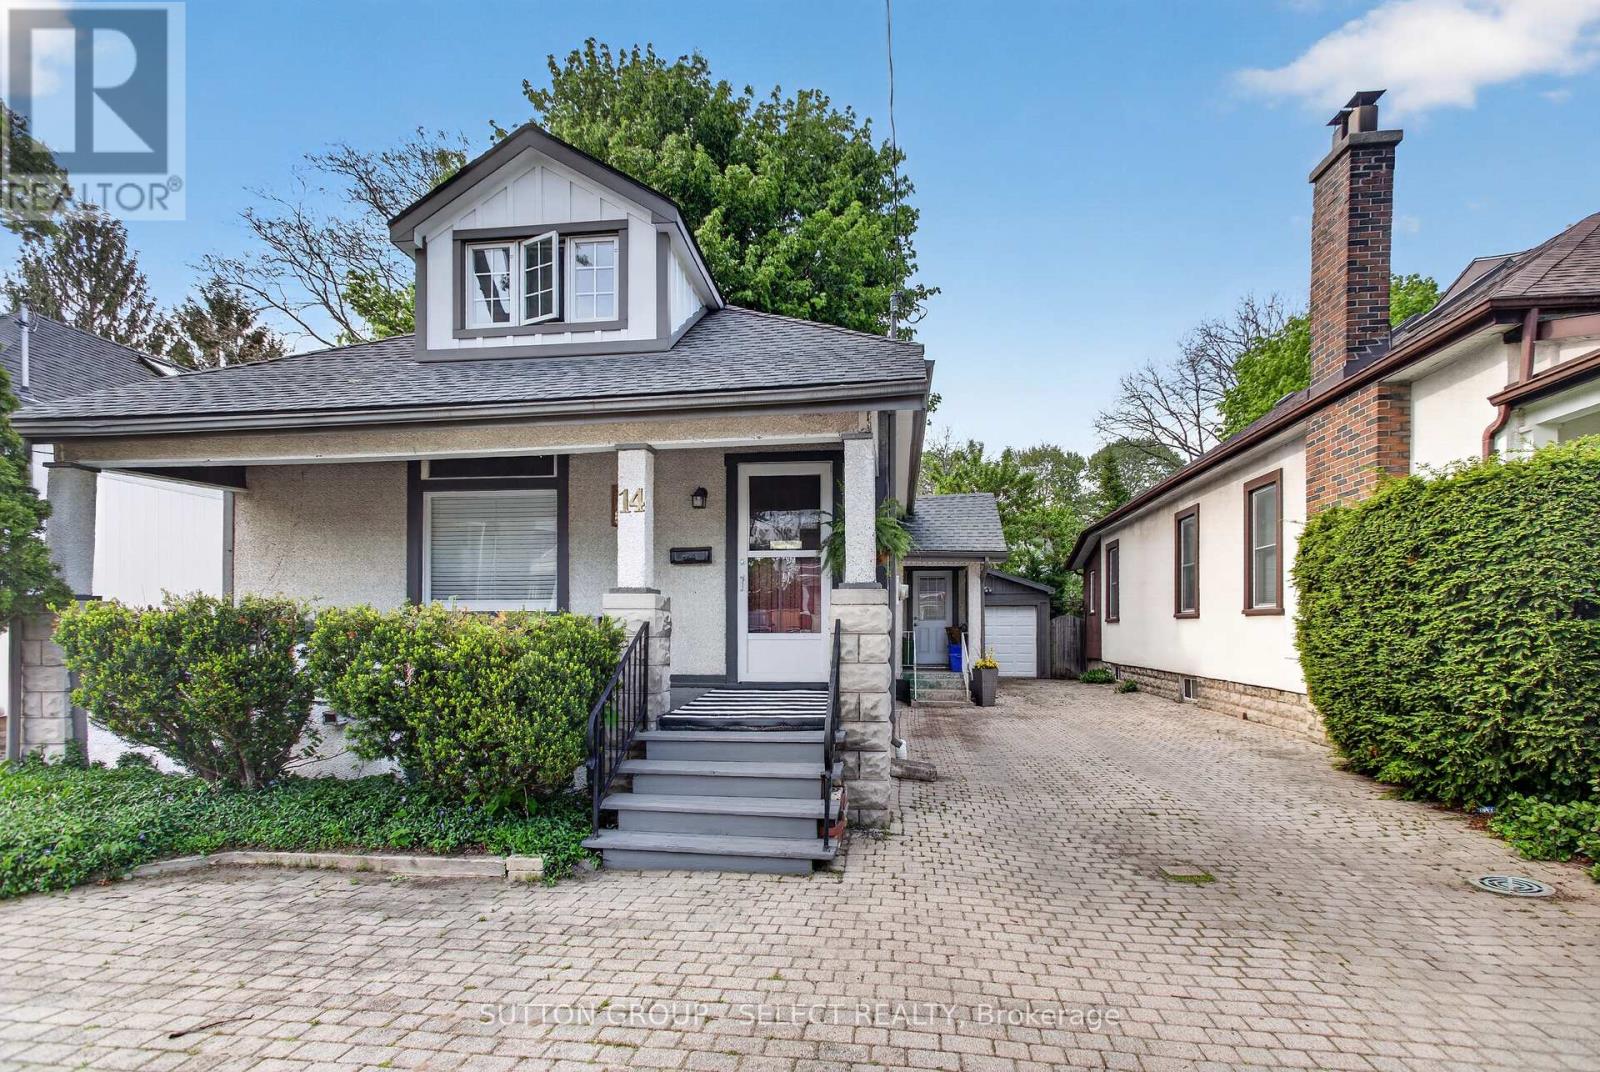
Tucked away on a quiet side street in a mature neighbourhood, this charming and beautifully maintained 1.5 storey home offers 1,287 sq ft above grade and the perfect blend of character, comfort, and future potential. From the moment you arrive, the curb appeal stands out with its adorable stucco and Hardie board exterior, lush perennial gardens, and welcoming south facing front porch finished with a stunning cedar ceiling, the perfect spot to enjoy your morning coffee or unwind at the end of the day. Inside, thoughtful updates complement the home's warmth and personality, including newer luxury vinyl plank flooring throughout, updated electrical, modern pot lights, and an abundance of natural light. The main floor hosts two of the bedrooms and a functional 5 piece bathroom complete with a double sink vanity, while the loft style third bedroom upstairs offers a cozy and versatile retreat ideal for a primary bedroom, guest space, office, or creative studio, complete with a 4 piece bathroom. The rear mudroom adds everyday convenience and includes newer laundry machines with direct access to the backyard. Adding even more flexibility is the impressive detached garage offering approximately 492 sq ft, complete with an electric garage door opener and convenient rear man door access. Ideal for parking, storage, hobbies, or workshop use, the garage also presents exciting potential for a future Additional Residential Unit (ARU), subject to municipal approvals. Equal parts charming, functional, and full of possibility, 14 Arthur Street feels like home the moment you arrive. Available for closing in September. (id:15069)
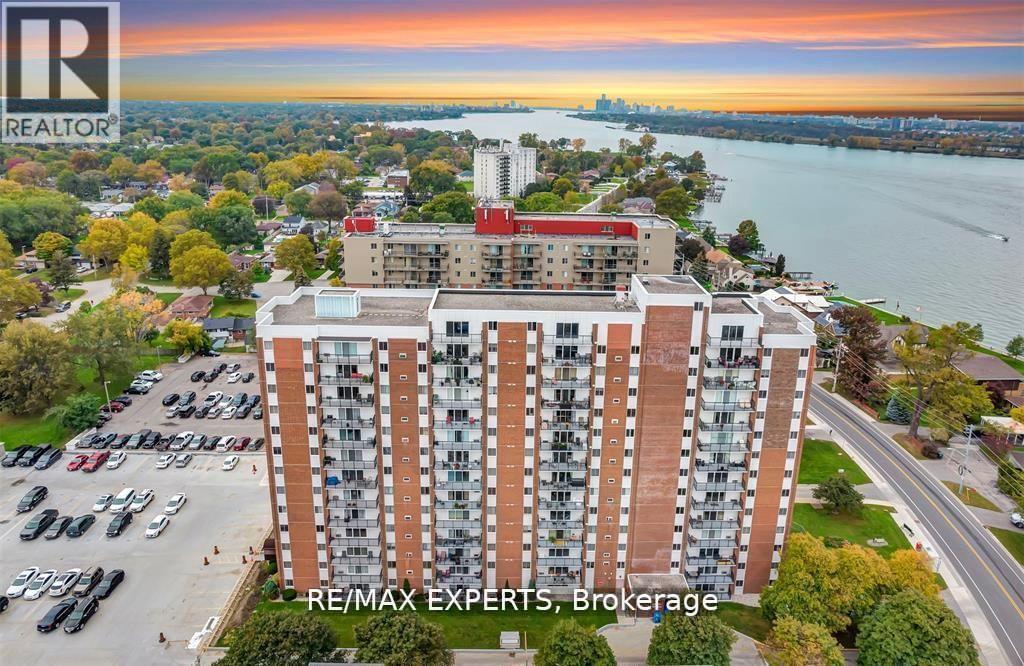
Welcome to This Beautifully Maintained 1-bedroom, 1-bathroom Condo Perched on the 9th Floor of a Highly Desirable Building on Riverside Drive, Offering Breathtaking Northwest-facing Views of the Detroit River. This Thoughtfully Designed Unit Features a Modern Kitchen with Granite Countertops and Stainless Steel Appliances, Seamlessly Flowing into an Open-concept Living and Dining Area. Large Patio Doors Lead to a Private Balcony, the Perfect Place to Relax and Enjoy Gorgeous Sunset Views over the Water. Just Steps from the Windsor Yacht Club and Marina, This Condo Is Ideal for Professionals, Downsizers, or Anyone Seeking a Refined, Low-maintenance Waterfront Lifestyle. Enjoy Peace of Mind with All-inclusive Condo Fees That Cover Hydro, Gas,and Water, along with the Convenience of In-unit Storage and an Underground Parking Space. As a Resident, You'll Also Have Access to a Range of Exceptional Building Amenities, Including an Indoor Pool, Sauna, Fully Equipped Fitness Room, and Recreation Center-bringing Comfort and Wellness Together to Make Everyday Living Feel like a Retreat. Perfectly Located Near The Ganatchio Trail, Waterfront Parks, Local Shopping, and Dining, This Condo Offers an Unmatched Blend of Convenience, Luxury, and Vibrant Riverside Living. (id:15069)
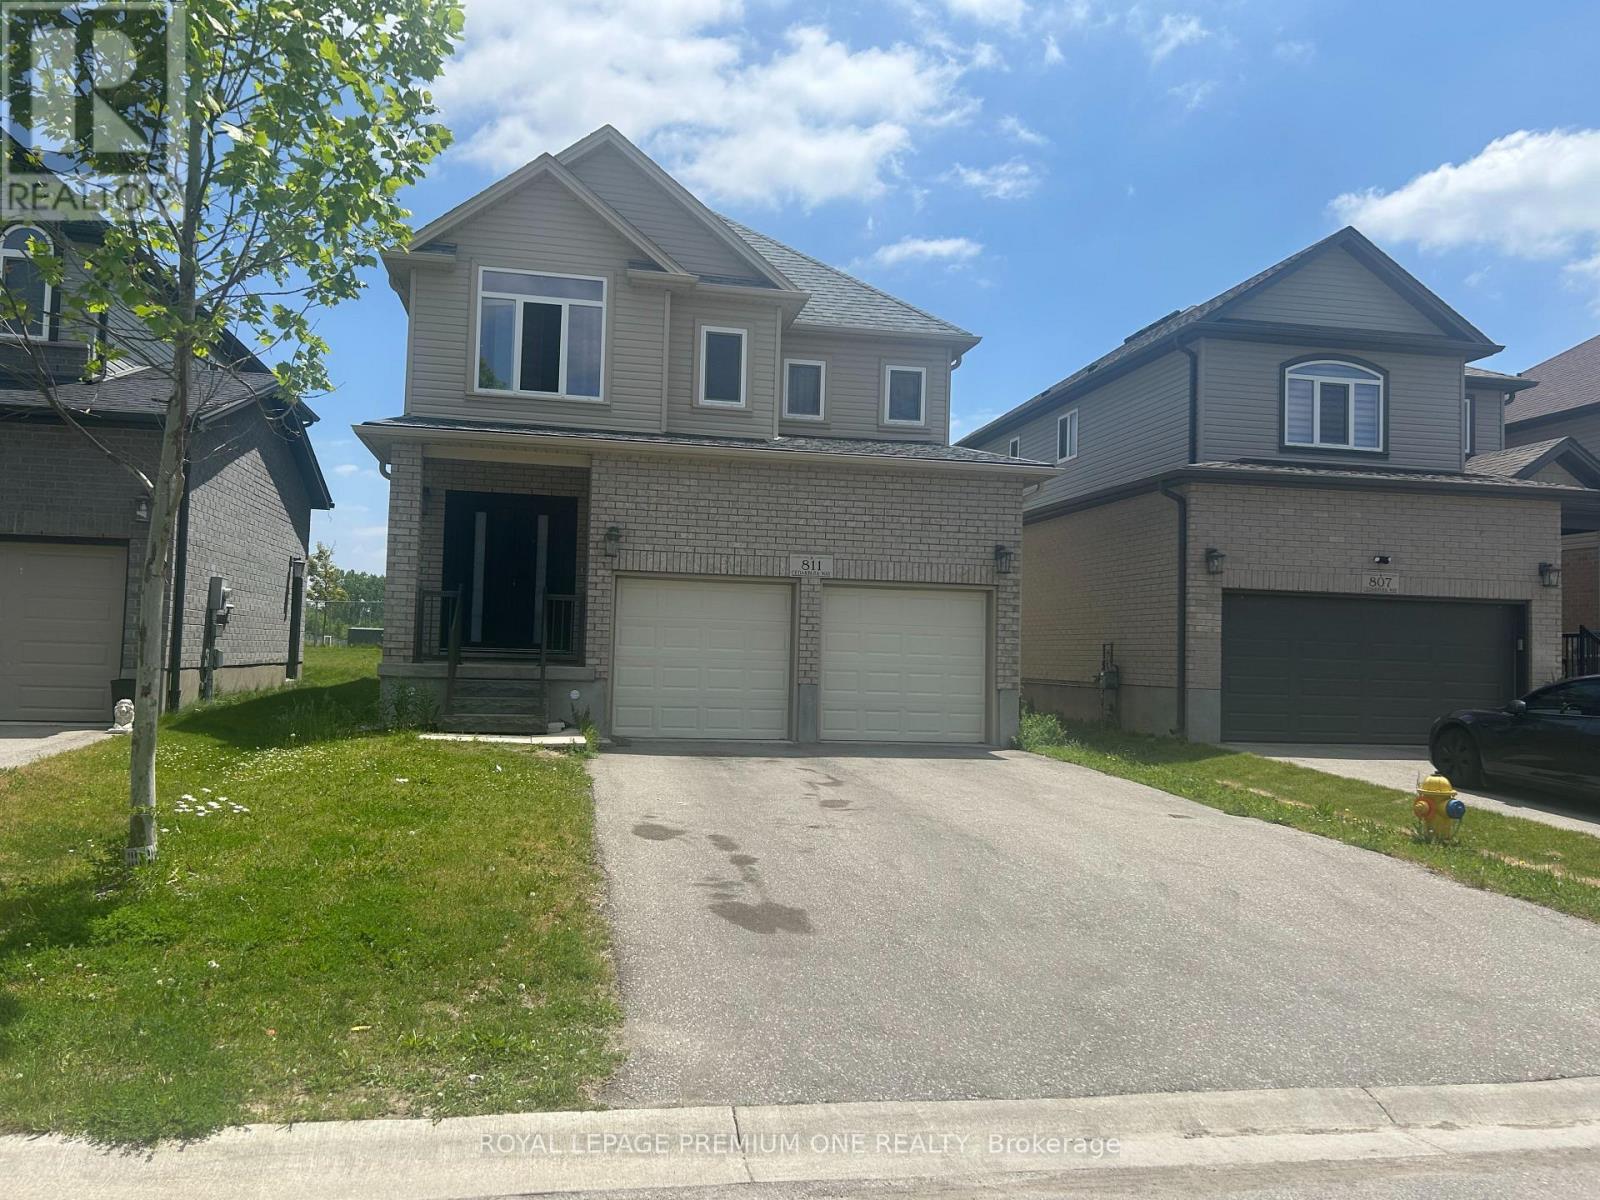
Your Search Stops Here - Welcome to 811 Cedarpark Way! Nestled in the highly sought-after Cedar Hollow community of North London, this beautifully maintained home offers the perfect blend of modern living, functional space, and future potential. Less than 10 years old and truly move-in ready, this impressive property showcases a bright open-concept design with 9-foot ceilings, hardwood flooring throughout the main level, and stylish contemporary finishes. The spacious main floor features a welcoming living room with an electric fireplace, a dedicated den perfect for a home office, a generous dining area, pot lights, and large windows that fill the home with natural light while overlooking the backyard and green space. The gourmet eat-in kitchen is designed to impress, featuring custom cabinetry, a stylish backsplash, stainless steel appliances, a centre island, and a garden door providing convenient access to the backyard-ideal for entertaining and family gatherings. Upstairs, you'll find four generously sized bedrooms, offering ample space for a growing family and plenty of natural light throughout. Adding exceptional value is the professionally finished basement, complete with two additional bedrooms, a 3-piece bathroom, an eat-in kitchen, and separate living space. With an existing side entrance already in place, this lower level offers incredible flexibility for multi-generational living, an in-law suite, or potential rental income opportunities. Ideally located just steps from Cedar Hollow Public School, parks, biking and walking trails, and the Thames River, this home provides access to nature while remaining close to all amenities. A rare opportunity to own a spacious, upgraded home in one of North London's most desirable neighbourhoods-offering location, lifestyle, and income potential all in one. Don't miss your chance to call 811 Cedarpark Way home! (id:15069)
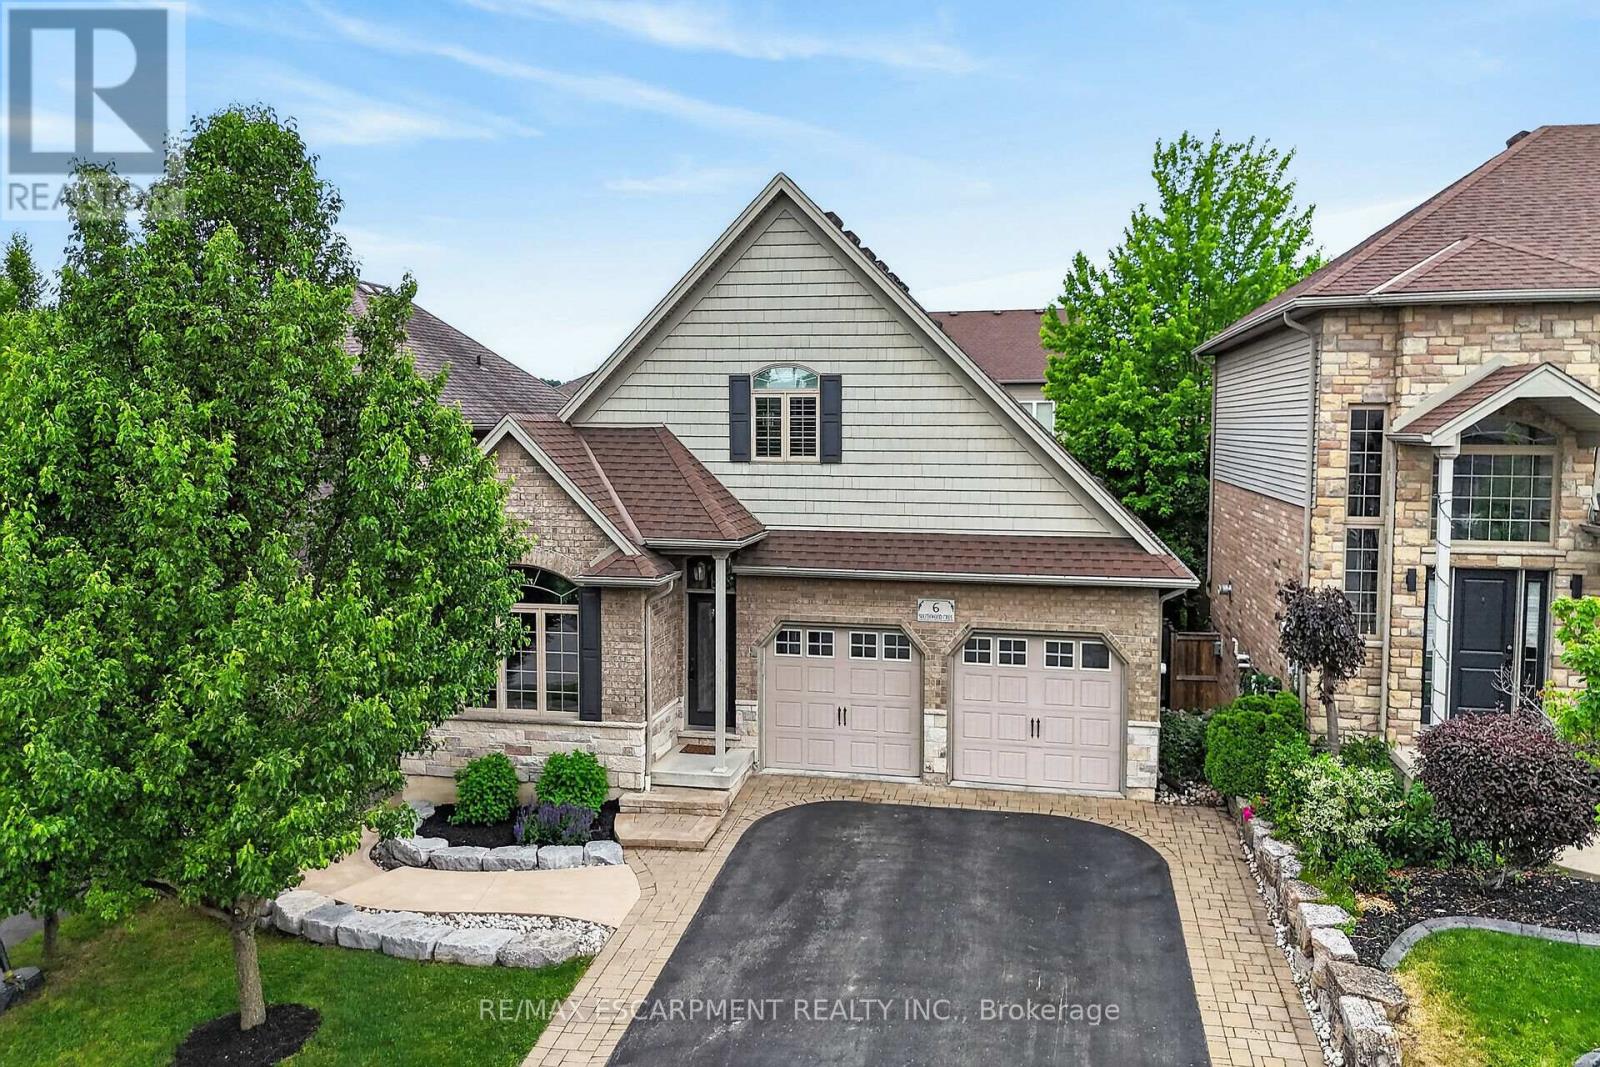
Welcome to 6 Southwood Crescent, a unique custom-built home in one of Caledonia's most sought-after neighbourhoods. Offering 4 bedrooms, 4 bathrooms and exceptional versatility, this property is ideal for families, multi-generational living or those seeking income potential. The bright, open-concept main floor features 9' ceilings, crown moulding, hardwood flooring, a spacious Great Room with gas fireplace and walkout to the deck, plus a well-appointed kitchen with granite counters, custom cabinetry, stainless steel appliances including a gas range and an eat-at island. The main level also offers a primary suite with walk-in closet and ensuite, den, laundry, 2-piece bath and oversized double garage access. Upstairs are two generous bedrooms and a 4-piece bath. A standout feature is the professionally finished in-law suite by Kreekside Construction (2021). With its own private entrance, large above-grade windows and abundant natural light, this self-contained space feels nothing like a basement. It includes a full kitchen with island and gas range, laundry, spacious Great Room with gas fireplace, bedroom, 3-piece bath and storage. Ideal for extended family, guests or a live/rent opportunity. A large unfinished storage room, currently used as a gym, offers future potential. The professionally landscaped backyard by Zen Landscaping (2024) features a raised deck, stone patio with gazebo, gas BBQ hookup, grassy area, retaining wall and concrete pad for a future shed. Walking distance to the Grand River, parks, trails and amenities, this exceptional property offers luxury, flexibility and function. (id:15069)
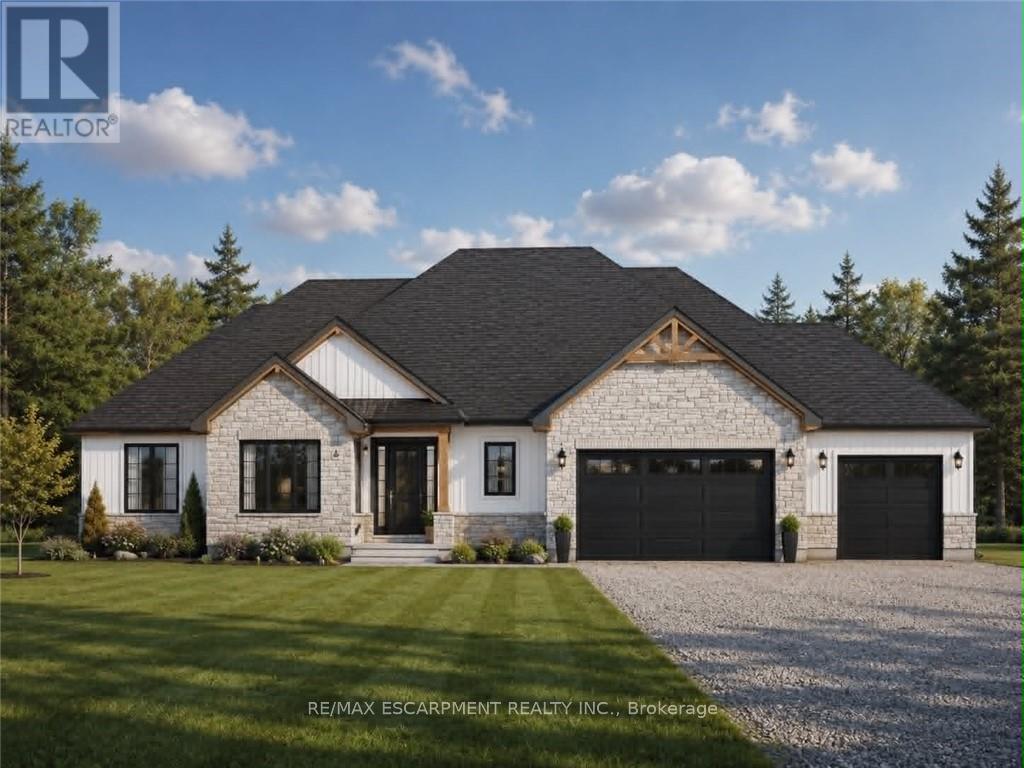
Welcome to Winger Estates - an exclusive enclave of 6 brand-new country estates! Built with uncompromising workmanship, Proudly presents this timeless & stunning bungalow (1855sf) - to be built on 1+ acre lot! This exceptional home features 3 bedrooms, 2 full baths, and a 2.5 car garage. Finished with a striking combination of stone and Hardie board siding, it welcomes you with a covered front porch leading into a grand foyer with 10' ceilings. The foyer opens directly to a dramatic living room boasting a cathedral ceiling & a cozy gas fireplace. The gourmet kitchen shines with quartz countertops, custom cabinetry, & a generous island, seamlessly connected to the dining area & patio door leading to a covered deck - ideal for effortless entertaining. Opposite side of the home features 3 bedrooms & 2 baths, including a master w/ a walk-in closet & 4pc ensuite. The basement will be unfinished & will have a roughed-in bath. Extras: n/g bbq hook up, 9' ceilings thru-out, roughed-in c/vac, 200amp, septic & cistern, Tarion enrolment, +++! Ideally located in a quiet rural setting (gravel portion of Wills Rd soon to be paved) w/ great access to all Niagara/Dunnville/QEW. Nothing compares to owning brand new - secure your spot today and choose your own finishes! There's nothing sweet than being a Fleeter! (id:15069)
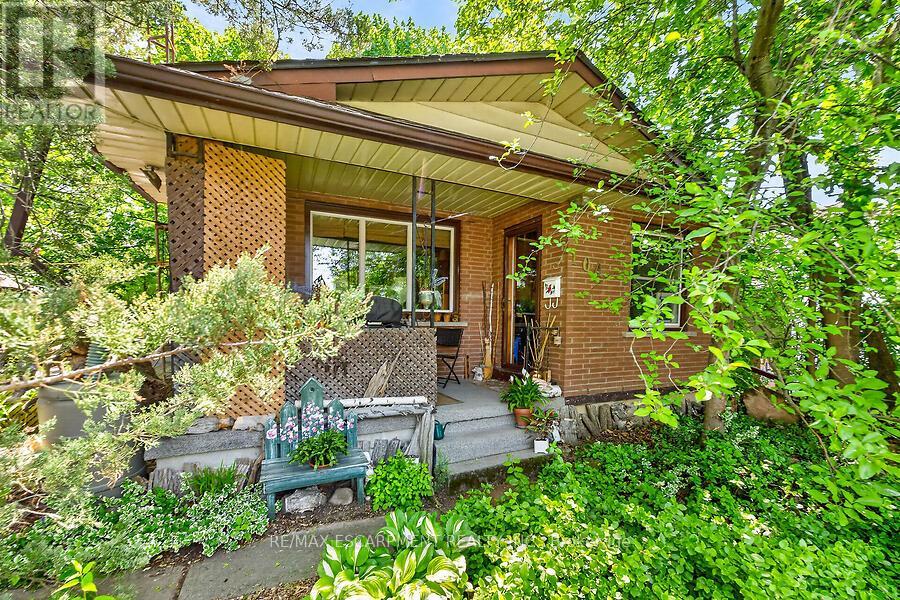
Welcome to this charming cottage-in-the-city home nestled in the sought-after Community Beach neighbourhood of Stoney Creek. Just a short stroll from the shores of Lake Ontario, residents enjoy beautiful waterfront views, beaches, trails and waterways while remaining close to everyday conveniences. This 1.5-storey brick home offers approximately 1,200 sq. ft. of living space with 4 bedrooms, 1 full bathroom and 1 half bath. The bright living room overlooks the inviting front porch, the perfect place to relax and enjoy the peaceful atmosphere of lakeside living. The spacious eat-in kitchen provides plenty of room for family meals and gatherings. Step outside to a private side patio sheltered by mature trees, creating an ideal setting for entertaining or unwinding outdoors. Two main-floor bedrooms and a full bathroom provide flexibility for growing families, while the upper level features a generous primary bedroom with excellent closet space and an equally sized fourth bedroom across the hall. The fully finished basement expands the living space with a cozy stove fireplace, laundry area, utility room, abundant storage and a convenient one-piece bathroom. A walkout leads to the deep, private backyard backing directly onto a community park featuring tennis and basketball courts and a newly constructed playground. Ideally located just minutes from Confederation Park, residents can enjoy swimming, sailing, hiking and cycling along the Waterfront Trail, two children's playgrounds and newly completed pickleball courts. With quick access to the QEW, commuting to Toronto or Niagara is effortless. Experience the perfect blend of cottage charm and city convenience in one of Stoney Creek's most desirable lakeside communities. (id:15069)