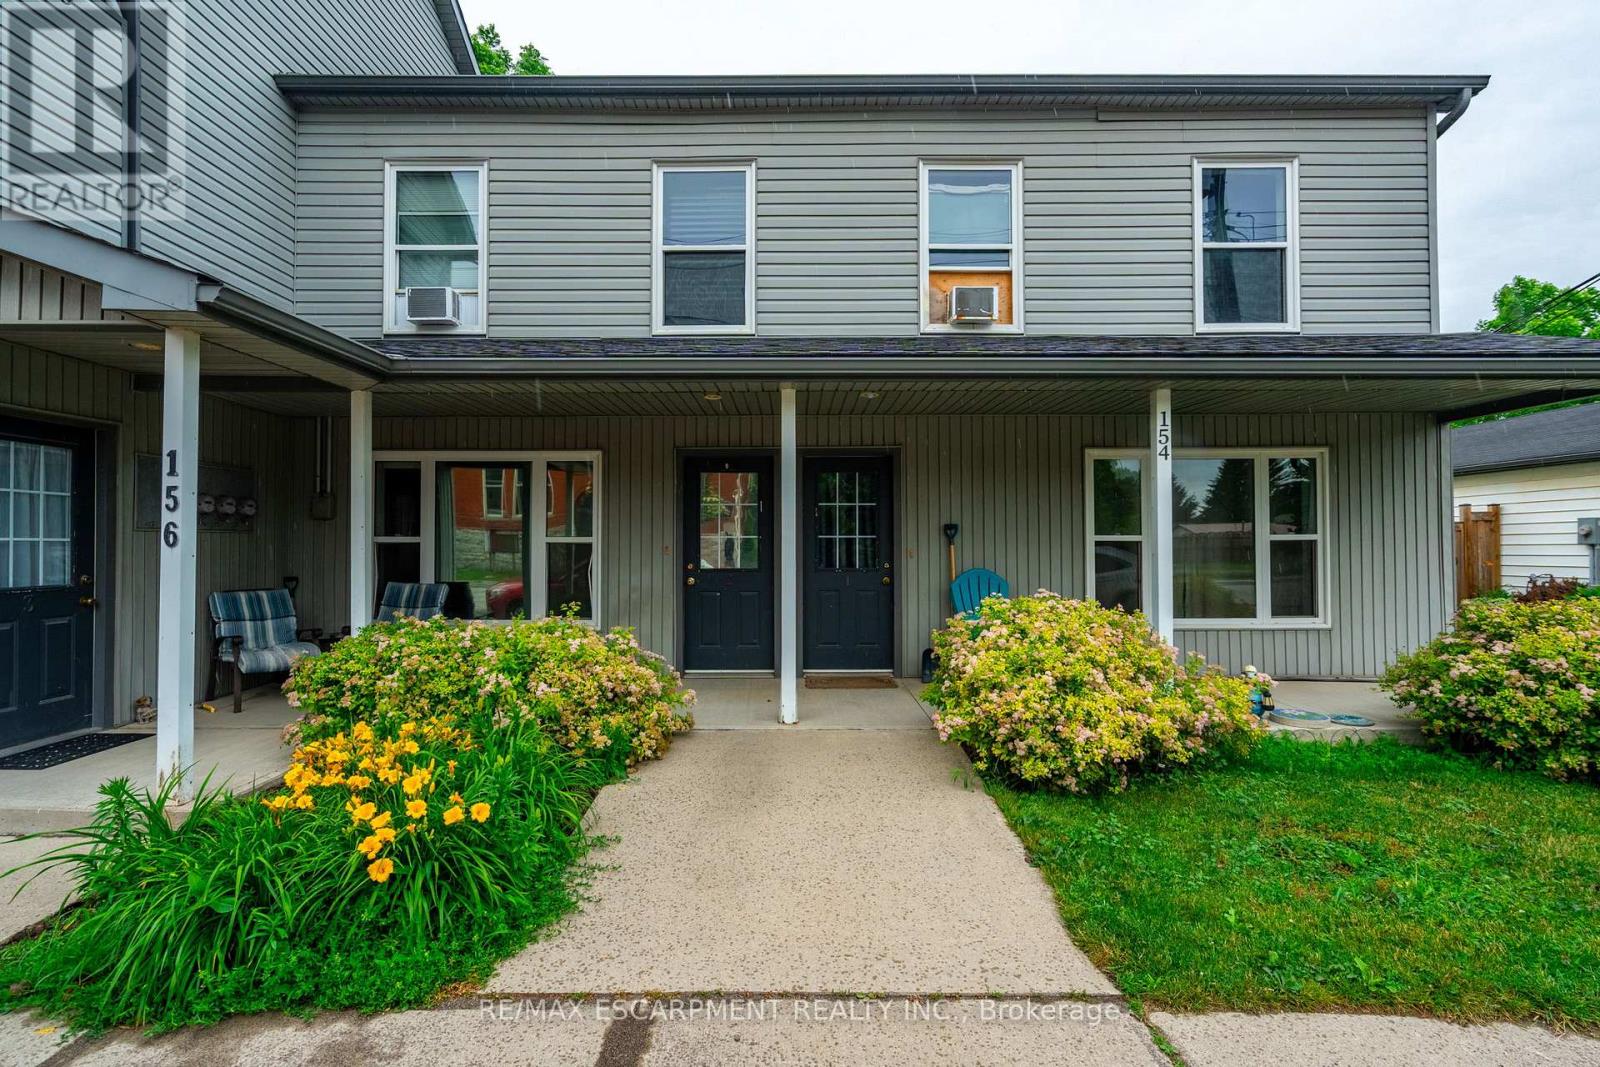
Incredible investment opportunity! Over 7% cap rate! Located in the quaint town of Freelton, right across from a municipal park. Get your hands on this 1/2 property with 2 residential buildings on it. The upper building consists of four two-bedroom apartments with forced air heating and air conditioning. The lower building consists of two two-bedroom apartments and two one-bedroom apartments with forced air heating. A large garage/shop approximately 1,400 square feet can provide additional revenue or keep as personal storage for your toys. Additional income/offset with solar panel contract. Tenant parking for over ten cars. Onsite coin operated laundry. Literally an investors dream property. Nothing to do but collect the rent! Great tenants! Amazing location just 14 minutes to downtown Waterdown, 8 minutes to the 401, and 25 minutes to Cambridge. Gems like these don't come around often. RSA. (id:15069)
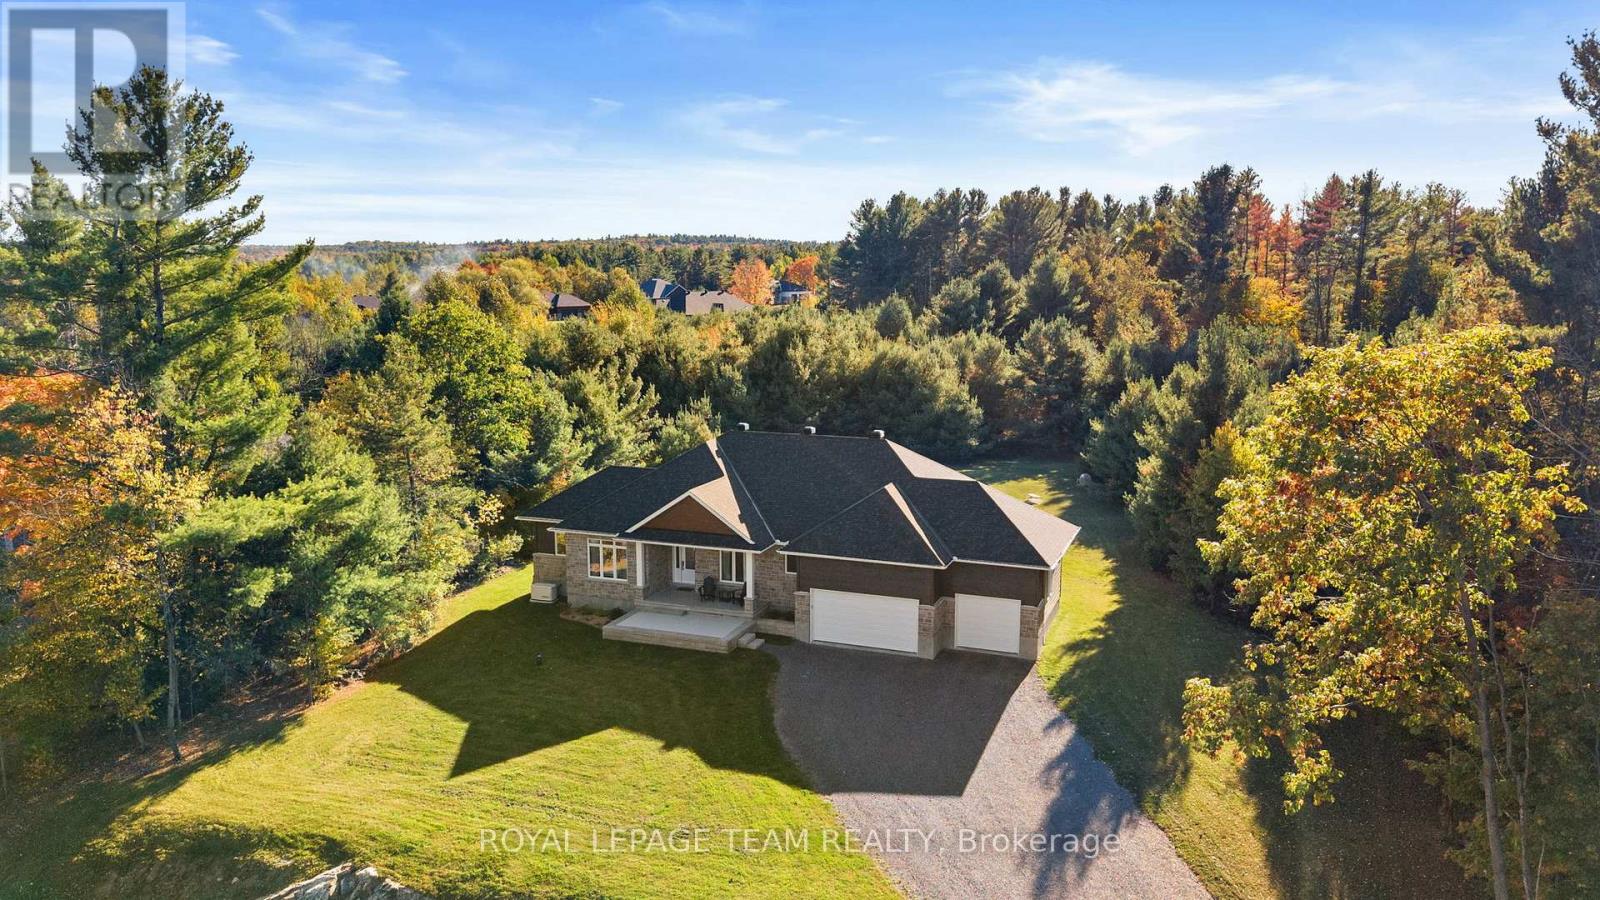
Nestled on approx. 1.10-acre lot in Glasgow Ridge, this property offers a serene country setting 10 mins from amenities and an easy 30 min commute to Kanata. Outdoors, the covered porch opens to the landscaped yard framed by mature trees, creating a private & inviting area to relax and unwind within the surroundings. Above and beyond the stunning Mackie Features additional upgrades include an owned tankless hot water system, full-home backup Generac generator, outdoor surveillance cameras, app-controlled lighting & irrigation system for front and back yards, and a top-of-the-line water softener and UV system. The professionally finished lower level extends the living space for guests & family, featuring a generous recreation room with a wet bar / refreshment station, a 3-pc bathroom & a bonus room. The main living area features an open concept layout filled with natural light. It is accented by recessed lighting, transom windows, smooth ceilings, custom window treatments & upgraded hwd floors throughout the main level. A two-toned kitchen showcases upgrades of an elegant herringbone backsplash, quartz countertops, SS appliances & a centre island that serves as a natural gathering spot. The space flows seamlessly into the dining room and a welcoming great room, where a fireplace creates a warm focal point. From here, the great room opens onto a covered porch with a gas line for BBQs, offering an effortless connection to the outdoors. The primary bd includes a walk-in closet & a luxurious 5-pc ensuite, while two secondary bds share a thoughtfully designed Jack-and-Jill family bathroom. The main floor also offers a bright & inviting office overlooking the front yard, perfect for work, study, or creative pursuits. Additional features include a powder room & a spacious laundry room/family entrance with a built-in entryway mudroom storage and seating area, and interior access to the 3-car garage. This home also continues to be covered under the Tarion warranty. (id:15069)
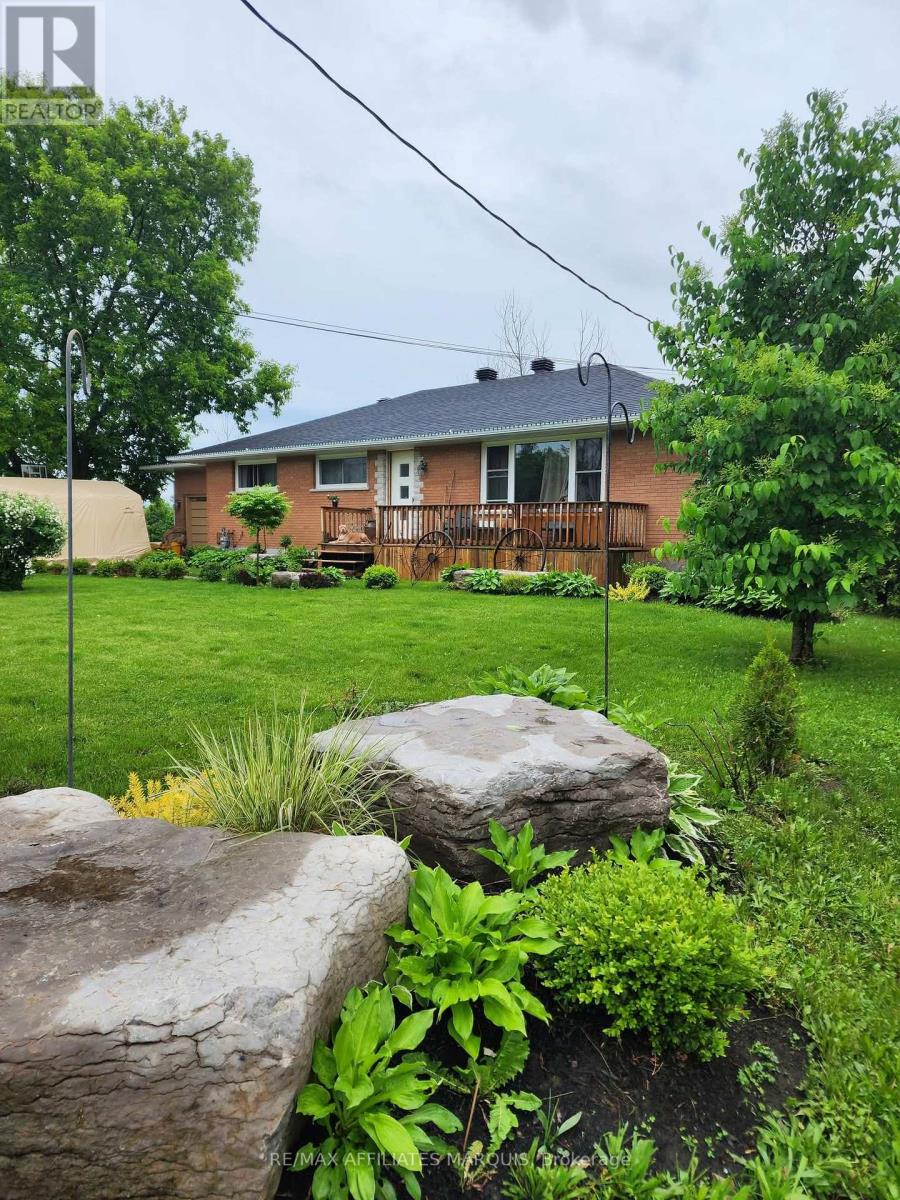
This solid brick bungalow sits on a beautiful lot just outside of Smiths Falls, offering privacy, space, and wonderful opportunity to personalize a home to your own style. With 200 feet of frontage, mature trees, and recent landscaping that includes new shrubs, trees, and stone, the property provides a peaceful country atmosphere while still being only minutes from town. Many updates have already been completed, including new roof shingles with plywood, fascia, and eaves, a new sump pump with battery backup, new windows and doors, improved attic insulation, as well as a new furnace and central air unit. Inside, you'll find an updated bathroom, refreshed laundry area, and a redesigned kitchen ready for the finishing touches that will make it truly your own. The attached single-car garage is currently being converted into a spacious bonus room, creating the opportunity for an impressive additional living area. The lower level offers flexible space ready to be customized to suit your needs-perfect for a family room, home office or hobby area. Located just minutes from Smiths Falls amenities, schools, and recreation, and within an easy commute to Carleton Place or Ottawa, this property offers comfort, convenience, and exciting possibilities. As per signed Form 244, all offers must include a 24-hour irrevocable. (id:15069)
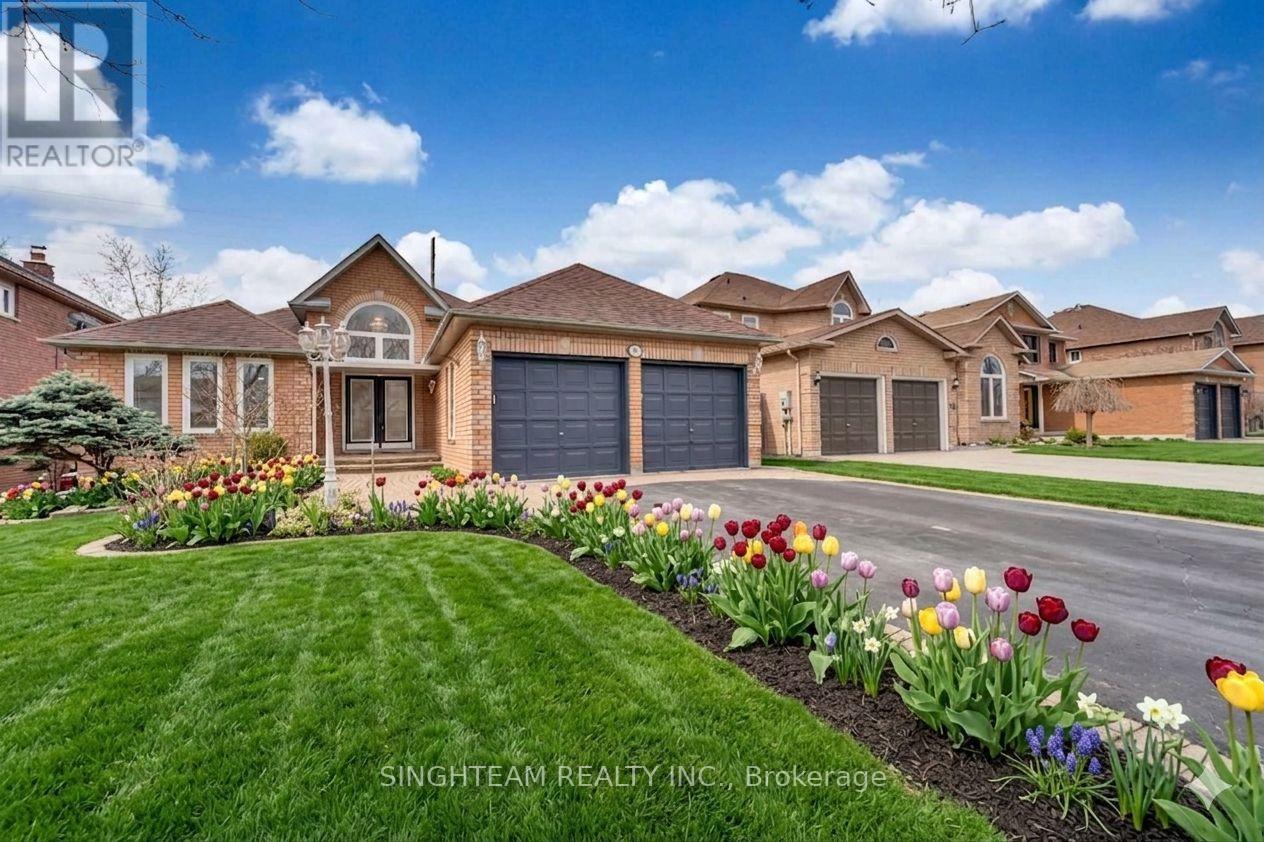
Priced To Sell Stunning Custom 4-Bed, 4-Bath Bungalow A Must-See! Welcome to this beautifully designed bungalow, offering the perfect blend of luxury, comfort, and modern convenience. Nestled in a desirable location, this home boasts spacious open-concept living, high-end finishes, and thoughtfully designed spaces to suit any lifestyle. Features You'll Love: Sunroom Addition, Walkout To Deck From Kitchen & Master, Private Rear Yard, No Neighbors at the back, Main floor foyer entry with high ceiling & large windows throughout for plenty of sunlight, 4 Spacious Bedrooms Including a stunning primary suite with a spa-like ensuite & walk-in closet, 4 Modern Bathrooms Beautifully finished with high-end fixtures Gourmet Kitchen Custom cabinetry, quartz countertops, oversized island, and top-tier appliances Bright & Airy Living Space Soaring ceilings, large windows, and a cozy fireplace Finished Basement Ideal for a recreation room, home office, or guest suite Outdoor Oasis Large landscaped backyard, and plenty of space for entertaining Located in a sought-after neighborhood, this home is close to top-rated schools, parks, shopping, and easy highway access. Bonus Sun room "Don't Miss Out! Schedule your private showing today! Please note some of the pictures are virtually staged. (id:15069)
Bright Spacious Townhome With 3 Bedrooms + Loft & Roof Top Terrace In A Fantastic Location. Corner Unit With 2 Underground Parking Spots, Fully Upgraded W/9" Ceilings On 1st & 2nd Level, S/S Appliances, Blinds, Quartz Countertops, Engineered Flooring & Rooftop Deck Outlooking The City. Unparalleled opportunity for those seeking sophistication and comfort in a fantastic urban setting. Location Location Location! Close to all amenities, shopping, shoppers world, grocery, schools, parks etc. (id:15069)
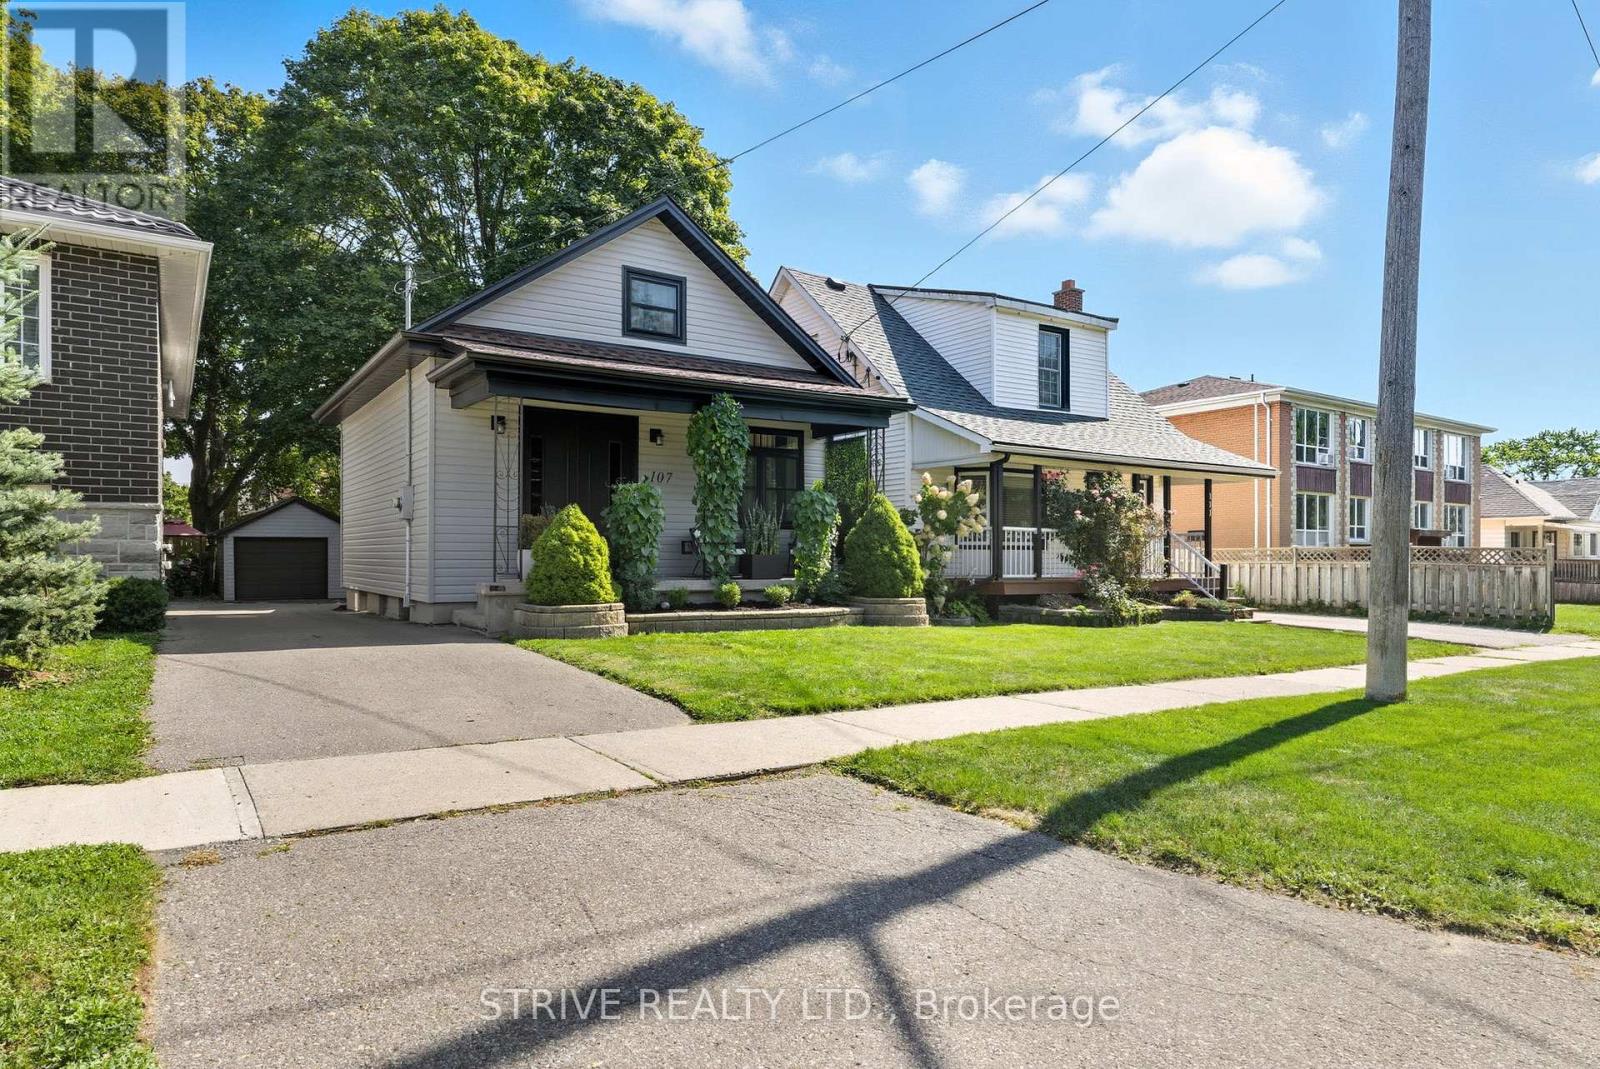
Welcome to 107 Cromwell in Oshawa. Recently renovated to a high standard with the current owner boosting to an opulent level of finish. This property can be counted on for years of worry-free living and is sure to impress your guests. 4 total bedrooms over 3 floors of living space, granting options for a multitude of buyers. Separate entrance allows for multi-family living options, fantastic for downsizers or first-time buyers. tasteful and high-end finishes such as engineered hardwood, a modern kitchen with quartz with warm and inviting feel. located in the established central west area of Oshawa, offering fantastic commuting opportunities and proximity to all services. (id:15069)
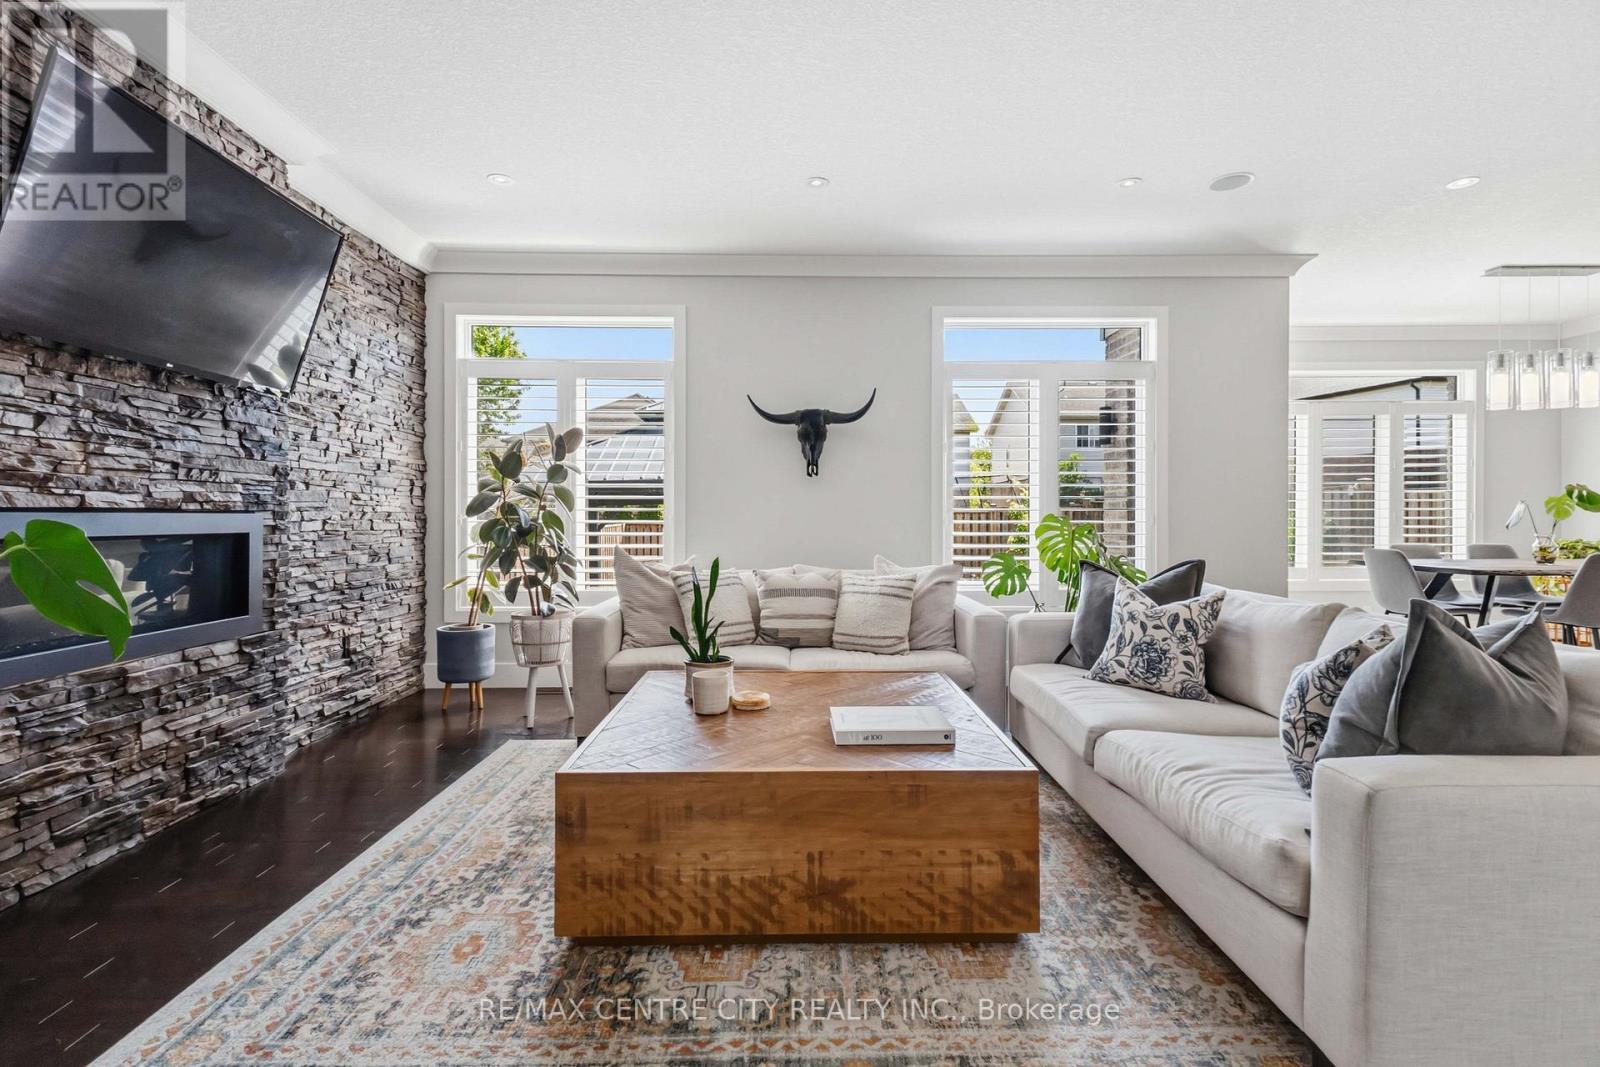
Stunning is an understatement. Fully upgraded showstopper in Northwest London, offering elevated & luxurious living around every corner. Impressive premium stone exterior with natural oxidized patina leads to captivating two storey entry & oversized windows allowing natural light to welcome warmly to the grand foyer with sleek glass stair railing. Hardwood flooring continues through great room, a comfortable space complete with stone accent wall, crown moulding, built-in speakers, gas fireplace & multiple windows stretching along the back of the home with California shutters. Layout flows seamlessly for everything from day to day living, to entertaining in style. Upgraded kitchen with added cabinetry, quartz countertops, stainless steel appliances & large pantry. Spacious eating area is just behind, beautifully overlooking backyard, with garden door access to stamped concrete patio, pergola & landscaped/fenced yard. Spacious entry from the temp controlled double car garage & designated main floor laundry room with cabinetry to keep mess remains behind closed doors. Upstairs includes three comfortable bedrooms, including primary with large walk-in closet & custom built-ins, tray ceiling & gorgeous ensuite with double vanities, striking stone backdrop behind standalone soaker tub & generously-sized tiled/glass shower. Spa like ambience awaits with accent lighting around vanities & crown moulding. Fully finished lower level includes clever built-in bookshelf with hidden access to cold storage, spacious family room with wet bar, additional legal bedroom (egress window), full bathroom with shower. Host with confidence and relax in style, with covered patio & beautifully maintained grounds. Other noteworthy details include: California shutters throughout, Central Vac rough-in, irrigation system, stamped concrete driveway & fully fenced yard. Conveniently positioned in desirable North London with quick access to Hyde Park, shopping, & Western University in minutes! (id:15069)
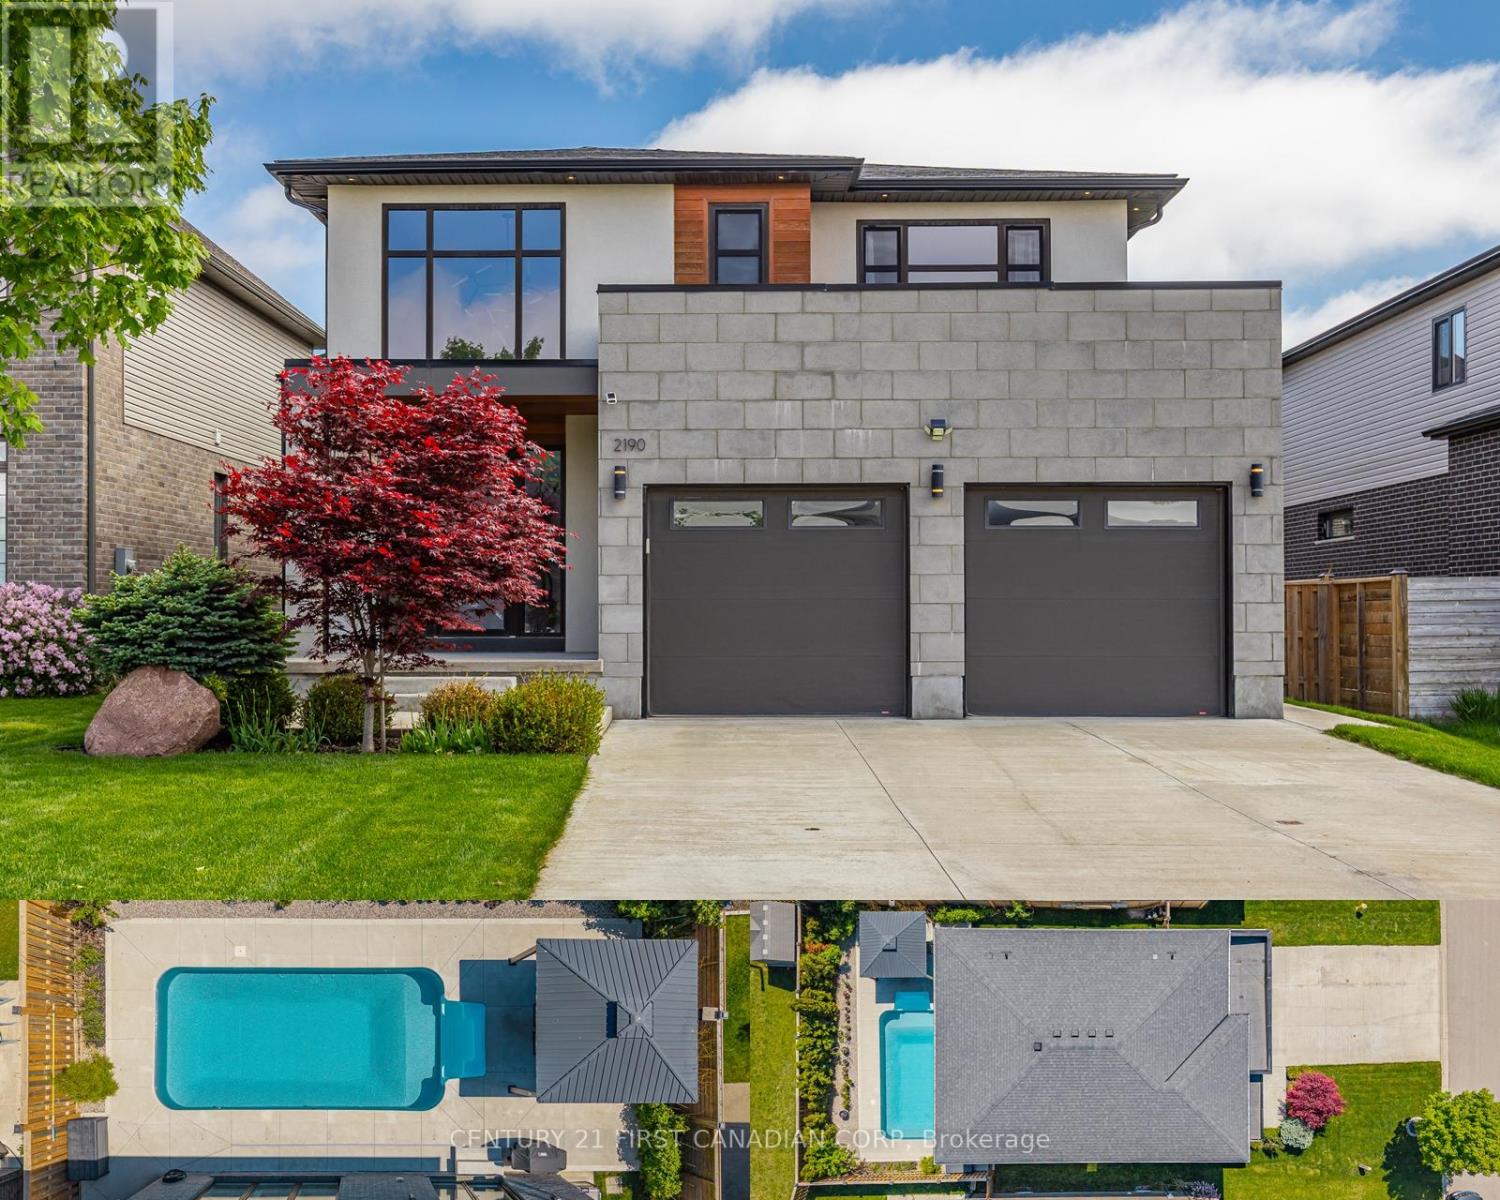
A perfect blend of modern design, family functionality, and backyard lifestyle living in sought-after Lambeth. Built in 2017 by Millstone Homes, this meticulously maintained home offers 4 spacious bedrooms upstairs, including a stunning primary retreat complete with a large ensuite bathroom and walk-in closet. Designed with both style and comfort in mind, the home features hardwood flooring throughout and built-in speakers that elevate the everyday living and entertaining experience. Upgraded windows and doors flood the home with natural light while the open-concept layout showcases quality finishes and pride of ownership at every turn. The unfinished basement offers incredible future potential with oversized windows allowing exceptional natural light and ample space to easily accommodate one or even two additional bedrooms while still leaving plenty of room for a rec room, gym, or family space tailored to your needs. Step outside to your private backyard retreat featuring a newer heated saltwater inground pool - just in time to enjoy summer without lifting a finger. Located in one of London's most desirable communities, Lambeth offers the perfect balance of quiet suburban living with convenient access to highways, shopping, parks, trails, great schools, and everyday amenities. Whether you're hosting poolside gatherings or enjoying quiet evenings at home, this property is completely move-in ready and built for making memories. (id:15069)
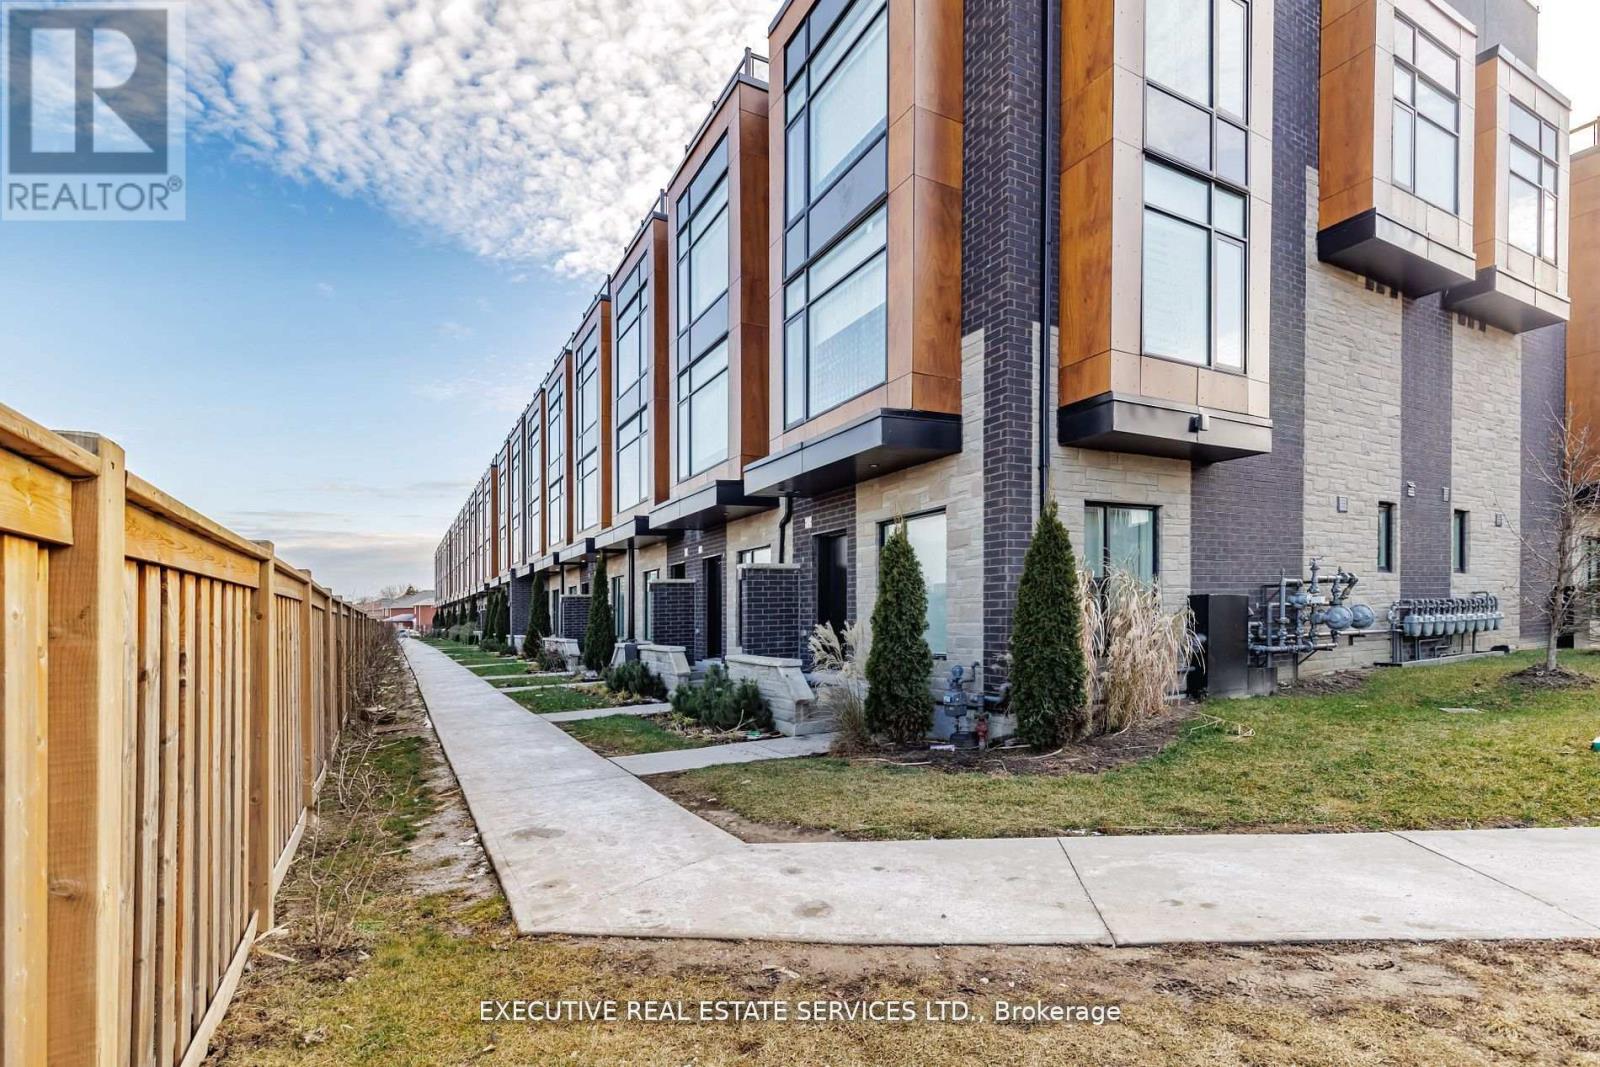
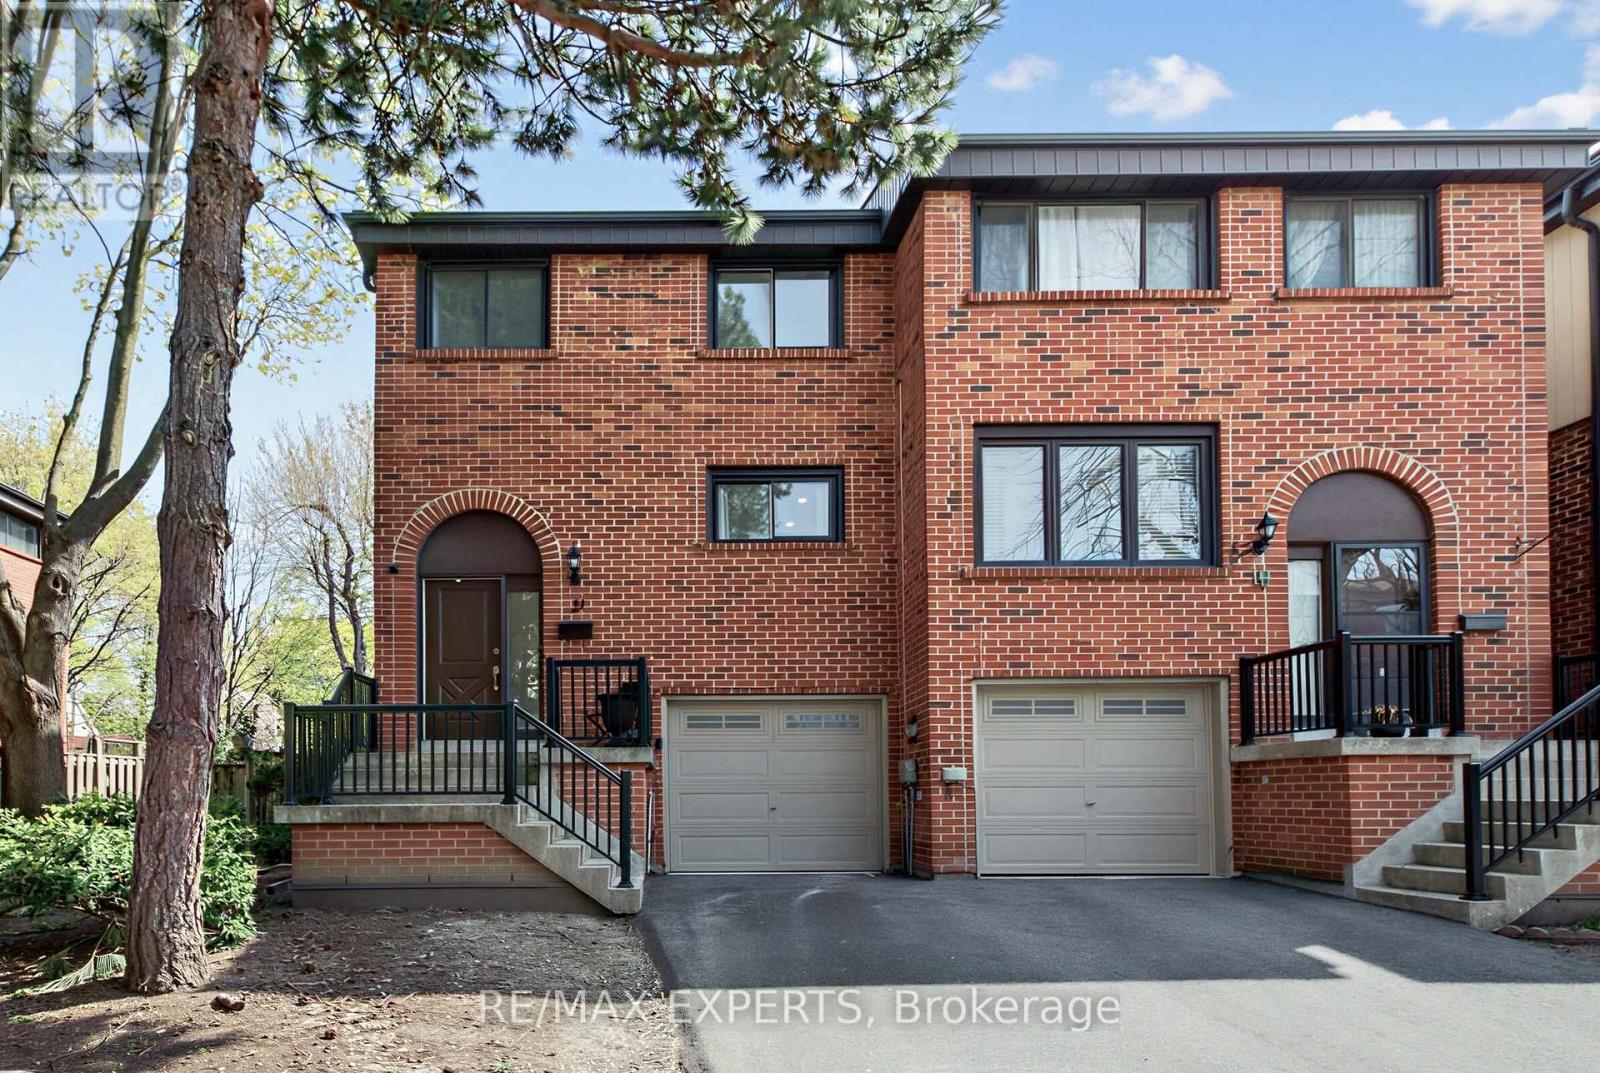
Welcome to 21 Maple Branch Path, a beautifully renovated end-unit 3-storey townhouse offering approximately 1,500 sq ft of stylish and functional living in the heart of Etobicoke. This spacious home features 3 bedrooms and 3 bathrooms, thoughtfully designed with modern finishes throughout. The bright open-concept layout is complemented by updated flooring, a contemporary kitchen, and generous living spaces ideal for both everyday living and entertaining. The finished basement with a walk-out adds incredible versatility, perfect for a rec room, home office, or additional living space. Enjoy the privacy and outdoor enjoyment of your own backyard, a rare feature for townhouse living. Conveniently located close to parks, schools, transit, shopping, and major highways, this move-in-ready home offers the perfect blend of comfort, style, and convenience. (id:15069)
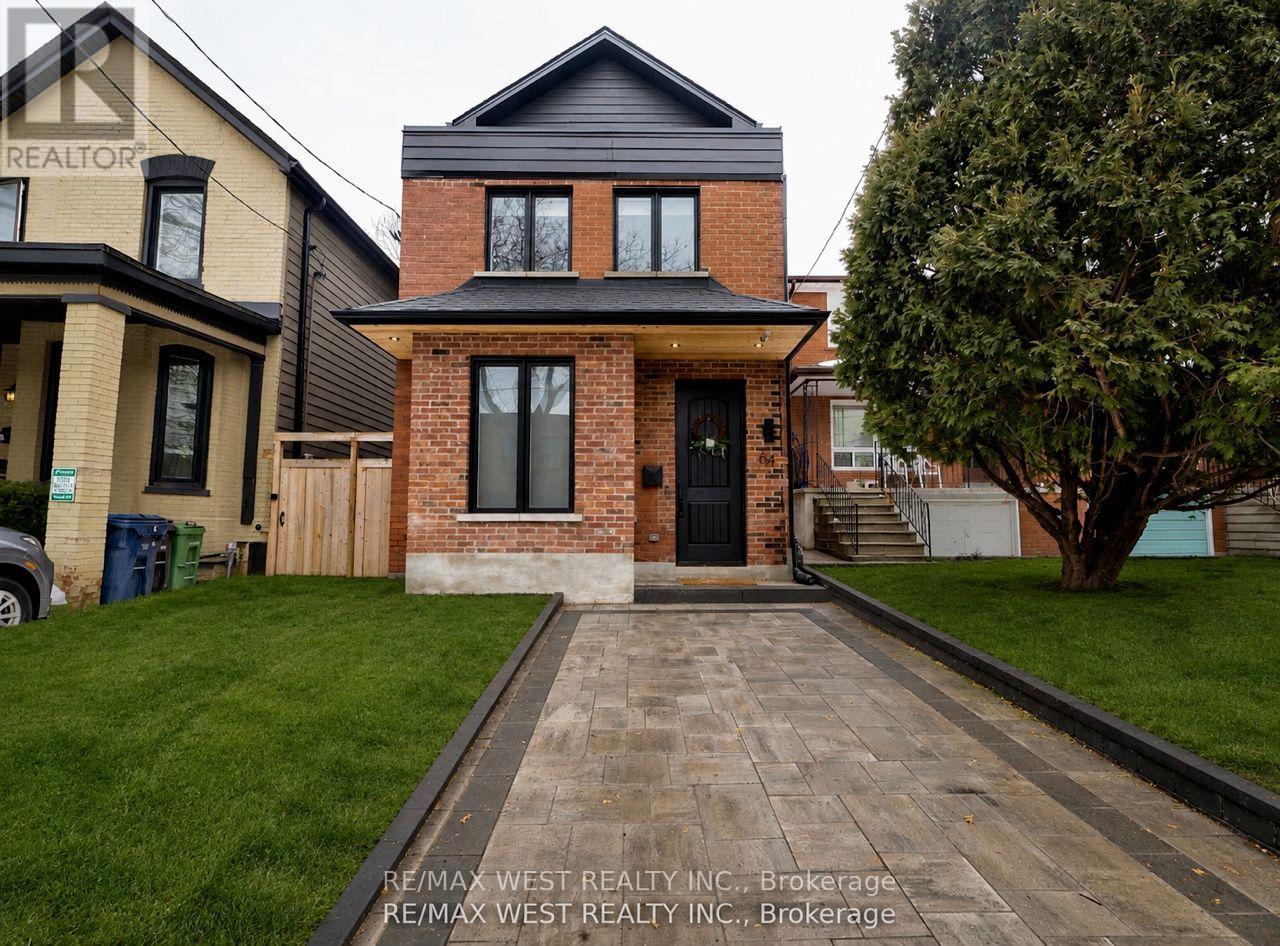
Welcome to the stunning one-of-a-kind fully rebuilt property on one of the most coveted streets in south Parkdale. Nothing was left untouched! Third floor addition, underpinned basement plus a 40 foot extension added to the property! 6 bed, 5 baths & Over 4000 sq ft. of total living w/3200 sq ft above grade +over 1000 sq ft on lower level. All New plumbing, electrical, HVAC systems x2, including ductwork, 2 ac's, third floor balcony, new sod, front and back patio, new fence. Also includes a legal 2 bedroom basement apartment with sep entrance, ensuite laundry, 4pc bath & 8 ft ceiling height. An amazing 22 x 171' deep lot - Perfect for a lap pool or garden suite plus gas BBQ hook up! This home features white oak plank flooring throughout, hardwood stairs, chef's kitchen w/oversized island, quartz countertops, custom cabinetry with glass display cabinets, stainless steel appliances, gas range, and if that wasn't enough, you also have your very own walk-in pantry right off the kitchen! Open concept main floor with a beautiful living/dining room combo, large foyer, beautiful 2pc bath, large family room area with custom built-ins, electric fireplace and over-sized patio doors that flood in natural light & lead to your backyard oasis. 9.5 ft ceiling on main, flat ceiling & pot lights. 2nd level boasts primary suite w/walk-thru closet & 5pc stunning ensuite! Second level laundry room, and 2nd bedrm with its own 4pc ensuite and walk-in closet! on the 3rd level, you will find 2 more oversized bedrms with jack & Jill bathrm, balcony & custom built-in cabinetry! Nothing was left untouched in this remodel which you could practically call a new build! Where old world charm meets luxury finishes in this one of a kind show home! city living with easy access to waterfront green space. Streetcars and buses make getting downtown convenient. South Parkdale is a historic yet evolving urban community, richly diverse, creatively flavored, and alive with art, food, culture, city energy! (id:15069)
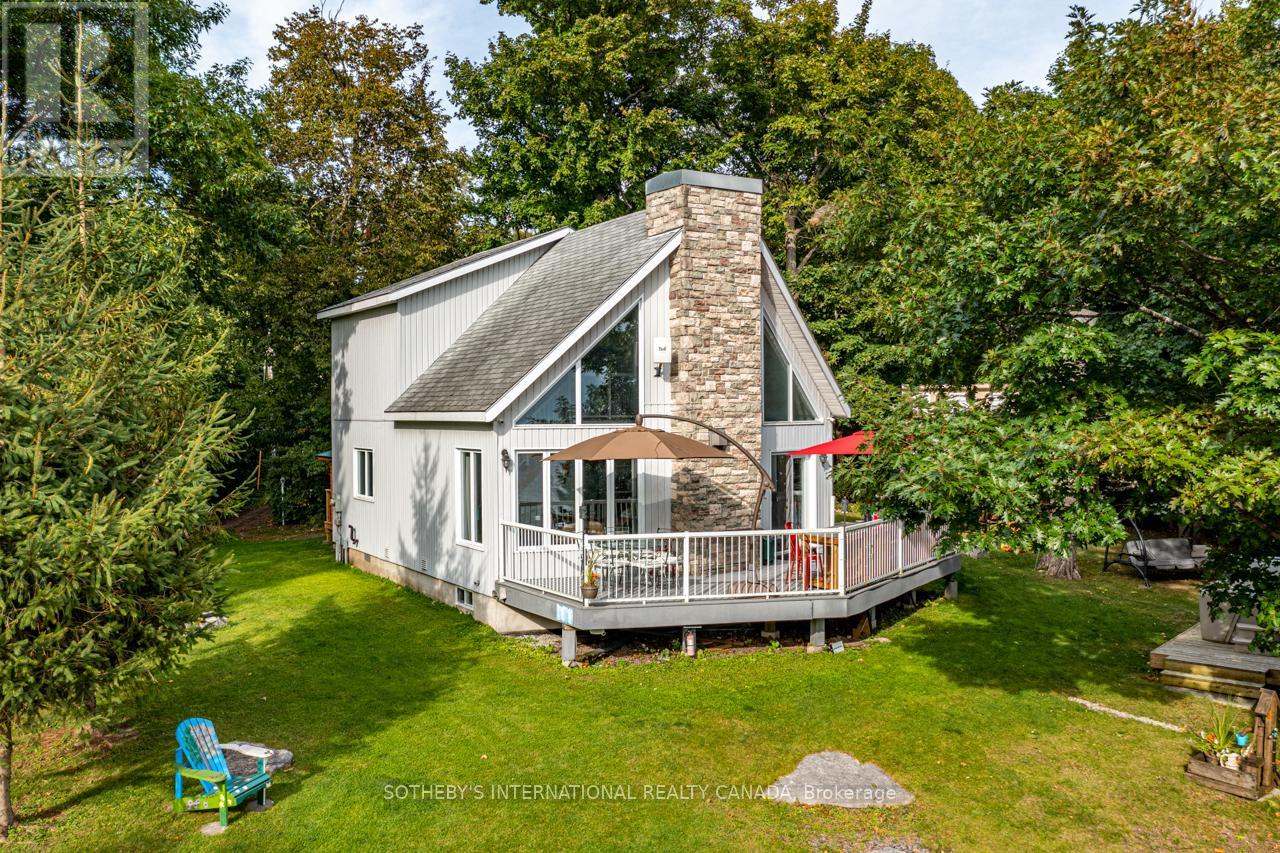
Welcome To Your New Grape Island Family Cottage Compound! This Stunning Lake Simcoe Property Overlooks Tranquil Lake Simcoe In Orillia, Just 1 Hour From The Gta. Viceroy Style Main Cottage With 565Ft Of South East And West Shoreline On 1.146 Acres On A Very Private South Facing Point Of Land For All Day Sun Along With East Sunrise And West Sunset Views. The Soaring Great Room And Open Concept Kitchen With Plenty Of Natural Light Is Perfect For Preparing Dinner For Family And Friends. For Those Who Prefer To Be Outside, The Deck That Spans The Front Of This Property Also Offers A Fully-Equipped Outdoor Bbq Kitchen. A Multitude Of Windows Span The Entire Front Of The Cottage Provide Breathtaking Long Lake Views! Open Concept Living Spaces Afford Easy Guest Flow Throughout The Cottage. Stunning Natural Landscapes Feature Stone Steps Leading Down To A Dock And Boat lift With Forested Trails That Surround The Property. Excellent Swimming And Boating With Deep Water Off The Dock and Sandy Entry. Enjoy Long Sun-Drenched Days On The Sw Facing Decks Or Warm you And Your Guests By The Fire Or In The Hot Tub. Includes Two Guest Bunkies And A Wc With Access To The Garden. (id:15069)
Welcome to this spacious and well-maintained condo apartment in the established Middlefield community. Offering approximately 1,079 sq. ft. of thoughtfully designed living space, this bright east-facing unit features 2 generously sized bedrooms, 2 washrooms, and a versatile family room that provides additional space for relaxing, working from home, or entertaining. The functional layout is complemented by a well-appointed kitchen, in-suite laundry, and the convenience of an automatic stairlift. Large principal rooms provide comfort and flexibility for a variety of lifestyles, while central air conditioning and forced-air gas heating ensure year-round comfort. Residents enjoy the benefits of low maintenance fees that include common elements, building insurance, parking, and central air conditioning. The building also offers visitor parking, and security features for added peace of mind. Ideally situated close to parks, schools, public transit, and places of worship, this location provides easy access to everyday amenities while remaining connected to the surrounding community. One exclusive parking space is included. A fantastic opportunity to own a spacious condo in a convenient Markham neighborhood with excellent access to local services and amenities. (id:15069)