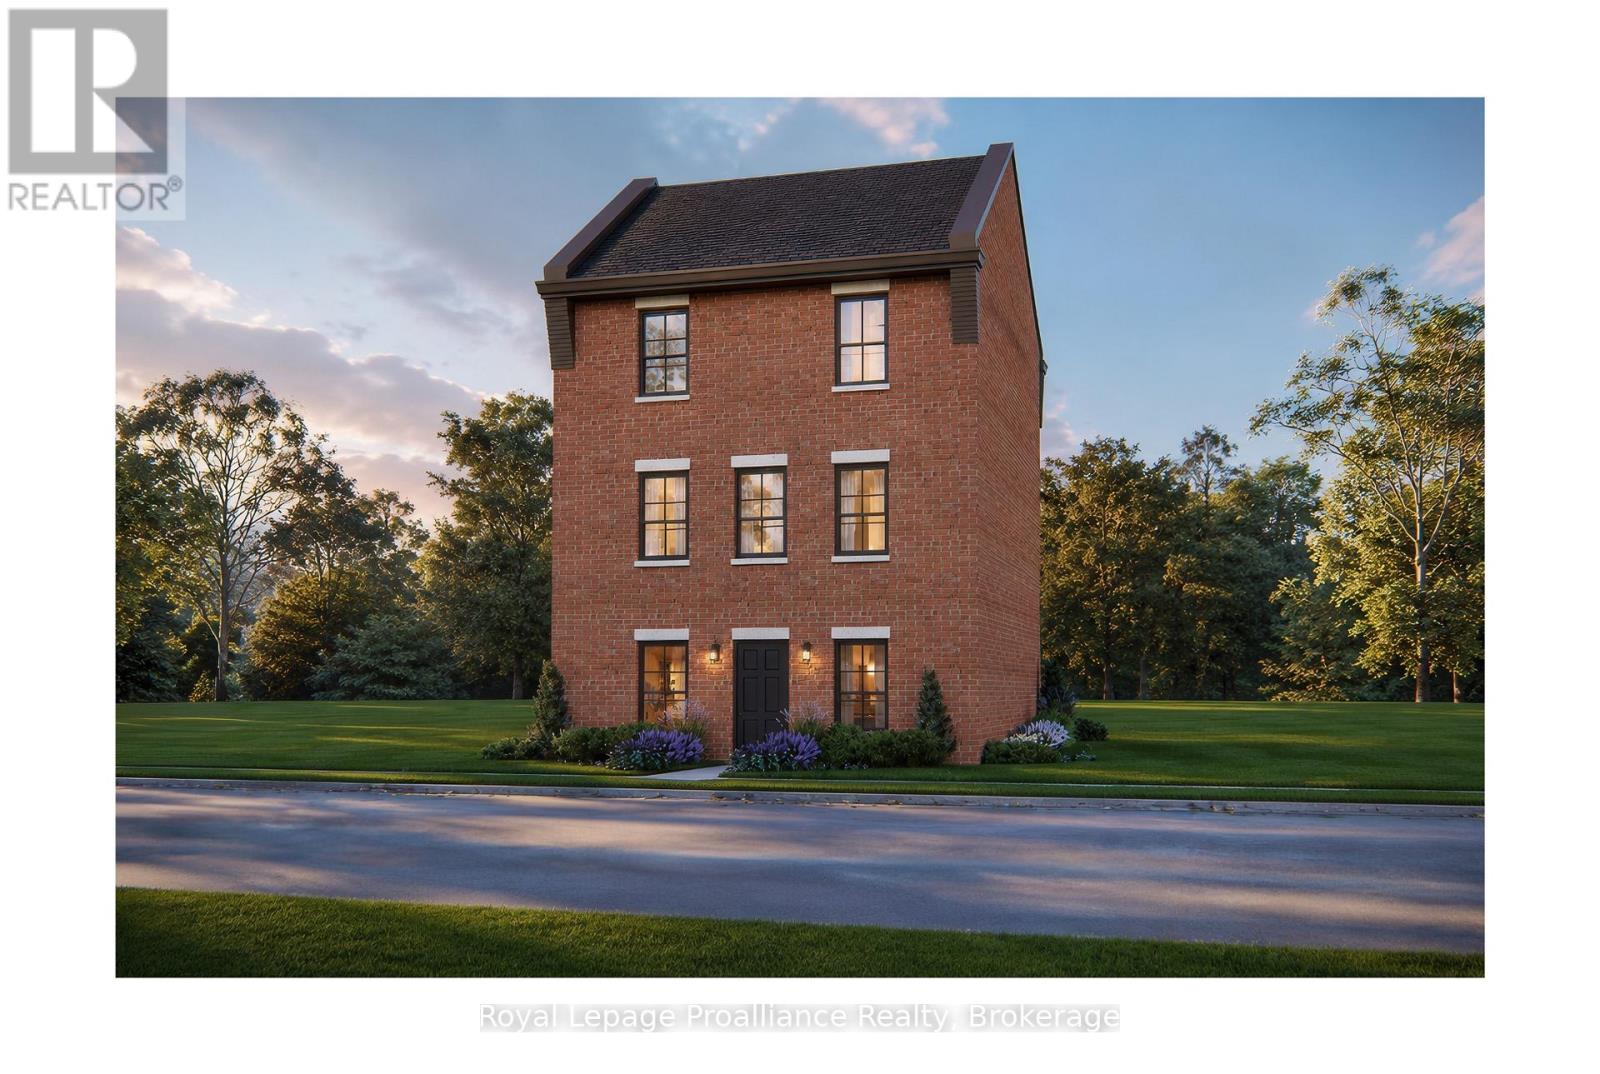
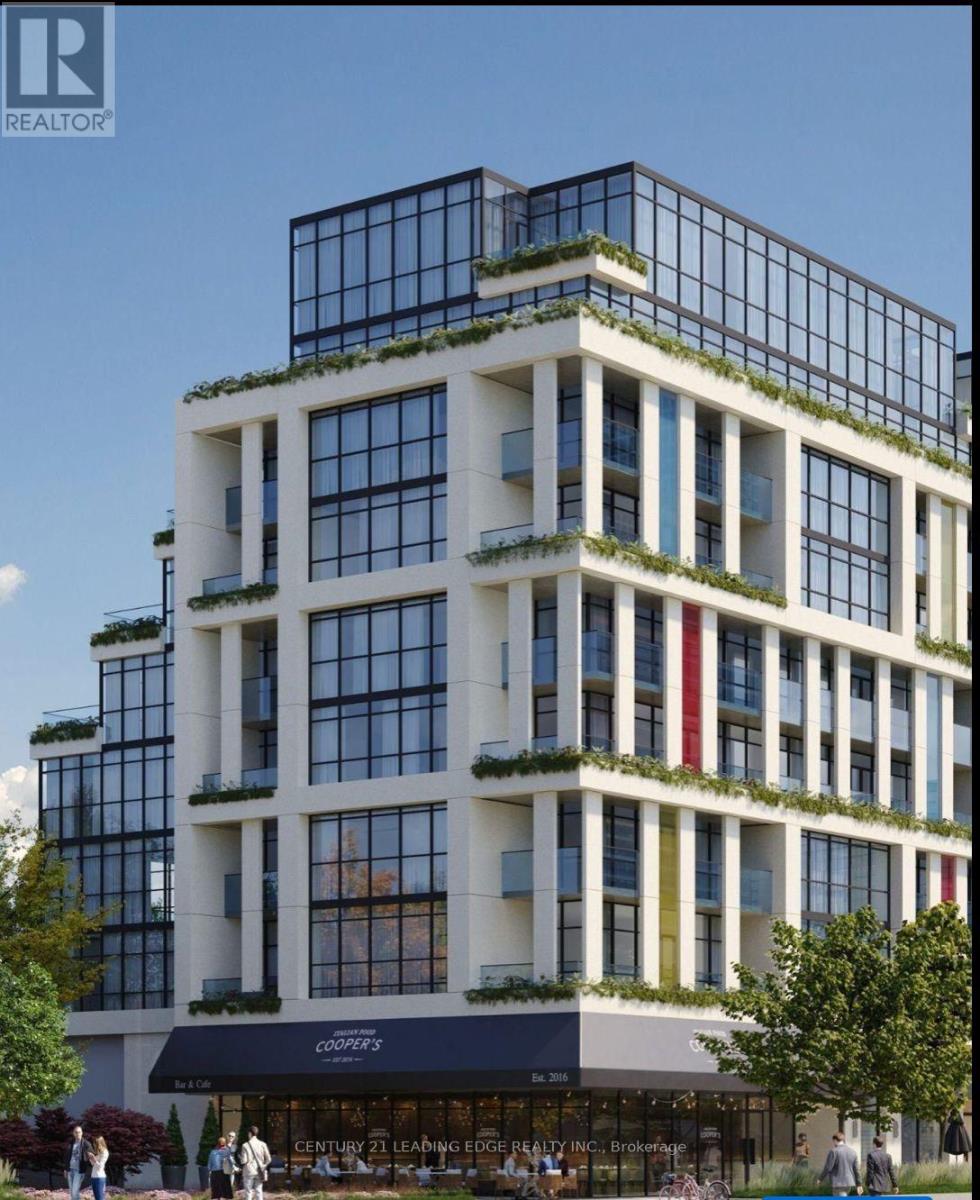
The Wellington, a 3-bedroom, 1.5-bathroom home, to be built by New Amherst Homes. Set on a 35' x 103' lot, this distinctive three-storey design embraces the natural topography of the land to create bright, flexible living spaces that adapt to a variety of lifestyles. Accessed from a private rear laneway, the home offers convenient rear-level entry into the main floor, where an open-concept kitchen and dining area create an inviting setting for everyday living and entertaining. A powder room completes this level. Upstairs, you'll find a full 4-piece bathroom and three comfortable bedrooms providing space for families, guests, or a dedicated home office. One of the home's most unique features is its bright at-grade lower level, made possible by the gently sloping grade of the property. With a separate front entrance and large above-grade windows, this versatile flex space is ideal for a home office, fitness room, media lounge, playroom, or additional living area. An unfinished storage area provides valuable utility space and room to grow. Located within New Amherst's thoughtfully planned community, The Wellington offers approximately 1,620 square feet of well-designed living space that blends functionality and everyday comfort. Complete with a rear double parking pad accessed from the private laneway, this home delivers the convenience of dedicated parking alongside a design that makes the most of every level. **Incredible value is found in the premium features that are standard in all New Amherst homes: Quartz counters in kitchen and bathrooms, luxury vinyl plank flooring, Benjamin Moore paint, custom colour exterior windows, high-efficiency gas furnace, central air conditioning, Moen Align faucets, smooth 9' ceilings, 200amp, and a fully sodded property. **Note: Photos are artist's renderingsClosing date determined according to timing of firm deal. Listing price reflects the enhanced HST rebate available to eligible purchasers of new residential properties. (id:15069)
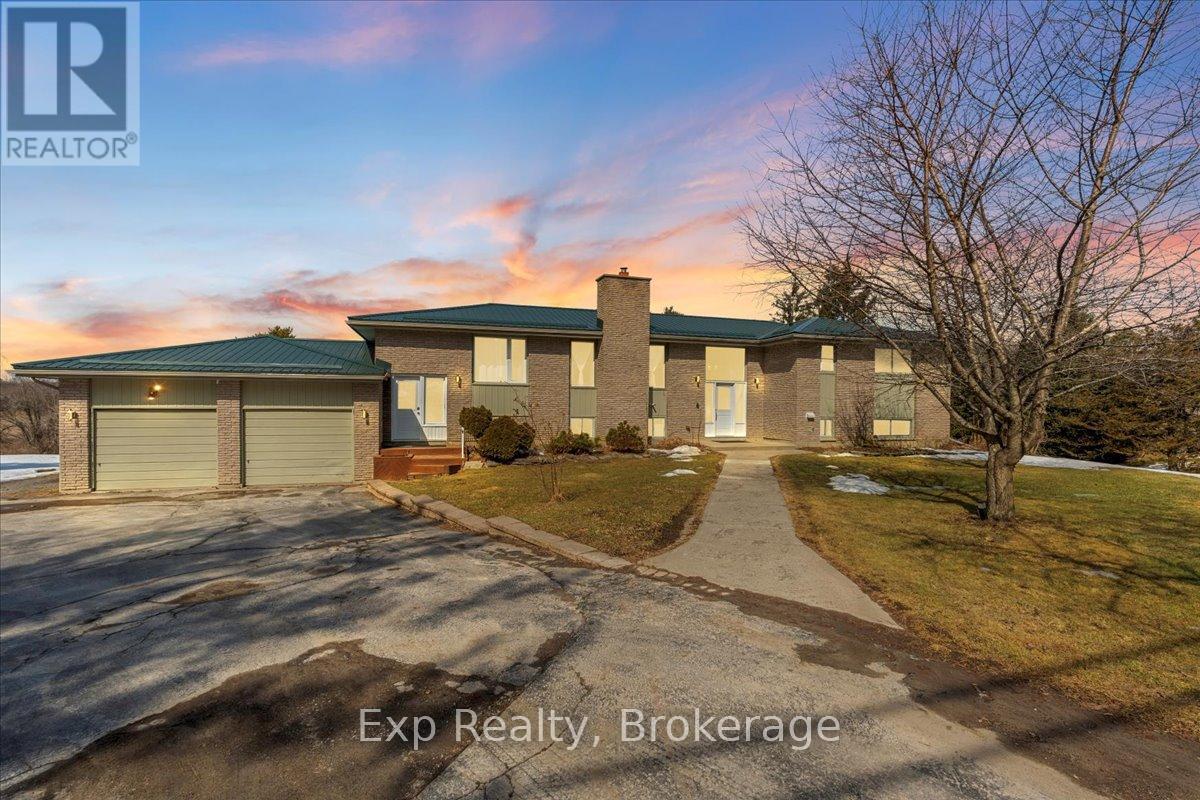
Welcome to Prince Edward County living at its finest. This executive 5-bedroom, 4-bath bungalow offers over 3,800 sq. ft of beautifully finished living space on a large, private lot and is licensed for partial short-term accommodation (STA)-making it an ideal investment or family retreat. The open-concept kitchen, dining, and living area is perfect for gathering and entertaining, while a separate family room provides additional space to relax. The spacious primary suite features a walk-in closet and a spa-like en-suite. The walk-out basement includes two bedrooms, a sauna, and private entrance - ideal for guests or potential rental income. Outside, enjoy an in-ground pool, hot tub, expansive deck with scenic views, and a charming historic barn. Recent updates include furnace and lighting (2022), steel rood (2019), pool liner (2020), and new appliances. (id:15069)
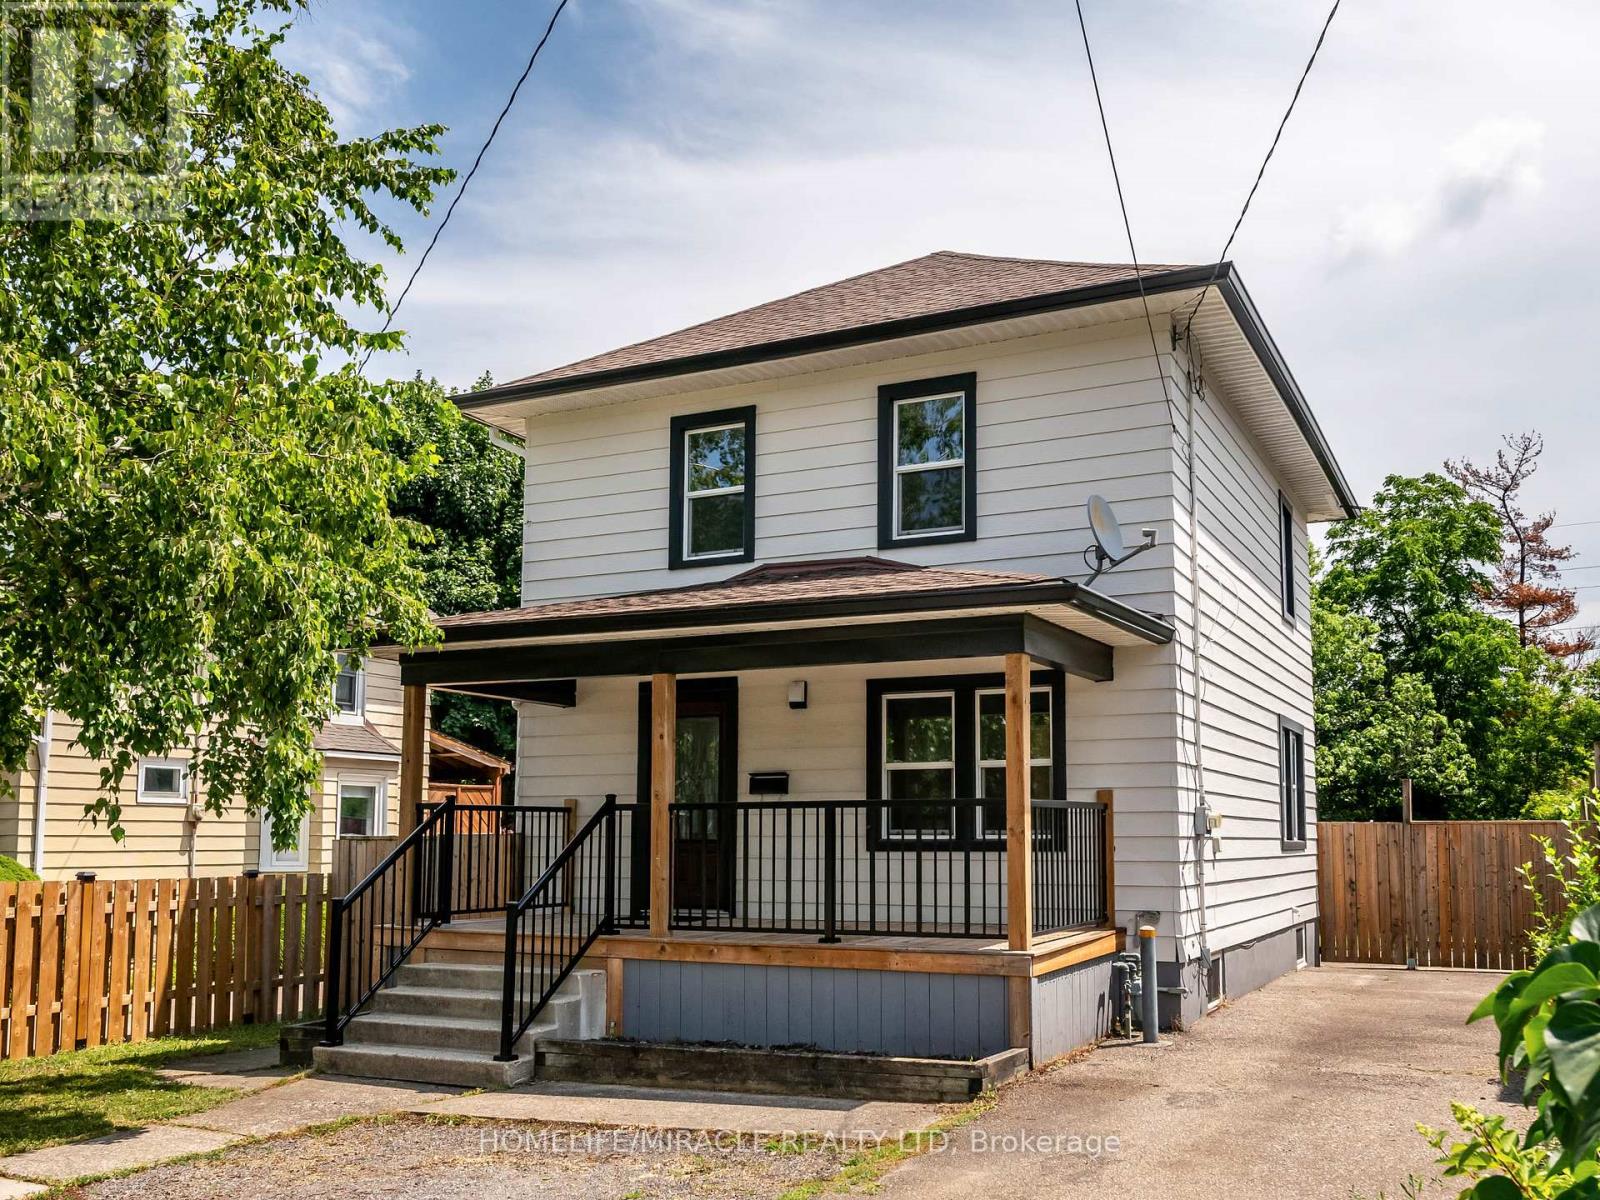
Welcome to this stunning, move-in ready 3+2 bedroom, 2 bathroom detached home located in quite neighborhood of Niagara Falls. Perfect for growing families, this beautifully maintained home is freshly painted and loaded with upgrades that offer both style and comfort. It comes with newer windows, newer flooring on all three levels, newer kitchen, newer front porch and back porch with beautiful sliding patio door from the dining room to a private deck perfect for entertaining.Primary bedroom includes ensuite privilege to the large 4pc bath with newer window, vanity, toilet, mirror and light fixtures. The non-conforming basement was finished in year 2022 with living room, 2 bedrooms, fully equipped kitchen, washroom with standing shower and storage area (with separate entrance). It is perfect for in-law suite or can be rented out for around $1500 (all inclusive). The property has deep yard with no rear neighbors, it is private and fully fenced. With updated roof, furnace and owned hot water tank there is nothing to do here but move in and live! Centrally located close to public transportation, shopping, the new GO station, schools and parks. Accepting offers anytime! (id:15069)
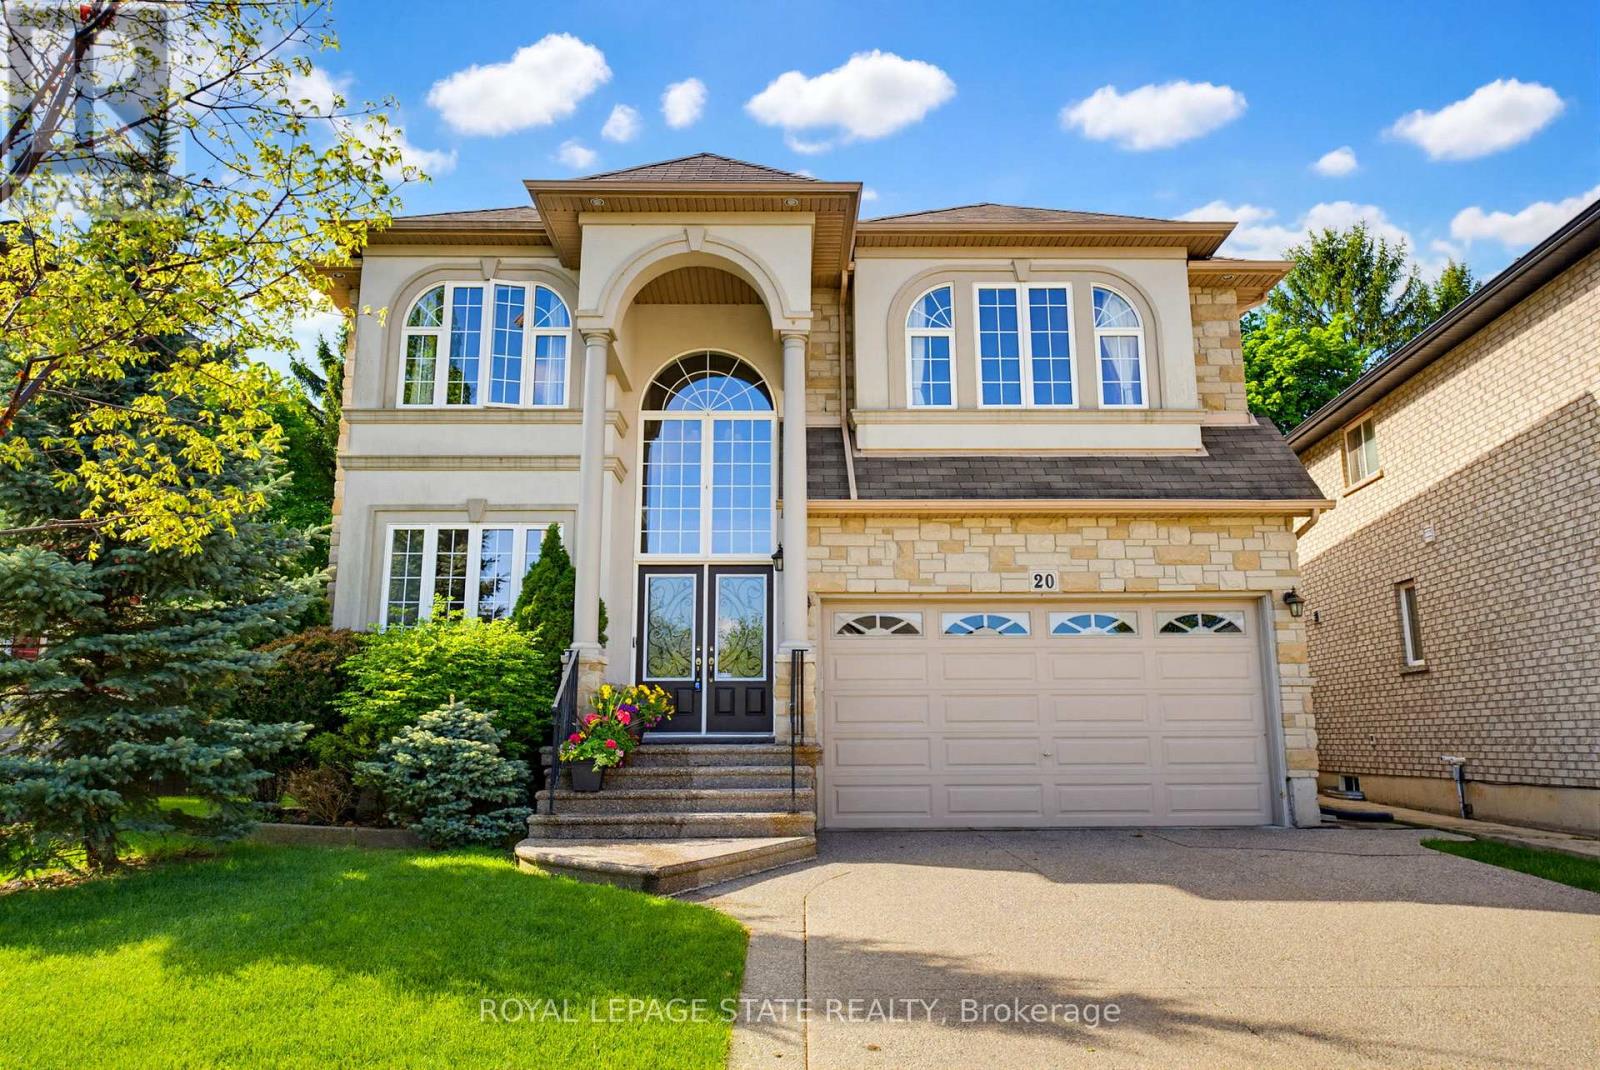
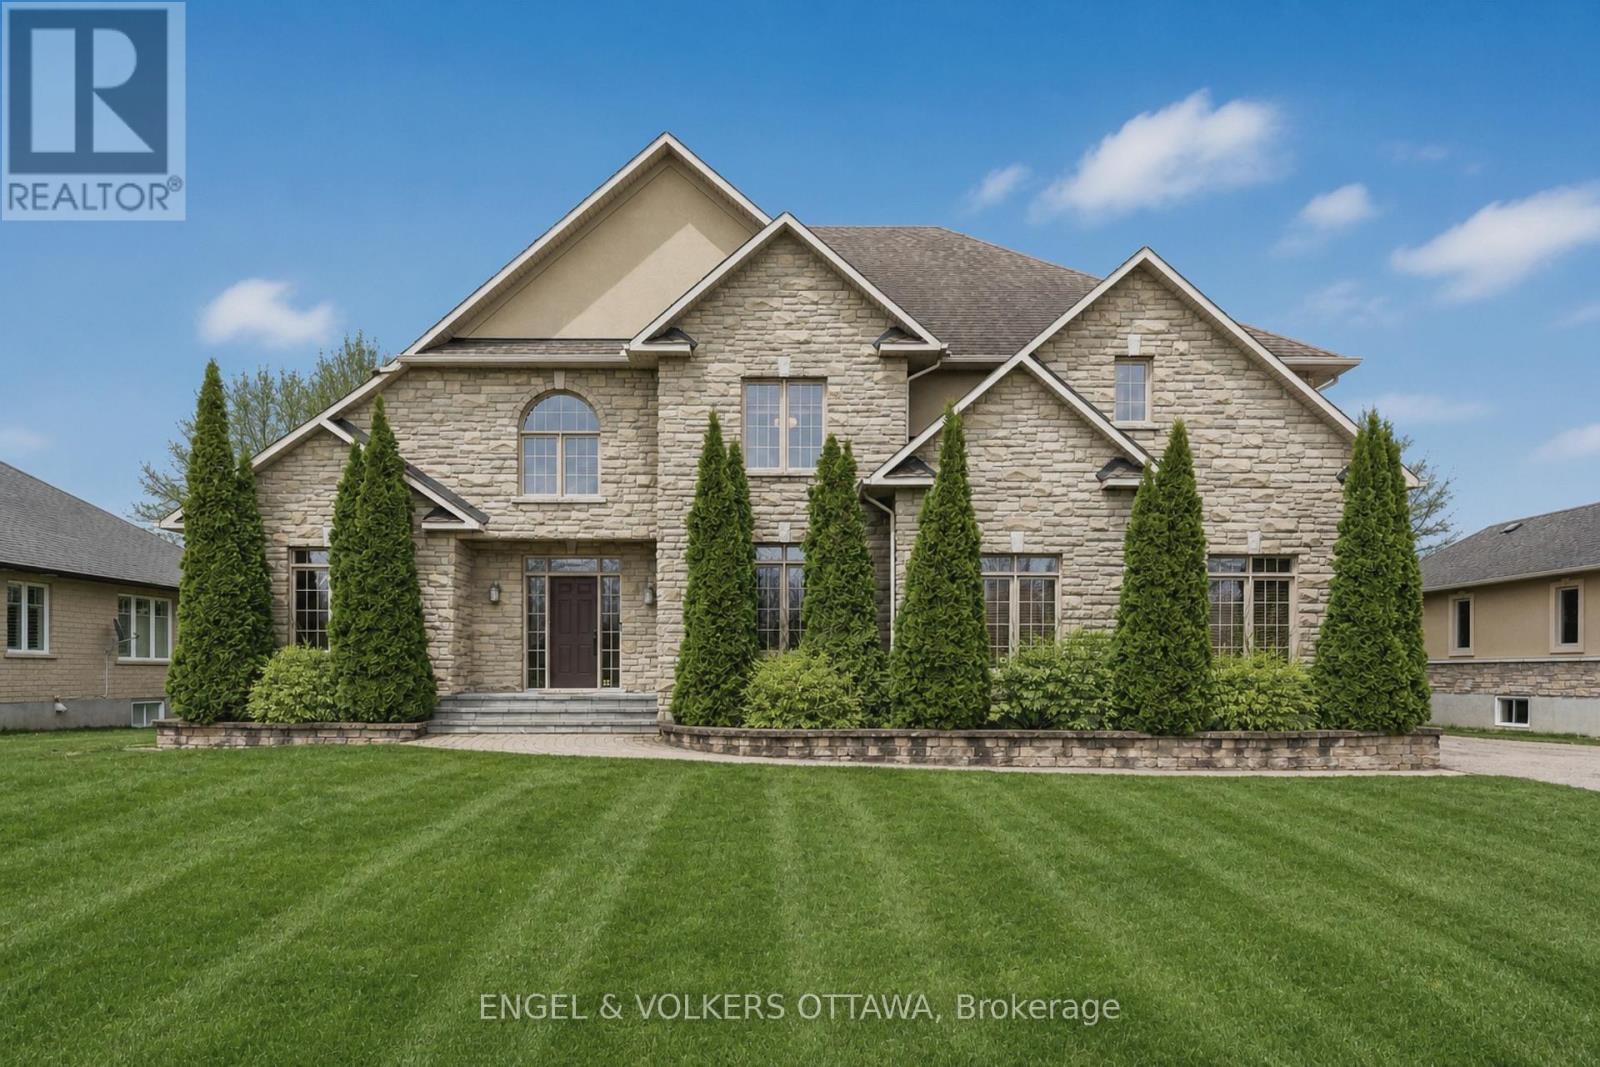
Welcome to this exceptional 3300+ sq. ft. home with a fully finished basement on a desirable premium pie-shaped lot in a court location. Perfectly designed for families, multigenerational living, and entertaining, this property combines elegant finishes with functional spaces. Step inside to find hardwood floors throughout the main level, crown moulding, coffered ceilings, and decorative art niches that add timeless character. The home boasts large principal rooms filled with natural light, creating an inviting atmosphere for gatherings and everyday living.At the heart of the home is the chefs kitchen, featuring a substantial island with extensive workspace, abundant cabinetry, and the perfect setting for family meals or entertaining guests. The rear wall of windows overlooks the beautifully landscaped backyard, complete with mature shade trees, river rock accents, and a spacious aggregate concrete patioideal for outdoor dining and relaxation.Upstairs, youll find four generous bedrooms, each with its own ensuite or ensuite privilege, ensuring comfort and privacy for the whole family. A bright loft area offers the perfect spot for a home office or cozy den. The fully finished basement features a separate entrance, making it an excellent in-law suite or multigenerational living option. With a kitchenette/wet bar, built-in counter space, and an additional bedroom, the possibilities are endlesswhether for extended family, a private retreat, or entertaining space.Set on a large pie-shaped lot in a quiet court, this home offers both privacy and prestige. With its combination of space, elegance, and functionality, its a rare opportunity not to be missed. (id:15069)
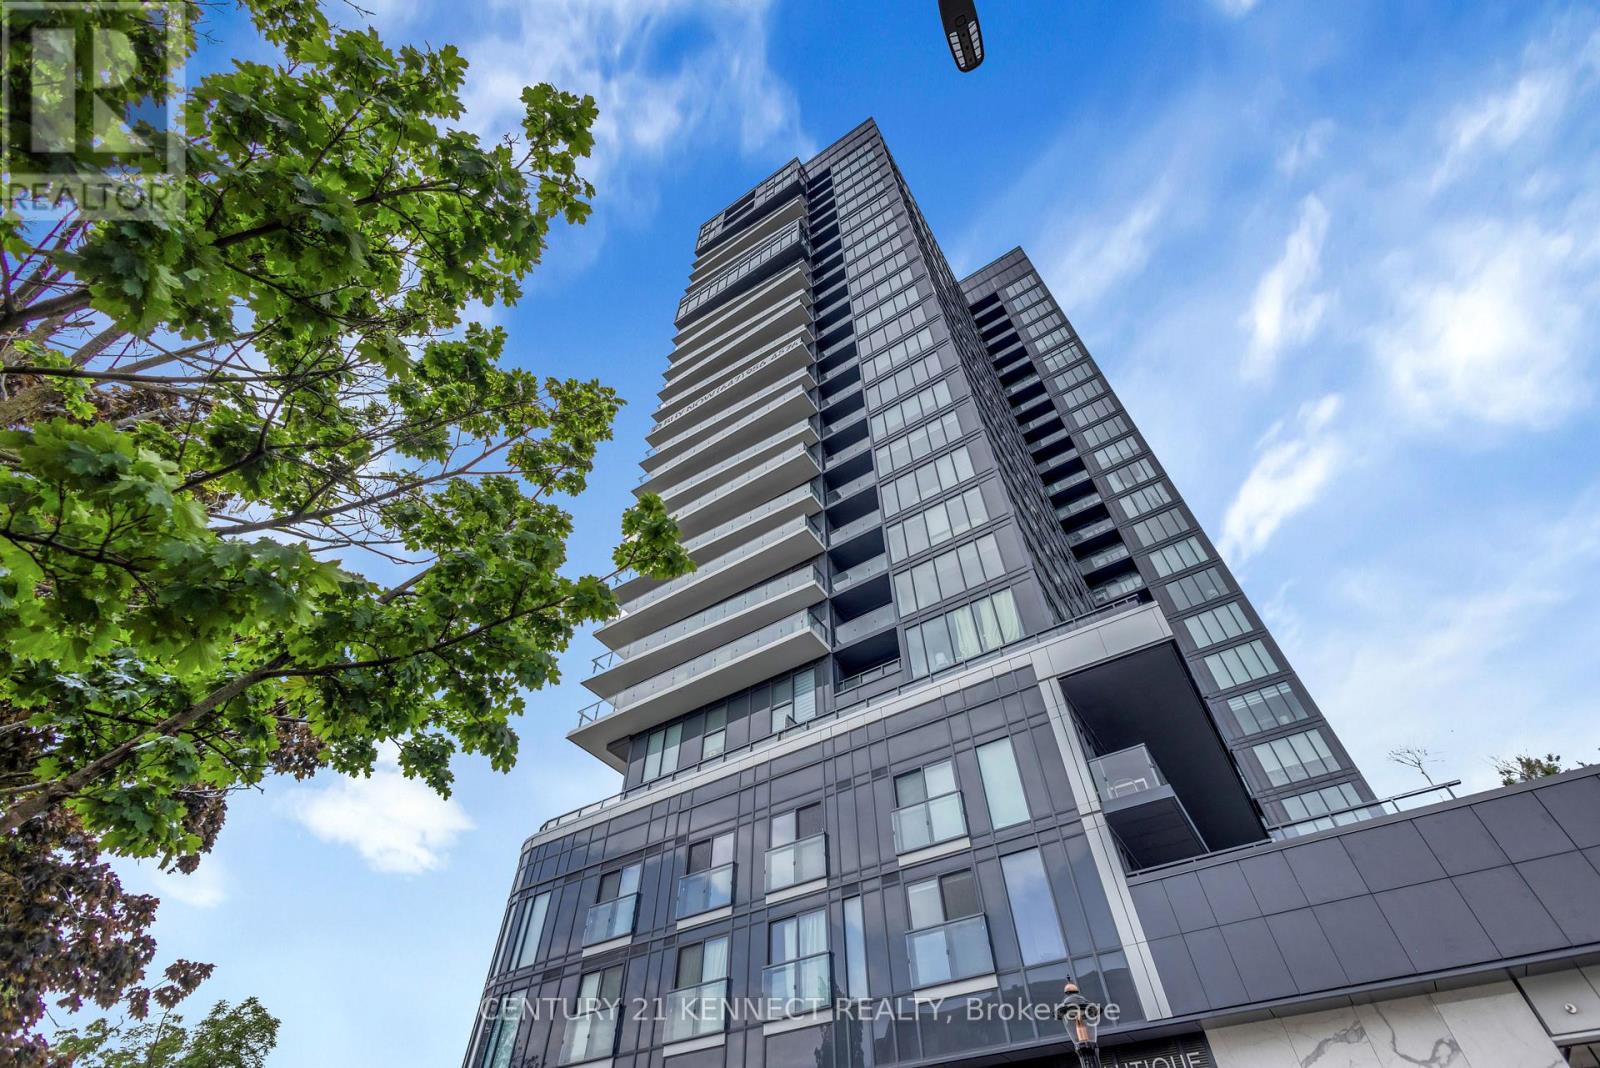
Welcome to Nautique Lakefront Residences by ADI Development Group, where luxury waterfront living meets modern elegance. This stunning 2-bedroom, 2-bathroom corner suite offers breathtaking panoramic lake views and an abundance of natural light through expansive floor-to-ceiling windows.Thoughtfully designed for comfortable and stylish living, this exceptional unit features a spacious open-concept layout with upscale finishes throughout, along with one parking space and one locker for added convenience.Perfectly positioned just steps from Spencer Smith Park, you'll enjoy the best of Burlington's waterfront lifestyle with award-winning restaurants, cafés, boutique shopping, and The PearleHotel & Spa all within walking distance. Burlington Centre, major highways, and everyday amenities are also just minutes away.Residents have access to an outstanding selection of resort-inspired amenities, including elegant dining and entertaining spaces, stylish bar lounges, indoor and outdoor yoga studios, a state-of-the-art fitness centre, a spectacular 20th-floor sky lounge, outdoor fire pits, a swimming pool, whirlpool, and beautifully landscaped outdoor terraces.This is a rare opportunity to own a luxury lakefront residence in one of Burlington's most sought-after buildings. Experience the perfect blend of sophistication, convenience, and breathtaking waterfront views. (id:15069)
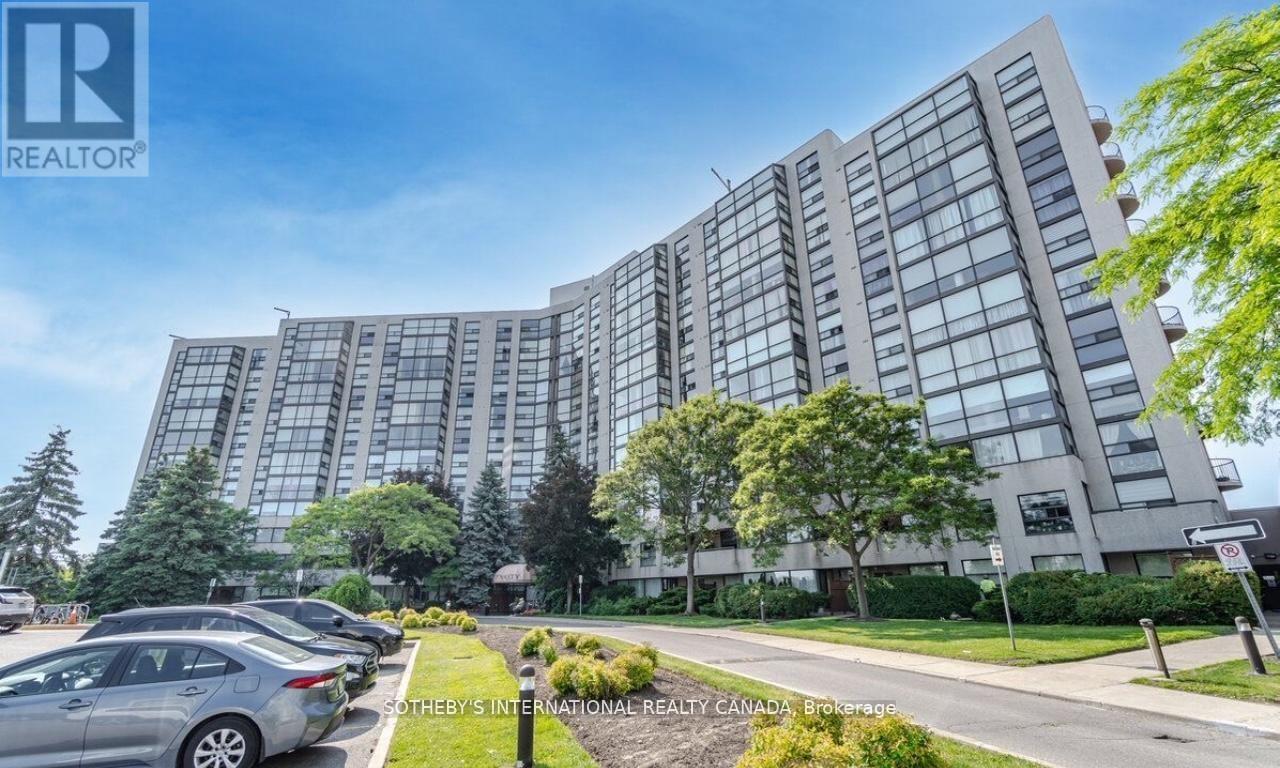
Stunning Newly Renovated Unit In The Fabulous Dynasty Building. Luxurious New Hardwood Flooring Throughout W/ Huge Solarium Leading To A Giant Private Balcony Overlooking Scenic Green Space. Large 1346 sqft of living space + Large Balcony! This Unit Includes 2 Bedrooms,2 Full Baths, Lots of Natural Light, Oversized Laundry Room W/ Tons of Storage, Beautiful Kitchen, Spacious Solarium which can be Converted to a 3rd Bedroom and One Owned Parking Spot. Excellent Location, Within Easy Walking Distance To The Library, Wave Pool, A Park, And Local Restaurants! (id:15069)
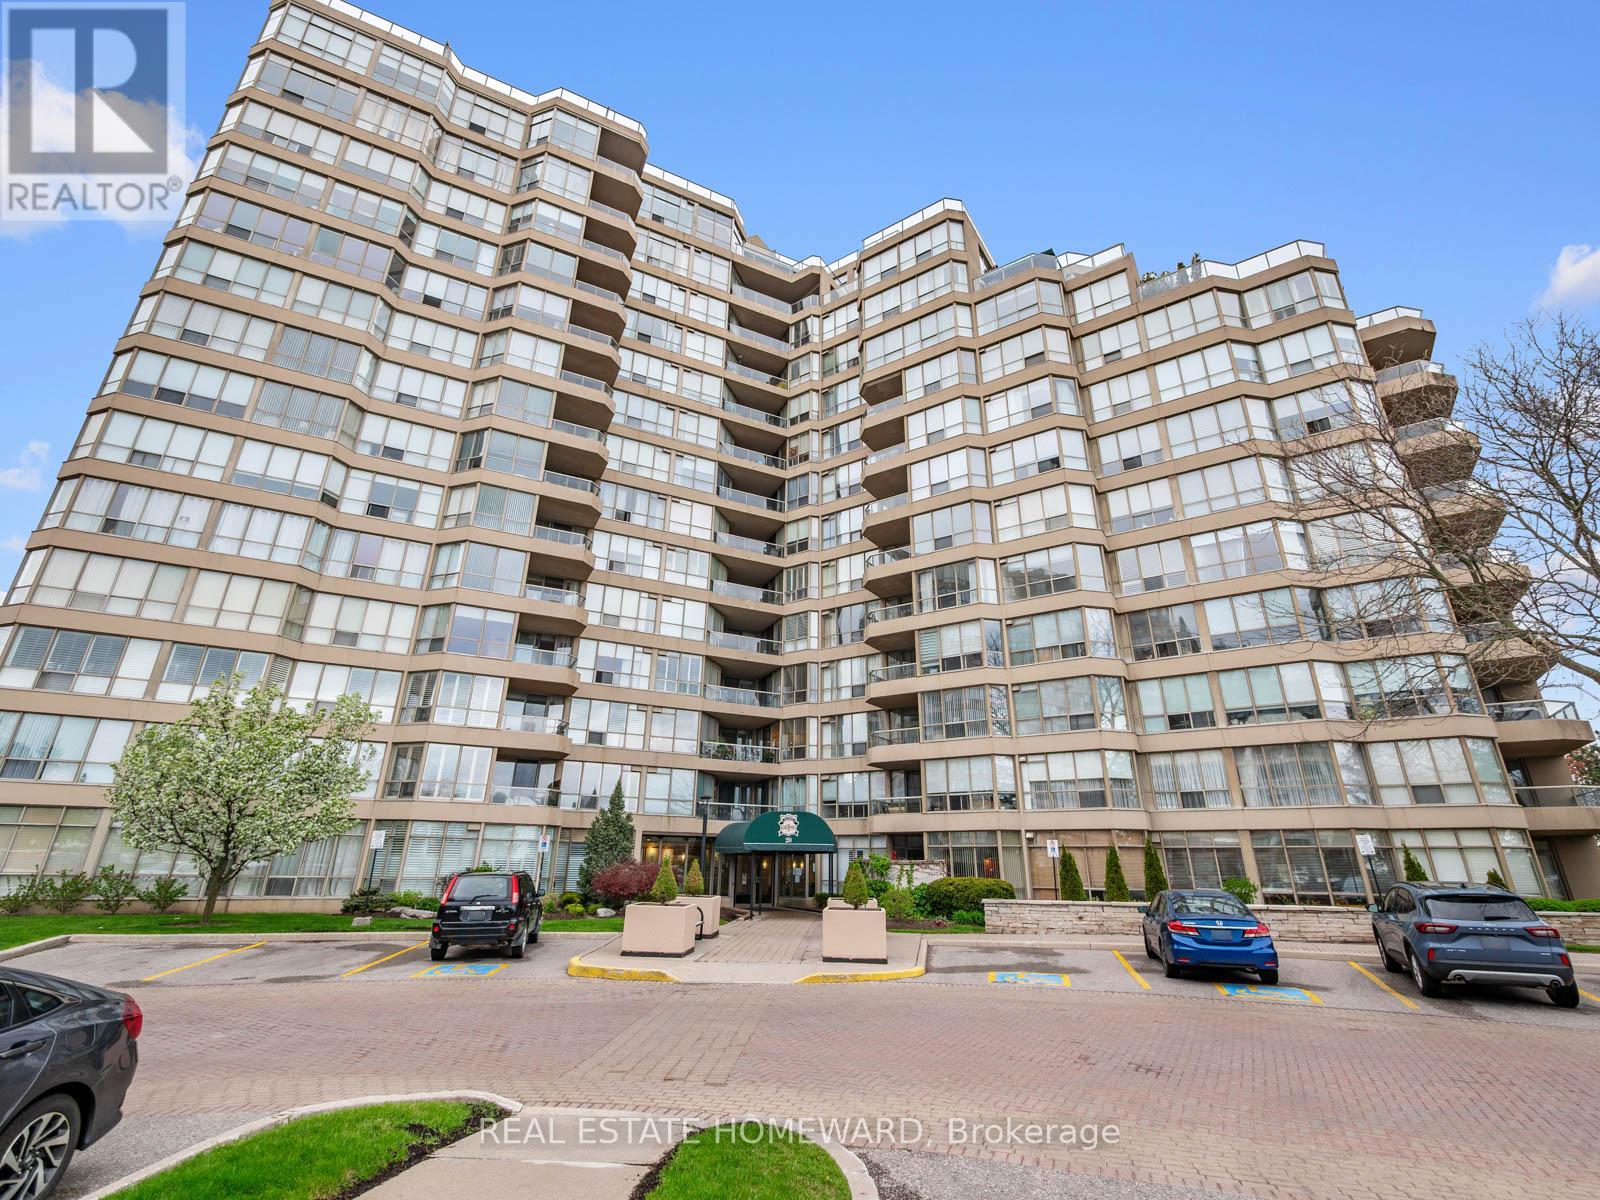
A One-Of-A-Kind suite that's big on WOW factor from the moment you enter. 1622 Sq Feet of Gorgeous quality renovations which have completely made this Modern Open Concept space an ideal move for anyone who knows the stress-free value of a turn-key property. Light fills the Open Concept Living Room-Dining Room-Sunroom and Kitchen. Downsizing or empty nester? There's plenty of space here to entertain friends or host family get-togethers. So many details you won't see in the others - Smooth-finish Ceilings, Wide Plank Hardwood Floors and extensive Custom-designed LED Pot Lights that can not only set the mood or showcase your artwork collection. Gather with family and friends in front of the Fireplace or around the Oversized Central Island. Quality high-end Custom Kitchen Cabinets take advantage of every inch. Soft closing doors, interior organizers, hidden storage in the island and even a baseboard kickplate Central Vac inlet. Thoughtful high-end finishes extend to the Primary Bedroom where $$$ extensive custom cabinetry and interior finishings will satisfy the needs of the most generous of wardrobes. Primary bathroom has Heated Floors and a No-curb entry to the shower. The Second bedroom features a built-in Murphy Bed with Home office/Desk combination & additional storage. A "hidden" En-Suite Storage Room with Pantry allows for easy and immediate access - much preferred to trekking/hauling items to the basement. En-Suite Laundry Room also contains Central Vac system. Enjoy extensive lush landscaped grounds and gardens without any work! Multiple outdoor terraces with BBQs, Indoor Practice Driving Range & Outdoor putting green, Pickleball + two outdoor Tennis courts, plus a Gym, Salt-Water Pool & Hot Tub, Guest Suites. This friendly gated community has 24-hour security and all the luxuries you could ask for. A few steps to TTC and a short distance to both GO transit and Via Rail at Guildwood station, make this a great location for heading downtown or beyond. (id:15069)
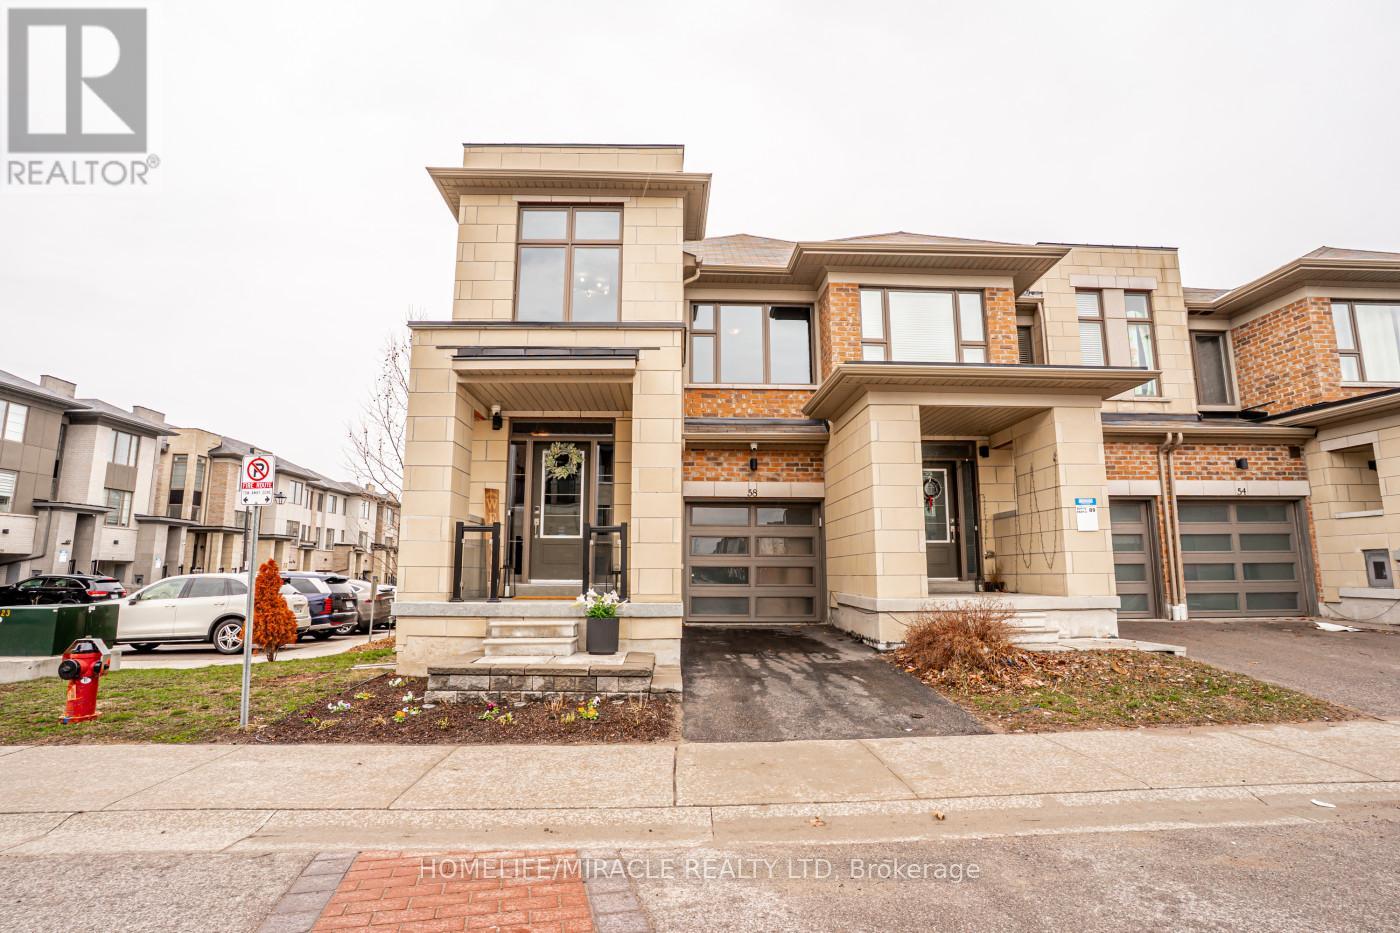
Welcome to this stunning, modern end-unit Condo Townhouse a true showpiece offering over 2,250 sf of luxurious open concept living space, with more than $120K in premium upgrades throughout. This exceptional 2 Story home features 3 spacious bedrooms, a versatile media/entertainment room and a beautifully finished in-law suite complete with its own Kitchen, Bedroom, Washroom, Living with Dining areas and a private laundry ideal for extended family or excellent income potential.The main level showcases gleaming laminate flooring, a chef inspired Kitchen with high end Stainless Steel appliances, elegant backsplash and a custom island perfect for entertaining. Large windows fill the space with lots of natural light, complemented by pot lights and an elegant and stylish electric fireplace.Walk out to a spectacular two-tier deck perfect for outdoor entertaining and relaxing.Upstairs you'll find three generously sized bedrooms, including a luxurious primary suite with a spa-like ensuite. A Flexible media room offers the ideal space for a home office or additional lounge. Enjoy the convenience of second floor laundry.This beautiful corner unit is located in a highly desirable neighborhood and features smooth ceilings throughout main floor, with convenient visitor parking right at your doorstep. Ideally situated close to Highways 401, 407 and 412 as well as the Go Station, shopping, schools, public transit, and scenic trails offering both comfort and convenience with everything you need just minute away. (id:15069)
Welcome to this exceptional 2-bedroom, 2-bathroom residence offering approximately 980 sq. ft. of thoughtfully designed living space in the heart of North York. Featuring a highly desirable split-bedroom layout, this bright and modern suite boasts spacious principal rooms, | contemporary finishes, and an abundance of natural light throughout. The true highlight of this home is the spectacular private terrace of approximately 350 sq. ft. - a rare outdoor retreat perfect for entertaining, outdoor dining, relaxing, or creating your own urban oasis. Seamlessly extending your living space outdoors, this oversized terrace offers endless possibilities for enjoying the best of city living. Located in a boutique luxury condominium at Yonge & Sheppard, residents enjoy easy access to transit, shopping, dining, parks, major highways, and all the conveniences of ome of Toronto's most sought-after neighbourhoods. An outstanding opportunity for end-users and investors alike. A must-see property that perfectly combines indoor comfort with exceptional outdoor living. (id:15069)
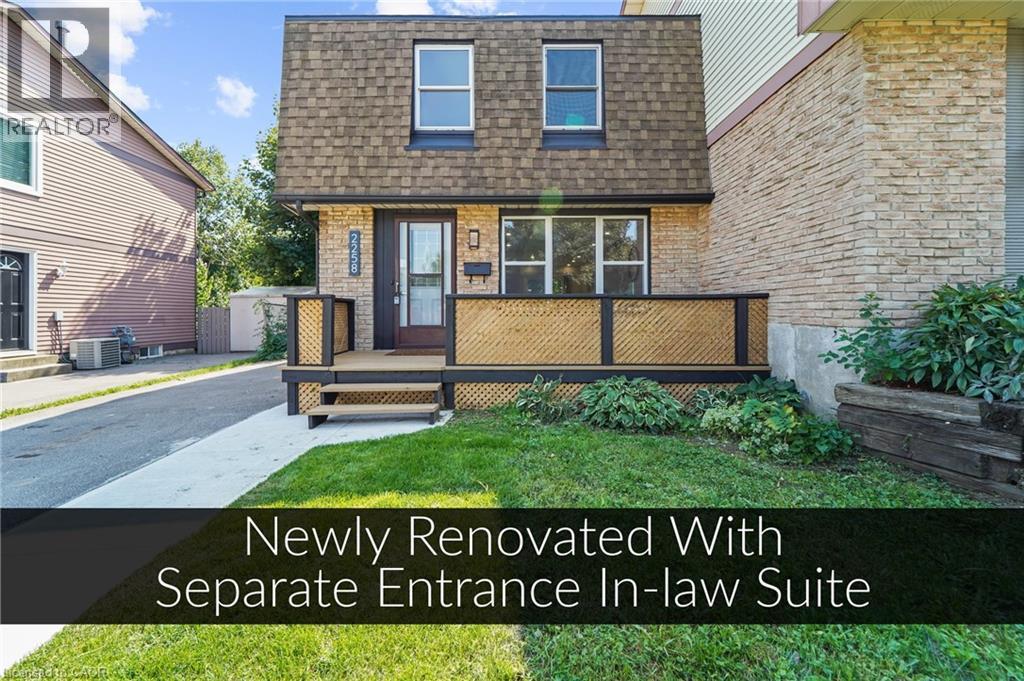
Over 200K in renovations! Featuring a separate entrance to an in-law suite. This beautiful semi-detached 3+1 bedroom 3 bathroom home is newly renovated from top to bottom and is designed to meet all your family's needs! The main floor features a large living room, dining room, full kitchen with brand new appliances and quartz countertops, a two piece bathroom, electric fireplace and a walkout to your spacious deck and backyard! The upper level features 3 large bedrooms bedroom with a 4 piece bathroom and the convenience of laundry! The basement holds a full 1 bedroom in-law suite, a 4 piece bathroom, electric fireplace and a second set of laundry. All new pot lights and vinyl floors throughout the entire home! The electrical panel was also upgraded to a 200amp service! The exterior of the home features a widened driveway space for plenty of parking, a front and back deck, lots of parking space and a very spacious backyard for you to enjoy with the family and guests! This home truly has it all! Close to parks, schools grocery stores and more! (id:15069)
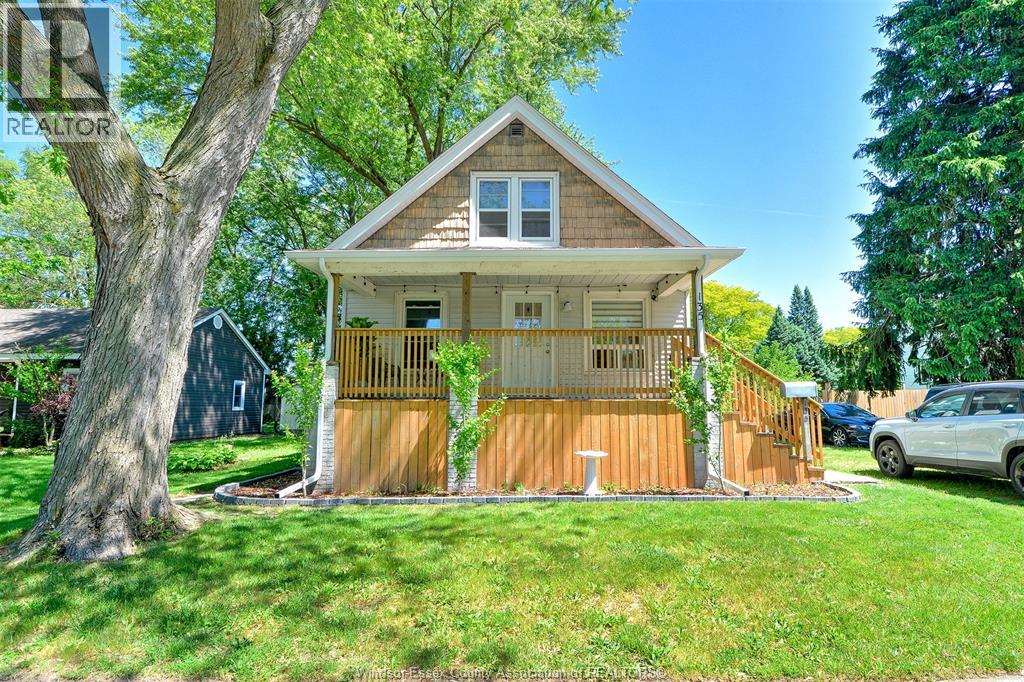
Welcome to this thoughtfully updated 2-storey home offering 4 bedrooms, 1 bath, and a warm, inviting feel throughout. Set on a generous lot—ideal for outdoor enjoyment and bonfires. Extensive 2025 updates include roof, HWT, soffits & eaves, full home insulation, basement waterproofing & insulation, kitchen with new appliances, bathroom, laundry room, vinyl flooring throughout, fresh paint, and 4 new windows—truly move-in ready. Located just steps from the new LaSalle Landing and close to many amenities, in a friendly and welcoming neighbourhood. (id:15069)
Set on a premium waterfront lot in one of Greely's most sought-after communities, this exceptional custom residence by John Gerard offers the perfect balance of luxury, space, and lifestyle. With access to the community clubhouse, pickleball courts, and pool, it's a rare opportunity to enjoy both privacy and resort-style amenities. Positioned on a southern exposure along a pristine spring-fed lake (fed by three natural springs and tested annually by the community association), the home is filled with natural light and showcases tranquil water views from the main living areas and the primary suite. Inside, hardwood flooring runs throughout a thoughtfully designed layout. The main floor features a dedicated office-ideal for working from home-and an inviting living room anchored by a striking stone fireplace. The upgraded kitchen offers quality finishes, ample storage, and seamless flow for everyday living and entertaining, complemented by extensive closet and storage space throughout the home. Upstairs, you'll find four generously sized bedrooms, including a stunning primary retreat with lake views and a luxurious ensuite. Two additional well-appointed bathrooms provide comfort and convenience for family and guests. The fully finished lower level extends the living space with an additional bedroom and bathroom-perfect for guests, a teen retreat, or multi-generational living. Outdoors, the waterfront setting creates a tranquil backdrop for relaxing or entertaining, enhanced by a zoned irrigation system servicing both front and rear yards. A rare offering combining refined finishes, exceptional craftsmanship, and an unbeatable waterfront lifestyle in Greely. (id:15069)