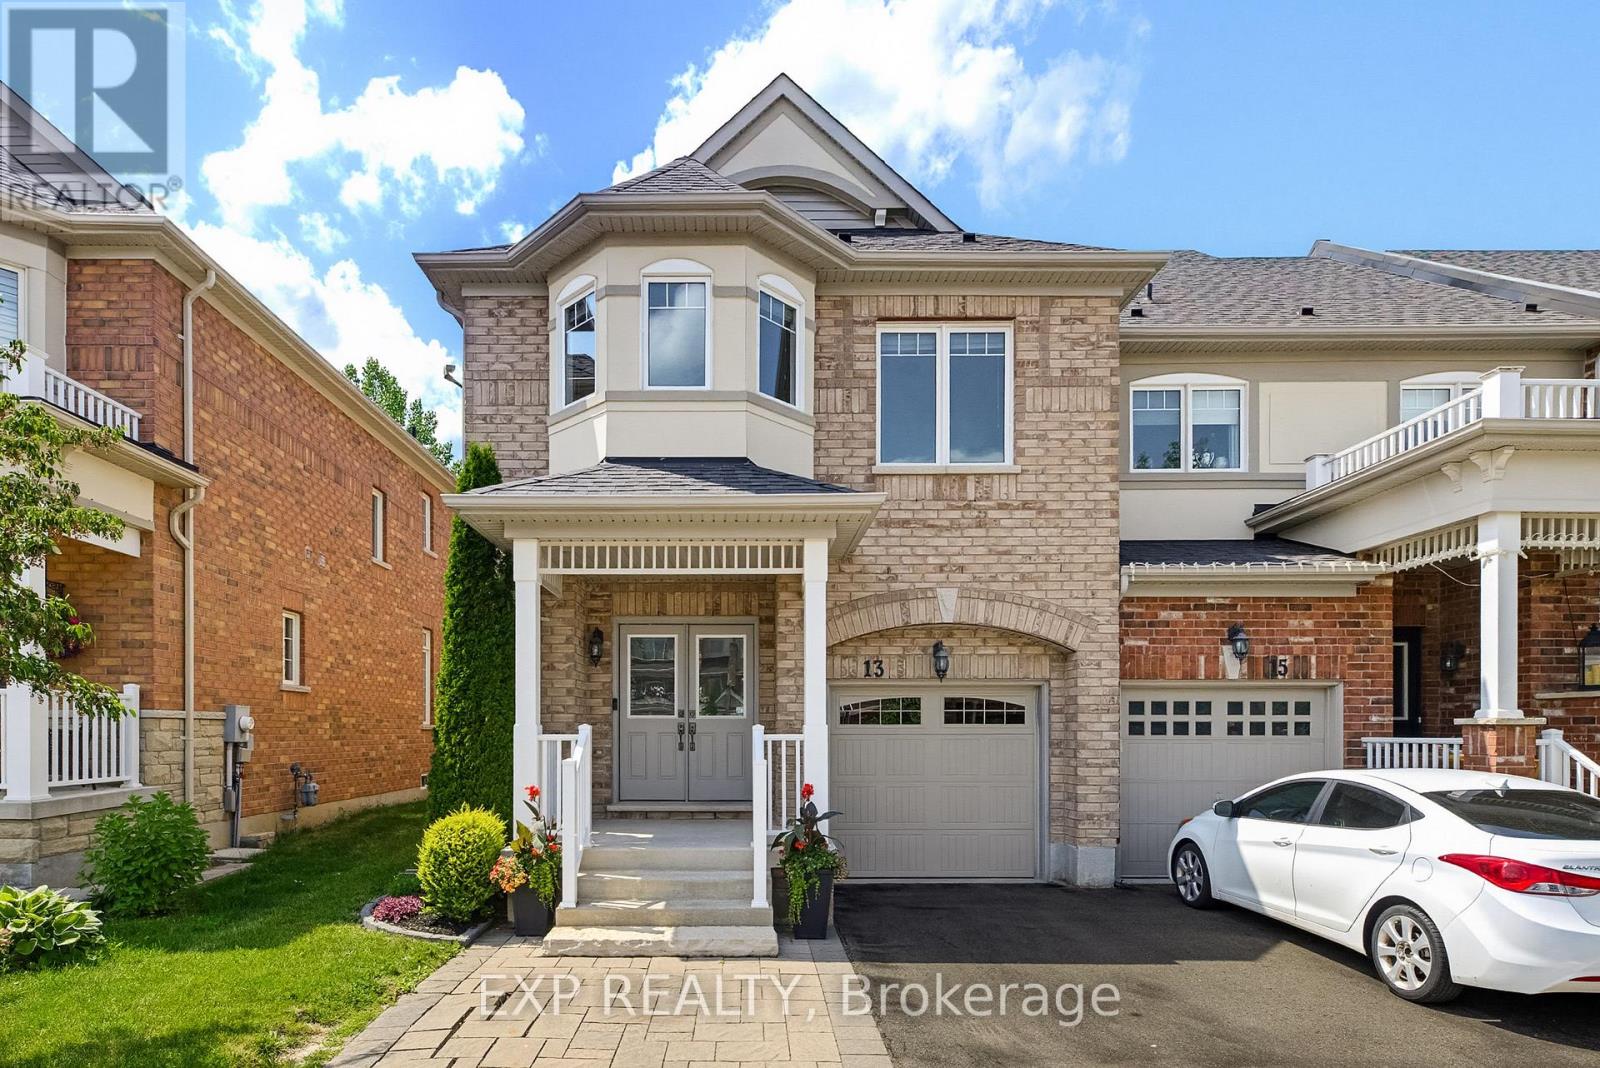
Privacy. Space. Lifestyle. Rare 4-bedroom end-unit townhome tucked away on one of Caledon East's most charming family-friendly cul-de-sacs. Offering almost 2000 sq. ft. above grade plus a finished basement, this beautifully maintained home combines space, comfort and privacy in one exceptional package. The bright open-concept main floor is filled with natural light from oversized windows and features hardwood flooring, pot lights throughout, a cozy gas fireplace, and a spacious kitchen with granite countertops, stainless steel appliances, ample cabinetry, and a large centre island overlooking the family room and backyard. Upstairs you'll find four generous bedrooms, convenient second-floor laundry, and a spacious primary retreat complete with a walk-in closet and a 4-piece ensuite featuring a soaker tub and separate glass shower. The finished basement offers additional living space perfect for a recreation room, home office, gym or playroom. Step outside to a fully fenced backyard featuring a patio, natural gas BBQ hookup, and peaceful views backing onto protected greenspace with no rear neighbours, offering exceptional privacy and the perfect place to relax or entertain. Complete with an attached garage and private driveway parking for two vehicles. Located just steps to parks, walking trails, schools, the Caledon East Community Complex, soccer complex, library, and everyday amenities, this exceptional home offers the perfect blend of small-town charm and modern convenience in one of Caledon East's most sought-after communities. (id:15069)
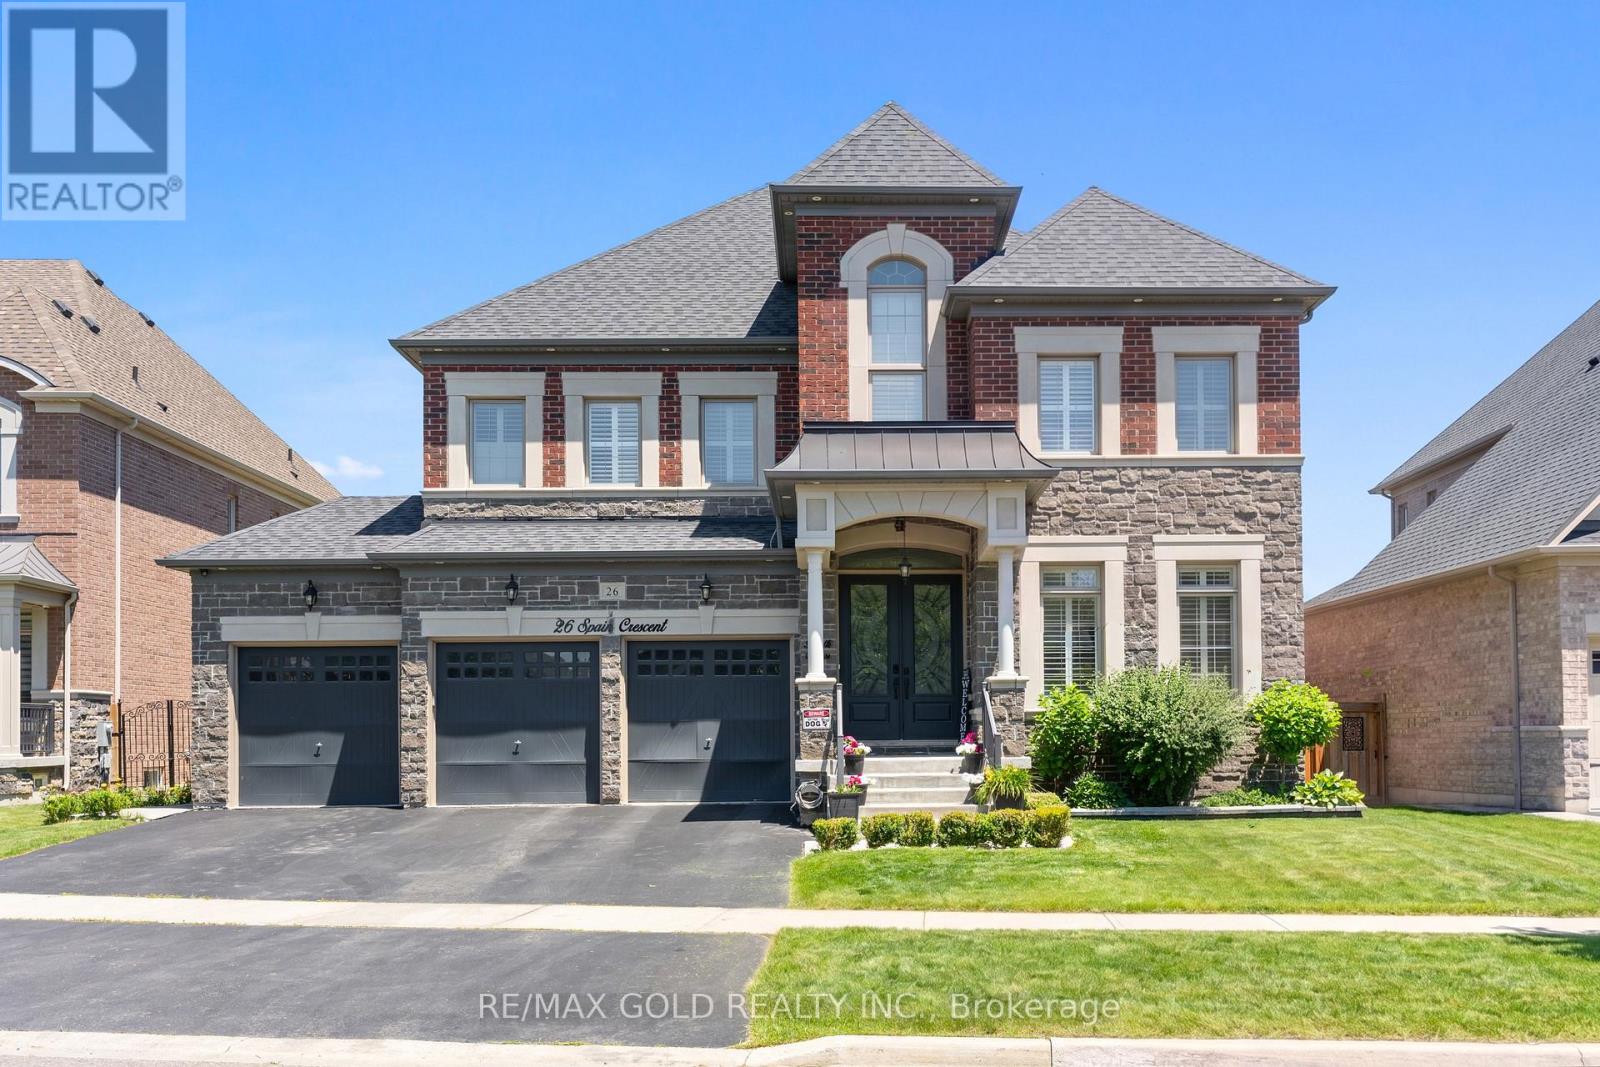
4362 Sq Ft As Per Mpac!! Incredibly Beautiful, Built On 129 Ft Deep Lot. A Stunning Fully Detached Luxurious Home Backing Onto A Ravine Lot. Comes With A Finished Legal Basement Registered As A Second Dwelling With A Separate Entrance. Elegant Coffered Ceilings In The Family Room Enhance The Luxurious Feel Of The Home. Main Floor Features Separate Family Room, Living & Dining Room. Huge Den On The Main Floor. Fully Upgraded Kitchen Is Equipped With Quartz Countertop, S/S Appliances & Central Island. Second Floor Offers 5 Good Size Bedrooms & 4 Full Washrooms. Master Bedroom with 5 Pc Ensuite Bath & Walk-in Closet. Finished Legal Basement Includes 2 Bedrooms, A Full Kitchen & Washroom, Plus An Additional Rec Room For Personal Use. Ideally Located In A Highly Desirable Neighborhood Close To Top-Rated Schools, Highways, Public Transit, Shopping Centres, Parks & All Major Amenities. (id:15069)
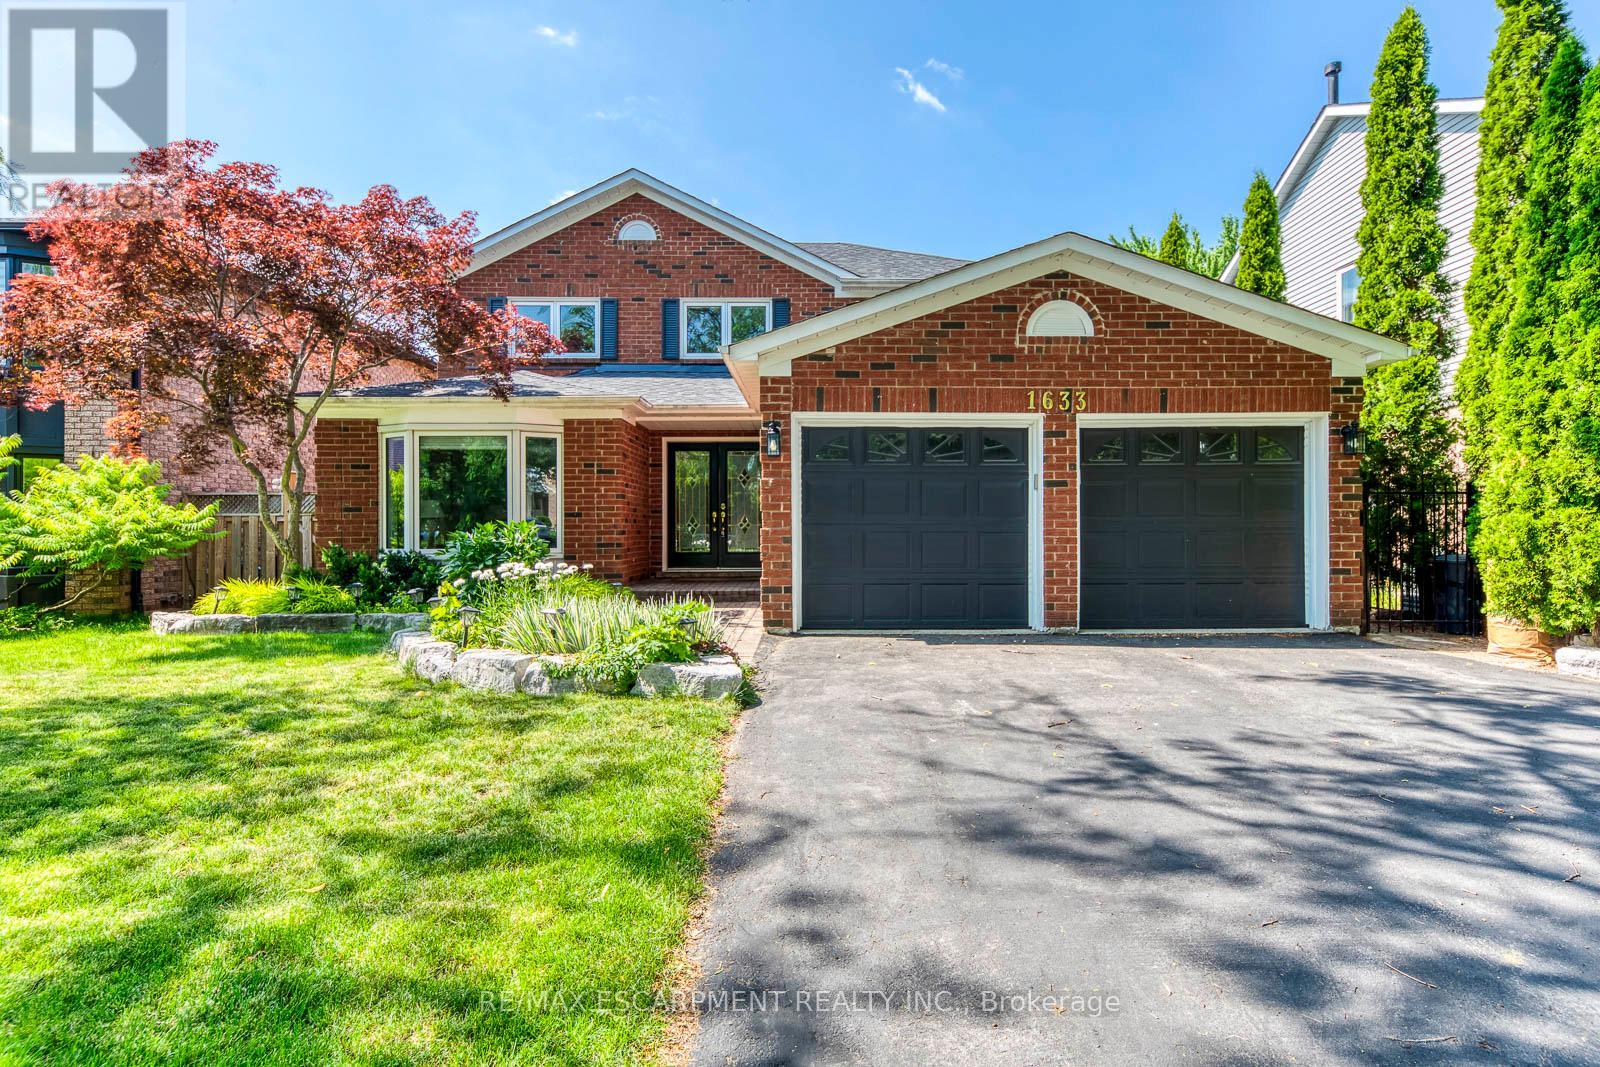
Welcome to this beautifully renovated family home in the heart of Glen Abbey, one of Oakville's most sought-after neighbourhoods! Backing onto mature greenspace with no rear neighbours, this exceptional 4+1 bedroom, 4 bathroom home offers the perfect blend of luxury, comfort and privacy.A bright two-storey foyer welcomes you into a thoughtfully updated interior featuring hardwood flooring on the main and second levels, crown mouldings, pot lights and spacious principal rooms. The renovated white kitchen boasts quartz countertops, stainless steel appliances, designer backsplash, extensive cabinetry, pot drawers and a bright breakfast area overlooking the backyard. Enjoy both formal living and dining rooms, plus a warm and inviting family room, making this home ideal for everyday living and entertaining.Upstairs offers four generous bedrooms, including a spacious primary retreat with a walk-in closet and beautifully renovated ensuite. The additional bathrooms have also been tastefully updated with quality finishes.The professionally finished basement adds outstanding living space with a large recreation room, wet bar, home office, fifth bedroom and an additional bathroom-perfect for guests, teenagers or multi-generational living.Step outside to your own private backyard oasis featuring an in-ground pool, expansive interlocking stone patio, mature landscaping and peaceful views of the surrounding greenspace-an incredible setting for relaxing or entertaining all summer long.Ideally located within walking distance to parks, trails, Glen Abbey Community Centre and some of Oakville's top-rated schools, including Abbey Park High School. Minutes to Glen Abbey Golf Club, shopping, restaurants, Oakville Trafalgar Memorial Hospital, Bronte GO Station and quick access to the QEW, 403 and 407.A rare opportunity to own a move-in-ready family home on one of Glen Abbey's most desirable streets! (id:15069)
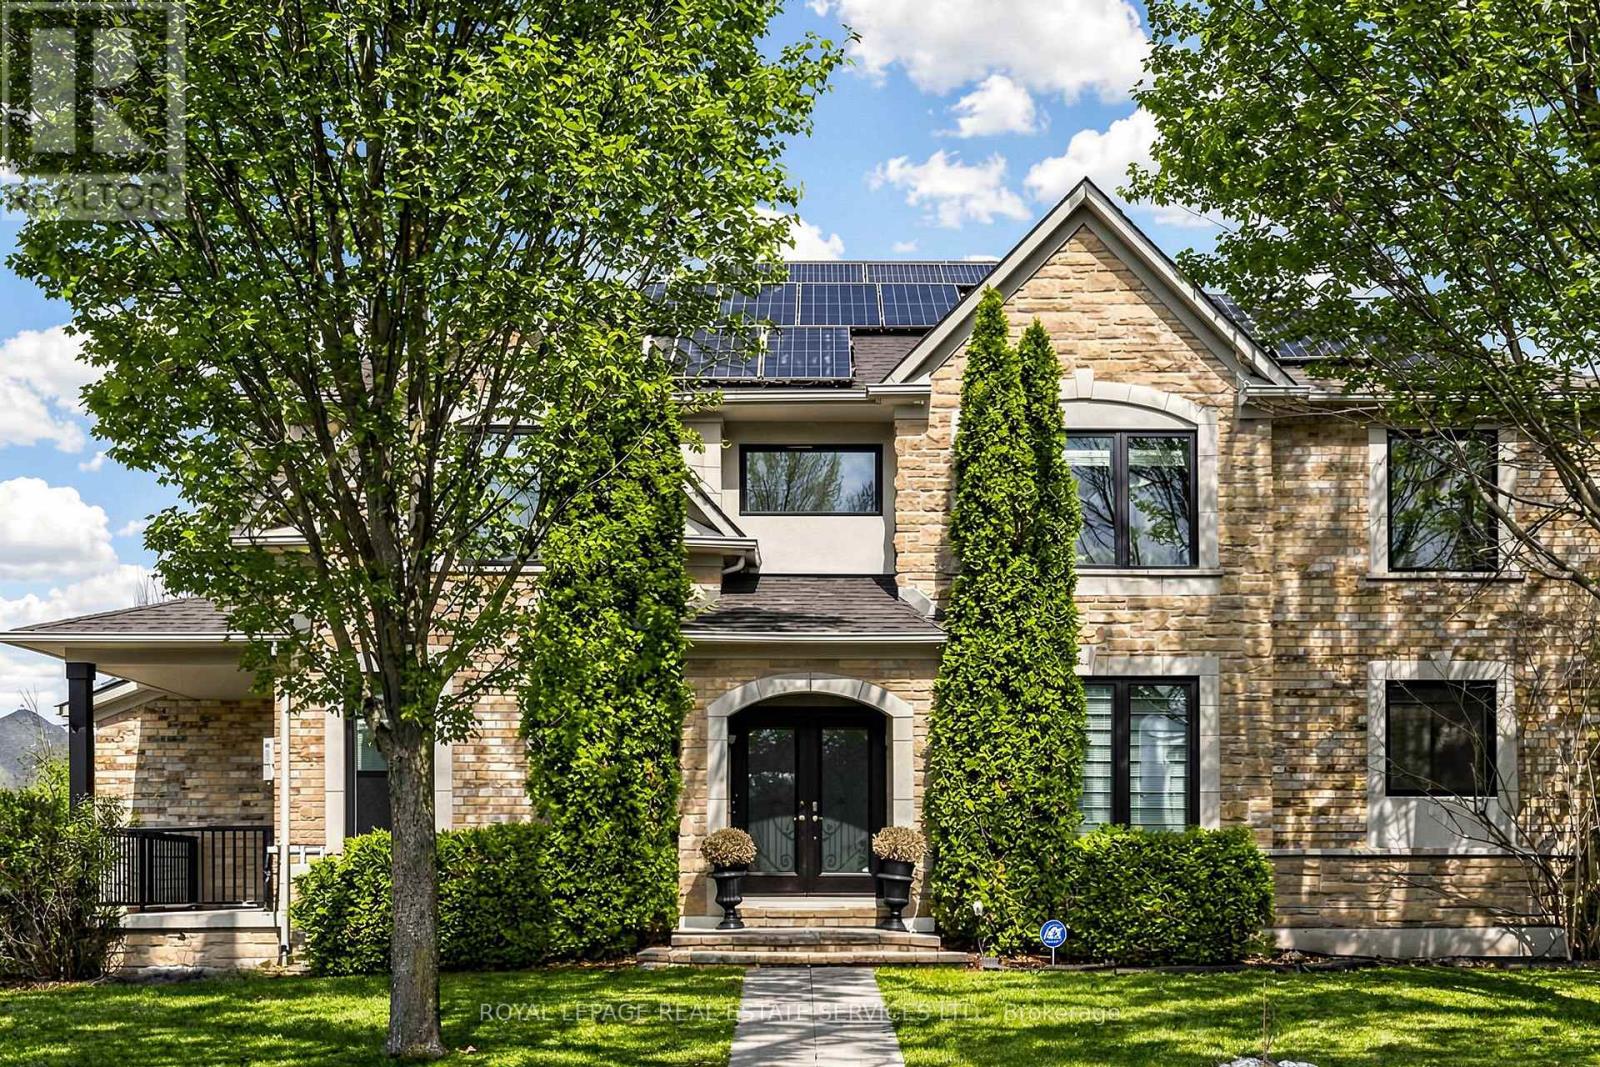
Welcome to this beautifully updated 4-bedroom, 3.5-bathroom family home, ideally situated in Oakville's highly desirable Westmount community. The thoughtfully designed main floor features engineered hardwood flooring throughout, a bright living room with walkout to a charming covered verandah, a formal dining area, and a warm family room anchored by a gas fireplace. At the heart of the home is the renovated kitchen (2018), complete with granite countertops, stainless steel appliances, a large pantry, and a sun-filled breakfast area with walkout to the backyard.The upper level offers a spacious primary retreat with a walk-in closet and a luxurious 5-piece ensuite featuring double vanities, a soaker tub, and a glass shower. Three additional bedrooms and a well-appointed 4-piece bathroom provide comfortable accommodations for family and guests. The professionally finished basement adds exceptional versatility with a renovated bathroom (2026) and a dedicated home theatre featuring a ceiling-mounted projector and screen.Designed for year-round enjoyment, the private backyard showcases a saltwater pool, beautifully landscaped gardens, and a full irrigation system. Adding even greater value are the home's extensive mechanical and energy-efficient upgrades, including a 9 kW solar panel system with a 25-year equipment warranty, a high-efficiency Bosch heat pump (2024), owned tankless water heater, and whole-home water softener. Additional updates include the roof (2017), renovated kitchen and hardwood flooring (2018), EcoTech replacement windows with lifetime transferable warranty (2021), garage doors (2022), furnace and air conditioner (2024), and pool liner (2024).Located just minutes from top-ranked schools, scenic parks and trails, Oakville Trafalgar Memorial Hospital, Glen Abbey Community Centre, shopping, GO Transit, and major highways (id:15069)
Welcome to this beautifully upgraded 4 bedroom detached home with a double car garage. Nestled on a quiet, family friendly street in Milton's highly sought after Beaty neighbourhood. This spacious home features a bright open concept layout with hardwood flooring throughout the main level, creating a warm and elegant living space perfect for both everyday living and entertaining. The finished basement offers exceptional additional living space, with a versatile room and bathroom, an entertainment area with a custom built bar, ideal for hosting your family and friends. Pride of ownership is evident throughout, with extensive upgrades and quality finishes. Step outside to a generous backyard and enjoy the expansive front porch, perfect for the summer months. Conveniently located just minutes from 401 highway, parks, shopping, public transit and all major amenities. A rare opportunity to own a move in ready home in one of Milton's most desirable communities. (id:15069)
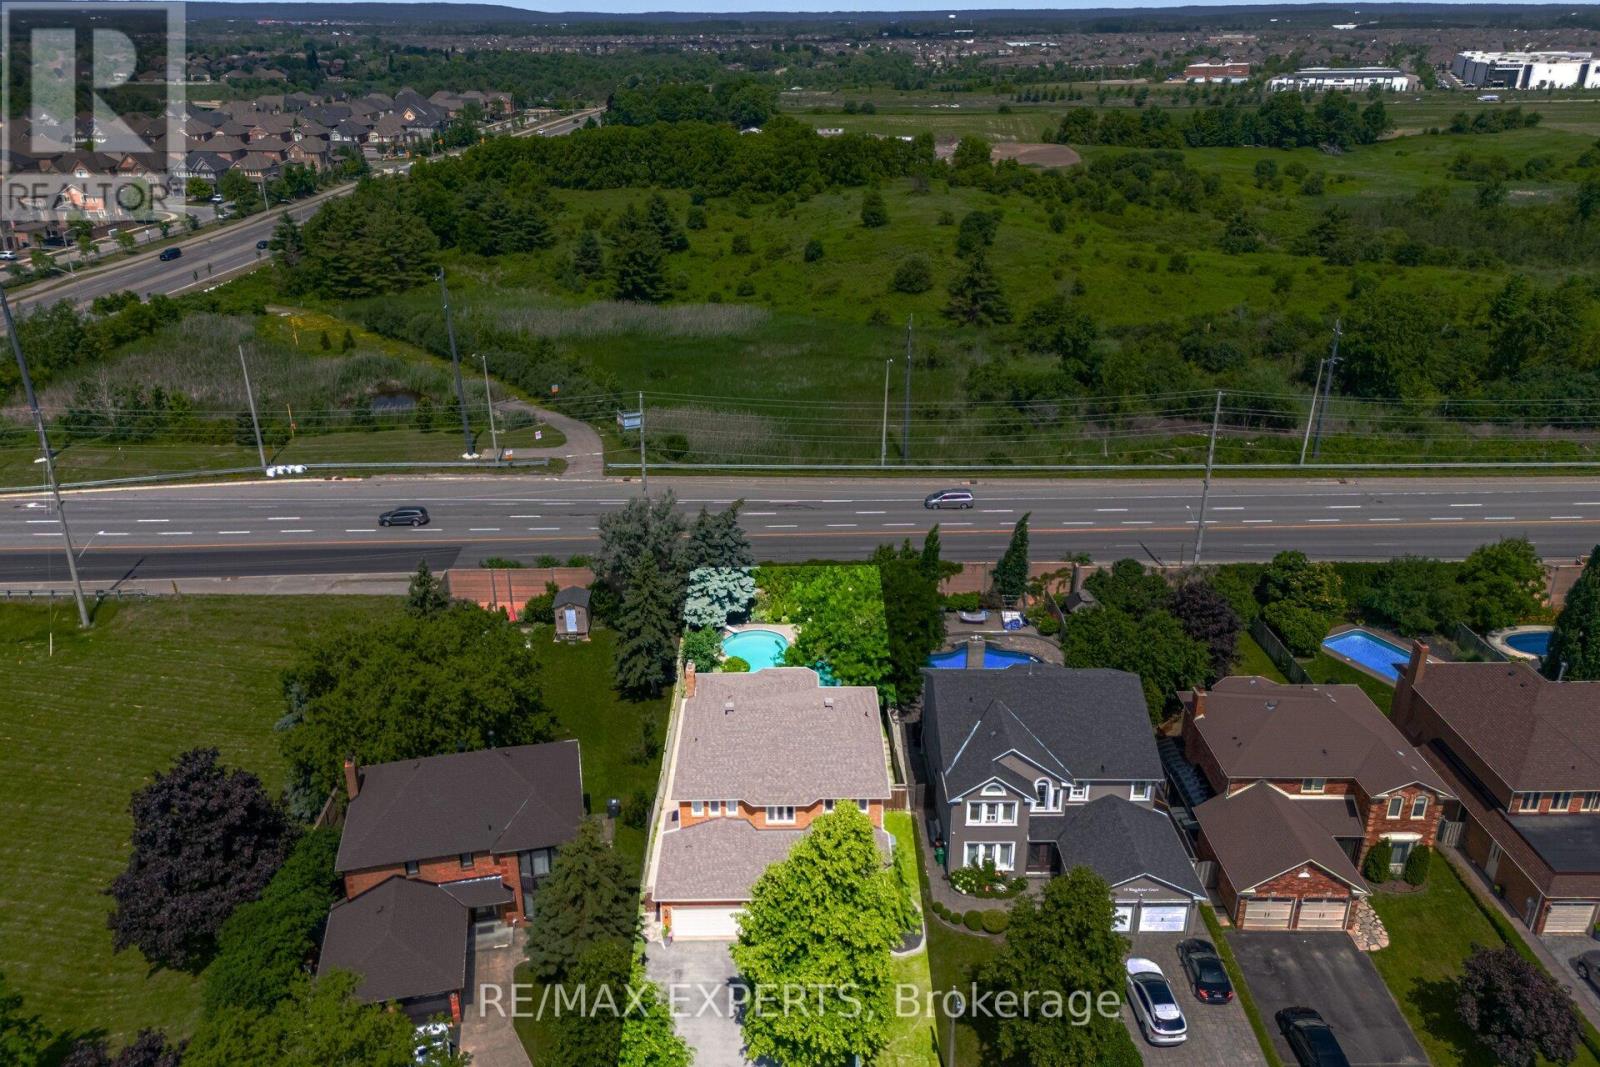
Welcome to 12 Kingfisher Court, The "Sussex" Model.. Offering 3170 sqft ..above grade. an exceptional family home tucked away on a quiet, private cul-de-sac and fronting directly onto a beautiful park. .the perfect blend of comfort, privacy, and convenience, this impressive property is surrounded by nearby parks, walking trails, and green space while remaining close to schools, shopping, transit, and major commuter routes.Thoughtfully designed for today's lifestyle, the main floor features bright, spacious principal rooms, a dedicated home office perfect for remote work or studying, and a beautifully updated gourmet kitchen complete with quartz countertops, premium finishes, and abundant workspace-ideal for everyday living and effortless entertaining.Upstairs, you'll appreciate the stunning newly renovated primary ensuite (2025) & main bathroom (2025), offering stylish, modern finishes and a fresh contemporary feel. Powder room updated (2023). The finished basement provides exceptional flexibility with a spacious in-law suite featuring two bedrooms, a kitchenette, a separate family room, and brand-new flooring (2025), making it ideal for extended family, multi-generational living, guests, or potential income opportunities.Step outside to your own private backyard oasis, complete with an inviting In-Ground Saltwater Swimming pool, charming cabana, and plenty of space to relax, entertain, and enjoy summer with family and friends. Newer Roof (2024) Newer Deck (2024) Perfectly situated in one of the area's most sought-after locations, with peaceful park views at your doorstep and the privacy of a desirable court setting, this is a rare opportunity to own a home that combines luxury, functionality, and an unbeatable lifestyle. Swimming Pool pump and filter (2025) Pool heater (2020) Don't miss your chance to make 12 Kingfisher Court your next home! (id:15069)
Beautiful and well-maintained detached home featuring 3 spacious bedrooms and 2.5 bathrooms, ideally situated in a highly desirable location. This move-in-ready property offers laminate flooring throughout the main floor and second-floor bedrooms, elegant oak stairs installed in 2022, and numerous updates. Enjoy year-round comfort with a furnace replaced in 2022. Pride of ownership is evident throughout this charming home, making it an excellent opportunity for families and investors alike. Close to schools, parks, shopping, transit, and other essential amenities. (id:15069)
Welcome to this FULLY RENOVATED detached home !! RECENT UPGRADES ( 2026 ) !!! Brand New kitchen ,New Stove , New Dishwasher ,New portlights, New Laminate floor & New Carpet ,Some Windows ( 2026 ) home has been freshly painted and is truly move-in ready. The bright and inviting layout is filled with abundant natural light and showcases a living room with New Laminate floor & Pot lights , creating a warm and welcoming atmosphere. The upper level offers 3 spacious bedrooms, including a primary bedroom with a closet, ideal for families and first-time home buyers. The finished basement features additional Recreation room and a full washroom, providing excellent flexibility for extended family, guests, or a potential rental/income opportunity. Enjoy outdoor living with a beautiful backyard oasis complete with a deck , perfect for entertaining and summer gatherings. The property also offers potential for a side entrance from grade level, enhancing future rental or in-law suite possibilities. A cozy yet well-kept home that combines comfort, space, and practicality, making it an excellent choice for end-users and investors alike, all at a great price. Motivated Seller !! (id:15069)
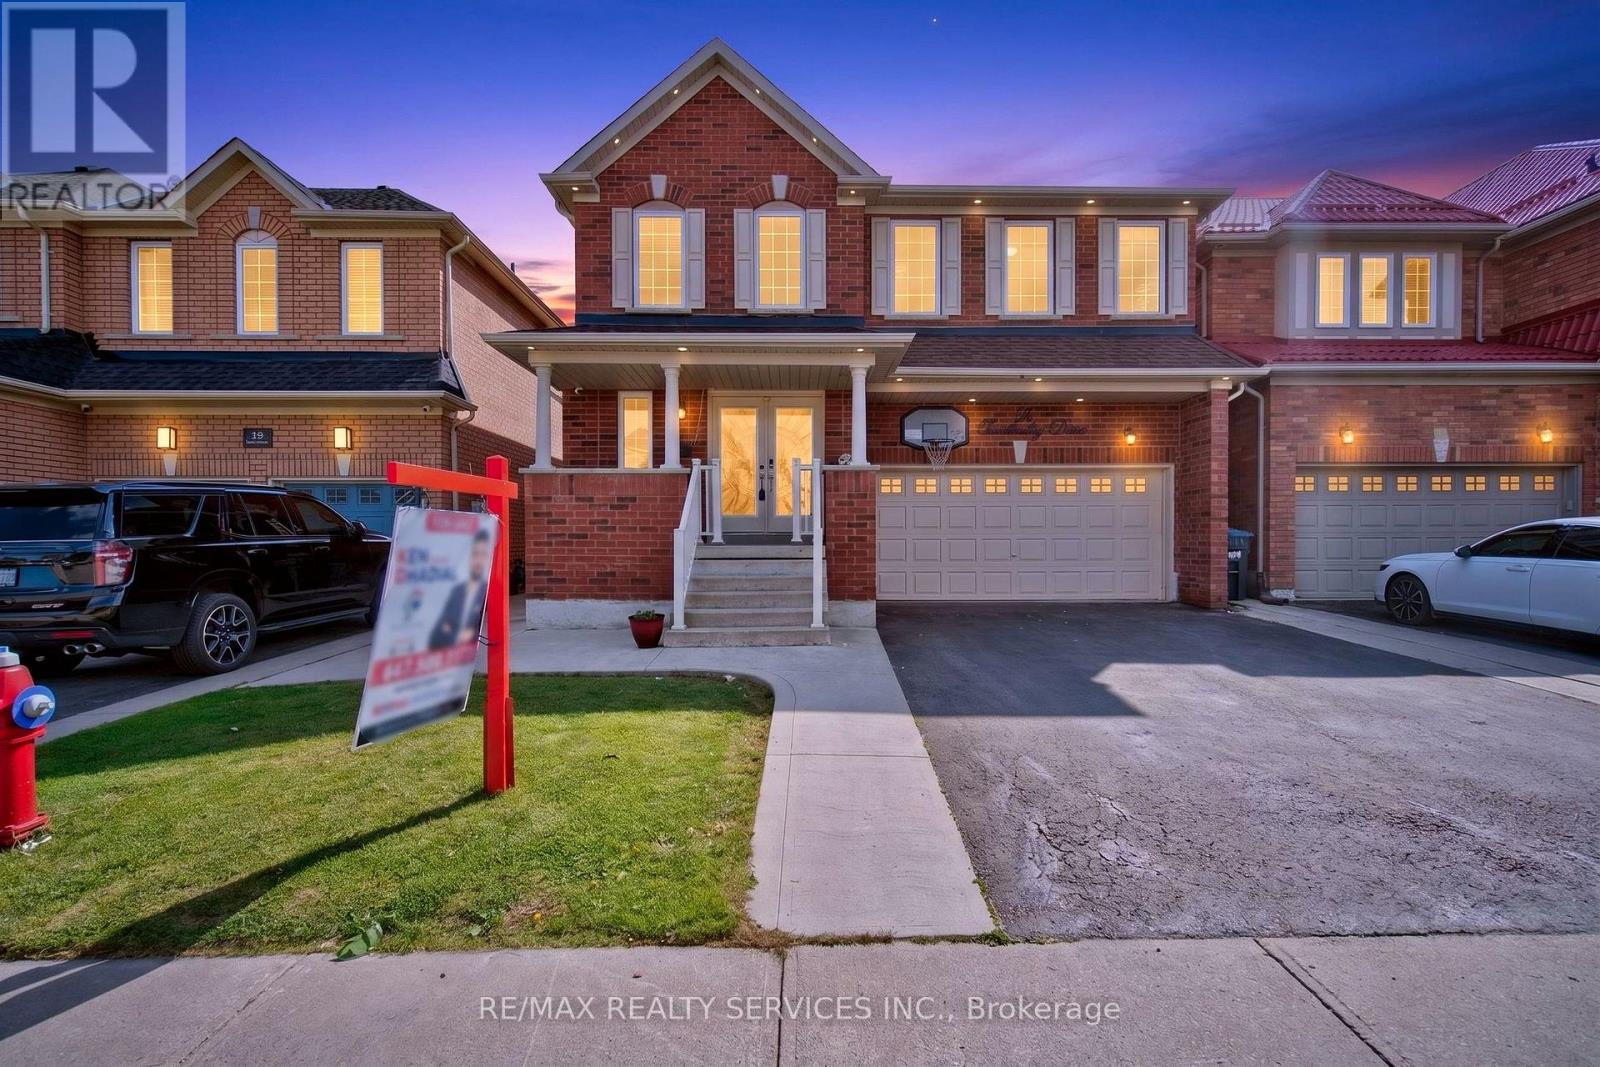
Rare to find NORTH EAST FACING !!! Welcome to this stunning residence featuring 9ft ceiling heights, elegant hardwood floors, and a thoughtfully designed layout with separate living/dining and family rooms on main floor. The open concept kitchen is equipped with stainless steel appliances, perfect for both everyday living and entertaining. Custom blinds throughout the entire home and exterior pot lights enhance the modern aesthetic. The second floor offers 4 spacious bedrooms and 3 full bathrooms. The professionally finished basement with separate entrance boasts modern open concept layout, a full bathroom, bedroom, and an extra-large media/entertainment space, perfect for hosting large gatherings and parties. A truly exceptional home offering luxury, space, carpet free and functionality. Located in a prime family-friendly neighborhood, close to schools, all essential amenities and steps to park. Freshly Painted (2026), New Roof (2024) & New Furnace(2025) . Must See... (id:15069)
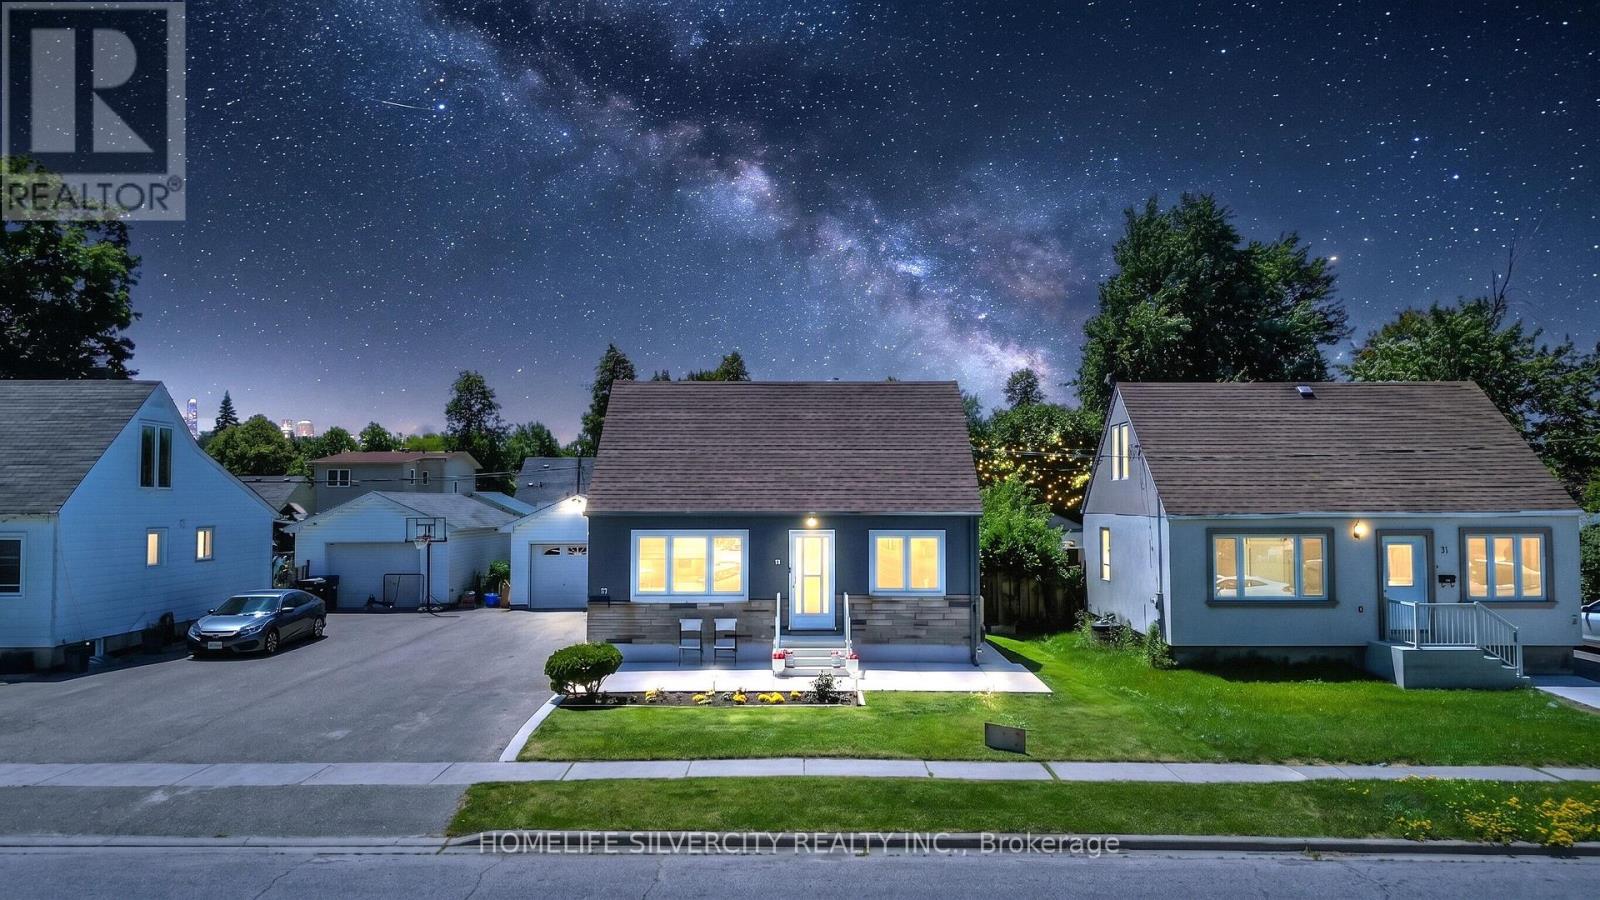
Centrally located within walking distance to schools, parks, public transit, and shopping, this beautifully maintained home offers exceptional value on a generous 52 x 125 ft. pool- sized lot with ample parking and an oversized detached garage.Recently renovated throughout, the home features fresh interior and exterior paint, new flooring, new stairs, updated bathrooms, and a fully renovated basement. A separate side entrance leads to the finished lower level, complete with its own kitchen, bedroom, and living space-ideal for an in-law suite, extended family.The main floor boasts a spacious and functional layout with separate living and dining rooms, a large family room with sliding doors opening to a covered patio, and a versatile den perfect for a home office or additional bedroom. The brand-new MDF kitchen is beautifully finished with quartz countertops (2024), ceramic tile flooring, a stainless steel refrigerator (2024), a gas stove (2024), and stainless steel appliances (2024). The basement also features an updated laundry area with a washer and dryer (2024).Upstairs, you'll find two well-sized bedrooms along with additional storage space, offering flexibility for growing families or those needing extra room.Whether you're a first-time home buyer, investor, or looking to downsize without compromising on space, this move-in-ready home offers outstanding versatility, modern updates, and excellent income potential in a highly convenient location. (id:15069)
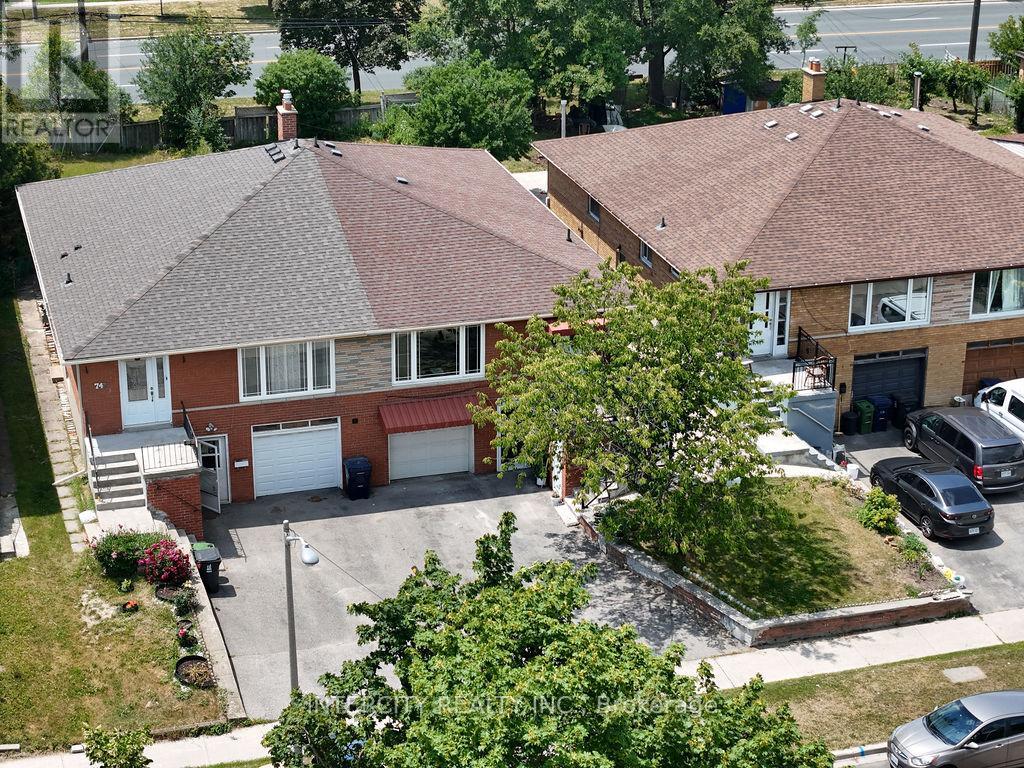
Beautifully Renovated Home In Desirable North Etobicoke! This Move-In Ready Property Features A Newly Renovated Main Floor Offering 3 Spacious Bedrooms, A Bright Combined Living & Dining Area, An Updated Kitchen, And Modern Finishes Throughout. The Finished Lower Level Features 2 Basement Apartments, Both Currently Rented, With 2 Separate Entrances And Excellent Income Potential. Unique Half Garage Perfect For A Motorcycle, Mini Cooper Or Additional Storage. Enjoy A Large Private Backyard On A 150 Ft Deep Lot, Ideal For Entertaining Or Family Gatherings. Conveniently Located Close To Schools, Parks, Shopping, Public Transit, Major Highways, And More. A Fantastic Opportunity For Families, Investors, Or Multi-Generational Living! (id:15069)
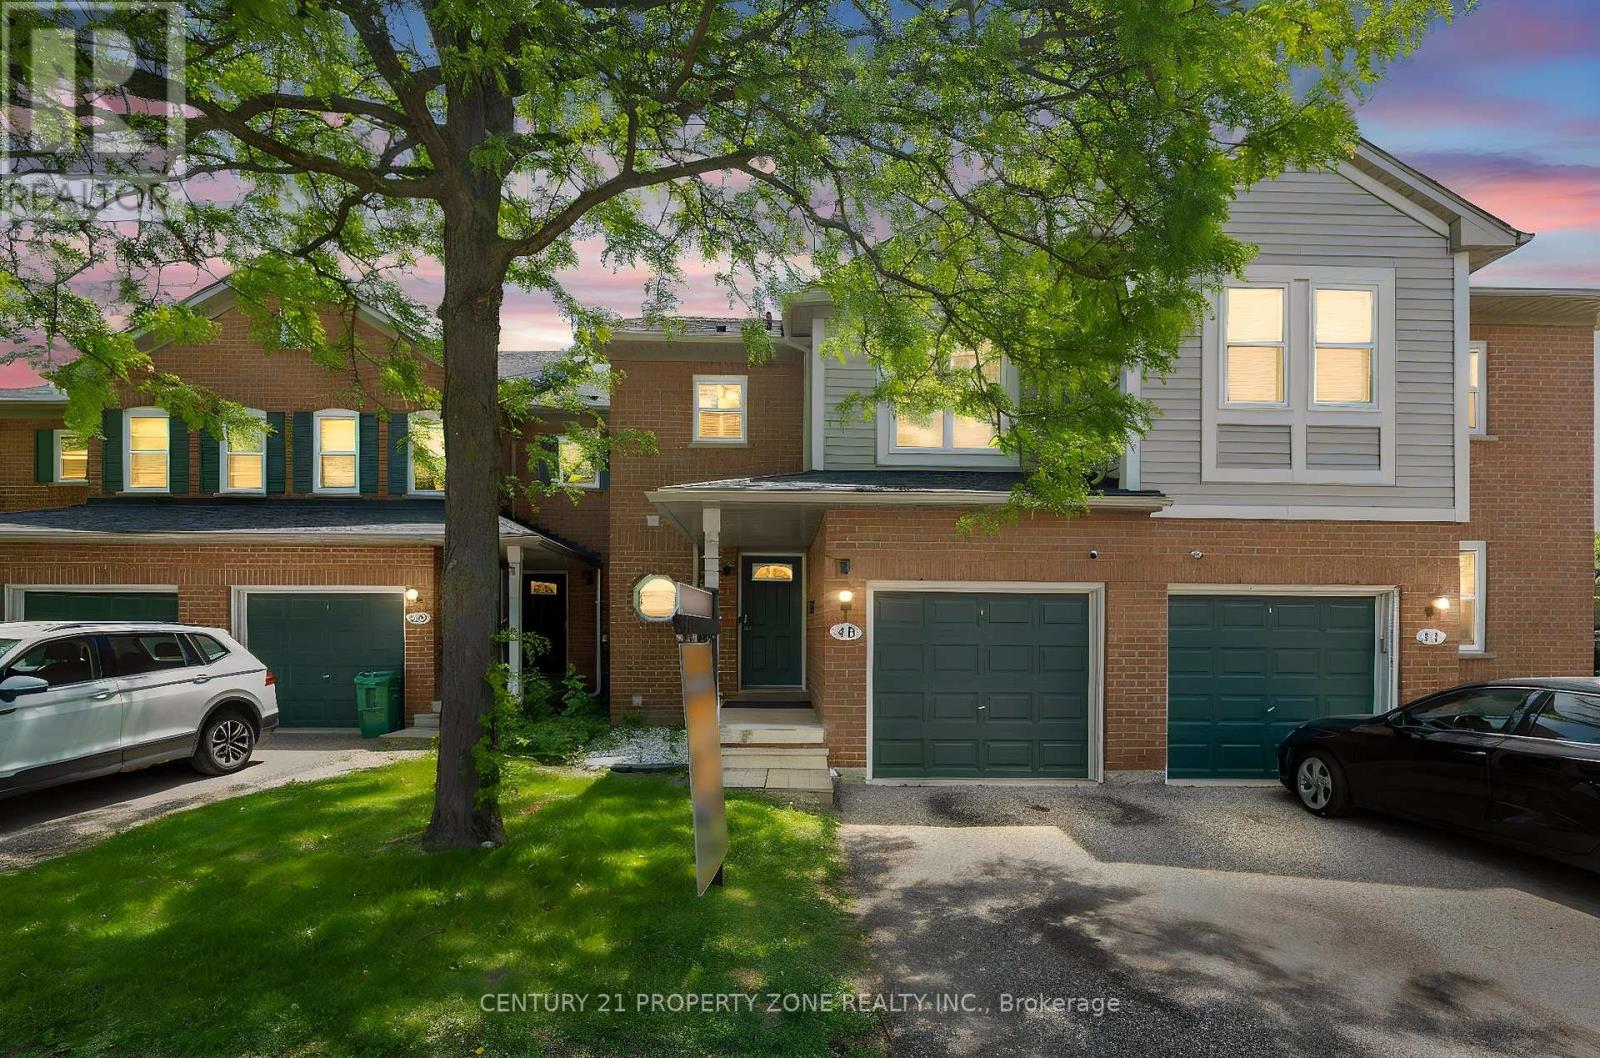
Top rated John Frazer School District, In The Heart Of Central Erin Mills. First Time Home Buyers Or Downsizers! Lovely 3 Bedroom Townhome Nestled In A Quiet Complex! Sun Filled rooms, lots of Windows, Open Concept Main Floor Features Large Bright Kitchen W/Granite Counter Top, 2 Pc. Powder Room, Living/Dining Area With A Walk-Out To Patio backing on to garden. Hardwood Staircase. Spacious Master Bedroom. Finished Lower Level Complete With A 3 Pc. Bath & Room For Storage. Parking For 2 Cars. Convenient Location! Walking Distance To top rated Schools John Fraser, Gonzaga, Erin Mills Town Centre, Shopping, Parks, Bus & Go Train! Minute To Hwy 403, 401 & 407. Playground access from backyard. 5 minutes drive to Streetsville Go. Unbeatable connectivity of bus stops. Tons of Visitors parking. (id:15069)