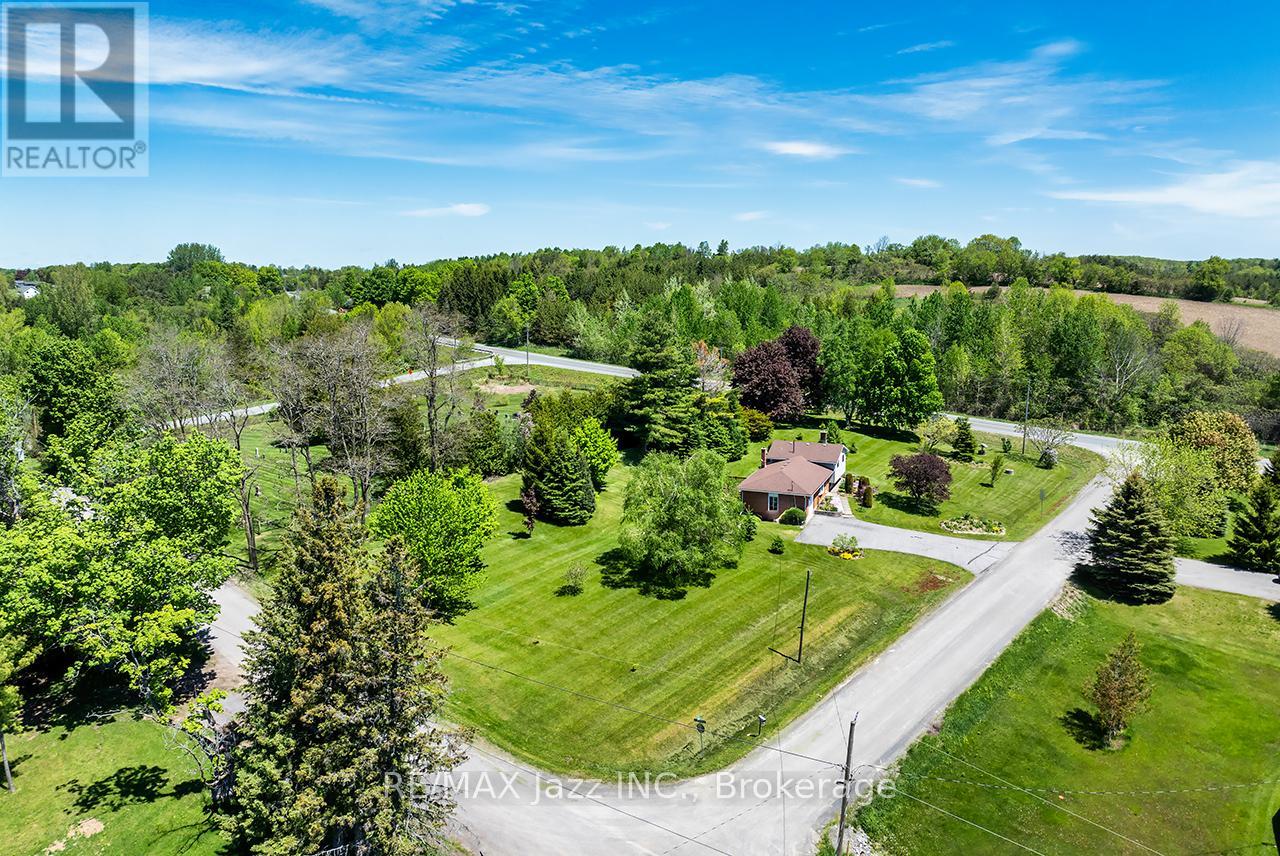
Welcome to 20 Twin Lane! Nestled on a beautifully landscaped 1.1-acre country lot, this well-maintained 3-bedroom, 2-bathroom four-level side split offers the perfect blend of comfort, functionality, and peaceful rural living, all just minutes to Brighton, East Northumberland Secondary School (ENSS), Hwy 401, approximately 25 minutes to Loyalist College, and only 90 minutes to the GTA. Pride of ownership is evident throughout this lovingly cared-for home. Inside, you'll find a functional layout with spacious principal rooms designed for everyday living and entertaining. Hardwood flooring throughout the two upper levels adds warmth and timeless character, while large windows fill the home with natural light and showcase views of the beautiful property. The cozy lower-level den with a gas fireplace is the perfect place to relax, while the dining area walks out to a large deck overlooking the peaceful backyard-ideal for summer barbecues or quiet evenings outdoors. The primary bedroom features its own private deck, creating a tranquil retreat to enjoy your morning coffee or evening sunsets. Outside, mature trees, including fruit trees, vibrant gardens, raised garden beds, and expansive green space create your own private oasis with plenty of room to garden, play, or simply unwind. The attached oversized single-car garage provides added convenience and storage, while the meticulously maintained grounds reflect the exceptional care this property has received over the years. If you've been dreaming of more space, privacy, and a slower pace without sacrificing convenience, this is your opportunity to enjoy the best of country living with easy access to schools, amenities, commuting routes, and everything the surrounding area has to offer. (id:15069)
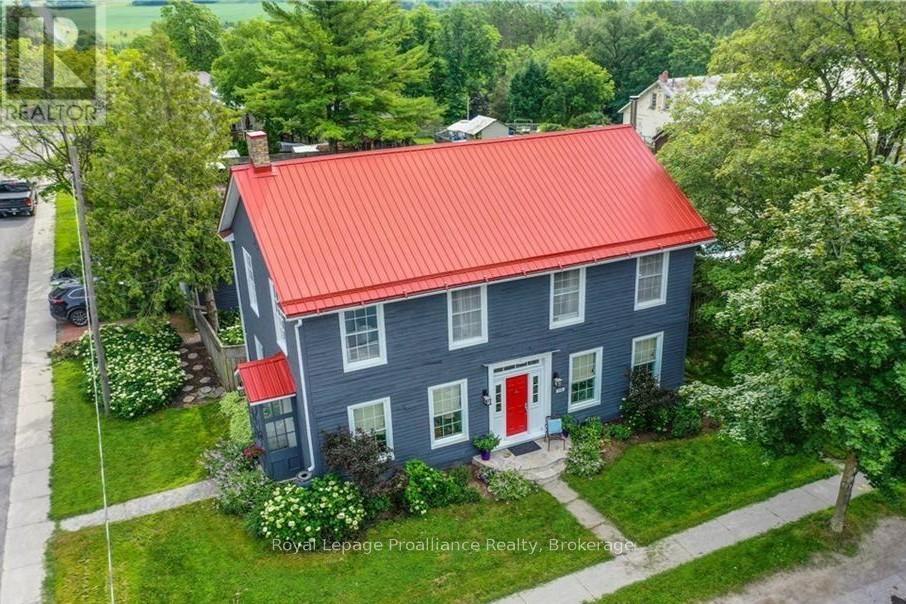
A century home true to the character of life in Keene, Ontario. Simply stunning, and with so many jaw dropping features ... it is a home you fall in love with! Built with high ceilings, filled with natural light, and vibrant with character. The home is 4 or 5 bedrooms, and 2 bathrooms. Enjoy the beautiful hardwood floors, the wood burning (WETT certified) fireplace, and that beautiful sunroom. The property boasts a 165 X 66 foot lot, with ample room and level play area. Located in a family friendly spot, walking distance to the school, park and local arena. Just 15 minutes from Peterborough with easy highway access. Many recent upgrades including new AC, painting, electrical, lighting, newer furnace, hot water tank and well jet pump. A magnificent home from 1847, with history and sophistication, and massive baseboards which pass on stories across generations. Come take a look. (id:15069)
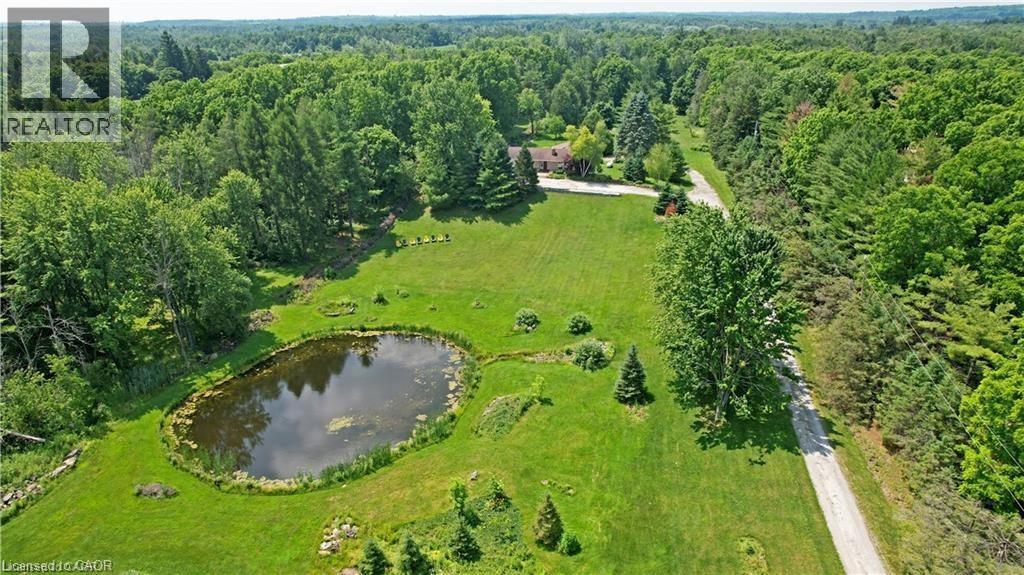
A remarkable offering in rural Milton, 10566 Second Line is a 24.8-acre country estate where craftsmanship, comfort, and natural beauty come together. Set back from the road, a long winding driveway leads to a solid brick bungalow framed by manicured lawns, a scenic pond, and private wooded trails. Inside, the main level is thoughtfully laid out with a sun-filled living room that overlooks the private pond — offering a tranquil, ever-changing view that feels like living inside a landscape painting. The main floor also features a formal dining room for memorable gatherings, a cozy breakfast area, and a beautifully appointed kitchen featuring Wolf, Miele, and Sub-Zero appliances, opening to a composite deck with glass railings. Three spacious bedrooms, including a primary retreat with a private four-piece ensuite. The fully finished walk-out lower level provides exceptional additional living space, complete with two more bedrooms, a large recreation room anchored by a classic brick fireplace and custom-built-in shelving, a three-piece bathroom, and an oversized utility room perfect for a workshop or extensive storage. Bonus: a third garage bay tucked discreetly behind the home, accessible from the lower level, currently used as a workshop — ideal for hobbyists, car enthusiasts, or those in need of extra parking. Step outside to a covered patio overlooking nature’s finest — the perfect setting for morning coffee or evening entertaining. Here, your lifestyle extends beyond the home: enjoy cross-country skiing, skating on your own pond, golf practice, or simply the peace and privacy of your own land. Located minutes to the Village of Campbellville, Rattlesnake Point Conservation Area, Kelso Lake, and world-class golf at Glencairn and Greystone, with easy access to the 401, this is a rare chance to own an exceptional country property without sacrificing proximity to the best of Halton. (id:15069)
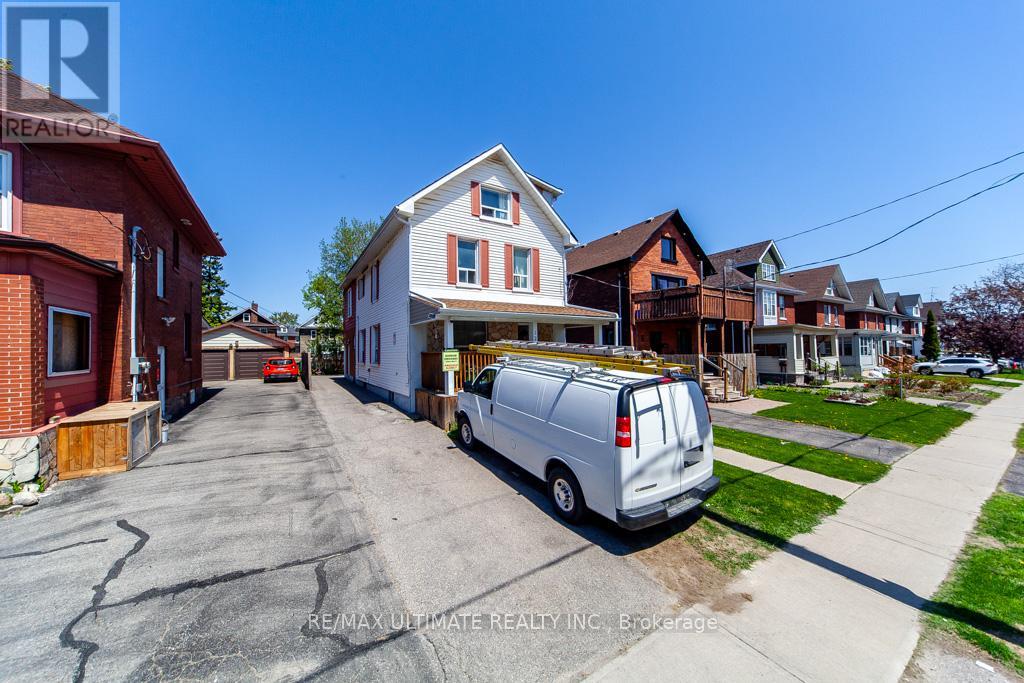
***Legal Duplex***This Large 7 Plus 1 bedroom "CASH POSITIVE!" 2.5 Story Great income and a Great Investment! Main Floor Features Living Room, Kitchen & 2 Bedrooms, 2nd Floor Has 2 More Bedrooms And Living Space, 3rd Floor Has Family Room And Another Bedroom. Basement Apartment. Amenities near by: Costco, Shopping, Restaurants & Entertainment. Easy Access To Hwy 401 Straight Down Ritson (id:15069)
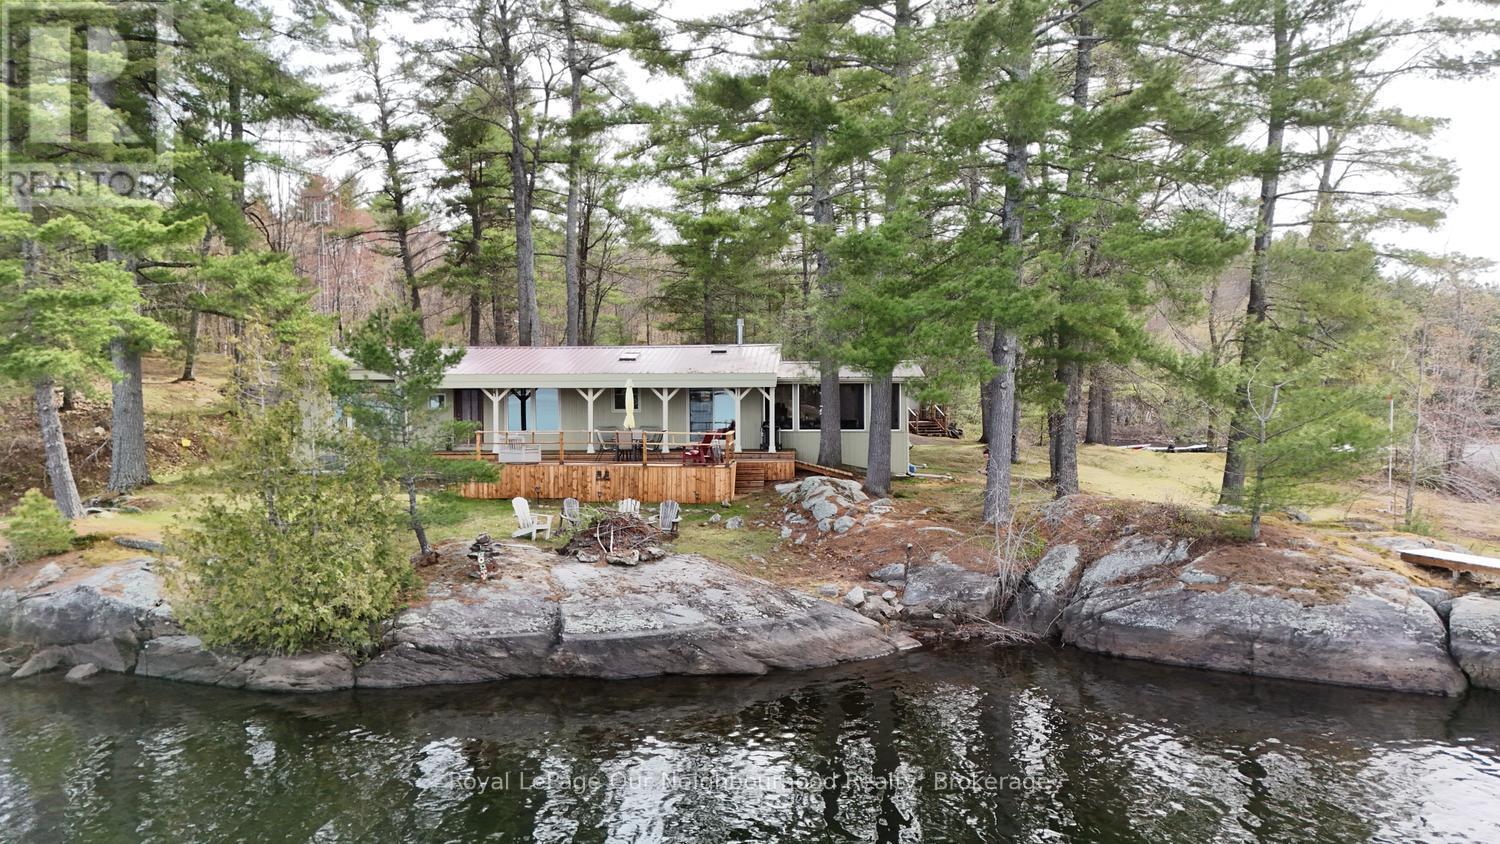
TANGAMONG LAKE: The perfect Ontario 4-season insulated, family cottage on a peaceful and serene Canadian Shield setting - a large lot (2.39 acres), and above average waterfrontage - (925 feet of frontage) provides privacy; majestic lake-front views; swimming off the dock in clean and clear water, and a sandy level-entry beach area for all ages. This cottage is low maintenance featuring a metal roof, board & batten siding, and newer windows, and a complete new and fully approved septic system! The interior is warm and welcoming, featuring a cozy woodburning fireplace at one end and a propane stove at the other. A vaulted wood rafter ceiling provides open space and compliments the rustic natural pine-wood flooring. The vaulted living room looks out eastward with a wide lake view. The eat-in kitchen features a gas stove, quartz countertop and attractive, custom cupboards. A three-season, screened-in sunporch provides lots of extra room for family games and summer dining. The 2-tier decking at the front of the cottage provides lots of space for outdoor entertaining, sunning or just relaxing while looking at a long panoramic view down the lake surrounded by high forrested hills. The dock system features a (10' x 20') main deck for tying up the boat or for all-day swimming or just relaxing with your favourite book. There is also a boat-house/workshop (13' x 19') to store the cottage toys. It features a metal roof and metal siding. A 2,000 Watt solar power system provides all the electricity needed for the cottage - (no more monthly hydro bills!). This lake system has a limited development mandate on most of the properties ensuring the peace and quiet we all crave and is hard to find on many other lakes in this area. Many large tracts are also under Nature Conservation. Tangamong Lake is only 2-2.5 hrs from the GTA, just north-east of Peterborough and the Kawartha's. Come and explore! (id:15069)
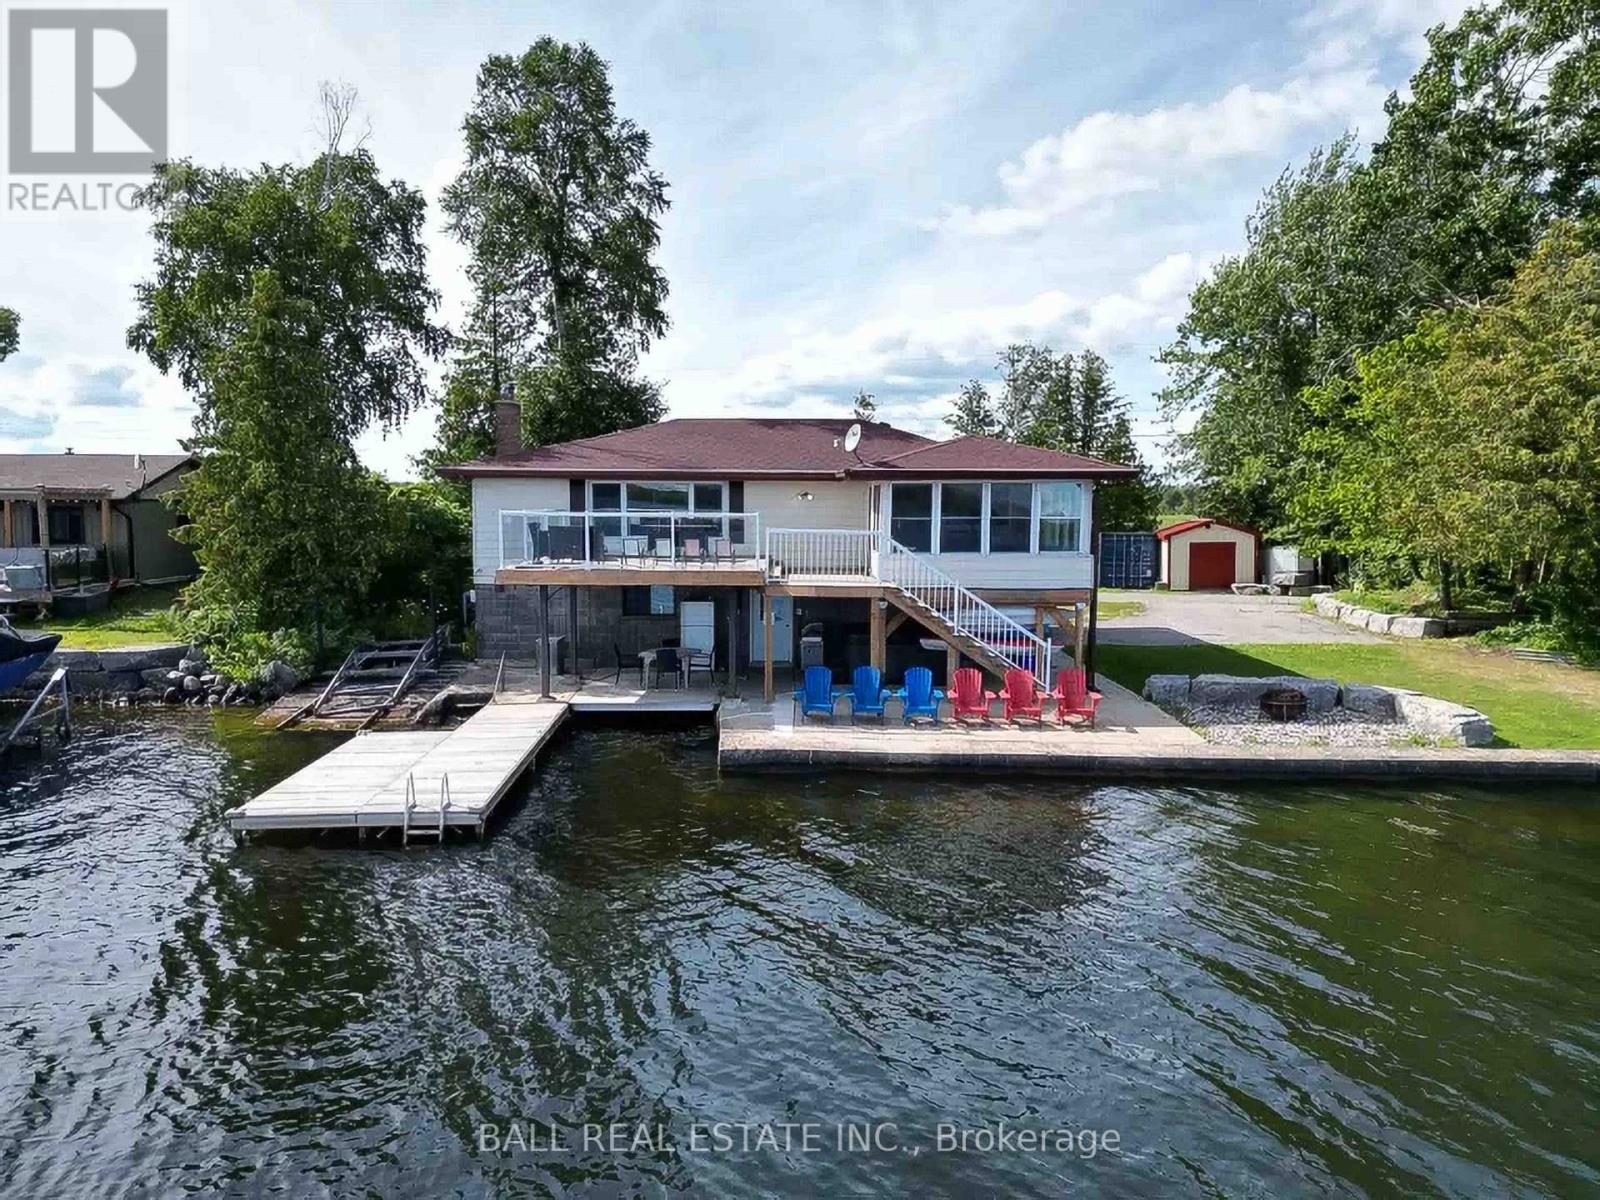
105 Feet of Pristine Waterfront on Cameron Lake! Lots of room for your friends and family in this fully furnished 4 bedroom, 2 bathroom winterized lake house! Perfectly situated on the west side of Fells Point Bay, enjoy breathtaking panoramic lake views from the kitchen, living room, and dining area. The lower level games room features a walkout to the patio and private hot tub, creating the perfect space to relax and entertain. Upstairs, unwind on the large deck while barbequing or taking in the waterfront scenery. Outdoor enthusiasts will love the nearby rail trail for ATV riding, snowmobiling, and hiking. The property also includes a marine railway, boat lift, and 4 kayaks for endless days on the water. Fish in the bay, visit the nearby sandbar, or explore the beautiful Trent-Severn Waterway by boat. Located just 90 minutes from the GTA and only minutes from dining and shopping in Fenelon Falls, this waterfront retreat offers the perfect blend of relaxation and adventure. (id:15069)
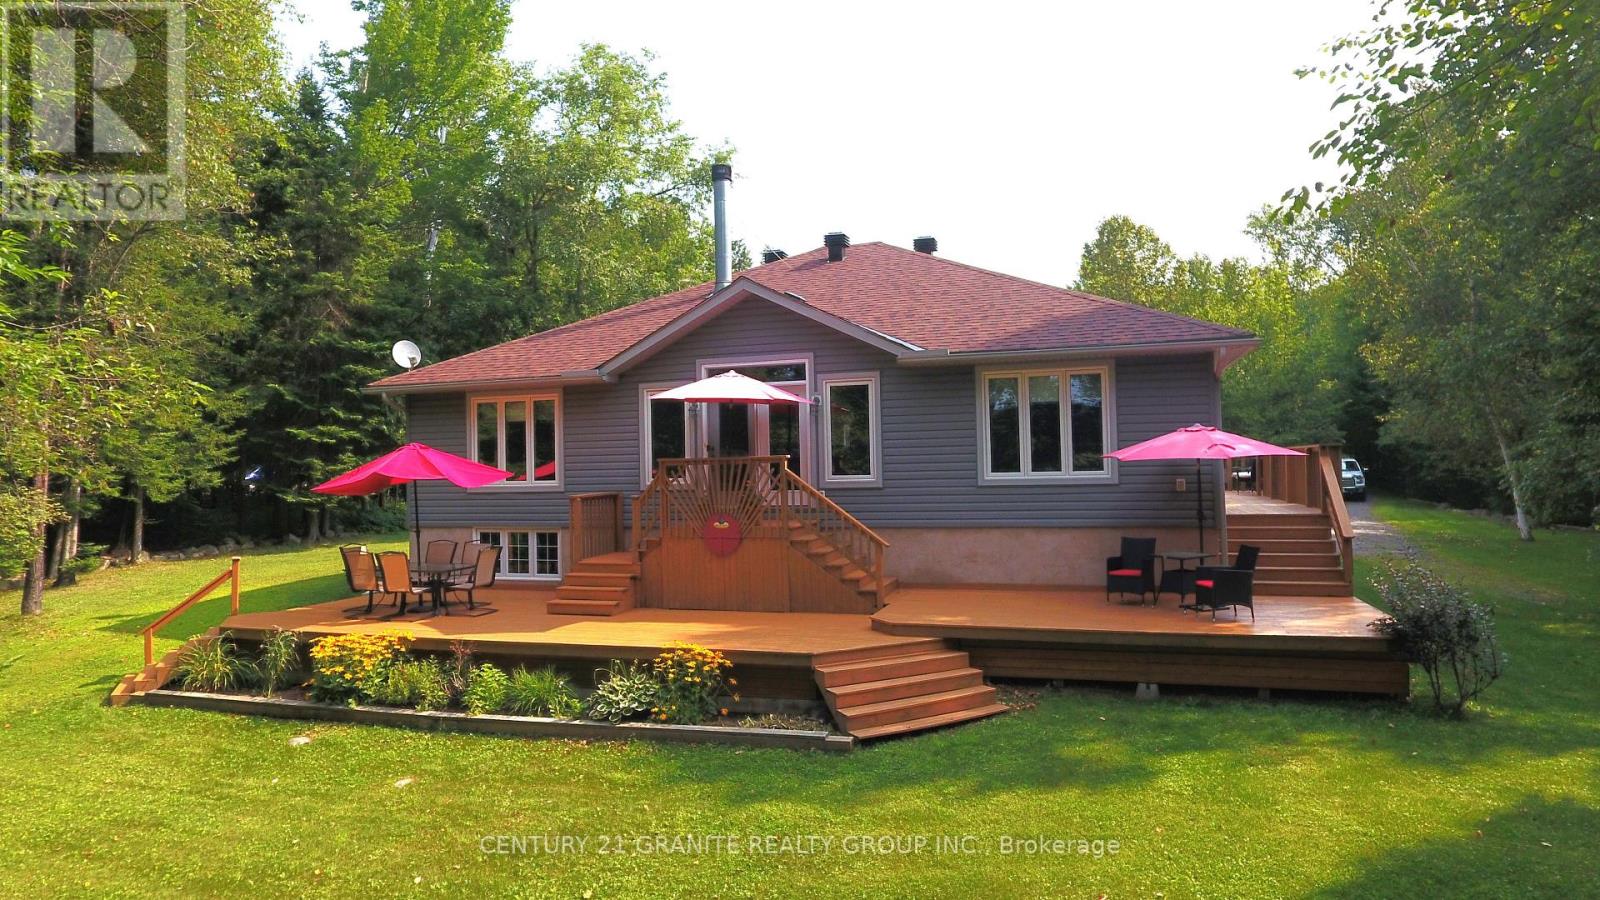
Fabulous Lakefront Home: This property sports a 3 bedroom 2 1/2 bath home on a beautifully landscaped 2.3 acre waterfront lot on beautiful Redmond Bay, just minutes from downtown Bancroft in a very private setting. This home features 3 bedrooms with a large 4 piece main bath and amazing ensuite and main floor laundry. The kitchen and dining room are open concept and the living room has a beautiful fireplace and fantastic views across the lake. You can also sit out on the large decks and enjoy the sunshine and views of the lake with a glass of wine. The large primary bedroom has a stand up propane fireplace to enjoy chilly evenings. The property has a 2 car fully insulated garage plumbed for propane heat and a large storage shed for your gardening tools. New roof in 2023 on house and new roof on garage in 2022. This is a Quality Engineered Home built in 2008 insulated to R24. Property has manicured grounds, natural shoreline and dock, fantastic for canoeing, kayaking and fishing. The unfinished basement is a blank canvas ready for you to complete. The list goes on and on. Come and have a look, you will not be disappointed! (id:15069)
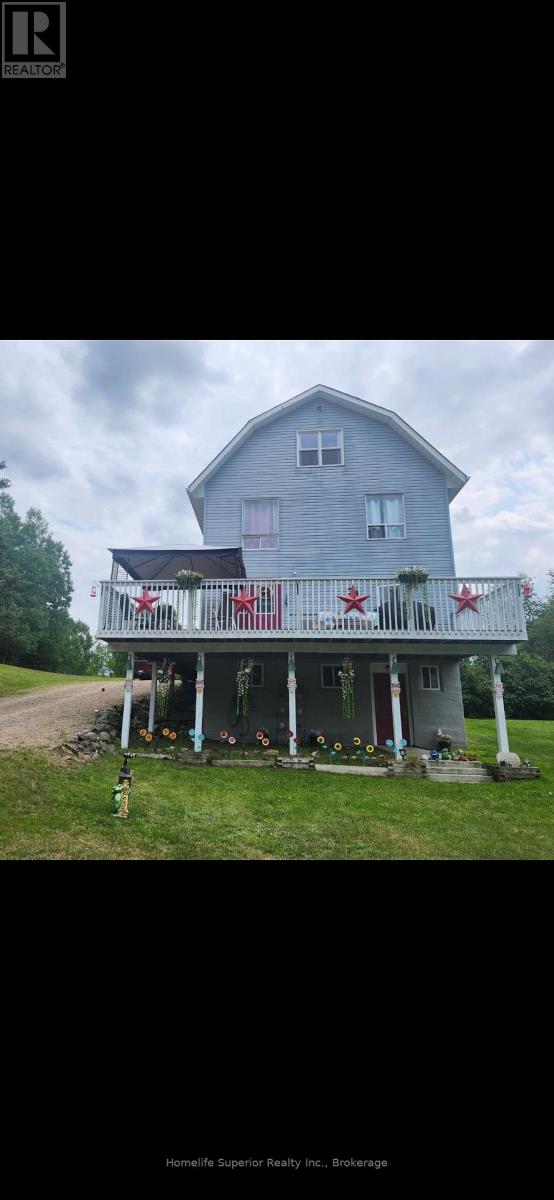
Calling all outdoor enthusiasts! Looking to move to the country or have a family getaway to house everyone? Welcome to 458 Hass Rd! This large & spacious 4 bedroom, 2 bath home offers eat-in kitchen with solid pine cabinets, lots of counter space & walk out to the main deck. The cozy living room offers a wood burning stove & bright windows allowing the natural sun to shine. This home has a bonus 3rd floor which is fully insulated & offers lots of extra space for the entire family. Enjoy the detached garage to put all your toys in & the spacious shed to keep your wood out of the weather. This property is close to lots of Crown land, close to miles of trails for sledding & ATV & within 10 minutes drive to 5 lakes! Enjoy your evening sitting on the deck looking up at the stars or sitting around the fire pit! (id:15069)
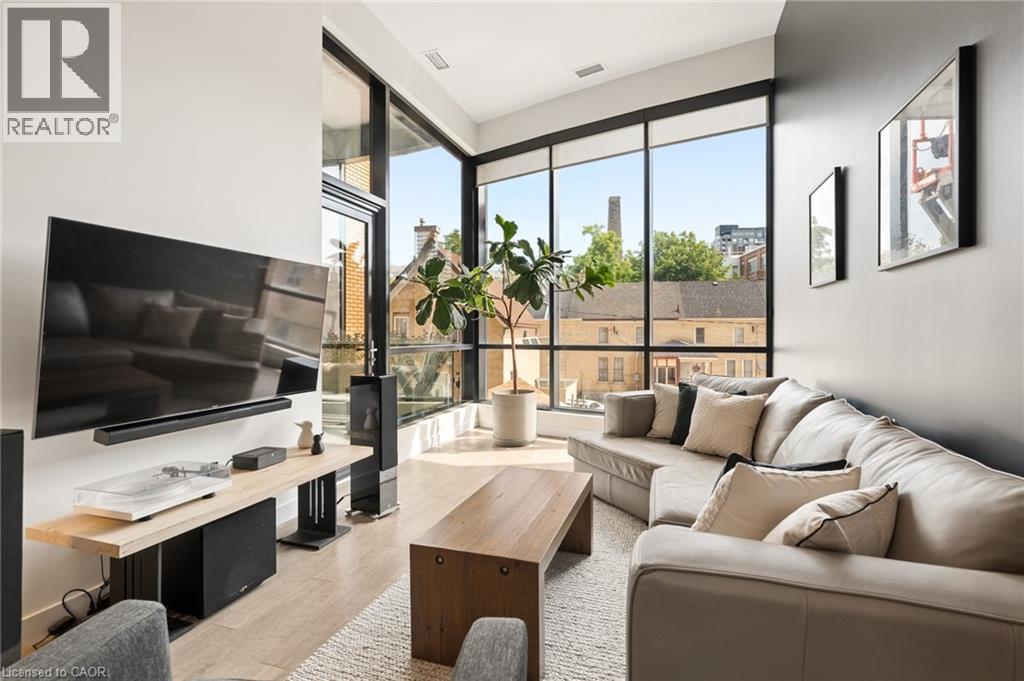
Experience elevated urban living in this exceptional 1 bedroom + den condo offering 961 sq. ft. of thoughtfully designed living space, soaring 14-foot ceilings, and an abundance of natural light through floor-to-ceiling windows with custom blinds. Situated in the sought-after Garment Street Condos, this stunning residence places you just steps from Google, the ION LRT, Victoria Park, Spurline & Iron Horse trails, and the vibrant restaurants, cafés, and nightlife that define Downtown Kitchener. Designed for both everyday comfort and effortless entertaining, the open-concept layout showcases rich hardwood flooring throughout, designer lighting, and a modern kitchen complete with sleek cabinetry, granite countertops, subway tile backsplash, stainless steel appliances, and an oversized breakfast bar. The spacious living area flows seamlessly to a large, private East-facing balcony, offering the perfect place to unwind while taking in beautiful morning sun and spectacular sunrises. The spacious bedroom offers a peaceful retreat with soaring 14-foot ceilings, elegant floor-to-ceiling windows, and a generous walk-in closet, while the versatile den provides an ideal space for a home office, creative studio, or guest area. Enjoy the convenience of in-suite laundry, an in-unit storage locker, and one underground parking space. Condo fees include high-speed internet, heat, air conditioning, water, parking, garbage removal, lawn care, and snow removal, making ownership both simple and convenient. Residents enjoy an outstanding collection of amenities, including a fully equipped fitness centre, bike storage, co-working space with Wi-Fi, movie theatre, party room, and a spectacular rooftop terrace featuring BBQs, fire pits, and dining areas. Whether you're a professional seeking the convenience of the Innovation District, or an investor looking for a premium downtown location, this condo delivers an exceptional lifestyle where luxury, location, and modern design come together. (id:15069)
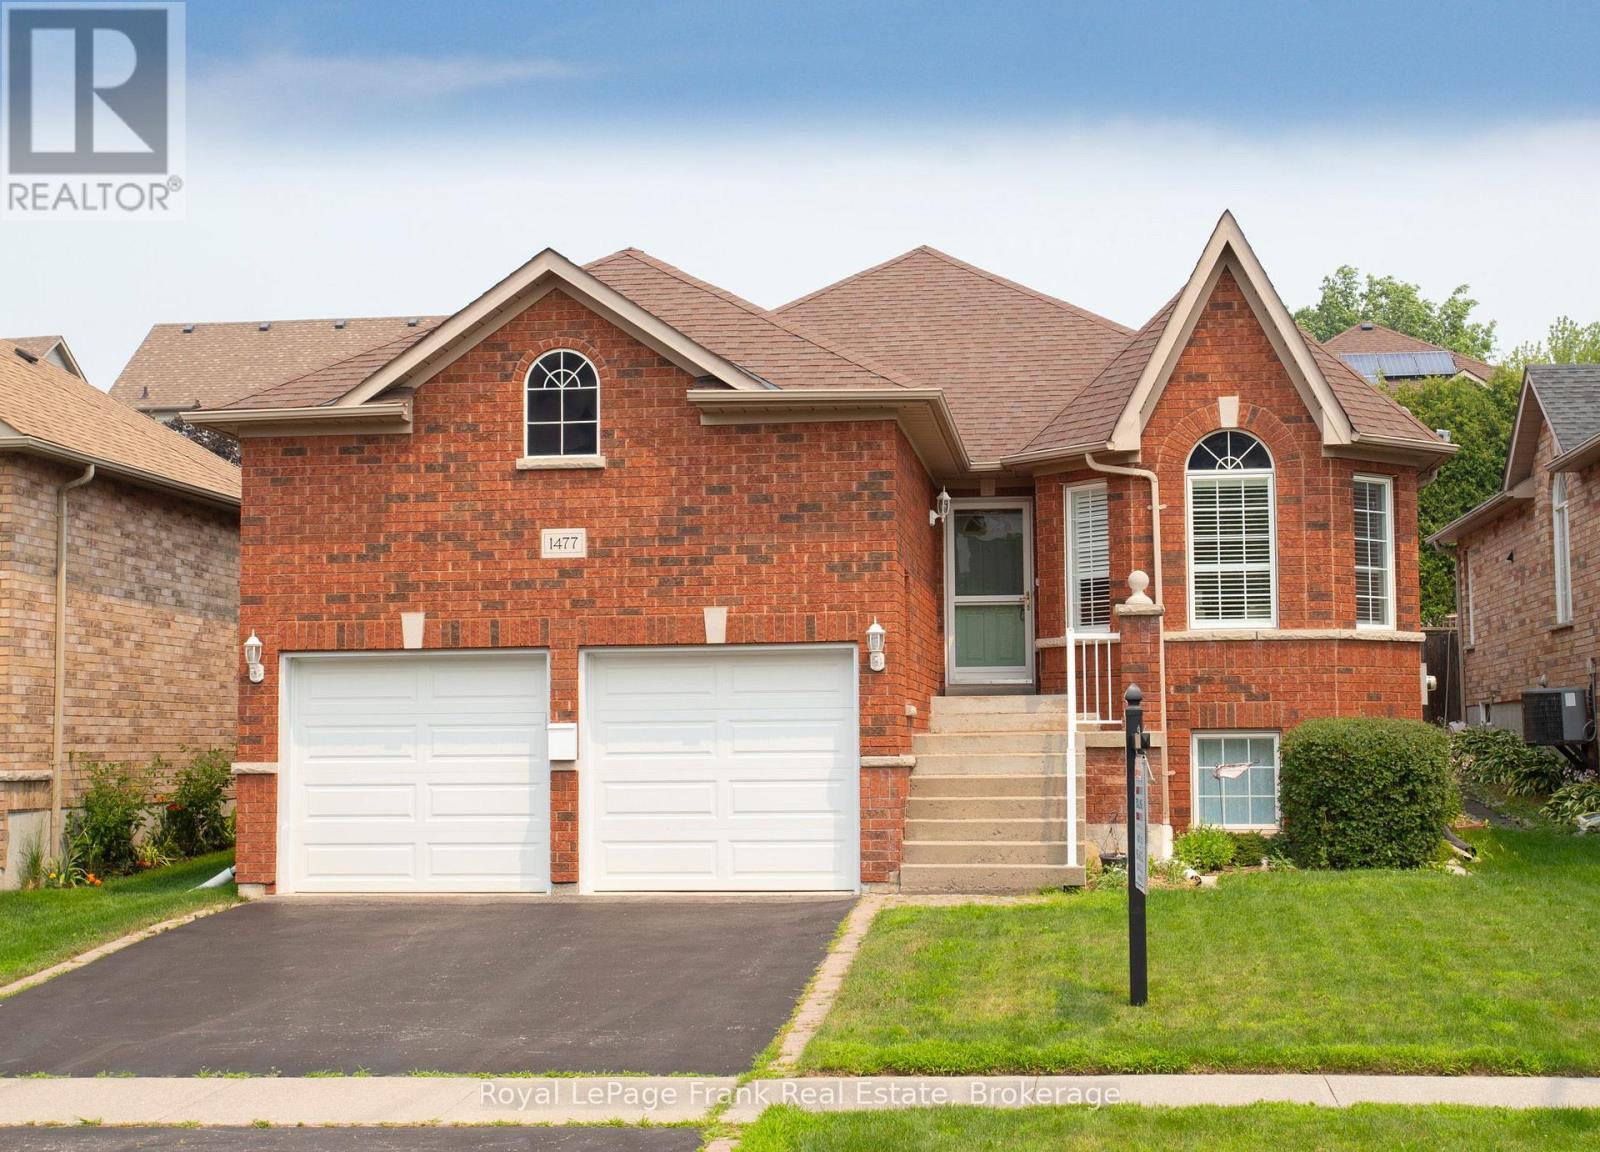
Welcome to this Gorgeous All Brick Raised Bungalow in Desired North Oshawa Neighbourhood. This 2+1 Bedroom, 2 Bathroom Home is Proudly Offered by its Original Owners. Well Maintained Throughout and in Spotless Condition. Gracious Foyer Invites You In with Garage Access. The Main Floor Layout is Both Functional and Inviting with a Generous Living Room and Dining Room. Kitchen, Breakfast Area and Family Room all with Open Concept Feel. Transom and Palladium Windows Allow for Extra Natural Light. Spacious Family Room Features a Cozy Gas Fireplace. Breakfast Area with French Doors to Backyard Deck and Beautiful Tiered Perennial Gardens with Armour Stone. Convenient Laundry Closet with Double Doors on the Main Floor. Primary Bedroom Overlooks the Serene Backyard and has a Good-Sized Walk-in Closet and 3pc Ensuite. Main Floor Guest Bedroom and 4pc Bathroom Completes the Main Floor. Power Lift in the Garage Allows for Convenient Access to the Foyer with No Stairs. Extra Rec Room/Office or Bedroom is Finished in the Basement ~ The Perfect Flex Space! Stunning Backyard is Private and Fully Landscaped with Fencing and Cedar Trees. Enjoy Perennial Gardens for Years to Come! Updates Include: Furnace (2015); AC (2015); New Deck and Steps (2025); Power Lift in Garage (2022); Roof (Approx 2007); California Shutters. Loads of Space in the Unfinished Portion of the Basement with So Much Potential! Amazing Neighbourhood with Amenities Close By. Walk to Schools and Parks! (id:15069)
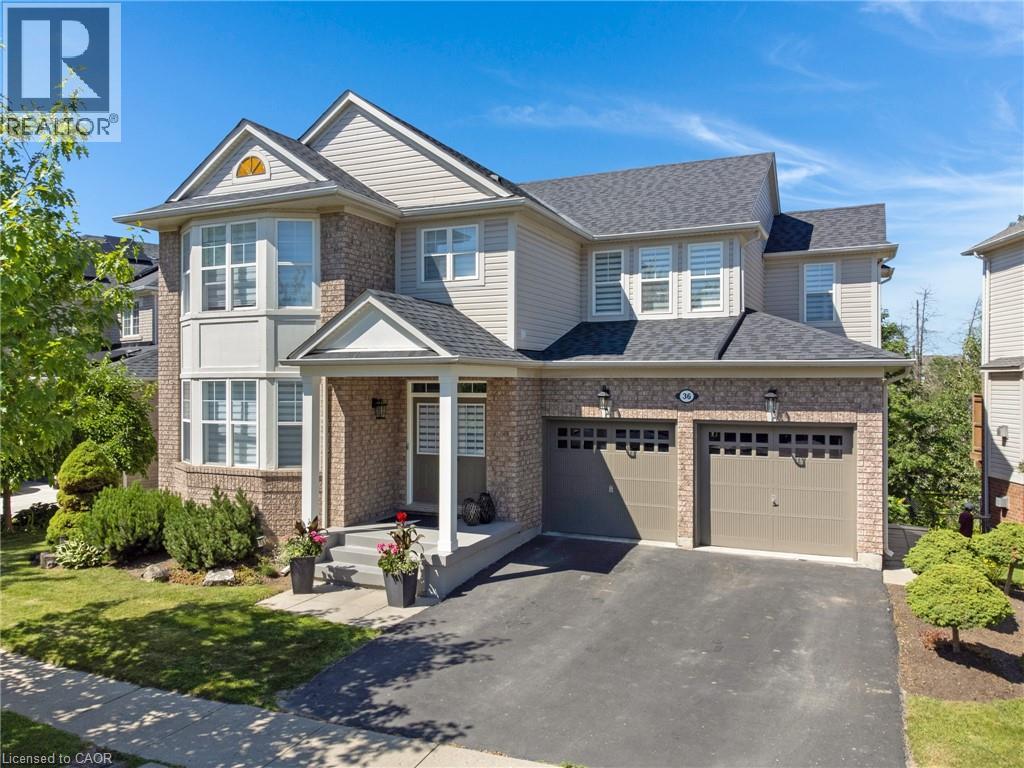
Stunning, over 3,800 sq. ft. of total living space in this executive 2-storey home with a walk-out basement backing onto beautiful greenspace! Meticulously maintained and tastefully decorated in neutral tones, this carpet-free home offers exceptional space and functionality. The main floor features 9-foot ceilings, a gourmet kitchen with a large centre island, ample counter space, and an open-concept layout that flows into the inviting family room with a cozy gas fireplace. A separate formal living and dining room provides the perfect setting for entertaining. Upstairs, you'll find a spacious primary bedroom complete with a private ensuite featuring a deep soaker tub and separate shower, along with three additional generously sized bedrooms. This level offers the flexibility of a family room, home office, or den, while the convenient second-floor laundry room/office space adds everyday practicality. The partially finished walk-out basement includes a 2-piece bathroom, a large bedroom, and a rec-room, providing excellent potential for a home office, in-law suite, recreation room, or additional living space. Ideally located in the highly sought-after North Galt neighbourhood, this home is just minutes from shopping, schools, parks, and everyday amenities, with quick and easy access to Highway 401—perfect for commuters. (id:15069)
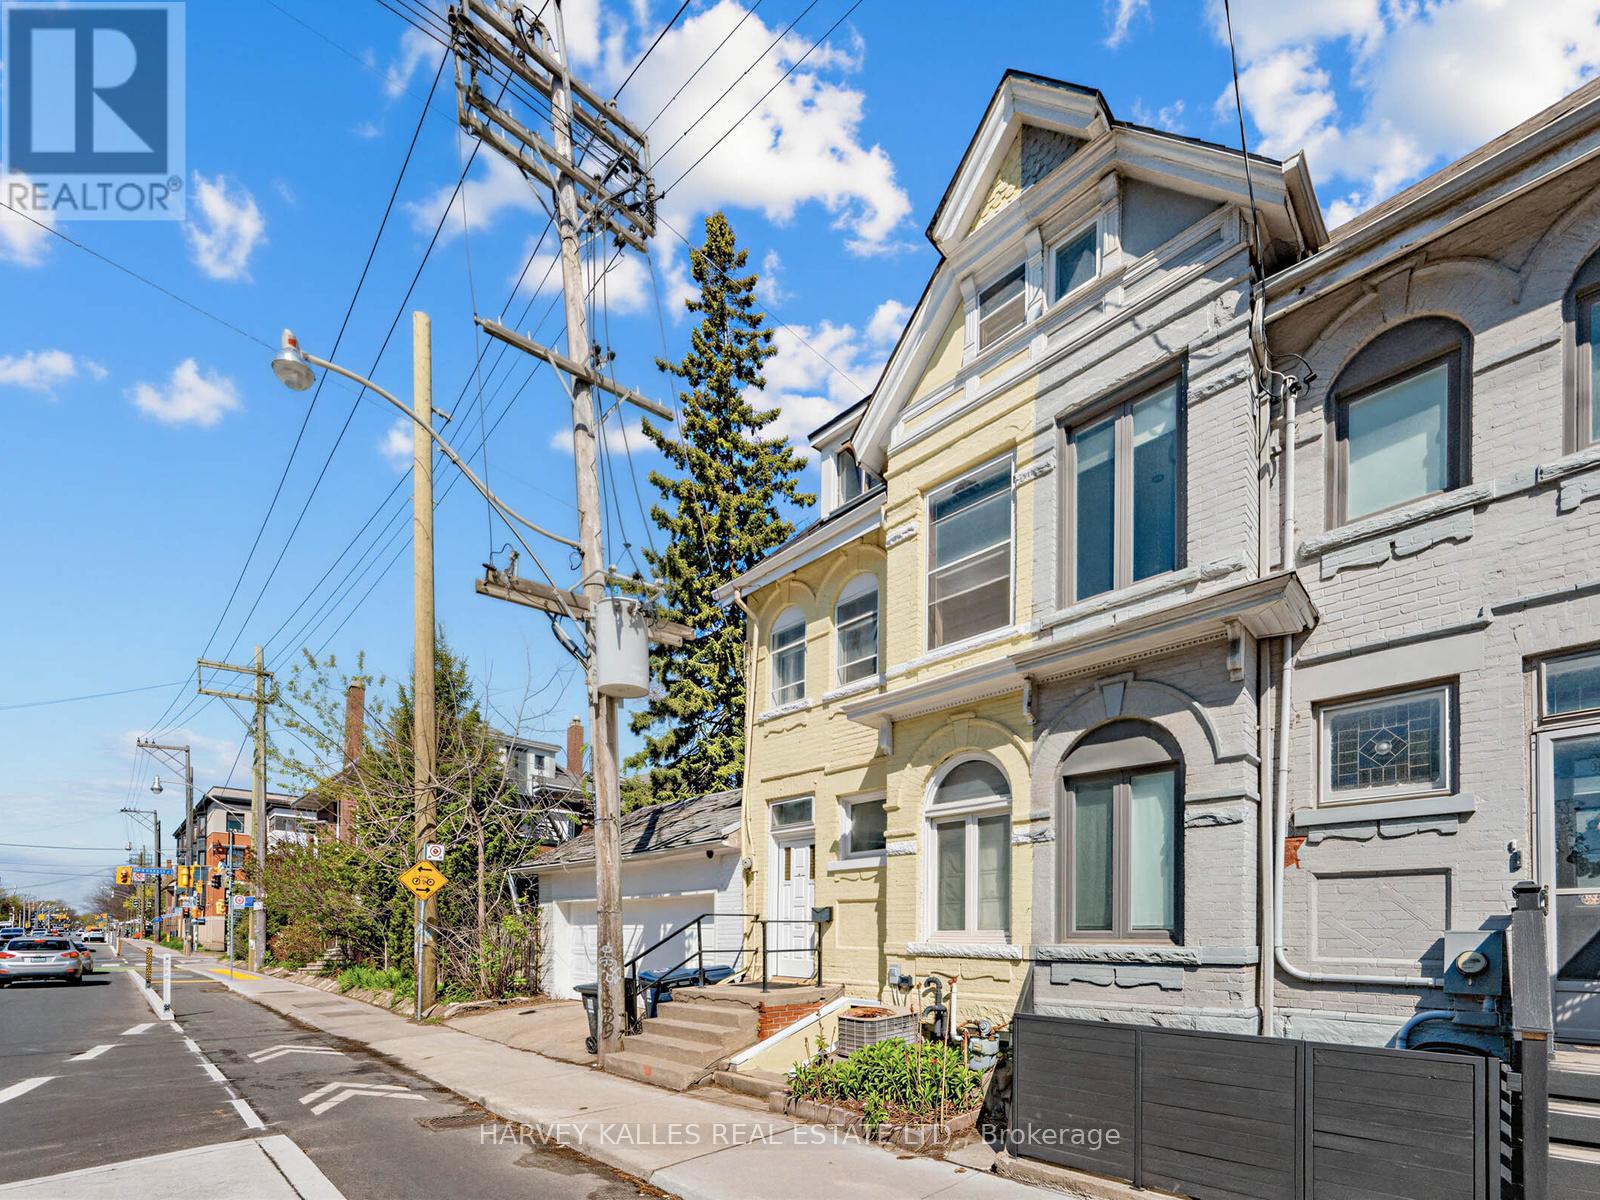
7 Bedrooms! An impressive 2,728 sq. ft. of living space, including the basement, (2,039 sq ft above grade - see floor plans) in the heart of Harbord Village. This substantial, updated home offers a flexible layout suitable for investors, multi-generational families, or buyers seeking income potential. Featuring generous principal rooms and updated systems, the property can function as a spacious 7+2 bedroom residence or potentially be configured as two self-contained units, with additional basement possibilities. Steps from Little Italy, U of T, cafés, restaurants, TTC, and downtown amenities. A hard-to-find combination of size, versatility, and long-term potential in a prime central neighbourhood. (id:15069)