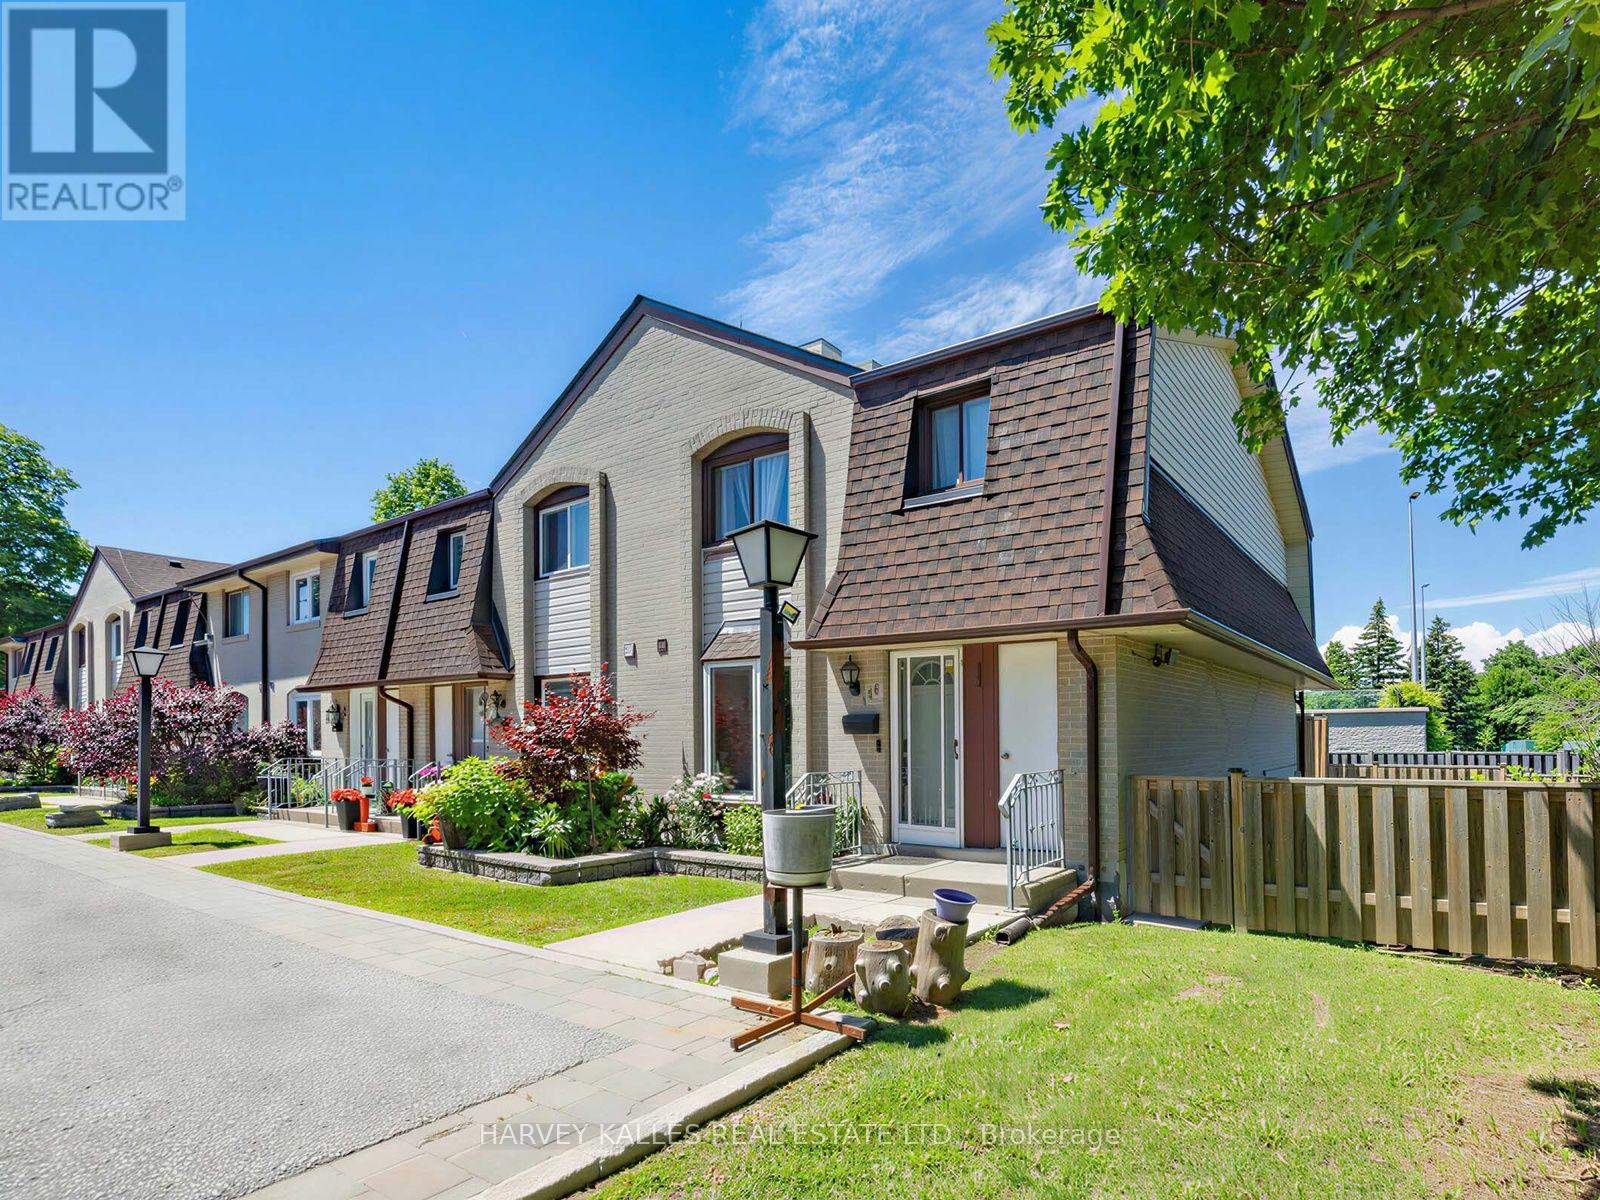
Discover this bright and spacious 3+2 bedroom condo townhouse offering an exceptional blend of comfort, functionality, and convenience. Featuring an open concept living and dining area, spacious principal rooms, and a modern kitchen with quartz countertops, this well maintained home is designed for everyday living and entertaining. The fully finished basement with a separate entrance, two additional rooms, 3 pcs bath and a bar area offers incredible flexibility and plenty of potential for extended family living, home office, or entertainment space. Enjoya spacious backyard with walk-out access from the living room through sliding doors, perfectfor relaxing or entertaining outdoors. Ideally located close to schools, parks, shopping, public transit, major highways, and Centenary Hospital. An excellent opportunity for families, multi-generational living, or investors seeking space, convenience, and value. (id:15069)
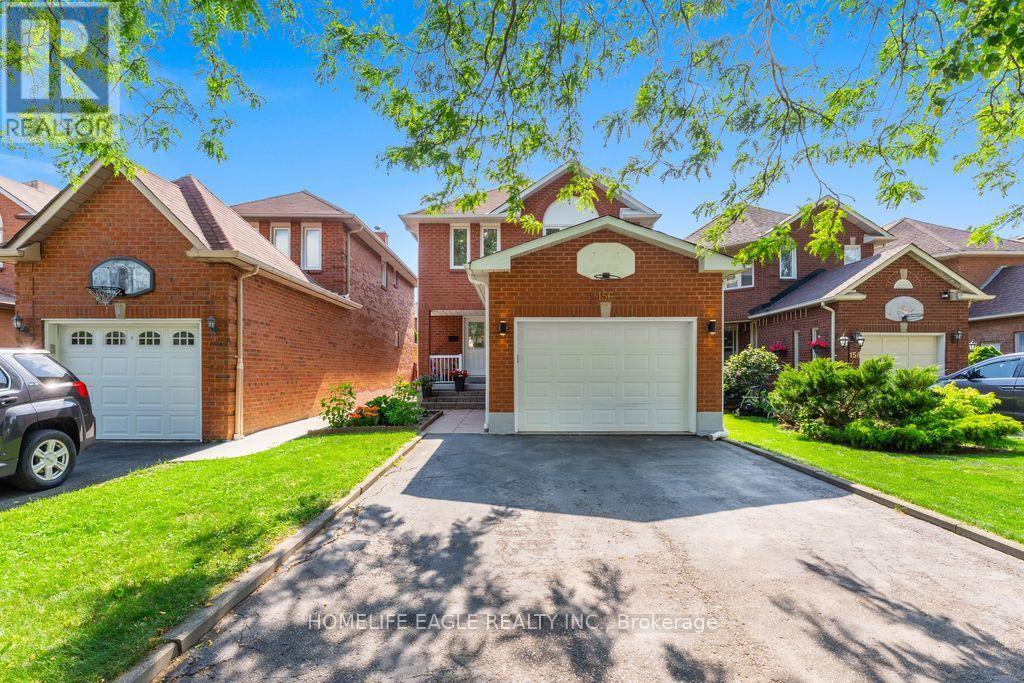
The Perfect Newly Renovated 3+1 Bedroom & 4 Bathroom Detached Home* Family Friendly Birchcliffe-Cliffside Community *Located On A Quiet Cul-de-sac*Timeless Curb Appeal W/ Brick Exterior*No Sidewalk* Finished Basement Apt W/ Separate Entrance* In-Law & Income Potential* Open Concept Living & Dining Room & Spacious Family Room* Large Sunfilled Windows* Smooth Ceilings* Pot Lights* Laminate Floors* Bright Kitchen W/ Modern Cabinets* S/S Appliances* Gas Range*Large Centre Island W/ Sitting* Ample Storage Space W/ Pantry Wall* Dbl Undermount Sink* Breakfast Area & W/O To A Beautiful Deck* Primary Bedroom W/ His & Her Closet* Spa Like Ensuite* All Spacious Bedrooms W/ Expansive Windows & Closets* Finished Basement W/ Separate Entrance *Income / Inlaw Potential* Laminate Flooring* Smooth Ceiling * Pot Lights* Kitchen W/ Eat In Area* 1 Bedrooms* Full 3Pc Bathroom* Fully Fenced Backyard W/ A Shed* Steps To Best Schools, Parks & Public Transit* Walk To THE GO* Extras** All RENOVATIONS Completed In 2026* Don't Miss! Must See! (id:15069)
A TRUE GEM IN WHITBY'S SOUGHT-AFTER ROLLING ACRES! Sitting On A Private 49x123 Ft Lot On A Quiet Court, This Stunning 2-Storey Offers Nearly 2,900 Sqft Above Grade Plus A Fully Finished Basement - Space You Simply Won't Find At This Price. SUNKEN LIVING ROOM WITH SOARING WINDOWS Sets The Tone The Moment You Walk In. Formal Living & Dining Rooms Perfect For Entertaining, Plus A Main Floor Office For Todays Work-From-Home Lifestyle. Chef-Inspired Kitchen Flows Into A Bright Breakfast Area With W/O To Your Private Backyard Retreat - Deck, Gazebo & HOT TUB Included, Ready For Summer Nights Under The Stars. Upstairs, 4 Generous Bedrooms Incl A Primary Suite Retreat With Spa-Like 5Pc Ensuite & Walk-In Closet - Your Own Private Escape At The End Of The Day. FULLY FINISHED BASEMENT Adds A 5th Bedroom, Rec Room, Game Room & 2Pc Bath - Perfect For Extended Family, A Home Gym, Or The Ultimate Entertainment Zone. Attached 2-Car Garage, 6 Total Parking Spaces, Central Vac & Central Air Throughout. TUCKED AWAY ON A PEACEFUL COURT Yet Minutes To Hwy 401, Top-Rated Schools, Parks, Public Transit & Every Whitby Amenity You Need. Homes Like This On This Street Don't Come Up Often - AND WHEN THEY DO, THEY DON'T LAST. Book Your Showing Today (id:15069)
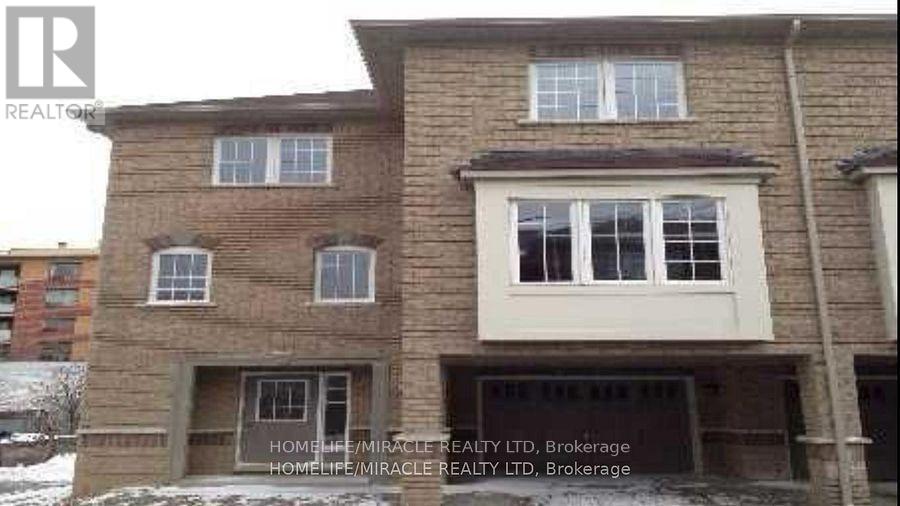
Absolutely stunning, Prime Upper Bluffs Location. This Outstanding Model Freehold only Semi detached Town Home with a back yard along with separate entrance, Situated In A Beautiful Enclave is for sale. Meticulously Maintained hardwood floors throughout and an exceptional layout filled with vibrant natural sunlight, With 3 Bedroom + 3 Bathroom. This property has a POTL fee of $200/month, which Include Water Bill, Garbage, And Snow Removal, Street And Lawn Maintenance. The Open-Concept kitchen With Granite Counter Top, Oak Stairs Big Breakfast Area With Ceramic Floors and separate living & dining spaces. Enjoy the convenience of an attached garage with an entry door and extra room for additional storage in Main floor and access to Huge Back yard . This home is ideally located close to scenic trails, multiple parks, and popular beaches. Grocery stores, the Scarborough Recreation Centre, and TTC access are just steps away. Recent upgrades include new HVAC, New Oven & Range Hood. Don't miss out on this beautiful home that perfectly blends comfort, convenience, and unique features! Location wise excellent. 6 min Hwy 401; 25 min drive to downtown Toronto; 4 min Scarborough bluffs Park, 3 min to Eglinton Go station; 7 min to Kennedy Subway station by 24 hour Bus 86 and 116 ; Warden bus is in door step 8 min to Warden station. 5 minutes walk to Walmart, Tim Horton's, Bank and Groceries in walking distance. Located near the Hwy 2 Kingstone and Markham area. Don't miss this fabulous opportunity Come and see in your own eyes. (id:15069)
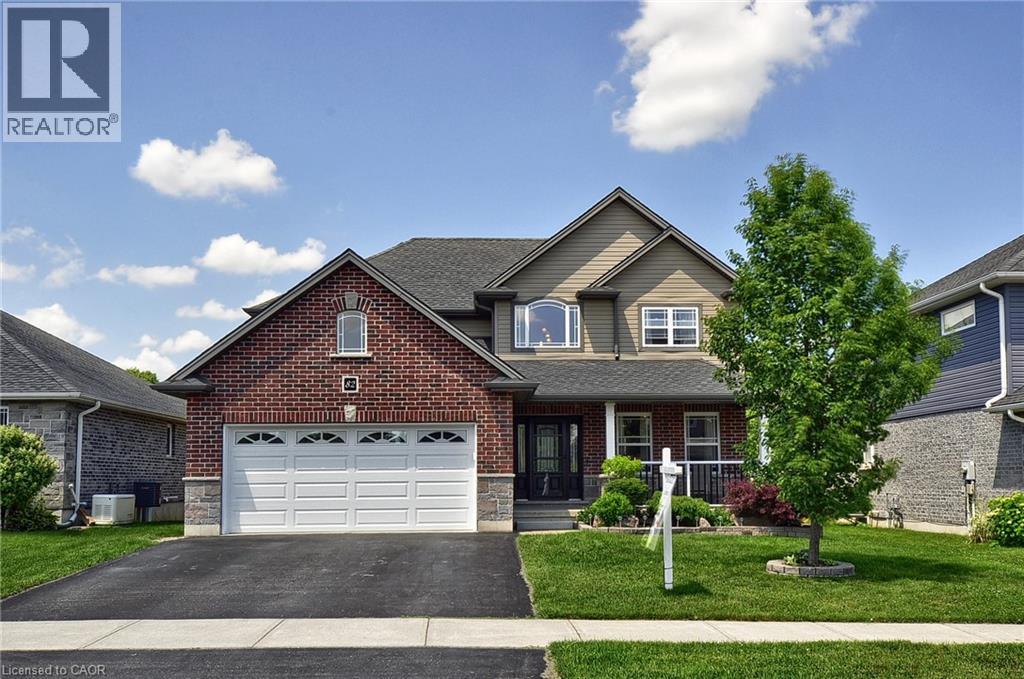
Welcome to 82 Curtis Street in the charming village of Innerkip - where executive family living meets small-town charm and commuter convenience. Ideally located with quick access to Highways 401 & 403 & Innerkip Highlands Golf Club this move-in ready Hunt Homes Waterloo model offers the perfect balance of peaceful village living while remaining within easy reach of Kitchener, Cambridge, Woodstock, and London. This beautifully finished home features 4 bedrooms, 4 bathrooms, and a double car garage with insulated garage door. Step inside the bright two-storey foyer and enjoy timeless neutral décor, gleaming hardwood floors, and elegant tile finishes throughout. The open-concept main floor is designed for both everyday living and entertaining, featuring a spacious great room with cozy gas fireplace and an impressive eat-in kitchen complete with granite countertops, breakfast bar, pantry, and sun-filled dining area overlooking the backyard. Step outside to your private outdoor retreat featuring a deck, gazebo, garden shed, and fully fenced yard - perfect for summer BBQs, relaxing evenings, and family gatherings. The main floor also offers a versatile formal dining room or sitting area, convenient 2-piece bath, and practical mudroom access from the garage. Upstairs, the spacious primary suite features its own fireplace, walk-in closet, and private ensuite. Three additional generously sized bedrooms, a full 4-piece bathroom, and second-floor laundry provide exceptional functionality for busy family life. The fully finished basement offers incredible flexibility with a large recreation room ideal for movie nights, games, home gym, or teen retreat, along with an additional bathroom, workshop, storage space, and oversized egress windows bringing in plenty of natural light. Located in a quiet, family-friendly neighbourhood surrounded by the charm of upscale village living, this exceptional property offers the space, comfort, and lifestyle today's buyers are searching for. (id:15069)
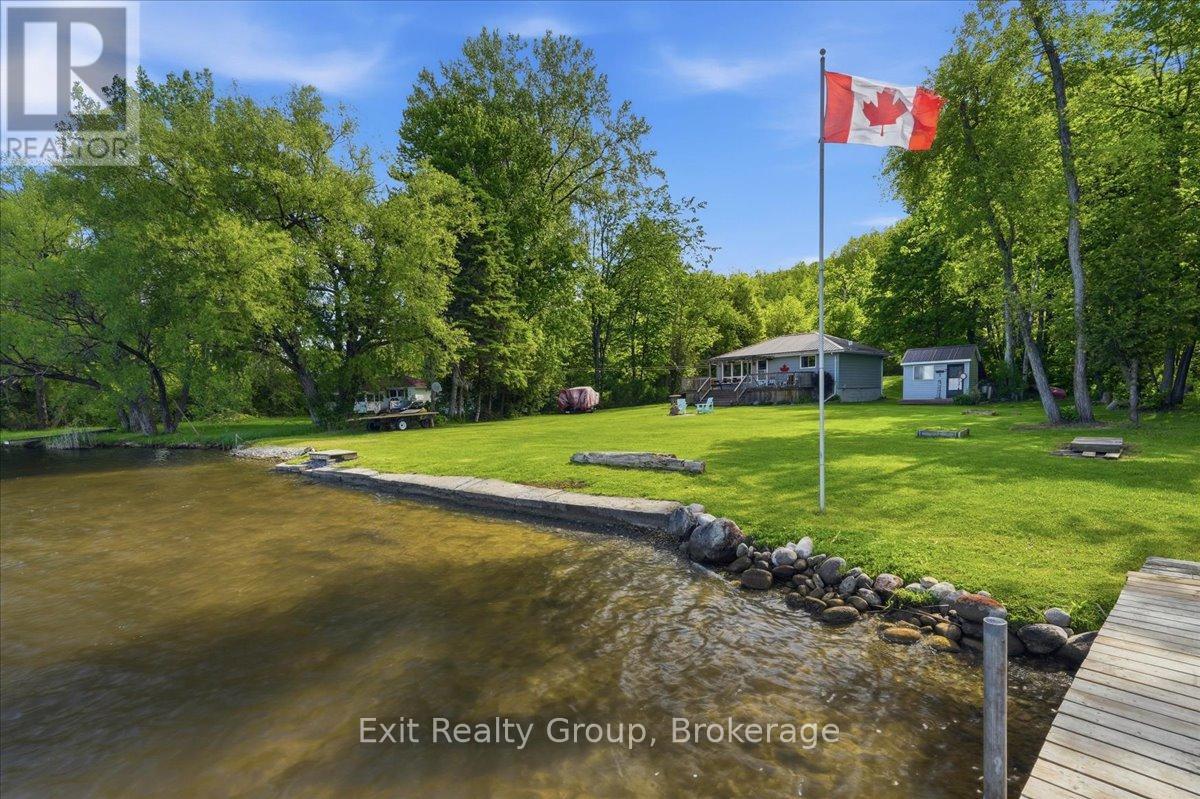
Beautiful 2 bedroom cottage with breathtaking sunset views located on a premium double lot totalling 1.1 acres on the Trent River. Bright open concept kitchen and living area overlooking the water. Lots of cupboards, a breakfast bar and double sink overlooking the yard completes the kitchen. Large living room with built-in bookshelves includes the television. Two generous sized bedrooms and an updated 4 pc. bath completes the main level. Many bonuses including private flat lot, a front load washing machine, a fully furnished bunkie with hydro, a boathouse with a small boat launch, a second boat launch on the property, 70 foot floating dock, double shed with hydro, woodshed, metal roof on all buildings, insulated crawl space, 166 feet of shoreline and wrap around deck. Enjoy 7 miles of boating between locks, excellent fishing even right off the end of your dock, ATVing, playing horseshoes, swimming off the end of the dock, kayaking or simply relaxing at the end of the day on the dock taking in the spectacular sunsets. Private road is maintained by the neighbour for approx. $200 per year from May - November. This is truly a turnkey cottage - please see the inclusions. (id:15069)
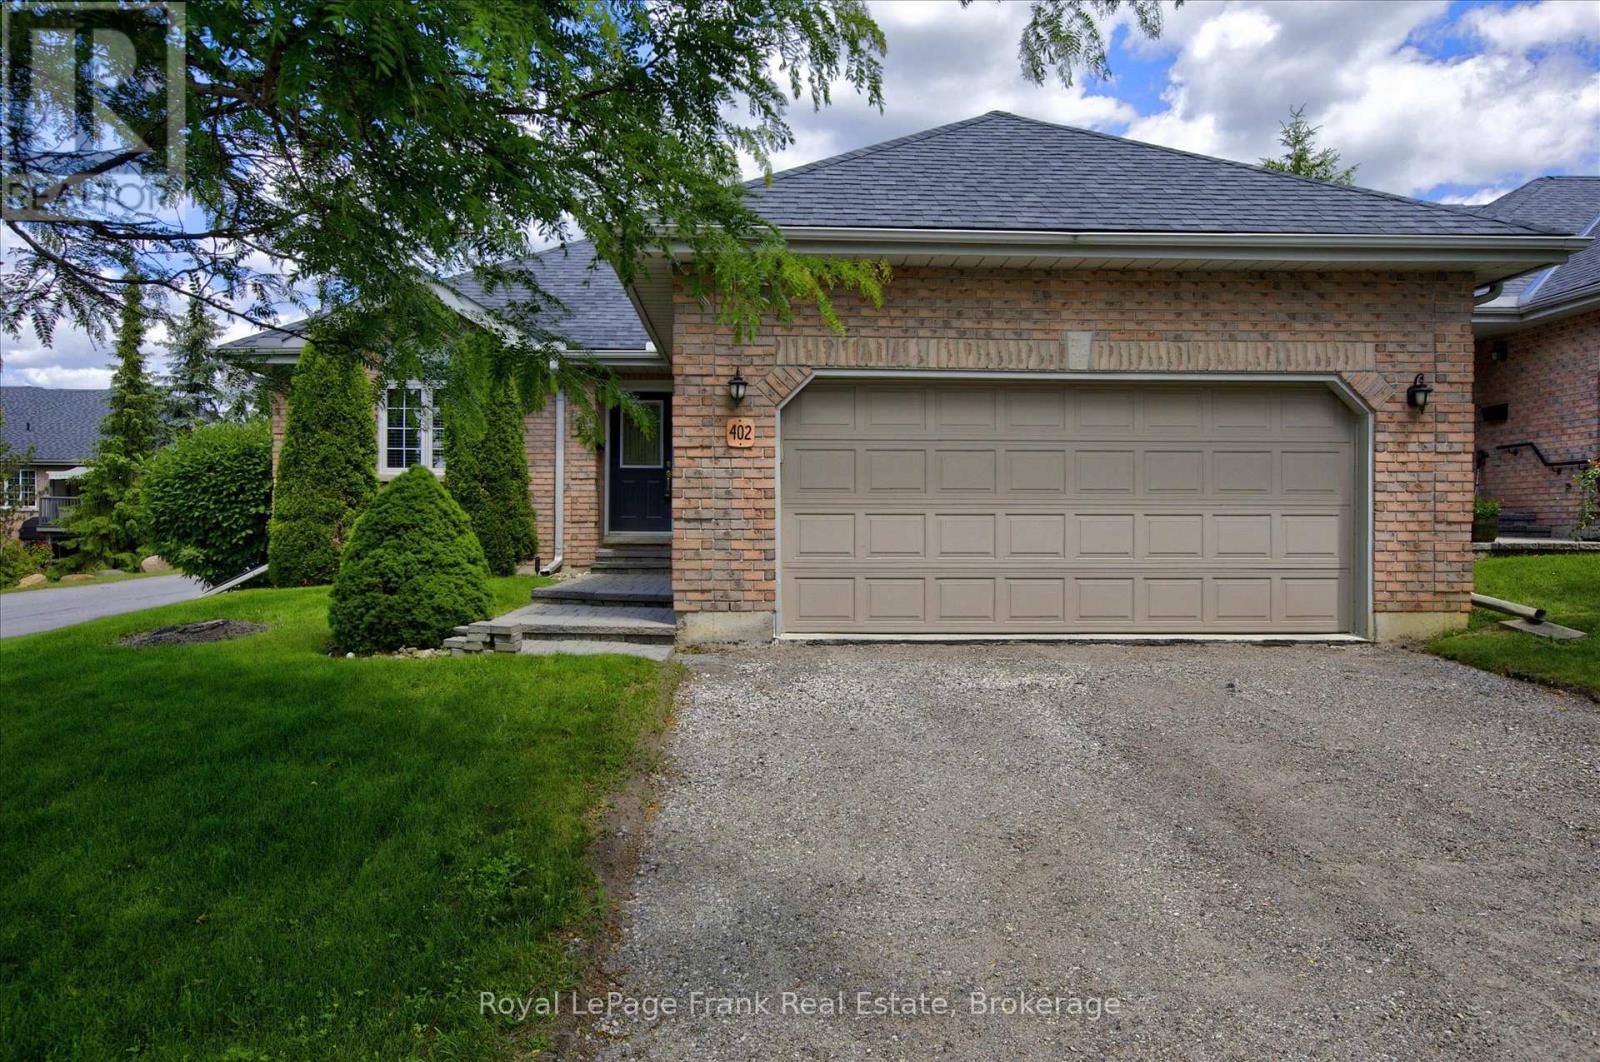
Prime West-End Peterborough Condo. Welcome to this bright and cheerful condo in Peterborough's desirable west end. Conveniently located close to PRHC, Jackson Park, walking trails, and all amenities. This beautifully maintained home is move-in ready and offers a comfortable, low-maintenance lifestyle. The updated kitchen provides ample space for meal preparation and entertaining, while the dining room features a patio door leading to a private deck with awning - perfect for enjoying your morning coffee or relaxing outdoors. The main floor offers two spacious bedrooms, including a primary bedroom with ensuite bath, as well as a second full bathroom and convenient main-floor laundry. Lower level offers a finished rec room, 3rd bedroom and storage area. A double-car garage with a man door providing direct access to the home adds to the convenience and functionality of this exceptional property. A wonderful opportunity to enjoy carefree condo living in one of Peterborough's most sought-after locations. Ready for you to move-in and enjoy! (id:15069)
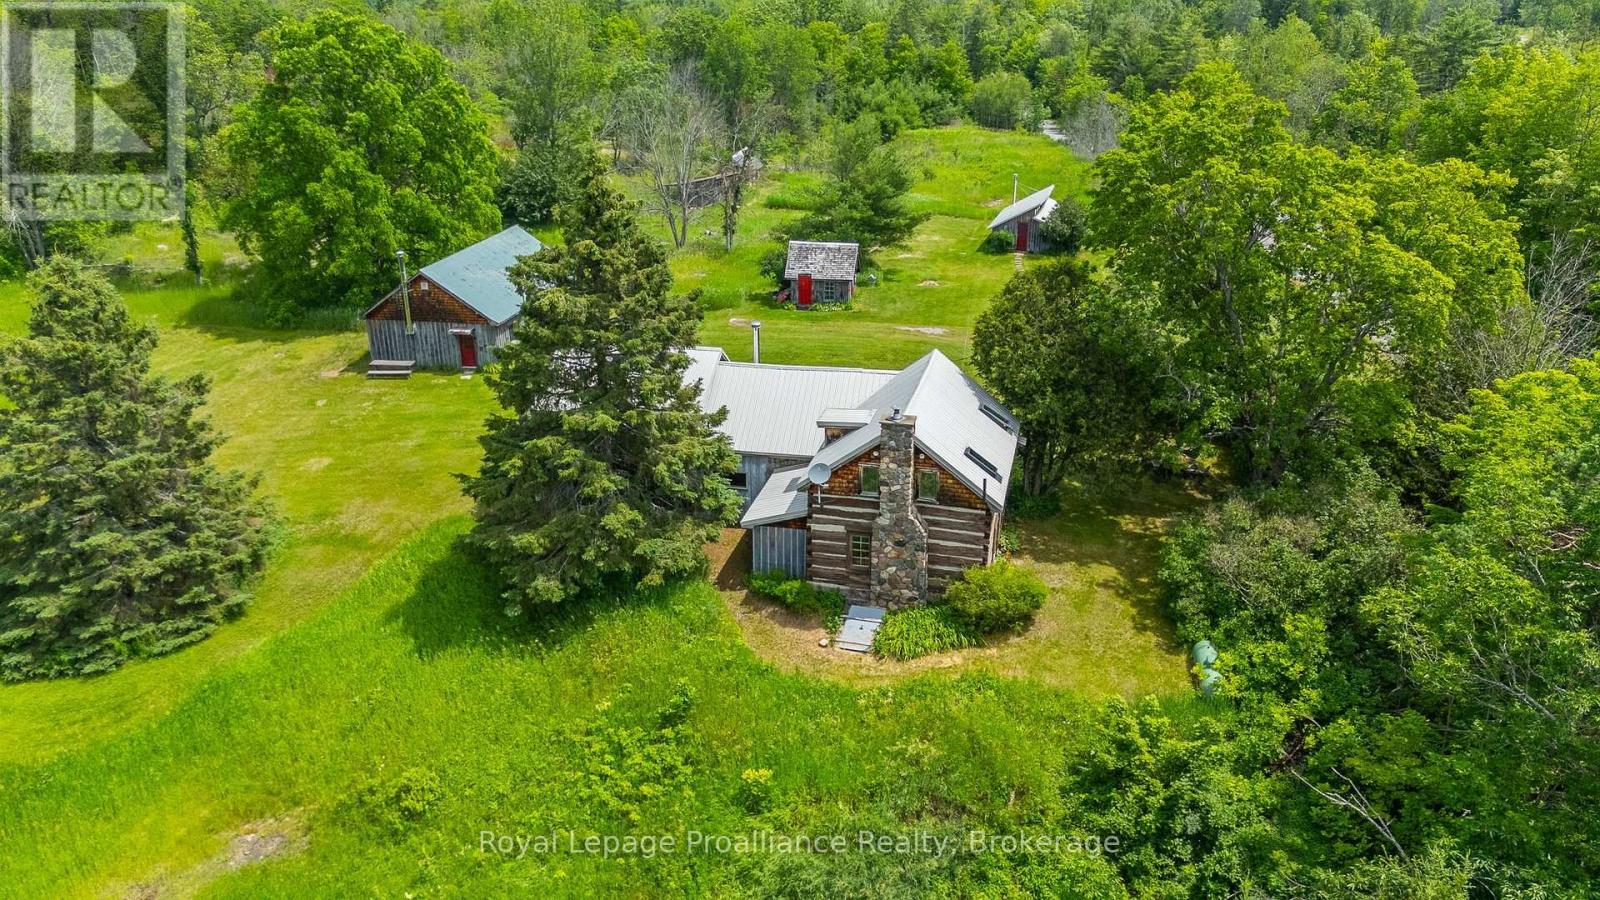
This is a unique country property which includes a gorgeous house on 97 acres. The original heritage home was built approximately 1890 and been added to and modernized while maintaining its rustic charm. It has three bedrooms, large country kitchen, two bathrooms, a sauna, fireplace, a wood stove a loft and root cellar. Heating is by way of both a propane furnace and heat pump.The charming living room features the original pine wood logs and beams. Equally charming is the upper bedroom and full bathroom with its sloped ceiling and skylights. The newer two-bedroom addition has its own separate staircase. The closed-in front porch is the perfect spot to sit, have a coffee and view the property. An artist's studio, separate from the house doubles as a games room has its own wood stove. Also separate from the house is a two-car garage and large workshop, again, with its own wood stove. Add to that a garden shed, a goat shed and a chicken coop! The gorgeous property has some cleared fields together with forests, sugar bush, and marsh and is perfect for hiking, snowshoeing, gardening, star-gazing. The mixed forest is part of a forest management plan that reduces property taxes. There is a wide variety of trees including oak, maple, ironwood, ash, beech, birch, hemlock, fir, pine and spruce and many others. In friendly Apsley only 15 kilometres away, you will find a library, health centre, arena, recreation centre, grocery store, hardware store and gift shops. Just down Lasswade Road is "The Gut" - a magnificent conservation area with a waterfall and river - a perfect place for a hike, picnic and dip. If you want to swim or boat, there is a wonderful large public beach and boat dock just 10 km away on Lake Kasshabog. And there is an "almost-secret" swimming beach even closer on Lake Chandos. This wonderful spot is suitable for year-round living or as a four season recreational property. (id:15069)
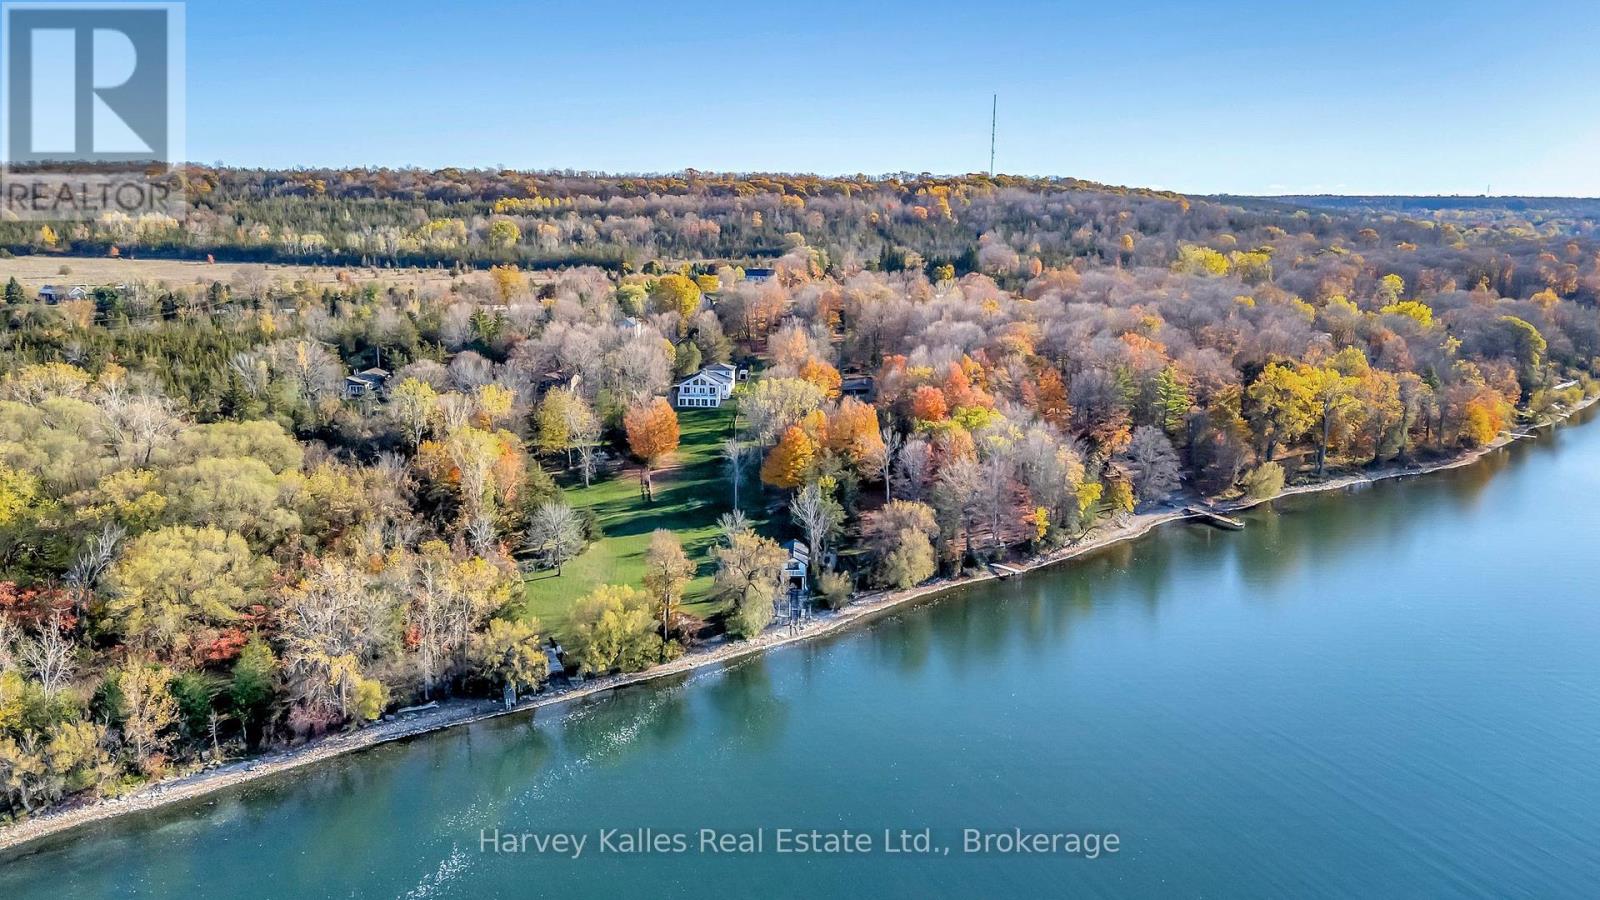
Welcome to a true Prince Edward County waterfront retreat that will check all your boxes - a charming bungalow set on a peaceful stretch of shoreline, just five minutes from downtown Picton. With sweeping water views and a long private dock at your doorstep, this is the kind of property that rarely comes available, now offered at a newly reduced price that makes it an even smarter buy. Inside, 3 bedrooms and 2 bathrooms include a spacious primary suite with a luxurious 5-piece ensuite. The newer rear addition is the heart of the home - a bright, open living room with oversized windows framing the water, plus a walkout to the deck, perfect for morning coffee or sunset gatherings. Throughout, the home blends warm country charm with thoughtful recent updates, making it genuinely move-in ready. The fully finished basement adds a family room, laundry, and ample storage, while the attached 2-car garage and three storage sheds offer room for vehicles, tools, and hobbies alike. Down at the water, the real showstopper awaits: a boathouse with marine rails for effortless boat access, topped by a self-contained guest suite with its own bathroom, kitchenette, sleeping area, and a private balcony over the bay - ideal for visitors or as a potential income suite. With wineries, restaurants, beaches, and boutique shops all just minutes away, this property delivers the fullCounty lifestyle. Motivated sellers are ready to make a deal - book your private showing today before this one-of-a-kind waterfront opportunity is gone. (id:15069)
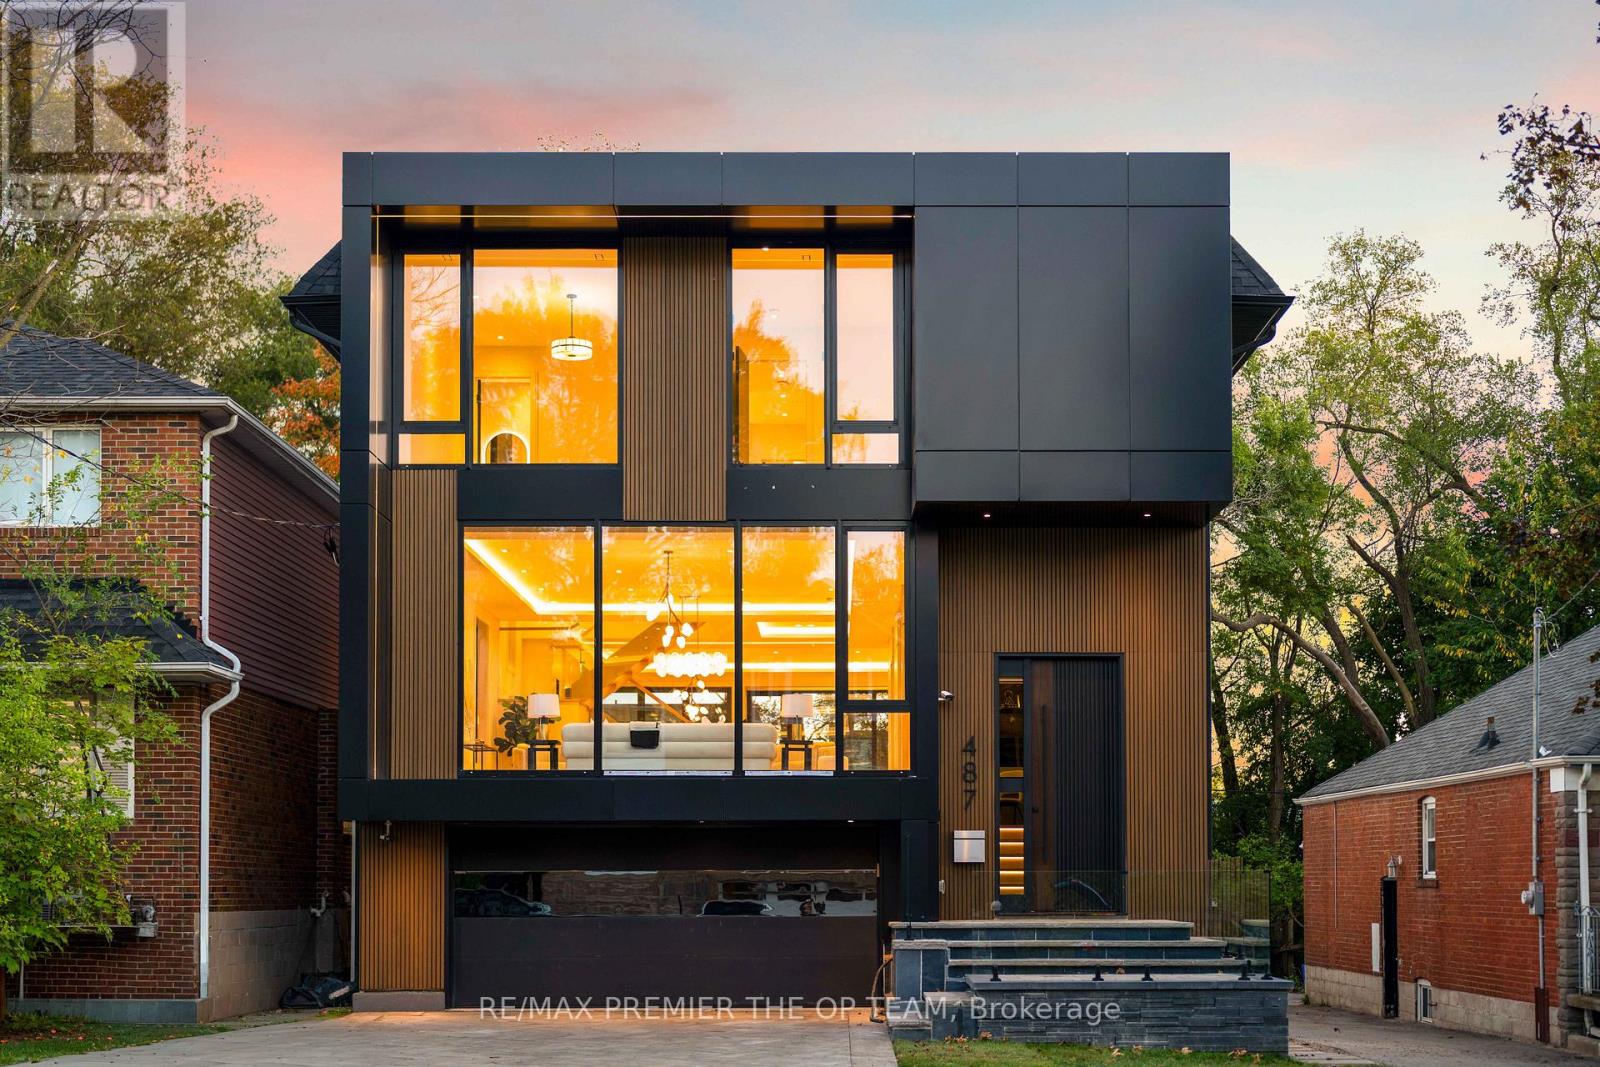
EXPERIENCE ELEVATED LIVING. This is an exceptional newly built modern residence, where sophisticated design meets everyday functionality. Offering over 5,000 square feet of thoughtfully designed living space, this architectural masterpiece delivers the perfect balance of luxury, comfort, and versatility. The heart of the home is a stunning chef-inspired kitchen, featuring premium Sub-Zero appliances, an impressive 9-foot island that transitions into a breakfast bar, and a dedicated prep kitchen designed for effortless entertaining. The space flows seamlessly to a custom rear deck, creating an ideal indoor-outdoor living experience. Upstairs, the 4 generously sized bedrooms offer spa-inspired ensuites, and the laundry room enhances everyday chores. The primary bedroom showcases a spacious walk-in closet, private balcony, heated ensuite floors, a deep soaker tub, and a serene atmosphere designed for relaxation. The impressive lower level features soaring 16-foot ceilings, heated flooring, a wet bar, dual-zone beverage fridge, 2 bedrooms, and a walkout lounge area that provides the perfect setting for hosting family and friends. Outdoors, the property has been thoughtfully prepared for future enhancements, including a driveway roughed-in for heating, front and rear irrigation systems, and City of Toronto approval for a swimming pool-offering the opportunity to create your own private backyard oasis. Filled with natural light throughout, this residence exemplifies contemporary luxury in one of Toronto's most walkable and desirable neighbourhoods. Enjoy proximity to top-rated schools like Upper Canada and Havergal College, parks, shopping, dining, transit, Highway 401, and a ton more! SEE FEATURE SHEET. (id:15069)
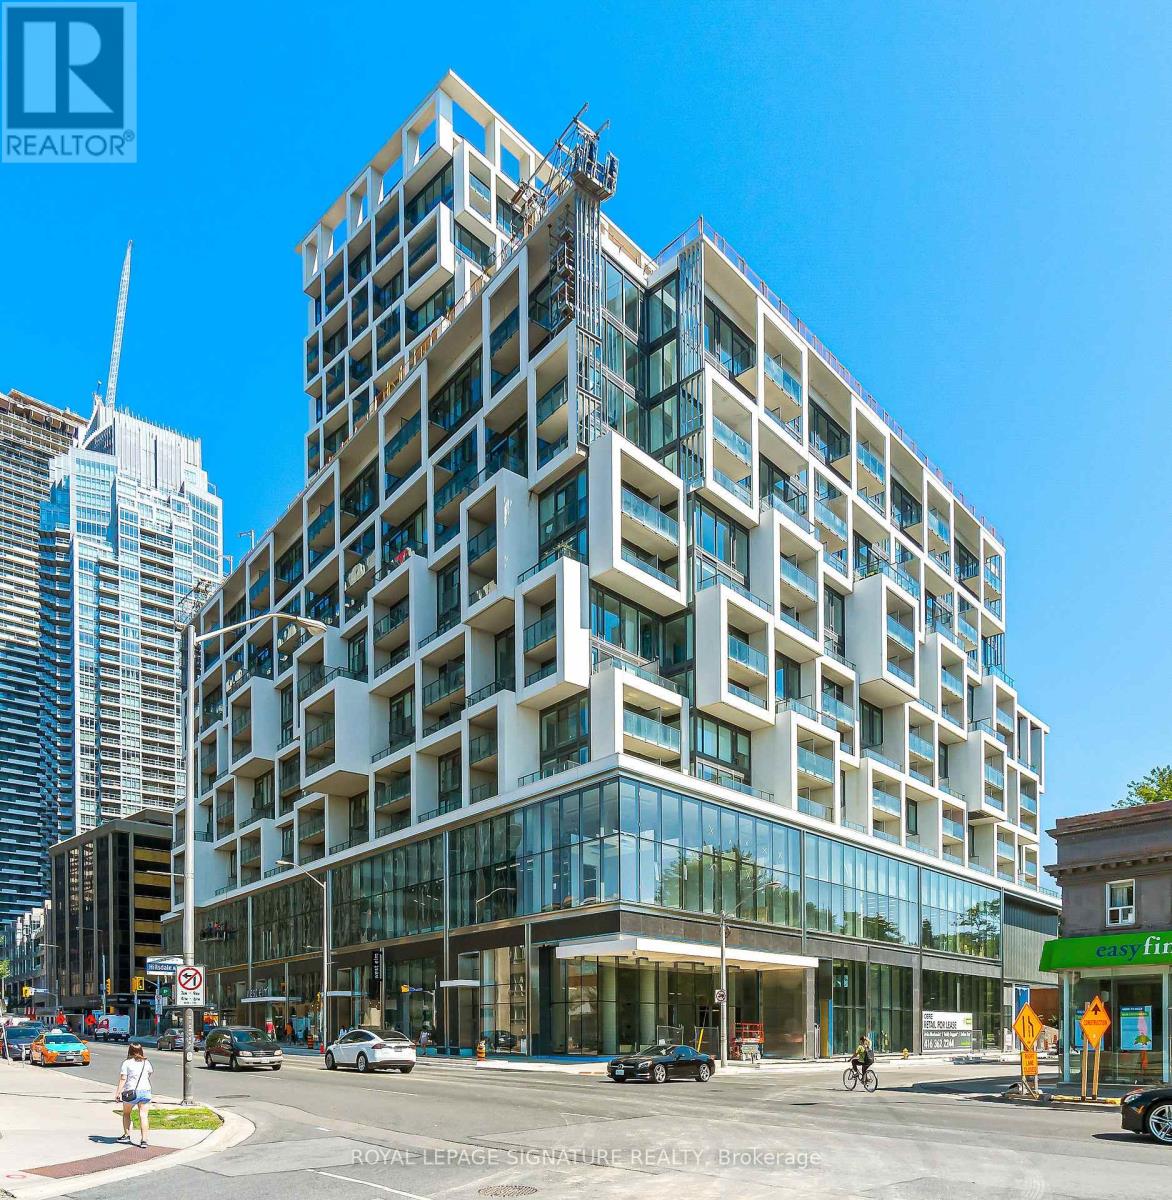
Welcome To The Award-Winning Art Shoppe Condos-Where Luxury Meets Lifestyle. This Bright Corner Suite Offers 705 Sq. Ft. Of Beautifully Designed Living Space Featuring A Functional Split-Bedroom Floor Plan With 2 Spacious Bedrooms And 2 Full Bathrooms. Soaring Ceilings, Floor-To-Ceiling Windows, Pot Lights, And Sleek Pocket Doors Add To The Modern Appeal, While Unobstructed Views Fill The Home With Natural Light. Two Private Balconies Give You The Perfect Spot To Enjoy Your Morning Coffee Or Unwind With A Glass Of Wine At The End Of The Day.The Contemporary Kitchen Showcases A Large Centre Island, Built-In Appliances, And Plenty Of Space To Cook, Pretend To Cook, Or Simply Gather With Friends. Even Better, This Suite Includes A Convenient Parking Space And Storage Locker.Step Outside Your Door And Enjoy Resort-Style Amenities Including A 24-Hour Concierge, State-Of-The-Art Fitness Centre, Rooftop Pool With Spectacular Skyline Views, Yoga Studio, Library, Theatre, Games Room, And Party Room.Perfectly Located In The Heart Of Midtown, This Highly Walkable Location Boasts A Walk Score Of 99 And A Transit Score Of 92, Putting The Best Of The City Right At Your Doorstep. Enjoy Easy Access To Some Of Toronto's Best Cafés, Restaurants, Boutique Shopping, The Movie Theatre, LRT, Subway, And-Perhaps The Most Dangerous Amenity Of All-Farm Boy Right Downstairs. (id:15069)
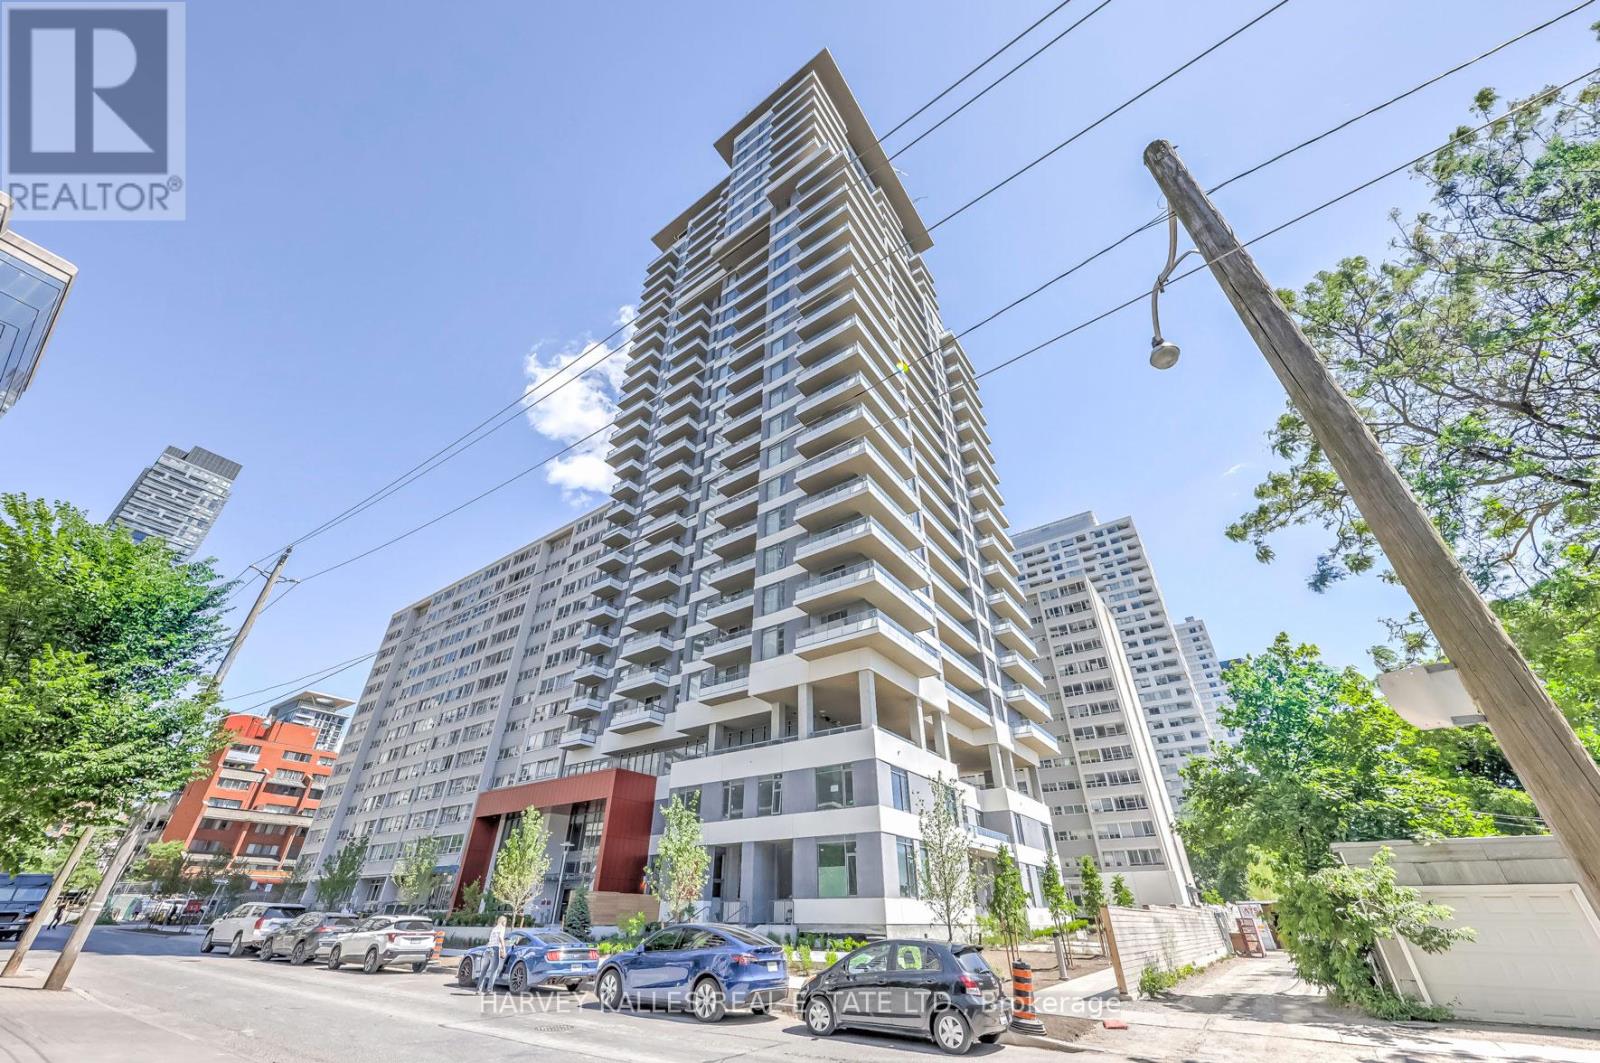
Welcome to Unit 2309, a luxurious residence by Plazacorp in the heart of the vibrant Yonge & Eglinton neighbourhood. This exceptional 3-bedroom, 2-bathroom suite includes one parking space and one storage locker for added convenience. Thoughtfully designed with modern finishes, the home features built-in kitchen appliances, floor-to-ceiling windows that flood the space with natural light, and a spacious southwest-facing balcony offering spectacular city views. Immaculately maintained, this suite provides the perfect blend of comfort and sophistication. Ideally located just steps from the Eglinton LRT, Yonge Subway Line, restaurants, grocery stores, shopping, schools, parks, and countless everyday amenities. An outstanding opportunity for discerning tenants seeking luxury, convenience, and an unbeatable midtown lifestyle. (id:15069)