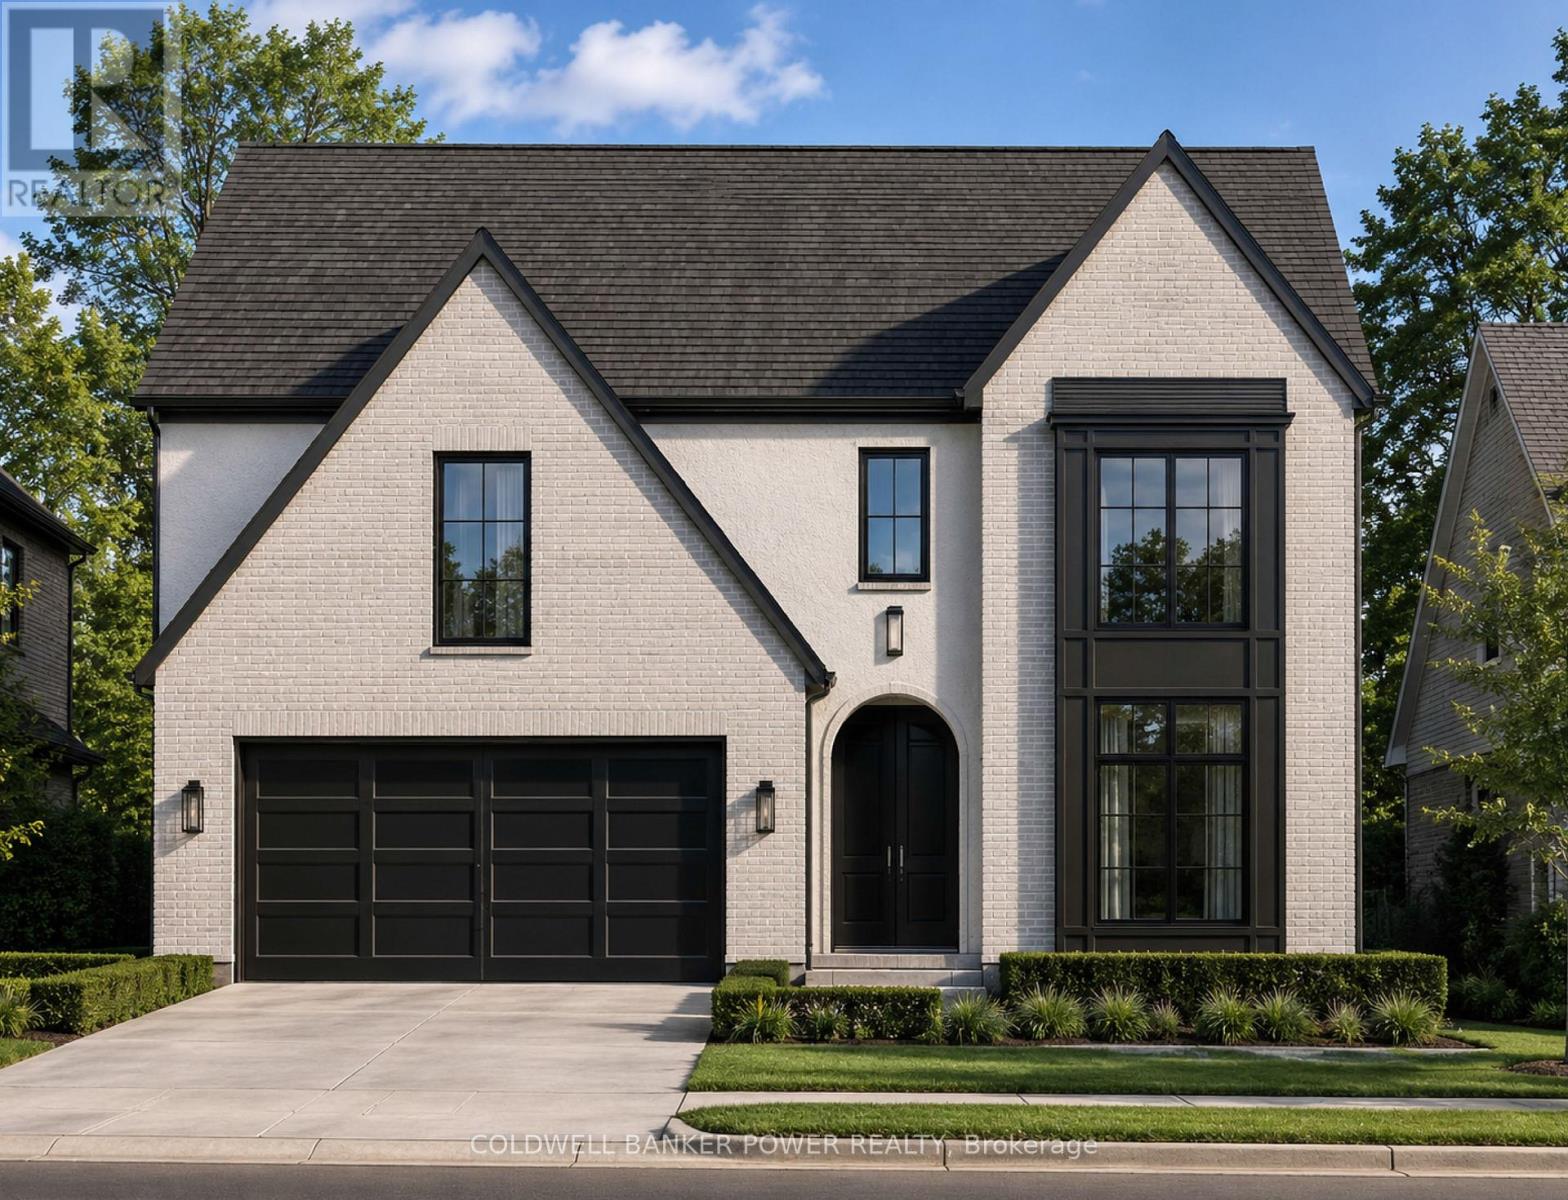
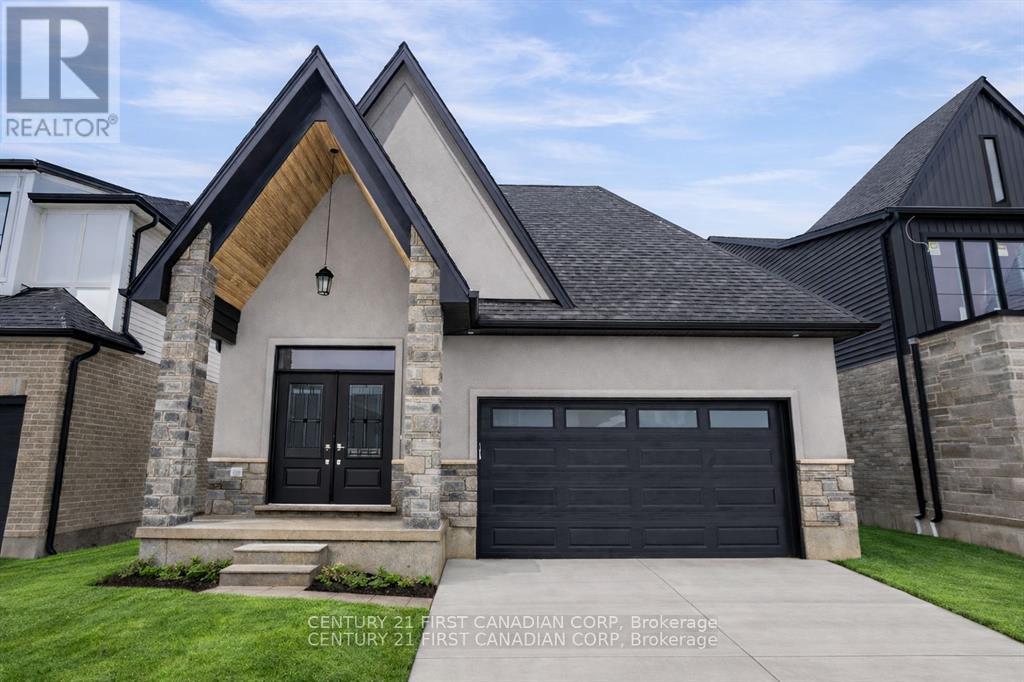
Welcome to 6341 Jack England Drive by MCR Homes, a thoughtfully designed home that stands out for its layout, flow and everyday functionality. From the striking exterior and arched entrance to the carefully selected finishes throughout, this home offers a refined, high-end feel without sacrificing comfort. The centrepiece of the main floor is the impressive two-storey great room, featuring soaring ceilings, oversized windows and an abundance of natural light. The open-concept kitchen connects seamlessly to the living and dining areas, creating excellent sightlines and a natural space for entertaining or spending time with family. Upstairs, the spacious primary bedroom offers a large walk-in closet and a beautifully designed ensuite, while the additional bedrooms are generously sized and conveniently located near the second-floor laundry. The fully finished basement provides valuable additional living space and includes a separate entrance, offering excellent potential for an in-law suite, multigenerational living or future rental income. Located in a growing community close to everyday amenities, this home combines architectural presence, thoughtful design and genuine flexibility. First-time buyer incentives may be available. Contact the listing agent for complete specifications, pricing and additional MCR Homes models. (id:15069)
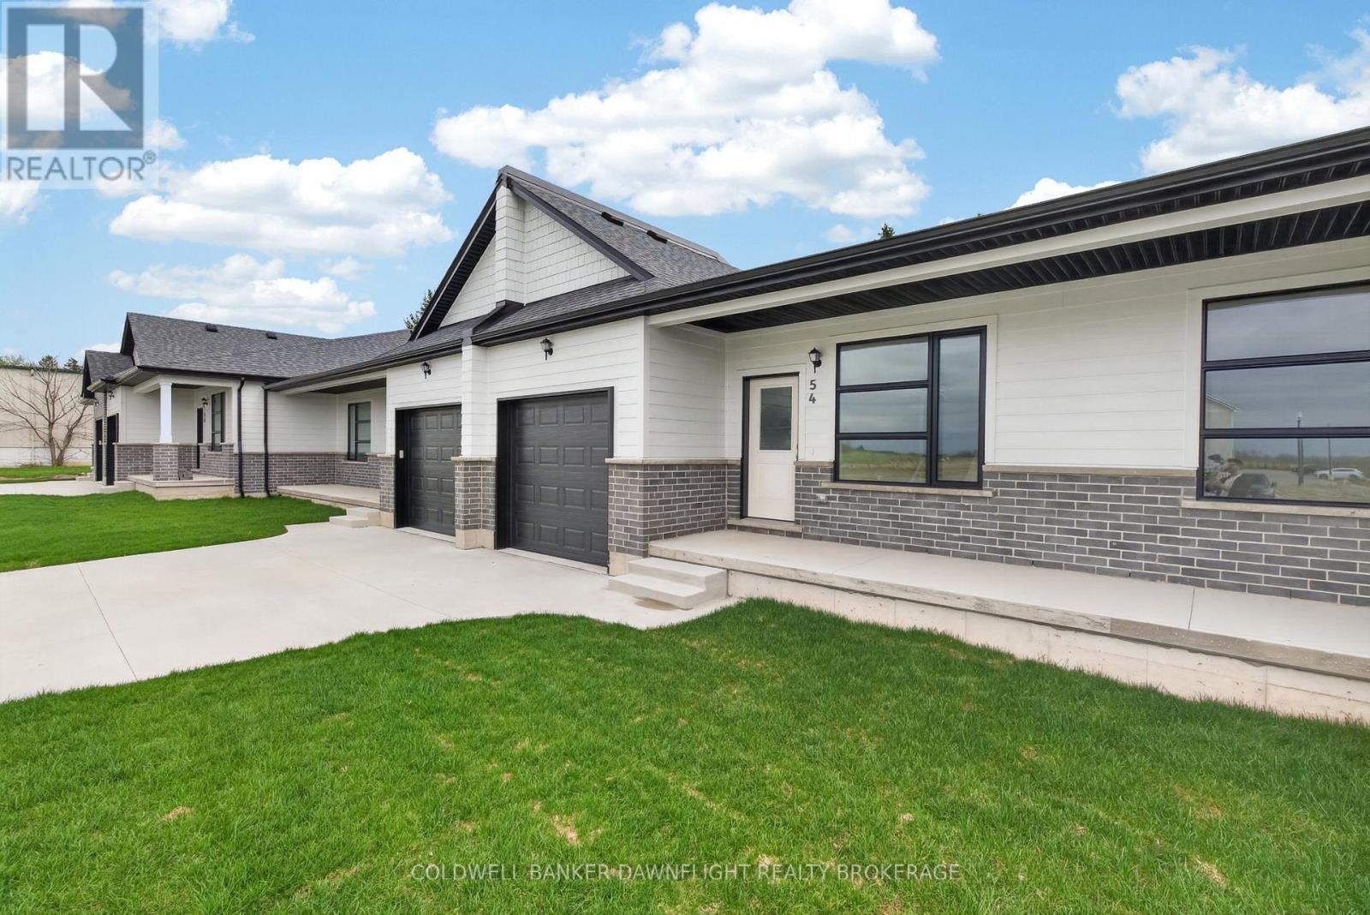
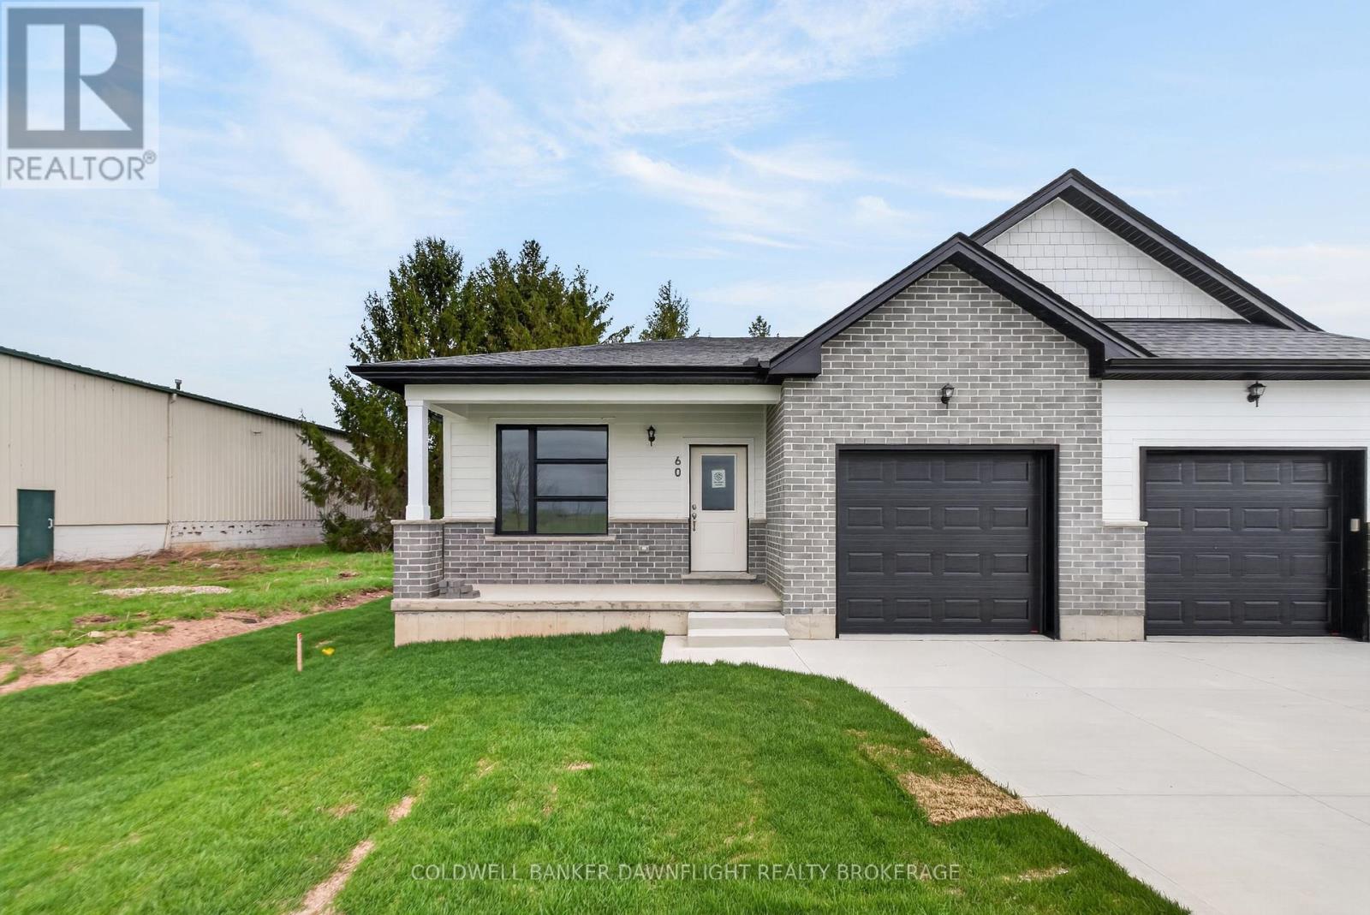
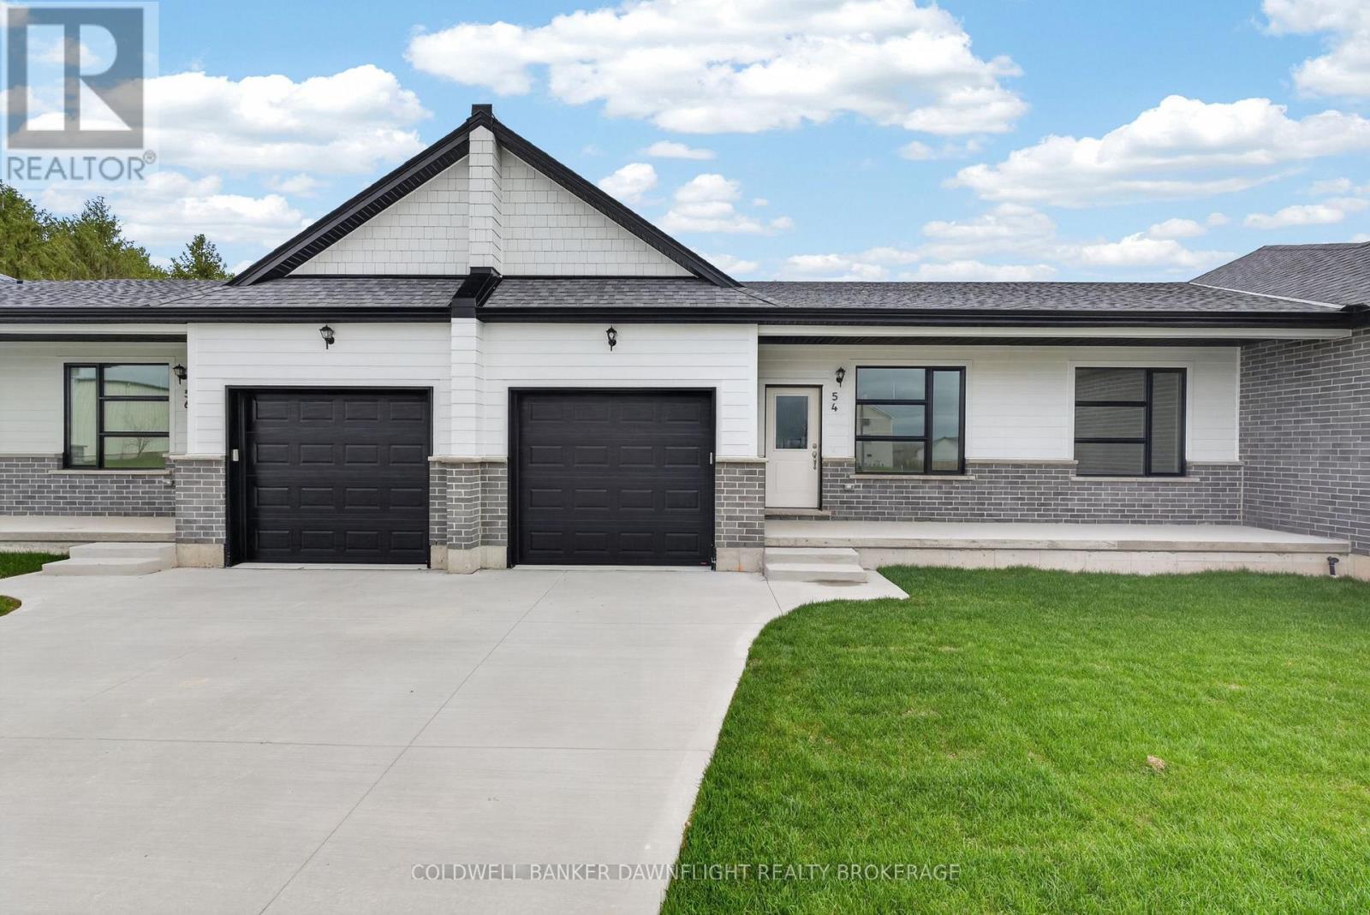
Contact the listing agent to learn more about the recently announced HST rebates and discover huge savings on the purchase price of this new construction home! Moonlight Court, a charming community in the northwest end of Clinton, offering modern living in a peaceful setting. The Jupiter floorplan is a 1,453 sq. ft. attached bungalow townhome designed to check off all the boxes for comfort and convenience. Step inside to an inviting open-concept layout, where the kitchen, dining, and living areas flow seamlessly perfect for both everyday living and entertaining. At the rear of the home, you will find the spacious primary bedroom, complete with a large walk-in closet and a 4-piece ensuite for ultimate convenience. The second bedroom, located at the front of the home, offers a generous closet and easy access to an additional 4-piece bathroom. For added practicality, main-floor laundry is included. The unfinished lower level provides endless potential, already roughed in for a 3-piece bathroom ready for your personal touch. If this model isn't the right fit for you, we have two other options available, including another spacious unit and a corner unit to better suit your needs. Located in the heart of Huron County, Clinton is centrally positioned between Goderich, Exeter, and Stratford, while offering all the essential amenities, including local shopping, hospital, schools, and more. Don't miss your chance to own this thoughtfully designed home in a fantastic location. (id:15069)
Contact the listing agent to learn more about the recently announced HST rebates and discover huge savings on the purchase price of this new construction home! Welcome to Moonlight Court, a charming community in the northwest end of Clinton, offering modern living in a peaceful setting. The Venus floorplan is a 1,315 sq. ft. attached bungalow townhome designed to check off all the boxes for comfort and convenience. Step inside to an inviting open-concept layout, where the kitchen, dining, and living areas flow seamlessly perfect for both everyday living and entertaining. At the rear of the home, you will find the spacious primary bedroom, complete with a large walk-in closet and a 4-piece ensuite for ultimate convenience. The second bedroom, located at the front of the home, offers a generous closet and easy access to an additional 4-piece bathroom. For added practicality, main-floor laundry is included. The unfinished lower level provides endless potential, already roughed in for a 3-piece bathroom ready for your personal touch. Located in the heart of Huron County, Clinton is centrally positioned between Goderich, Exeter, and Stratford, while offering all the essential amenities, including local shopping, hospital, schools, and more. Don't miss your chance to own this thoughtfully designed home in a fantastic location. (id:15069)
Contact the listing agent to learn more about the recently announced HST rebates and discover huge savings on the purchase price of this new construction home! Welcome to Moonlight Court, a charming community in the northwest end of Clinton, offering modern living in a peaceful setting. The Jupiter floorplan is a 1,453 sq. ft. attached bungalow townhome designed to check off all the boxes for comfort and convenience. Step inside to an inviting open-concept layout, where the kitchen, dining, and living areas flow seamlessly perfect for both everyday living and entertaining. At the rear of the home, you will find the spacious primary bedroom, complete with a large walk-in closet and a 4-piece ensuite for ultimate convenience. The second bedroom, located at the front of the home, offers a generous closet and easy access to an additional 4-piece bathroom. For added practicality, main-floor laundry is included. The unfinished lower level provides endless potential, already roughed in for a 3-piece bathroom ready for your personal touch. If this model isn't the right fit for you, we have two other options available, including another spacious unit and a corner unit to better suit your needs. Located in the heart of Huron County, Clinton is centrally positioned between Goderich, Exeter, and Stratford, while offering all the essential amenities, including local shopping, hospital, schools, and more. Don't miss your chance to own this thoughtfully designed home in a fantastic location. (id:15069)
Come visit our newly constructed model home at 3883 Big Leaf Trail and discover how you can build your custom home in as little as five months!Ferox Design + Build proudly presents Phase 2 in Magnolia Fields, Lambeth. Discover a limited collection of premium lots backing directly onto park space-no rear neighbours, just open views and added privacy.Choose from functional two-storey and bungalow floor plans, with the flexibility to create a home that suits your lifestyle. Thoughtfully designed selection packages deliver exceptional value while simplifying the building process from start to finish.Build with confidence alongside a trusted local builder known for quality craftsmanship and exceptional client care. Referrals and examples of past projects are happily provided.Ideally located just minutes from Highway 402, top-rated schools, shopping, dining, and all the amenities Lambeth has to offer.Price includes proposed 2026 HST rebates. The final rebate amount is subject to the passing of provincial and federal legislation and purchaser eligibility in accordance with government guidelines. (id:15069)
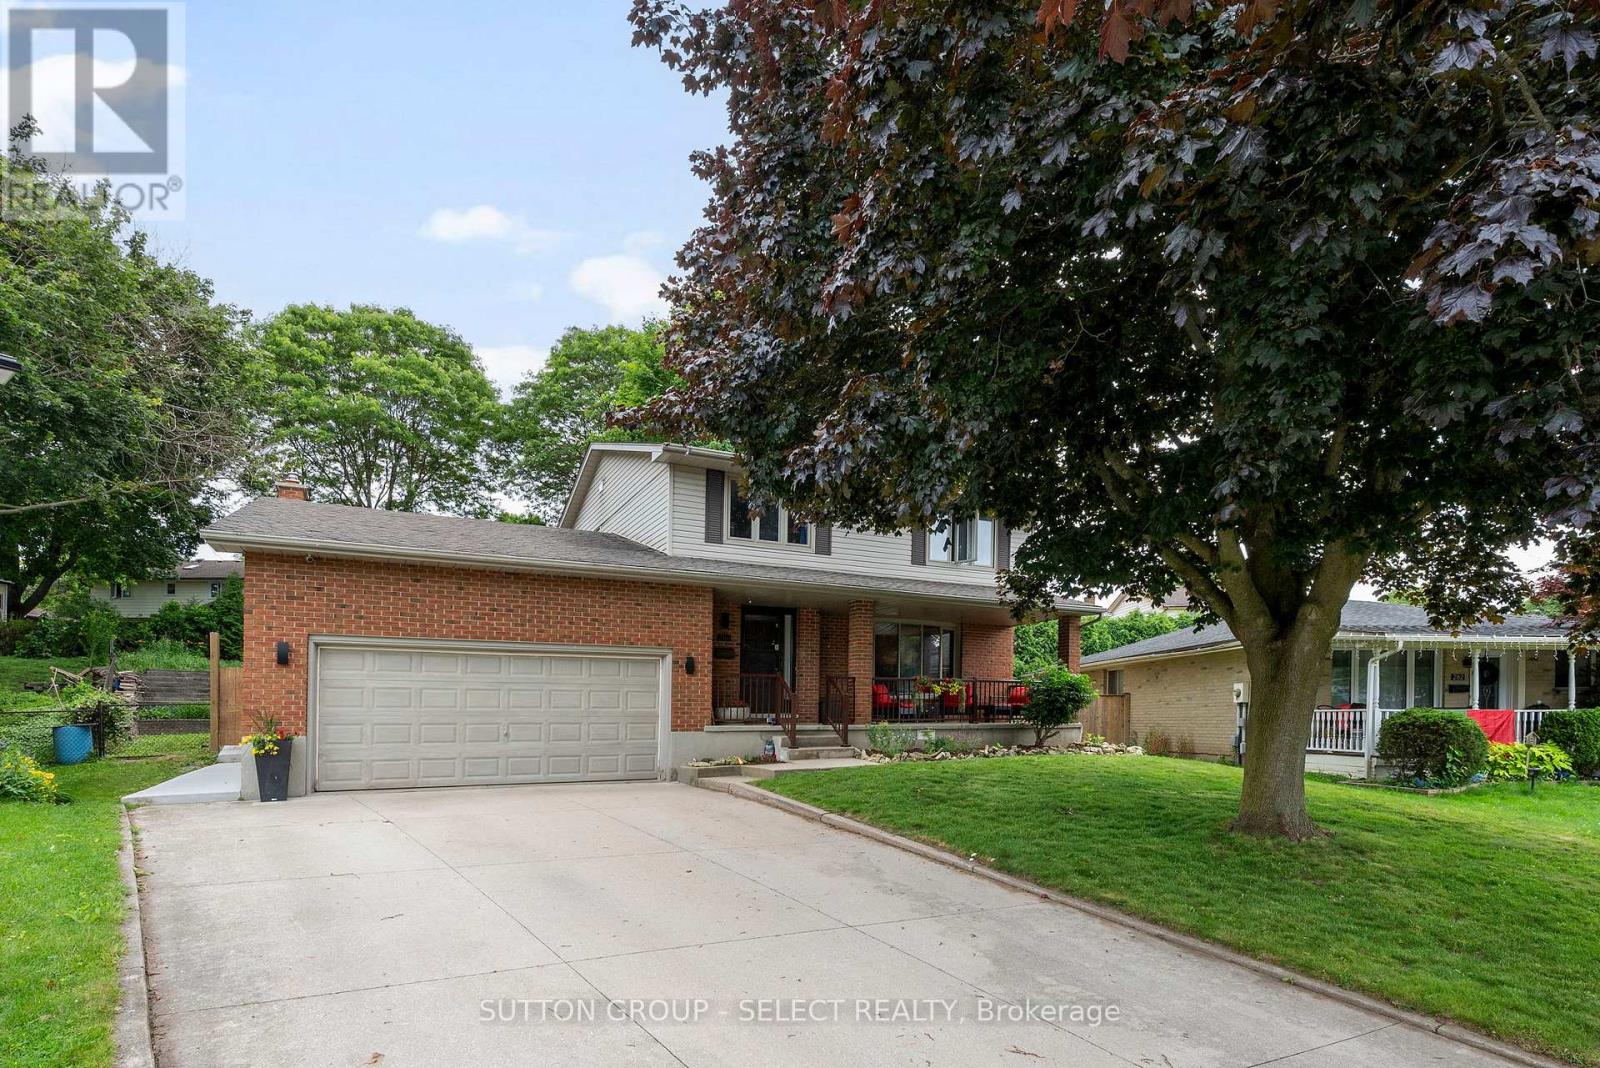
Welcome Home to 286 Highview Crest! Nestled on a quiet, low-traffic street in one of London's most desirable, family-friendly neighborhoods, this gorgeous 2-story home offers the perfect blend of warmth and modern functionality. From the moment you step inside, you'll love the bright, airy main floor featuring hardwood floors / large windows that flows seamlessly into the heart of the home: a beautifully appointed kitchen complete with Custom cabinets and direct access to the patio, ideal for summer BBQs or a quiet morning coffee overlooking the fully fenced backyard and mature trees. Upstairs, the spacious primary suite features an ensuite bath, accompanied by two additional generous bedrooms and a full bath. Need more space? The finished lower level area is the ultimate bonus zone, perfect for a home theatre, kids' playroom or a home office. Unbeatable location just minutes from top-rated schools, local parks, shopping centers, and easy highway access. Don't miss your chance to call this gem home! (id:15069)
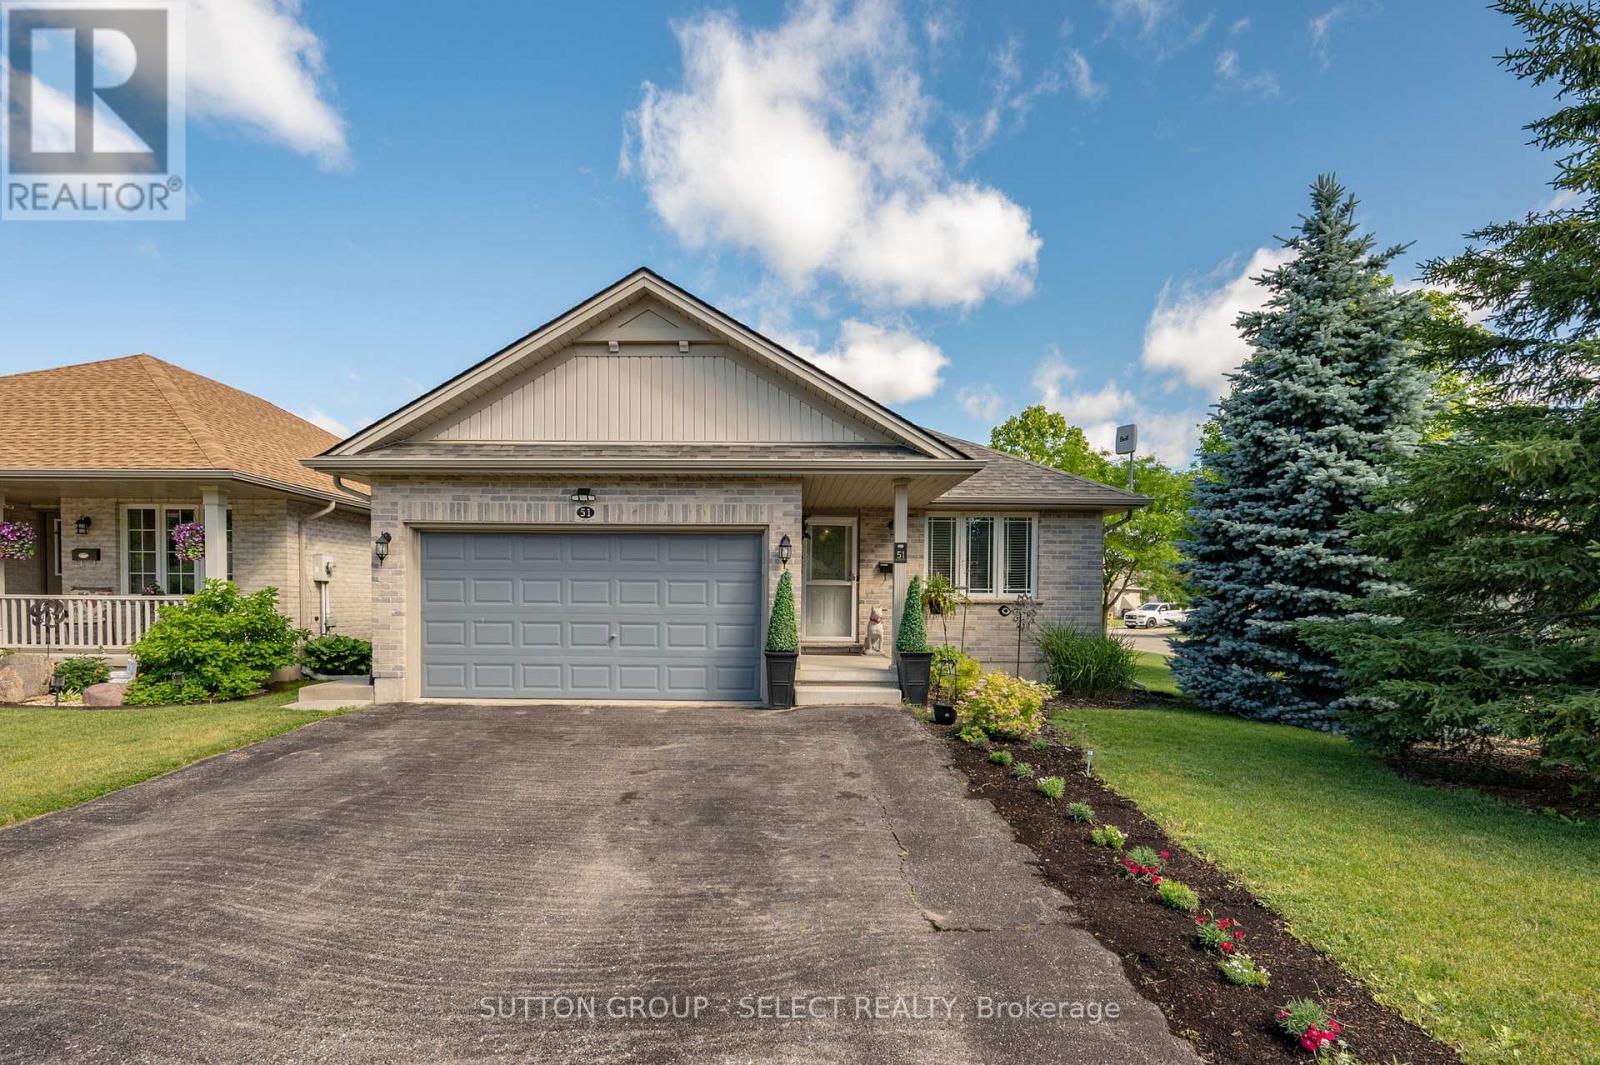
This is a rare chance to own in a rapidly evolving, highly sought-after pocket of northeastern St. Thomas - a quiet, family-friendly neighbourhood that is sitting squarely in the path of major economic growth. A well-maintained, move-in-ready family home offering flexible living and clear income potential. The three-bedroom main level provides comfortable everyday living while the fully finished lower-level suite adds immediate versatility - rent it, use it for extended family, or keep it as private guest space. Durable, low-maintenance finishes reduce long-term upkeep and make the home easier to manage whether owner-occupied or rented. Three-bedroom main level designed for family function and flow. (id:15069)
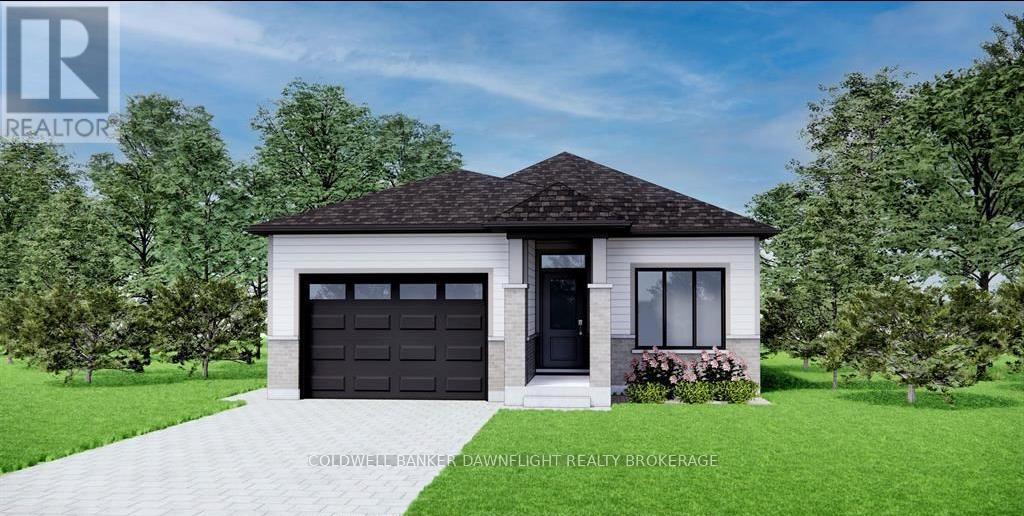
Contact the listing agent to learn more about the recently announced HST rebates and discover huge savings on the purchase price of this new construction home! Welcome to the Buckingham Estates subdivision in the town of Exeter where we have the "Kindall" which is a 1,294 sq ft bungalow. The main floor consists of an open concept kitchen, dining and great room. There are two bedrooms including a large primary bedroom with a walk in closet and four piece ensuite bathroom. You can also enjoy the conveniences of main floor laundry and another four piece bathroom. There are plenty of other floor plans available including options of adding a secondary suite to help with the mortgage or for multi-generational living. Exeter is located just over 30 minutes to North London, 20 minutes to Grand Bend, and over an hour to Kitchener/Waterloo. Exeter is home to multiple grocery stores, restaurants, arena, hospital, walking trails, golf courses and more. Don't miss your chance to get into this brand new build! To be Built-pictures provided are of a unit already built* (id:15069)
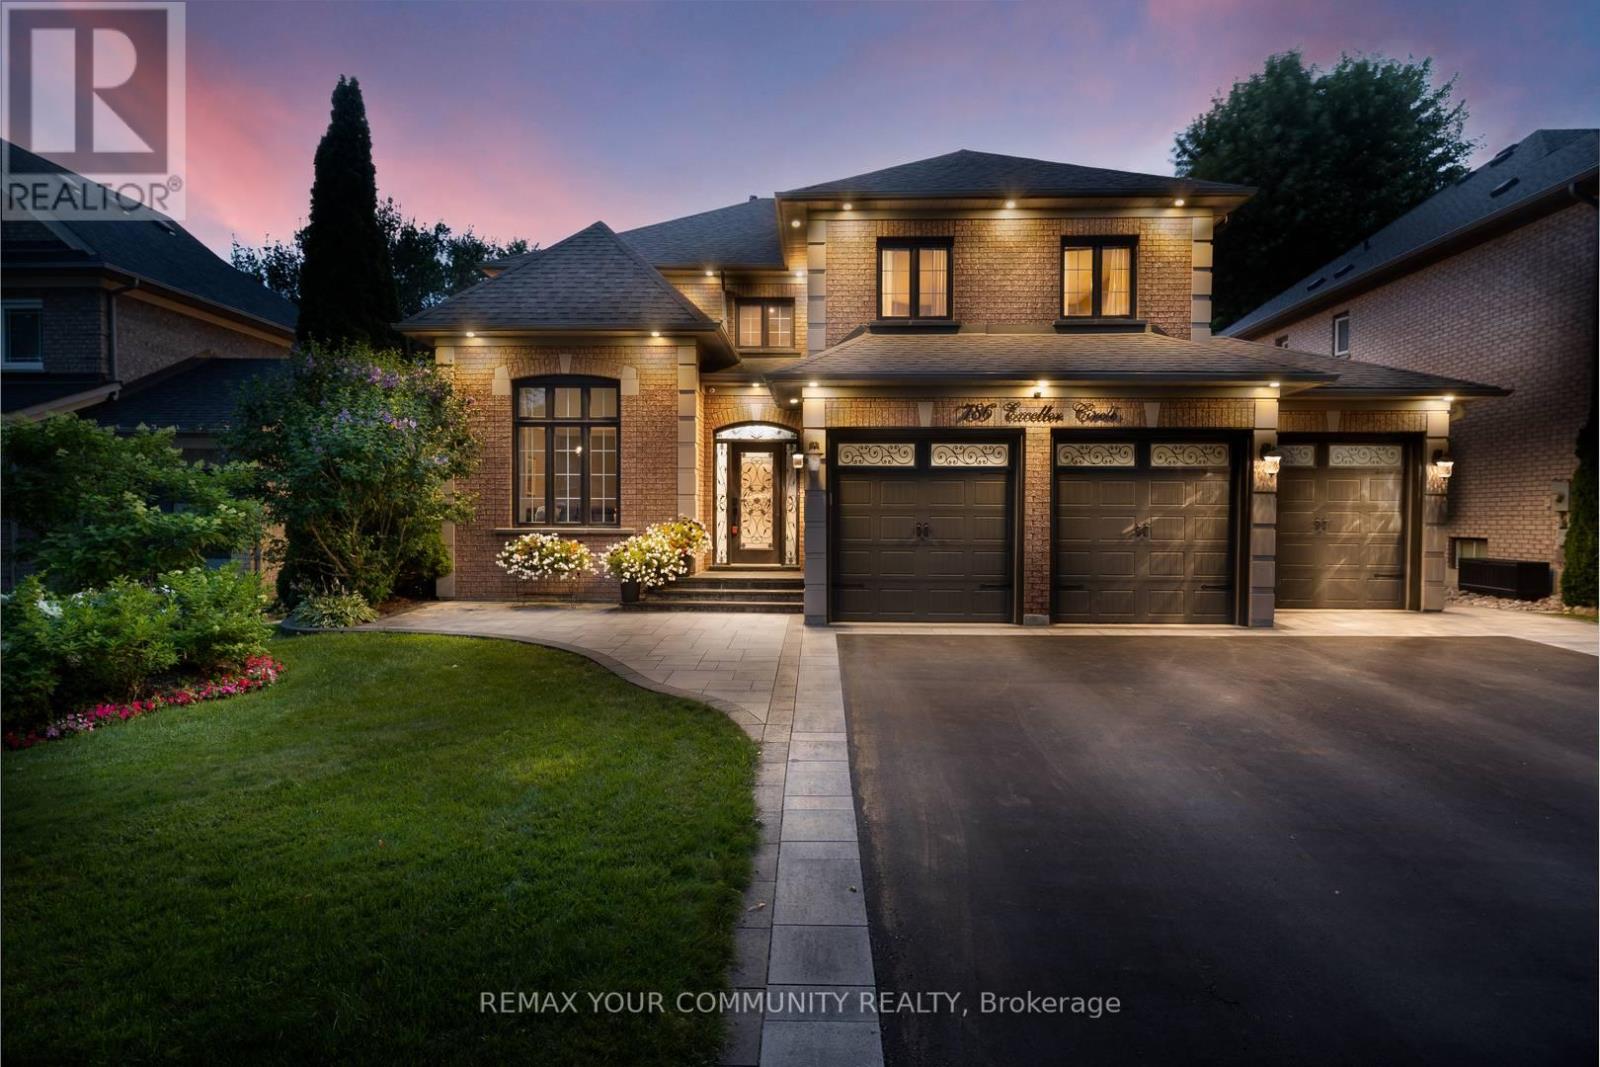
Welcome to 786 Exceller Cir, An entertainer's paradise in the prestigious Stonehaven community of Newmarket! This exceptional 3,536 sq. ft. home showcases pride of ownership throughout and offers 4 spacious bedrooms, 5 bathrooms, and an outstanding layout designed for family living and entertaining. Elegant features include hardwood flooring, crown moulding throughout, an impressive oak staircase with iron pickets, and beautifully renovated bathrooms. The main floor offers a full bath with the potential for a main-floor bedroom or guest suite with a 3-piece bath, garage access, and a convenient second staircase to the finished basement from the laundry room. The renovated gourmet kitchen is the heart of the home, featuring quartz countertops and backsplash, a large centre island, stainless steel appliances, and an open-concept design overlooking the spacious family room with a gas fireplace and cast stone mantel. The professionally finished basement offers exceptional additional living space with a large recreation room, gas fireplace, bedroom, full bathroom, separate utility and storage rooms and a cold room. Outside, enjoy your own private resort-style backyard oasis complete with a 20' x 30' saltwater in-ground pool with waterfall feature, covered 6-person hot tub, two-tier deck, stone patio, three gazebos, gas BBQ hookup, awning, professionally landscaped gardens, and an in-ground sprinkler system. The redesigned extra-wide driveway with no sidewalk provides parking for 6 vehicles in addition to the 3-car garage. Exterior pot lights beautifully illuminate the home and grounds. Ideally located close to every amenity imaginable, including top-ranked public and private schools, Magna Community Centre, parks, health care, transit, shopping, restaurants, and entertainment. A rare opportunity to own an exceptional home in one of Newmarket's most sought-after neighbourhoods. (id:15069)
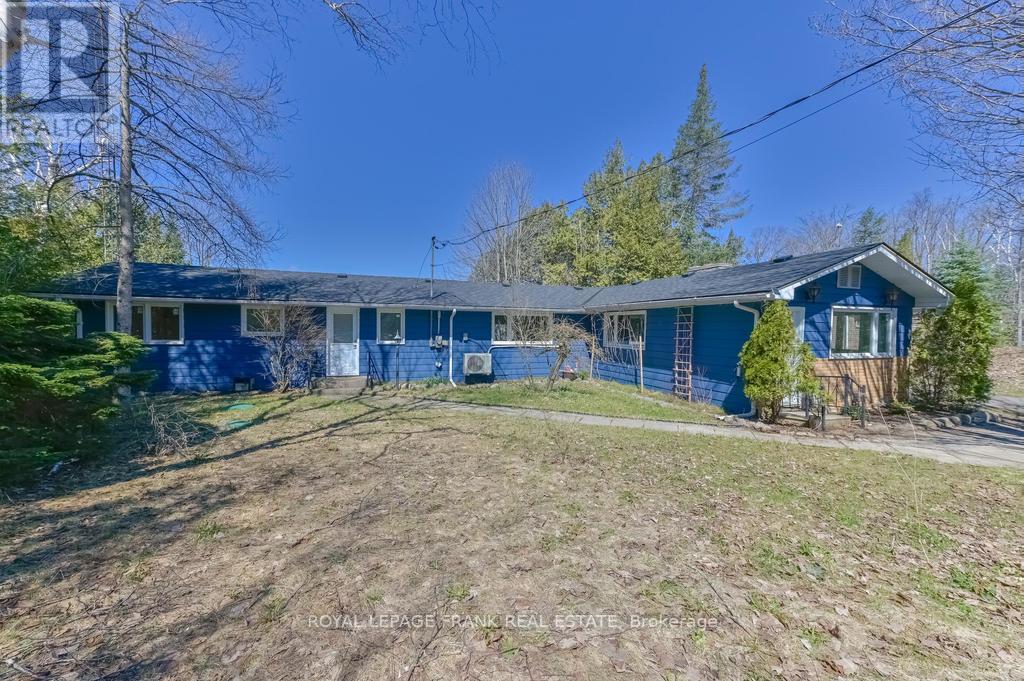
Wake up to lake views, step onto your private dock, and let Buckhorn Lake do the rest. Fully renovated 4-season waterfront home or cottage, thoughtfully updated from top to bottom with care, time, and attention to detail. Featuring 3 bedrooms, 2 bathrooms, laundry, a new heating and cooling, and a new upgraded septic system. The open-concept kitchen/living room offers a comfortable gathering space with a walkout to the lakeside deck. The recreation room sets the tone -there is fun for everyone. Complete with a bar, wood-burning fireplace, home theater, and pool table. Outside, enjoy the hot tub, sauna, and lakeside firepit, or relax on the large dock and take in the stunning sunsets and lake views. This tidy, turnkey package has been used as a successful rental in the past, offering a wonderful place for family and friends to gather. Buckhorn Lake is part of the historic Trent-Severn Waterway, with lock-free boating on five wonderful lakes. Located on a township road and school bus route, just 5 minutes from the town of Buckhorn. All contents of the cottage are included, so you can simply move in and enjoy lake life with peace of mind. Major renovations: roof (2021), heat pump (2022), windows (2023), septic (2023), hot tub (2023), and sauna (2024). (id:15069)
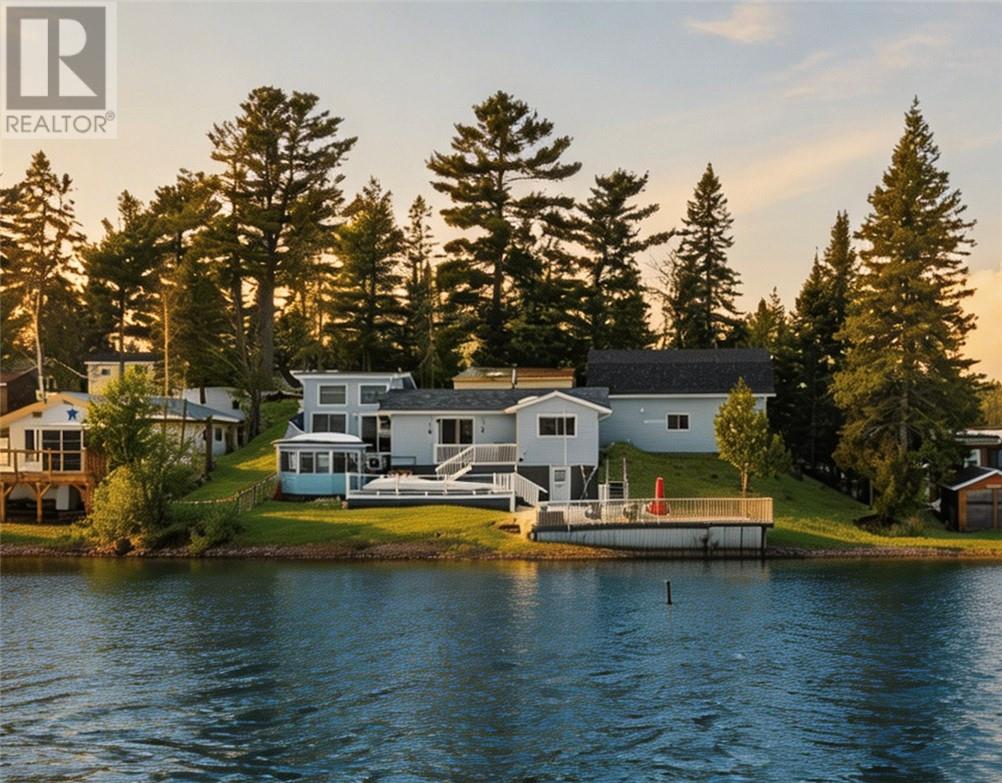
Welcome to your own slice of Northern Ontario paradise! Nestled on the shores of Lac Caché in Verner, this charming waterfront home offers the perfect blend of comfort and year-round recreation. Tucked at the end of a quiet street, the property boasts 125’ of lake frontage. Life here moves at a different pace. Spend your summer days swimming from your shoreline, casting a line off the dock, exploring the lake by boat, or gathering with family and friends around the fire pit as the sun sets. In the winter, enjoy ice fishing, snowmobiling, and everything Northern Ontario living has to offer. Inside, the home blends comfort and cottage charm with warm pine finishes, vaulted ceilings, and large windows showcasing beautiful lake views throughout the seasons. The bright open-concept kitchen and dining area flow effortlessly into the cozy living room, creating the perfect space for entertaining or relaxing after a day on the water. With two bedrooms, multiple heating options, ductless AC, and year-round accessibility, the property is designed to be enjoyed in every season. Outside, a spacious two-tier deck provides the ideal setting to host summer barbecues or unwind overlooking the lake, while the lakeside gazebo offers a place to relax and take in the peaceful waterfront views. The heated double detached garage is a standout feature, complete with a loft bedroom above—perfect for overnight guests. A boat shed, C-Can, storage shed, and ample parking ensure there’s room for all your recreational equipment and outdoor toys. Located just minutes from Verner and approximately halfway between Sudbury and North Bay, you’ll enjoy the balance of privacy and convenience, with shopping, restaurants, schools, a golf course, and riding trails nearby. Experience the beauty, tranquility, and lifestyle that only waterfront living can provide at a reasonable price. You’ve always dreamt of living on the water—here’s your chance. Call to book your private tour today! (id:15069)
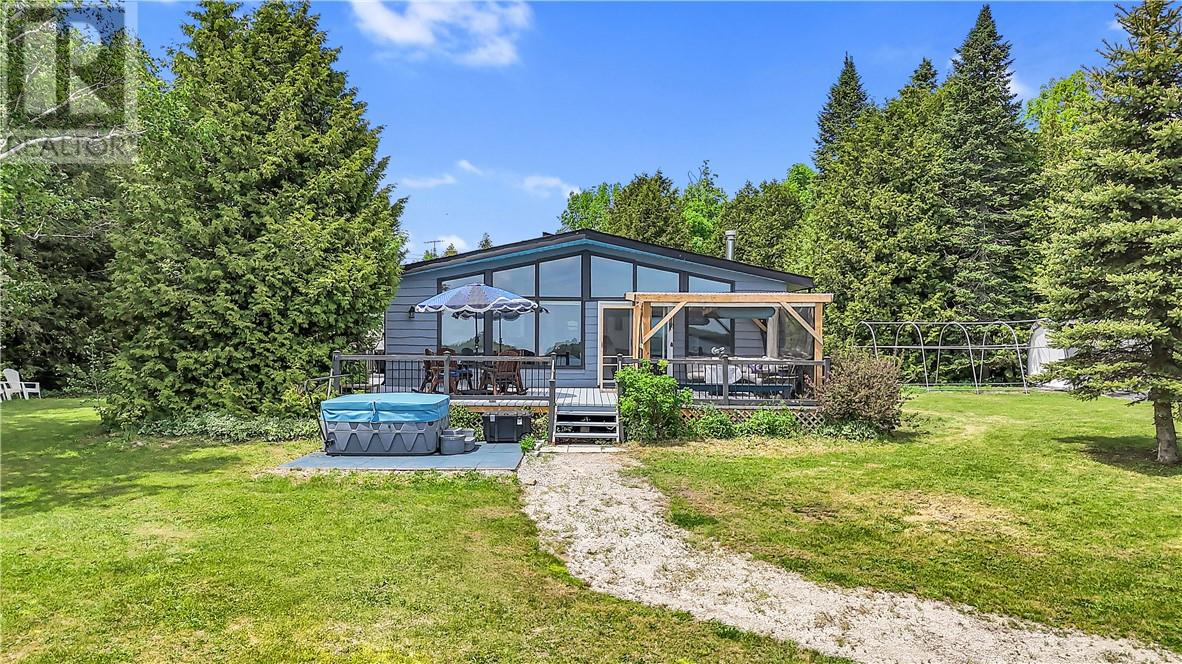
Welcome to 497 White's Point Road, a beautiful waterfront retreat nestled in one of Manitoulin Island's most sought-after shoreline communities. Located just minutes from the gateway town of Little Current, this inviting Viceroy-style home offers the perfect blend of comfort, natural beauty, and North Channel waterfront living. Positioned to capture breathtaking sunrise views over the water toward Strawberry Island, this 3-bedroom, 2-bath home features expansive lakeside windows that fill the living spaces with natural light while showcasing the ever-changing waterfront scenery. The open-concept main floor combines an eat-in kitchen and living room with vaulted ceilings, creating a warm and welcoming gathering space for family and friends. A dining and bar area, quiet library/reading nook, primary bedroom with ensuite bath and walk-in closet, second bedroom, and home office complete the main level. The lower level offers a third bedroom along with a laundry and utility area, providing additional storage. Step outside to enjoy the spacious east-facing waterfront deck, perfect for morning coffee, entertaining, or simply relaxing while overlooking the North Channel. The shoreline provides direct access to excellent boating, fishing, swimming, and endless opportunities to enjoy life on the water. Additional features include an attached double garage, lakeside guest cabin, gazebo for three-season outdoor entertaining, storage shed, tarp shed, and ample parking for visitors and recreational equipment. Whether you're searching for a year-round waterfront residence or a Manitoulin getaway, this exceptional property offers the opportunity to enjoy one of the Island's most desirable waterfront settings in a welcoming and close-knit community. (id:15069)