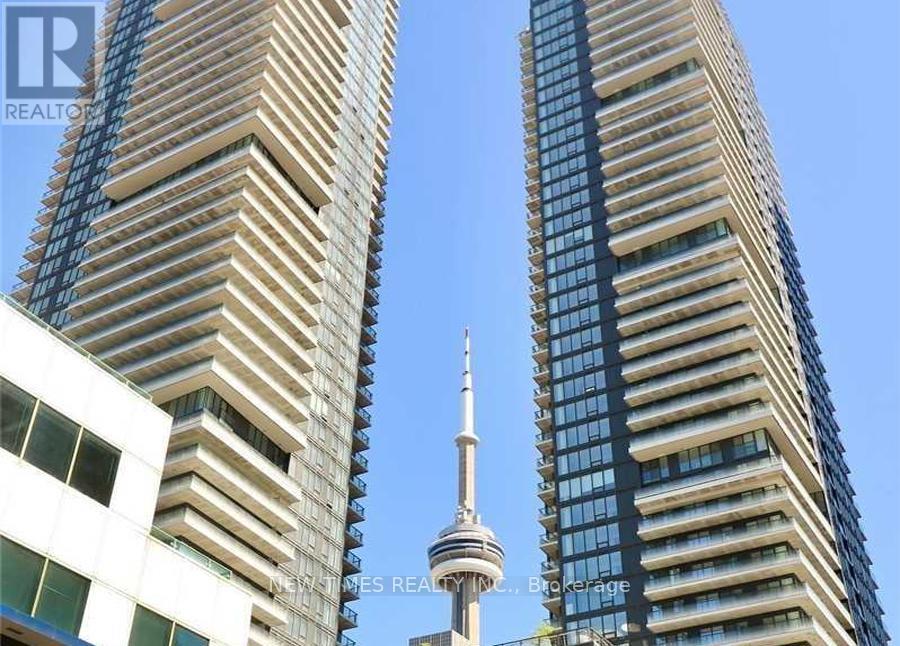
Fantastic opportunity to indulge in luxury living right in the heart of the Entertainment District. This 608 sq ft 5 years old 1-bedroom plus den condo offers an open-concept living space flooded with natural light. You'll enjoy floor-to-ceiling windows, a modern-style kitchen with integrated appliances and countertops, and breathtaking city views from the walk-out balcony. Located just minutes away from the P.A.T.H., and steps from the city's finest restaurants, entertainment venues, and the Film Festival, this residence also offers easy access to the Financial District, shopping centers, and more. With 24-hour concierge service and great recreational facilities, this is a must-see in person! Plus, you'll have the convenience of a 24-hour streetcar stop right at your doorstep (id:15069)
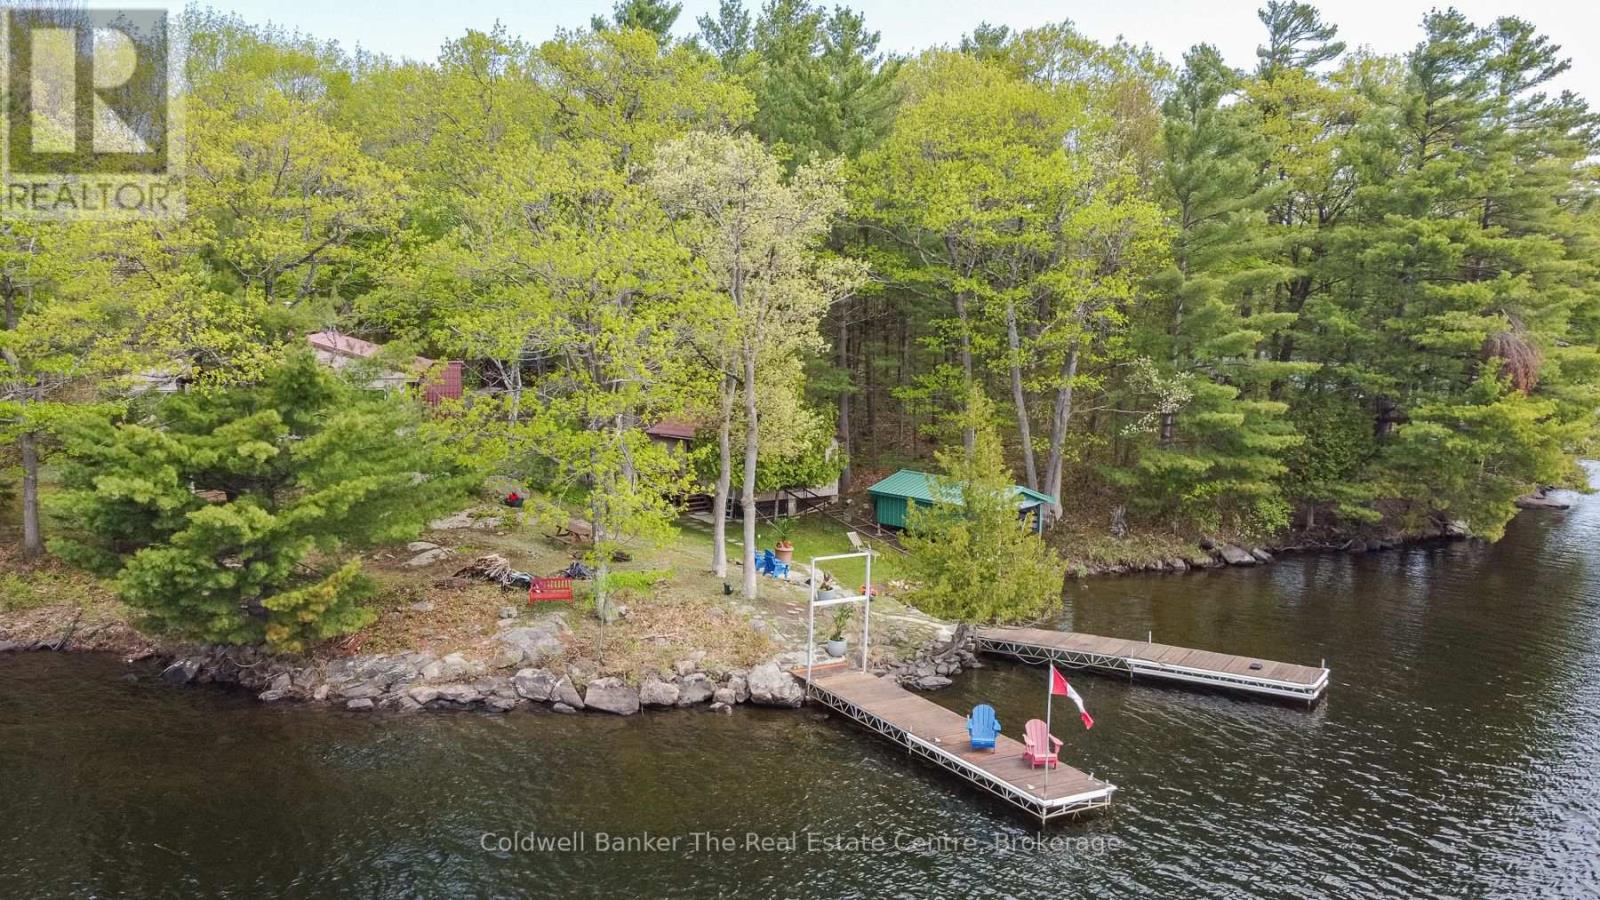
Experience and enjoy a most rare thing - a beautiful sand beach on the Trent Severn Waterway. With 389 ft. of frontage (315 ft. assessed), your private turn key escape awaits. The shallow hard packed sand beach and a deep entry waterfront are for all ages. Enjoy the long water views from the cottage or from the waterside fire pit area. The waterway can carry you to the great lakes and beyond. The cottage has been enjoyed by one family since 1980 and is now ready to be enjoyed by a new family for more generations. You are on a wide point of the Trent Severn Waterway, so water sports is unlimited. This offering has unparalleled privacy but is minutes to all amenities in Gravenhurst for entertainment, shopping and great dining. Four bedrooms, a large open living and dining space offers your family and friends space for hours of entertainment and fun. (id:15069)
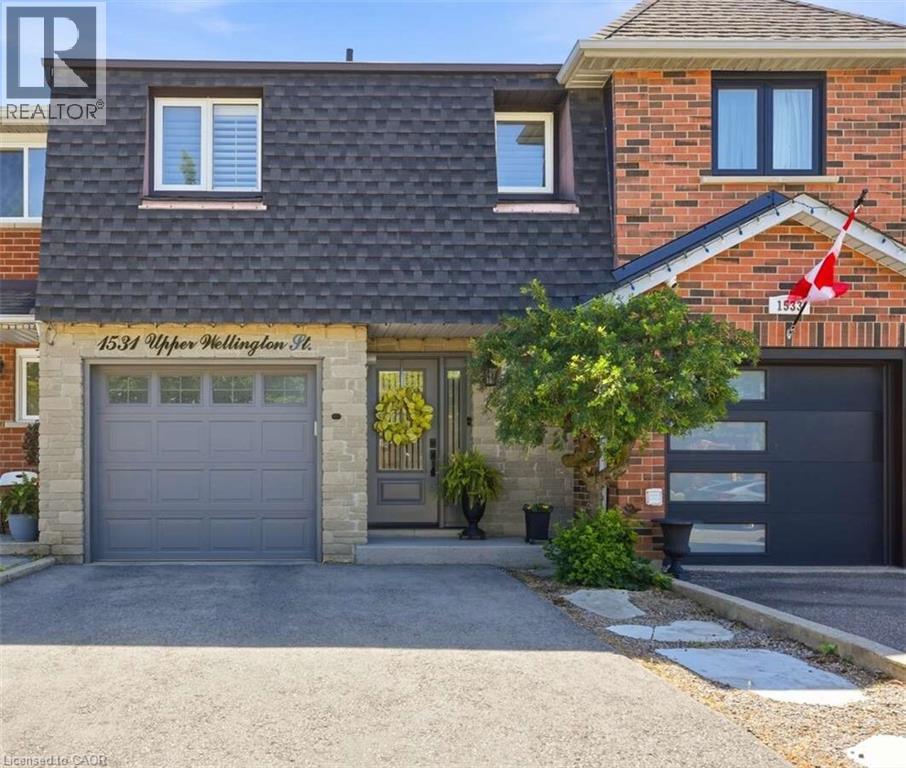
For more info on this property, please click the Brochure button. Proudly offered for the first time, this meticulously maintained one-owner home delivers the perfect combination of comfort, functionality, and timeless appeal. Situated in a highly desirable Hamilton neighborhood, this two-storey residence offers approximately 1,930 sq. ft. of finished living space, including a professionally finished basement. Designed for modern family living, the bright open-concept main floor features generous living and dining areas, abundant natural light with custom California wooden shutters throughout the home, and a spacious kitchen ideal for everyday living and entertaining. The warm and inviting lower level family room provides the perfect gathering space for family and friends and features a wet bar. More living space is also available on the back patio and the retractable awning covered composite wood deck. Ample storage in garage and storage rooms adjacent to family room. This move in ready home is a pleasure to show! (id:15069)
Exceptional 29-acre property offering a unique combination of rural charm and future potential. This character-filled 2-storey home features high ceilings, an upgraded kitchen, and classic stone and board-and-batten construction. Additional outbuildings offer a variety of uses including in-law accommodations, workshop space, or income-generating opportunities. Potential severance possibilities provide added investment appeal. Whether you're looking to enjoy country living, establish a hobby farm, or explore future development opportunities, this property presents outstanding value in a highly desirable location. (id:15069)
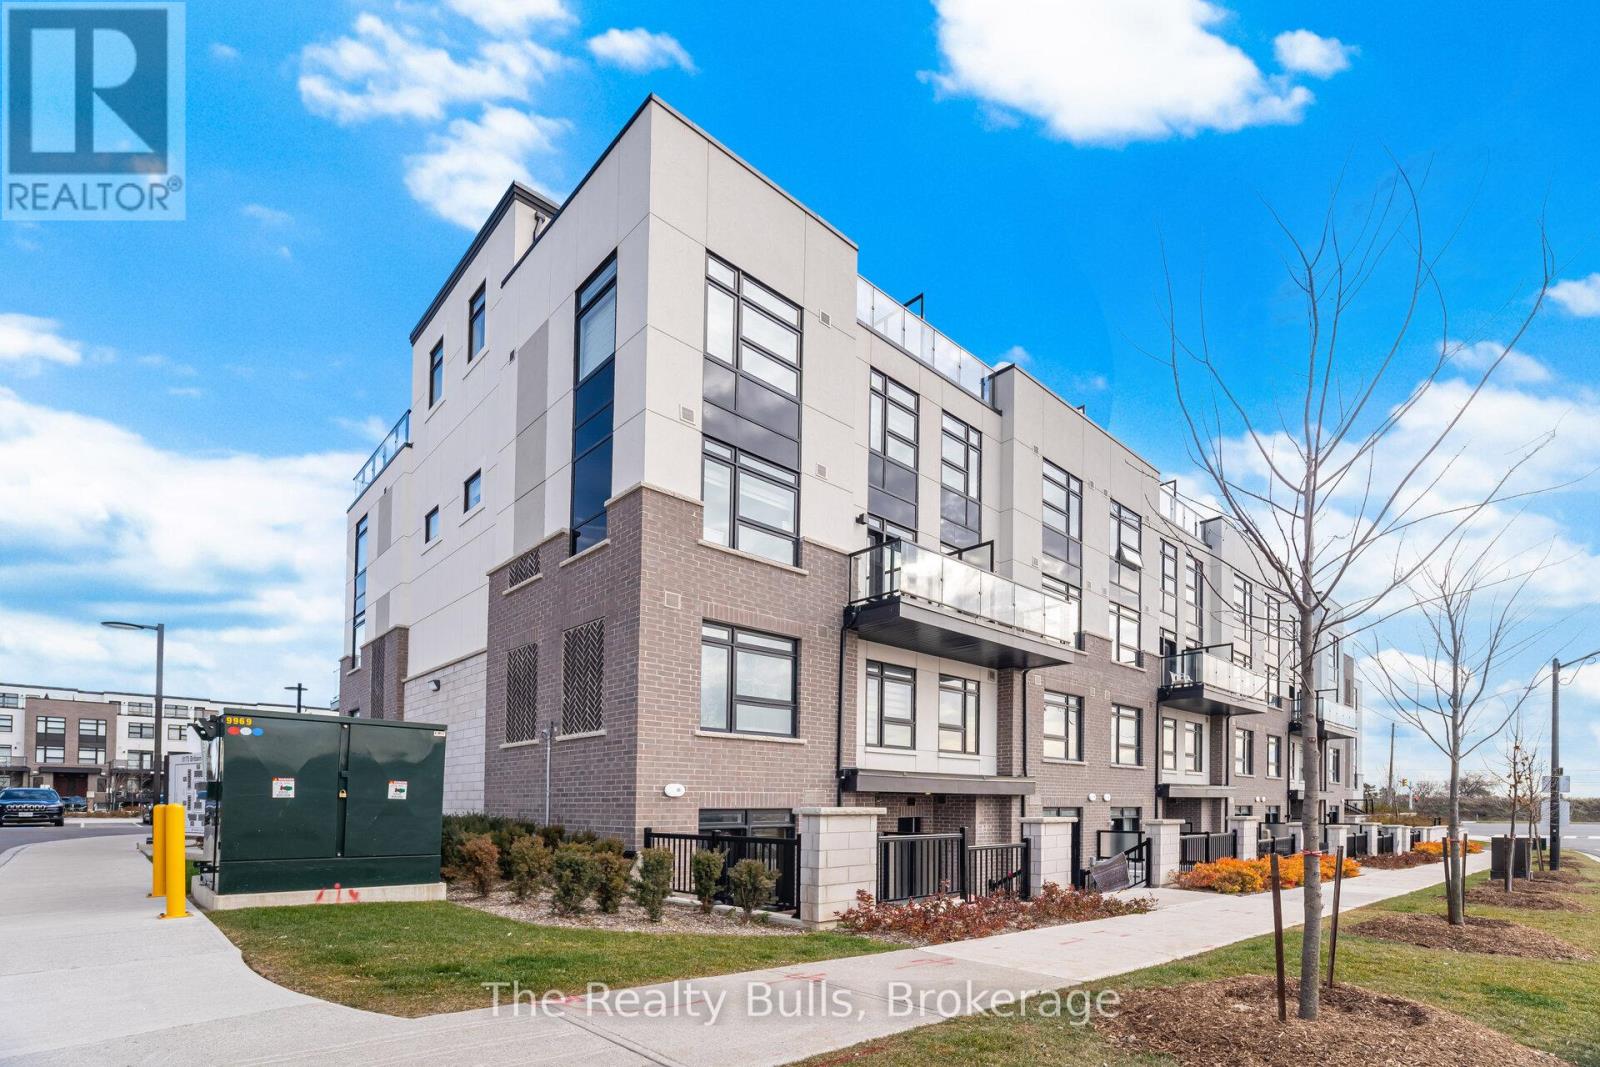
Welcome to this beautifully upgraded 2 bedroom, 2 bathroom home offering 1,068 sq. ft. of stylish and functional living space. Designed with a bright open-concept layout, this home is perfect for both everyday living and entertaining. The spacious primary bedroom features a large closet and a private 3 piece ensuite. Enjoy elegant laminate flooring throughout, a modern kitchen complete with stainless steel appliances and the convenience of in-suite laundry. Step outside to your private backyard patio-an ideal space to enjoy your morning coffee or unwind after a long day. Situated in a sought-after family-friendly community, this home is close to schools, parks, shopping, transit and all essential amenities. A perfect opportunity to enjoy comfort, style, and convenience in one exceptional home. (id:15069)
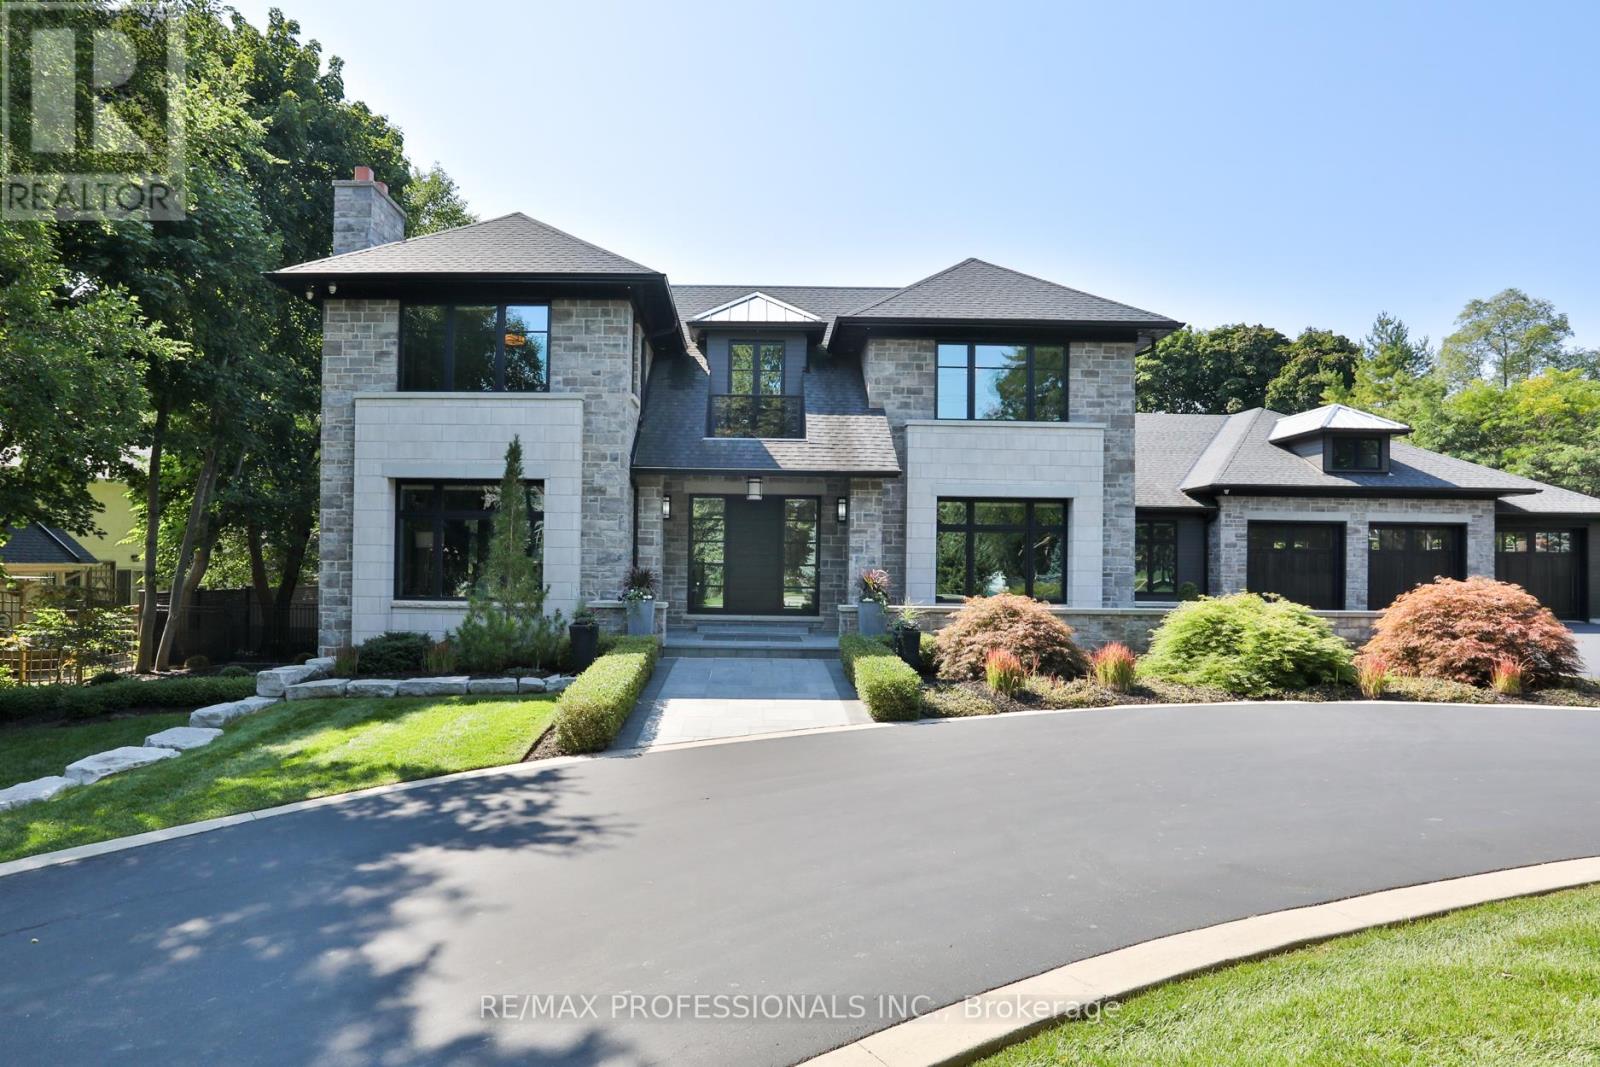
Set on one of Morrison's most coveted streets, this extraordinary custom-built estate offers over 10,800 sq ft of impeccably designed living space, complemented by a remarkable 3,400 sq ft two-level garage and showroom with accommodation for up to 10 vehicles. A striking stone façade introduces interiors defined by exceptional craftsmanship, soaring ceilings, expansive principal rooms, and walls of glass that seamlessly connect to the resort-inspired grounds. Designed for both grand-scale entertaining and refined family living, the main level features elegant formal living and dining rooms, a private executive office, and a spectacular chef's kitchen with bespoke cabinetry, premium appliances, an oversized island, walk-in pantry, and full servery. The adjoining family room and Muskoka-inspired lounge create an effortless indoor-outdoor lifestyle experience. The upper level is anchored by a luxurious primary retreat featuring a private balcony, fireplace, custom dressing rooms, and a spa-inspired ensuite. Additional bedroom suites offer exceptional comfort with custom finishes, walk-in closets, and ensuite bathrooms. The lower level is dedicated to recreation and wellness, featuring a state-of-the-art home theatre, games area, fitness studio, sauna, custom bar, wine display room, and expansive entertainment spaces. Outdoors, the estate transforms into a private resort oasis, featuring meticulously landscaped grounds, extensive entertaining terraces, and a spectacular pool setting that offers complete privacy and tranquility. Located in one of Oakville's most prestigious neighbourhoods, this exceptional residence is moments from top-ranked schools, downtown Oakville, lakefront parks, private clubs, and all the amenities that define this premier community. A truly remarkable family estate where architectural excellence, luxury, and lifestyle converge. (id:15069)
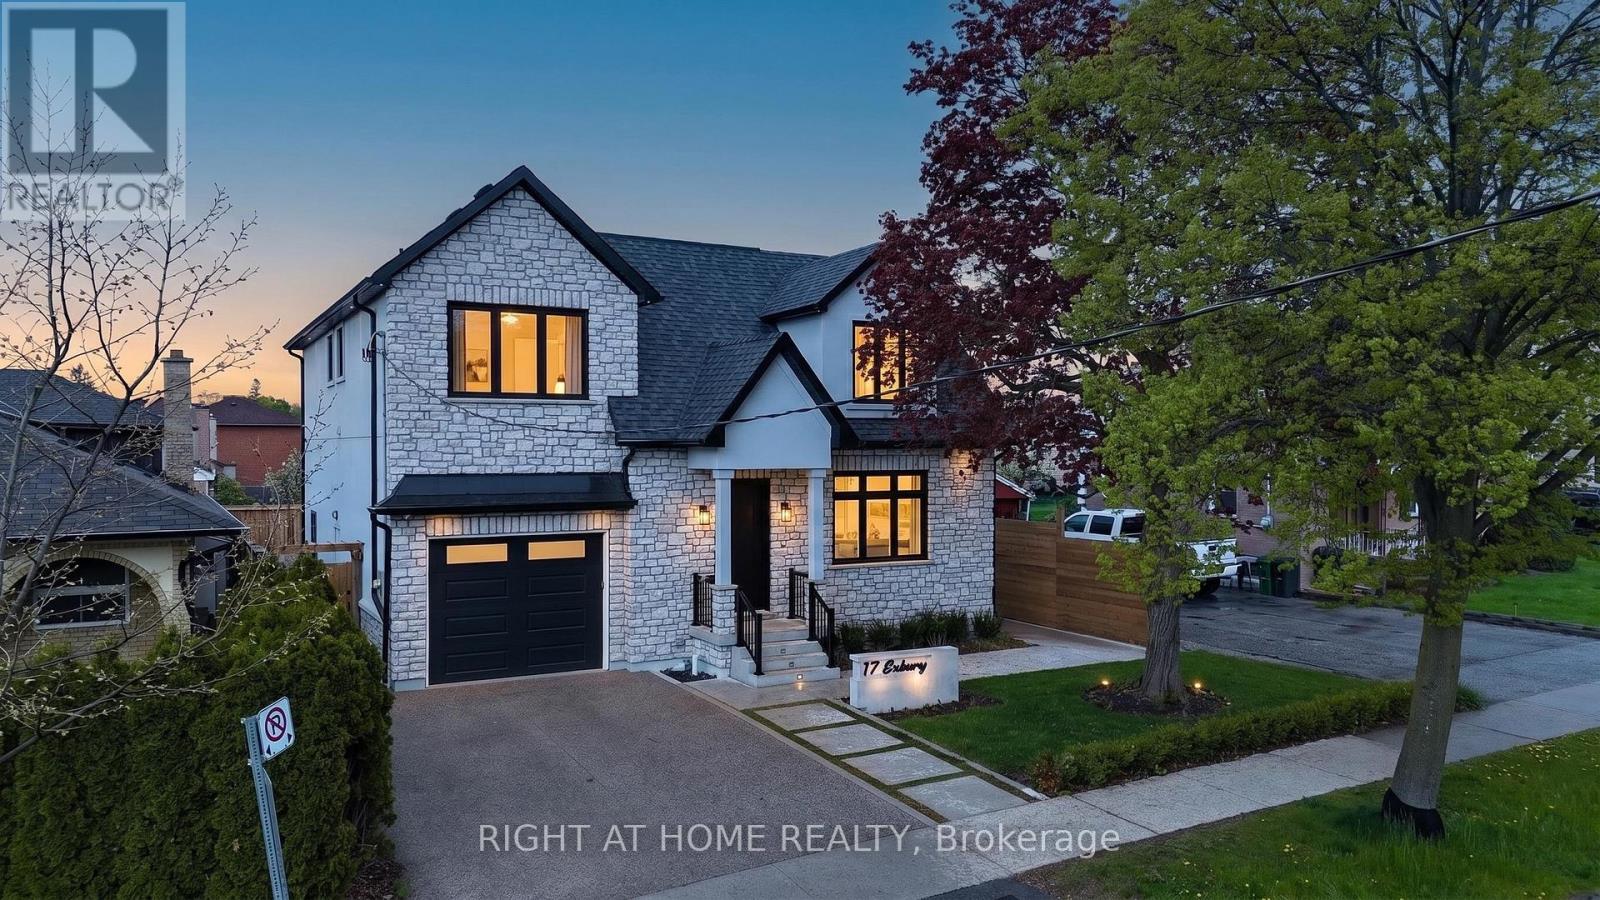
Welcome to this exceptional 4-bedroom, 4-bathroom residence offering a blend of refined elegance, functional design, and premium lifestyle features. Thoughtfully designed for upscale entertaining and everyday family living, this stunning home showcases soaring 10-foot ceilings, hardwood flooring, and expansive principal rooms filled with natural light throughout. At the heart of the home is a beautifully appointed chef-inspired kitchen featuring premium finishes, generous workspace, and a seamless walkout deck to a private backyard retreat, creating the perfect indoor-outdoor entertaining experience. The open-concept main level delivers sophistication and comfort with a layout tailored to modern living.The upper level offers four spacious bedrooms, including a luxurious primary suite complete with a walk-in closet and elegant ensuite. A second bedroom also features its own walk-in closet, while an additional bathroom and upstairs laundry further enhance the home's family-friendly design.The finished basement adds exceptional versatility with a recreation area, home gym, sunken theatre room, and separate walk-up entrance ideal for extended family living or in-law suite potential. A standout feature is the massive insulated double-depth drive-through garage with soaring ceilings, front and rear access, interior entry to the home, and a rough-in for a gas heater - an incredible opportunity for car enthusiasts, hobbyists, workshop space, or additional storage. Outside, the home continues to impress with curb appeal, an exposed aggregate driveway, and a beautifully private pool-sized lot ready to accommodate your outdoor oasis. Additional rough-ins for a shed provide endless possibilities for entertaining and recreation. Perfectly positioned in a sought-after North York neighbourhood close to schools, parks, shopping, dining, and transit, this remarkable property offers an exceptional blend of comfort and lifestyle potential. *Please note: some photos virtually altered* (id:15069)
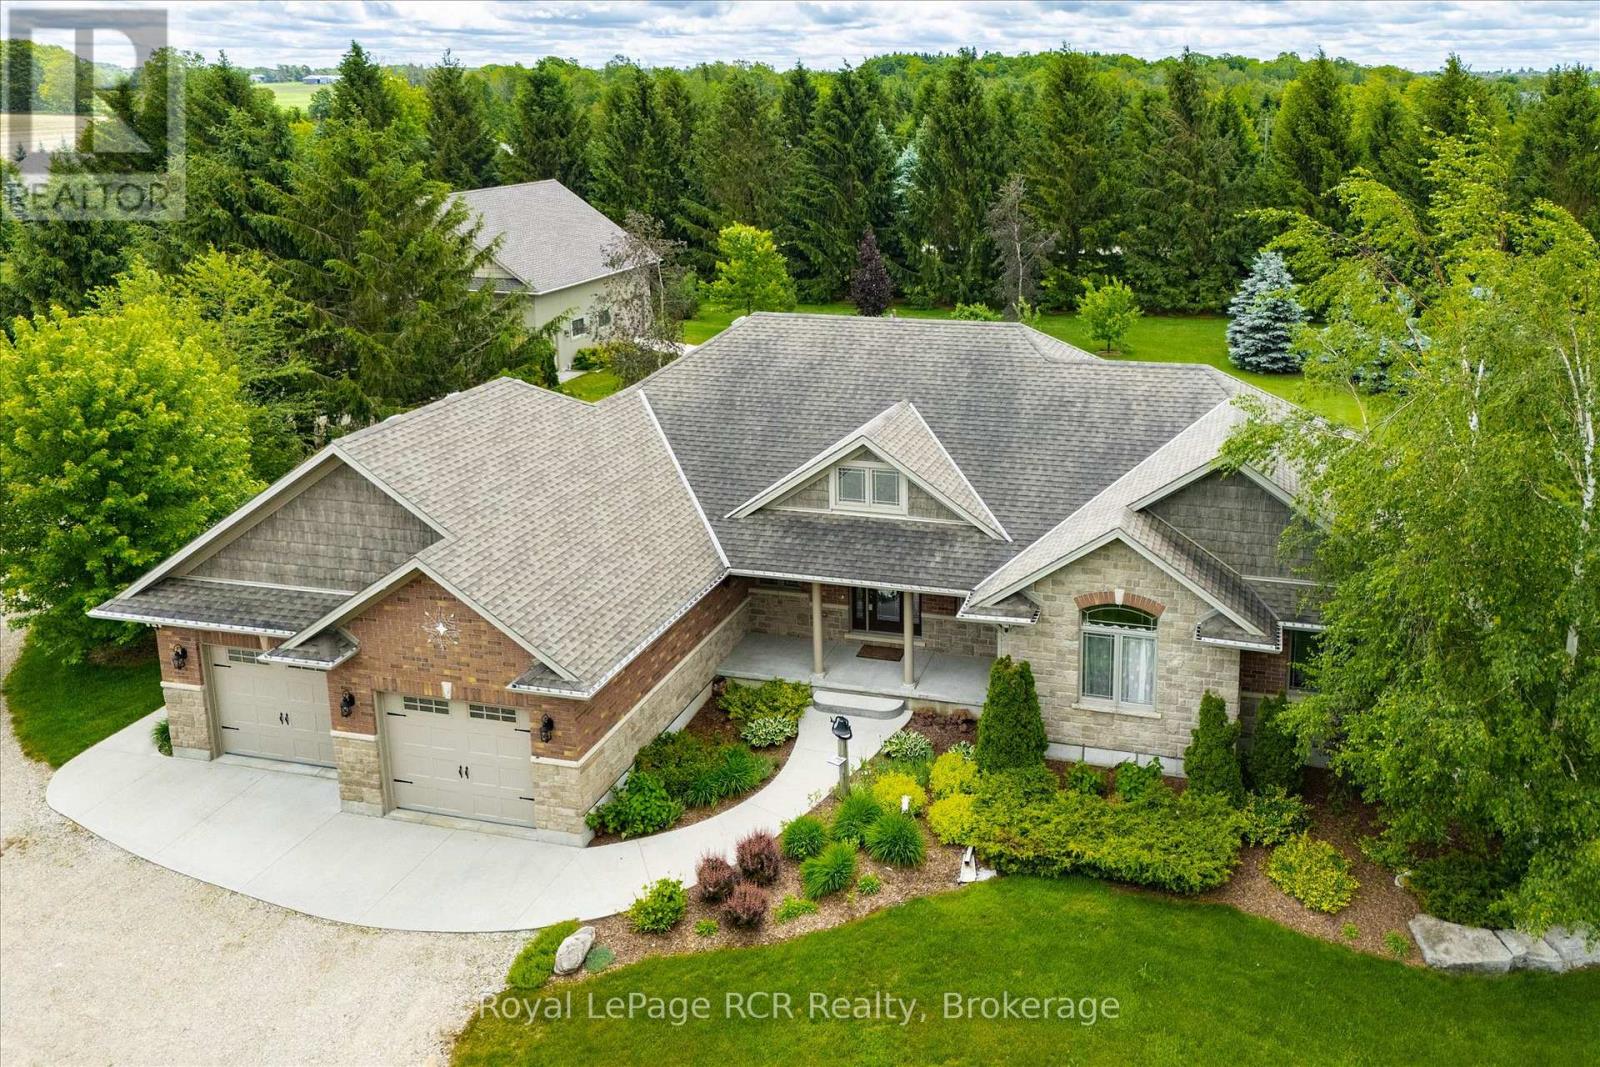
Quiet Country Living: Welcome to this exceptional bungalow offering approximately 3,700 square feet of beautifully maintained living space in a peaceful and highly desirable country neighborhood. This impressive home has been meticulously cared for and offers the perfect blend of comfort, functionality, and privacy for families of all sizes. The spacious main level features three generous bedrooms and two full bathrooms, highlighted by bright, inviting living areas designed for both everyday living and entertaining. Large windows throughout the home provide an abundance of natural light while showcasing the tranquil surroundings. The fully finished lower level significantly expands the living space with two additional bedrooms, a full bathroom, and an inviting recreation area complete with a bar, making it the perfect space for hosting family and friends, accommodating guests, or creating a private retreat for older children. Ample storage space throughout the lower level ensures everything has its place. Outside, you'll find a beautifully constructed 36' x 36' detached garage offering exceptional space for vehicles, recreational equipment, hobbies, or a workshop. The oversized design provides endless possibilities for storage and projects alike. (id:15069)
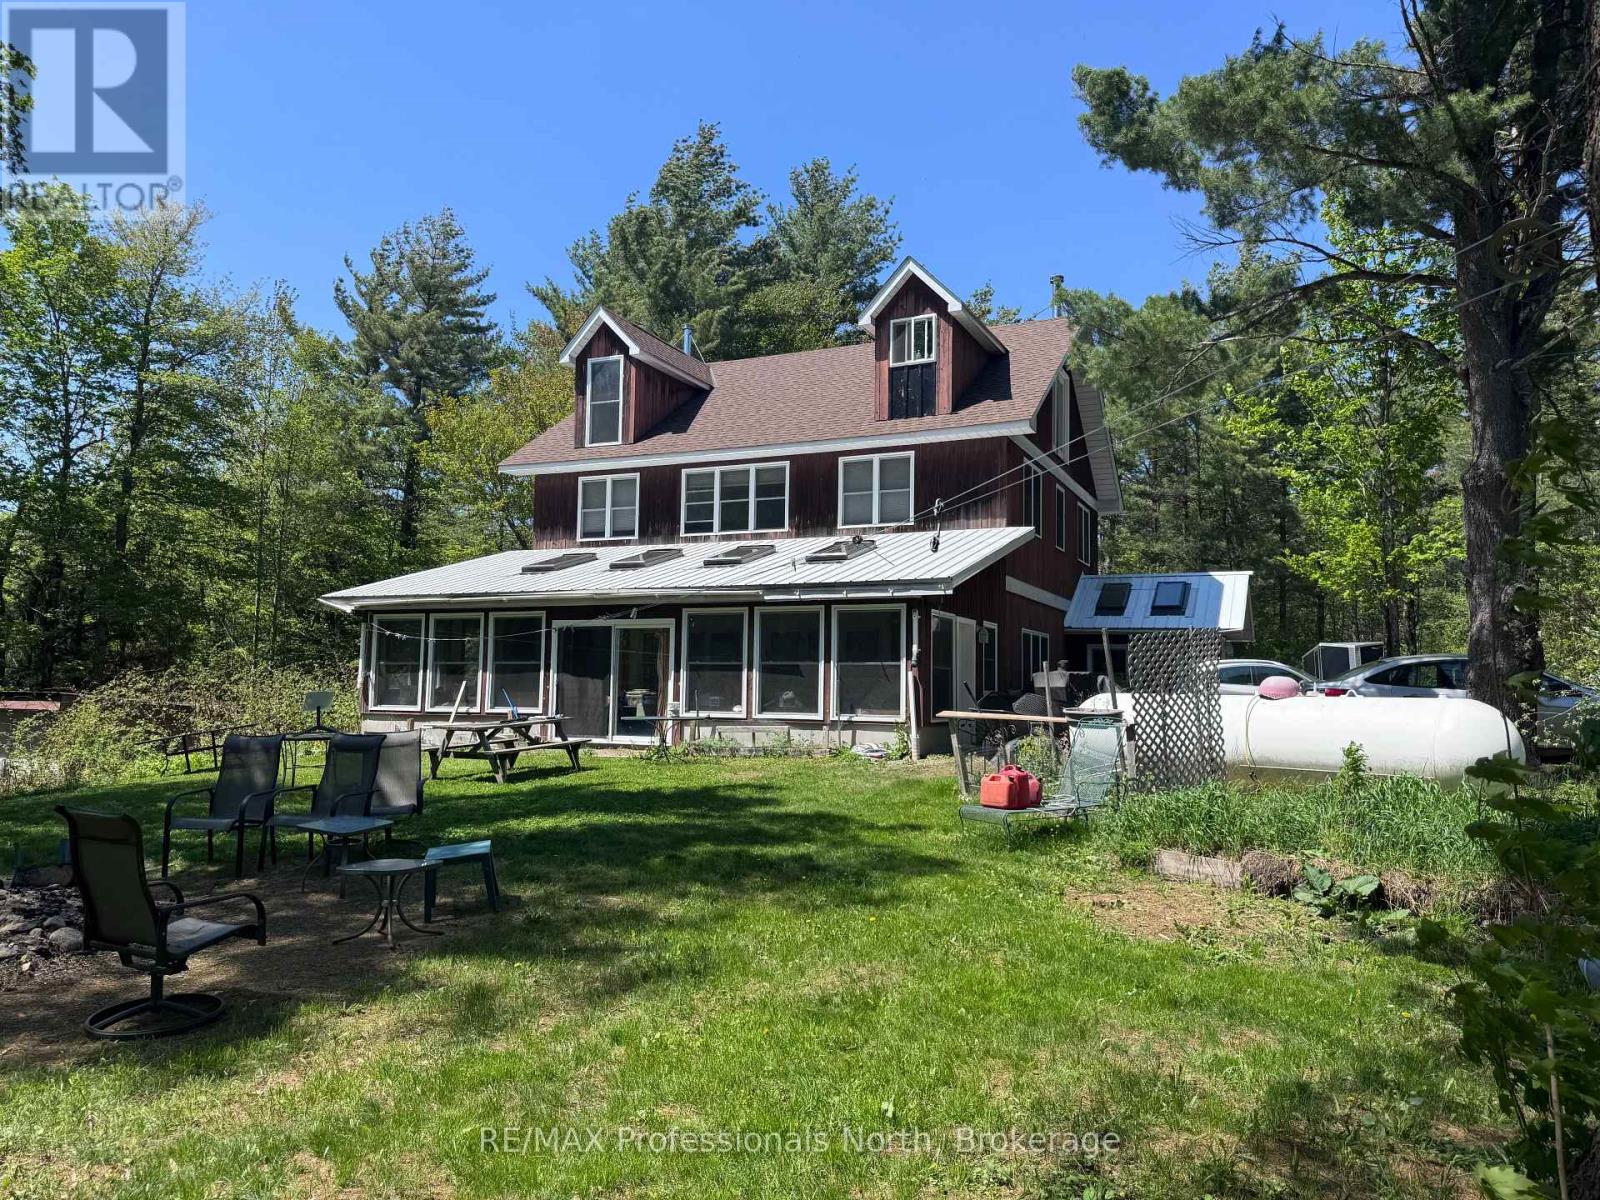
Welcome to your private escape in the heart of Haliburton County-where nature, space, and lifestyle come together on approximately 46 acres of woodland currently enrolled in the Managed Forest Incentive Program. With trails to explore and a a stream at the rear of the property, this is the ultimate setting for those seeking the true cottage country experience. This unique off-grid year round home is designed for comfort, functionality, and gathering. Step inside through the oversized mudroom-perfect for storing all your outdoor gear-and into a spacious dining area warmed by a cozy woodstove. The adjoining living and family room offers a welcoming space to relax, with direct access to a generous 3-season solarium. The main floor also features a 2 pc bath and a large country kitchen complete with ample storage, stainless steel appliances, a separate bar sink, and its own walkout to the exterior-ideal for entertaining and everyday living. Upstairs, the second level offers four spacious bedrooms, a shared 5-pc bathroom, and a versatile common or gaming area-perfect for kids or additional lounging space. The third-floor loft is dedicated to a private primary retreat, featuring a 4-pc ensuite with an oversized walk-in shower complete with dual shower heads for a spa-like experience. As an added bonus, the accessory building expands your living options with two decks, a main floor laundry shared with main house, living space, and bath, plus an upper in-law suite with its own kitchen, bath, and living area-ideal for extended family or guests. This is a rare opportunity to embrace Haliburton life at its finest-offering a self-sufficient, off-grid lifestyle with the potential to connect to hydro at the road in the future. A true homestead setting perfect for large or multi-generational families looking to live, explore, and unwind. Don't miss your chance to experience this one-of-a-kind property and the lifestyle that comes with it. (id:15069)
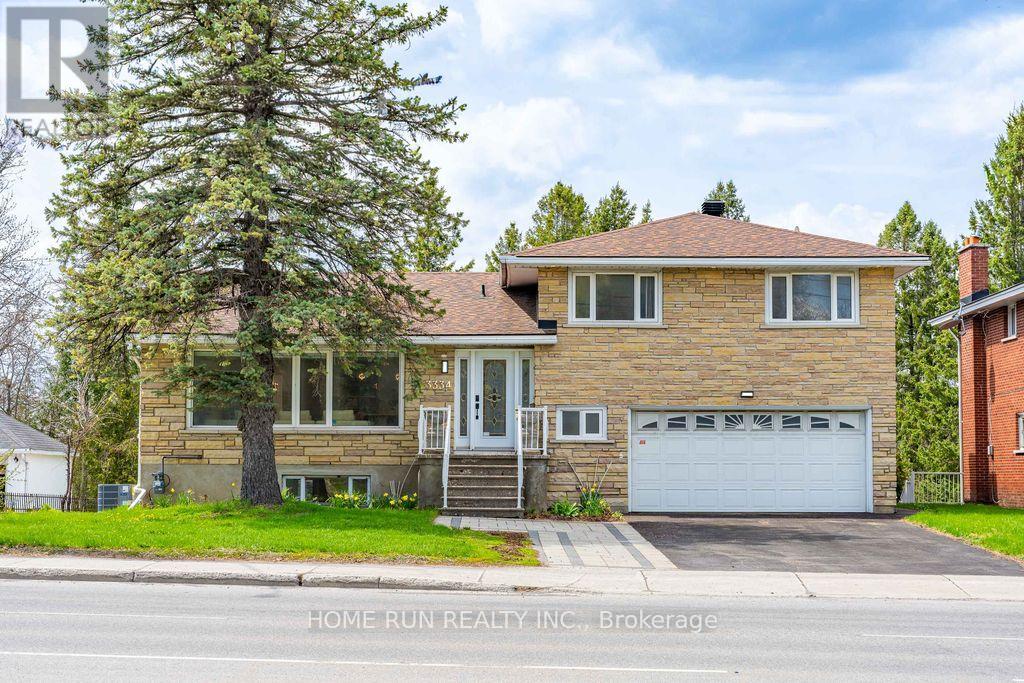
This luxurious spacious home on large lot in desirable community. This split level style home providing much bigger living space than looking from outside. The home was completely remodeled from top to bottom 2 years ago. Open concept layout for the main floor, bright living room with huge windows. Expansive elegant kitchen set adjacent formal dining, huge central island, Quartz counter top. Spacious Main floor master bedroom with walk-in closet and luxurious ensuit and lots of windows. Huge family rooms with a fireplace surround by marble that overlook level below with walkout access to patio.Top floor features a second master bedroom with it's own ensuit and 3 good size bedrooms & a full bathrooms & laundry. In-law suit in the open concept walkout basement with separate entrance. The unit has bright living room & formal dining room, fireplace, large kitchen,3 good size bedrooms and laundry room & a full bathroom. It was rented at $2800/M easily to help the new owner to cover part of the mortgage. Very deep Backyard features tiered patio & grassy area lined with mature trees for privacy. This luxurious home close to airport & Carleton U + steps to Transit access & easy commute downtown. It is only steps from the Rideau River, many picturesque parks, walking distance to Mooney's Bay Beach, Hogs Back falls, Breathtaking Vincent Massey Park which are some of the National Capital's most iconic family lifestyle sites. Enjoy the multitude of year-round events such as sports & athletic competitions at Mooney's Bay, the unique food & celebrations at the Lebanese Festival, Boat Festivals & Galas, and so many wonderful outdoor activities that define this neighborhood's vibrant outdoor lifestyle. (id:15069)
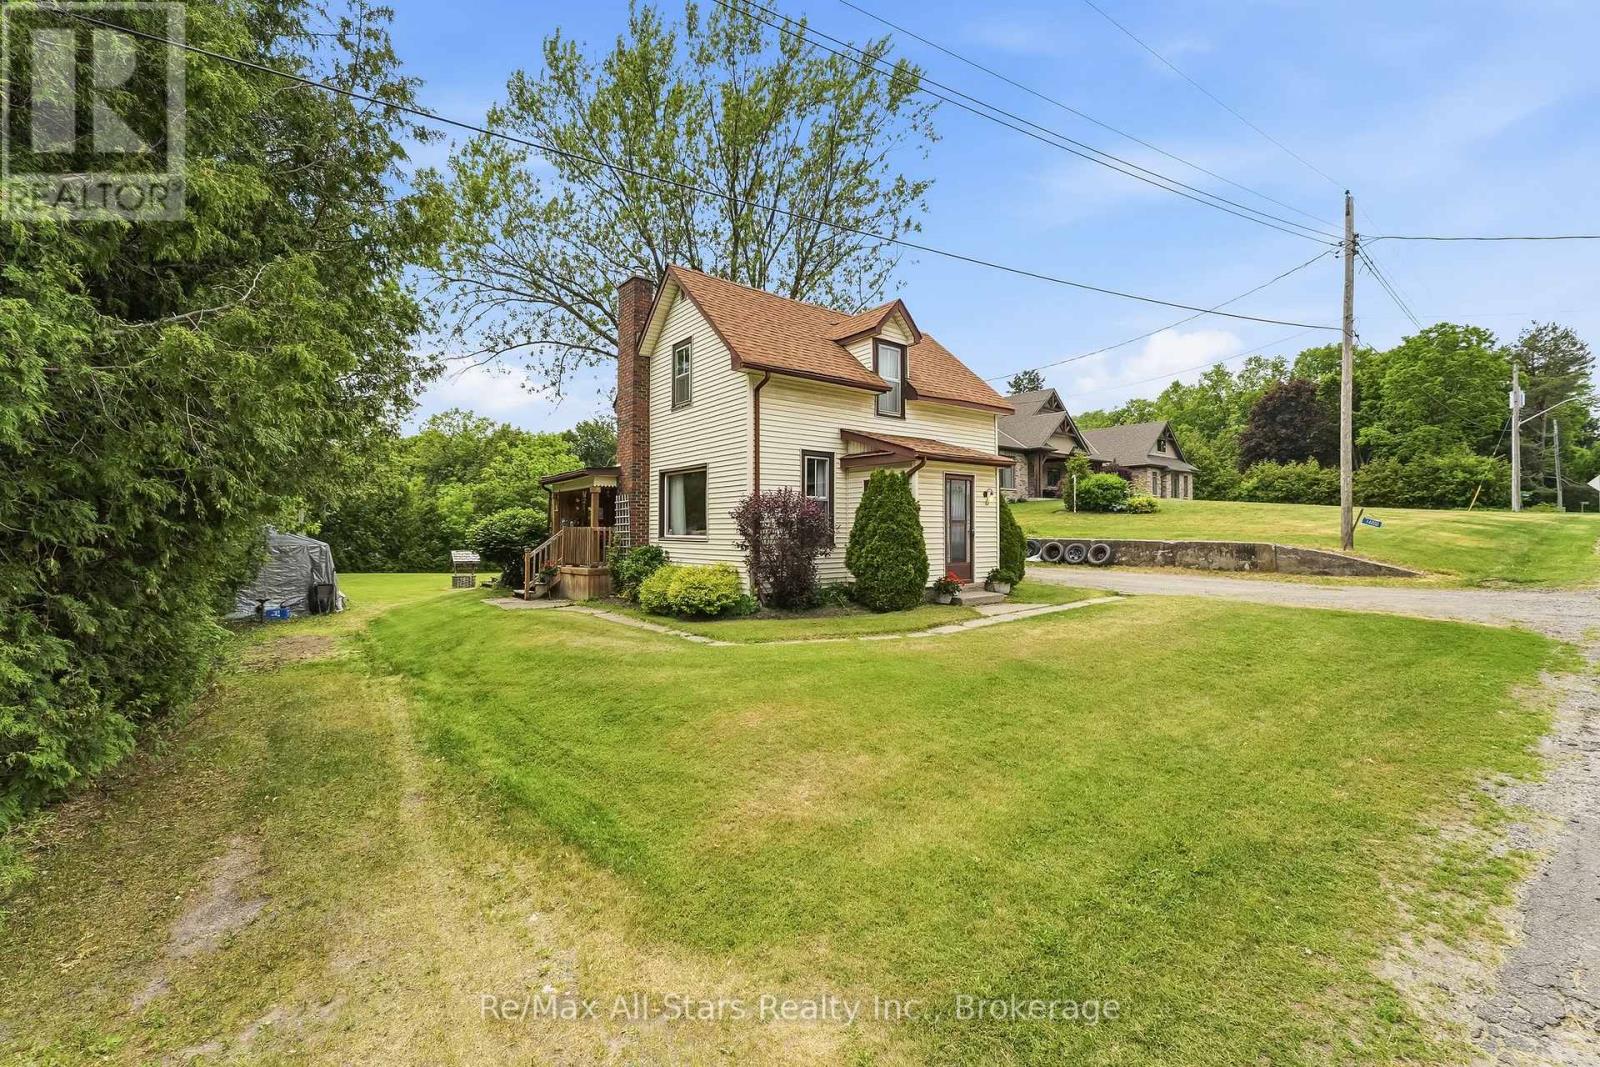
Gramma & Grampa are moving! A home filled with years of family memories and ready for its next chapter! This charming 3-bedroom, 1-bath home offers incredible potential for first-time buyers, renovators, or anyone looking to put their personal touch on a property with great bones.The spacious eat-in kitchen is the heart of the home, featuring a walkout to a covered porch-perfect for morning coffee. The main floor family room provides additional living space and offers a sliding glass walkout to a deck and large private yard, creating the ideal setting for entertaining, family BBQ's,gardening, or simply enjoying the outdoors.With a functional layout, generous lot, and endless possibilities to update and modernize, this property is an excellent opportunity to build equity and create the home you've always envisioned.Bring your ideas, roll up your sleeves, and discover the potential waiting at 14080 Marsh Hill Road. Whether you're a handy first-time buyer or an experienced renovator, this is your chance to transform a well-loved family home into something truly special! For the commuter this home is located between Historic towns of Uxbridge & Port Perry ,10/15 minutes to Hwy 407.If you want a larger Primary Bedroom the Main floor Family room could be a great opportunity. (id:15069)
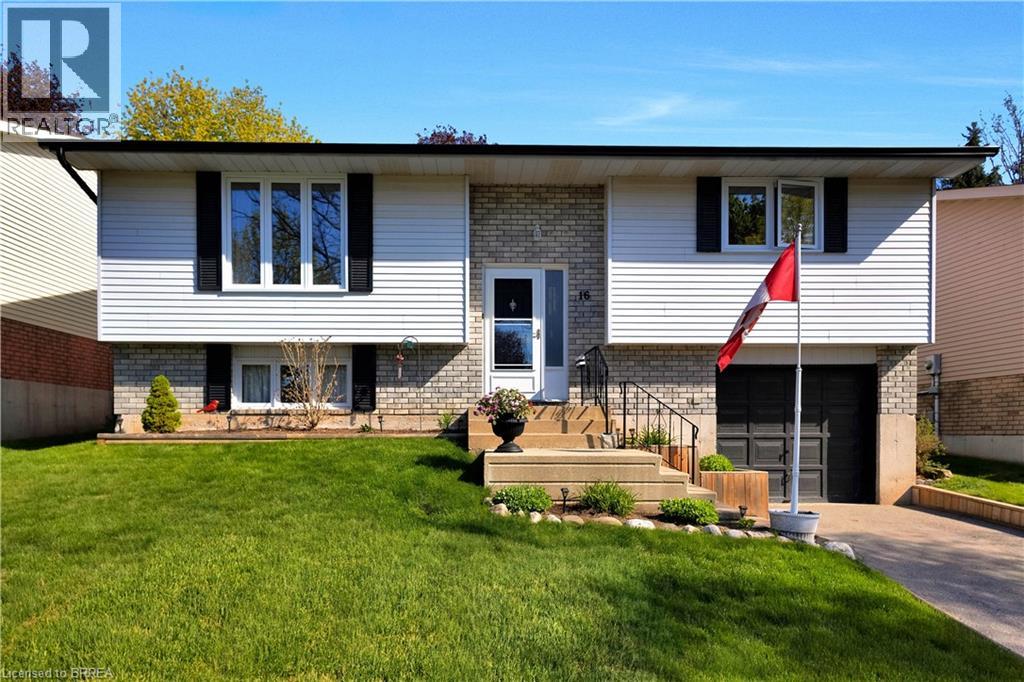
Welcome to 16 Sandlewood Avenue, a beautifully maintained raised bungalow nestled in one of the area's most sought-after family-friendly neighborhoods. Offering a functional layout, thoughtful updates, and exceptional pride of ownership throughout, this home is ready for its next chapter. The bright and inviting main level features fresh paint throughout and a layout designed for comfortable everyday living. The kitchen provides convenient access to the backyard deck, making outdoor dining and entertaining effortless. Step outside to enjoy the fully fenced yard, complete with attractive landscaping that offers both privacy and low-maintenance enjoyment. With two bedrooms on the main floor and an additional bedroom on the lower level, this home provides flexibility for growing families, guests, or a home office. The lower level also offers excellent potential for an in-law suite or multi-generational living arrangement. Recent updates provide peace of mind, including a new roof (2024), five new upper-level windows (2024), and all major appliances replaced in 2023, including the refrigerator, stove, washer, and dryer. An attached garage offers convenient interior access, while the location places you just minutes from parks, schools, public transit, and everyday amenities. Combining comfort, functionality, and a highly desirable location, 16 Sandlewood Avenue is the perfect place to call home. Book your private showing today and discover everything this wonderful property has to offer. (id:15069)