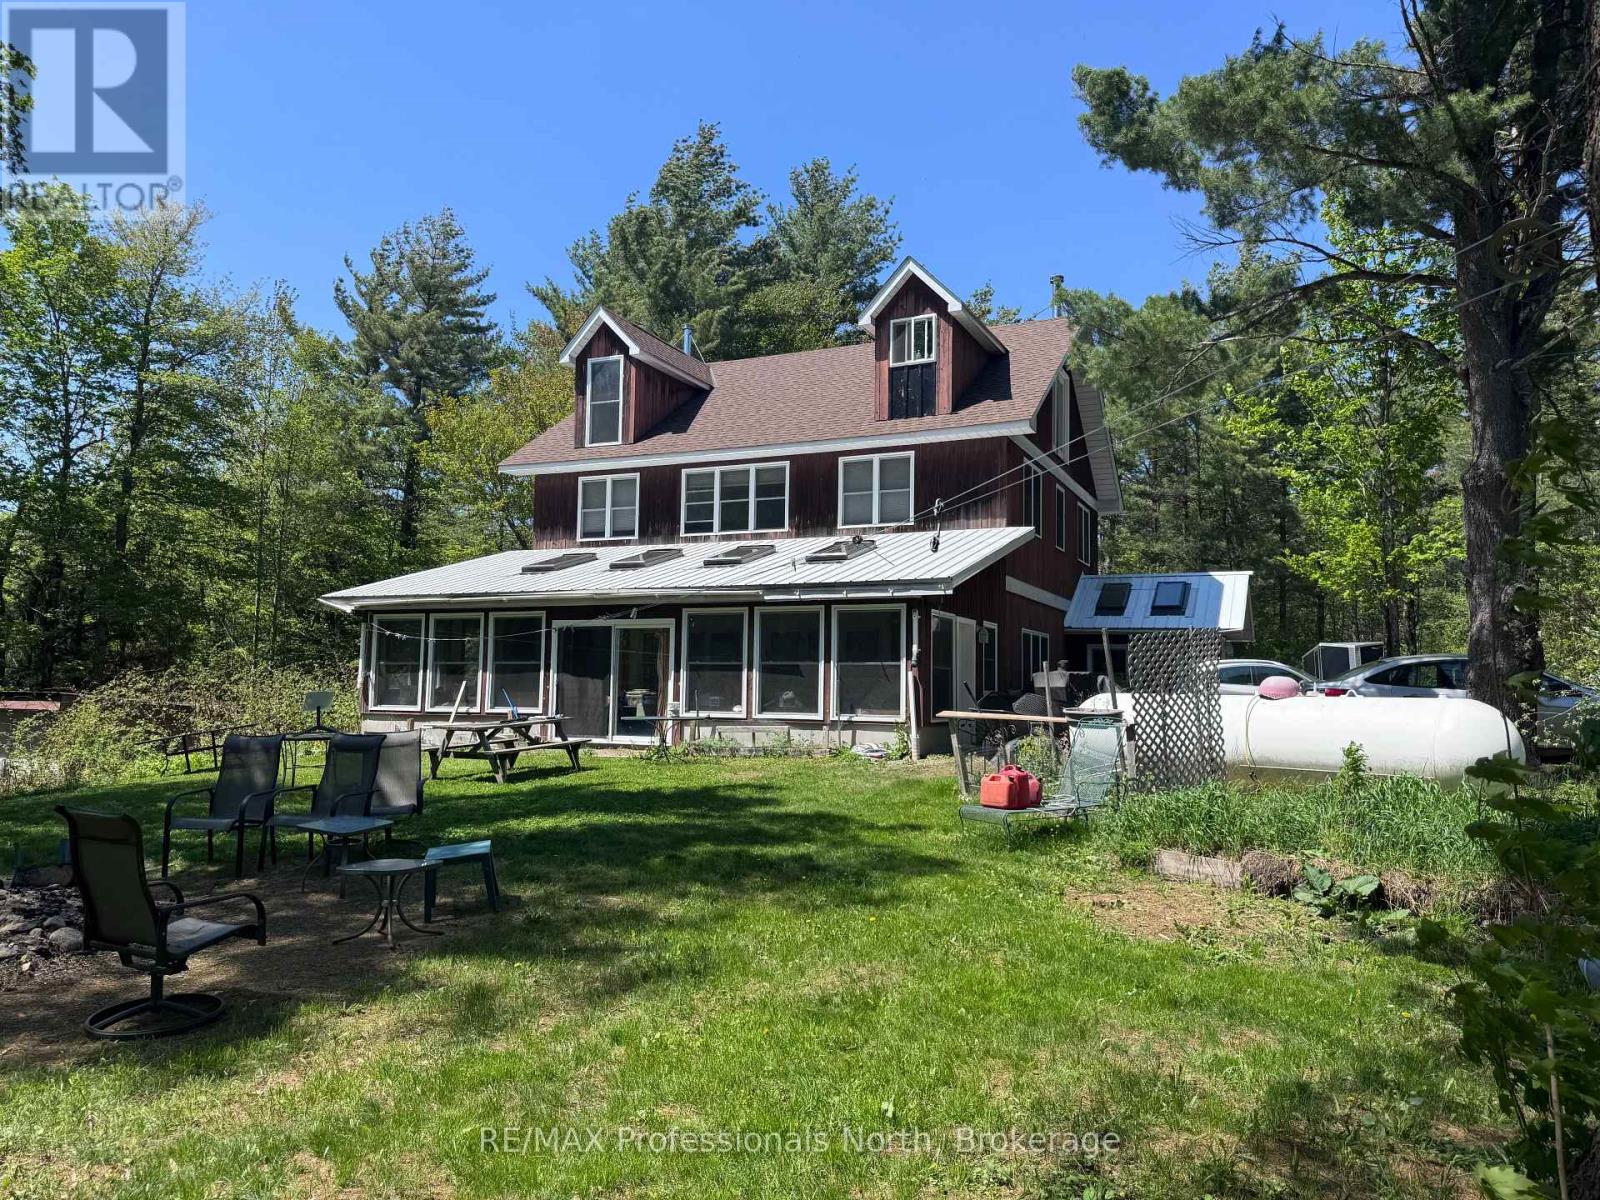
Welcome to your private escape in the heart of Haliburton County-where nature, space, and lifestyle come together on approximately 46 acres of woodland currently enrolled in the Managed Forest Incentive Program. With trails to explore and a a stream at the rear of the property, this is the ultimate setting for those seeking the true cottage country experience. This unique off-grid year round home is designed for comfort, functionality, and gathering. Step inside through the oversized mudroom-perfect for storing all your outdoor gear-and into a spacious dining area warmed by a cozy woodstove. The adjoining living and family room offers a welcoming space to relax, with direct access to a generous 3-season solarium. The main floor also features a 2 pc bath and a large country kitchen complete with ample storage, stainless steel appliances, a separate bar sink, and its own walkout to the exterior-ideal for entertaining and everyday living. Upstairs, the second level offers four spacious bedrooms, a shared 5-pc bathroom, and a versatile common or gaming area-perfect for kids or additional lounging space. The third-floor loft is dedicated to a private primary retreat, featuring a 4-pc ensuite with an oversized walk-in shower complete with dual shower heads for a spa-like experience. As an added bonus, the accessory building expands your living options with two decks, a main floor laundry shared with main house, living space, and bath, plus an upper in-law suite with its own kitchen, bath, and living area-ideal for extended family or guests. This is a rare opportunity to embrace Haliburton life at its finest-offering a self-sufficient, off-grid lifestyle with the potential to connect to hydro at the road in the future. A true homestead setting perfect for large or multi-generational families looking to live, explore, and unwind. Don't miss your chance to experience this one-of-a-kind property and the lifestyle that comes with it. (id:15069)
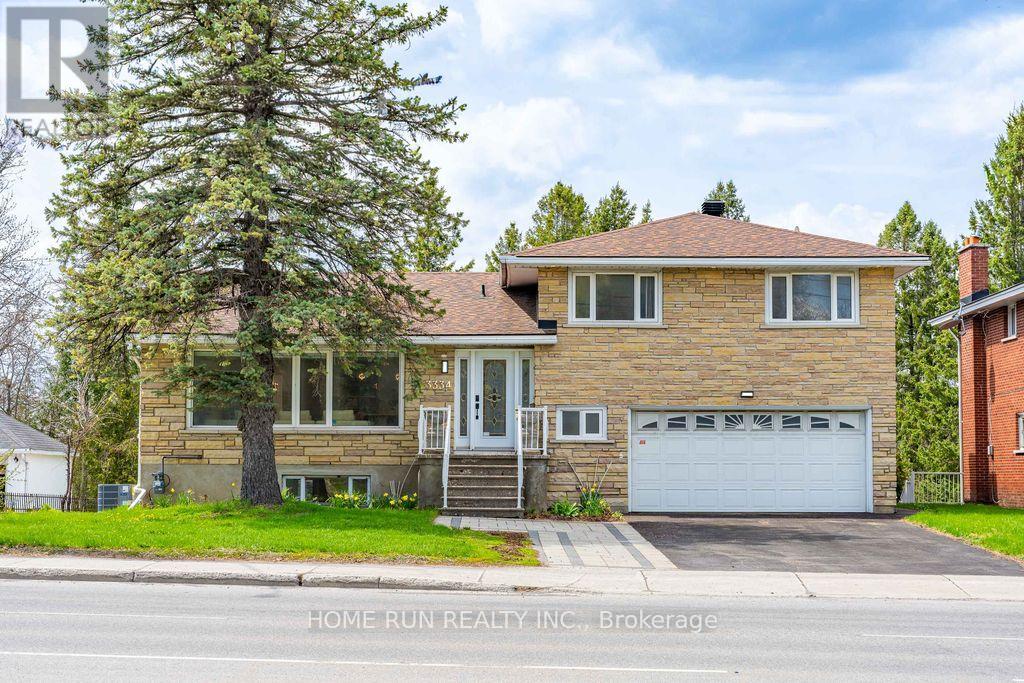
This luxurious spacious home on large lot in desirable community. This split level style home providing much bigger living space than looking from outside. The home was completely remodeled from top to bottom 2 years ago. Open concept layout for the main floor, bright living room with huge windows. Expansive elegant kitchen set adjacent formal dining, huge central island, Quartz counter top. Spacious Main floor master bedroom with walk-in closet and luxurious ensuit and lots of windows. Huge family rooms with a fireplace surround by marble that overlook level below with walkout access to patio.Top floor features a second master bedroom with it's own ensuit and 3 good size bedrooms & a full bathrooms & laundry. In-law suit in the open concept walkout basement with separate entrance. The unit has bright living room & formal dining room, fireplace, large kitchen,3 good size bedrooms and laundry room & a full bathroom. It was rented at $2800/M easily to help the new owner to cover part of the mortgage. Very deep Backyard features tiered patio & grassy area lined with mature trees for privacy. This luxurious home close to airport & Carleton U + steps to Transit access & easy commute downtown. It is only steps from the Rideau River, many picturesque parks, walking distance to Mooney's Bay Beach, Hogs Back falls, Breathtaking Vincent Massey Park which are some of the National Capital's most iconic family lifestyle sites. Enjoy the multitude of year-round events such as sports & athletic competitions at Mooney's Bay, the unique food & celebrations at the Lebanese Festival, Boat Festivals & Galas, and so many wonderful outdoor activities that define this neighborhood's vibrant outdoor lifestyle. (id:15069)
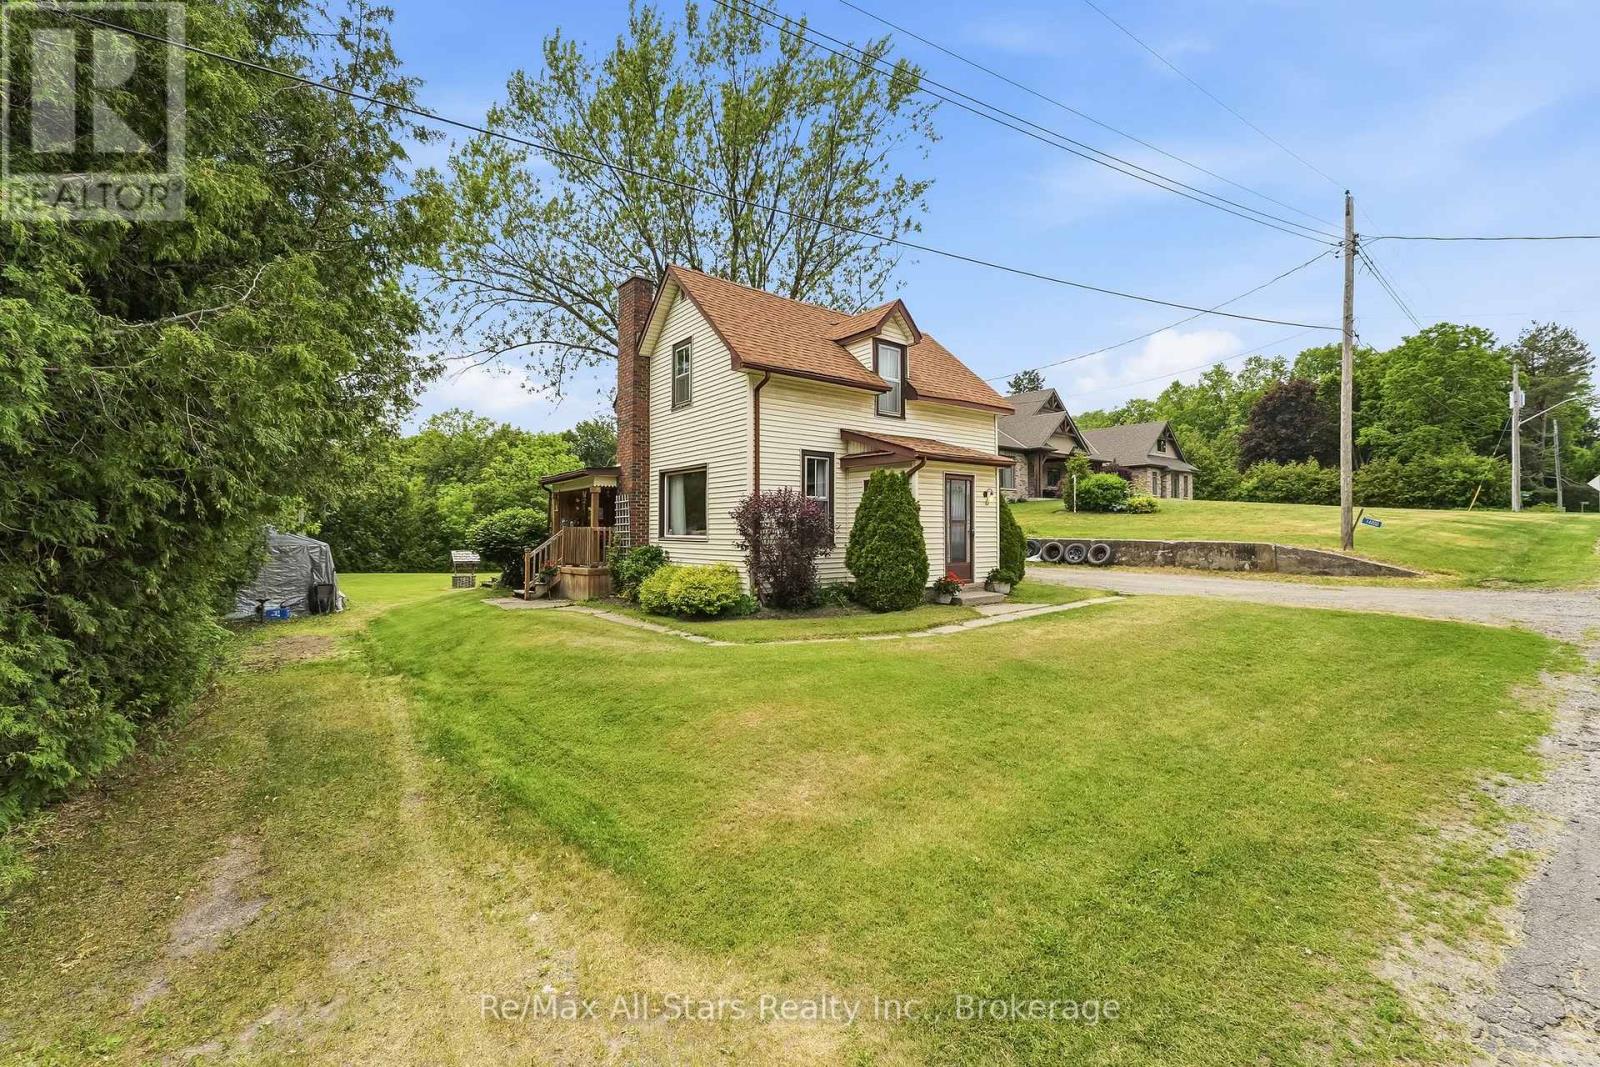
Gramma & Grampa are moving! A home filled with years of family memories and ready for its next chapter! This charming 3-bedroom, 1-bath home offers incredible potential for first-time buyers, renovators, or anyone looking to put their personal touch on a property with great bones.The spacious eat-in kitchen is the heart of the home, featuring a walkout to a covered porch-perfect for morning coffee. The main floor family room provides additional living space and offers a sliding glass walkout to a deck and large private yard, creating the ideal setting for entertaining, family BBQ's,gardening, or simply enjoying the outdoors.With a functional layout, generous lot, and endless possibilities to update and modernize, this property is an excellent opportunity to build equity and create the home you've always envisioned.Bring your ideas, roll up your sleeves, and discover the potential waiting at 14080 Marsh Hill Road. Whether you're a handy first-time buyer or an experienced renovator, this is your chance to transform a well-loved family home into something truly special! For the commuter this home is located between Historic towns of Uxbridge & Port Perry ,10/15 minutes to Hwy 407.If you want a larger Primary Bedroom the Main floor Family room could be a great opportunity. (id:15069)
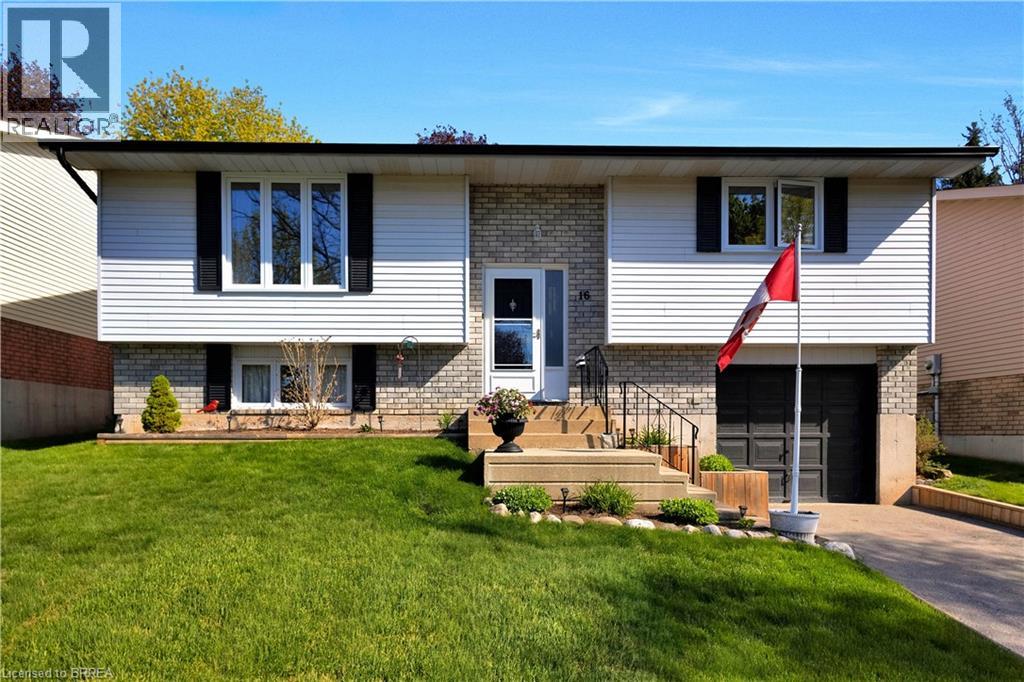
Welcome to 16 Sandlewood Avenue, a beautifully maintained raised bungalow nestled in one of the area's most sought-after family-friendly neighborhoods. Offering a functional layout, thoughtful updates, and exceptional pride of ownership throughout, this home is ready for its next chapter. The bright and inviting main level features fresh paint throughout and a layout designed for comfortable everyday living. The kitchen provides convenient access to the backyard deck, making outdoor dining and entertaining effortless. Step outside to enjoy the fully fenced yard, complete with attractive landscaping that offers both privacy and low-maintenance enjoyment. With two bedrooms on the main floor and an additional bedroom on the lower level, this home provides flexibility for growing families, guests, or a home office. The lower level also offers excellent potential for an in-law suite or multi-generational living arrangement. Recent updates provide peace of mind, including a new roof (2024), five new upper-level windows (2024), and all major appliances replaced in 2023, including the refrigerator, stove, washer, and dryer. An attached garage offers convenient interior access, while the location places you just minutes from parks, schools, public transit, and everyday amenities. Combining comfort, functionality, and a highly desirable location, 16 Sandlewood Avenue is the perfect place to call home. Book your private showing today and discover everything this wonderful property has to offer. (id:15069)
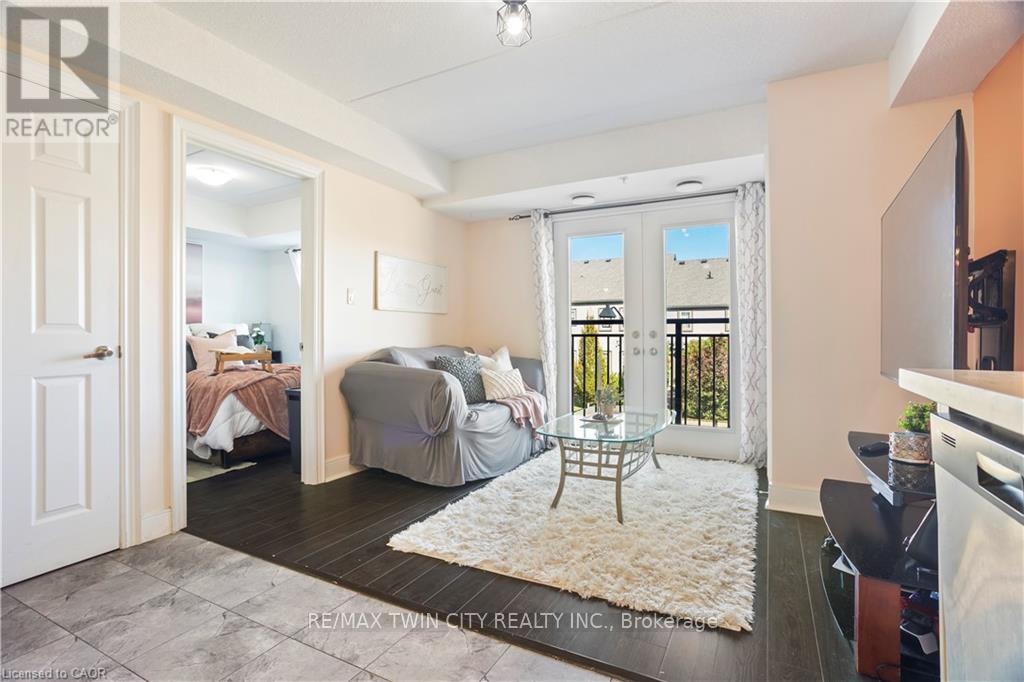
Comfortable 2 bedroom condo on Guelph's prestigious South end with 598 Sq. ft. of living space in this sought after location. Features a living room with beautiful natural lighting and a Juliette balcony. equipped with 2 bedrooms and 2 bathrooms that provide great functionality and convenience. Located in a vibrant community full of young families and professionals. Offers quick access to highway 401, nearby schools, everyday essentials, dental office, shopping, and The University of Guelph. This condo is a smart choice for first-time buyers, young couples, bachelors or investors seeking strong rental potential!! Don't miss out! (id:15069)
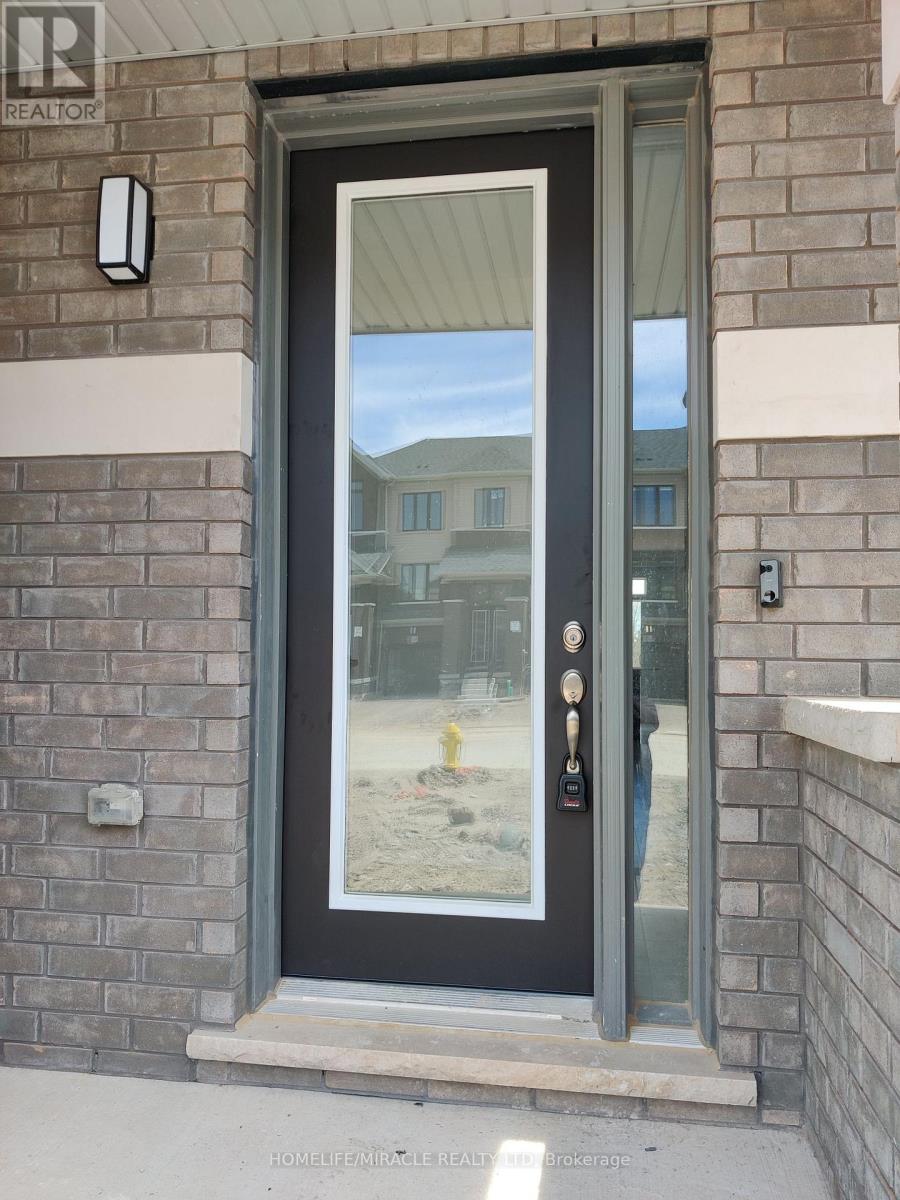
Welcome to this brand-new, move-in ready 3-bedroom, 2.5 bathroom townhome by Cachet Homes. The sought-after Aspen Model blends modern design with a highly functional layout, offering bright, contemporary living throughout. The main level features a sun-filled open-concept layout, seamlessly connecting the living, dining, and kitchen areas-ideal for both everyday living and entertaining. A convenient 2-piece powder room completes this level. Enjoy upscale finishes throughout, including hardwood flooring and soaring 9-foot smooth ceilings on the main floor. The stylish kitchen is a true centerpiece, boasting quartz countertops, extended upper cabinetry, soft-close drawers and doors, and thoughtful upgrades like a waste/recycling pull-out.Upstairs, the elegant staircase leads to a generous primary suite featuring a 4-piece ensuite and an oversized walk-in closet. Two additional well-sized bedrooms, a full bathroom, and a second-floor laundry room with ample storage complete the upper level. (id:15069)
Bright and spacious 2-bedroom, 2-bathroom corner condo offering over 1,000 square feet of stylish and comfortable living space in the highly desirable Dempsey neighbourhood of Milton. Impeccably maintained and finished with laminate flooring throughout, this sun-filled unit features large windows that flood every room with natural light. The open-concept living and dining area flows seamlessly into a generous kitchen complete with stainless steel appliances, ceramic backsplash, ample counter space, and a walkout to a private balcony-ideal for enjoying your morning coffee or relaxing in the evening. Both bedrooms are generously sized, with the primary suite featuring a 4-piece ensuite for added comfort and privacy. Additional highlights include one underground parking space, one exclusive surface parking spot, and a locker for extra storage. Conveniently located just minutes from Highway 401, shopping plazas, schools, cinemas, Walking Trails, and parks, this exceptional condo offers the perfect blend of comfort, convenience, and lifestyle. (id:15069)
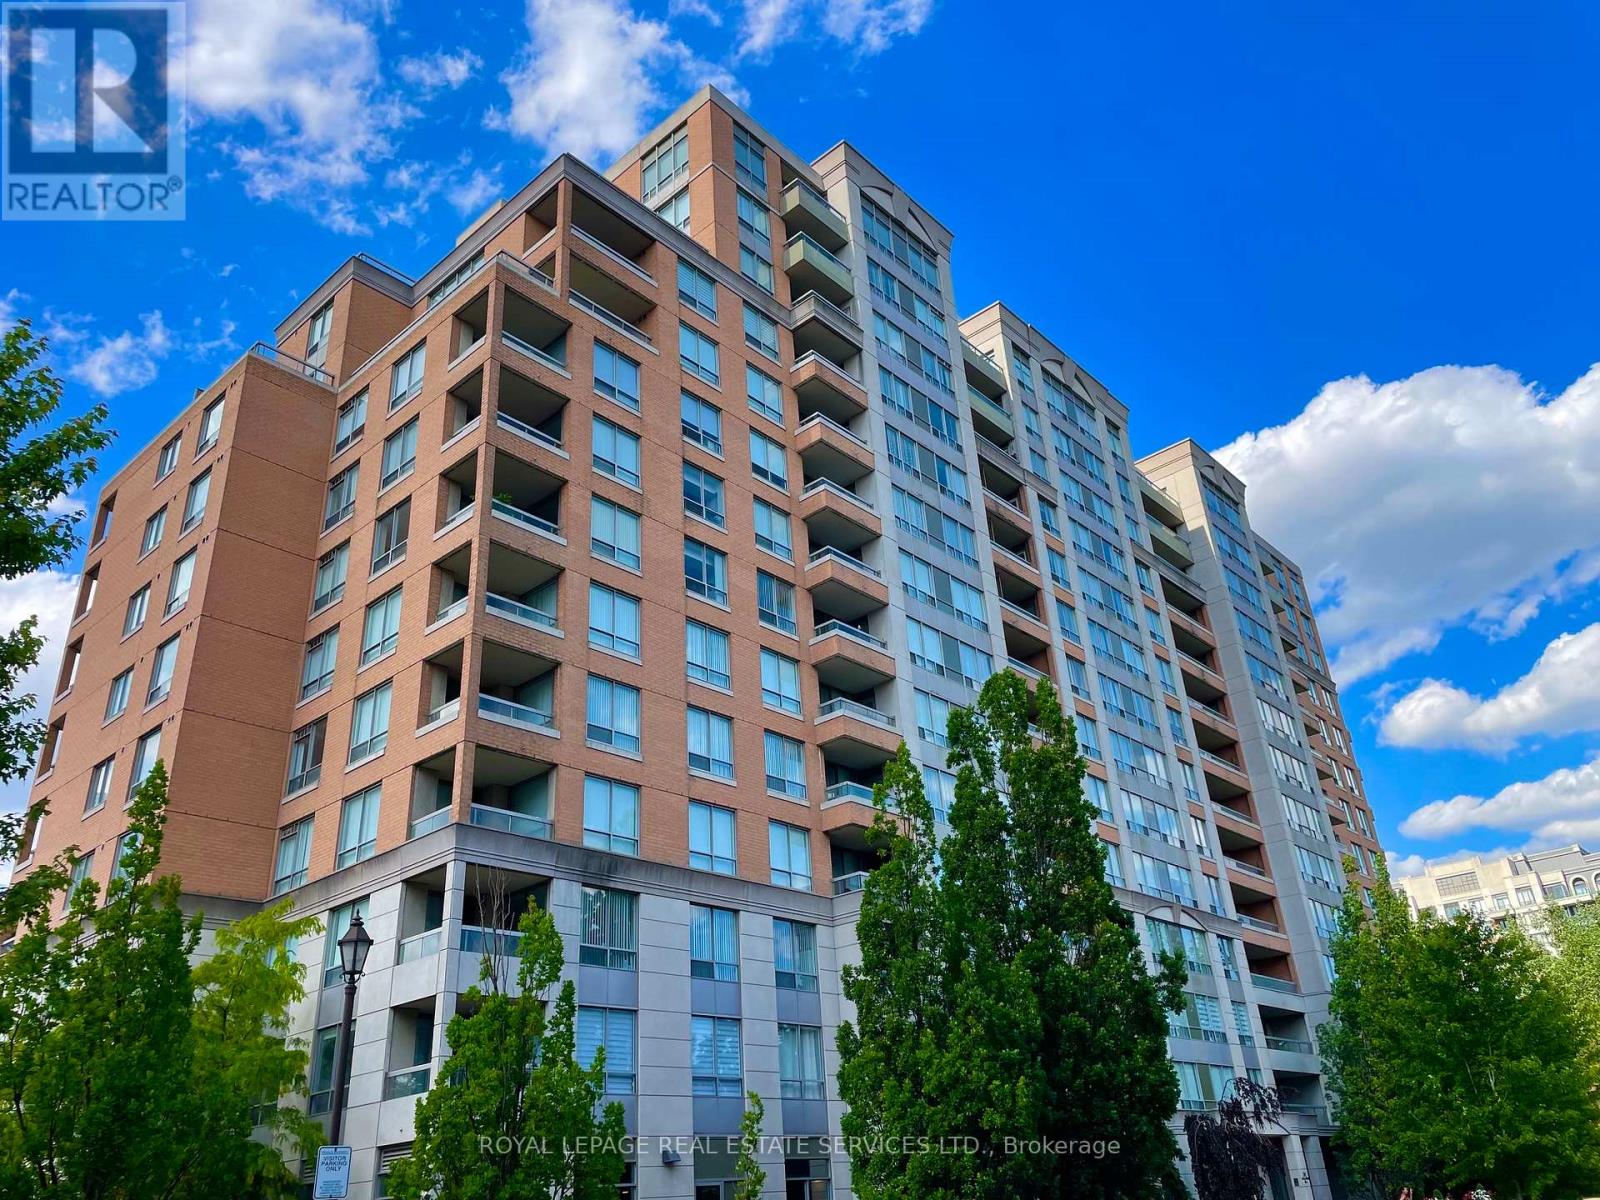
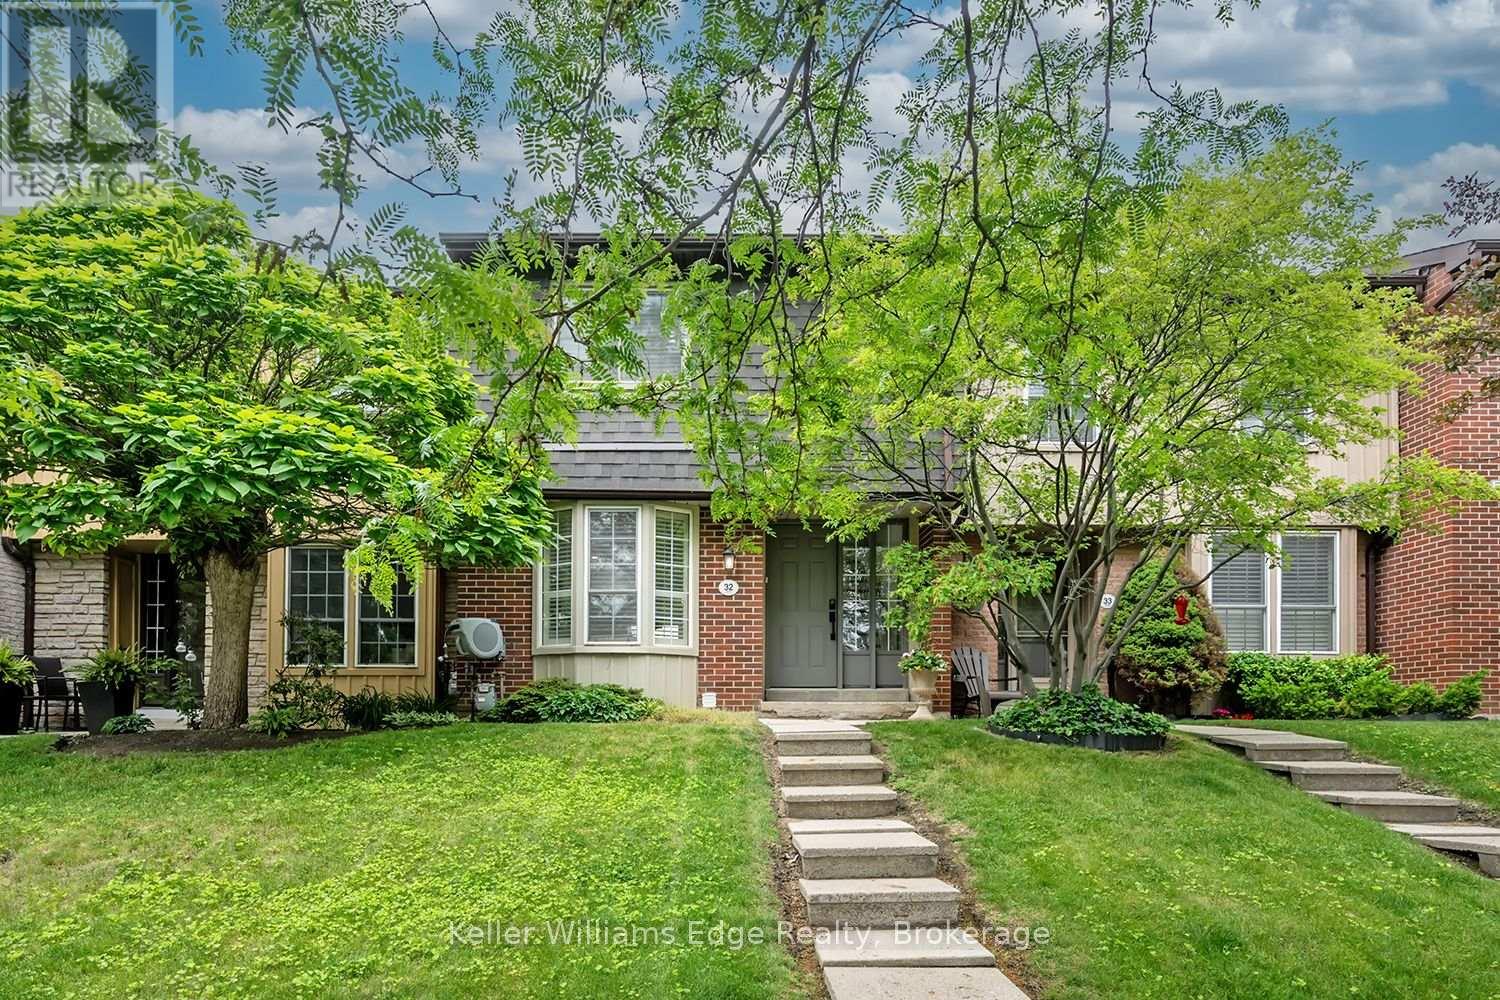
Welcome to Richmond Hill! At Empire Place, refined living is enjoyed at one of the area's most sought-after addresses! This elegant establishment is renowned for its upscale environment, exceptional privacy & security, while offering its residents an uncompromising level of convenience! Uniquely situated only moments from terrific shopping, transportation and the vast resources along Yonge Street, this location and unit offer a level of peace & quiet; set back in its own carefully manicured property. Lovingly maintained by original owners, this spacious corner unit offers approximately 1300 square feet of living space, arranged in an open and inviting floorplan! Premium finishing's throughout! Natural light is generous, thanks to the large windows on two sides of this North-East facing unit, overlooking a footpath and greenery! Two large bedrooms, Two full bathrooms & one very large den compliment the already expansive living and dining areas. A quiet balcony is perfect for your morning coffee! Amenities include an indoor pool, sauna, hot tub, and party room for entertaining; all accessible without leaving the building! Maintenance fees include heat, hydro & water utilities; adding to the convenience of living at Empire Place! Some photos may be staged and/or digitally enhanced. (id:15069)
Spectacular fully renovated home offering a rare combination of style, function, and major behind-the-wall improvements. This stunning residence has been transformed from top to bottom with a bright open-concept main floor, interior walls removed, and steel beams installed to create a spacious layout ideal for everyday living and entertaining. The updated kitchen features excellent storage, all-drawer cabinetry, large island, stylish wall tile detail, and new appliances. Beautiful updates continue throughout all 3 levels with new flooring, custom stair treads stained to match, modern 2-panel doors, pot lights, light fixtures, Decora switches/outlets, and a feature wall with fireplace.This renovation goes well beyond cosmetic. Major improvements include new insulation, new plumbing, complete electrical upgrade, new lighting, new HVAC from the furnace onward, added cold air returns, and all new venting installed and rerouted due to the open-concept transformation. Both bathrooms have been updated, including heated floor, double vanity, deep tub/shower with built-in shelving, and modern tile. Convenient second-floor laundry with outside venting and new LG washer/dryer centre. Exterior updates include new lighting, door hardware, combination locks, and rear yard lighting. A truly move-in ready home with quality, comfort, and peace of mind throughout. (id:15069)
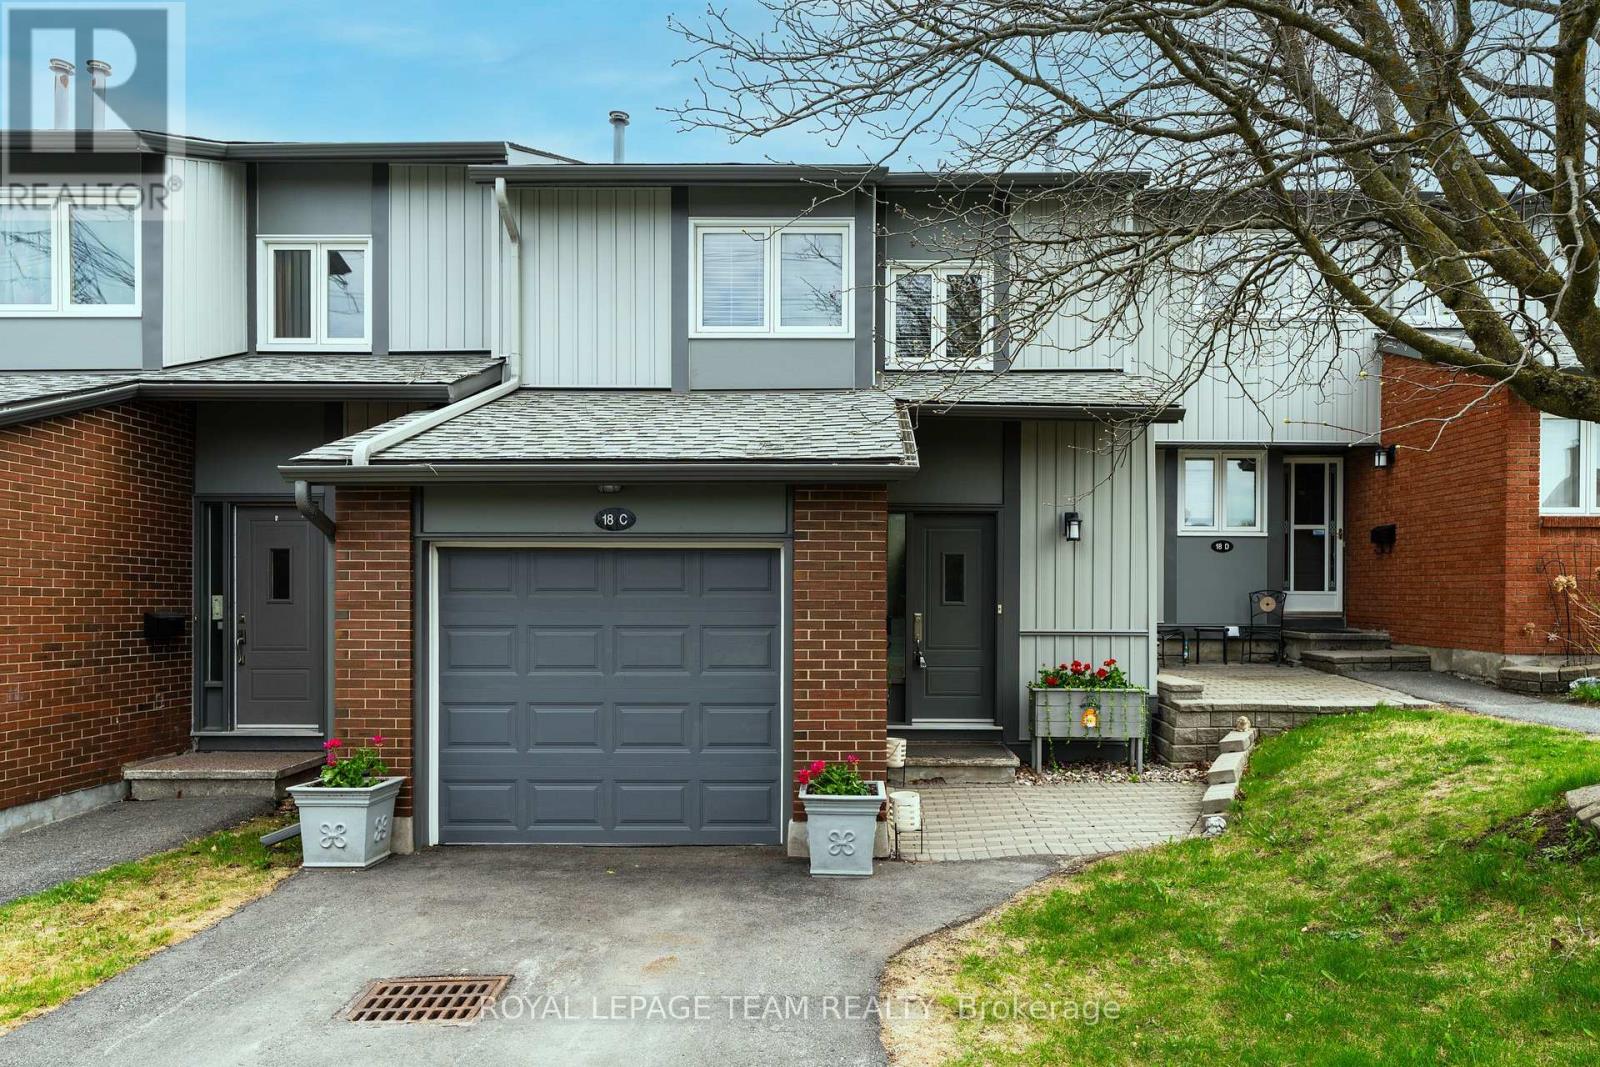
Welcome to 18C Benlea Drive, a bright and well maintained 2 storey condo townhome in a desirable central Nepean location. Ideal for first time buyers, families, or investors, this home offers a functional layout and convenient access to nearby amenities. The main floor features a spacious living and dining area with hardwood flooring, filled with natural light from large windows. The updated white kitchen offers ample cabinetry, tile backsplash, crown molding, quality stainless steel appliances, and a cozy breakfast area. Upstairs, you will find three generously sized bedrooms and a full bathroom. The primary bedroom features a large walk-in closet. The finished basement provides additional living space with a family room, 2-piece bathroom, and extra storage. Enjoy a private fenced backyard patio with access to NCC walking and biking trails. Parking is located at your doorstep with visitor parking nearby. Conveniently located close to schools, parks, transit, Algonquin College, shopping, restaurants, and Pinhey Forest. (id:15069)
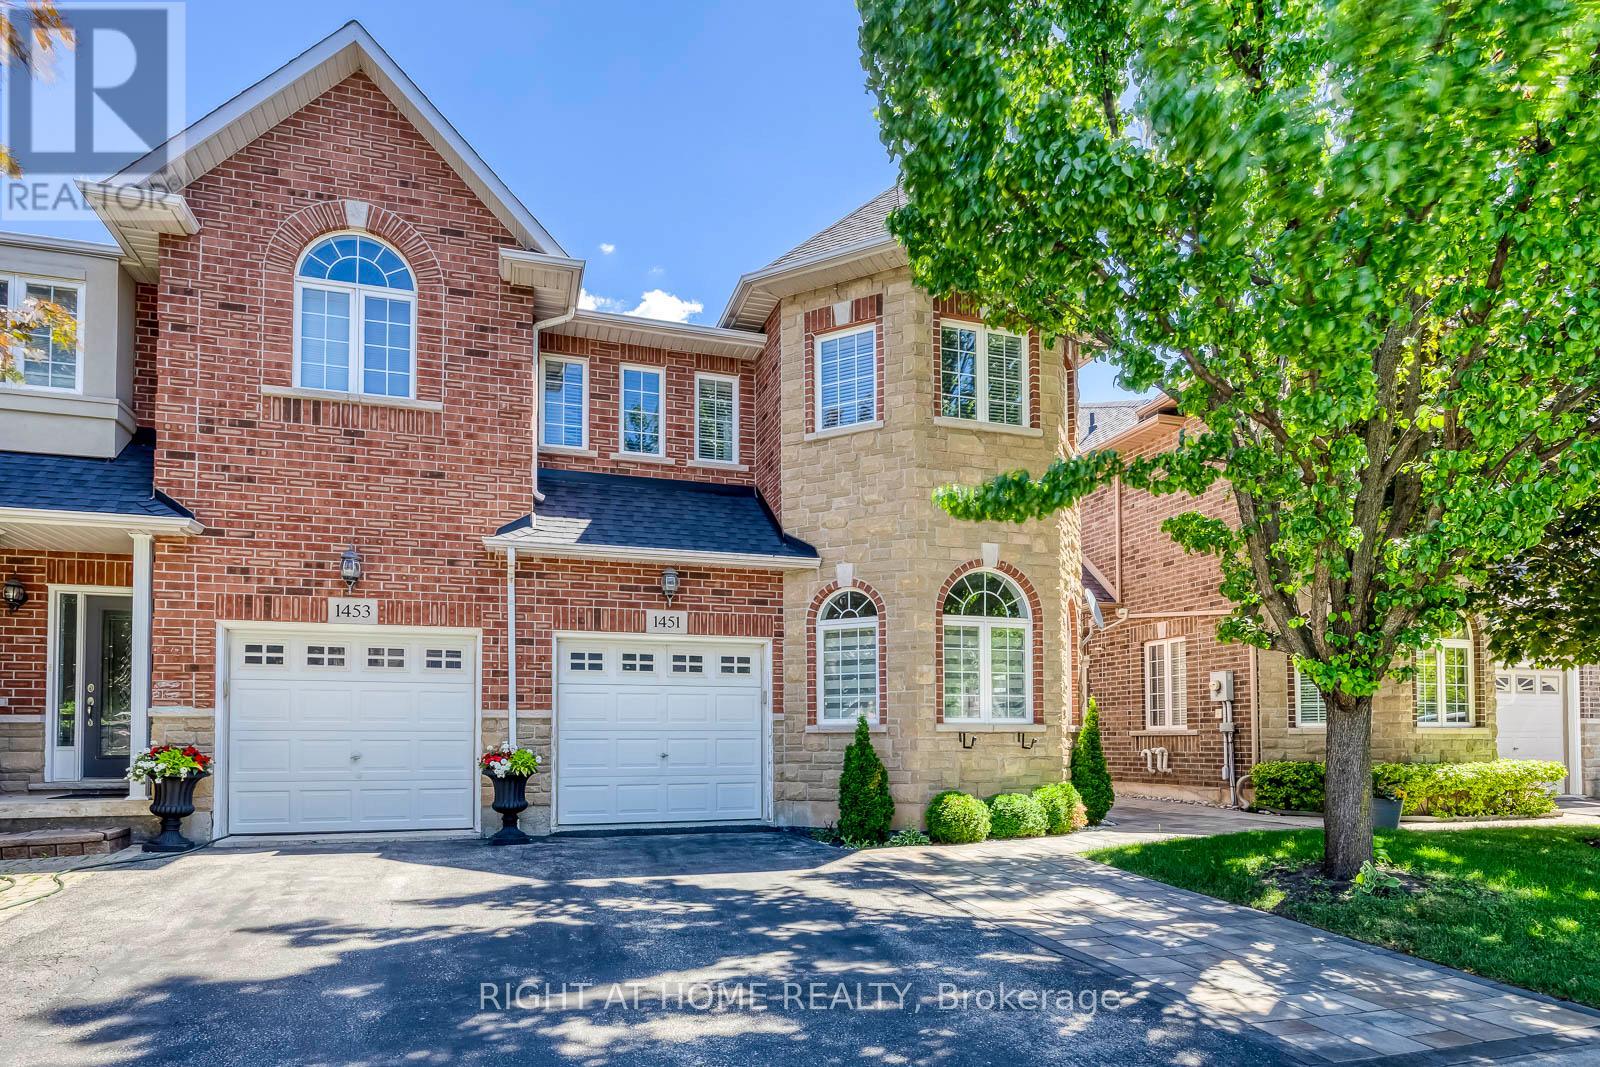
Welcome to this fully top-to-bottom upgraded townhome, where the owner has invested over $200K in high-end interior finishes and professional landscaping in the backyard. This beautiful, carpet-free 3-bedroom end-unit townhome features 2 kitchens and is located on a quiet, family-friendly street. It offers a thoughtfully designed living space, along with a fully finished basement providing additional flexibility and functionality. The main floor showcases large windows, rich hardwood flooring, and a bright, open-concept layout with a cozy family room perfect for everyday living and entertaining. The custom-built kitchen is both stylish and highly functional, featuring quality appliances, a pantry, and ample cabinet space. Upstairs, the spacious primary bedroom includes a 4-piece ensuite and a custom-built walk-in closet. The additional bedrooms are generously sized and filled with natural light, offering comfort for the whole family. This home combines luxury, space, and practicality in a highly desirable setting. Exterior window caulking, roof, water heater tank, and furnace have all been replaced within the past 1-5 years. (id:15069)
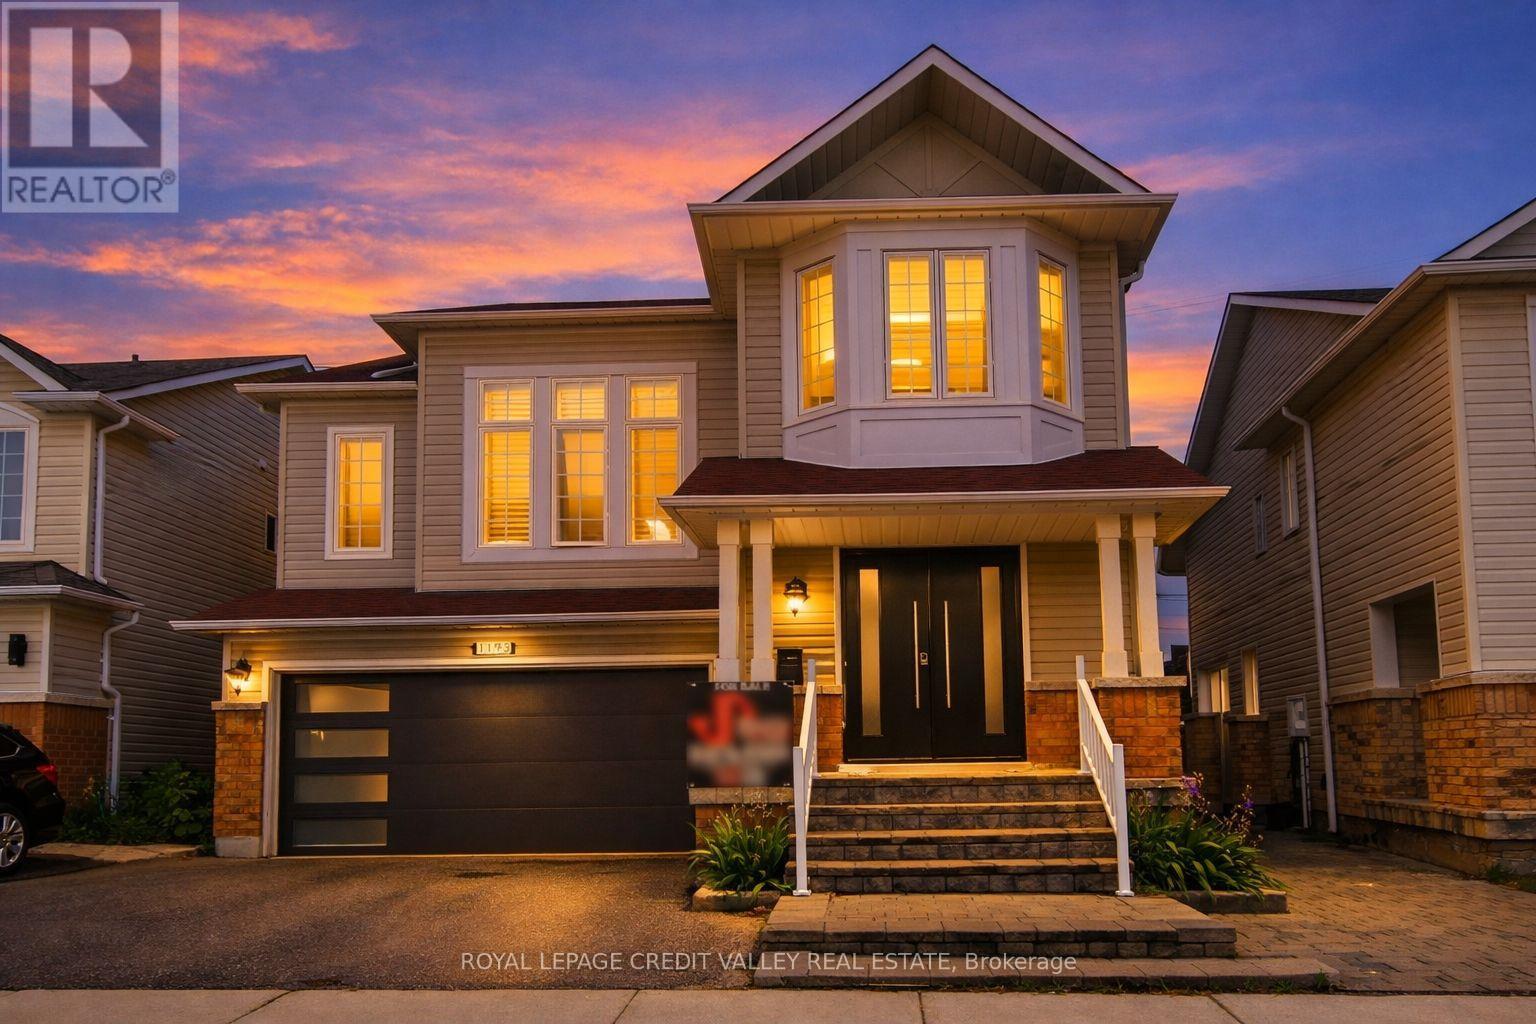
Rarely Offered 3-Level Detached Gem in Prime Milton! Welcome to this impeccably maintained 4- bedroom family home, perfectly situated on a quiet, child-friendly street. This carpet-free residence boasts stunning Hardwood flooring throughout, offering a modern and hypoallergenic living environment. The Main Level: Designed for those who love to host! The heart of the home is the chef- inspired kitchen, featuring a massive entertainer's island, high-end stainless-steel. appliances, a designer backsplash, and a newer sliding glass door. The open-concept flow leads to a cozy family room anchored by a gas fireplace, complemented by a separate, spacious dining room for formal gatherings. Upgraded front and garage doors provide immediate curb appeal and peace of mind. The Intermediate & Upper Levels: A spectacular, massive Great Room awaits on its own level, featuring soaring ceilings and oversized windows that flood the space with natural light. The third level houses four generous bedrooms, including a primary retreat with a walk-in closet and a luxurious 4-piece ensuite bath. The Potential: The unspoiled basement is a blank canvas with large windows and a rare, separate walk-up to the garage-offering incredible potential for an in-law suite or secondary unit. The Location: Unbeatable convenience! Steps to top-rated elementary and high schools, public transit, and the Milton Arts Centre. Enjoy being minutes away from shopping, recreation centers, and quick highway access for commuters. Upgrades Include: Newer front/garage doors, updated main-floor hardwood, newer sliding door, and more. Truly a turn-key "forever home" in a sought-after community! (id:15069)