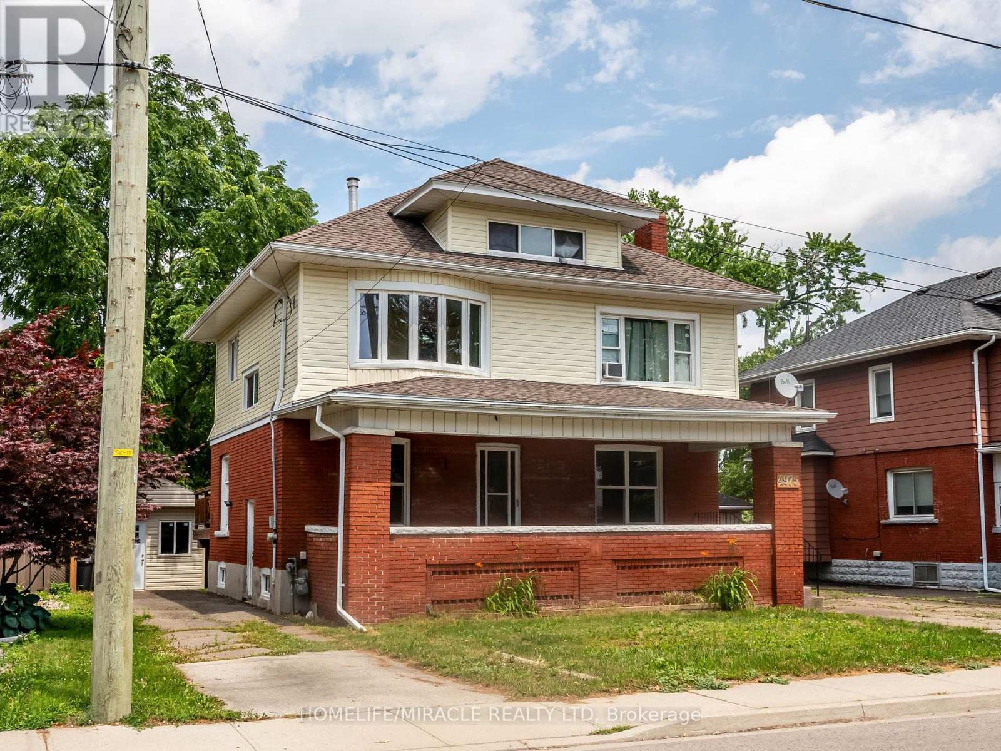
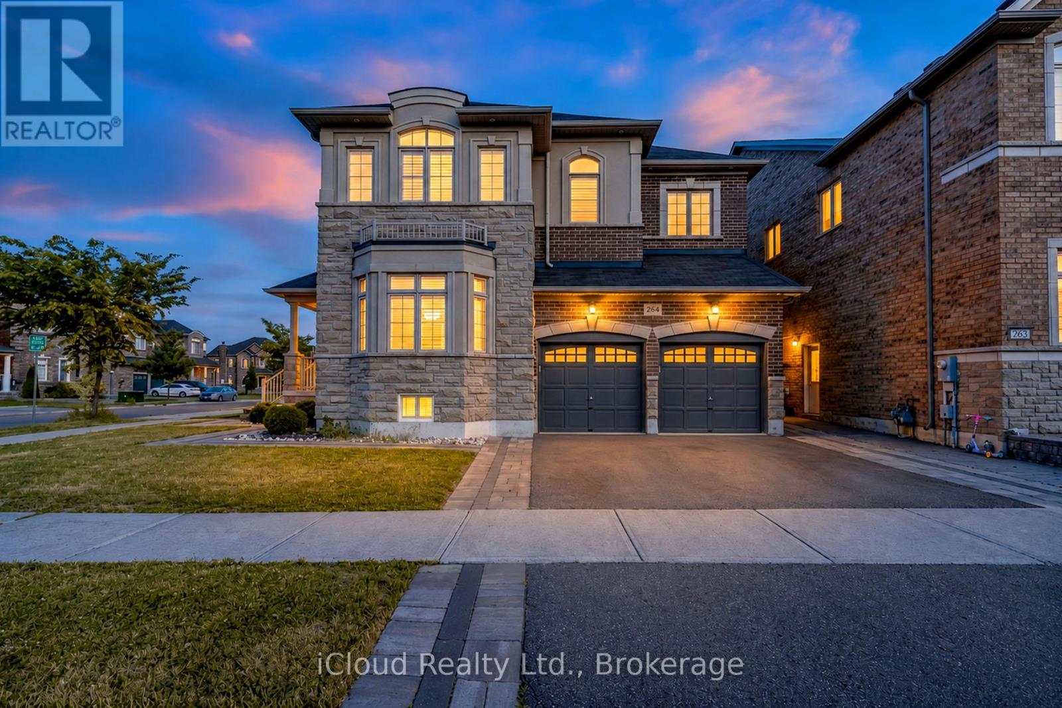
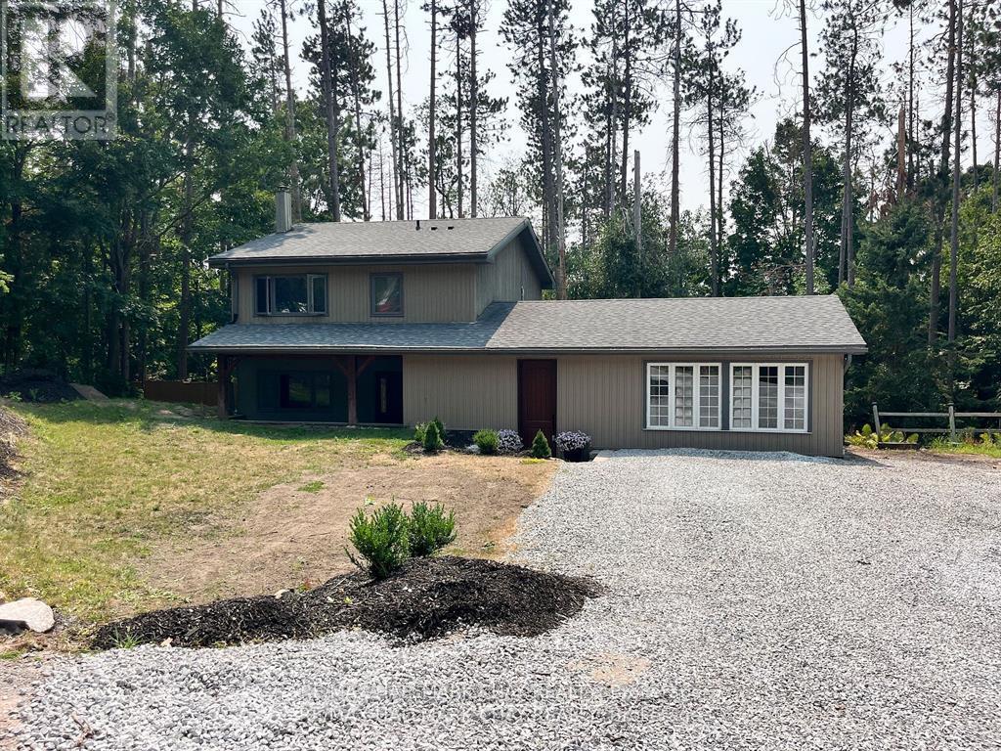
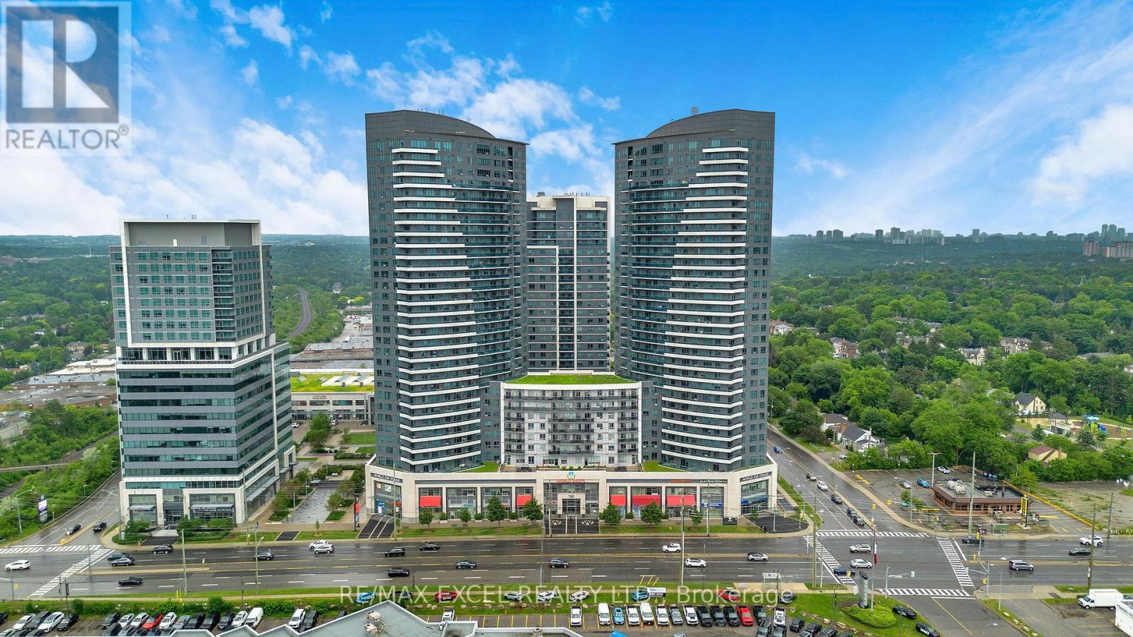
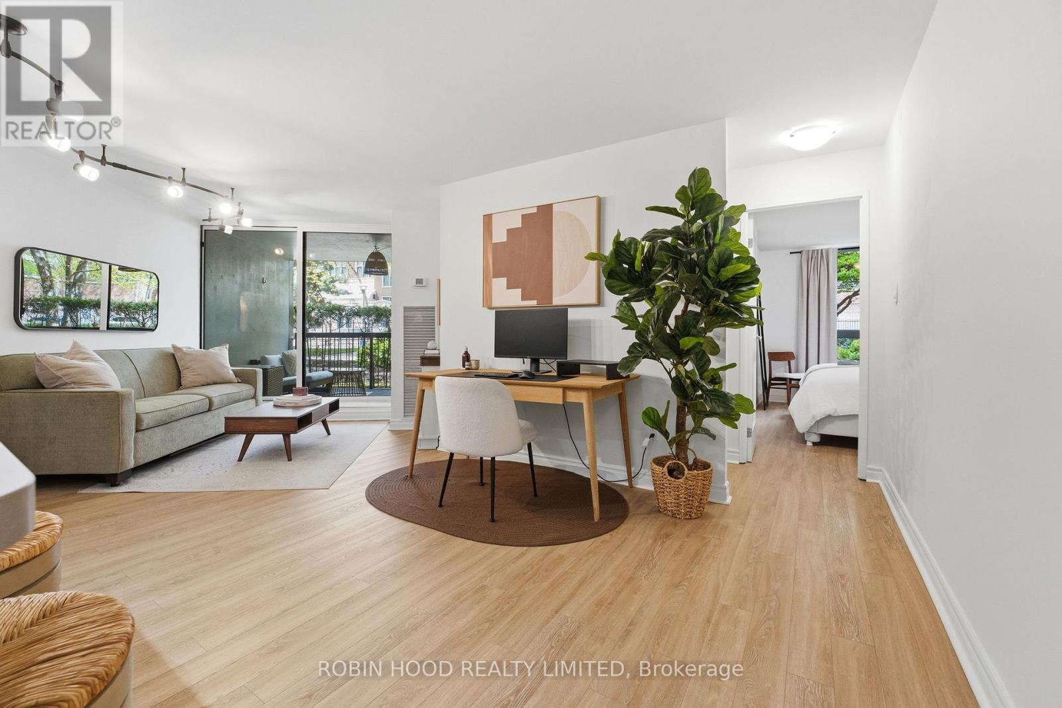
Welcome to this stunning, non-conforming, move-in ready Multiplex (four units with three separate, above grade, independent units and one finished basement unit) having potential rental income of $53,700 per annum from above grade units (U1, U2, U3) and stay in the beautifully finished 2 bedroom basement for free. This house is completely renovated, freshly painted with many new appliances. It is in great location with minutes from downtown core, tourist attractions and GO Station. MAINFLOOR UNIT-THE LARGEST VACANT PERFECT OPPORTUNITY TO MOVE IN OR RE-RENT TO TENANT OF YOUR CHOICE! 1693 sqft brick and vinyl siding Two-storey, very well maintained property. 3 bedroom main floor apartment offers a spacious rental w/exclusive space of huge covered front porch. Main floor unit could easily rent for approximately $2300 per month (all inclusive). Upper VACANT 1 bedroom at the back is an adorable loft apartment w/gas fireplace, brand new vinyl flooring and completely renovated within the last few years with previous tenant paying $1300 (all inclusive). Upper bachelor apartment paying $875 (all inclusive). Many big ticket items completed: Rear stairs rebuilt, electrical updated, sump pump w/reverse flow valve and backup installed 2020, rear fence 2019, poured concrete walkway added, porch rebuilt 2019, most windows replaced 2019, front wall and half of each side of basement walls waterproofed w/ lifetime warranty 2019, main stack replaced 2018, main floor apartment: newer stairs carpet, newer vinyl flooring, newer dishwasher and fridge, updated bathroom, freshly painted, most LED fixtures changed throughout. Two driveways (a single and a double) offers plenty of tenant parking. (id:15069)
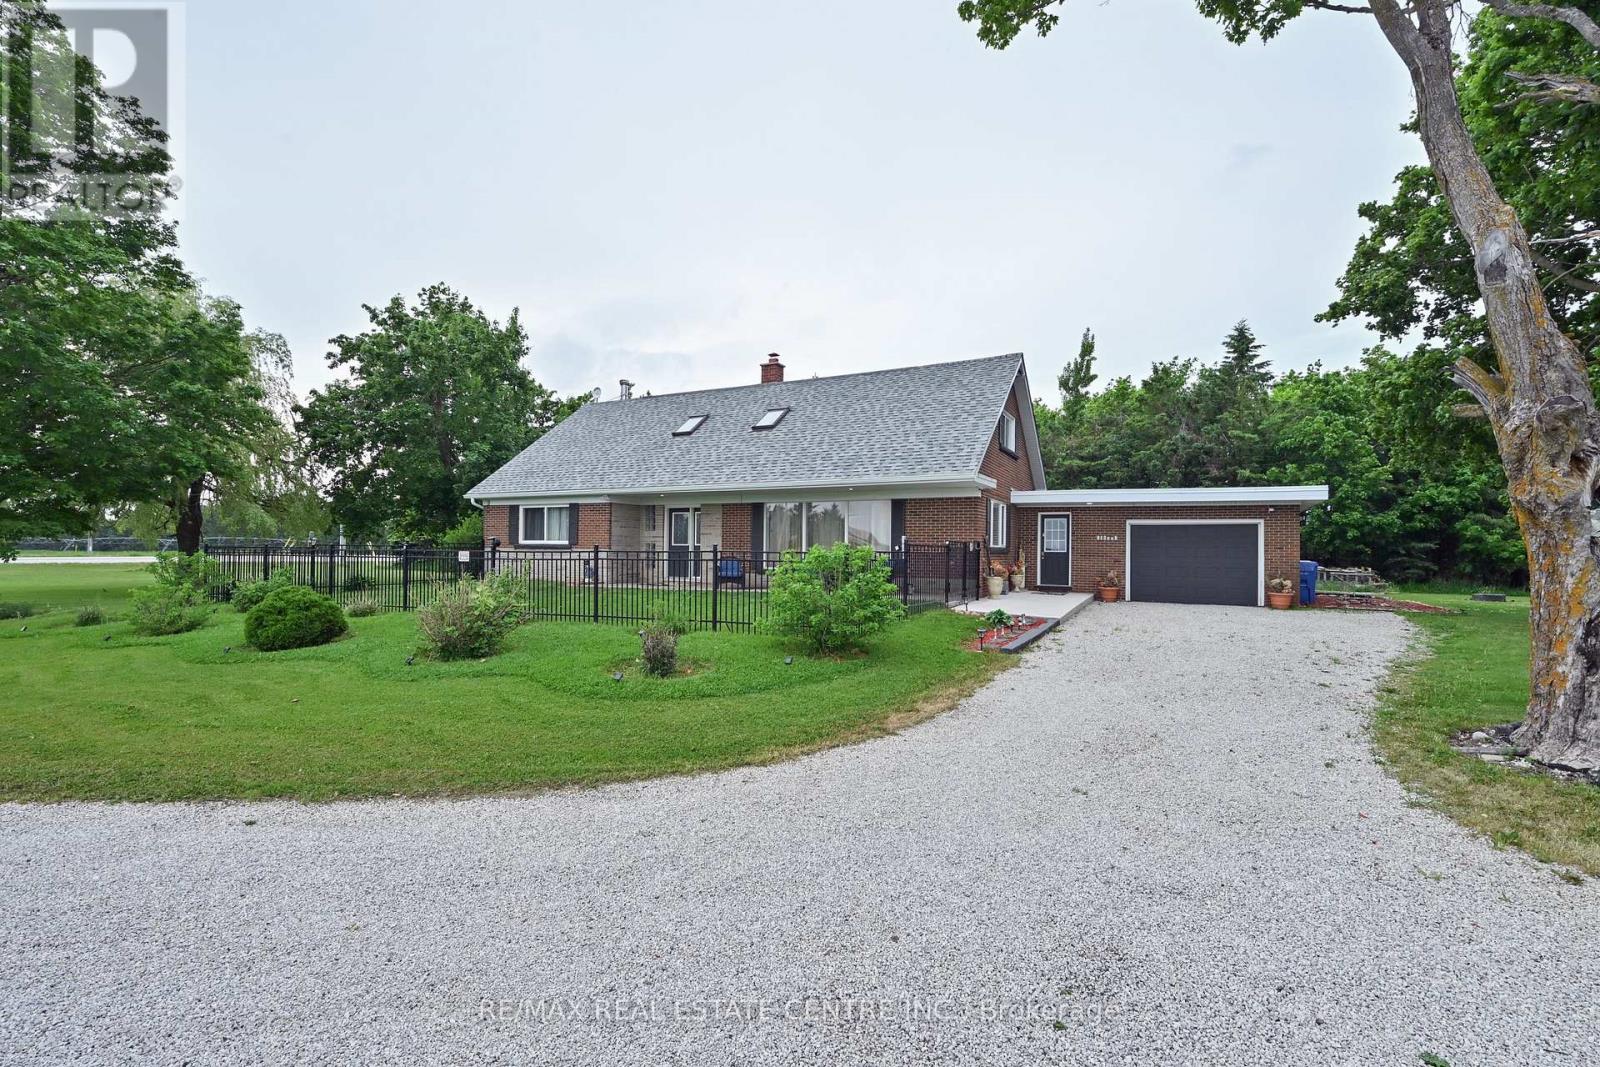
Enjoy the peace and privacy of country living on this nearly 2-acre property surrounded by picturesque farmers' fields and sweeping countryside views. Offering the perfect blend of space, comfort, and rural charm, this bright and welcoming home provides a serene country setting while remaining within easy reach of nearby amenities. Inside, natural light fills the rooms, creating a warm and inviting atmosphere throughout. The functional layout is designed for both comfort and practicality, featuring four bedrooms and four bathrooms, along with spacious main living areas ideal for everyday living and hosting friends. A main floor bedroom adds flexibility for guests or family. The primary bedroom serves as a private retreat, complete with a walk-in closet and ensuite bathroom. The main floor family room is a cozy and inviting space, featuring a pellet stove that adds both warmth and charm. Skylights on the upper level enhance the bright and airy feel of the home. The lower level offers a spacious living area, perfect for a family room, recreation space, or for entertaining guests. An attached garage offers convenient access to and from the home. Outside, the expansive property provides plenty of room to enjoy the outdoors, with endless possibilities for gardening, recreation, entertaining, or simply taking in the tranquility of the countryside. Ideal for those seeking more space and a slower pace, this property offers the opportunity to enjoy the beauty and privacy of rural living in a truly picturesque setting. (id:15069)
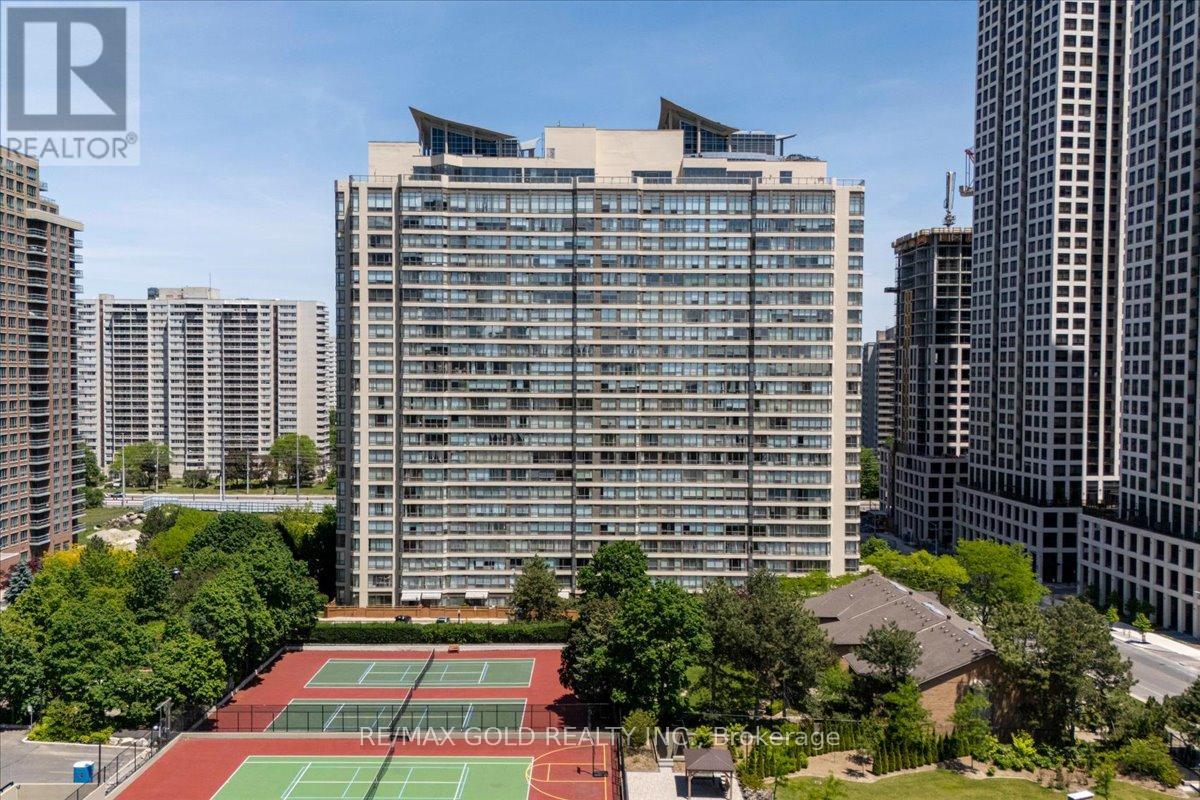
Live where convenience meets lifestyle at 55 Elm Drive West. This bright and affordable condo offers an excellent opportunity for first-time buyers, investors, or anyone seeking a vibrant lifestyle in a prime location. Enjoy stunning unobstructed west-facing views and an abundance of natural light streaming through floor to ceiling windows, creating a warm and inviting atmosphere throughout the home. Thoughtfully designed, this spacious suite features 1 bedroom plus a versatile den big enough to be a 2nd bedroom, 2 full bathrooms, and a functional layout that maximizes both comfort and practicality. The generously sized primary bedroom boasts a walk-in closet and a private 4 piece ensuite. Residents enjoy peace of mind with 24-hour security and gated monitored access, along with an exceptional collection of amenities, including a rooftop indoor pool, fitness centre, billiards room, meeting room, and party room. Whether you're looking to enter the real estate market, expand your investment portfolio, or simply enjoy the convenience of downtown living, this is an opportunity not to be missed. Experience the best of City Centre living at 55 Elm Drive West! SHOW WITH CONFIDENCE! (id:15069)
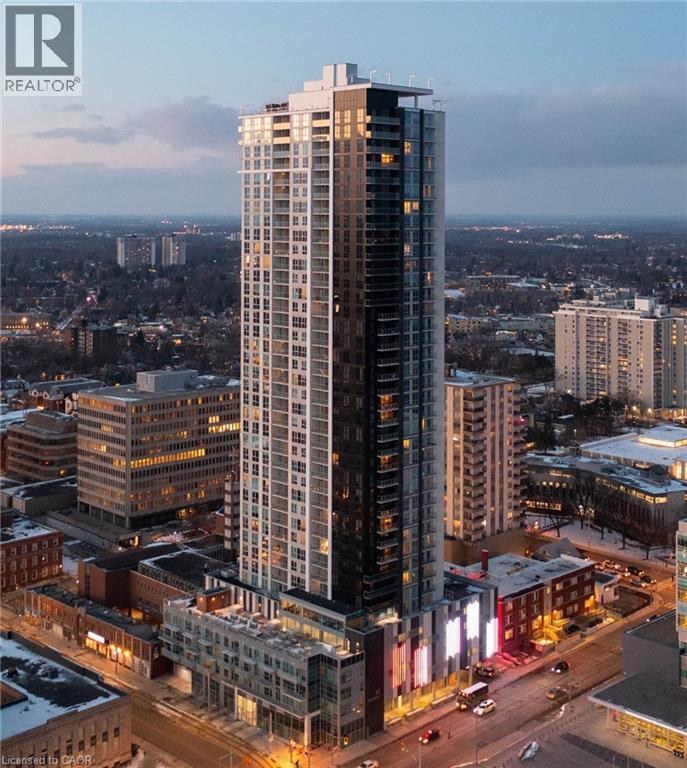
Located in the renowned DTK Condos and complete with an exclusive underground parking space, this exceptionally clean, meticulously maintained and pet-free two-bedroom, two-bathroom unit offers stylish urban living in the heart of Downtown Kitchener. The bright, open-concept layout has been thoughtfully designed and features engineered hardwood flooring throughout. Expansive floor-to-ceiling windows fill the living space with natural light and open onto an oversized private balcony with beautiful city views. The modern kitchen features sleek stainless steel appliances, while upgraded solar shades in the living and dining area provide added privacy and light control. The primary bedroom includes a private ensuite, while the spacious second bedroom offers flexibility for guests, a home office or additional living space. Both bedrooms feature upgraded blackout roller blinds, and a well-appointed second bathroom completes the layout. Additional upgrades and features include custom closet organizers, convenient in-suite laundry, a smart door lock, smart thermostat, Gigabit Rogers Internet and a private storage locker. The unit has been carefully cared for and shows beautifully throughout. At 60 Frederick, DTK offers true downtown convenience with 24/7 concierge service, an impressive fitness centre, yoga studio, stylish party room and outdoor terrace overlooking the city. Walk to restaurants, cafés, shopping, entertainment, the courthouse, Google, Communitech, the ION LRT and GRT transit, with quick access throughout Kitchener-Waterloo-Cambridge. A polished, move-in-ready home in a prime, walkable downtown location! (id:15069)
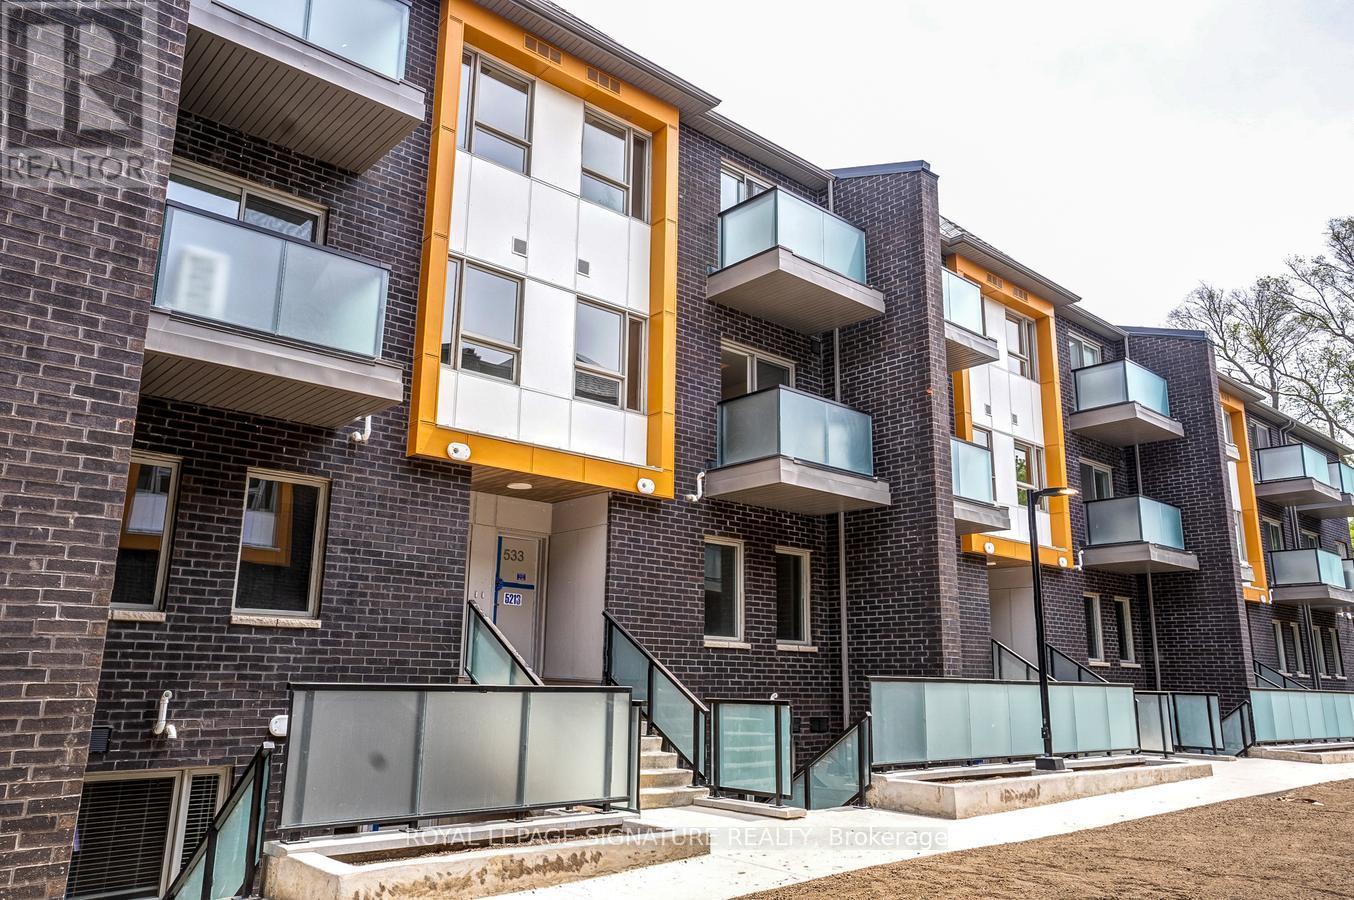
Welcome to this stylish townhouse offering 3 bedrooms and 3 bathrooms, ideally located along the desirable Eglinton Avenue East corridor - just a short stroll to Kennedy subway station and future Scarborough Stations. Thoughtfully updated throughout, this home blends modern comfort with functional design. Step inside to discover 9-foot smooth ceilings, pot lights, and a bright, open-concept layout. The main floor features a generous bedroom - perfect for those seeking stair-free living - paired with a sleek kitchen outfitted with stainless steel appliances, granite countertops, and contemporary laminate flooring. Upstairs, brand-new laminate flooring adds a fresh touch, complemented by the convenience of second-floor laundry. Large east-facing windows flood the space with natural light, while the home's tucked-away position within the complex offers a quiet retreat from nearby street traffic.With the TTC, Kennedy GO station, grocery stores, Home Depot, and Walmart all just steps away, this home delivers the perfect blend of comfort, convenience, and quality - ideal for families and professionals alike. (id:15069)
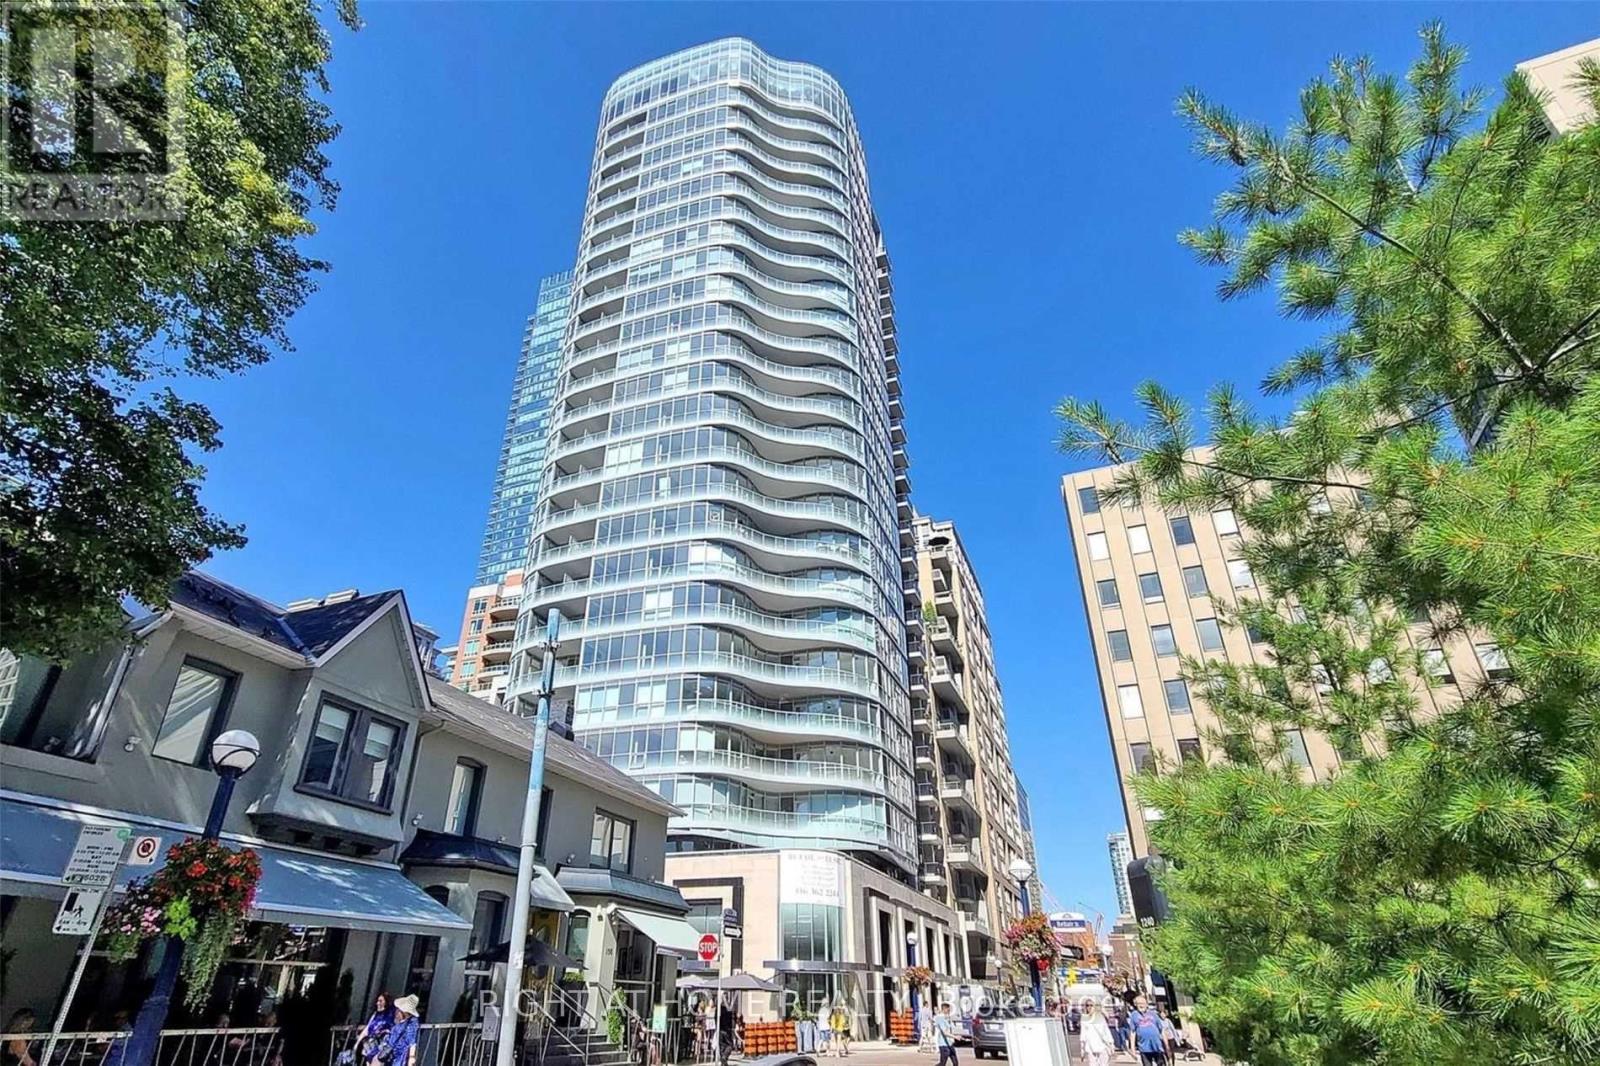
There are addresses in Toronto that don't need an introduction.88 Cumberland Street is one of them. Yorkville has a quality of life that's genuinely difficult to replicate anywhere else in the city, and this building sits in the middle of it rather than on the edges of it. That distinction matters more than it sounds when it becomes your daily life.The unit is a one-bedroom plus den - just over the threshold where Toronto condos start to feel like homes rather than compromises. The kitchen is the kind you actually use - stone island, built-in appliances, finishes that were chosen with intention. Hardwood throughout. A bedroom with a walk-in closet that earns the description. A balcony that gives you the city at a comfortable distance - mid-floor, settled, neither too close nor too removed.The den is worth mentioning specifically. Not a nook. Not a converted corner. A proper separate space with a door. In a one-bedroom condo in Toronto that is not a minor detail - it's the difference between a home office and a desk in the corner of your living room. For someone whose work follows them home, that door changes the quality of everything on both sides of it.Step onto the balcony and the city sits at exactly the right distance. Mid-floor - high enough to feel elevated, close enough to feel connected. The balanced view of a building that knows where it stands.Outside, Cumberland does the rest. Hermes around the corner. Eataly, Sassafraz, Sotto Sotto - all of it within the kind of walk that feels like a choice rather than a commute. Bloor-Yonge at your doorstep. The ROM two minutes west. The Mink Mile one street south. And beneath it all - the quiet confidence of a neighbourhood that has never needed to explain itself to anyone. A well-built unit in a well-regarded building on one of Toronto's best streets. (id:15069)
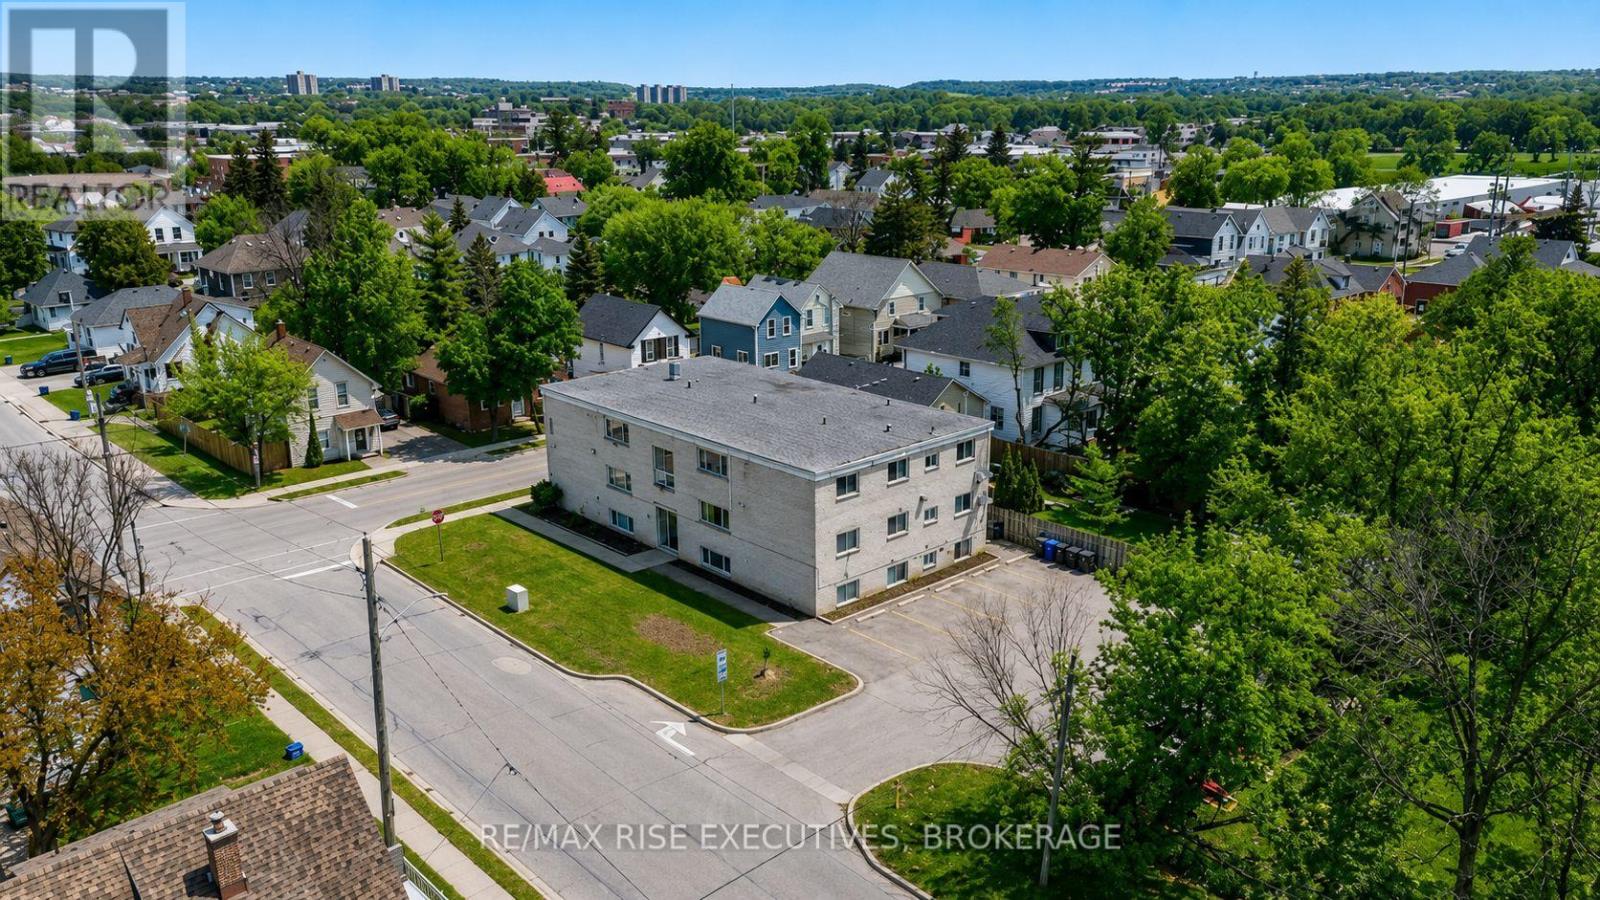
Well-located 12-unit apartment building in Kingston's highly sought-after Inner Harbour District. The property generates a current NOI of $106,803 and is approximately 21% under-rented across the building, offering immediate and measurable upside through rent optimization. The building is in good overall condition, with several capital improvements already completed. Rents are inclusive, with landlord-paid utilities, creating potential for future expense optimization. On-site parking enhances tenant appeal and long-term stability. This asset qualifies for CMHC MLI-Select-style financing, making it an attractive opportunity for investors seeking leverage, income growth, and a strong downtown location with limited multi-residential supply. Full financials, rent roll, and supporting documentation are available in the data room. Serious buyers are encouraged to review the materials to fully understand the income upside and financing potential. (id:15069)
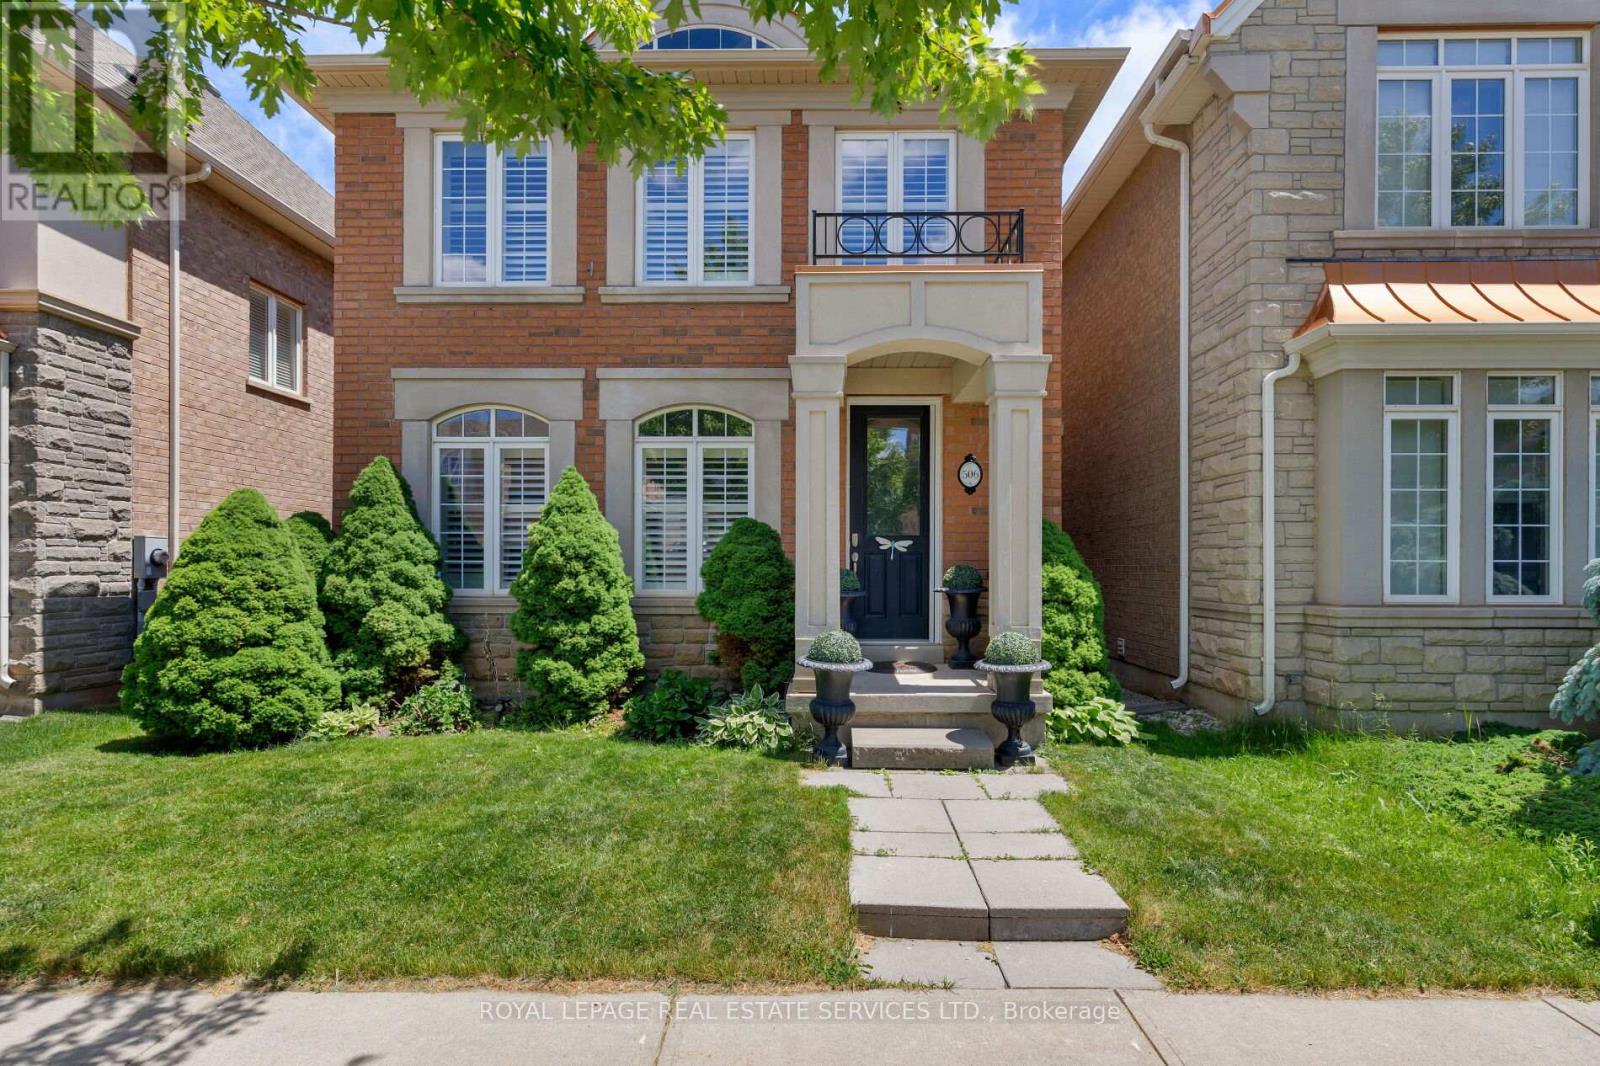
Welcome to Woodland Trails, one of North Oakville's most sought-after master-planned communities, celebrated for its scenic trail network, protected woodlands, creek corridors, and exceptional family-friendly lifestyle. Ideally located within walking distance of the Sixteen Mile Sports Complex, parks, shopping, restaurants, services, and Fortino's, and just minutes from Oakville Trafalgar Memorial Hospital, major highways, and the GO Train. This beautifully maintained 3+1-bedroom, 4-bathroom Rosehaven home with a finished basement offers the perfect blend of nature, convenience, and refined living. Set on a professionally landscaped lot with lush gardens, the private backyard is an outdoor retreat featuring a stunning rustic cut-stone patio, mature plantings, maintenance-free fencing, and access to an additional rear parking space. Inside, elegant finishes include 9-foot smooth ceilings, dark hardwood flooring, decorative columns, California shutters, and a striking oak staircase with iron pickets. The bright, spacious great room with a gas fireplace flows into a sun-filled sunroom with an 11'6" ceiling and walkout to the patio. The open-concept kitchen offers dark cabinetry with crown moulding, pullout storage, a large island with breakfast bar, and stainless-steel appliances, and the adjoining formal dining room is enhanced by decorative columns and Palladian windows. Upstairs, three generous bedrooms and two full bathrooms include a luxurious primary retreat with a walk-in closet and a 5-piece ensuite featuring a soaker tub and separate glass shower. The professionally finished basement adds valuable living space with a large recreation room, a 4th bedroom, a 3-piece bathroom, and a laundry room, making this an exceptional family home in one of Oakville's most desirable neighbourhoods. (id:15069)
Beautiful Detached 2 Storey Green Park Built Corner Home on a Wide Lot ! Approx 4300Sq.Ft. Finished Living Space, Located in a Highly Sought-After Neighbourhood, 9 feet ceiling on main and 2nd floor, this stunning corner-lot property sits on an impressive 66ft wide lot from back and offers exceptional curb appeal, privacy and premium outdoor space. The Main Floor features Separate Living, Dining and Family Room, all enhanced by large windows that fill the home with natural light. Enjoy Hardwood Flooring on Main Floor including cabinetry, quartz countertop, matching backsplash and High End Stainless Steel Appliances , Elegant Wainscotting adds a touch of luxury to the Family Room, Dining Room and Primary Bedroom. The Second Floor offers 4 Spacious Bedrooms including a Primary Bedroom with a 5pc Ensuite and Walk-In Closet. Bedrooms 2 and 3 share a convenient Jack and Jill Bathroom, while the 4th Bedroom features its on ensuite and walk-in closet. Beautifully and Professionally Legal Basement Apartment featuring a separate entrance , Modern Kitchen with Stainless Steel Appliances and Private Laundry. Spacious Living Room, Large Bedroom plus an Additional Study/Den that can function as a 2nd Bedroom. Upgraded 3pc Bathroom with a sleek standing glass shower, Ideal for Rental income . Impeccably Finished In-Law Suite featuring a Modern KitchenAid Equipped Kitchenette, Open Concept Living Area and a Stylish 3pc Bathroom. Designed for Comfort and Privacy, this self-contained space is ideal for extended family or guests. Quality Finishes, Ample Lighting and a Functional Layout make it a highly desirable addition to the home. Tasteful Landscaping, extended 3 Car Driveway, Elegant Exterior Pot Lights, 6 Security Cameras, Huge Backyard Patio with Patio Stone surrounded by the House. Garage Door Openers and Much More. Conveniently located close to Schools, Shopping and Public Transit. (id:15069)
Welcome to Horseshoe Valley living, where space, privacy, and four-season recreation come together beautifully. Set on a premium double lot surrounded by mature trees, this 3-bedroom, 2-storey home offers over 2,700 sq. ft. of finished living space and an incredible lifestyle just minutes from skiing, golf, trails, and the new Horseshoe Heights School. The main floor features areas of updated flooring, refreshed trim, pot lights, and inviting custom fireplace details that add warmth and character throughout. The bright, kitchen offers stainless steel appliances and a classic subway tile backsplash, creating a stylish and functional space for everyday living. Upstairs, you'll find three generous bedrooms, including a spacious primary suite with a renovated 4-piece ensuite complete with a soaker jet tub and glass shower. The finished walkout basement adds excellent flexibility with the ability for a second kitchen and large family room, making it ideal for extended family, teens, guests, or additional living space. Major updates include 200-amp electrical, concrete construction, a newer 2-zone heating/AC system, and an owned gas water heater. Outside, enjoy a multi-level deck, above-ground pool, and a private, tree-lined yard designed for relaxing, entertaining, and making the most of the outdoors. This is a wonderful opportunity to secure a standout property in one of Simcoe County's most desirable lifestyle communities. Your Horseshoe Valley escape awaits. Please note: The property is currently tenanted. Some photos have been virtually staged. (id:15069)
Luxury living at World on Yonge! This bright and spacious 2-bedroom, 2-bathroom corner unit offers 835 sq. ft. of well-designed interior space plus an oversized 190 sq. ft. wraparound balcony with unobstructed south/west views. Freshly painted throughout, this inviting home features 9 ft ceilings, laminate flooring, an open-concept kitchen with granite countertops, backsplash, and stainless steel appliances. Both bedrooms and shared living spaces are filled with natural light. The primary bedroom includes a 3-piece ensuite with shower and toilet bidet, while the second bathroom offers a bathtub and toilet bidet. Full-size stacked washer and dryer, owner-controlled heating and air conditioning, parking, and locker included. Enjoy exceptional amenities including indoor pool, sauna, jacuzzi, gym, rooftop garden, guest suites, visitor parking, and 24/7 concierge. Direct indoor access to supermarket, retail stores, restaurants, cafes, medical offices, salons, RBC Bank, and more. Steps to TTC and Viva, minutes to Finch Station, future Clark Station, Highway 407, and all daily conveniences. (id:15069)
*** Additional Listing Details - Click Brochure Link *** Tucked away within the gated Celebrity Place community, this rare ground-floor garden suite offers a unique opportunity to enjoy peaceful, park-like living in the heart of downtown Toronto. Overlooking award-winning landscaped gardens, this move-in ready and meticulously maintained 2-bedroom, 2-bathroom residence features 811 sq. ft. of interior living space plus an exceptional 110 sq. ft. covered private terrace that serves as a true outdoor extension of the home. Bright, functional living spaces are complemented by tranquil garden views throughout. This home delivers a lifestyle rarely found in the downtown core. Residents enjoy 24-hour concierge, indoor pool, fitness centre, basketball/squash court, library, party room, visitor parking, EV charging stations, and beautifully maintained grounds. Steps to Church & Wellesley, TTC, TMU, hospitals, restaurants, cafés, shopping, and everyday conveniences. A rare opportunity to own one of downtown Toronto's most distinctive garden suites. (id:15069)