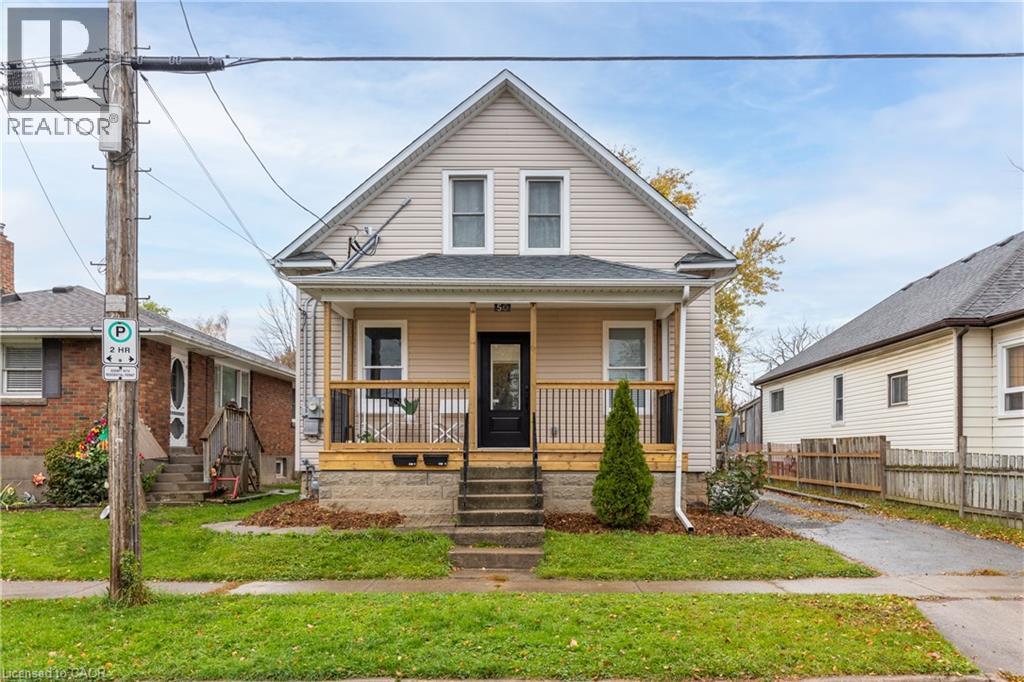
Excellent duplex opportunity in the heart of Welland! Whether you're an investor looking for steady cash flow or a first-time buyer hoping to offset your mortgage, this updated duplex checks all the boxes. The property currently generates $3,300/month in rental income, with reliable tenants. Both units offer modern updates, including refreshed kitchens, bathrooms, flooring, paint, and contemporary finishes throughout. Situated on a deep lot in a convenient location close to Welland County General Hospital, schools, parks, shopping, and everyday amenities. Photos were taken prior to the current tenants moving in. A fantastic opportunity to step into the market with an income-producing property in a growing Niagara community. Zoning allows short-term rentals. Main level unit to be vacant July 1st. (id:15069)
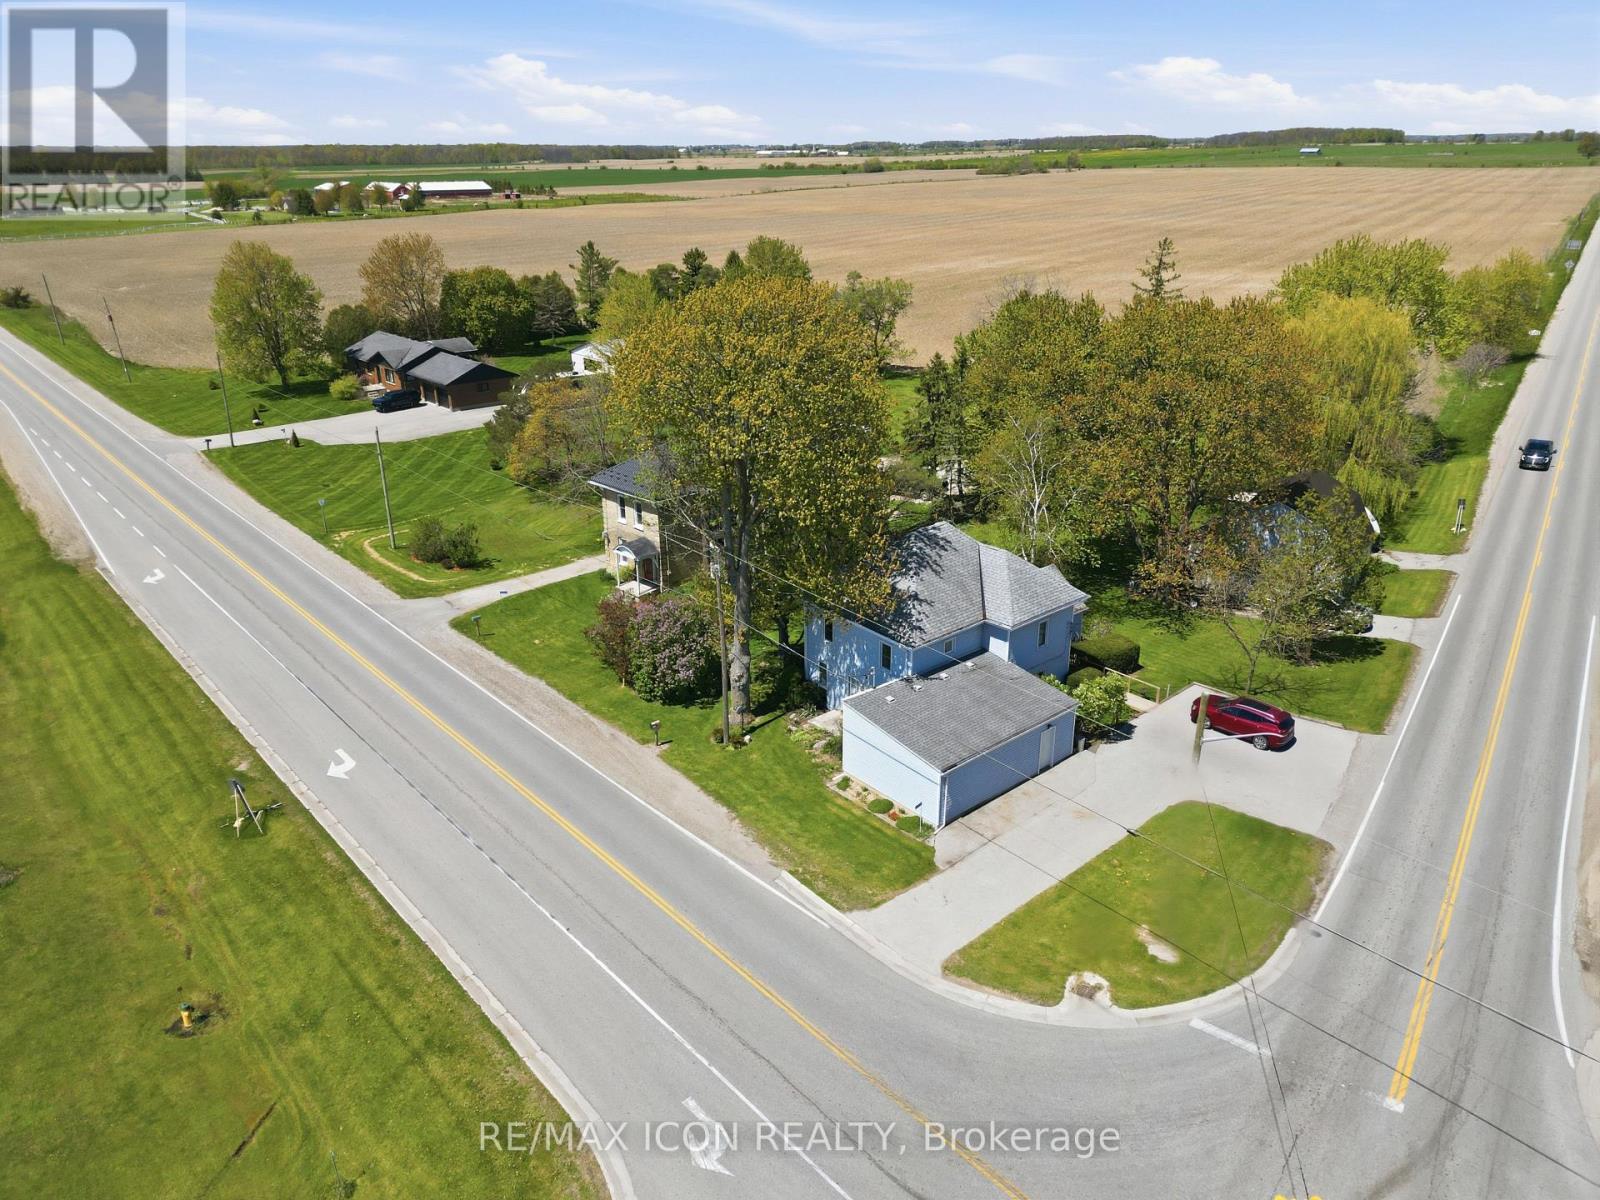
Welcome to peaceful country living with room to enjoy every season. Set on a prime corner half acre lot backing onto farmland, this charming two storey home offers the perfect blend of rural serenity and functional versatility. Spend your spring and summer mornings enjoying open skies, lush green views, and the peaceful sounds of the countryside right from your own backyard retreat. Watch colourful songbirds fill the trees, enjoy the abundance of natural wildlife, and take in the beauty and calm that only country living can provide. The main home features four spacious bedrooms upstairs along with a full 4pc bath, making it ideal for families or anyone looking for extra space. The main floor offers a bright eat-in kitchen, sunroom filled with natural light, comfortable living room, rec room, office, and a convenient 2pc powder room. Step out from the sunroom onto the generous covered deck with retractable awning and patio doors, formerly home to a hot tub, creating the perfect space for summer entertaining, outdoor dining, or simply relaxing while overlooking the expansive yard. A standout feature of the property is the detached two storey 26' x 32' barn/shop, zoned commercial and currently used as a woodworking shop. Fully powered and heated, it offers incredible flexibility for hobbyists, home based businesses, or anyone needing serious workspace year round. With a large yard, peaceful surroundings, and endless potential, this property offers the lifestyle many dream about but rarely find. Enjoy bonfires under the stars, backyard gatherings, gardening, and the privacy and freedom of country living, all while having the perfect space to work, create, and unwind. (id:15069)
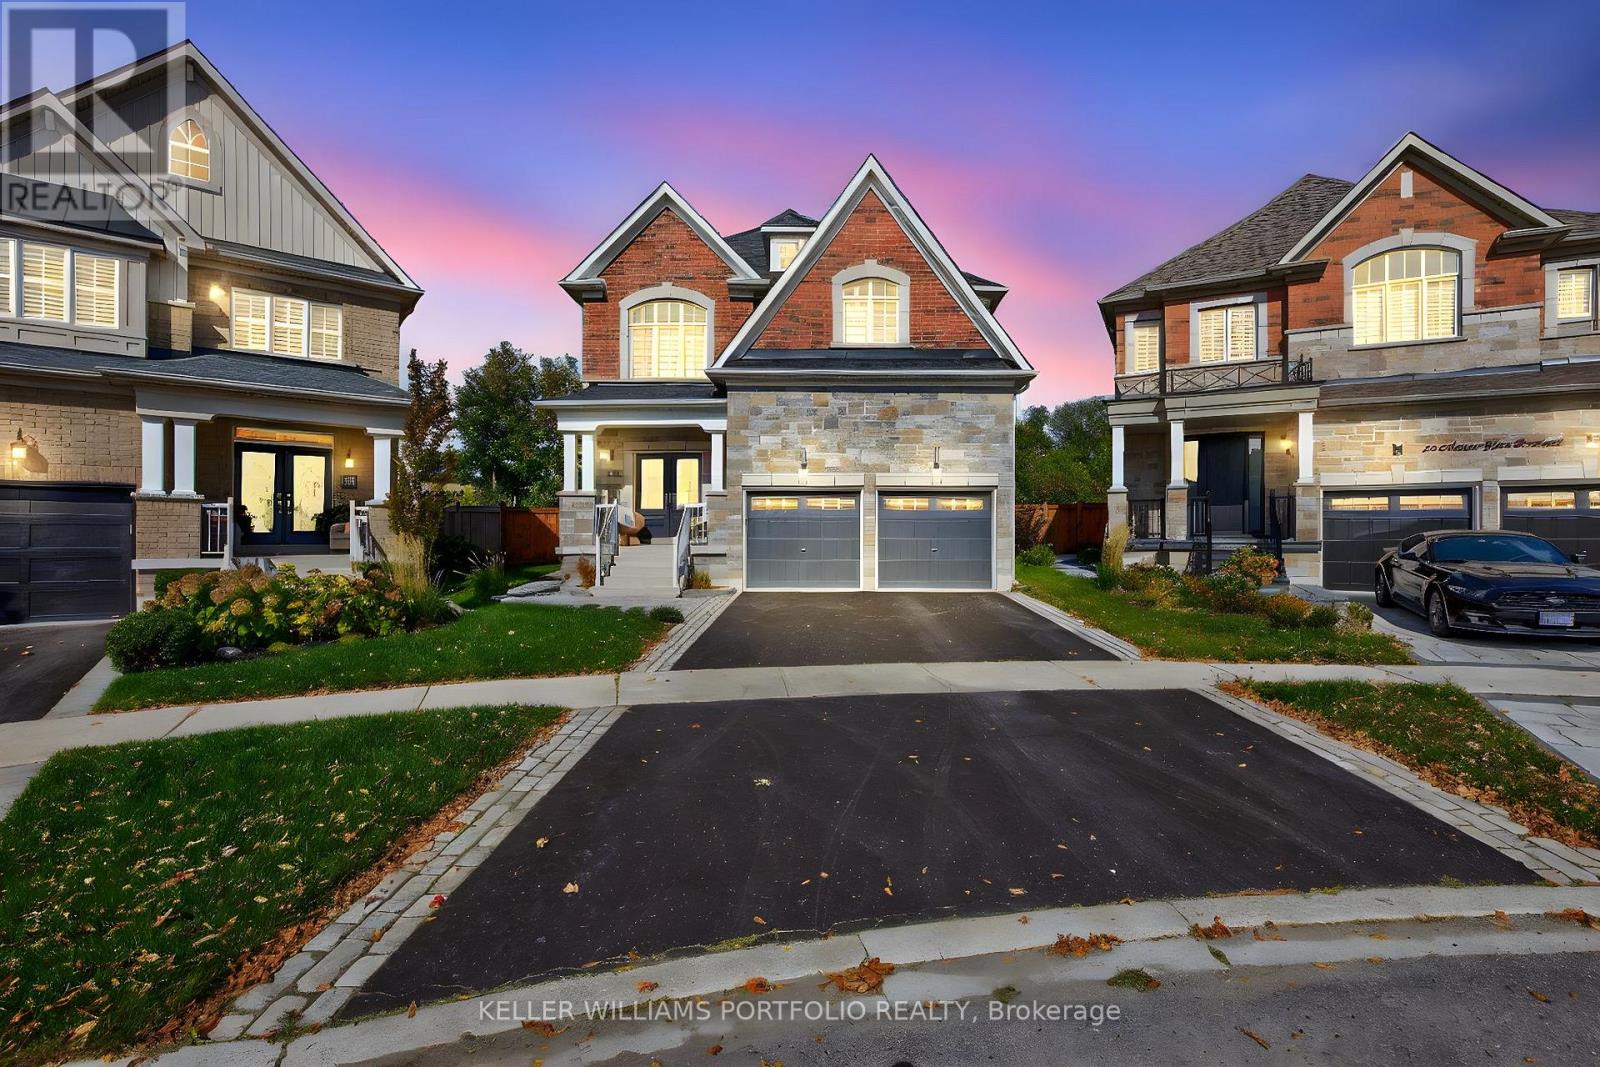
Welcome to a truly exceptional residence, originally crafted as the personal home of the community's builder, showcasing premium design, superior craftsmanship, and bespoke upgrades throughout. Set on the largest and most private lot in the development, this rare offering backs onto expansive green space with no rear neighbours, providing a serene and unobstructed natural backdrop. Designed with luxury in mind, the home features 9-foot ceilings and 8-foot doors on the main and upper levels, complemented by rich custom wood flooring throughout; completely carpet-free, finished with iron and saddle picket rails. The chef-inspired custom kitchen is appointed with custom-built-in appliances, granite countertops, a centre island, undermount sinks, and refined finishes, seamlessly blending function and elegance. The formal dining room is joined by a butler's wet servery and a full walk-in pantry for all your family's festivities. This executive family home offers four generously sized bedrooms, each with access to an ensuite bathroom, delivering an elevated level of comfort and convenience ideal for families and guests alike. With bespoke finishes, this home features extensive pot lighting and crown mouldings in every room, both on the upper and main level, reflecting the quality expected of a builder's own residence. Step outside to a beautifully hardscaped sun deck, perfect for entertaining or relaxing while enjoying the privacy of this premium, pool-sized lot surrounded by greenery. A rare opportunity to own one of the most distinguished homes in the community. (id:15069)
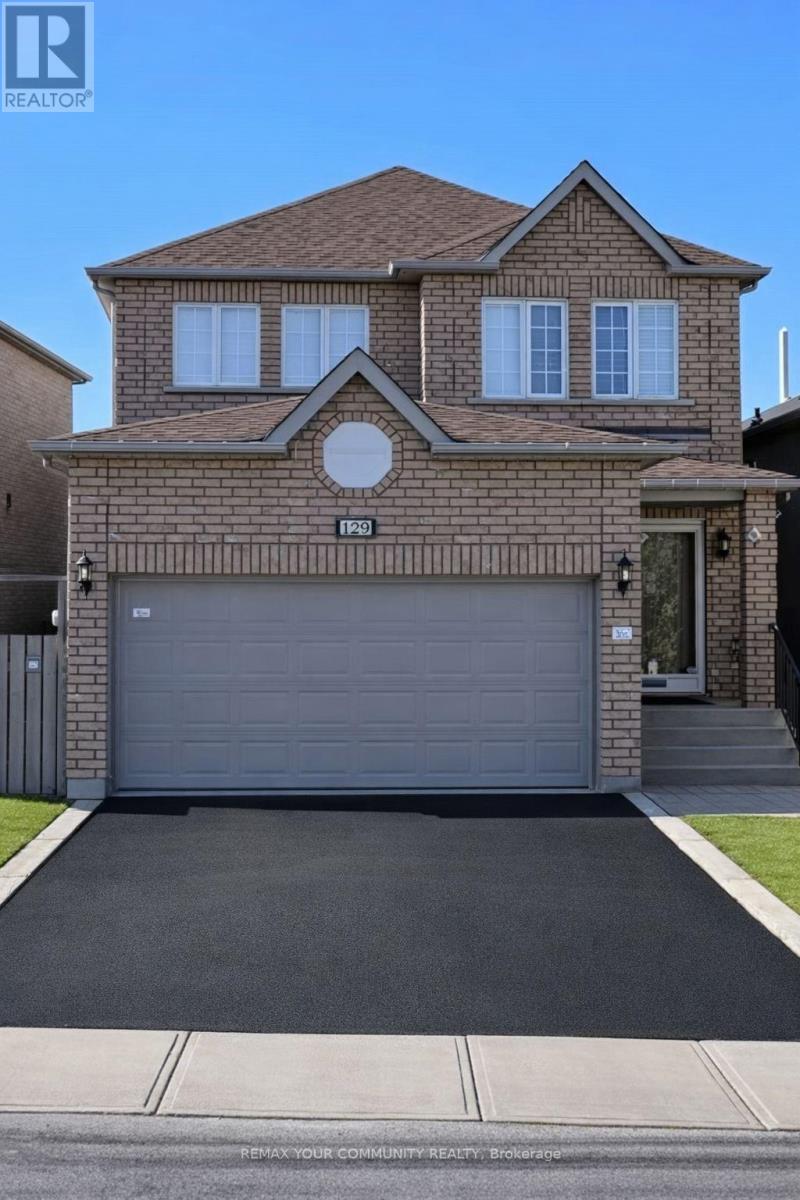
Welcome To 129 Colombo Crescent, A Lovingly Maintained Family Home In The Heart Of Vaughan, Proudly Owned By The Original Owners Since 2001. Offering Approximately 1,882 Sq. Ft. Of Functional Living Space on An Impressive 34 X 110 Ft. Lot, This Well-Rept Home Features 3 Bedrooms, 3 Bathrooms, Bright Main Floor Living Areas, And A Spacious Primary Retreat. The Unfinished Basement Offers Endless Possibilities For Future Customization. Ideally Located In A Desirable Neighbourhood Close To Schools, Parks, Shopping, Transit, And All Major Amenities. Pride Of Ownership Is Evident Throughout This Exceptional Family Home. (id:15069)
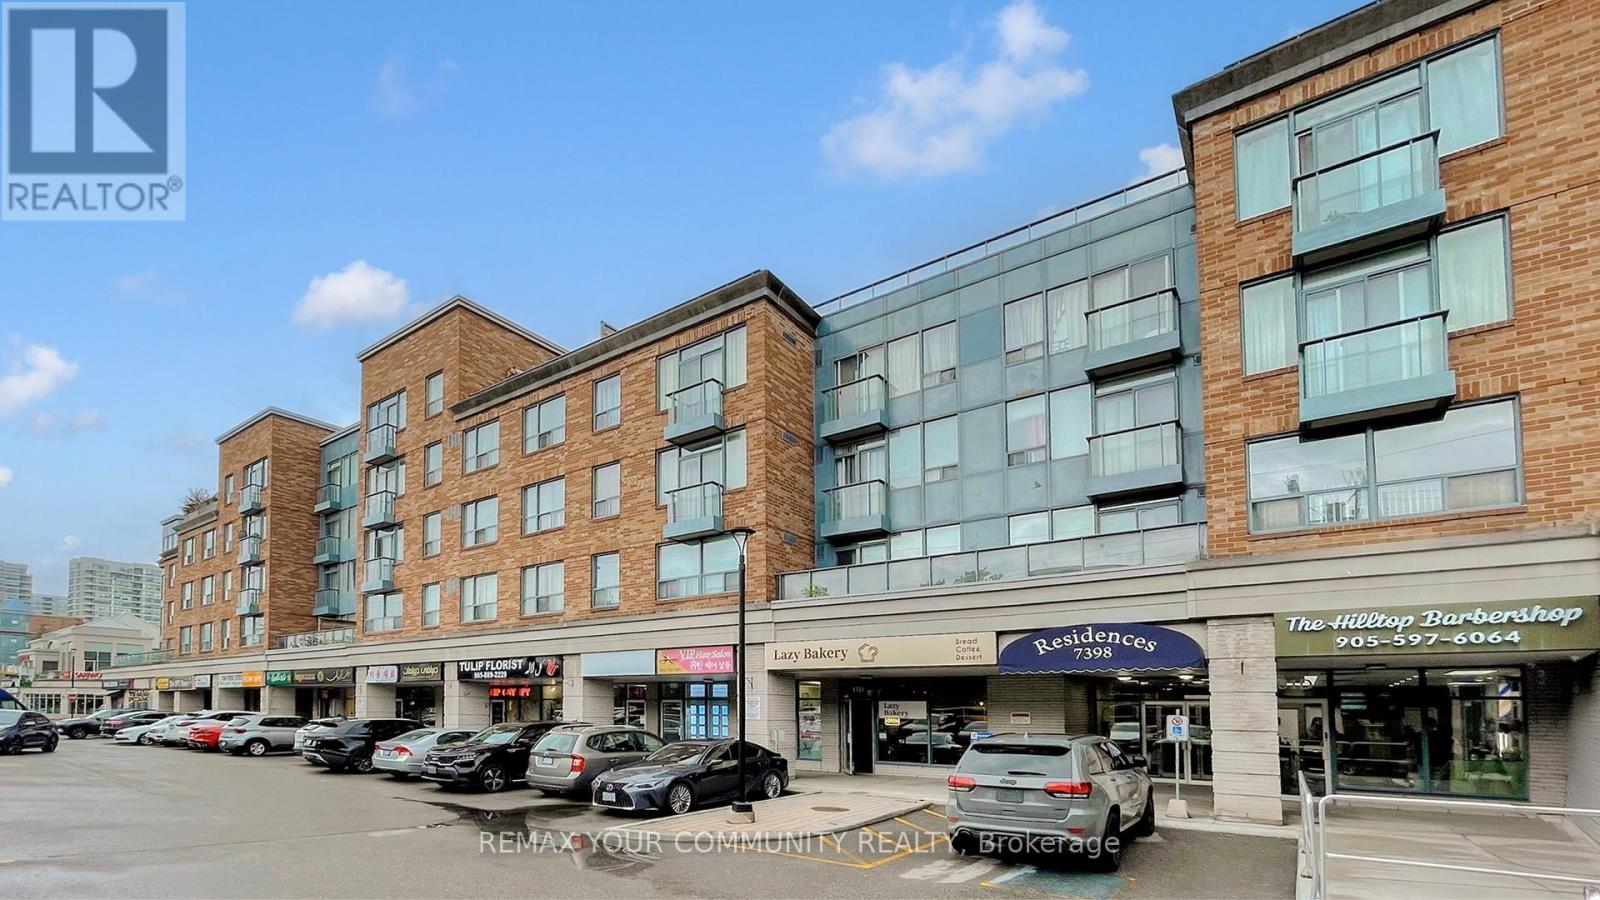
Home Sweet Home! Welcome to this bright and inviting east-facing 1 Bedroom + Den, 1 Bathroom suite in the heart of Thornhill, perfectly situated along vibrant Yonge Street. Morning sunlight fills the open-concept living area, highlighting a functional layout with a spacious bedroom and a versatile den - ideal as a home office or second bedroom! The modern kitchen features sleek cabinetry and a comfortable breakfast bar, flowing seamlessly into the living/dining area. Enjoy the unbeatable convenience of being steps to transit, shopping, cafes, parks, schools and all Yonge Street has to offer. Whether you're a first-time buyer, downsizer, or investor, this well-maintained unit delivers exceptional value in one of Thornhill's most sought-after locations. (id:15069)
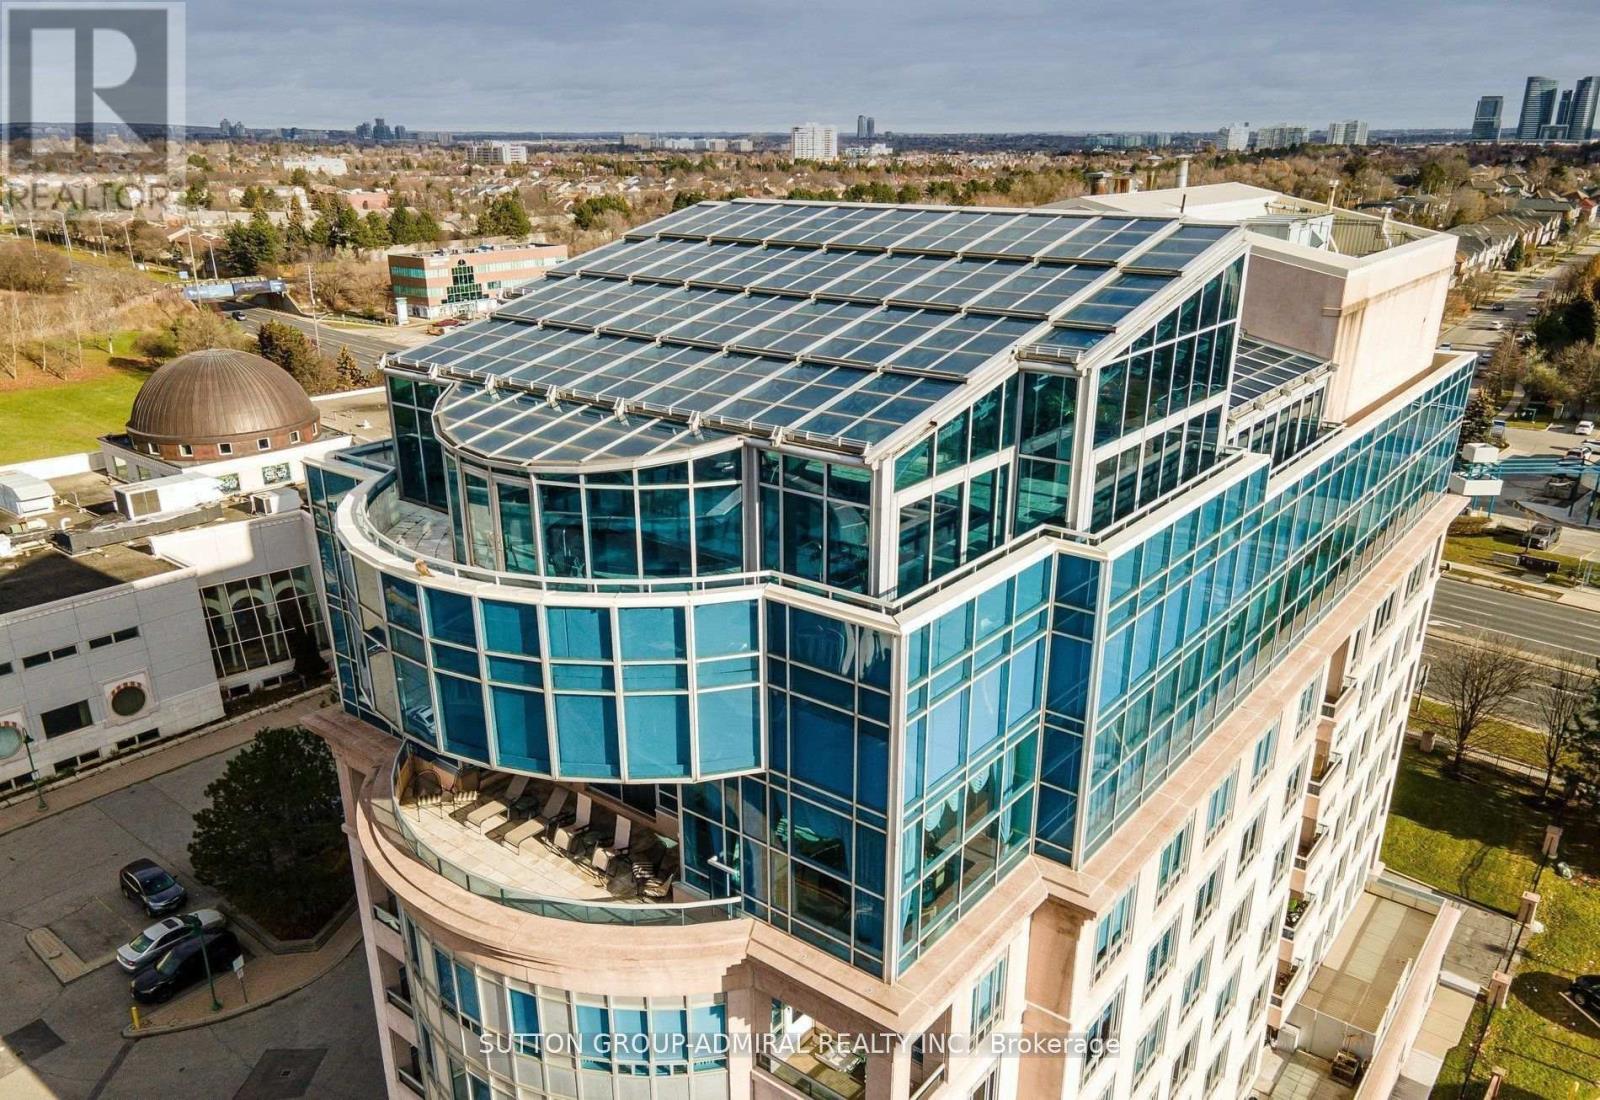
Step into a world of unparalleled opulence and sophistication, where every detail embodies the pinnacle of luxury. The Alvear Palace Upper PH is not just a residence; it's a sanctuary of extravagance that surpasses all expectations. Boasting 10,000+ sqft of meticulously designed living space that spans across two glorious floors, the Upper PH is an architectural marvel. It's not just a residence; it's an exquisite work of art. Picture yourself in your very own private oasis, where an additional 5,000+ sqft is dedicated to a stunning pool and entertaining area, offering a retreat that's nothing short of heavenly. Immerse yourself in a world of relaxation and rejuvenation within your own private spa area, featuring a sauna and steam room. Host lavish gatherings in a sprawling dining rm that can comfortably seat 30 esteemed guests. This is where your epicurean dreams come to life, creating moments that will be treasured forever. **EXTRAS** This Upper PH includes staff quarters, ensuring that your every need is met discreetly and efficiently. Rest assured with private underground parking for up to 7 cars, offering not only convenience but also a touch of exclusivity. (id:15069)
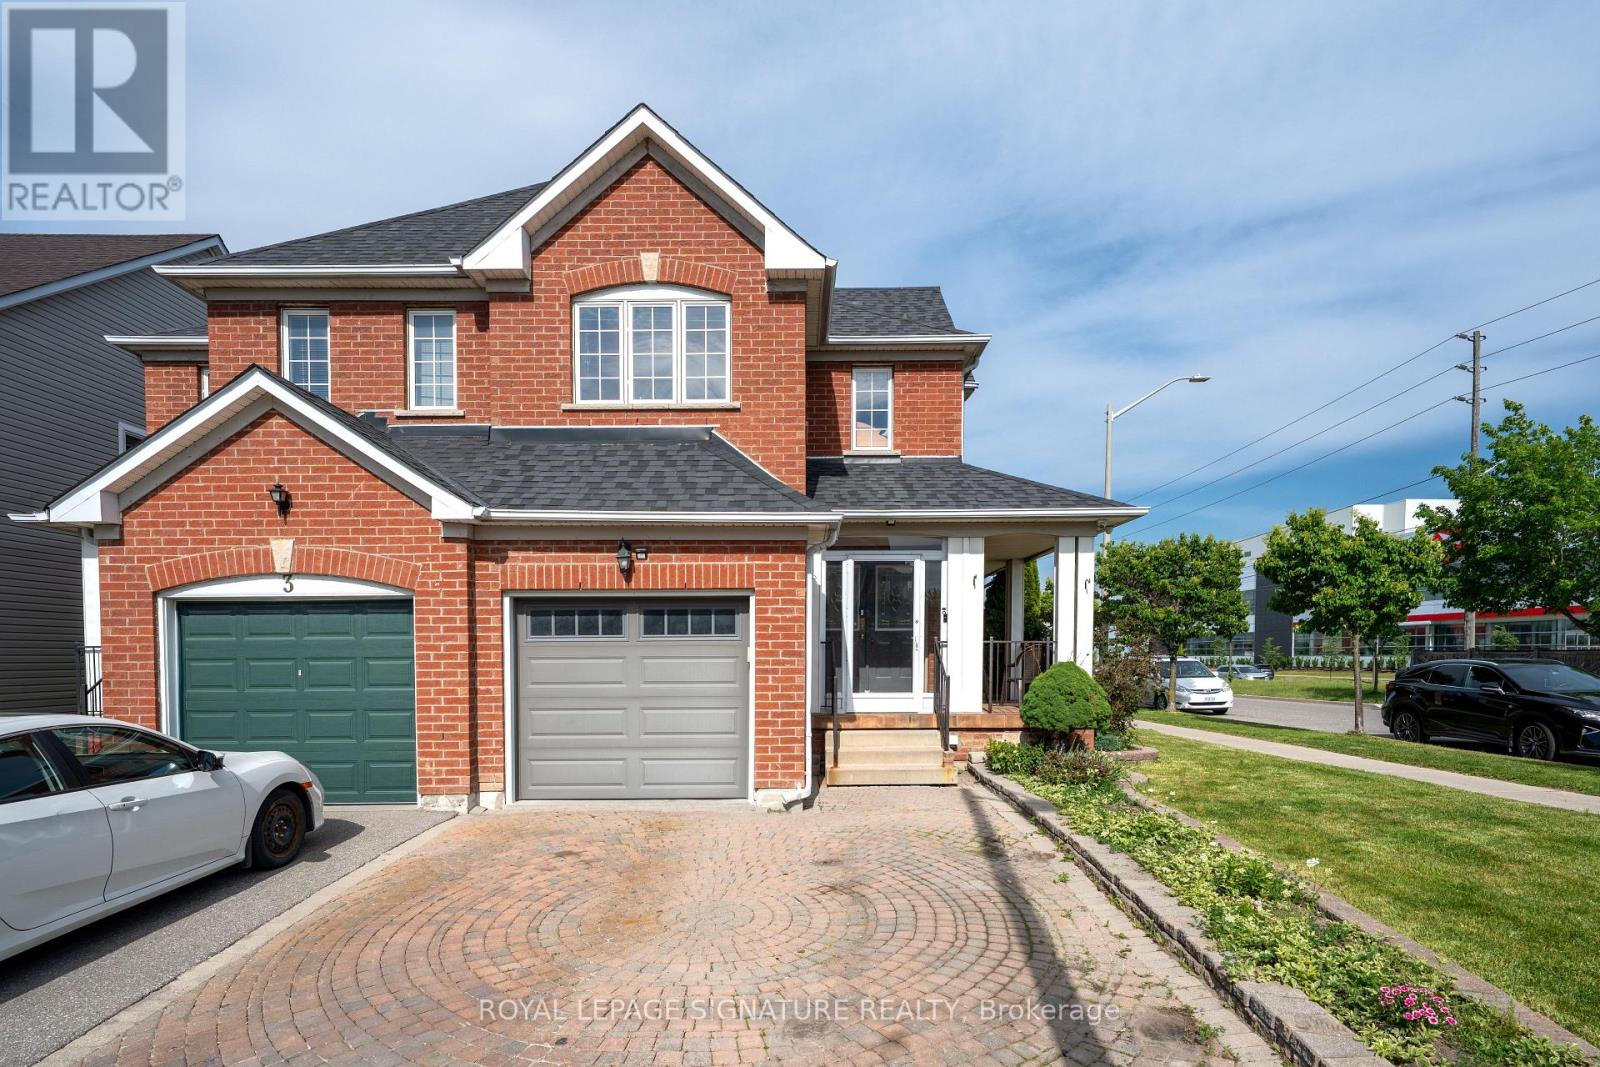
Welcome to this bright and inviting 3+1 bedroom, 4-bathroom corner lot home in one of Markham's most desirable communities. Drenched in natural light from windows on multiple sides, this cozy yet spacious home offers a functional layout that flows effortlessly for both everyday living and entertaining. The open-concept main floor features generous living and dining spaces, while upstairs you'll find 3 well-sized bedrooms, including a primary suite with an ensuite bath. A finished basement with a separate entrance, additional bedroom, and full bathroom offers excellent potential for an in-law suite or multi-generational living. Complete with a built-in garage and private driveway, this home is ideally located close to top-rated schools, parks, shopping, Costco, Walmart, Home Depot, and Highways 401 and 407. A fantastic opportunity to own a light-filled family home with great bones, endless potential, and the chance to add your own style and vision in a highly sought-after neighbourhood. (id:15069)
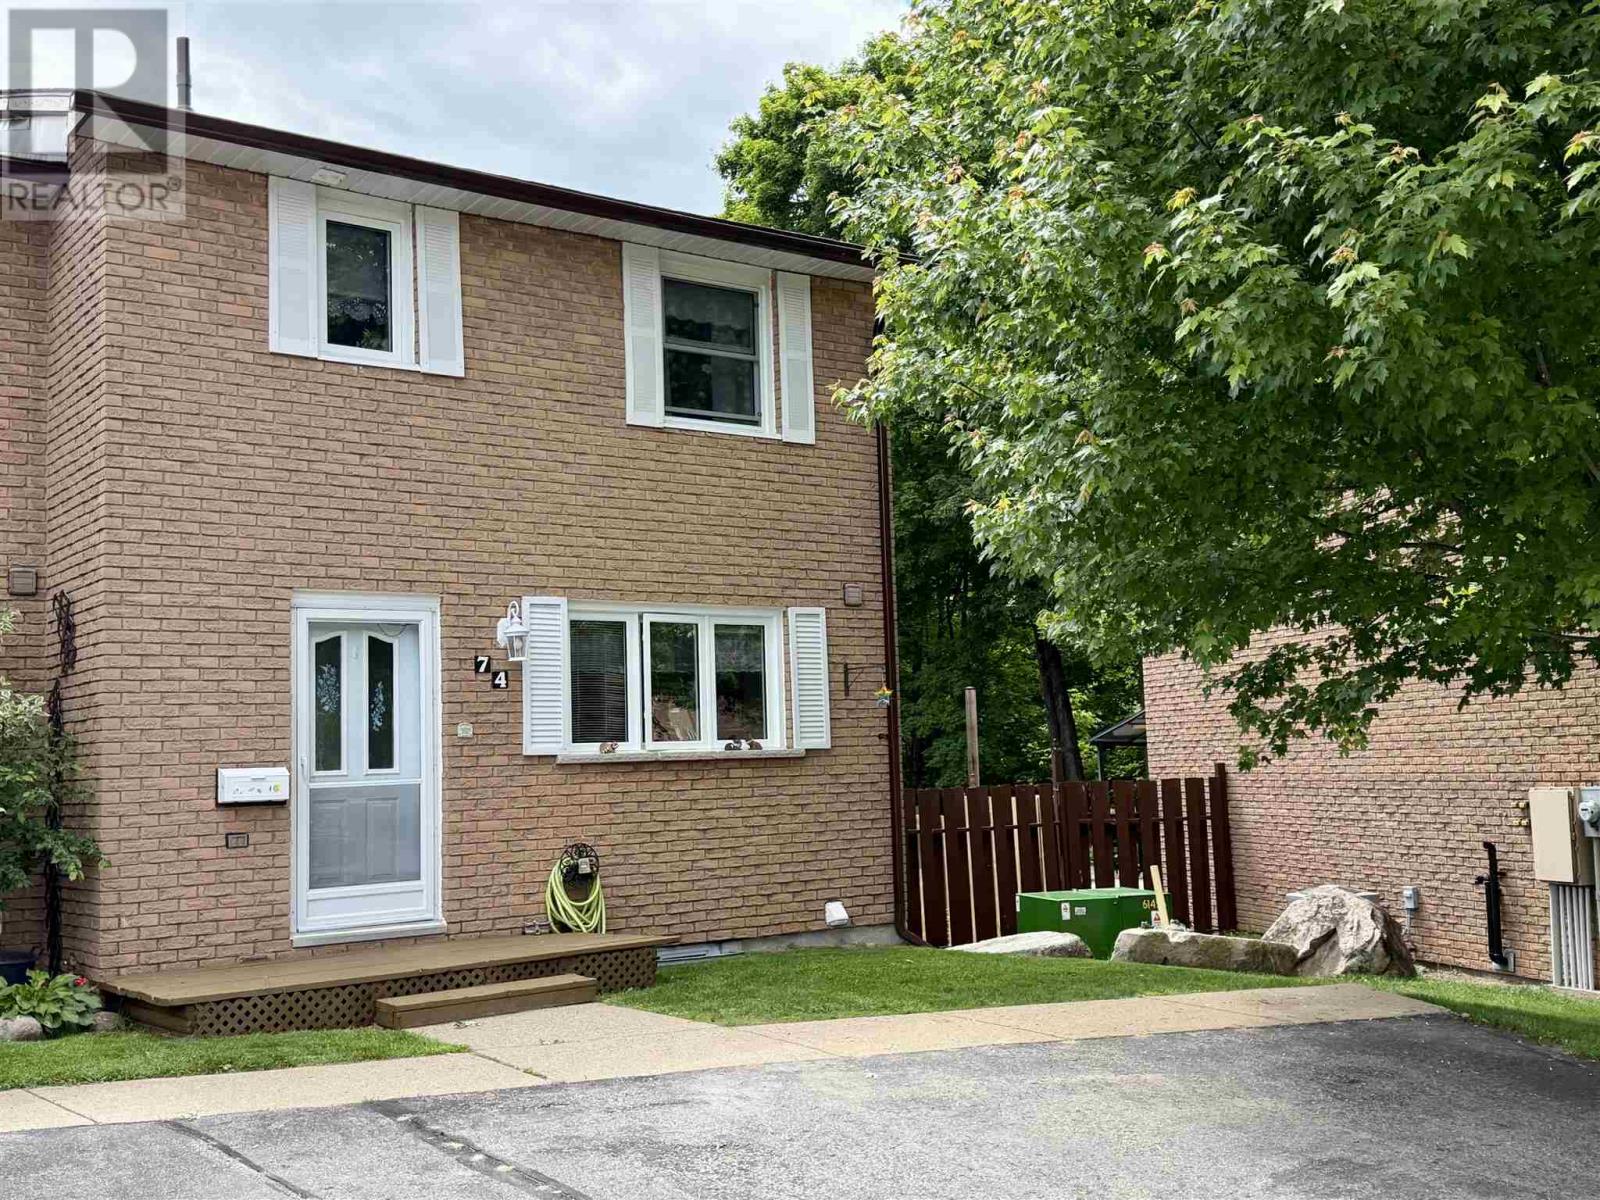
Experience the perfect blend of serenity and adventure in this stunning end-unit condo townhouse, ideally situated with a private backyard that backs directly onto lush forest and provides seamless access to endless miles of hiking, ATV, and snowmobile trails leading to countless lakes. Inside, the main floor delights with a bright, open-concept living and dining area highlighted by massive windows, while the second level—conveniently accessible via an electric chairlift—houses three spacious bedrooms and a full 4-piece bath. The walk-out basement adds incredible value with a generous rec room, a versatile bonus room, and a convenient 2-piece bathroom, all flowing out onto a large deck where you can immerse yourself in the tranquil woodland views. (id:15069)
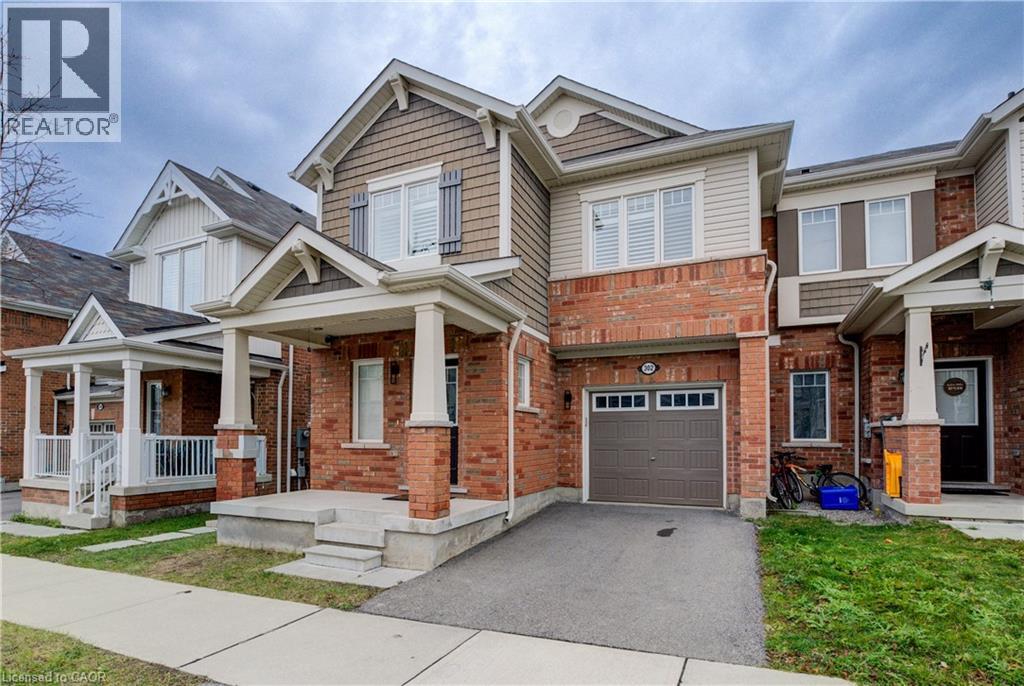
Welcome to 302 Jean Landing – a beautifully upgraded FREEHOLD END-UNIT TOWNHOUSE in Milton’s sought-after Ford neighbourhood. With NO MONTHLY FEES, stylish finishes, and EXTRA WINDOWS filling the home with natural light, this property offers both comfort and convenience. The Open-Concept main floor features QUARTZ Countertops, Stainless Steel Appliances, a subway tile Backsplash, Pot Lights, EXPANDED kitchen Cabinets for extra storage, and California Shutters. A movable Island adds flexibility, while the Dining area opens directly to a private, Fully Fenced Backyard—perfect for relaxing or entertaining .Upstairs, the spacious Primary Suite boasts a Walk-In closet and SPA-like 5PC Ensuite with a Soaker Tub and Double Vanity. Two additional Bedrooms share a FULL 4 PC Bath, and the convenient second-floor Laundry makes daily life effortless. The unfinished basement has plenty of Storage or the opportunity to create your own finished space. As an END UNIT, you’ll enjoy a Private Driveway and the bonus of One Less Neighbour, offering Extra Privacy and comfort for your family. All this in a PRIME LOCATION close to schools, parks, shopping, hospital, and with quick access to Hwy 401 & 407. This bright, move-in ready home is the perfect blend of style and practicality in one of Milton’s most desirable communities. (id:15069)
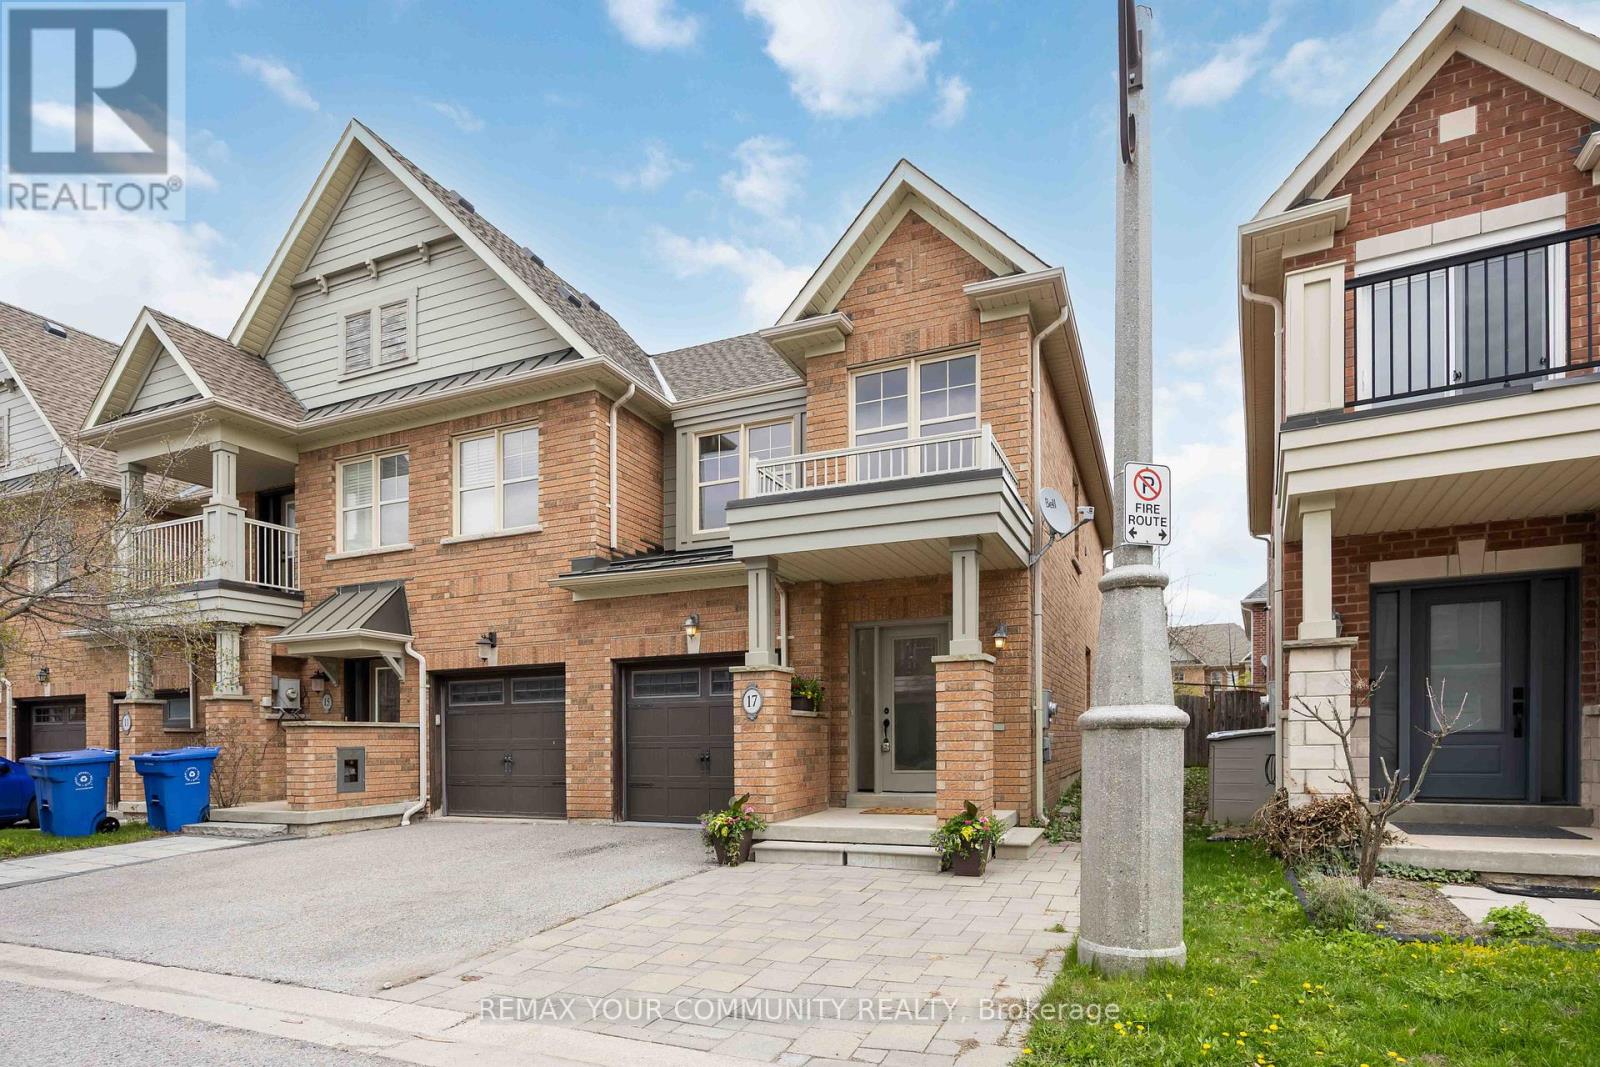
1,734sqft total floor space. Enjoy this corner unit from the front covered porch, off the interlock front yard could be used for parking, and walk-around pathway into the fenced garden with an enormous 18' x 12' remote awning that covers the deck and interlock walkway. An annual bountiful from the 2 mature pear trees. The newly professionally painted interior features smooth ceilings throughout. The powder room is tucked away from the living area ideal for quiet privacy. The single car garage with a remote door and access is newly painted including the floor. The metal roof over the garage has a new ice guard. The main floor open concept kitchen, living and dining area features hardwood floors with large windows and a walk-out into the garden. The hardwood staircase leads to the 2nd level 3 bedrooms all newly painted with smooth ceilings. The primary ensuite with a large window features a soaker tub and separate walk-in shower. Also, a sizeable walk-in closet in the primary bedroom. Two additional Bedrooms are Well-sized and Share a Second 4-piece Bathroom. New Gas Furnace 2024. Close To Parks, School, Rec Centre, Library, Supermarkets, Go-train, and Restaurants. Straight drive south on 9th Line to M-S Hospital. Drive west along Stouffville Rd onto #404. Surveyor's Property Report available. All measurements are per attached floor plan schematic. (id:15069)
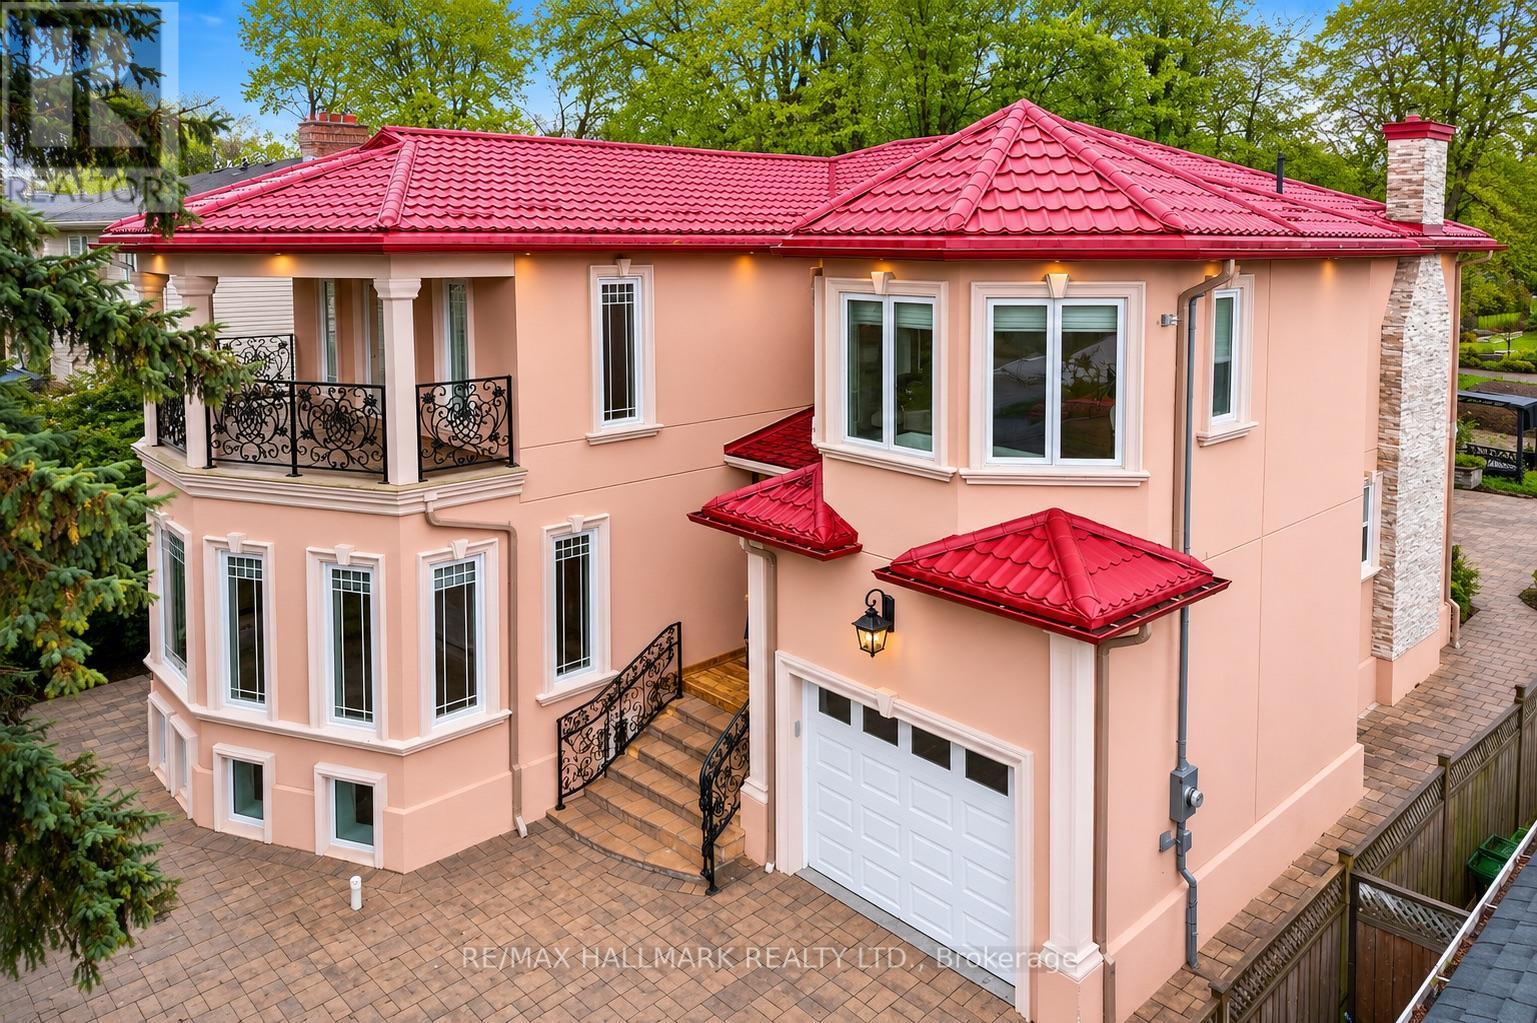
Custom-built in 2018 on an extraordinary 57 x 297 ft lot spanning approximately 0.39 acres, this exceptional residence offers over 5,100 sq ft of finished living space with a rare combination of luxury, privacy, and long-term versatility. Offering approximately 3,426 sq ft above grade plus a 1,680 sq ft finished walk-up lower level, the home features 9 ft ceilings on the main floor, nearly 9 ft ceilings in the basement, and 8.5 ft ceilings on the upper level. The separate walk-up lower level offers excellent flexibility for extended family living or future income potential. Elegant finishes include large-format polished porcelain tile throughout the principal areas, rich white oak hardwood flooring throughout the living spaces and bedrooms, pot lights throughout the interior and exterior, and custom wrought iron railings across the staircase, patio, primary balcony, and second bedroom terrace. The spacious kitchen opens seamlessly into the main dining and family room overlooking the backyard. An electric fireplace adds warmth and character to the family room. The upper level features exceptionally large bedroom spaces, including oversized primary and secondary bedrooms with the potential to create additional bedrooms, office space, nursery areas, or custom dressing rooms if desired.The spa-inspired primary ensuite features oversized porcelain tile, dual floating vanities, a freestanding soaker tub, oversized glass shower with rainfall head, lighting, and custom mosaic accents throughout. The finished lower level showcases natural travertine flooring with heated floors throughout nearly the entire basement. Additional features include a durable metal roof installed in 2018, floating vanities throughout the bathrooms, and parking for up to 4 vehicles. A rare opportunity to own a newer custom-built home on an ultra-deep premium lot. (id:15069)
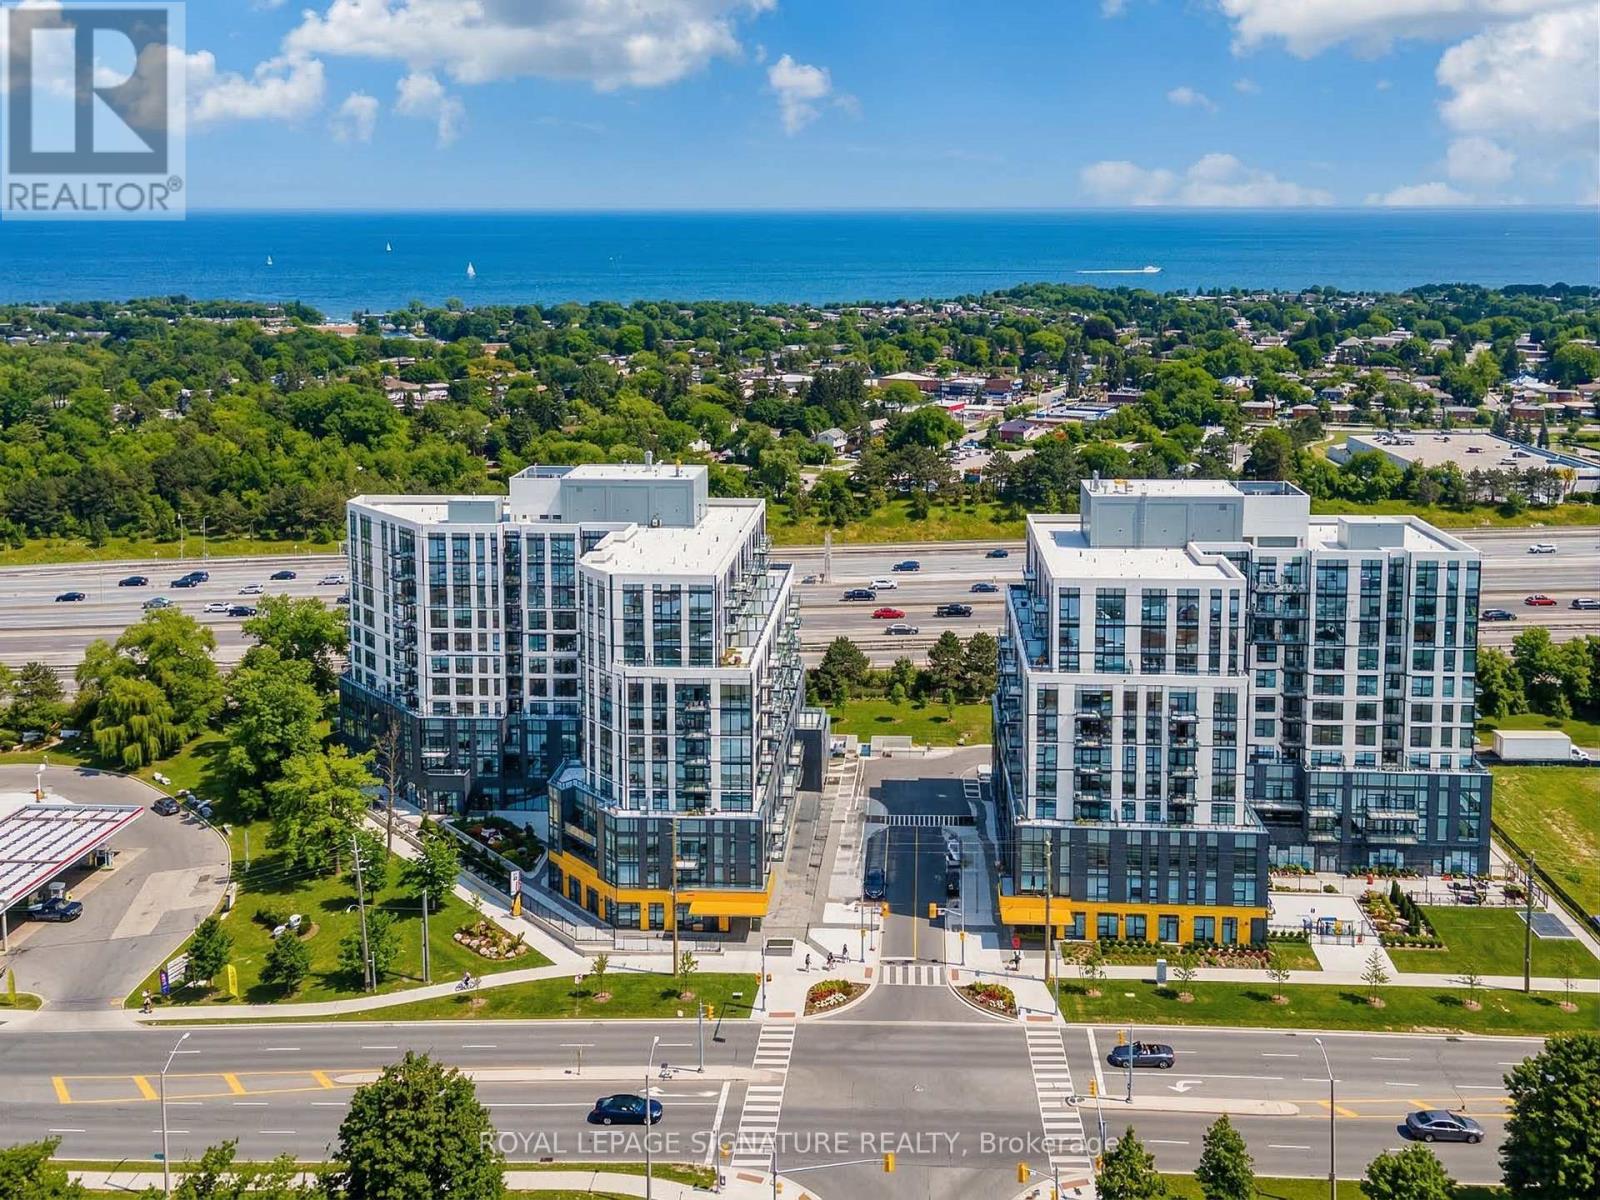
Welcome to The Narrative Condo! A beautiful, brand-new, never-lived-in 1-bedroom, 1-bathroom suite offering a bright, functional open-concept layout with no wasted space. The sleek modern kitchen features stylish finishes and flows seamlessly into the living area. What truly sets this unit apart is that it is being sold fully furnished, complete with new furniture, upgraded lighting, and elegant moulding in the hallway. Whether you're looking for a turnkey home or an excellent investment opportunity, this suite is move-in ready or ideal to lease as a furnished rental. Parking is also included. Residents enjoy outstanding amenities including a state-of-the-art fitness centre, yoga studio, party room, games room, 24/7 concierge, and ample visitor parking. Ideally located just minutes from the beach, waterfront, parks, trails, and camping, with convenient access to TTC, GO Transit, Highway 401, and the University of Toronto. (id:15069)