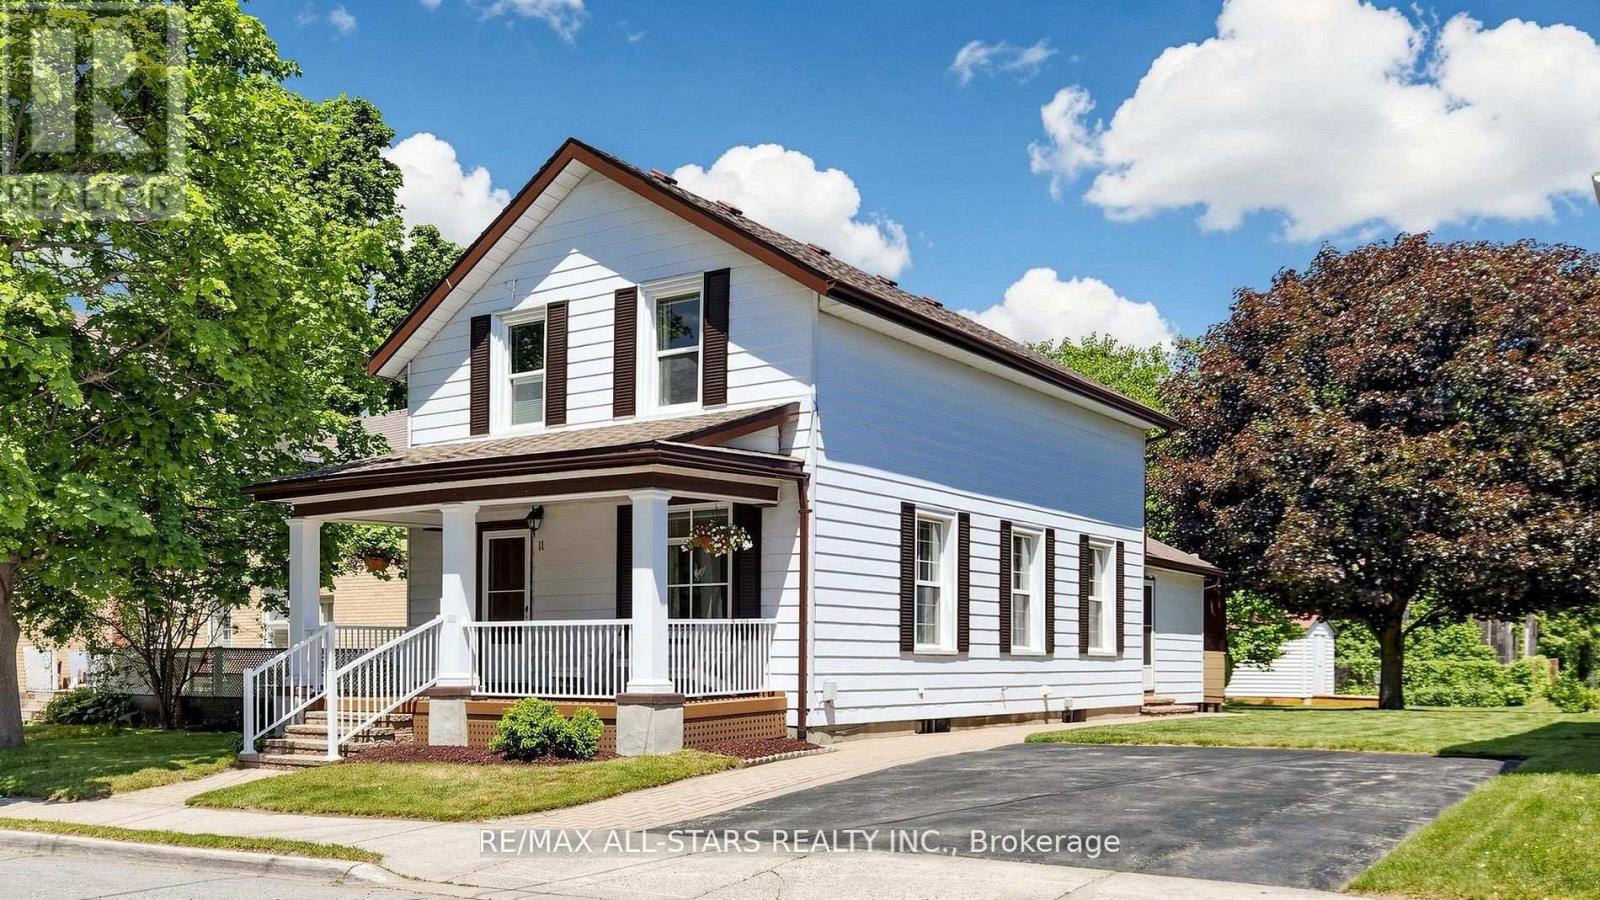
Attention first time buyers not wanting a cookie cutter home! Check out 11 Marietta Street, a beautifully maintained heritage home in the heart of olde Uxbridge. Built in 1883 and lovingly cared for by the same owners since 1959, this charming 3-bedroom classic offers a rare opportunity to own a piece of local history while enjoying the benefits of thoughtful modern updates. Set on a generous lot with excellent potential for a future rear addition, the property features a rebuilt covered front porch with composite decking and a rear deck with walkout from the family room, providing wonderful spaces to relax and entertain outdoors. Inside, gleaming hardwood floors run throughout the original main level and all three upper bedrooms. The cozy family room features broadloom flooring and a freestanding gas fireplace (2019), creating a warm and inviting gathering space. The bright galley kitchen enjoys abundant natural light from a large north-facing window and offers updated flooring, four included appliances and efficient workspace. Family dinners and holiday celebrations are easily accommodated in the spacious separate dining room, highlighted by attractive pine trim and classic wainscoting details. Upstairs, three family-sized bedrooms with hardwood floors are complemented by an updated 4-piece bathroom. The full basement provides excellent storage space and houses the laundry area and updated mechanicals, including a gas furnace (2024), owned hot water heater, water softener (2023) and central vacuum. A detached 10' x 14' workshop/storage building equipped with a 220-volt hydro panel is ideal for hobbyists, craftspeople or additional storage needs. Nearly all windows have been upgraded to vinyl, while the original living room window remains as a nod to the home's heritage authenticity. Full of character and pride of ownership, this affordable heritage beauty offers charm, history and lifestyle in one of Uxbridge's most established neighbourhoods. (id:15069)
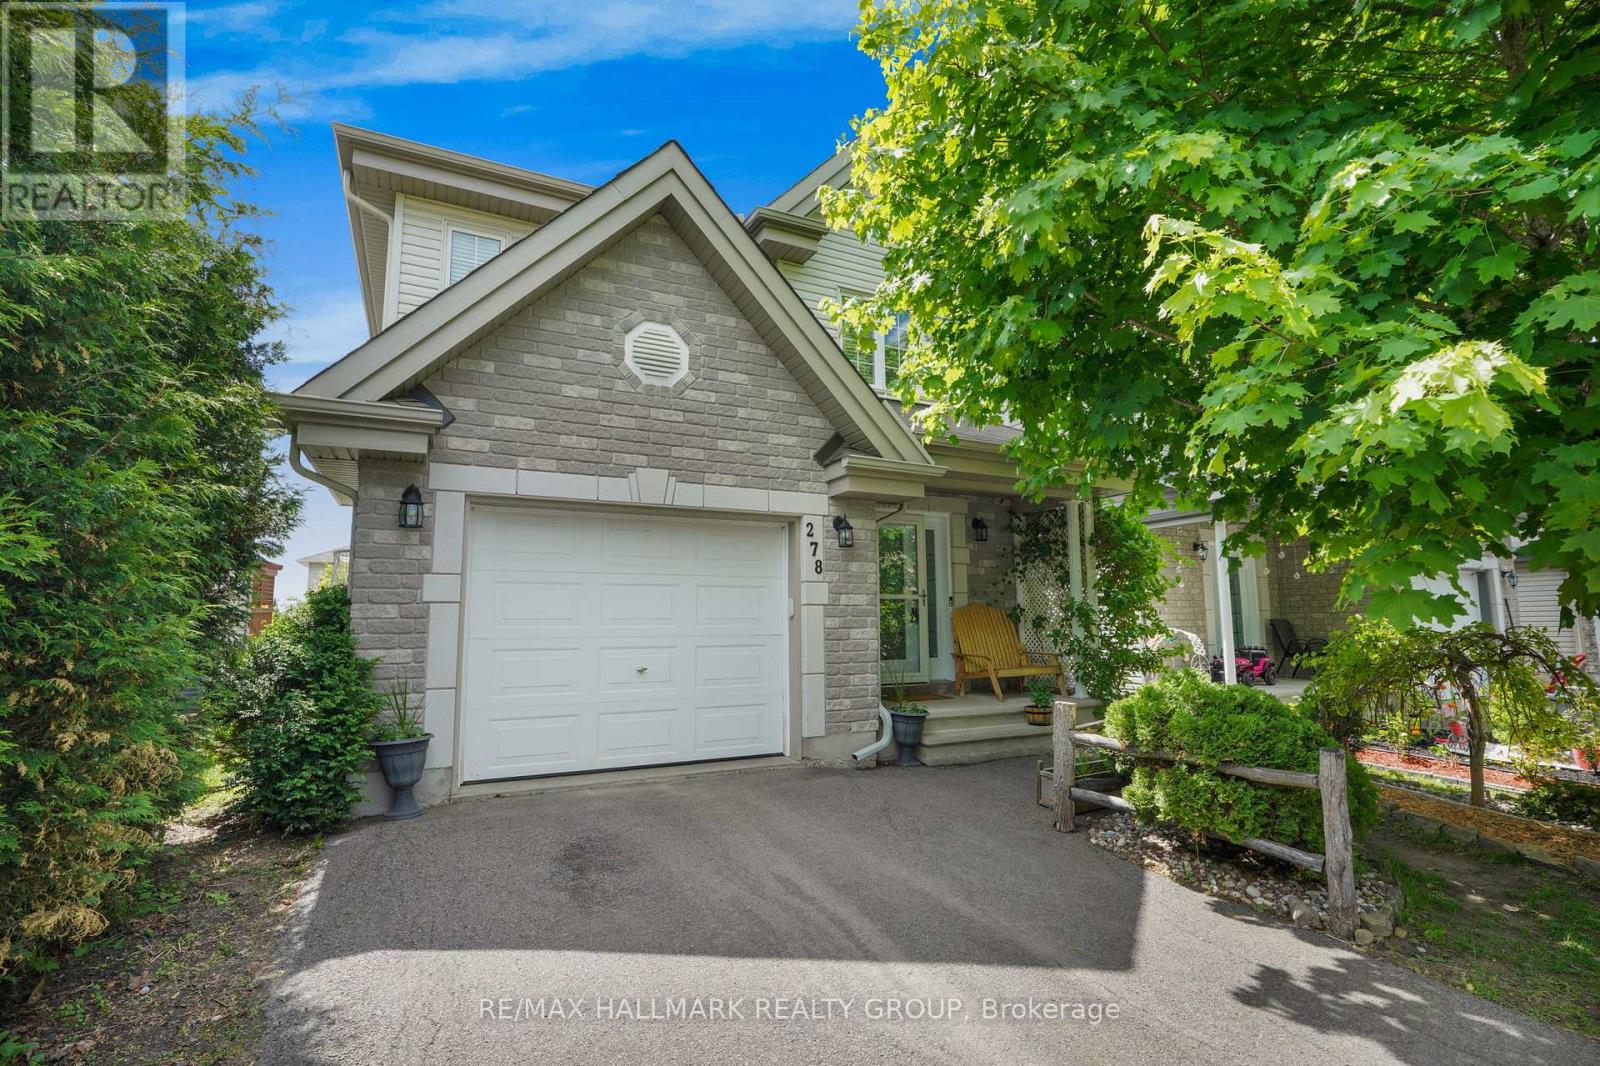
Welcome to 278 Mica Crescent. Built in 2010, this 2-storey home features 3 bedrooms and 2 bathrooms with a single car garage. Located walking distance from parks & schools in a prestigious & family oriented Crescent in Morris Village while being ONLY 25 minutes from Ottawa. Main floor with a modern 2 piece bathroom; open concept dining & living room with plenty of windows attracting tons of natural sunlight & patio doors leading to a deck area over looking an oasis backyard; modern gourmet kitchen outfitted with plenty of cabinets & modern stainless steel appliances. Upper level featuring 3 good size bedroom including a large primary bedroom with a walk-in closets & a modern full bathroom with jacuzzi bath. Finished walkout basement featuring a huge recreational room & plenty of storage. BEAUTIFUL FULLY FENCED UNIQUE PRIVATE & NATURE FRIENDLY BACKYARD featuring mature trees, a cozy Beachcomber hot tub setup, fire pit area & a storage shed. BOOK YOUR PRIVATE SHOWING TODAY!!! (id:15069)
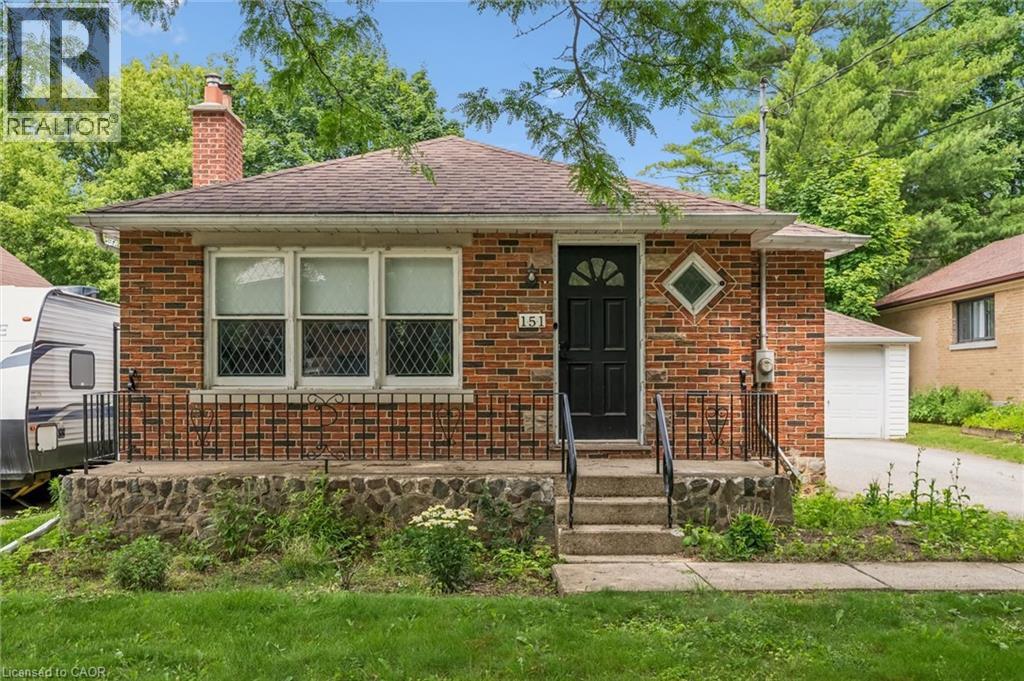
Hespeler bungalow with detached garage on a large 50 x 125 ft lot! Most of the main level has been updated – newer kitchen with gleaming white cabinetry, stone counters, pot lights and island with breakfast bar that opens to the large living room/dining room with laminate flooring. There are two bedrooms and a 4-piece bath also on this level (extra flooring on-site ready to be laid in the bedrooms for next owner). There is a separate side entrance to the basement with recently updated 3-piece bath, large family room and plenty of storage in the unfinished section. Just a stroll away from picturesque downtown Hespeler, with easy access to the 401, central to Cambridge, Guelph and Kitchener. (id:15069)
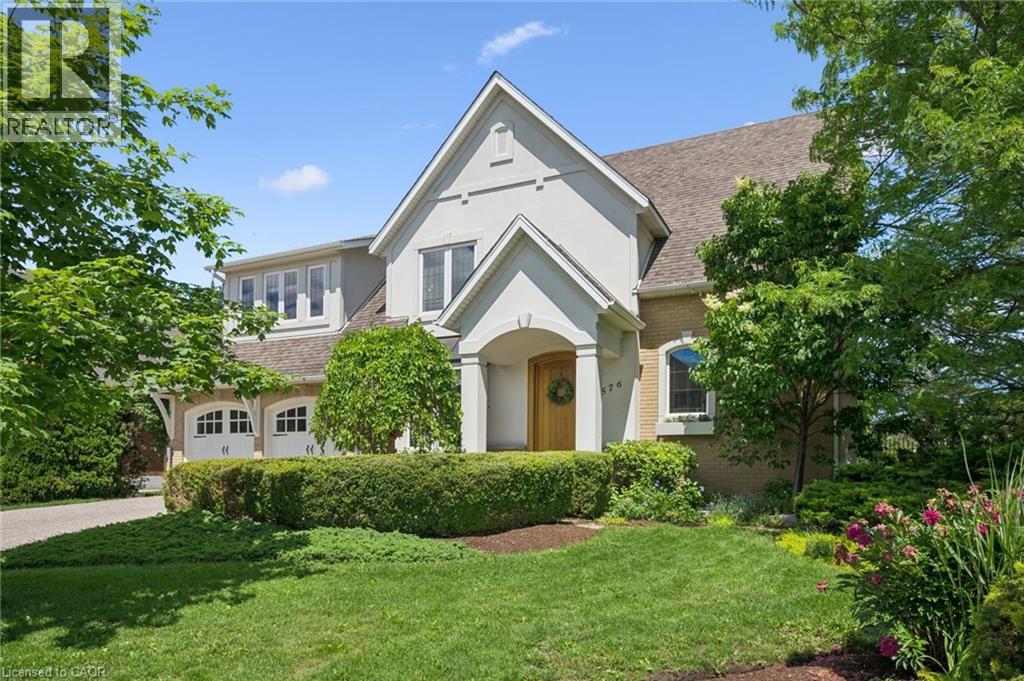
A Rare Offering Backing Onto Kiwanis Park – Luxury Living at Its Finest! Welcome to this exceptional custom-built executive home offering over 3,600 sq. ft. of finished living space on a premium lot backing directly onto the tranquil green space of Kiwanis Park. Designed for both elegant entertaining and everyday living, this one-of-a-kind residence showcases quality craftsmanship and thoughtful design throughout. A grand foyer welcomes you into a bright, open-concept layout featuring 9-foot ceilings, a sunken family room with coffered ceilings & a gas fireplace, and expansive windows framing stunning backyard views. The custom Chervin kitchen will satisfy any chef, complete with bespoke cabinetry, granite countertops, built-in stainless appls, and an induction stove. The luxurious primary suite offers a private retreat with a spa-inspired 5-piece ensuite, 2nd gas fireplace, private balcony, overlooking the backyard oasis, California Closet, & dressing room. Two additional oversized bedrooms & a spacious loft provide exceptional flexibility for family living. The finished lower level adds apprx 1,000 sq. ft. of add'l living space with a large recreation room, laundry room with chute, extensive storage & future office potential. Step outside to your fully-fenced, resort-style backyard oasis featuring a covered concrete patio, saltwater pool, expansive yard, and unmatched privacy with no rear neighbours. Premium features and customization throughout the home include in-floor heating, hardwood and porcelain flooring, a whole-home speaker system, designer lighting, & an oversized double garage with workshop, potting area, pool shower, & change room, extensively landscaped with an irrigation system, Custom European Windows & doors throughout. Ideally located minutes from schools, shopping, dining, & expressway access, this remarkable property offers a rare opportunity to own one of the area's most distinguished homes. Luxury, privacy, and craftsmanship—welcome home. (id:15069)
No neighbours behind! Welcome to 637 Simcoe Street, Beaverton - where space, comfort, and the Lake Simcoe lifestyle come together.Situated on a generous lot in one of Beaverton's most desirable family-friendly neighbourhoods, this impressive detached home offers the perfect balance of modern living and small-town charm. From the moment you enter, you'll be captivated by the soaring open-to-above ceilings and bright, open-concept design that fills the home with natural light and creates a sense of space rarely found at this price point.The heart of the home is the beautifully designed kitchen overlooking the spacious dining and living areas, making it ideal for entertaining, family gatherings, and everyday living. Large windows showcase the home's airy feel, while thoughtful finishes throughout provide warmth and comfort.Step outside and enjoy the welcoming covered front porch, the perfect place to start your day with a coffee or relax in the evening while enjoying the peaceful surroundings.Located just minutes from the shores of Lake Simcoe, marina, beaches, parks, schools, and local amenities, this home offers an exceptional lifestyle for families, professionals, retirees, and weekend escape seekers alike. Enjoy boating, fishing, waterfront walks, and all that this vibrant lakeside community has to offer, while still remaining within reach of the GTA.Whether you're searching for a full-time residence, an investment property, or a weekend retreat, 637 Simcoe Street presents a rare opportunity to enjoy spacious living, a strong sense of community, and the best of Lake Simcoe living.Don't miss your chance to make this beautiful Beaverton home your own. (id:15069)
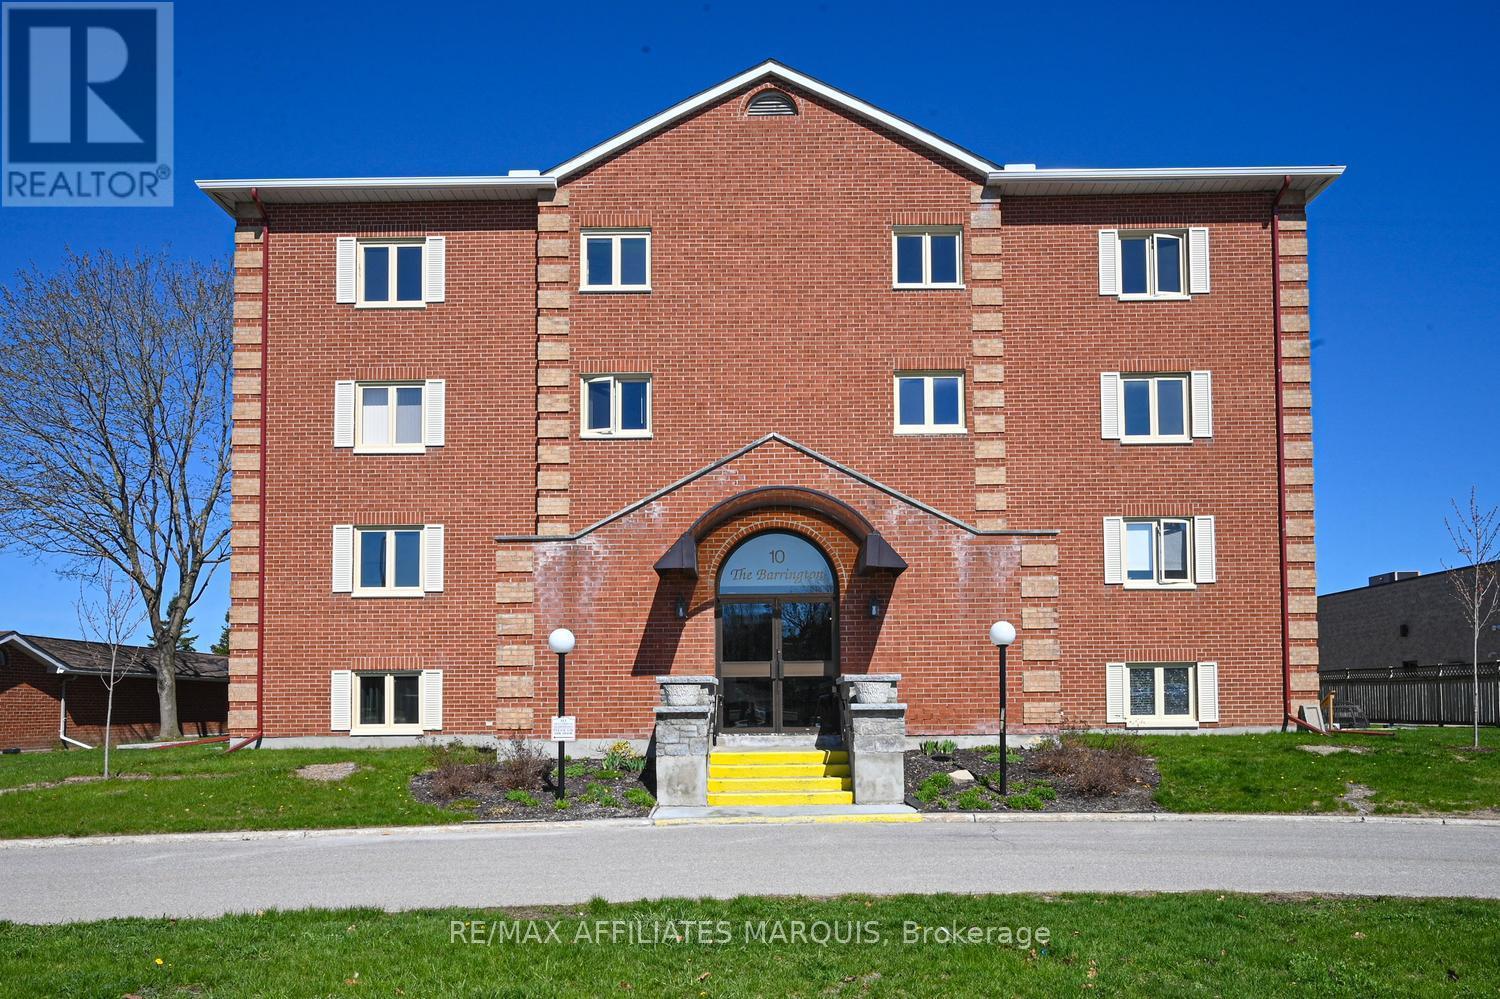
Welcome to the Barrington! This beautifully renovated 2 bedroom, 2 bath condo with garage and patio offers comfortable modern living in a secure, well- maintained building with elevator access. Featuring a stunning open - concept layout, the kitchen, dining and living areas flow seamlessly together perfect for everyday living and entertaining. The updated kitchen showcases crisp white cabinetry, centre island, stainless steel appliances and generous cupboard and counter space. The spacious dining area easily accommodates family and guests, while the living room is a comfortable welcoming space for all who gather. The versatile 2nd bedroom/sitting room adapts easily to your lifestyle, whether used for guests, home office or relaxing den. Filled with natural light, with patio doors opening to spacious private patio, a perfect spot to unwind or enjoy your morning coffee. The primary bedroom is a true retreat, complete with walk in closet and private 3 pc. ensuite ,featuring walk in shower. Additional features include durable vinyl plank flooring throughout, tile in baths, central air 2025, convenient in-unit laundry -washer/dryer new 2026. Residence also enjoy access to the common room, ideal for hosting larger gatherings and celebrations.This beautifully updated condo is completely move in ready and stands out for all the right reasons. In- unit comfort is elevated by the highly desirable combination of private patio and a garage. The perfect fit for anyone downsizing and don't want to compromise. Call today for your personal viewing! (id:15069)
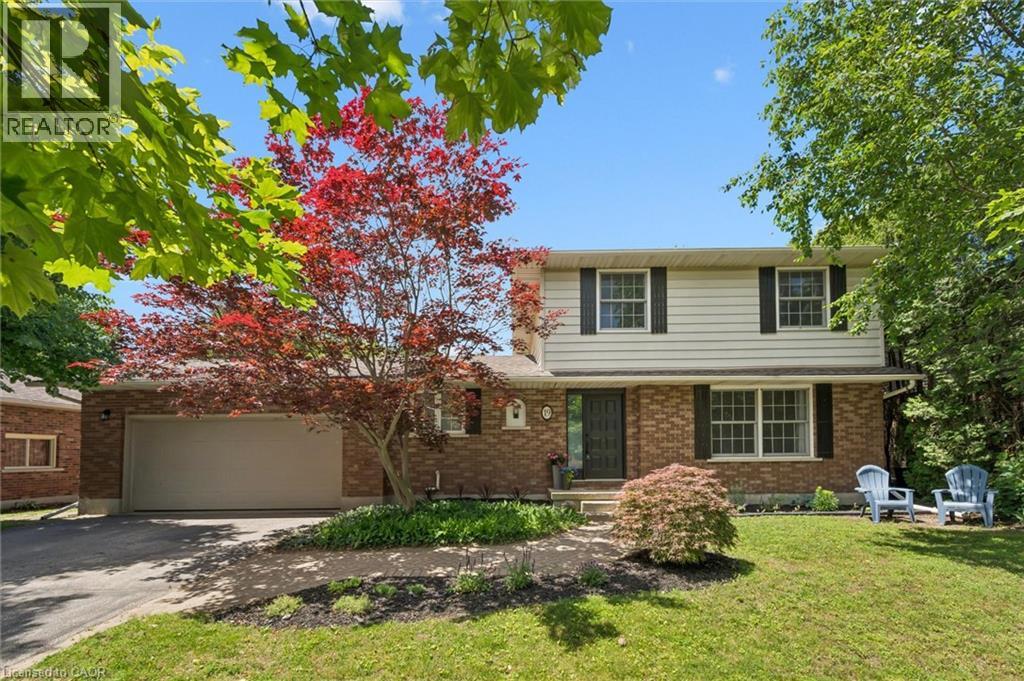
Welcome to 19 Adams Avenue, a beautifully maintained family home tucked away on a quiet residential street in the heart of Tillsonburg. Offering 4 bedrooms, 2 bathrooms, and a spacious lot surrounded by mature trees, this property delivers the space, comfort, and outdoor living that today's families are searching for. From the moment you arrive, the home's charming curb appeal and welcoming presence make a lasting impression. Mature landscaping and a picturesque setting create a sense of warmth and pride of ownership that continues throughout the home. Inside, bright and airy living spaces are filled with natural light, creating an inviting atmosphere for everyday living and entertaining alike. The functional layout offers comfortable gathering spaces for family dinners, holiday celebrations, and quiet evenings at home. Step outside to a large back deck overlooking an expansive yard with room to play, host, and relax. Whether you're enjoying summer barbecues, watching children explore, or starting the day with coffee outdoors, this space functions as a natural extension of the home in warmer months. With three bedrooms on the second level and a fourth bedroom on the lower level, there's flexibility for growing families, guests, or a dedicated home office. The lower level also offers excellent potential for additional living space, a recreation room, home gym, or whatever best suits your family's needs. Located close to schools, parks, shopping, and everyday amenities, 19 Adams Avenue offers the perfect balance of small-town charm, convenience, and room to grow. A place to settle in, make memories, and truly feel at home. (id:15069)
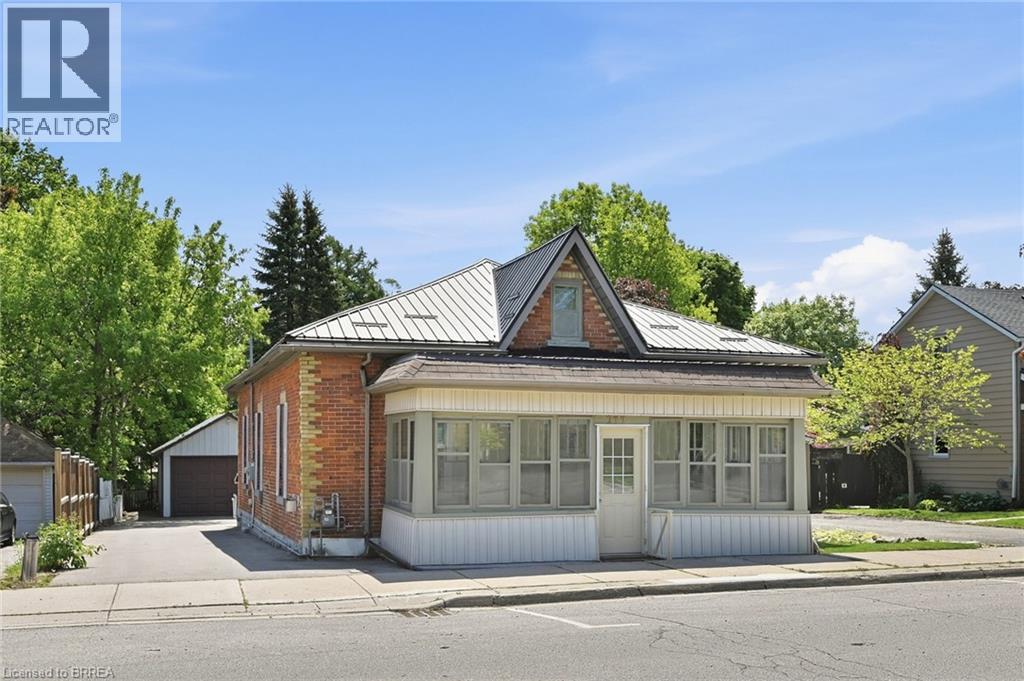
Welcome to 277 Main Street in Delhi — a fantastic opportunity for first-time buyers, downsizers, investors, or anyone seeking the ease and convenience of main-floor living. This well-maintained home offers an abundance of space throughout, featuring 3 generously sized bedrooms, 1 bathroom, a large eat-in kitchen, separate living and dining rooms, and a spacious rear family room perfect for relaxing or entertaining. Main-floor laundry and a bright 3-season sunroom add to the home’s comfort and functionality. Recent updates, including a durable metal roof, furnace, and air conditioning, provide added peace of mind. Outside, you’ll find a large detached garage with hydro, a mostly fenced backyard ideal for children or pets, and a recently paved driveway with ample parking for multiple vehicles. Conveniently located within walking distance to schools, parks, shopping, and everyday amenities, this property combines comfort, efficiency, and value in a desirable location. Offering immediate possession — this is a wonderful opportunity to make your move with ease. (id:15069)
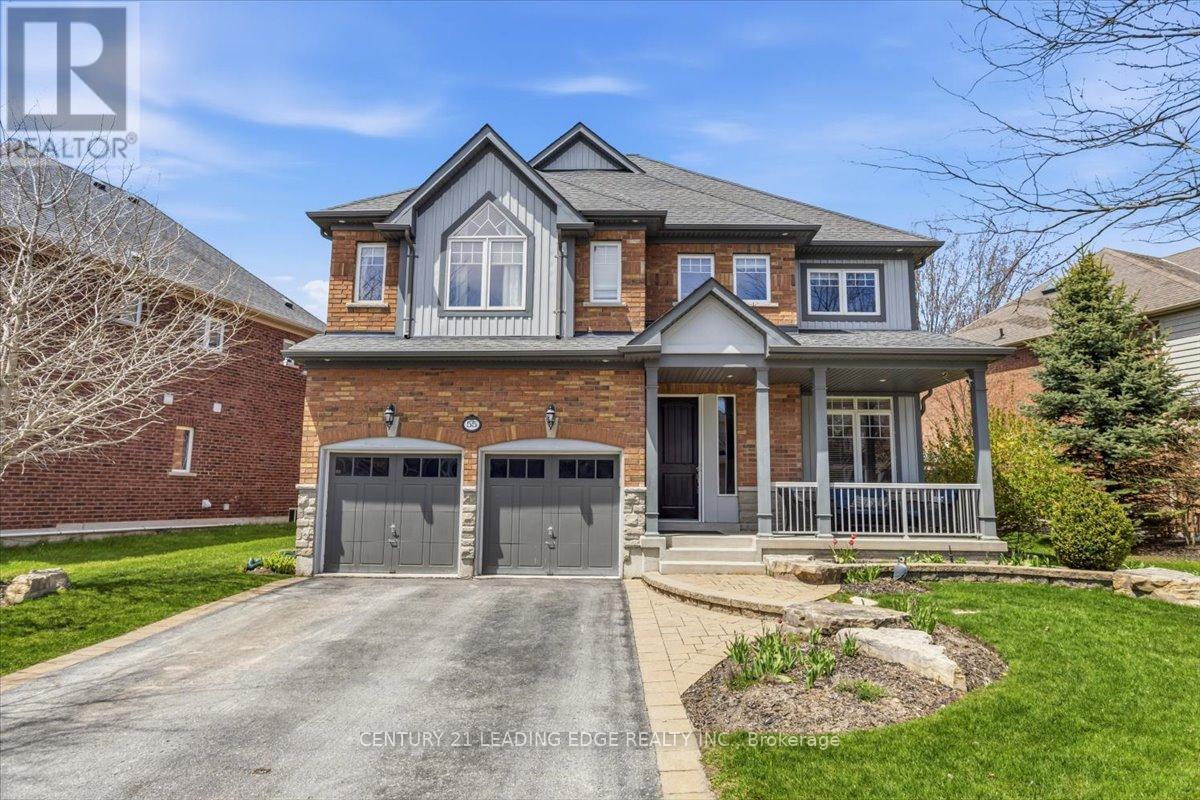
Welcome to this exquisite Heathwood Home, where elegant design meets meticulous attention to detail. This property offers gracious living at its finest, featuring an open concept custom gourmet kitchen with upgrades. Step outside to your own private oasis, complete with an oversized patio and a charming pergola, perfect for outdoor entertaining, you'll be captivated by the impressive 21-foot cathedral ceiling in the family room, creating a sense of grandeur and space. The main level boasts an abundance of natural light, a cozy fireplace, and open living spaces that flow seamlessly. The additional highlight of this home is the fully finished basement, offering extra living space, a gas fireplace, and a versatile area that can be tailored to your needs. Easy access to amenities, hospital, and scenic trails. (id:15069)
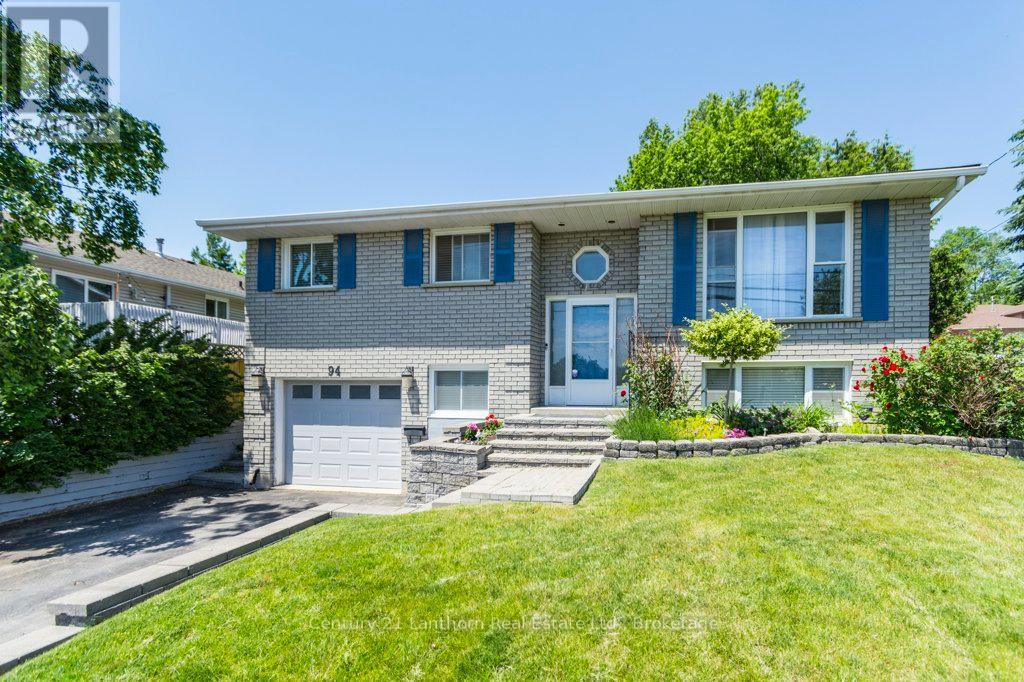
Welcome to 94 North Murray in the heart of Quinte West - a warm, well-cared-for home with plenty of space and an easy-flow layout. The main floor offers a bright living room, dedicated dining area, and a well-sized kitchen with room to work. Two spacious bedrooms, that includes the primary, plus a full 4-piece bath complete this level.The finished basement adds even more living space with an additional bedroom, a 3-piece bath, a comfortable family room, and convenient interior access to the attached garage. A separate laundry room keeps everything organized and functional. The backyard is the perfect bonus - a great spot for kids, pets, or simply enjoying outdoor time at home. Located close CFB Trenton, amenities, parks, and everyday conveniences, this home combines comfort and practicality in a desirable Quinte West neighbourhood. Ideal for first-time buyers, downsizers, or anyone looking for a move-in-ready place to settle in and enjoy. (id:15069)
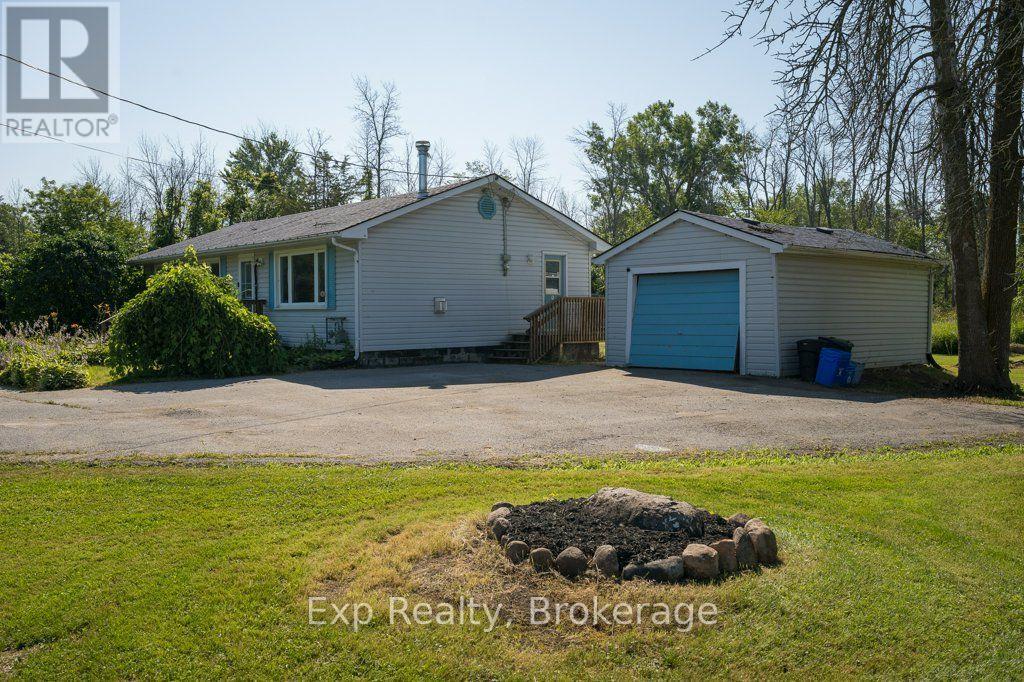
Set on 1.25 acres just outside the core, this 3-bedroom bungalow offers something a lot of Trenton listings cannot: real usable yard space around a home that is already done. The pool, the trampoline, the swing set, and the shed are all here, and all fit comfortably, with mature trees along the edges for privacy and green space left over for the garden, the dog, and everyone who shows up on a Saturday afternoon. For first-time buyers, this is a home you can settle into and grow with. It is move-in ready, on one level, and comes with the kind of yard and garage most starter homes in this market simply do not have. You are not buying a stepping stone you will need to fix up and flip in three years. You are buying a place that already works. For young families, it is a backyard your kids will actually use, with room to expand as they grow. For downsizers, this is a downsize without the compromise. You get the ease of single-level living with no stairs to manage, but you keep the things people usually give up when they move to something smaller: a proper yard to garden in, space for the grandkids to run, and a detached garage for the tools, the projects, and the second vehicle. For anyone posted to CFB Trenton, you are minutes from base and minutes from the 401, without the tight lots and traffic that come with being right in town. The home itself has been updated where it counts. The kitchen and living areas flow together comfortably, main floor laundry keeps the day-to-day simple, and the layout suits a growing family and a quieter household equally well. Move in, unpack, and spend your first summer enjoying the property rather than renovating it. Quiet setting with quick access to Highway 401, CFB Trenton and Belleville, with the Bay of Quinte and Prince Edward County beaches and wineries close by. Don't wait on this one! (id:15069)
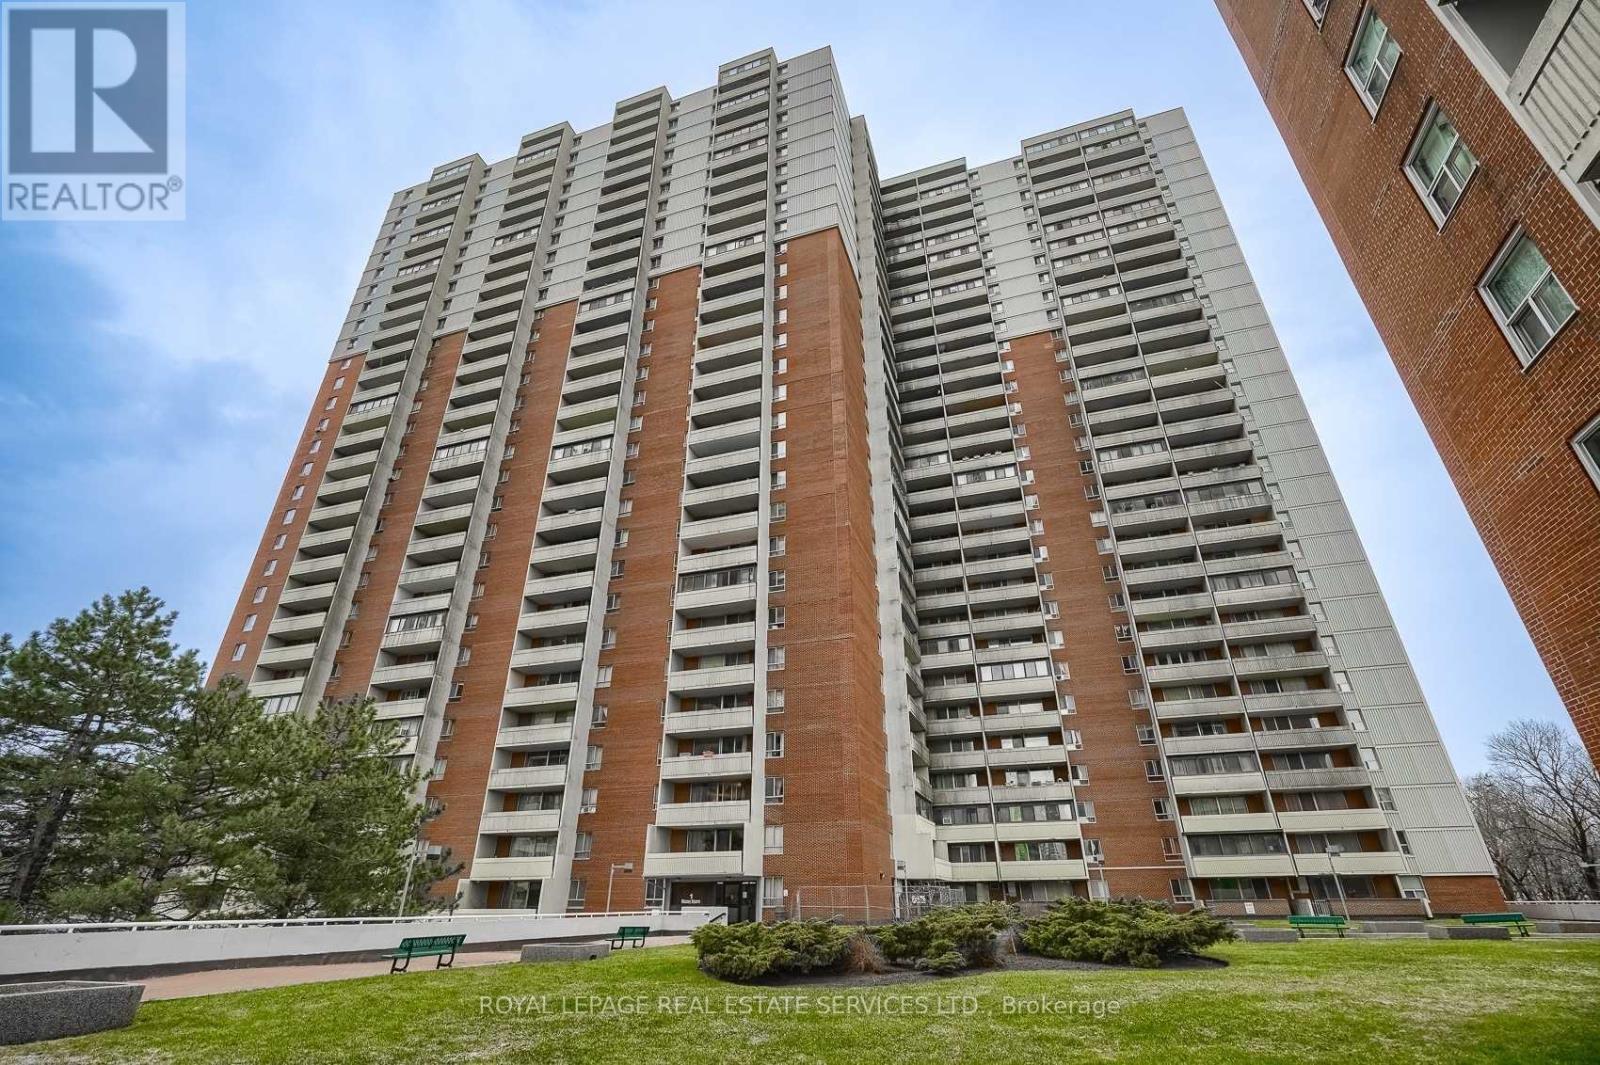
Welcome to this large renovated one-bedroom condo, offering stylish move in ready living on a high floor with clear south/west facing city views, including the CN tower. Thoughtfully updated kitchen with stone countertops, stainless steel appliances and a beautiful backsplash. Large bedroom with generous closet space and a functional layout designed for comfortable everyday living. Updated 4 piece bathroom with stylish finishes and modern fixtures. Enclosed Balcony adds extra living space while bringing in loads of natural light. The unit is being sold fully furnished, it's an excellent opportunity for first-time buyers, investors, or anyone seeking a turn key home. Conveniently located close to public transit, shopping, restaurants and everyday amenities, this condo offers exceptional value and low maintenance. All utilities(heat, hydro & water) included in the maintenance fees. Indoor Parking available to rent for $80/month. On-site laundry room with 20+ large capacity commercial washers and dryers. A very nice community feel within the building and surrounding area. (id:15069)