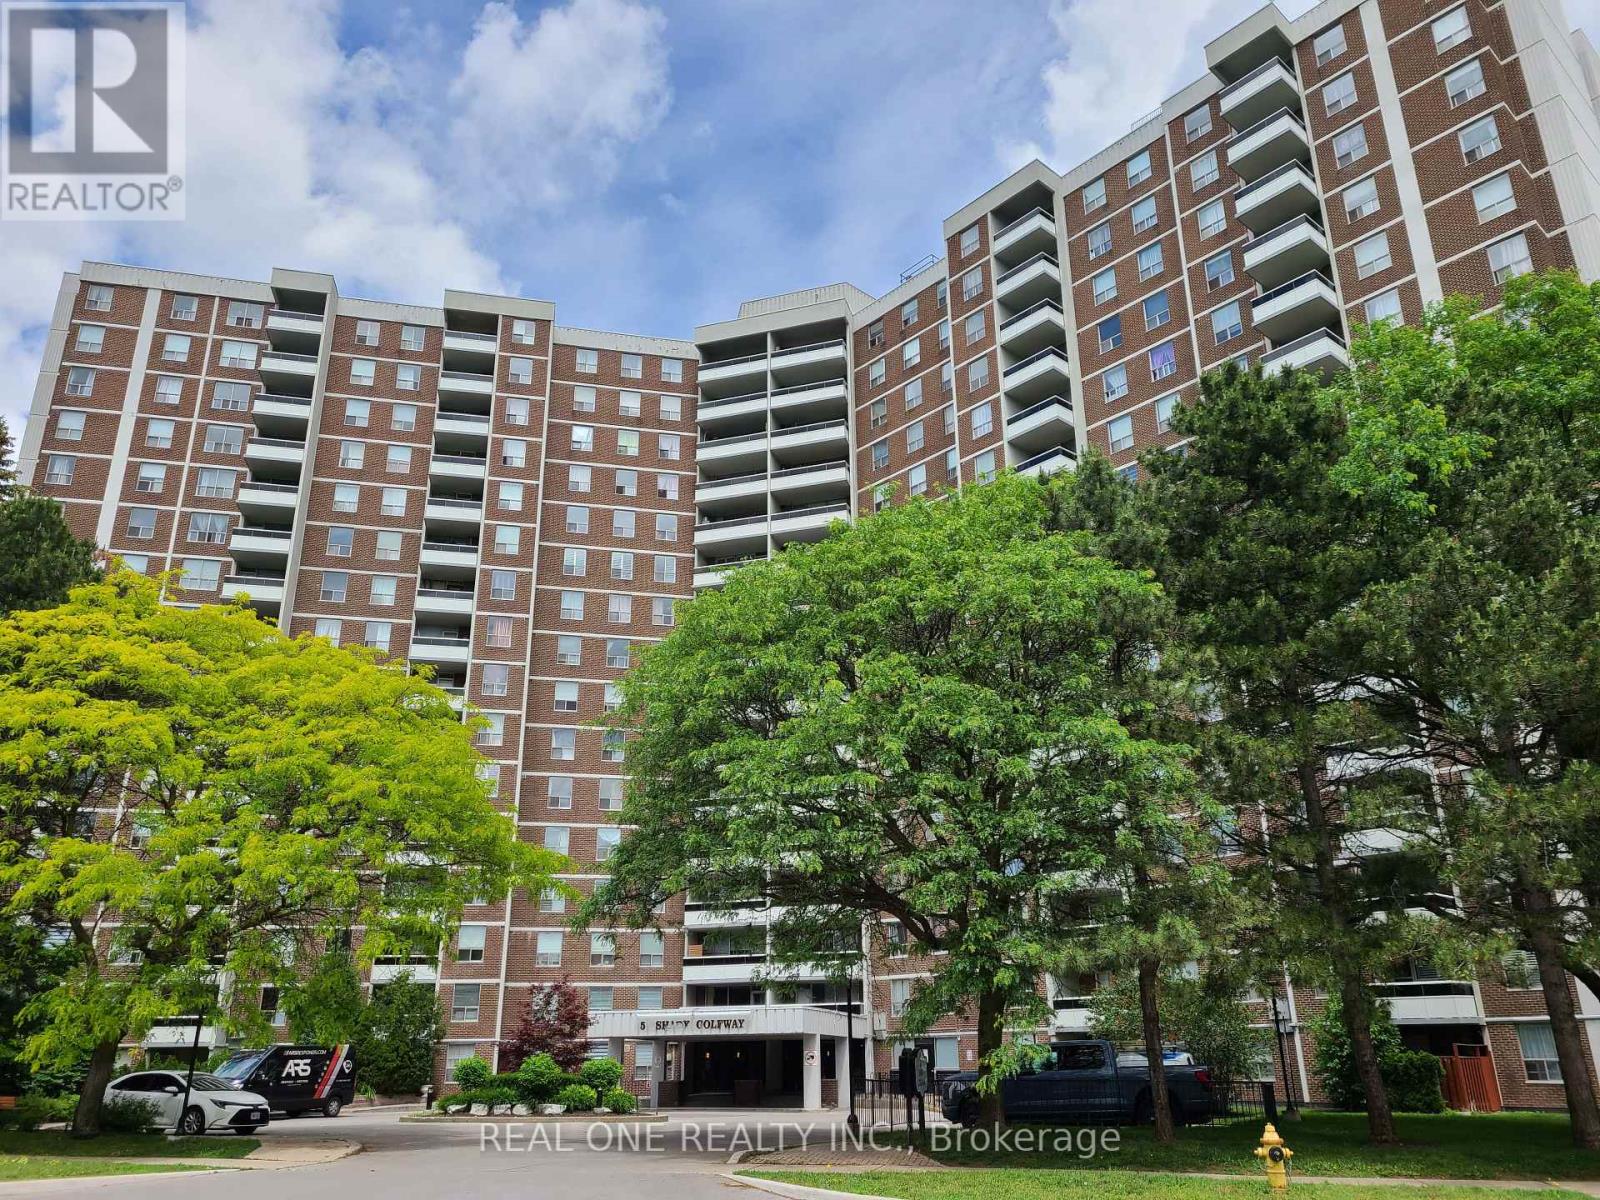
Spacious Corner Unit with Picture View of Park, 3 Bedrooms, 2 Bathrooms, Excellent Floor Plan with a Reasonable Price. The unit is Selling "as is", Maintenance Fees Include All Utilities and Cable TV. Well-Maintained Condo With Exercise Room, Indoor Pool, Sauna, Recreation Room, Close to Schools, Parks, Shops, TTC and DVP. (id:15069)
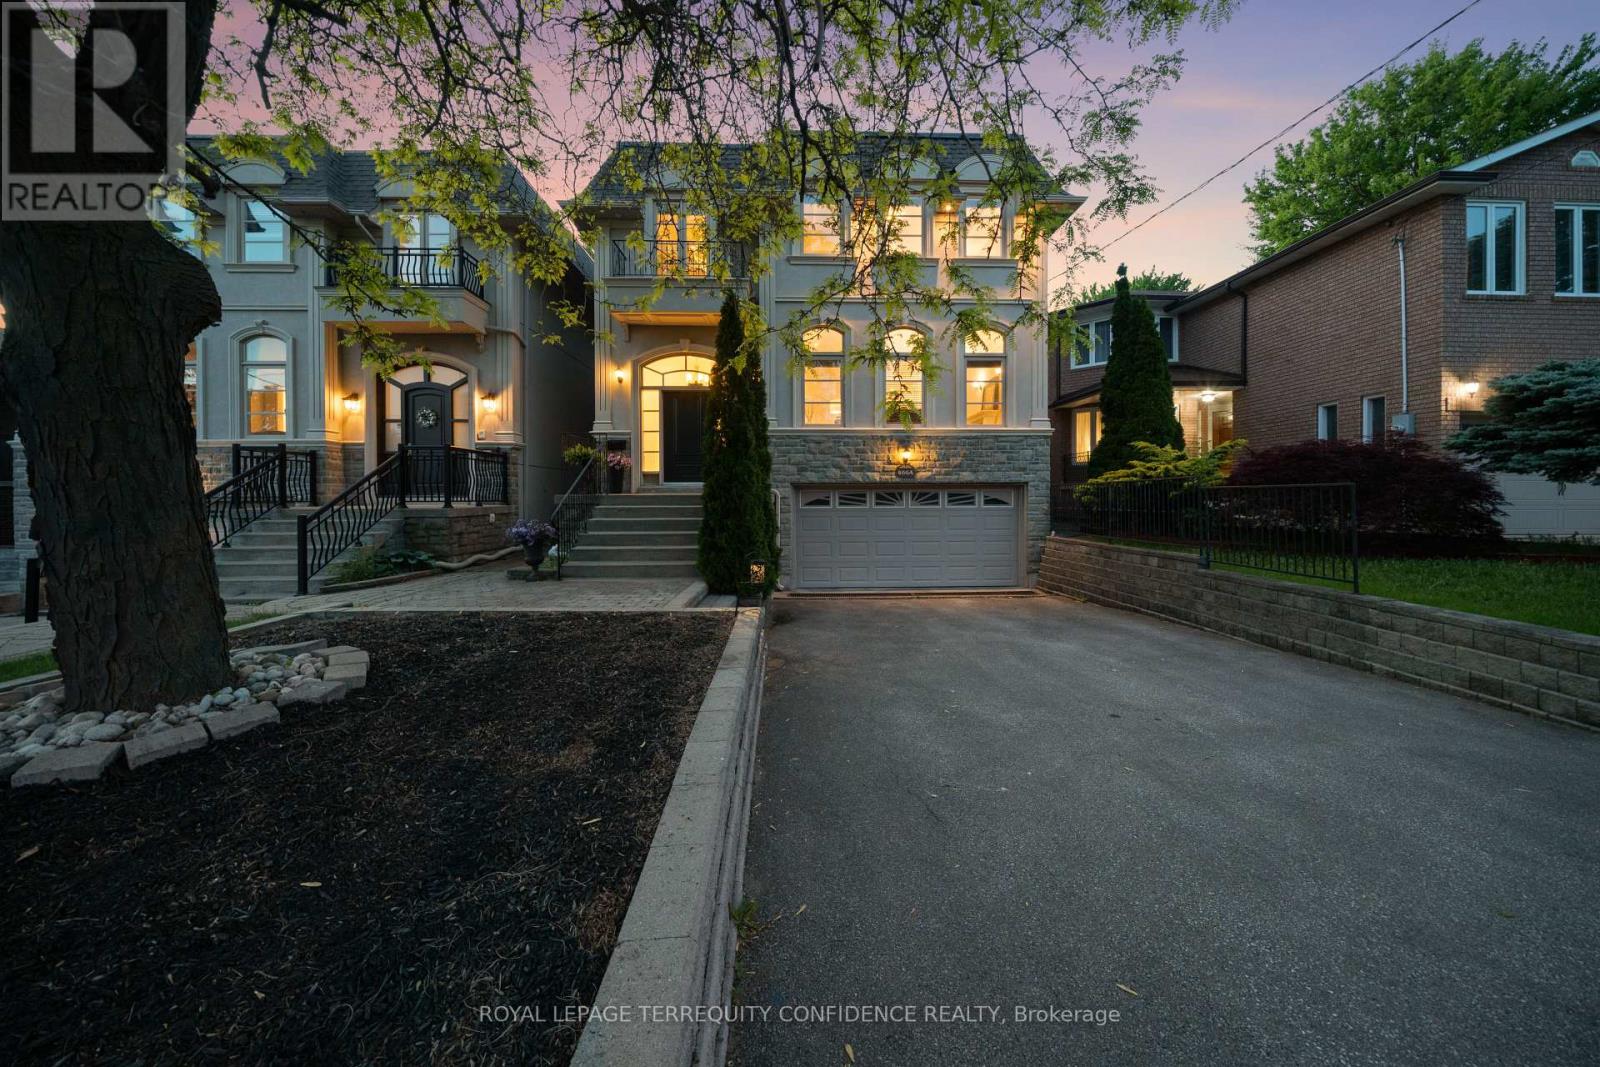
Welcome to this grand 4+1 bedroom home, situated on a RARELY offered 300 ft deep lot, immensely spacious with 3800+ sf above grade, in beautiful Willowdale West! Step into this marvelous property with a welcoming front foyer, then to the living room that features a gas fireplace, stunning arched windows, and 9'4" high ceilings. Continue on to the dining room, with exquisite wainscoting and a tray ceiling, offering a warm and inviting atmosphere perfect for everyday meals or stylish gatherings. The chef's kitchen is a statement of elegance, complete with a large center island, built-in appliances (including a paneled Subzero fridge, gas cooktop & range hood, wall oven & microwave, warmer drawer, dishwasher), walk-in pantry, and a breakfast area with a beautiful bay window that overlooks the picturesque backyard. The bright, airy family room provides a comfortable and functional living space (with a cozy gas fireplace), and walks out to the deck through double French doors. Upstairs, the second floor features a radiant skylight, four large bedrooms, and a convenient laundry room with a washer & dryer, laundry sink, and walk-in closet (ideal for extra storage). The primary room is a private retreat - offering a sublime double door balcony, vaulted ceiling, spacious his & hers walk-in closets, and a 7-piece spa-like ensuite, with marble floors, a glass shower, double sinks, a relaxing jacuzzi bathtub and a mounted TV. Downstairs, the finished basement offers a bounty of additional storage space, a versatile rec room, HUGE built-in shelf unit (over $25k), additional bedroom + bath, and a walk-up. Journey outside to the serene backyard, vastly spacious due to sizeable lot depth, that offers beautiful landscaping, a broad fenced deck, stamped concrete patio, underground sprinkler system, and a garden shed with power & water. Enjoy the convenience of this location, only a minutes' walk to multiple parks & greenbelt, ravine, schools, TTC, and more! Your dream home awaits. (id:15069)
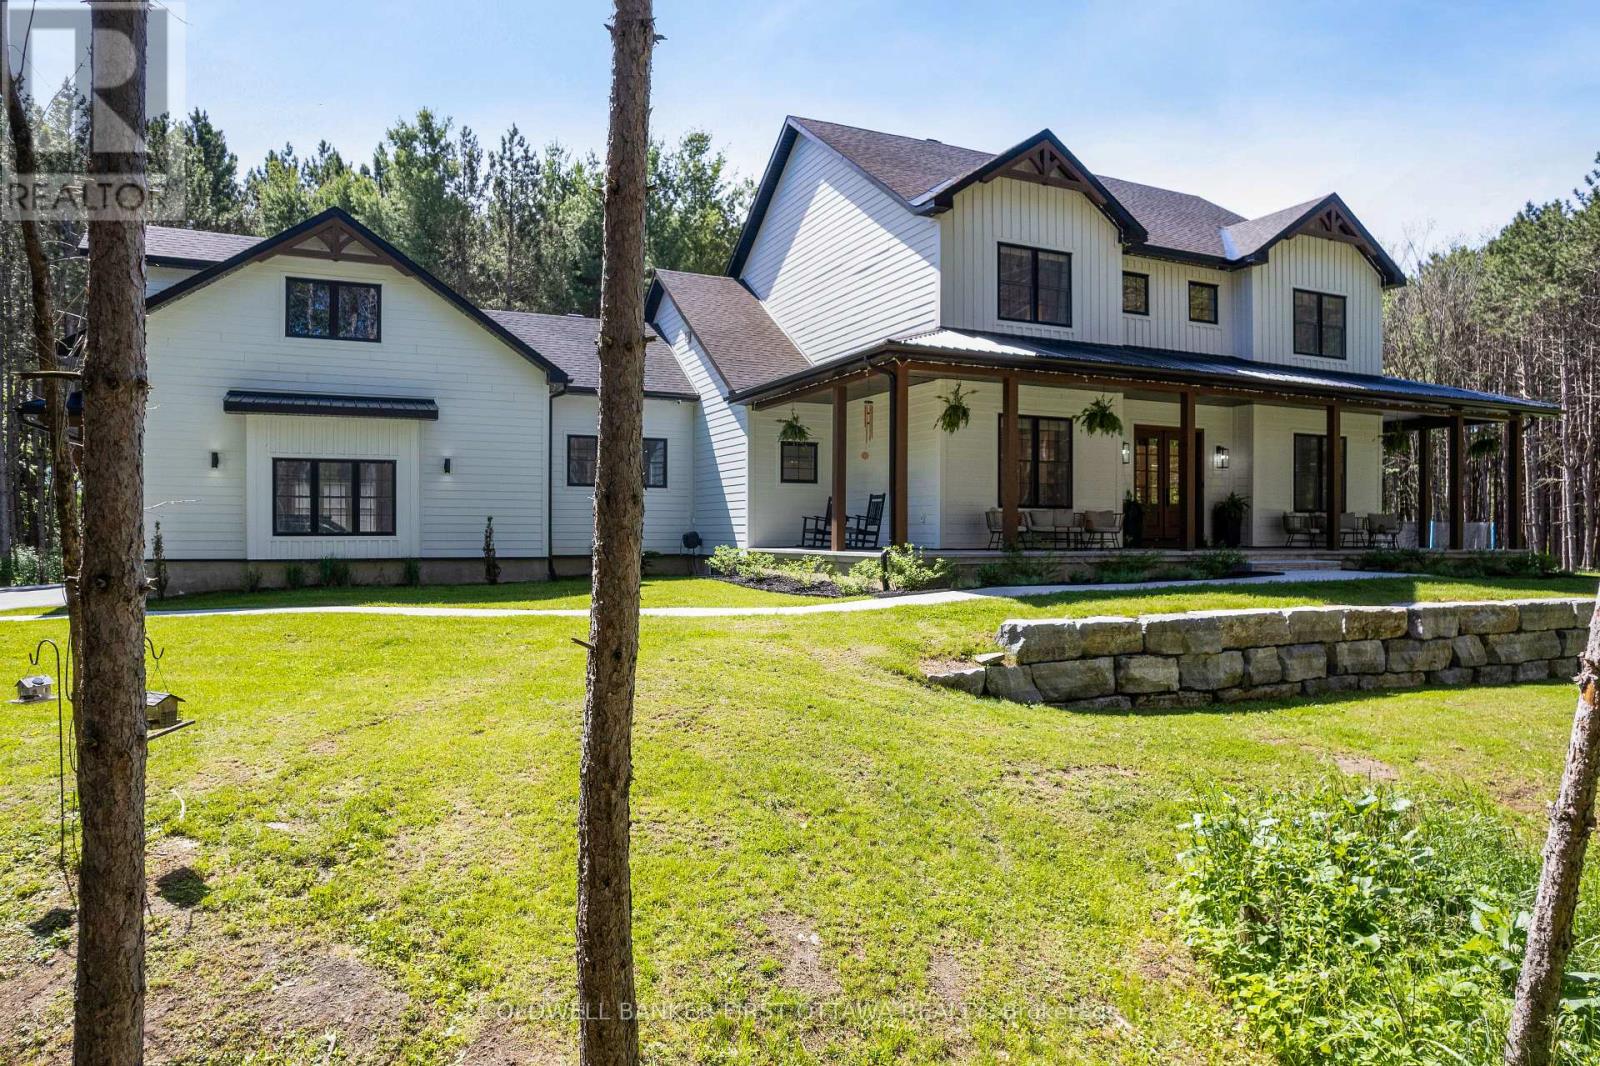
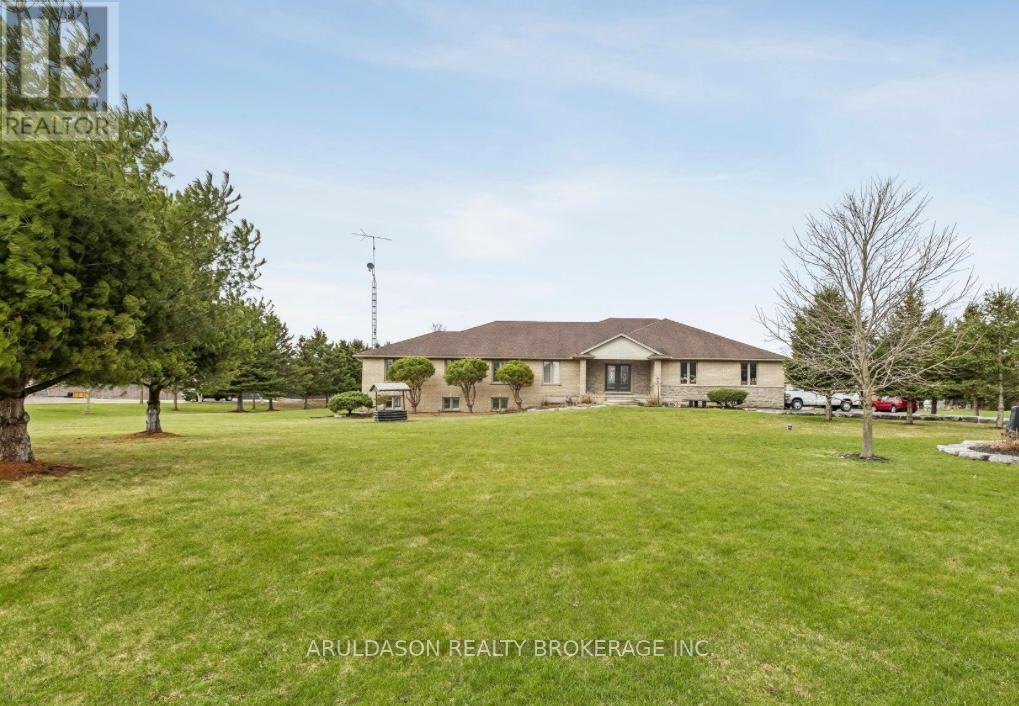
Set on a quiet paved road surrounded by mature trees, this striking three-year-old home delivers the rare combination of scale, quality, and intelligent design on a private 1.87-acre lot with room to grow in every direction. The heart of the home is a soaring family room with 20-foot ceilings, a wall of windows framing the treed lot, and a wood-burning fireplace, a space that is genuinely hard to leave. The main floor is laid out for real life: a dedicated office, main-floor laundry, two pantries, mudroom and an open flow that makes everyday living and large-scale entertaining equally effortless. The kitchen anchors the space with finishes and appliances selected without compromise. The primary suite (wow this ensuite!) and a guest room with bath round out the main floor. Five bedrooms - or four plus a second-floor family room - each with its own bath give the home a total of 5.5 bathrooms above grade. Every finish has been chosen with care: the aesthetic and the functional details are equally considered, and it shows throughout.A three-car attached garage and a separate detached garage provide exceptional storage and workspace for vehicles, equipment, or hobbies. What you can't see is just as impressive as what you can: energy efficiency and smart home technology have been thoughtfully built in from the ground up, not added as an afterthought. The unfinished basement adds another 2,640 square feet of potential: nine-foot ceilings, in-floor radiant heat, a separate entrance, and rough-ins for two bathrooms - ready for a future suite, recreation space, or income-generating opportunity. Above the garage, a 480-square-foot unfinished loft with bath rough-in adds yet another dimension of flexibility. Step outside to a large deck and front porch that make the most of the wooded, private setting - and a saltwater pool that turns summer into an extended season. Over 7,300 square feet across all three levels. Want even more privacy? Ask about the separate lot next door. (id:15069)
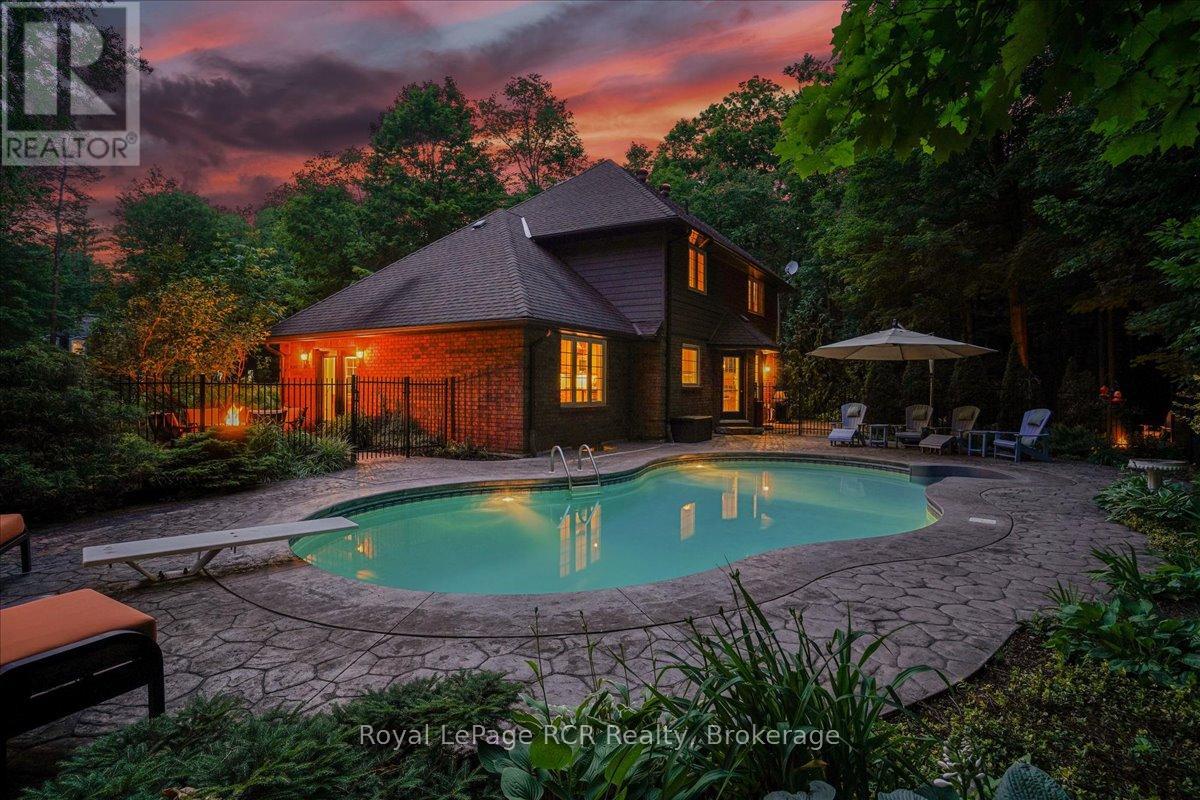
Located in the executive Pottawatomi Village neighbourhood just minutes from Owen Sound, this two storey brick home offers a perfect blend of high end style and everyday warmth. The current owners have poured incredible care into maintaining and upgrading every corner of this property, ensuring a completely turn key experience for the next family. Situated on an expansive lot that backs onto a peaceful wooded ravine, the home feels worlds away from the hustle while remaining close to the city core, local schools, and the beautiful shores of Georgian Bay. Inside, the layout balances quiet productivity with open, shared spaces. A bright main floor office provides a quiet retreat for remote work , while the showstopping Brubacher designed kitchen serves as the heart of the home. Outfitted with quartz countertops, premium stainless steel appliances, and a gas stove with a warming drawer, the kitchen flows seamlessly into a sitting room anchored by a cozy gas fireplace. Rich cherry hardwood floors and slate tiles run throughout the main level, catching the abundance of natural light pouring through large windows and garden doors. Upstairs holds three large bedrooms, including a primary suite with a walk in closet and a spa like four piece ensuite featuring a classic clawfoot tub. The fully finished basement adds massive utility, offering a large family room for movie nights and a gym space, with the potential to easily add a fourth bedroom. The backyard is an absolute haven for summer entertaining and relaxation. A gas heated inground pool features integrated lighting for evening enjoyment. Whether you are hosting dinners on the patio, gathering around the firepit, or watching the pool glow after dusk, the privacy here is unmatched. Complete with a double attached garage, this home delivers genuine peace of mind in a fantastic community. (id:15069)
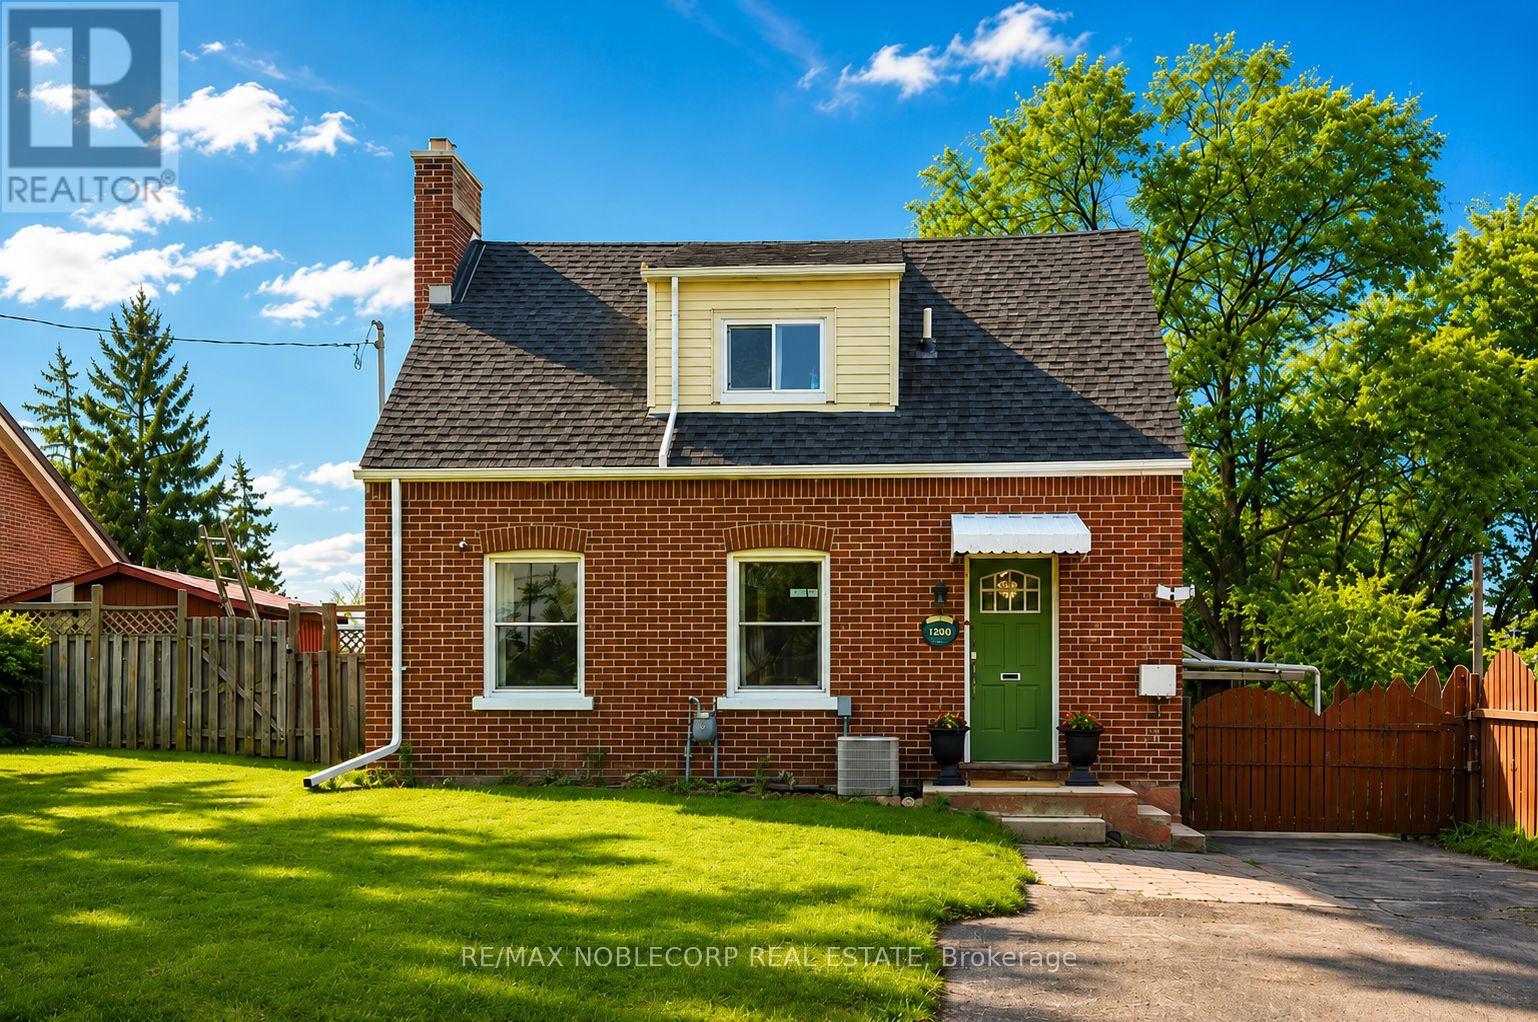
Welcome to 1790 King St East - a charming red brick Cape Cod-style detached home in the heart of Preston, Cambridge! Beautifully renovated and full of character, this bright 2+1 bed/2 bath property blends timeless charm with modern updates. The updated main floor features a spacious living and dining area with a wood-burning fireplace, while the updated galley-style kitchen offers a large center island, new light fixture, new fridge, stacked washer & dryer, and more. Upstairs features 2 bedrooms and a full bath, while the finished basement apartment includes a fully functioning kitchen, rec room, full bath, laundry, and storage - ideal for an in-law suite or income potential. Situated on a generous lot with paved parking for at least 6 vehicles, a private backyard, and a detached garage. Ideal location close to shops, schools, parks, transit, and amenities. Act now - don't miss this opportunity! (id:15069)
One of a kind unique property by Crystal Beach in the Prime Ridgeway Neighborhood of Ft Erie. Off QEW between Niagara Falls and US Border, the property is minutes from Historic Ridgeway Village, Friendship Trail for biking hiking and Niagara Safari. This stunning 2-level 3-car garage 2500 Sft custom home built on over 6 acres land in 2020 has 4 bed 4.5 bath. 6 acres undeveloped land waiting for a new visionary to be filled with your imagination. Add Greenhouse, ancillary structures (Partially zone Agriculture), create ponds, tennis court or backyard oasis. In principle approval for a barn, however buyer to do their own due diligence for future development including possible severance. Enjoy outdoor living in huge fully fenced yard with large 2-tiered deck for BBQ days and concrete patio ready to receive hot tub. Interior Main Level Primary Bedroom, Chef's Kitchen (8-burner, 2-oven Stove, built in fridge, bar fridge and breakfast nook), Powder room and Family area. Second level has a large loft with skylight, 2 large bedrooms with ensuite bathroom & dress in walk-in closet. Extra Guest Bedroom used as Hobby Room. Laundry opens to large deck. Professionally finished Full Basement with Separate Entrance has full bath, Spare Bedroom, Reception Area and Large Hall that can be used as Home Theatre, Rec Room, or Home Gym. 200 Amp electrical panel sufficient for all current needs and future expansion including any ancillary building. 2 sump pumps for redundancy, rough in for CCTV & Generator. The neighborhood boasts of upcoming new home development. Listed for a limited period. Get in before summer and take advantage of most sort after summer activities the region has to offer. No comparable in neighborhood. 24 hours irrevocable (id:15069)
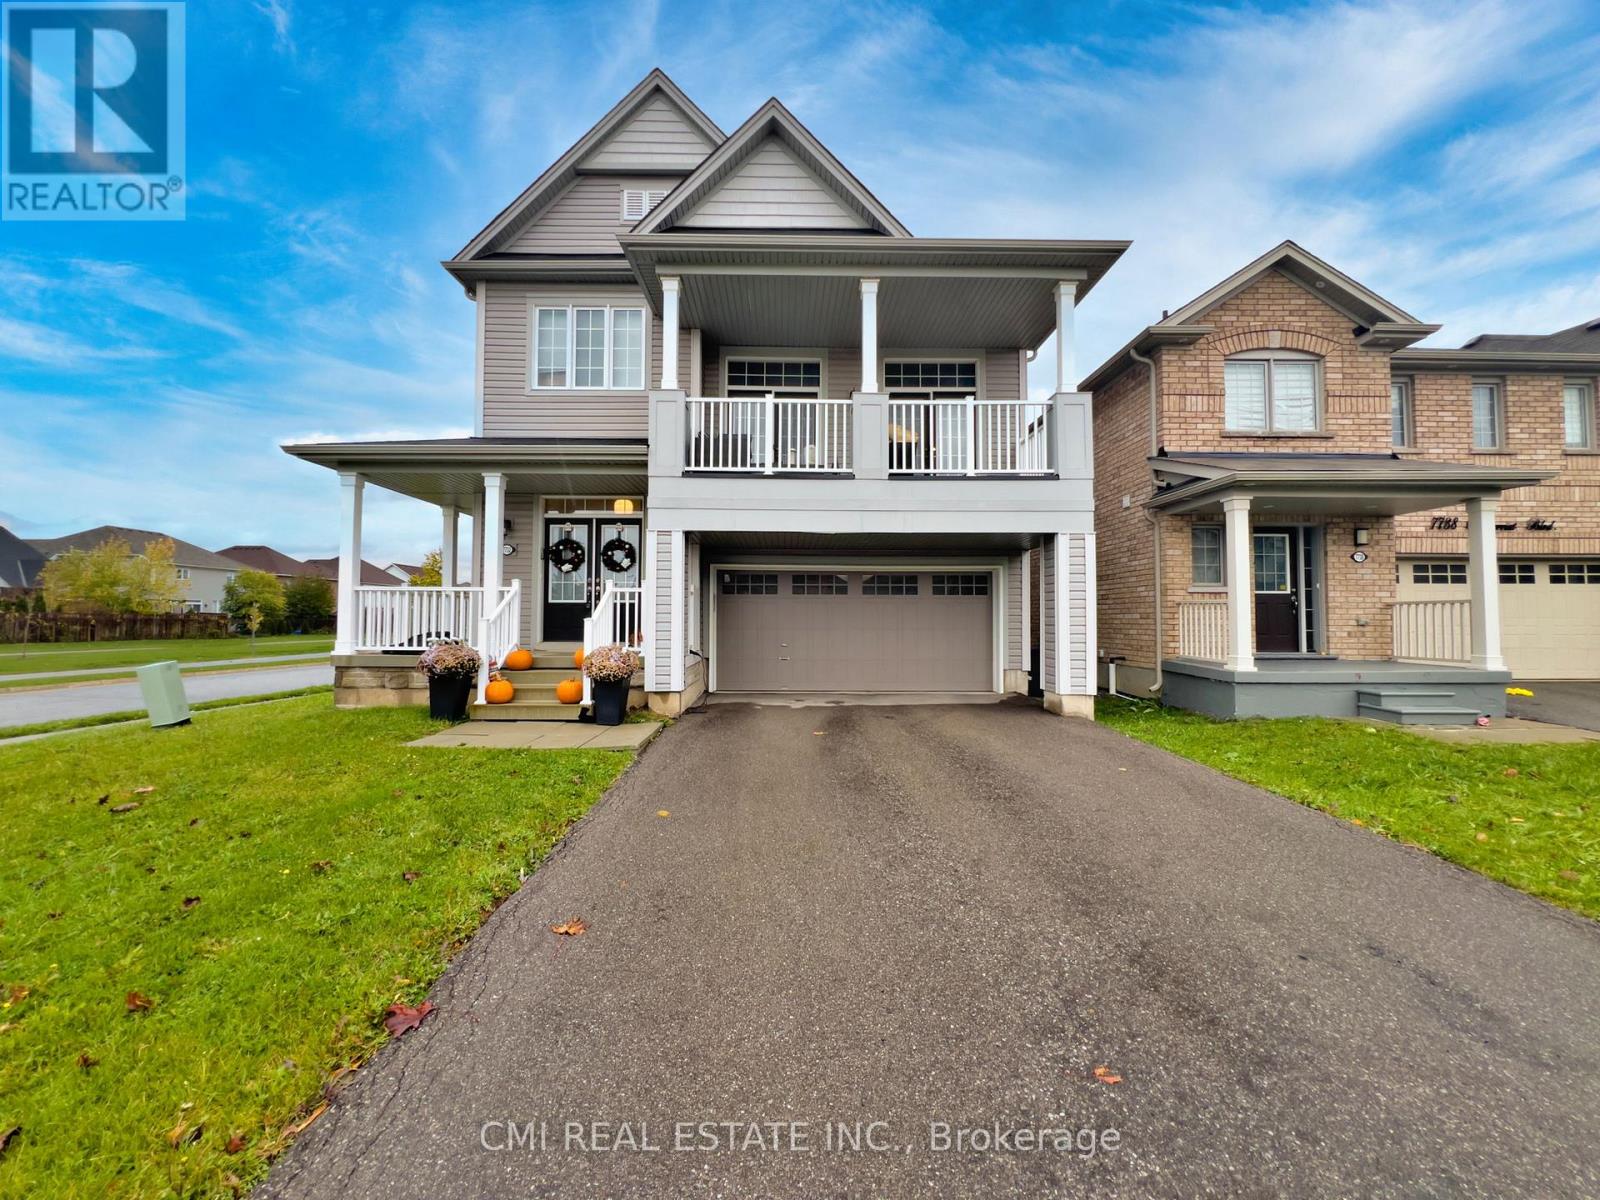
Modern Elegance on a Premium Corner Lot Welcome to this stunning 2,254 sq. ft. detached home, built in 2018 and situated on a commanding corner lot in a sought-after Niagara Falls community. The main floor greets you with a grand foyer and an airy, open-concept layout featuring a formal dining room and a chef-inspired kitchen with quartz countertops and stainless steel appliances. The sun-drenched living area leads directly to a fully fenced backyard, perfect for outdoor living. The second level is highlighted by a spectacular loft with soaring 12-foot ceilings and private balcony access. You'll also find a convenient laundry room, three spacious bedrooms, and a luxurious primary retreat boasting a 5-piece ensuite and walk-in closet. The unfinished basement offers incredible potential with 10-foot ceilings and a bathroom rough-in. Located just minutes from the QEW, Costco, and top-rated schools-this is a must-see. (id:15069)
Stunning 4+3 bedroom, 4-bathroom custom home set on 1.6 acres in a prime location between Ancaster and Brantford. Enjoy breathtaking panoramic views of rolling fields, hills, and surrounding forest-an exceptionally picturesque setting.Offering nearly 3,100 sq ft of thoughtfully designed living space, this home features an open-concept layout with elegant plaster and drywall detailing throughout. The spacious gourmet kitchen includes a large pantry and conveniently located adjacent laundry room. The family and entertaining area boasts soaring ceilings and a walk-out to a generous covered deck-perfect for indoor-outdoor living.The primary suite is a true retreat, complete with a sitting area and a luxurious 5-piece ensuite featuring a custom glass walk-in shower and soaker tub. The main floor is further complemented by a home office and three additional generously sized bedrooms.The bright lower level offers a fully finished walk-out design with three bedrooms, a 4-piece bath, a recreation room with tray ceilings, and a second kitchen-ideal for extended family or in-law potential.This exceptional property also includes a detached 2.5-bay shop with a roughed-in office space and heated hydronic floors-perfect for hobbyists, car enthusiasts, or additional storage.A rare opportunity to enjoy peaceful country living with exceptional space, versatility, and scenic surroundings. Book your private showing today. (id:15069)
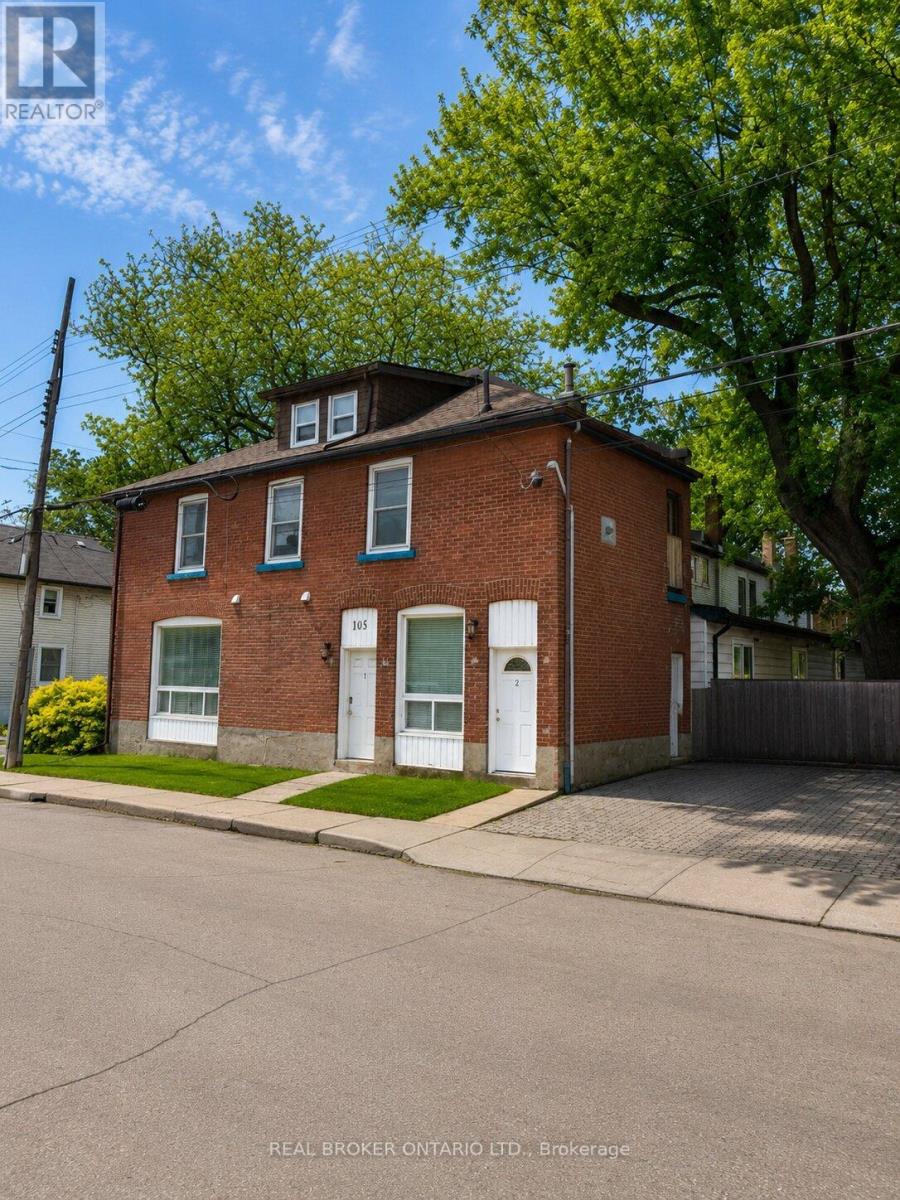
Welcome to this fully tenanted 2.5-storey semi-detached duplex in a convenient Hamilton location, offering excellent value at an accessible price point. With two self-contained units already in place, this property presents a strong opportunity for buyers looking to enter the investment market, offset future carrying costs, or secure a multi-unit property with built-in rental income. Unit 1 is located on the main floor, features 2 bedrooms, and is currently rented for $1,525 per month, with access from Burton Street as well as a convenient side entrance from the rear driveway. Unit 2 is accessed from Burton Street and spans the upper levels, offering its own laundry, second-floor living space, and a third-floor/attic area with 1 bedroom on the main upper level and 2 additional bedrooms above, currently rented for $1,799 per month. Together, the property generates a Net Operating Income of approximately $30,969 annually, making it a compelling option for buyers seeking affordability, income support, and long-term upside. The unfinished basement provides useful storage and future potential. Ideally located near Hamilton General Hospital, parks, the library, restaurants, transit, and everyday amenities, this property offers strong value in a central Hamilton neighbourhood. (id:15069)
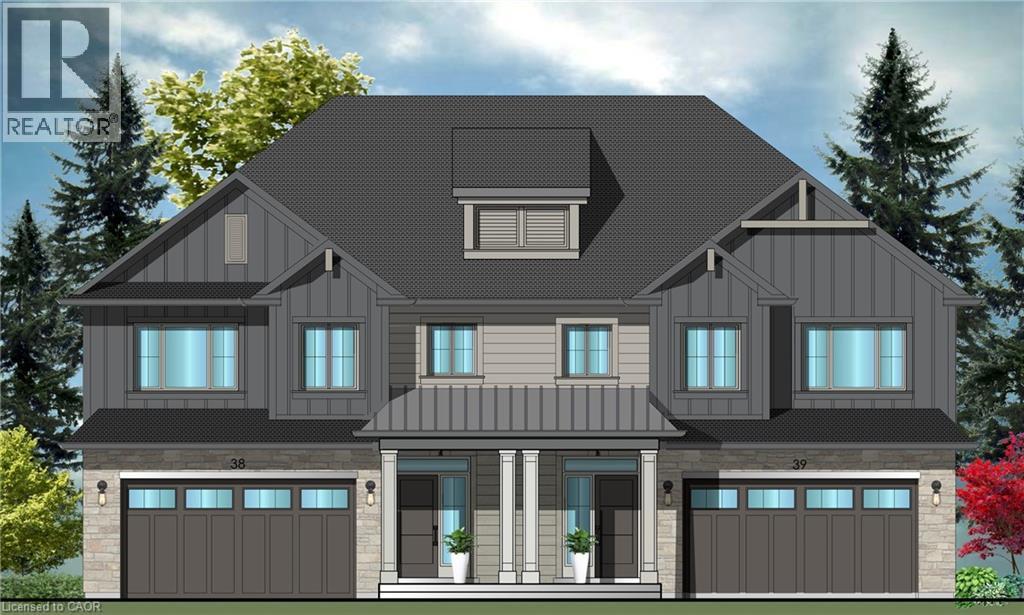
Evergreen Estates - Exquisite Luxury Two-Storey Semi-Detached: A Dream Home in the Heart of Convenience. Step into luxury with this stunning Two-Storey Semi-Detached offering 2007 square feet of exquisite living space. Featuring a spacious 2-car garage complete with an opener and convenient hot and cold water lines, this home is both practical and luxurious. The double paved driveway ensures ample parking space for guests. Inside, the kitchen is a chef's dream crafted with precision by Artcraft Kitchen with quartz countertops, the quality millwork exudes elegance and functionality. Soft-closing doors and drawers adorned with high-quality hardware add a touch of sophistication to every corner. Quality metal or insulated front entry door, equipped with a grip set, deadbolt lock, and keyless entry for added convenience. Vinyl plank flooring and 9-foot-high ceilings on the main level create an open and airy atmosphere, perfect for entertaining or relaxing with family. Included are central vac and accessories make cleaning a breeze, while the proximity to schools, highways, and future Go Train stations ensures ease of commuting. Enjoy the convenience of shopping and dining options just moments away, completing the ideal lifestyle package. In summary, this home epitomizes luxury living with its attention to detail, high-end finishes, and prime location. Don't miss out on the opportunity to call this exquisite property home. Road Maintenance Fee Approx $125/monthly. Property taxes have not yet been assessed. (id:15069)
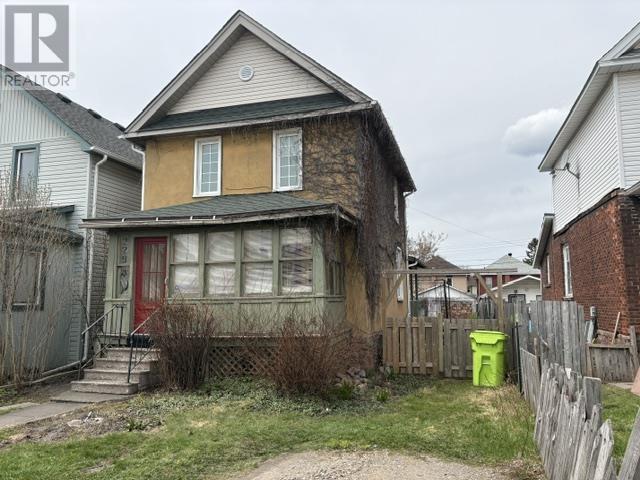
Move in condition, 2 bedroom home with formal dining room. Updated kitchen cupboard with built in dishwasher. Door off kitchen leads to deck. Fenced yard with gate to allow additional parking from laneway plus regular driveway at front. Furnace replaced in 2025 with 10 year warranty. Shingles approximately 7 years old. Quick possession available. Alarm system in home. (id:15069)
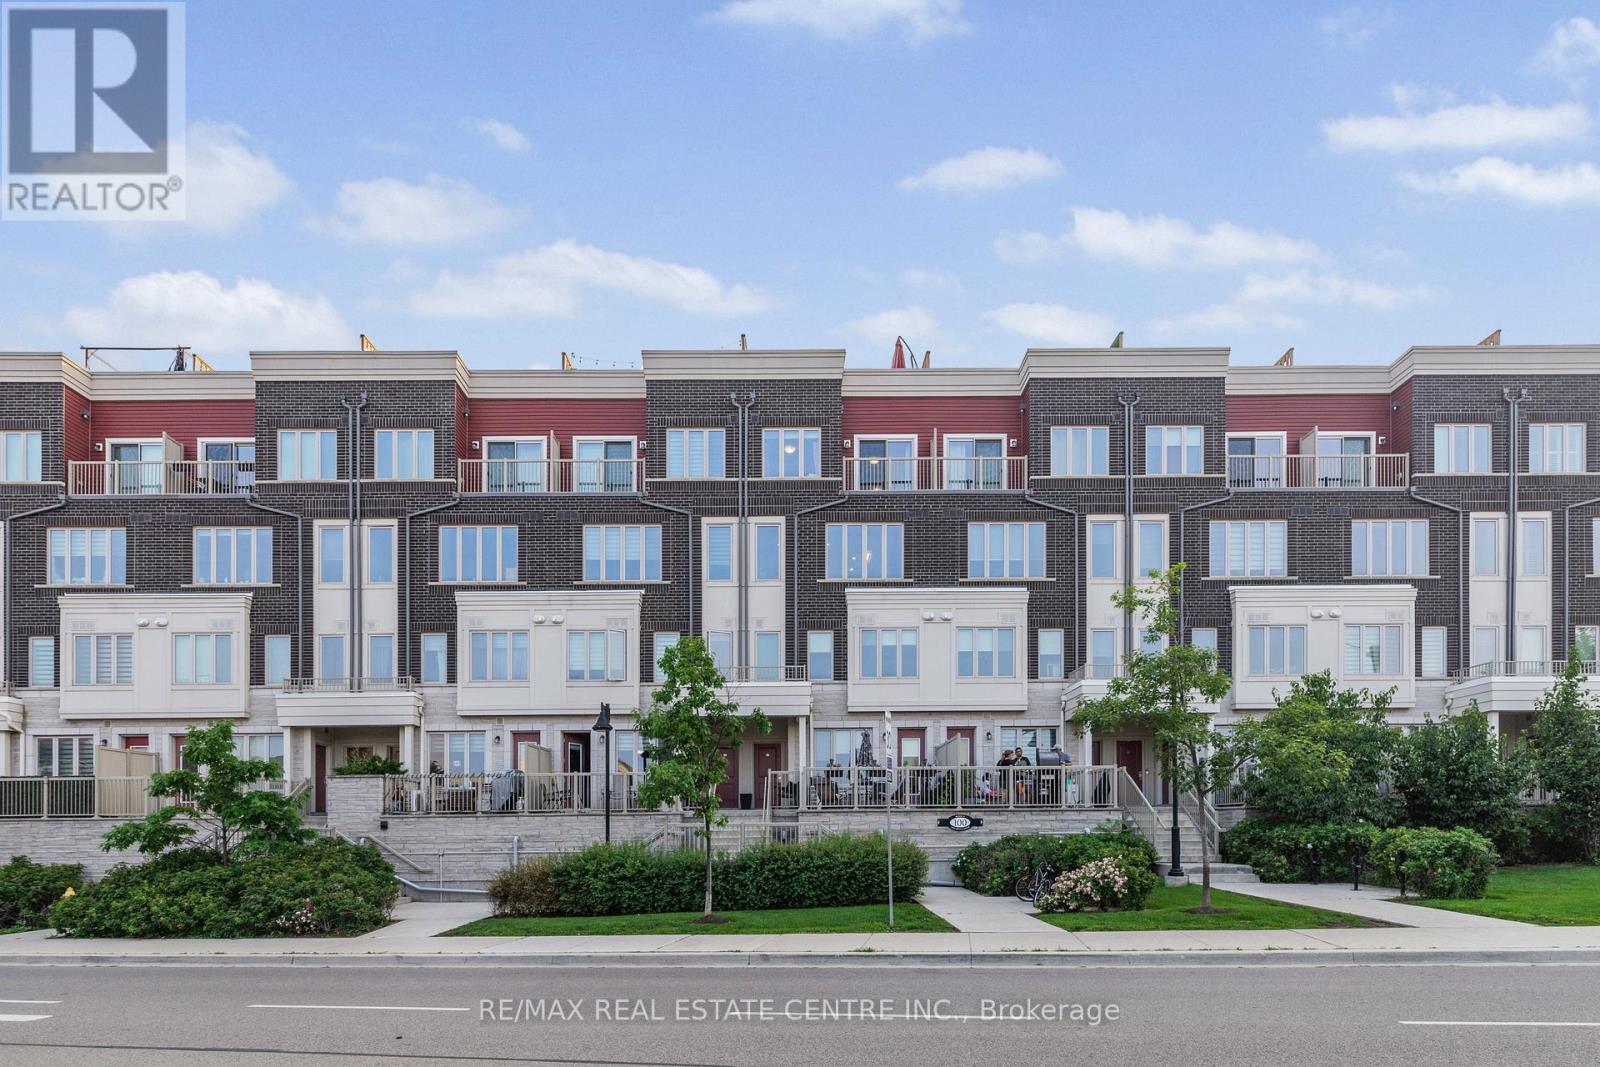
Welcome to Minto Long Branch 2 in the heart of vibrant Long Branch! This beautifully designed upper-level unit features one of the community's most popular layouts, offering 2 spacious bedrooms and 3 bathrooms.The bright open-concept kitchen, dining, and living areas are enhanced with pot lights and abundant natural light, creating a warm and inviting space. Enjoy a private balcony off the primary bedroom and an expansive rooftop terrace, perfect for entertaining or relaxing. Includes 1 underground parking space.Ideally located just steps to the lake, parks, local shops, restaurants, TTC, and GO Transit, with easy access to Sherway Gardens, Humber College, major highways, and downtown Toronto. (id:15069)