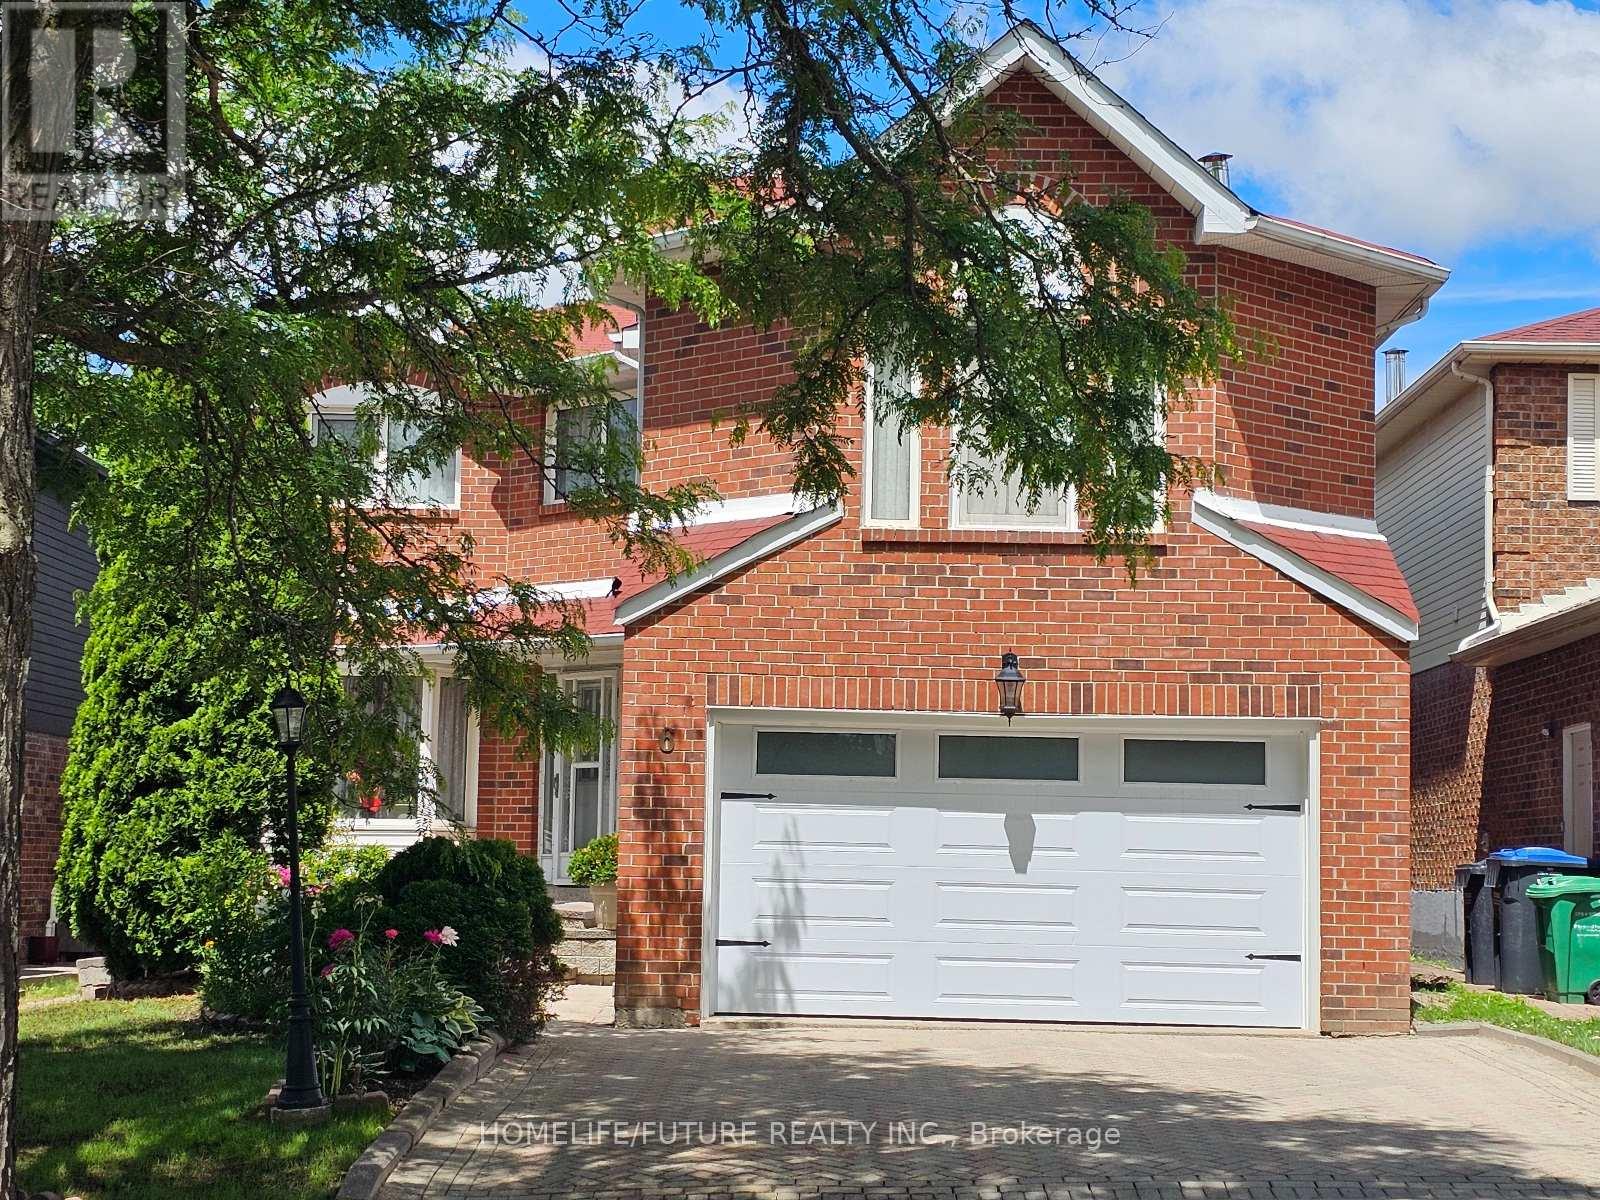
Spacious And Well-maintained 4-bedroom Family Home (2801 Sqft) Featuring 3.5 Bathrooms And An Exceptional Layout Designed For Comfortable Living And Entertaining. Enjoy A Solar-heated Pool, A Bright Solarium With Hot Tub, Separate Living And Dining Rooms, And A Spacious Family Room Above The Garage. The Finished Basement Offers A Large Recreation Area, Providing Additional Living And Entertainment Space. Ideally Located Close To Top-rated Schools, Shopping, Public Transit, And Major Highways For Added Convenience. (id:15069)
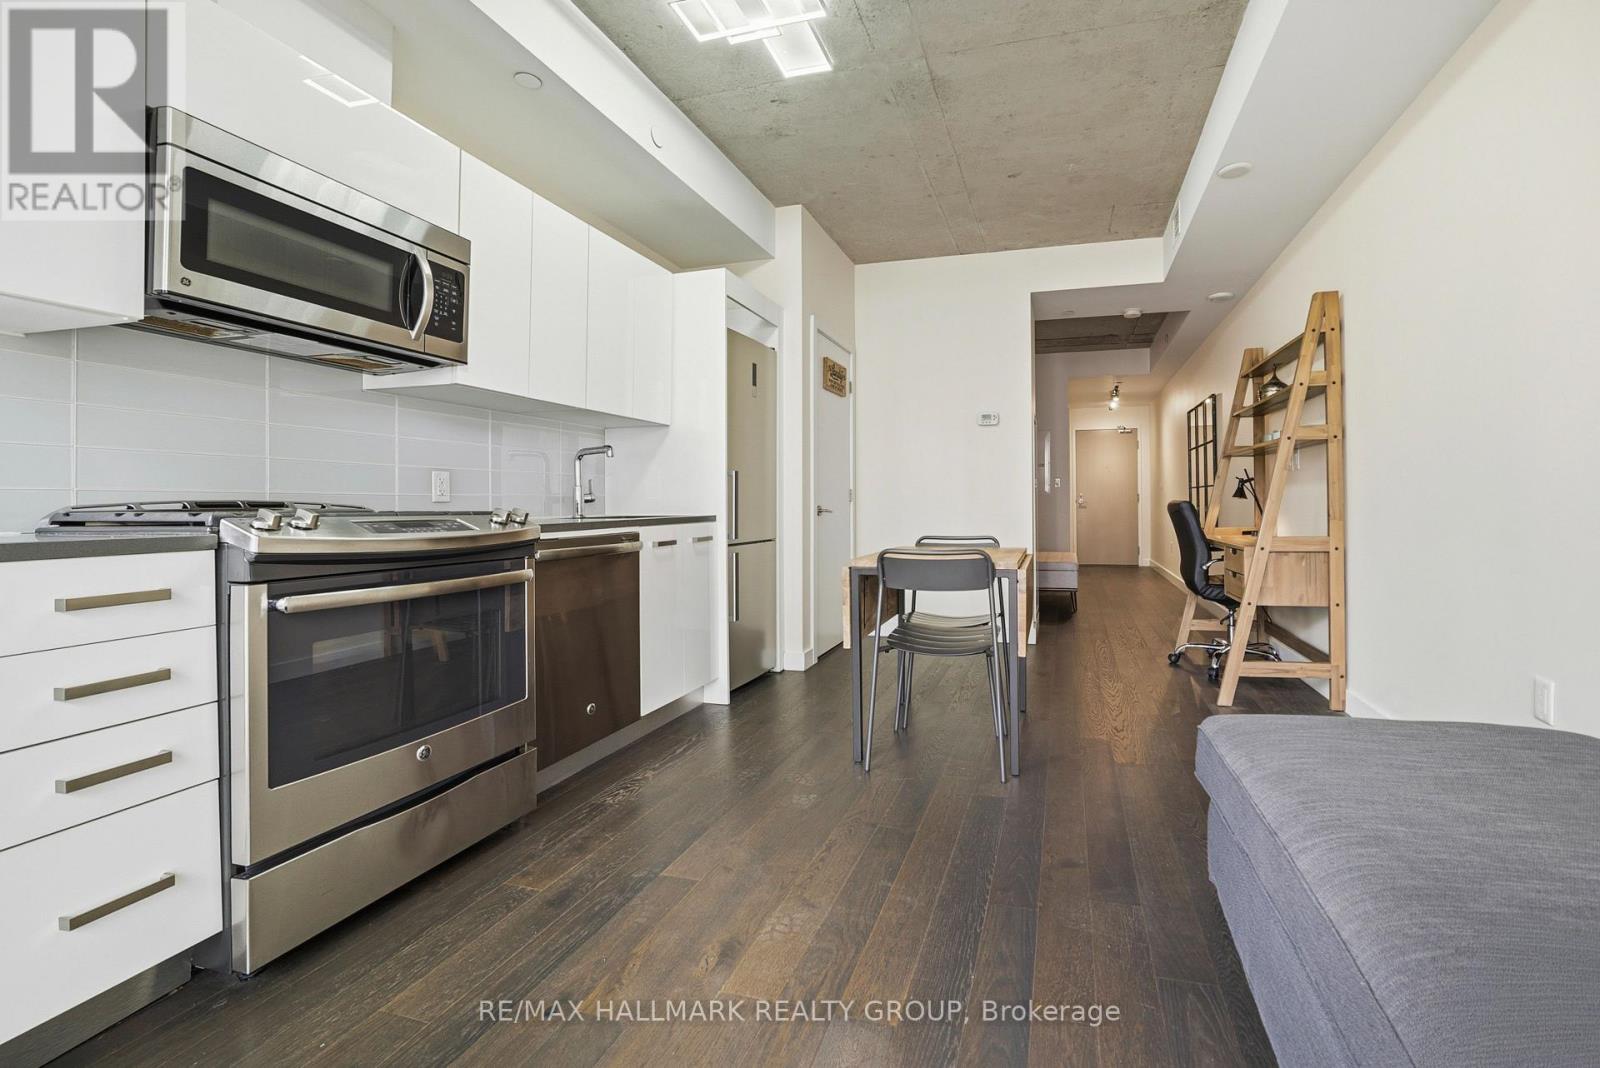
Experience urban sophistication at 224 Lyon Street in the iconic Gotham building, where this meticulously designed studio apartment offers a functional layout that stands out from the rest. The interior features elegant dark hardwood floors and a modern white kitchen equipped with premium stainless steel appliances and sleek quartz countertops, complemented by the convenience of in-suite laundry and a full bathroom with a tub-shower combination. While the separate den is a signature Gotham feature that provides a distinct sleeping area for improved privacy, this specific unit is further distinguished by a patio door that is thoughtfully offset from the wall. This unique architectural detail maximizes usable floor space compared to other models, allowing for additional furniture placement along the exterior wall and a private balcony that enjoys the afternoon sun. Beyond the unit, residents enjoy a huge party room with a sunny south-facing balcony and BBQ area, an on-site concierge for secure package handling, and enhanced peace of mind with secure access featuring an after-hours second security door. This clever use of space and comprehensive building service package make this property a premier choice for those seeking style and spatial efficiency in the heart of the city. (id:15069)
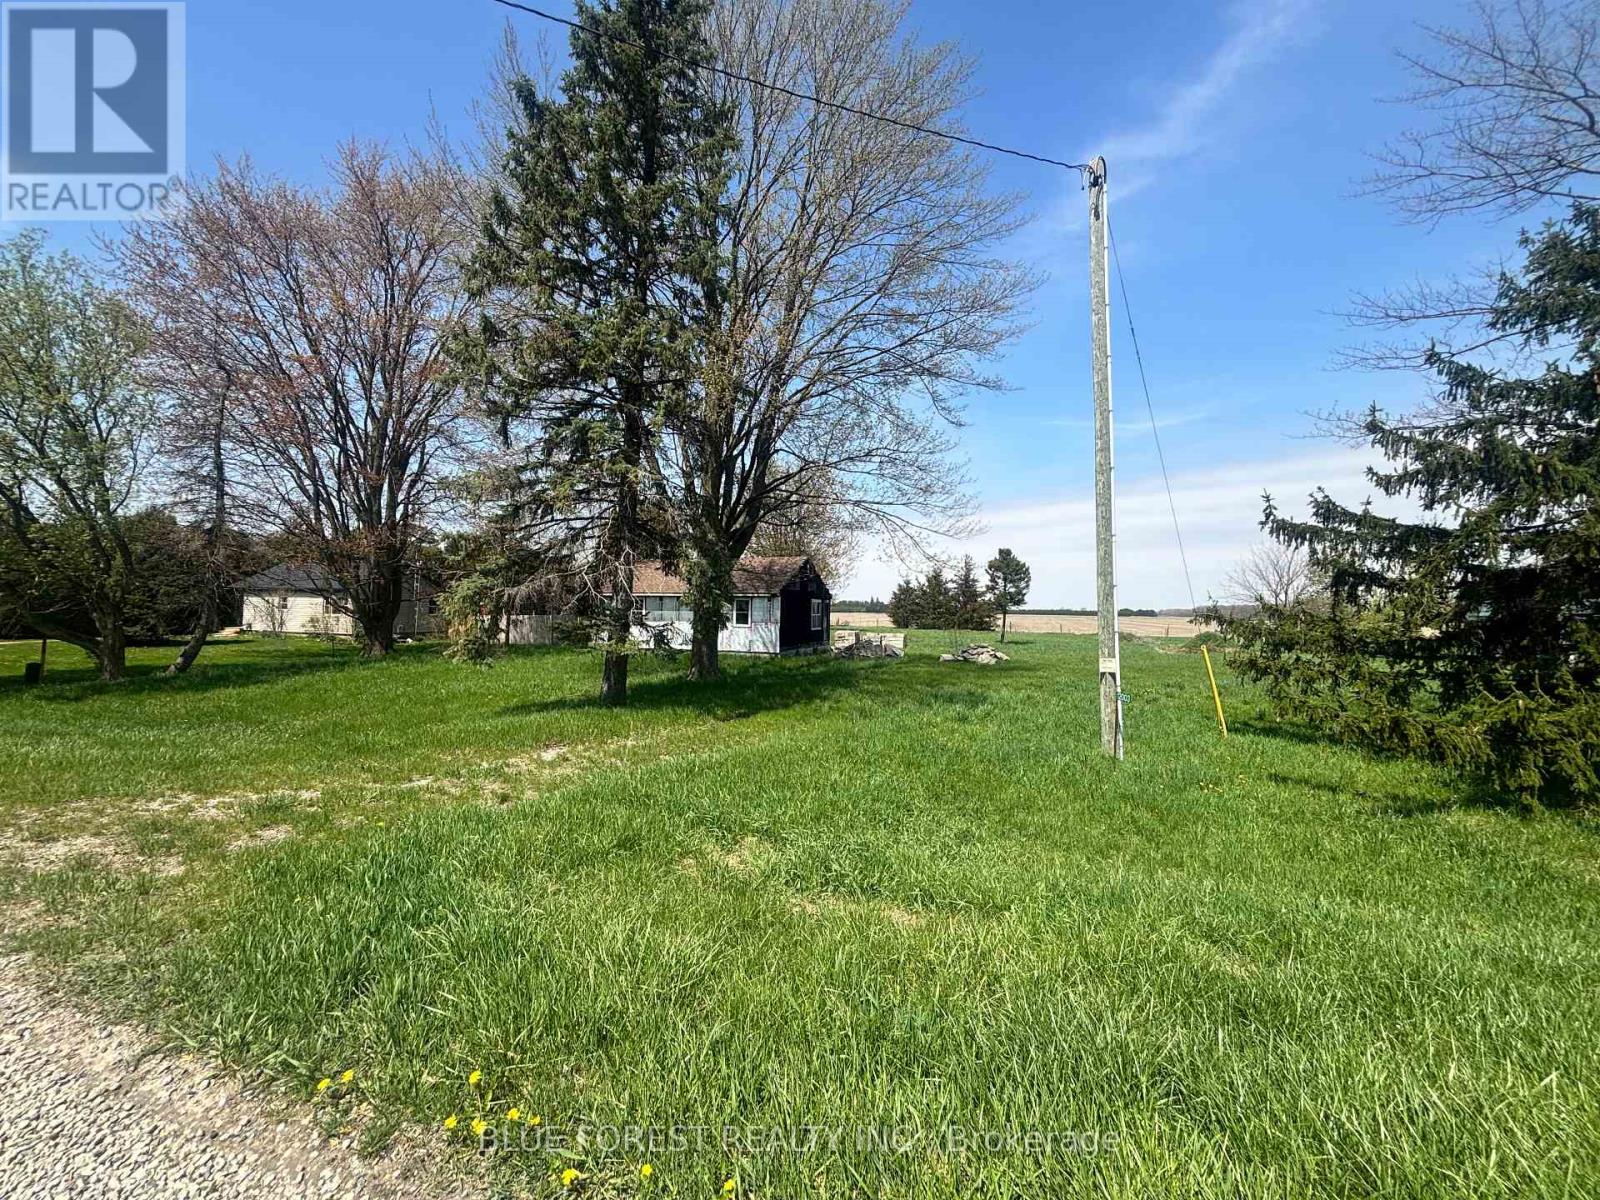
Bring your vision to life on this 1.37-acre country property in Chatham-Kent. Offering a rare combination of space, privacy, and a massive 30' x 50' detached shop, this property is ideal for tradespeople, hobbyists, investors, or buyers looking to create their dream rural retreat. The home has already seen several major updates, including a septic system (2021), asphalt shingle roof (2021), upgraded 100-amp electrical service, and select new North Star windows. Inside, the layout includes 3 future bedrooms with renovations already started, providing a blank canvas for your finishing touches. The detached shop features 200-amp service, newer windows, and a metal roof, making it an exceptional workspace or storage solution. A variety of building materials currently on-site will be included, helping you take the next steps toward completing the project. Schedule your showing today! (id:15069)
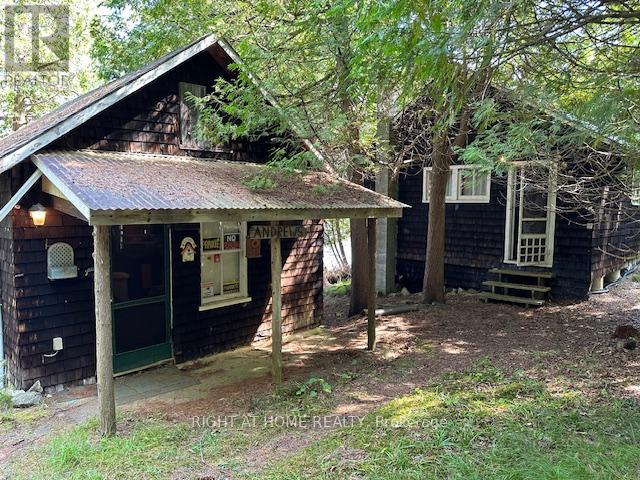
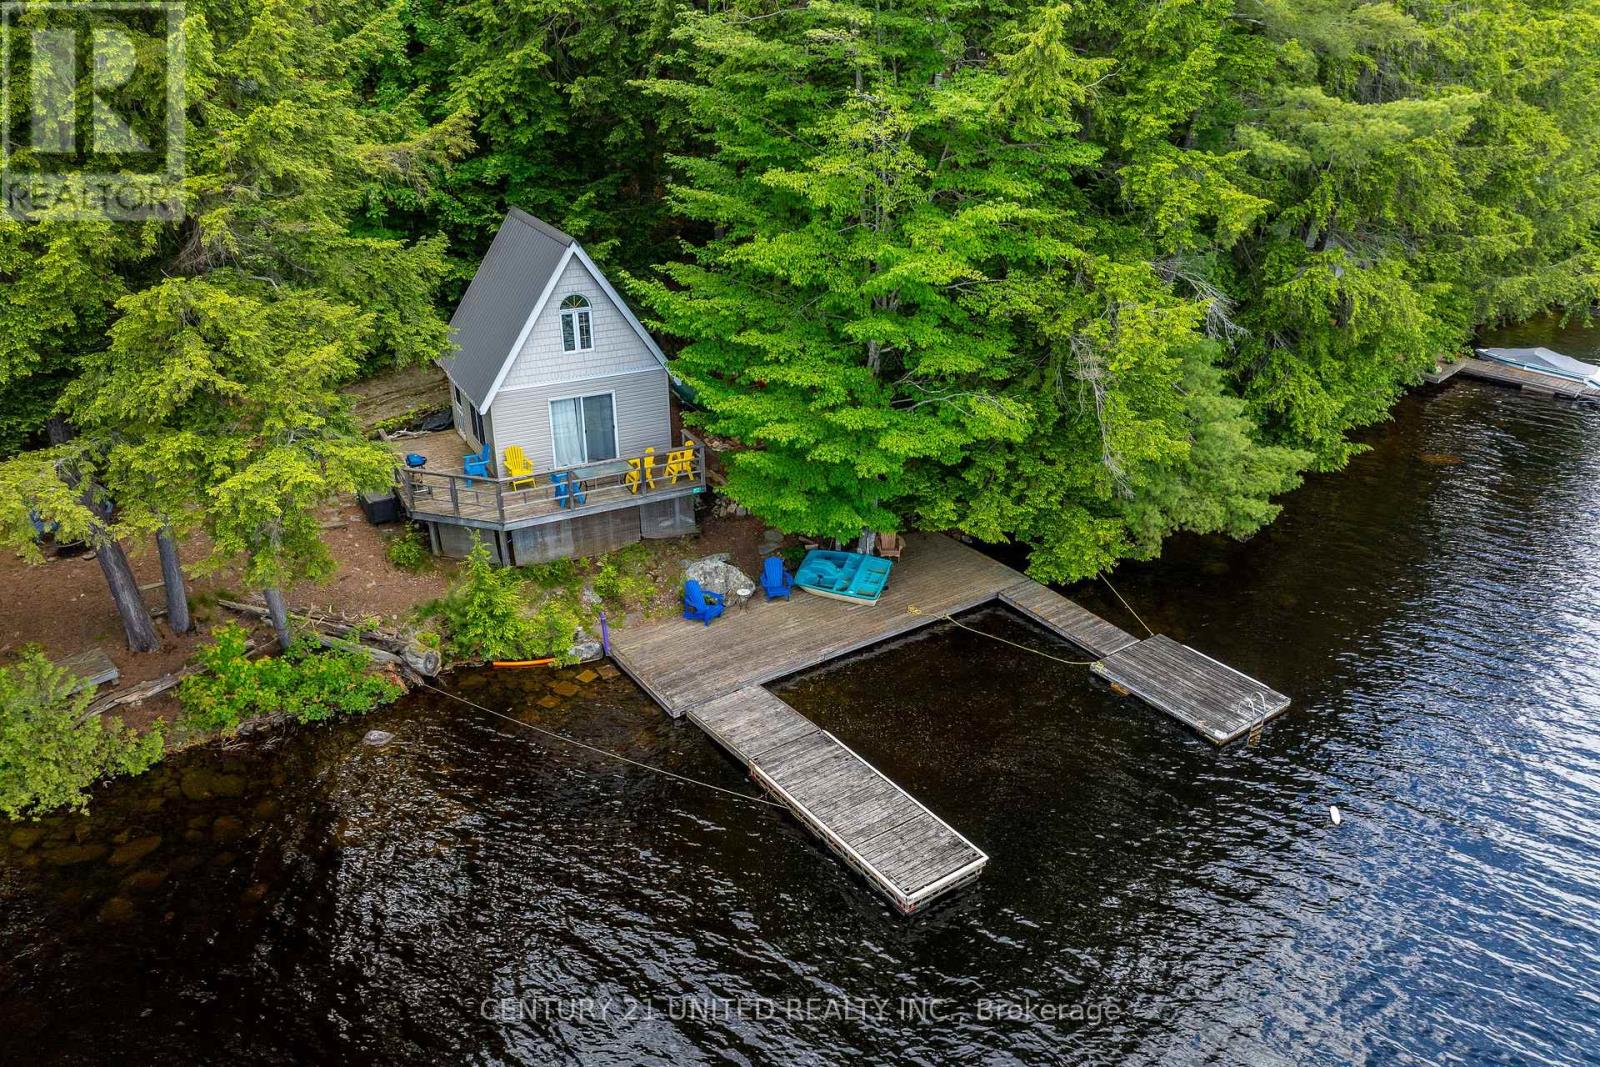
Benson Lake is home to this unique 9.75 acre waterfront property. With over 2800 feet of shoreline . This is a one of a kind Rideau System dream location. Great swimming , boating & fishing. There are 3 useable cabins on the property built in the 1800's and located right at the waters edge. No water or septic currently onsite, old out house is 1 pc toilet only, and lake water system used previously to service the cabins but is currently disconnected. There is hydro service to the cabins. The shoreline is varied but does allow for good swimming from a small dock in most locations. Property is severable through proper process. Road Assc fees only include gravel. (id:15069)
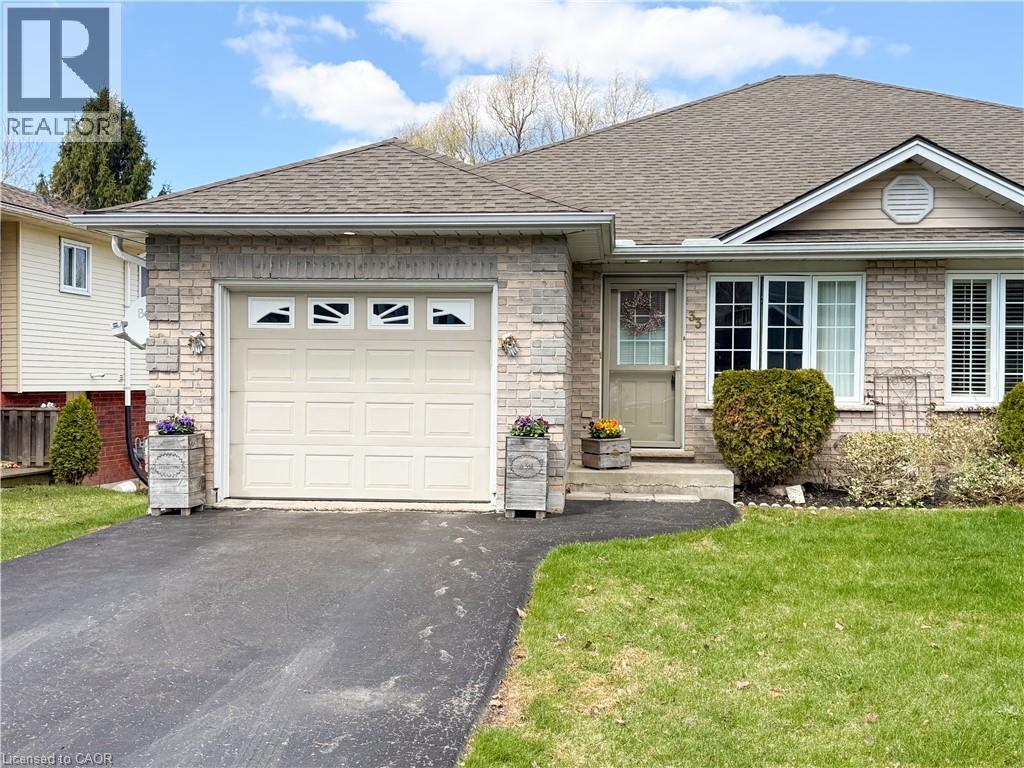
This well cared-for, semi-detached brick bungalow was built in 2003 and offers an open-concept design with a 1-car attached garage and a walk out basement to a private rear yard, a combination that won’t disappoint. The main floor spans approximately 1,085 square feet, providing ample space for entertaining family and friends in a bright, cheery setting bathed in natural light. It includes a spacious living room and an eat-in kitchen with a central island, plus two bedrooms overlooking the backyard. The primary bedroom offers ensuite access to the 4-piece bathroom, and a convenient main-floor laundry room adds daily convenience. Downstairs, you’ll first notice the peaceful rear view through patio doors that open to a deck and a manageable yard. The lower level features a comfortable recreation room with plenty of space for a sitting area and games, and a large 3rd bedroom. A 3-piece washroom and ample storage complete the space. With no rear neighbours and a compact yard that’s easy to maintain, this home is ideal for downsizing or for those starting out, while still offering ample room to relax or entertain without spending excessive time on yard chores. The location is welcoming for walkers, just steps from the trail, and Waterford itself offers charm and community with Pumpkinfest, live music, antique markets, Wishbone Brewery, and the Waterford Ponds. For your personal viewing, call today to arrange a tour. (id:15069)
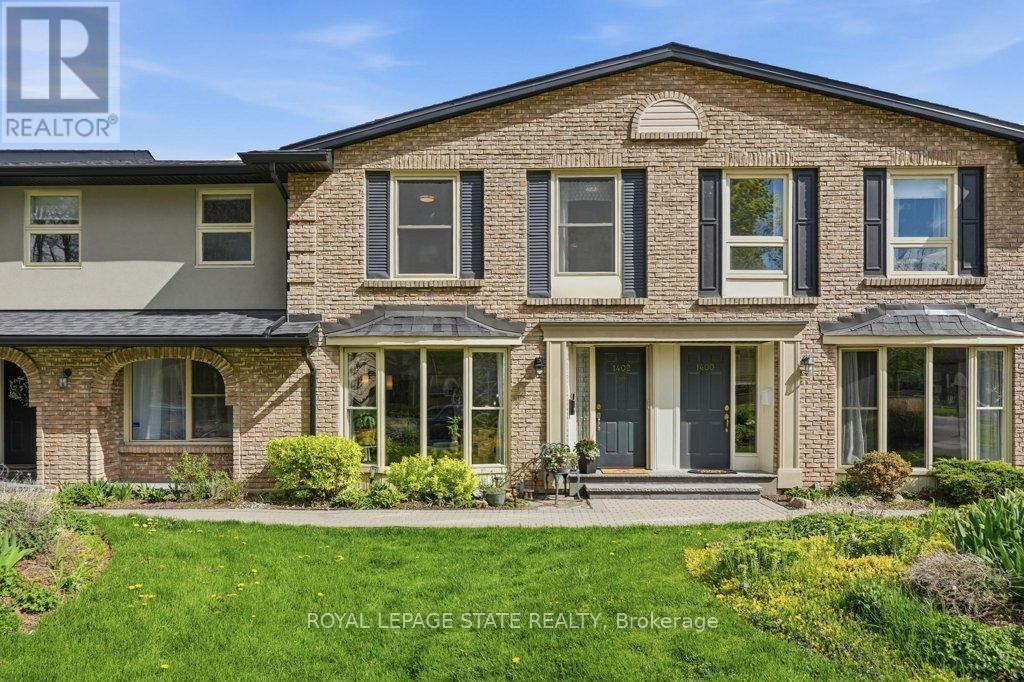
Discover this tastefully updated and move-in-ready townhome at 1402 Ghent Ave, perfectly situated just minutes from the Burlington Waterfront Trail and the scenic boardwalk of Lake Ontario. The bright main level features classic maple hardwood floors and a spacious living room centered around a stunning floor-to-ceiling bay window that fills the space with natural light. The layout leads into a functional kitchen finished with granite counters, a breakfast bar, and sliding glass doors that reveal a private, fully fenced interlock patio complete with an included gazebo. A standout architectural feature is the newer, widened staircase with contemporary stainless steel and glass railings, leading to a second floor finished with newer, stylish vinyl flooring. Upstairs, you'll find three generous bedrooms, including a primary retreat with a private powder ensuite, and a four-piece main bath with a deep soaking tub and granite vanity. The finished basement offers exceptional versatility with eco-friendly cork flooring, currently staged as a dual-purpose media lounge and private gym. Buy with confidence in this well-maintained home featuring one owned underground parking spot accessible through an entry right outside your door, water included in the condo fees, and walking distance to downtown shops and restaurants with effortless access to the QEW, 403, and 407. (id:15069)
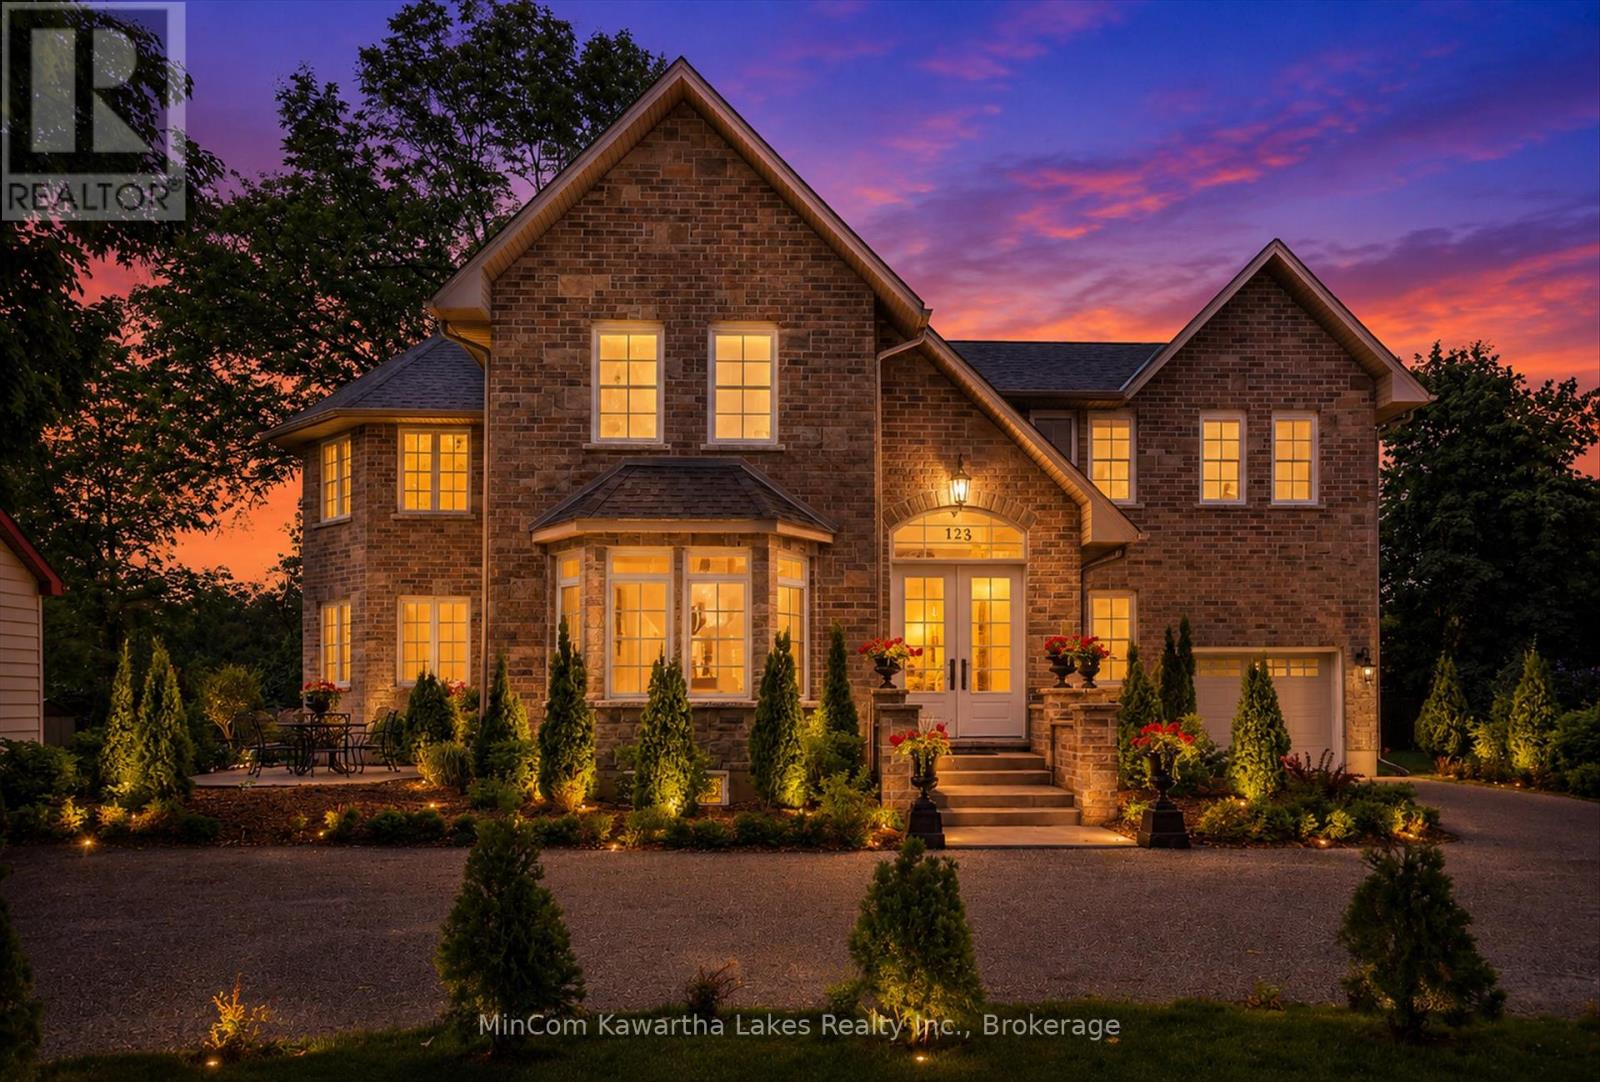
Welcome to a home that truly stands apart. Built just 4 years ago, this stunning custom-designed residence offers nearly 3,000 square feet of beautifully curated living space, where timeless character meets modern luxury in perfect harmony. Just steps to Little Lake, a beautiful beach and park, right from your doorstep. From the moment you arrive, the striking two-storey stone exterior creates an unforgettable first impression, setting the stage for the exceptional craftsmanship and attention to detail found throughout. Inside, you'll discover a thoughtfully designed 4-bedroom, 4-bathroom layout that effortlessly balances elegance, comfort, and functionality. At the heart of the home is a spectacular chef-inspired kitchen, designed for both everyday living and memorable entertaining. Generous in size and beautifully finished, it anchors the open-concept main floor and flows seamlessly into the breathtaking family room. Here, soaring 18-foot vaulted ceilings create a dramatic sense of space and light, making it the perfect gathering place for family and friends.What makes this home truly special is its unique aesthetic-a rare blend of modern construction and vintage-inspired charm. Every room has been carefully crafted to capture the warmth and character of a classic home while offering all the benefits, efficiency, and peace of mind that come with newer construction. The spacious second level provides comfortable accommodations for the whole family, while the attached single-car garage adds convenience and practicality. Whether you're drawn to the stunning architectural details, the impressive scale of the principal rooms, or the undeniable charm that fills every corner, this is a home that must be experienced in person to be fully appreciated. (id:15069)
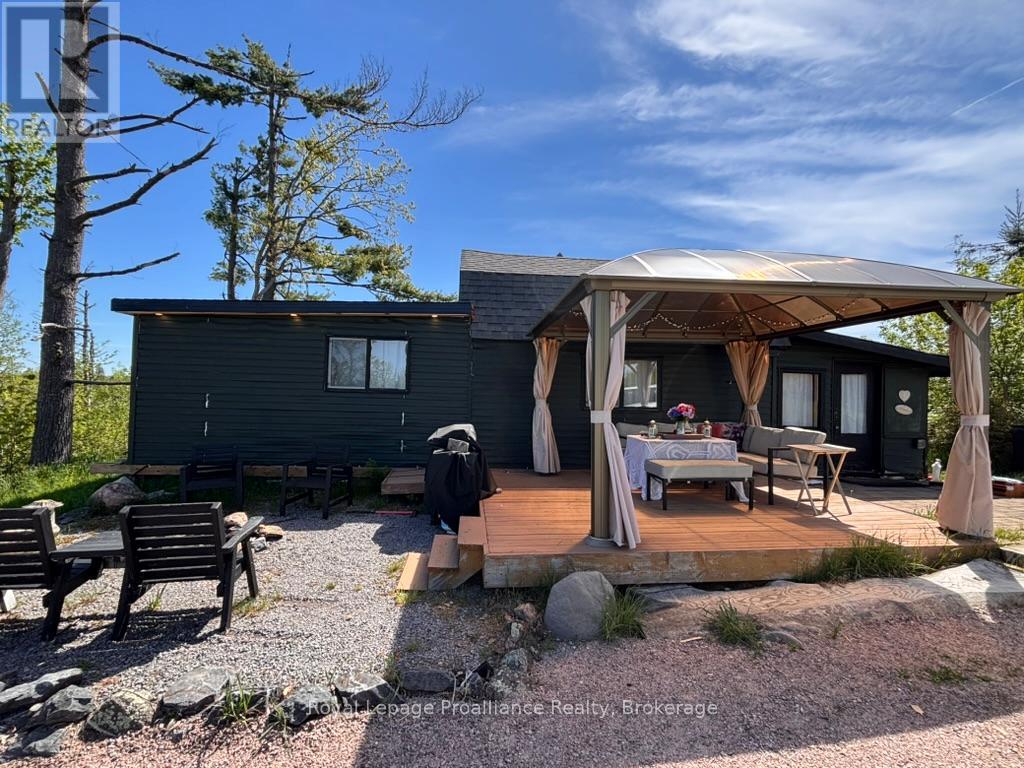
Escape the hustle of the city and immerse yourself in this one-of-a-kind waterfront sanctuary overlooking the scenic, winding bends of the Skootamatta River. Breathtaking views! This exceptional property offers the ultimate rural retreat, blending modern comforts with enchanting rustic charm. The heart of the estate is a turnkey cabin, perfectly complemented by a high-end bunkie converted from a vintage boat. This truly unique accessory cabin has its own captain's deck, spectacular bedroom, custom tiled washroom, and kitchenette. With a separate driveway, a perfect airbnb or just the ideal space for guests to feel special.Warm wood and modern accents line the interior of the main cabin, which feature a comfortable living area, a plush bedroom designed for restful nights, and a fully equipped, well-appointed kitchen complete with modern appliances. Step outside onto the spacious private deck with gazebo to enjoy your morning coffee, dine al fresco, or simply soak in the natural beauty that surrounds you. For ultimate peace of mind and convenience, the property is fully serviced with 200-amp hydro, a brand-new septic system, new heat pump units, and an additional RV hookup for guests.Outdoor adventure and relaxation await right at your doorstep. Spend your summer days swimming, kayaking, canoeing, or floating lazily in a tube under the sun. The river offers 152 feet of shoreline with deep, clean swimming and excellent fishing, and the added bonus of being able to boat all the way down to Stoco Lake. For land exploration, the nearby Vanderwater Conservation Area provides wonderful hiking trails to explore. Just off Highway 7, this location offers incredible easy year round access. Whether you are looking for a romantic couples' retreat to reconnect under the stars or a permanent place to start creating lifelong family memories, this tranquil riverside paradise offers a magical escape. Offered turnkey and freshly furnished, this property is sure to impress. (id:15069)
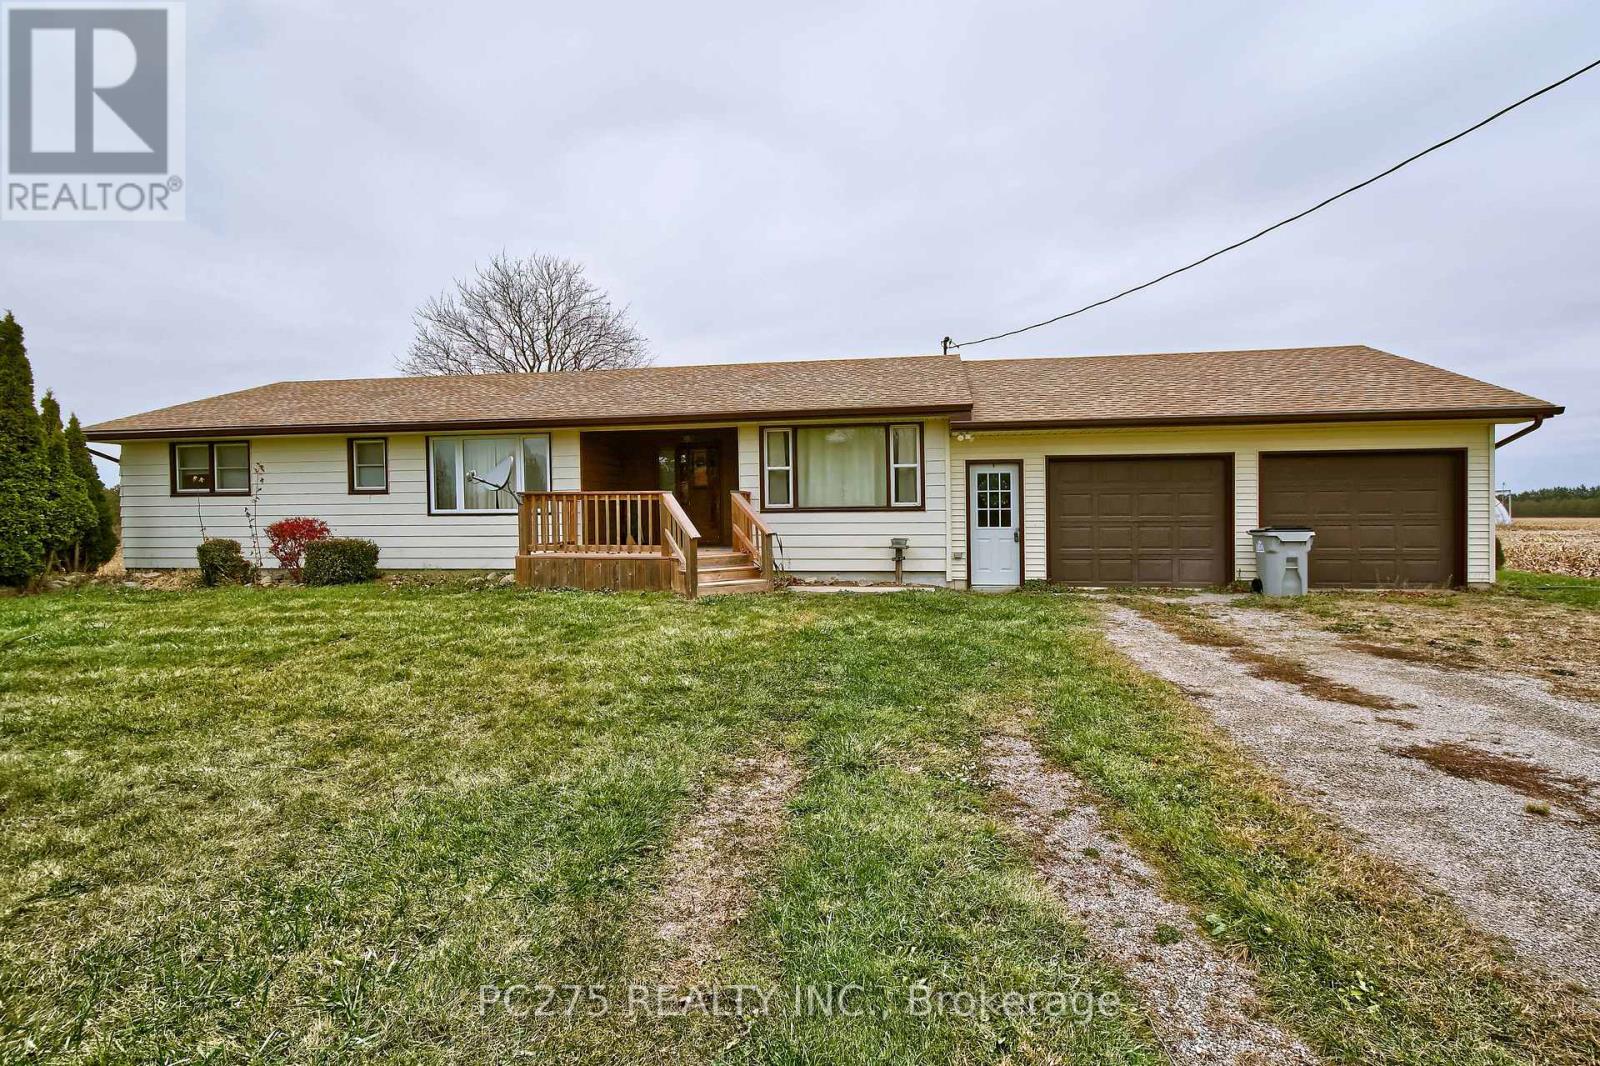
Welcome to 6256 Egremont Rd., Warwick -- your chance to experience peaceful country living. This charming farm property FOR SALE offers a comfortable 3-bedroom, 1-bathroom home surrounded by open space and rural beauty. Inside, you'll find a spacious living room -- perfect for relaxing or gathering with family. The home's practical layout and warm character make it ideal for anyone seeking a quieter lifestyle without sacrificing comfort. Attached garage, lots of storage. Lots of parking. Outside, the grounds create a true country feel, offering plenty of room to enjoy the outdoors, garden, or simply take in the surrounding views. The property provides ample outdoor space and a peaceful country setting, ideal for buyer seeking rural living with plenty of room to enjoy. Convenient location near 402, close to Forest and Warwick/Watford. (id:15069)
Welcome to an incredible opportunity to enjoy life on the highly sought-after 7-lake Catchacoma /Mississagua system. Perfectly positioned on McKee Island with a super short boat ride - literally just around the corner - to the marina and deeded mainland parking & dock access, this property makes island cottaging easy and convenient. This bright, inviting cottage offers a warm open living, kitchen, and gathering space on the main level, with a charming upper bedroom retreat overlooking the water. A spacious wrap-around deck creates the perfect setting for morning coffees, afternoon cocktails, and lakeside entertaining. Enjoy classic cottage moments - bonfires under the stars, game nights with family, waterskiing, swimming, boating, and exploring miles of connected waterways. A separate bunkie tucked among the trees provides additional space for guests or kids to create their own summer memories. Surrounded by nature, mature trees, and peaceful waterfront views, this is a place to truly unplug, recharge, and embrace everything that makes cottage living on Catchacoma Lake so special. (id:15069)
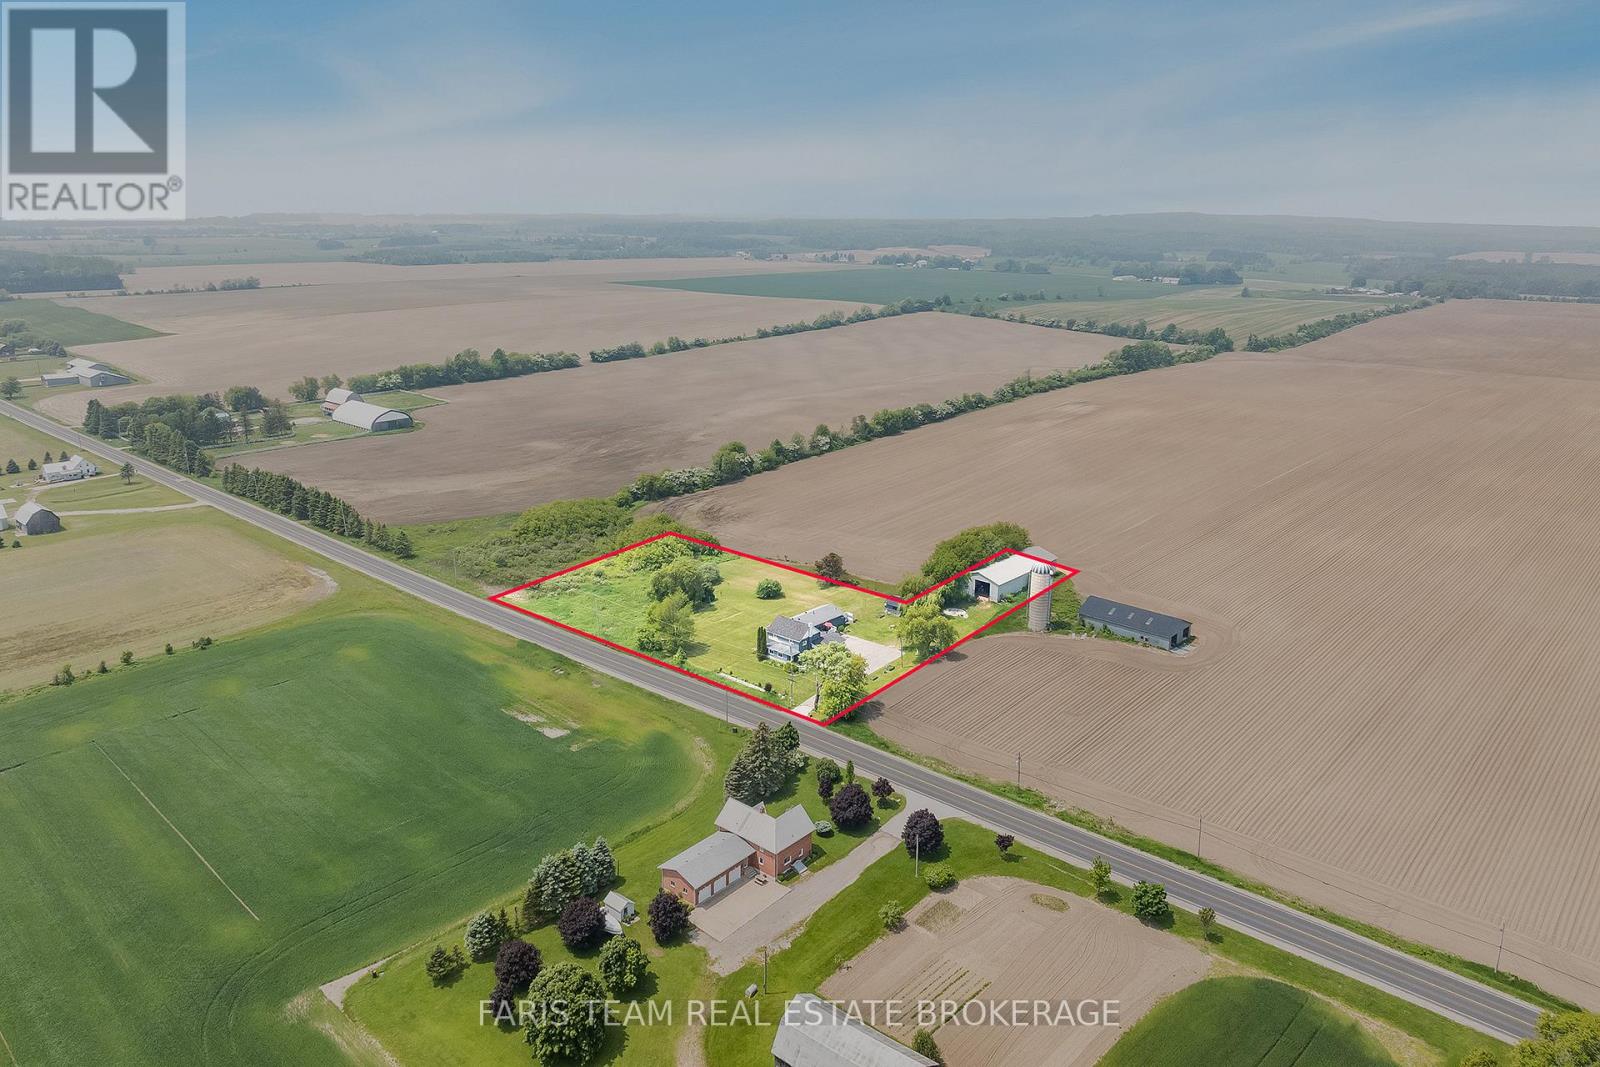
Top 5 Reasons You Will Love This Home: 1) Whether you're looking for a peaceful primary residence, a weekend getaway, or an income-generating vacation rental, this home offers rare Airbnb zoning, giving you the freedom to host guests and capitalize on seasonal demand in a high-traffic destination 2) Backed by open farmland and framed by mature trees, the property provides exceptional privacy and a strong connection to nature with thoughtful landscaping including armour stone accents, which add curb appeal and enhance the tranquil outdoor space 3) Perfect for storing recreational vehicles, launching a home-based business, or pursuing your next project, the oversized pole barn offers unmatched utility, coupled with an additional 1.5-car detached garage adding further flexibility for storage or hobbies 4) Enjoy peace of mind with a modern septic system, updated interiors, a freshly paved driveway with parking for 10+ vehicles, and a functional layout with generous room sizes, ideal for families, extended families, entertaining, or hosting guests 5) Located in the charming Lafontaine community, just minutes from the beaches and boating of Georgian Bay, this property offers the perfect blend of rural serenity and lakeside recreation, ideal for year-round enjoyment and seasonal stays. 3,972 above grade sq.ft. plus a 1,287 sq.ft. finished lower level. (id:15069)
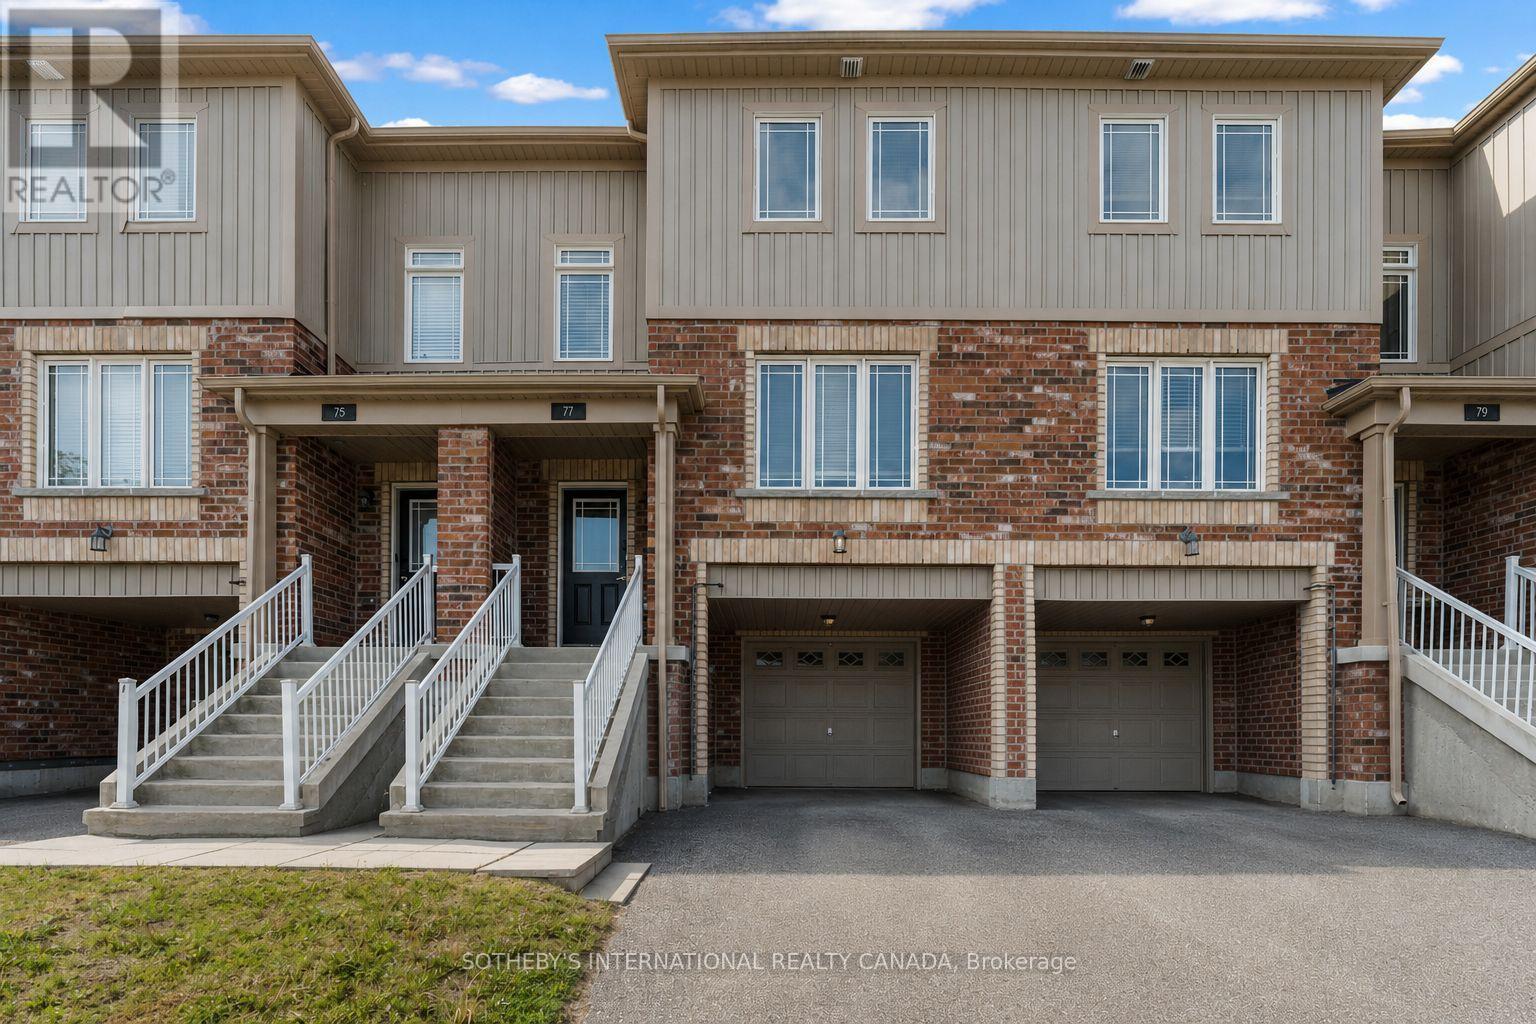
Welcome to 77 Franks Way, a thoughtfully designed 3-bedroom townhome nestled in one of Barrie's most desirable and established enclaves, the Allandale neighborhood. Offering a harmonious blend of refined comfort and exceptional convenience, this residence presents an outstanding opportunity for families, professionals, and discerning buyers seeking a vibrant community lifestyle. This inviting townhome features a well-appointed layout that maximizes both space and natural light. The upper level offers three generously sized bedrooms, providing quiet retreats for family or guests, alongside ample closet space and versatile room to accommodate a home office or creative studio. The main living areas are designed for seamless flow, perfect for both relaxed daily living and entertaining. Location is paramount, and 77 Franks Way delivers unparalleled access to the best of Barrie. You are just moments away from the pristine shores of Kempenfelt Bay, the Allandale Waterfront, and its extensive network of scenic walking and cycling trails. Unmatched connectivity with the Allandale Waterfront GO Station located minutes away, ensuring a seamless commute to the Greater Toronto Area. Surrounded by a robust selection of lifestyle amenities, including boutique shopping, highly-rated local dining, fitness centers, and expansive parks. Situated in a premier school district, this address offers exceptional educational pathways for growing families. 77 Franks Way is more than an address-it is a gateway to the active, well-connected, and highly sought-after Allandale lifestyle. (id:15069)