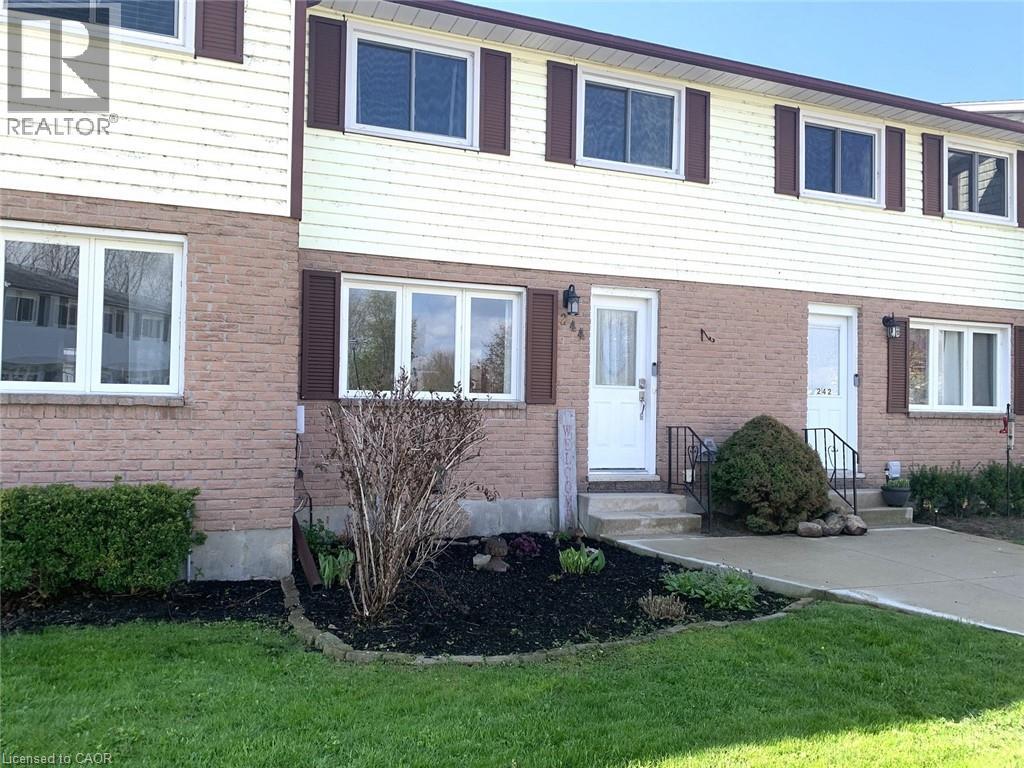
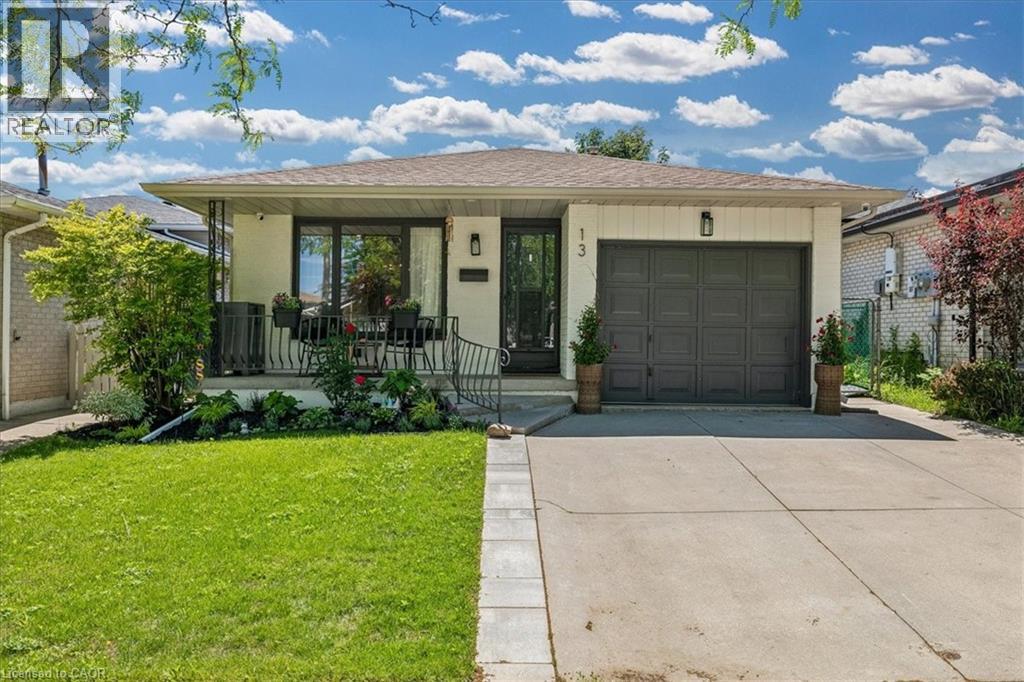
This 3 bedroom, 2 bathroom Condo Feels Like Home. From the Welcoming Front Garden to the Large Eat In Kitchen to the Rear Yard featuring a Deck, Patio, Perennial Gardens and Even a space to grow Your Very Own Vegetables. Good size living room & finished recreation room are ideal for family time. There's a handy 2pc bath in the basement. Pleasing decor and well maintained throughout. Updates in the the last 2 years: New furnace, New central air, New custom kitchen blinds...check them out, they are darkening too, New vanity in the 4pc bath, New faucets(Kitchen & Bath sinks), Refinished main floor staircase, Refinished front closet with bench & hooks, New shed. Fridge, Stove, Washer & Dryer are included. Short walk to play park, school & beach. Upsize or Downsize, you need to check out this home. (id:15069)
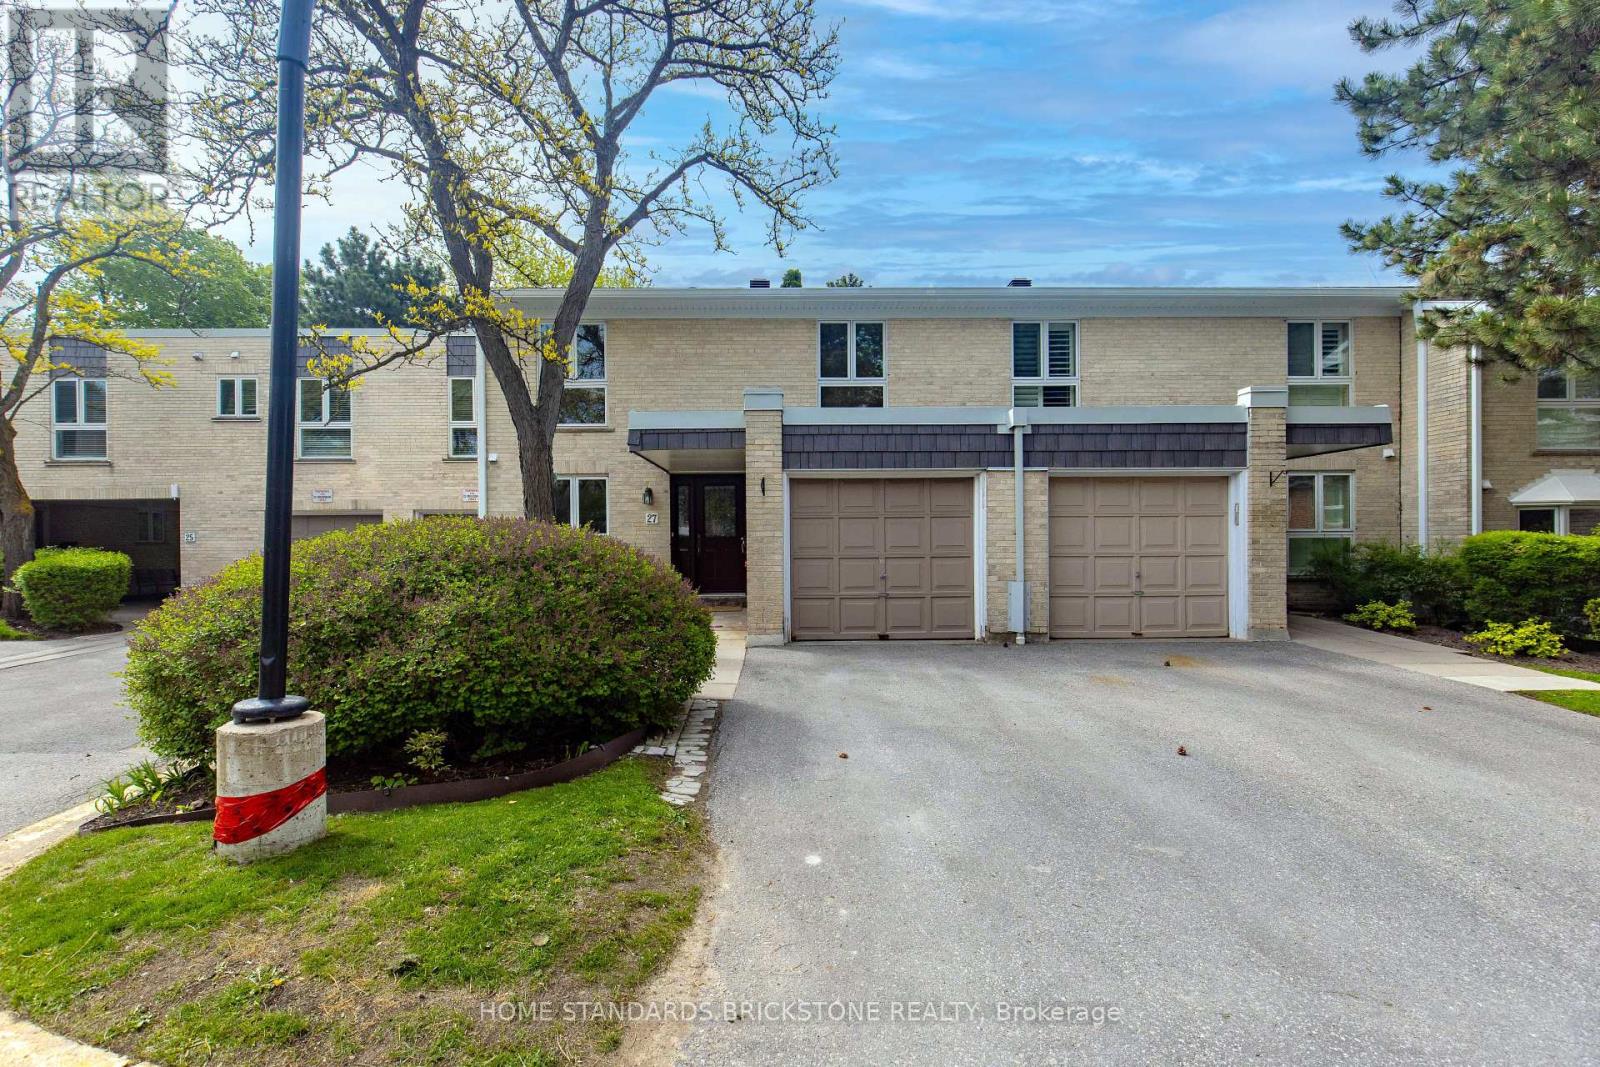
Well Maintained and Rarely Offered 4 Bedroom Townhome in Bayview Mills, Upgraded Kitchen, potlights, paint and floors. South View with Living and Dining, Bright and Open Concept Space, Walked Out to Garden. Kitchen Offers Loads of Storage Spaces, Pantry & Granite Counter Tops. Walking Distance to Harrison Public School, Secondary School, York Mills Shopping Centre, Minutes to HWY401, Bayview Village Shopping Centre, Hospital and Parks. (id:15069)
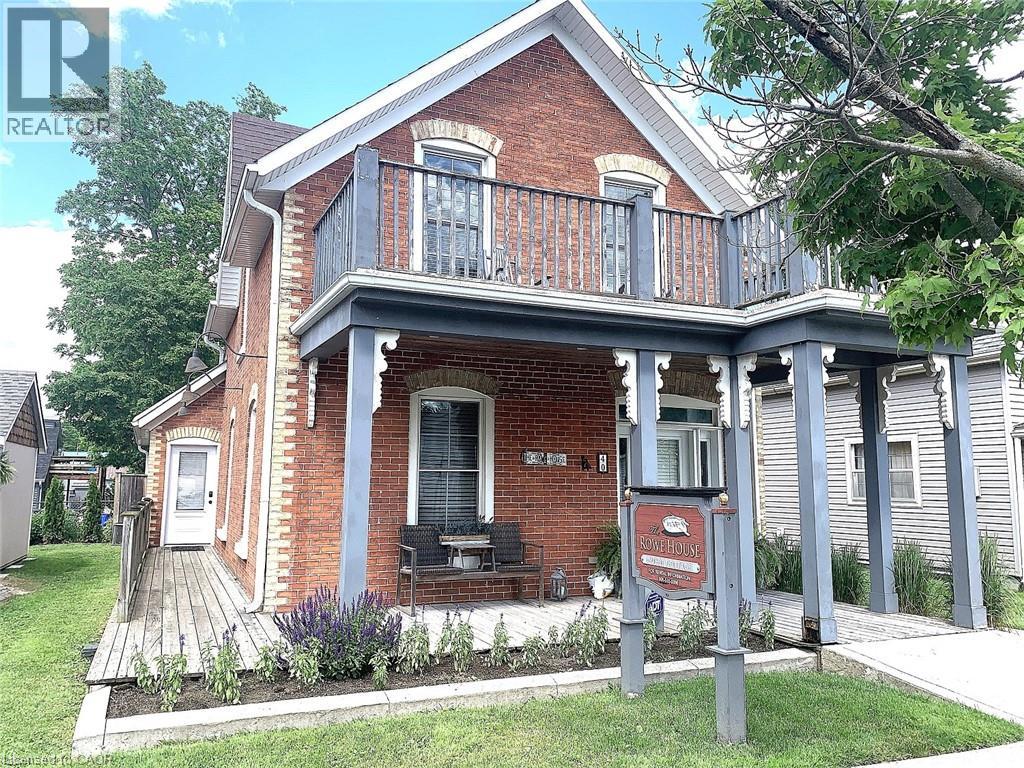
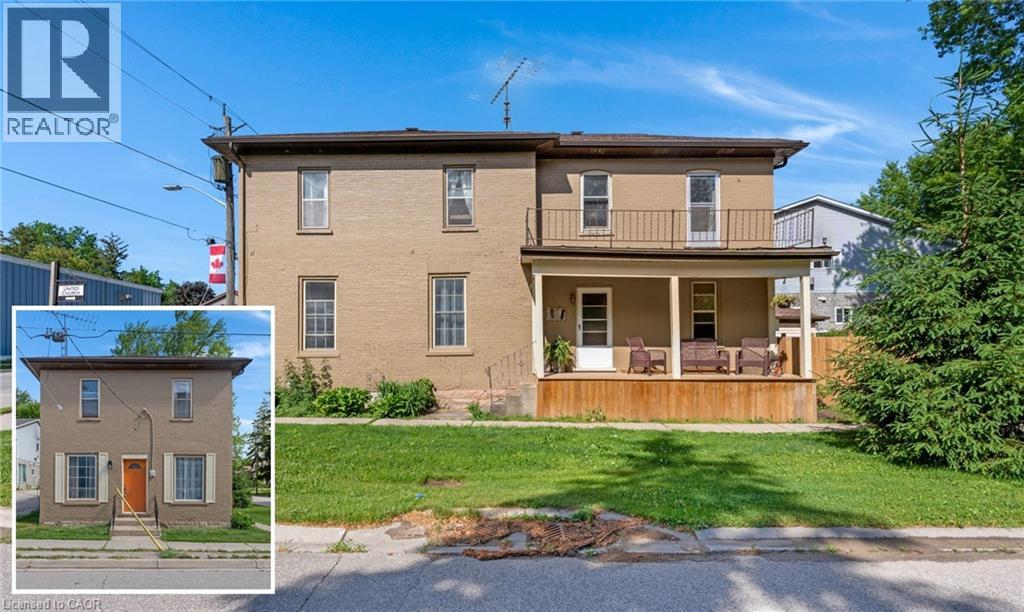
Charming Century Home in Downtown Port Dover. Walk to everything this Lakeside Town has to offer. From shopping, to restaurants, the theatre, the beach, fishing and so much more! Have a front row seat on Sunday from your front porch or upper balcony while listening to summer music in Powell Park. 165 ft deep rear yard features a variety of decks for relaxation & entertaining. By the way there is even a cute little bunkie for your very own retreat or studio. This home can be so many things…Your family home, A year round vacation home or Short term rentals for extra income. The Central Business District Zoning opens the door for so many more opportunities. Many renovations including windows, doors, front porch, decking, insulation, drywall, electrical, plumbing, bathrooms, flooring, central air & furnace. It’s time to dream and imagine the possibilities! Call now for your personal tour. (id:15069)
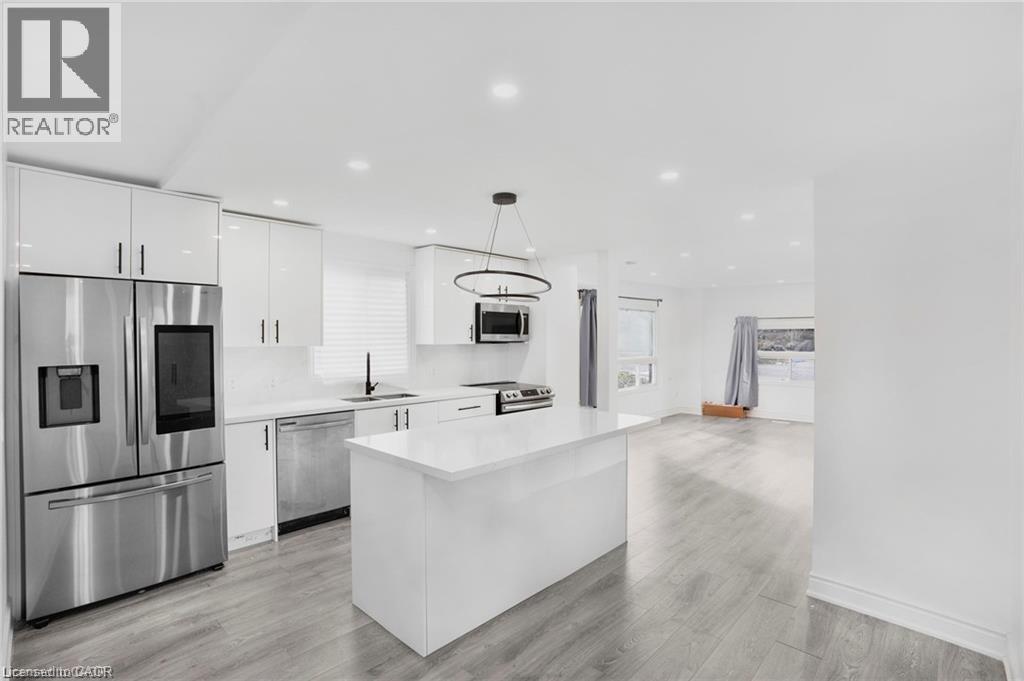
Welcome to this stunning, fully renovated home in the highly sought-after Cootes Paradise neighborhood, offering over 2,000 sq ft of thoughtfully designed living space. Featuring 3 bedrooms plus a versatile den, 2.5 bathrooms, and a fully finished basement with a separate entrance, this property delivers both luxury and flexibility for modern living. Enjoy an open-concept layout with sleek, contemporary finishes and an abundance of natural light throughout. The chef-inspired kitchen showcases quartz countertops, stainless steel appliances, and soft-close cabinetry—perfect for everyday living and entertaining. The spacious primary suite provides a comfortable retreat, while the beautifully landscaped backyard creates a private outdoor oasis. Located just steps from trails, parks, and nature while still being close to all amenities, this home offers the perfect balance of lifestyle, convenience, and opportunity—with potential for an in-law or income suite. (id:15069)
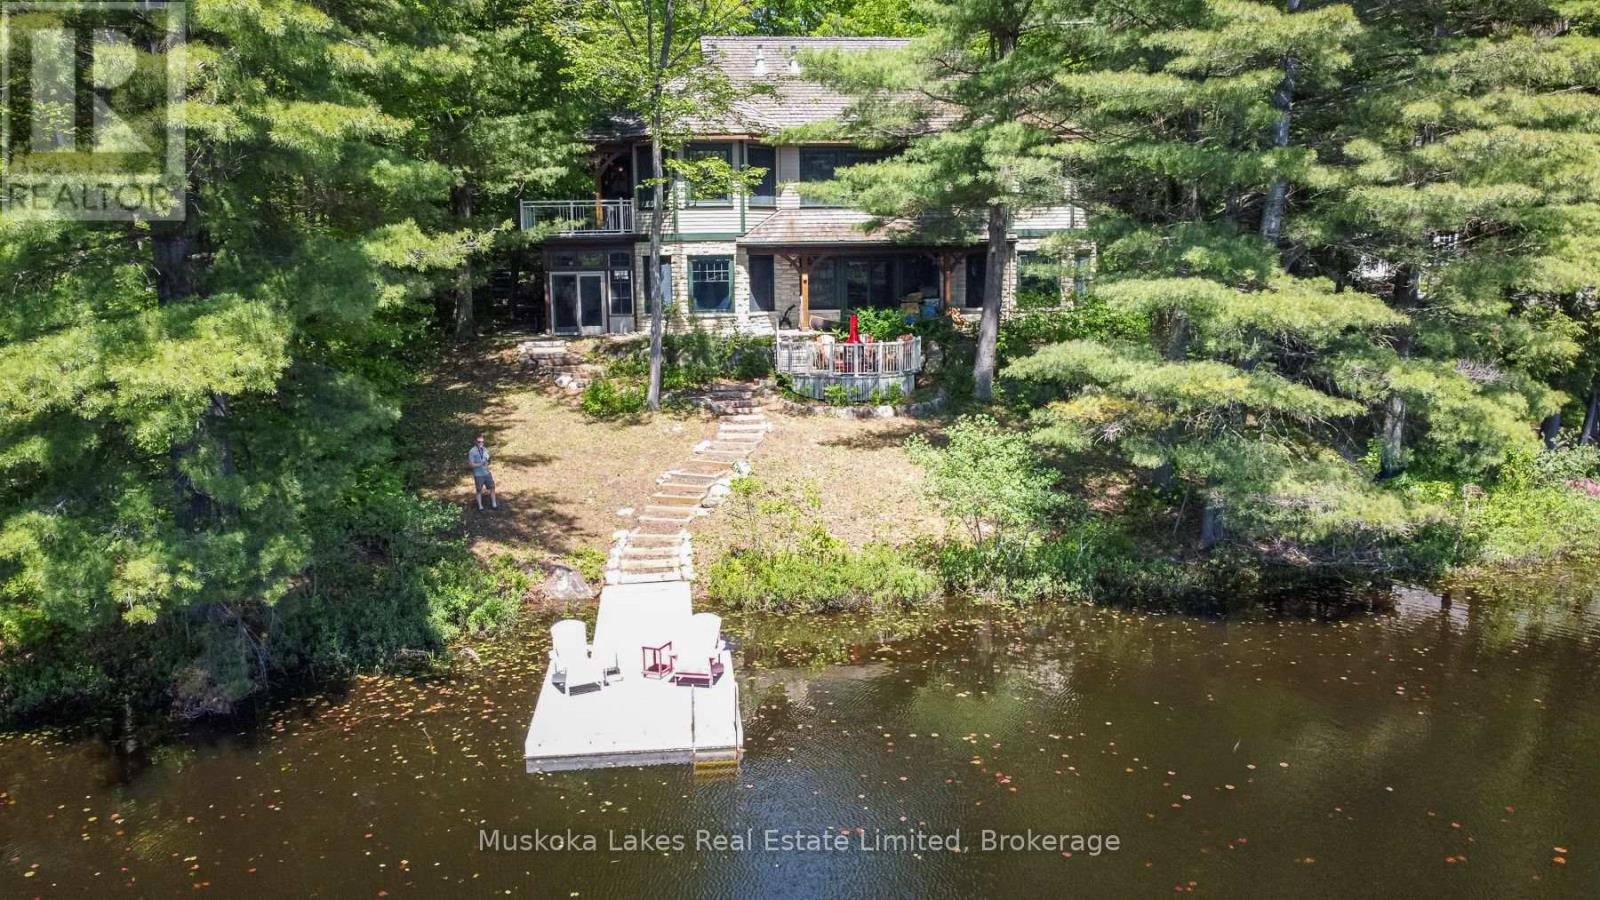
Nestled in the prestigious Estate Drive community, this stunning four-bedroom, four-bathroom residence on Marion Lake offers a harmonious blend of luxury and comfort. With sweeping lakeside views, the home is perfectly designed for entertaining and relaxation. The main floor features an elegant primary suite complete with a spacious walk-in closet and a private ensuite, providing a tranquil retreat. The expansive living room boasts a double-sided propane fireplace that seamlessly connects to the adjoining kitchen and dining area, creating a warm and inviting space for gatherings. On the lower level, you'll discover a screened-in bar area, a well-equipped home gym with a sauna, and three additional bedrooms, ensuring ample room for family and guests. Convenience is further enhanced by the attached two-car garage. For golf enthusiasts, the property is directly opposite the Port Carling Golf Club, and the vibrant shops and restaurants of Port Carling are just minutes away. This year-round residence is ideal for those seeking privacy, thoughtful design, and proximity to town amenities-all within one of Muskoka's most desired neighbourhoods. (id:15069)
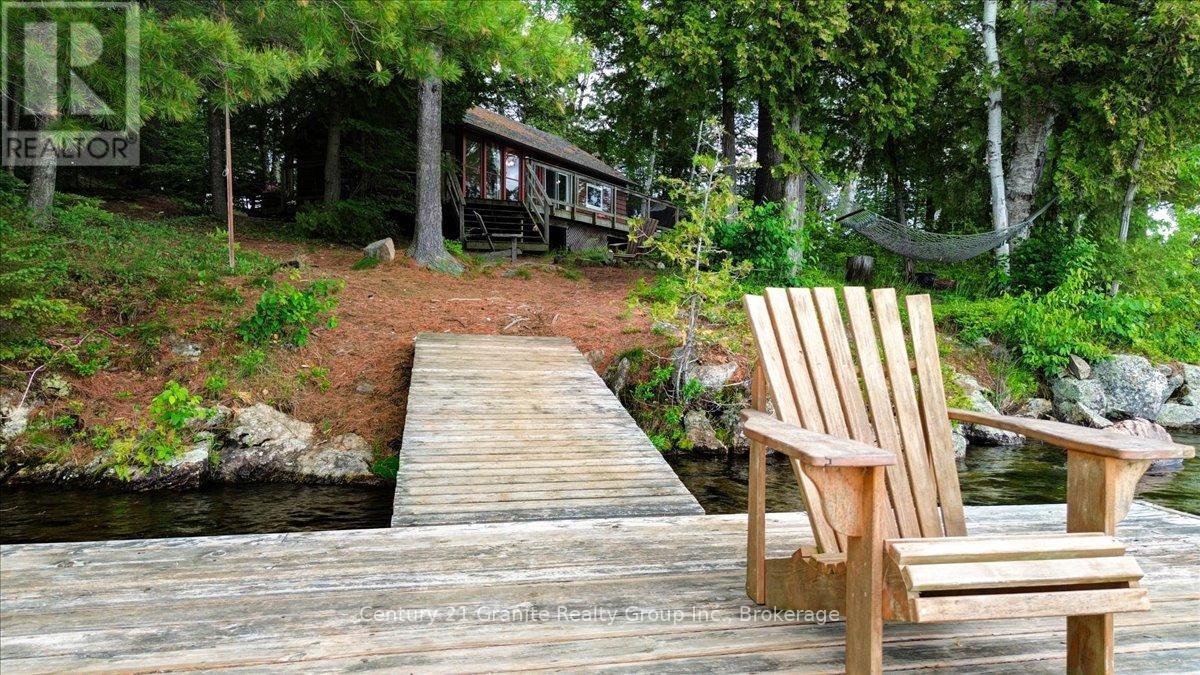
Own Your Own Island on Beautiful Paudash Lake!Rarely does an opportunity like this come available. Situated on approximately one acre, this private island retreat offers an impressive 725 feet of waterfront and is surrounded by the sparkling waters of sought-after Paudash Lake.The seasonal cottage features 2 bedrooms and a comfortable living space perfect for relaxing and enjoying life at the lake. A separate bunkie provides additional sleeping accommodations for family and guests, making this an ideal cottage getaway.This unique property is serviced by hydro and a full septic system, offering conveniences not always found with island properties. Access is convenient via a nearby marina or from Crown land located approximately 200 feet away, where a dock provides access to the island.Spend your days boating, swimming, fishing, cliff jumping, the sand bar, the full service marina , and exploring the crystal-clear waters of Paudash Lake. With waterfront surrounding the property, you'll enjoy exceptional privacy, beautiful views, and endless opportunities to create lasting family memories.A rare opportunity to own an entire island on Paudash Lake with approximately 725 feet of waterfront, hydro, and a full septic system.Being sold in "as is, where is" condition. (id:15069)
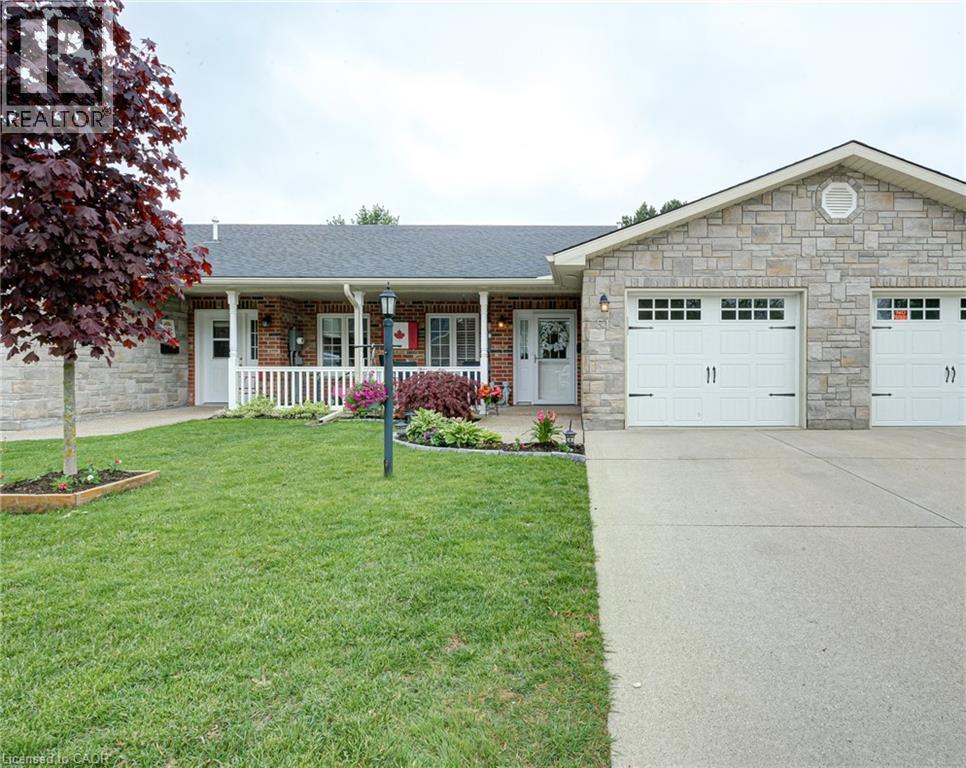
Welcome to Riverview Meadows, a sought after adult lifestyle community in the heart of Exeter. Combining the warmth of small town living with easy access to everyday conveniences, this welcoming community is located just 30 minutes from London and approximately 15 minutes from the beautiful shores of Lake Huron. Offering 1,215 square feet of thoughtfully designed living space, this well maintained home provides the ease and comfort of single floor living. The bright, open concept layout creates an inviting atmosphere where the kitchen, dining, and living areas come together seamlessly, making it ideal for both everyday living and entertaining. The kitchen features ample cabinetry, an updated backsplash, and a centre island with seating, while the adjoining living room is highlighted by a cozy gas fireplace that adds warmth and character to the space. The spacious primary suite offers a walk in closet and private 3 piece ensuite, creating a comfortable retreat at the end of the day. A second bedroom and full bathroom provide flexibility for guests, hobbies, or a home office. Step outside to enjoy the private patio, complete with a gas hookup for effortless outdoor cooking and entertaining. The attached garage offers convenient access and additional storage space below the main floor, providing plenty of room for seasonal items, tools, or hobbies. Residents of Riverview Meadows enjoy a vibrant sense of community along with access to a recreation hall, fitness room, library, games areas, outdoor recreation facilities, and a picturesque pond that serves as a gathering place for neighbours and visiting family and friends. Whether you're looking to simplify, downsize, or enjoy a more carefree lifestyle, this move in ready home offers comfort, convenience, and community in one of Exeter's most desirable adult living neighbourhoods. (id:15069)
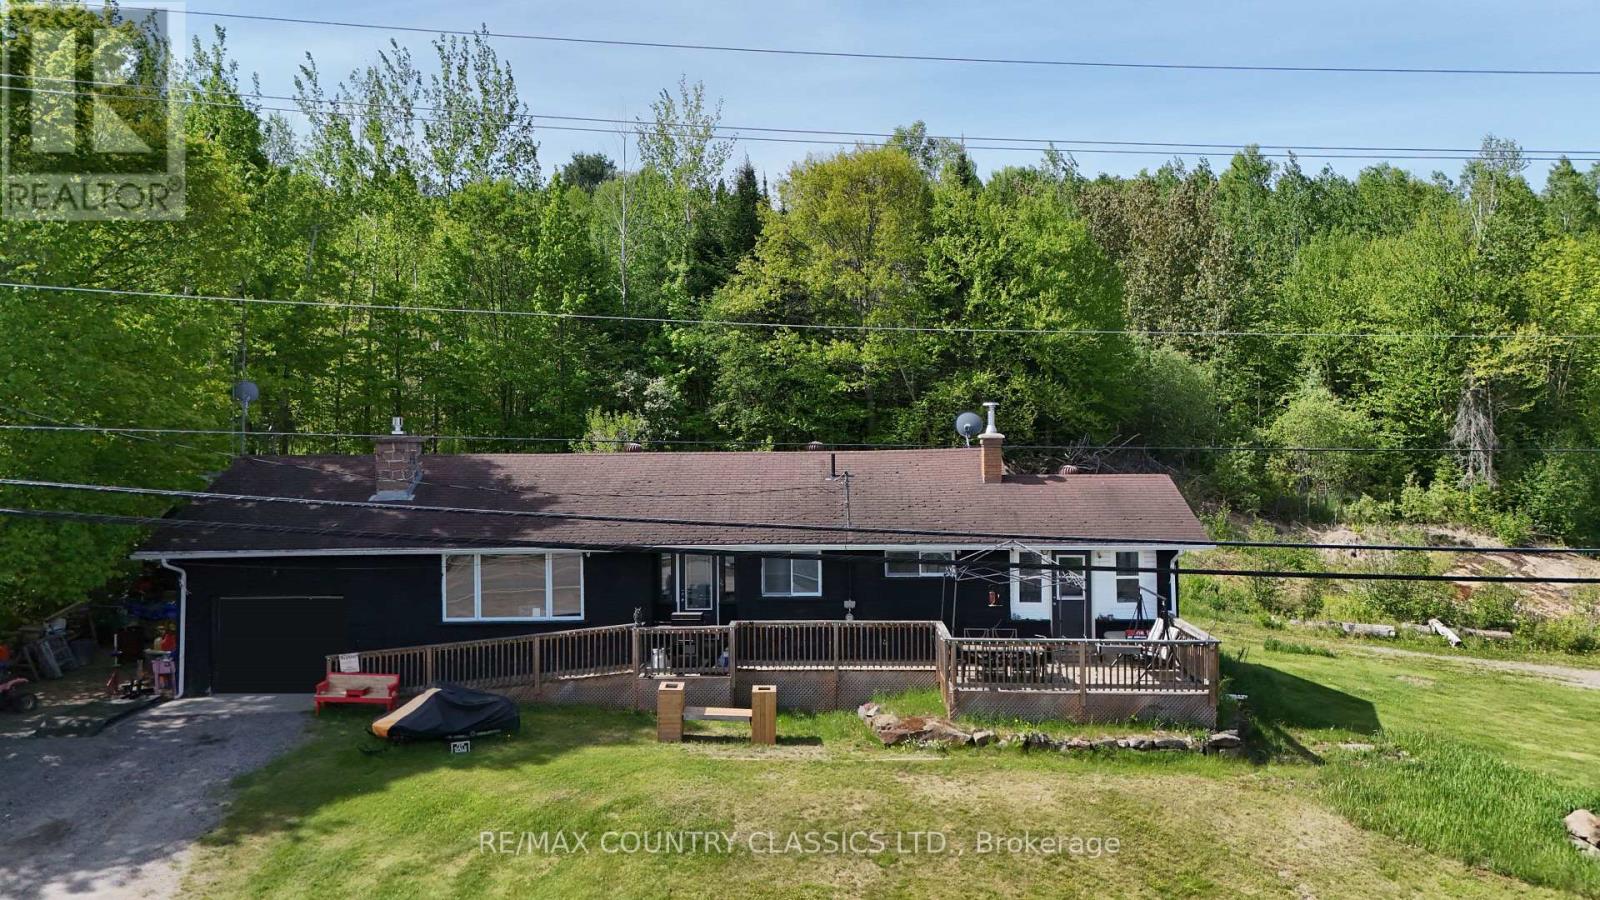
Combermere - This gorgeous little village in the heart of cottage country is only 15 minutes from Barry's Bay with access to shopping, hospital, restaurants and more. Stunning view of the Madawaska River which is across the road from your house . The seller has 2 docks on the township property and the water front has excellent swimming. Madawaska River is part of the Kamaniskeg system and you can boat for miles. Cozy 3 bedroom bungalow has a living room with propane fireplace, kitchen, dining room, 4 piece main bathroom, laundry room with 3 piece bathroom and lots of potential. Third bedroom with patio doors leading to the front deck has many options for use. It can be a small granny suite, master bedroom with a 3 piece bathroom attached or a lovely rec room. It all depends on your needs. Front deck across the entire front of the house has a wheelchair ramp for easy access if needed. You can sit on your front deck and enjoy the panoramic view of the mighty Madawaska! There is an attached single car garage and a spacious storage shed. ATV and sledding trails are at your doorstep and give you access to the miles of trails. NOTE - SELLER WILL REPLACE SHINGLES PRIOR TO CLOSING DATE. Propane furnace was installed in 2019, hydro is approx $140 per month, propane is approx $1840 per season. (id:15069)
RICH IN HISTORY, FILLED WITH CHARACTER, AND READY FOR ITS NEXT CHAPTER. Some homes offer a place to live. Others offer a chance to create something uniquely your own. Welcome to 39 Albert Street West in the heart of Plattsville, a charming home where timeless character meets endless possibility. Set on a mature lot just steps from the village's charming downtown core, this home has been a part of the community's story for over a century. Inside, soaring ceilings, original architectural details, and generously sized rooms create a sense of warmth and authenticity that's increasingly hard to find. The main floor unfolds through the principal rooms. A bright living room leads naturally into a formal dining area, while the kitchen serves as the home's central meeting place, complete with a walk-in pantry and convenient access points that make daily life effortless. A main-floor laundry room, powder room, and attached workshop add exceptional functionality. The second level offers 3 bedrooms, a full bathroom, and 2 versatile bonus spaces ready to evolve with your lifestyle. Whether you're dreaming of a home office, creative studio, playroom, reading nook, or additional living space, the flexibility is already here. Outside, the expansive yard invites endless possibilities. Mature trees provide shade and privacy, while the partially fenced lot offers plenty of room for gardens, outdoor entertaining, children's play areas, or future landscaping projects. A detached garage w/hydro and two storage sheds ensure there's no shortage of space for hobbies, tools, and seasonal storage. Perfectly positioned for commuters with quick access to Highway 401 and Toyota Woodstock, this property also embraces the best of small-town living. Walk to local schools, churches, parks, and the community splash pad, and enjoy the welcoming atmosphere that makes Plattsville such a desirable place to call home. (id:15069)
Welcome to this beautifully renovated home offering 2,299 square feet of thoughtfully designed living space, featuring 3 spacious bedrooms and 2 fully updated bathrooms with ample room for the whole family. This home has been meticulously renovated from top to bottom using high-quality materials and craftsmanship throughout. Every detail has been thoughtfully updated, including stunning new flooring, designer bathrooms, a modern kitchen, stainless steel appliances, complete electrical updates, fresh paint inside and out, a new laundry area, and a fully finished basement that's ready for movie nights, entertaining, or family hangouts. The main floor showcases beautiful arched wall openings that add character and architectural charm, while the inviting family room features a cozy wood-burning fireplace, creating the perfect gathering space for family and friends. Perfectly situated on a quiet street close to all amenities, excellent schools, parks, shopping, and everyday conveniences. Surrounded by amazing neighbors and a welcoming community, this is the ideal place to put down roots. Step outside and enjoy professionally refreshed landscaping in both the front and backyard, creating beautiful outdoor spaces to relax, play, and entertain. This is truly a turnkey property where all the hard work has been done for you. Simply move in, unpack, and start enjoying everything this exceptional home has to offer. (id:15069)
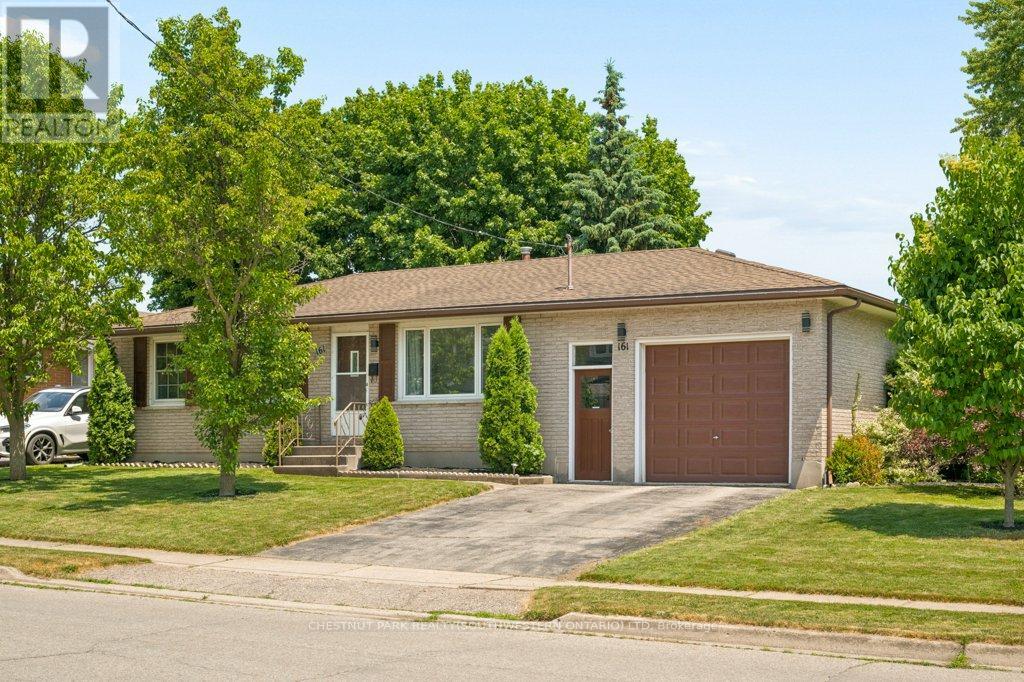
Updated and ready to move in! 3 bedroom, 1.5 bathroom home in the Southside Park neighbourhood. This home has been recently refreshed with new flooring and renovations to the kitchen and bathrooms, making it a great option for someone looking for a turnkey, clean and bright home. The backyard is what really stands out here. It backs onto green space, has only one adjacent neighbour, and offers a level of privacy that is hard to find in this price range. It's a great setup for summer evenings, hosting friends, letting the dog out, or having a peaceful outdoor space to enjoy with northeast exposure. Inside, the layout is practical with bright main living areas and a tall attached garage for parking, storage, bikes, tools, or workspace. The location is great. You're close to Cottle Park, community centres, lawn bowling, all the retail and grocery at the Woodstock Centre, and Highway 401 is only a few minutes away. A well-kept, move-in-ready home in a great neighbourhood, with access to every amenity you could need. (id:15069)
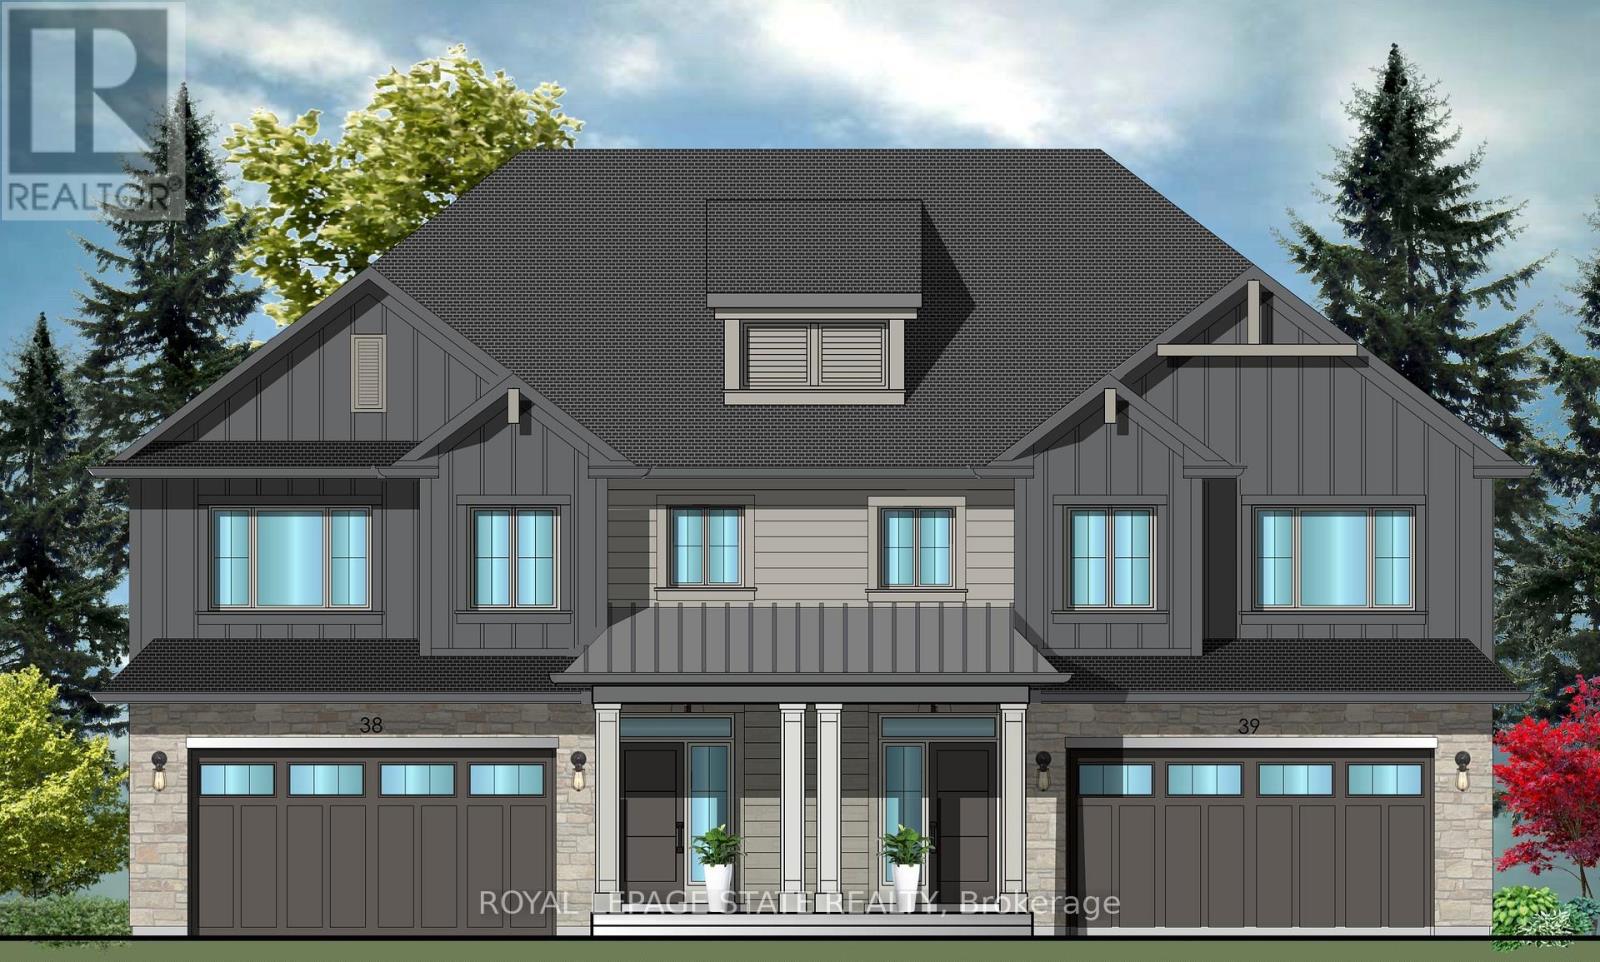
Evergreen Estates - Exquisite Luxury Two-Storey Semi-Detached: A Dream Home in the Heart of Convenience. Step into luxury with this stunning Two-Storey Semi-Detached offering 2007 square feet of exquisite living space. Featuring a spacious 2-car garage complete with an opener and convenient hot and cold water lines, this home is both practical and luxurious. The double paved driveway ensures ample parking space for guests. Inside, the kitchen is a chef's dream crafted with precision by Artcraft Kitchen with quartz countertops, the quality millwork exudes elegance and functionality. Soft-closing doors and drawers adorned with high-quality hardware add a touch of sophistication to every corner. Quality metal or insulated front entry door, equipped with a grip set, deadbolt lock, and keyless entry for added convenience. Vinyl plank flooring and 9-foot-high ceilings on the main level create an open and airy atmosphere, perfect for entertaining or relaxing with family. Included are central vac and accessories make cleaning a breeze, while the proximity to schools, highways, and future Go Train stations ensures ease of commuting. Enjoy the convenience of shopping and dining options just moments away, completing the ideal lifestyle package. In summary, this home epitomizes luxury living with its attention to detail, high-end finishes, and prime location. Don't miss out on the opportunity to call this exquisite property home. Road Maintenance Fee Approx $125/monthly. Property taxes have not yet been assessed. (id:15069)