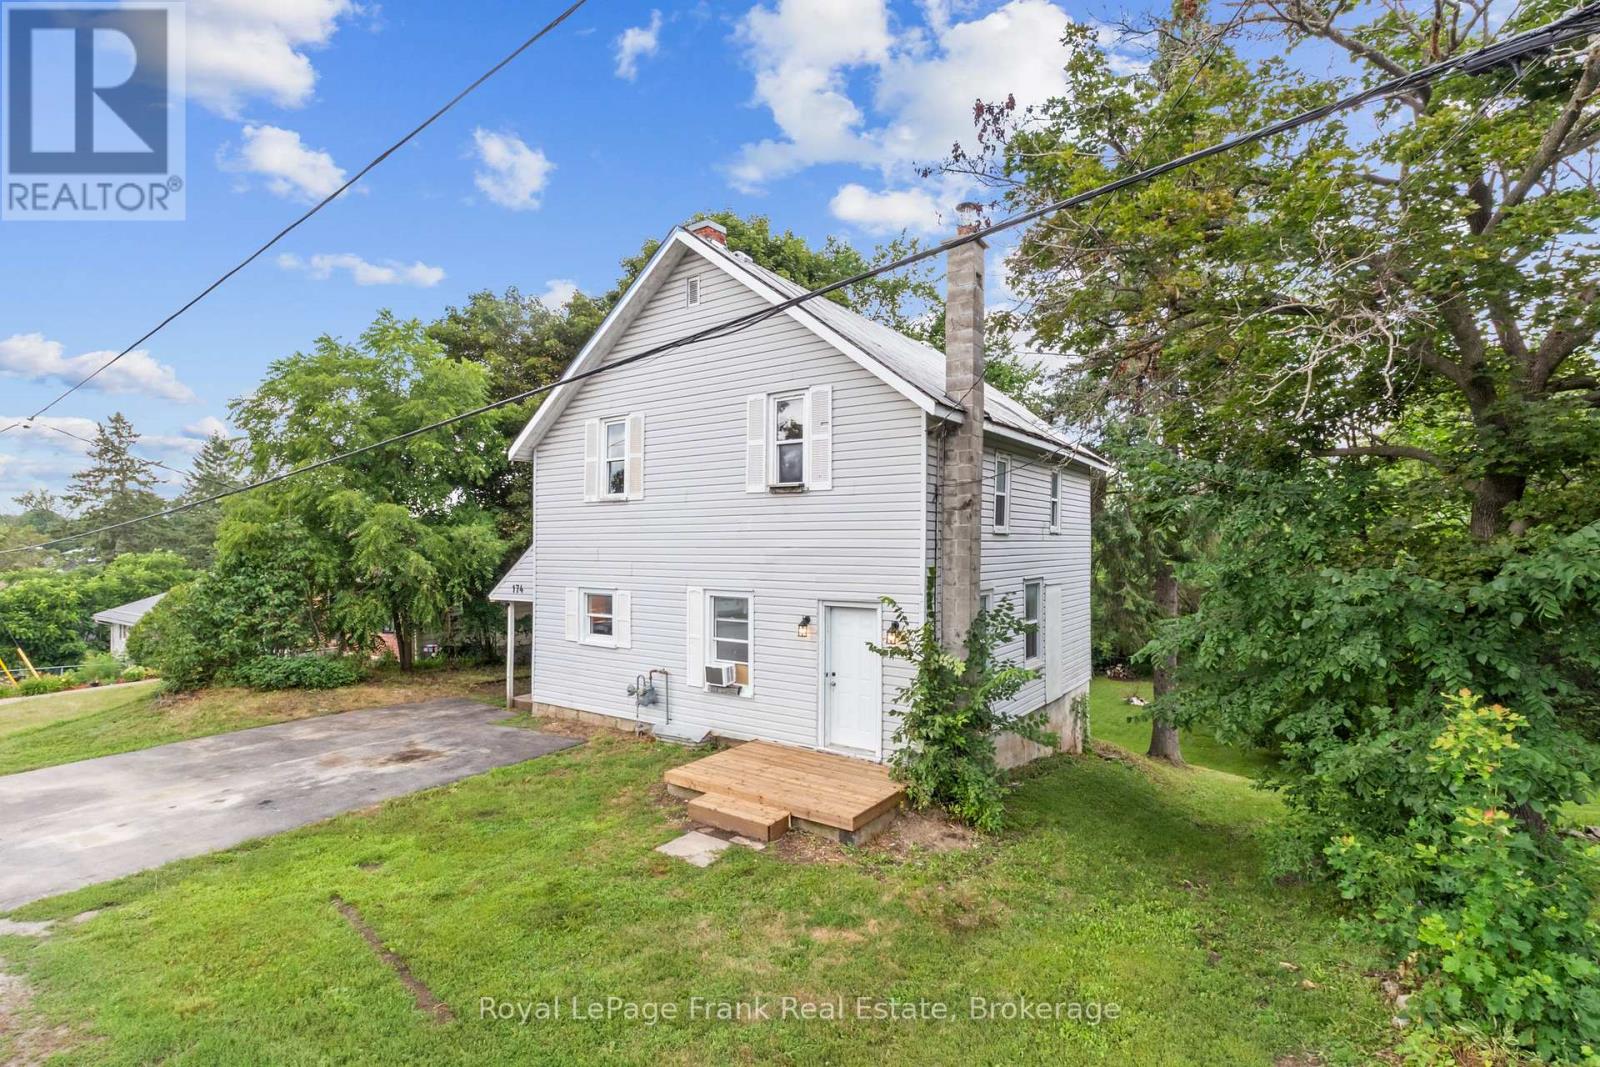
Welcome to this charming country-style two-storey home offering the perfect blend of affordability, character, and small-town living in the heart of Madoc. Whether you're a first-time home buyer looking to break into the market or an investor searching for a solid opportunity, this move-in-ready home is one you won't want to miss. Designed with family living in mind, the functional layout features a bright open-concept living and dining area, a spacious country kitchen, convenient main-floor laundry, and a second bathroom on the main level. Upstairs, you'll find four generously sized bedrooms and a 4-piece bathroom, providing plenty of space for a growing family or tenants.Step outside to a massive 66' x 165' lot offering endless possibilities. The expansive backyard is perfect for children and pets, entertaining guests, gardening, or simply enjoying the outdoors.Practical updates provide peace of mind, including a durable steel roof, an efficient natural gas furnace, and all appliances included, making this home truly move-in ready.Located within walking distance to schools, parks, shopping, and downtown amenities, this property combines the charm of village living with everyday convenience. With its affordable price point, spacious layout, and desirable location, this home is an excellent opportunity for first-time buyers, growing families, or investors looking to add a great property to their portfolio.Schedule your private viewing today and discover everything this wonderful Madoc home has to offer! (id:15069)
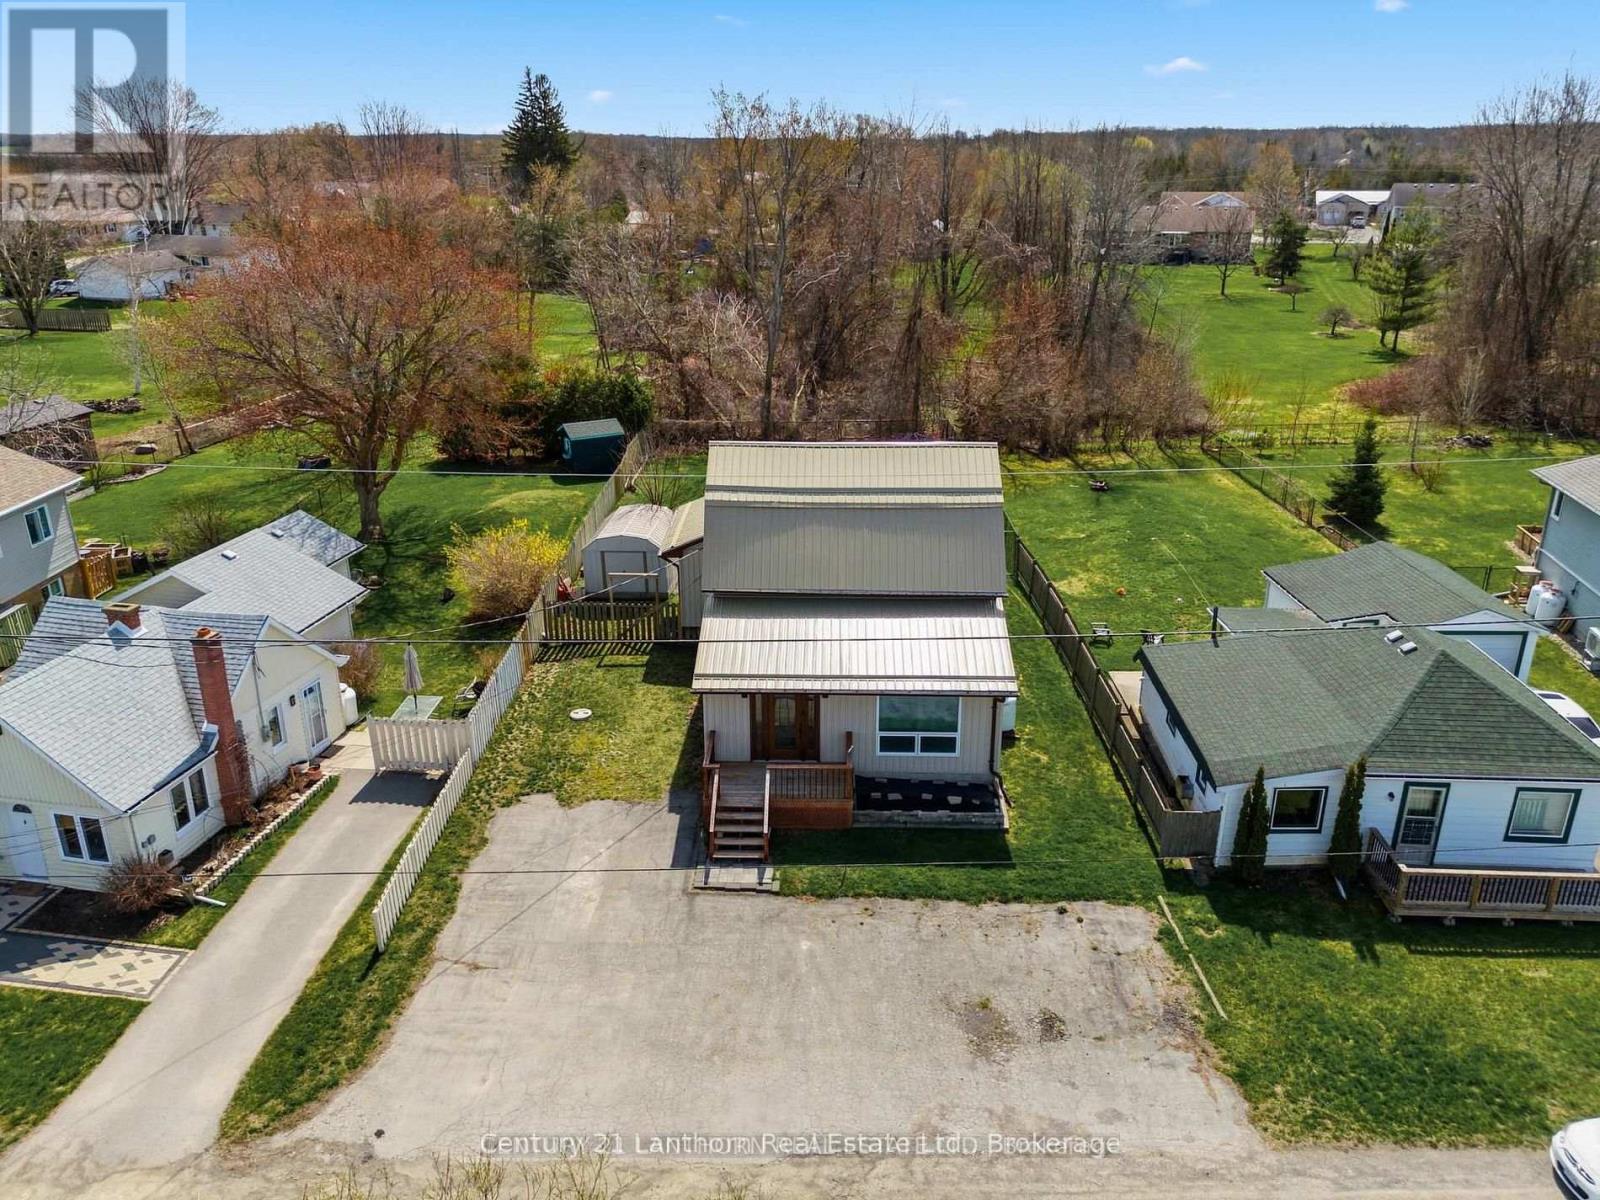
Welcome to this charming country home offering the perfect blend of peaceful living and modern updates. This updated detached home is move-in ready and offers stylish finishes throughout. The welcoming front entry features shiplap accents, a rustic barn door, and convenient built-in storage, stackable laundry, and heated floor. Updated kitchen offers new cabinetry, s/s appliances including a gas stove, silestone countertops (26), and a new back door leading to the expansive backyard - perfect for entertaining. The beautifully renovated 4-piece bathroom showcases subway tile and modern finishes, while fresh paint and new laminate flooring throughout the kitchen, living room, and bathroom create a bright, contemporary feel. The primary bedroom features hardwood flooring, with new ceiling fans installed in both bedrooms and the living room. Bonus space in the loft - whether you are looking for an art room, playroom or additional storage! Step outside to enjoy the spacious backyard featuring a large deck with a live-edge bar top, patio, gazebo, and new rear fence (2026), an ideal setting for relaxing or entertaining family & friends. New second driveway added - great for parking your RV or recreational vehicles! Additional highlights include a detached garage (freshly painted), gas furnace (2021), central air conditioning (2026), well pressure tank (2024), new front window and entry door (2026), large deck (2025), Siding on house (2026), an additional driveway providing parking for up to five vehicles, and numerous quality updates throughout. A wonderful opportunity for first-time buyers, downsizers, or anyone looking to enjoy country living just 10 minutes from the Town of Cobourg, its renowned waterfront, shopping, restaurants, and everyday amenities. (id:15069)
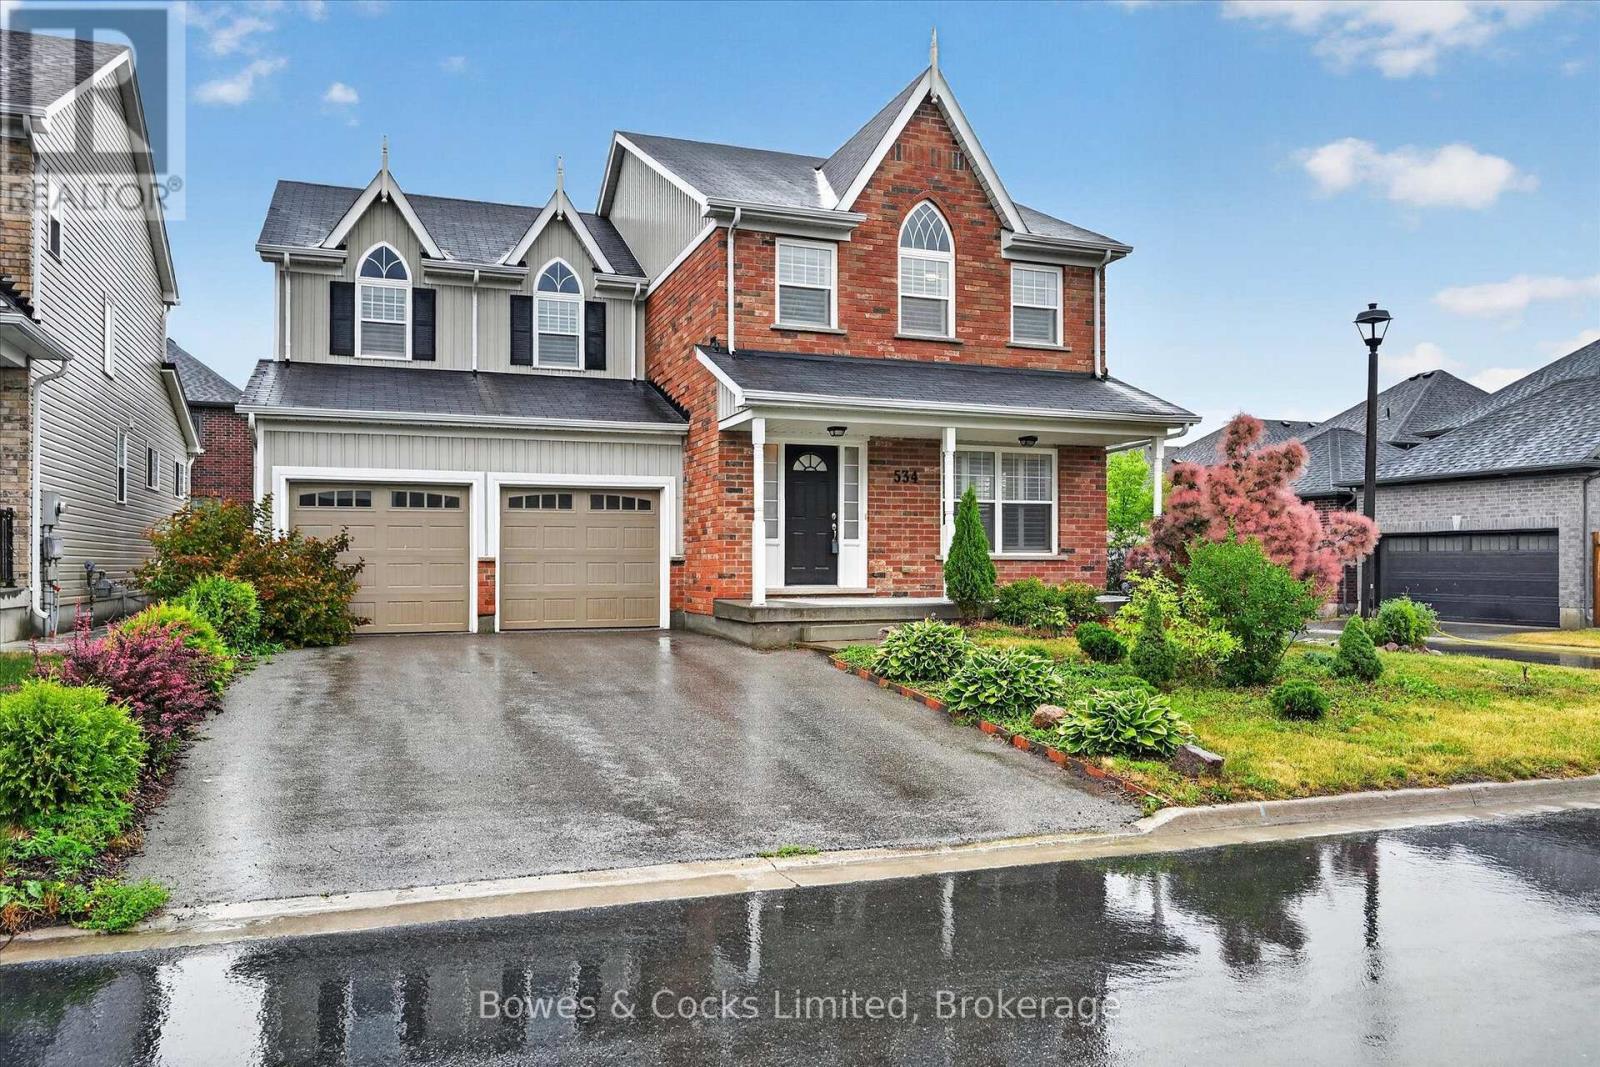
Welcome to this beautifully upgraded two-storey home in one of Peterborough's desirable north-end neighbourhoods. Built in 2016 and meticulously maintained, this home shows like new and offers exceptional quality, thoughtful upgrades, and bright, spacious living throughout. Large windows fill the home with natural light, while the open-concept main floor is designed for comfortable everyday living and entertaining. The stunning eat-in kitchen features upgraded quartz countertops, abundant cabinetry, a large pantry, built-in compost and waste cabinets, KitchenAid stainless steel appliances, ceramic flooring, and a walkout to the backyard. The adjoining living and dining area is warm and inviting with hardwood flooring and a cozy gas fireplace. A stylish 2-piece powder room completes the main level. Upstairs, you'll find four spacious bedrooms, all with hardwood flooring. The impressive primary suite offers a large walk-in closet and a luxurious 5-piece ensuite featuring a glass shower, soaker tub, an oversized double-sink vanity, and upgraded fixtures. A second bedroom enjoys its own private 3-piece ensuite with quartz countertop and glass corner shower, while the main 4-piece bathroom includes a quartz vanity, upgraded fixtures, and glass tub enclosure. Convenient second-floor laundry hookups add to the home's practical design. Additional features include sound-insulated interior walls, security system wiring on two levels, an attached double garage, covered front porch, unfinished basement ready for your personal touch, and a spacious side yard. Located on the northern edge of Peterborough, this family-friendly neighbourhood offers the perfect balance of peaceful living while being just minutes from shopping, restaurants, schools, parks, and all city amenities. This exceptional home combines modern style, quality upgrades, and an outstanding layout that's ready for you to move in and enjoy. (id:15069)
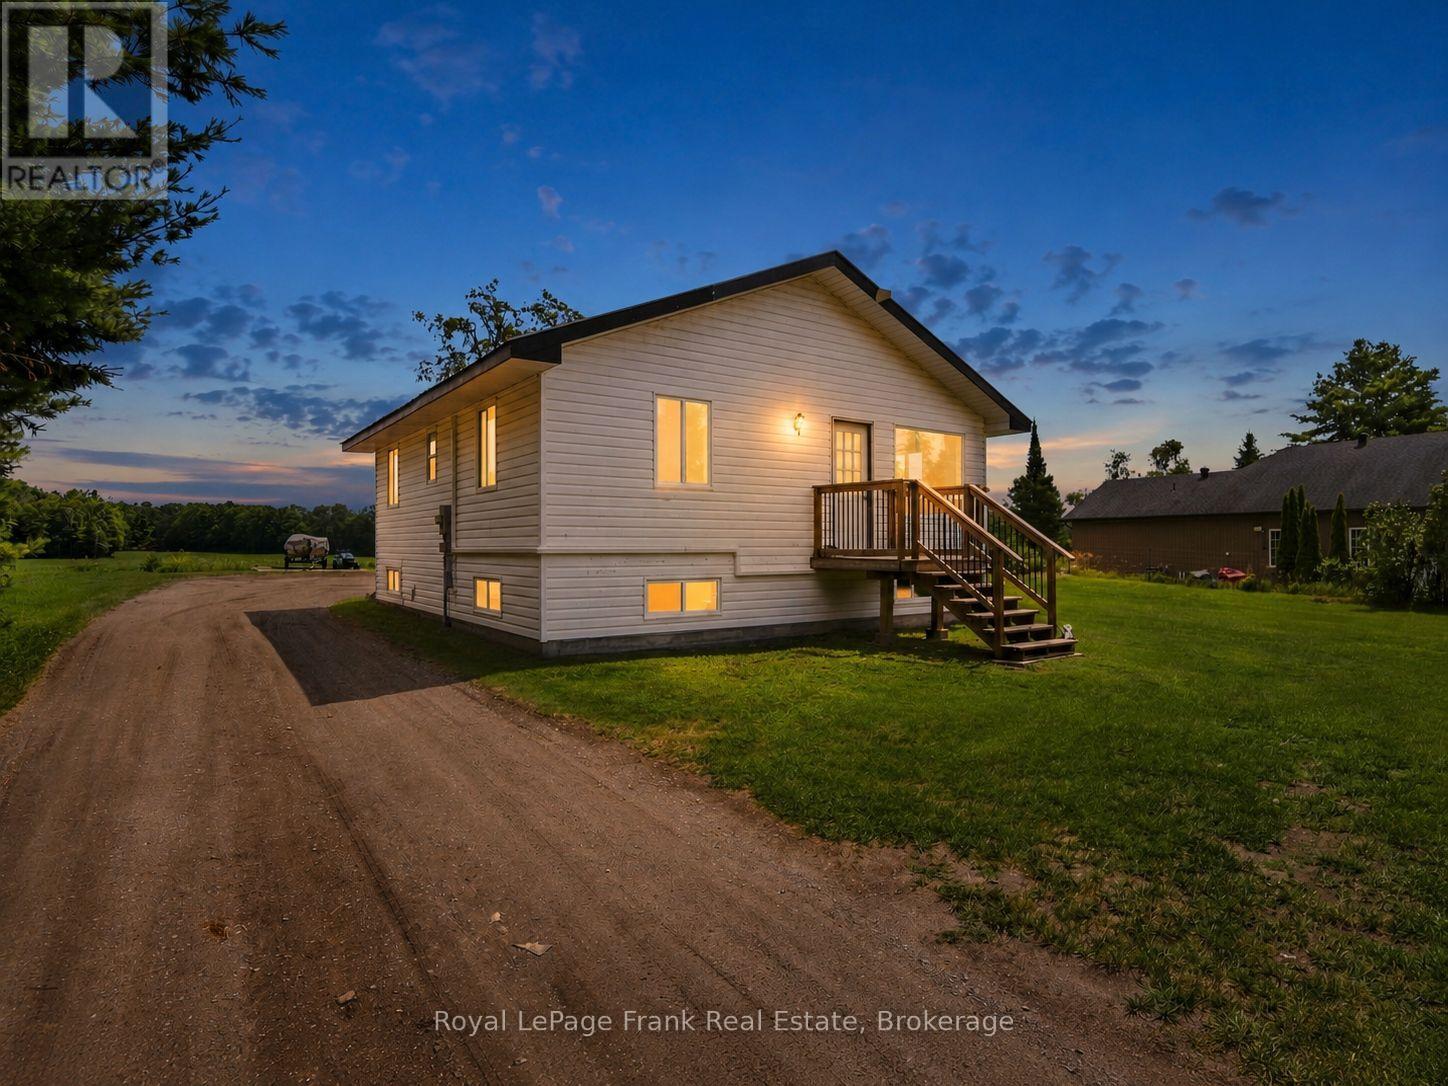
Welcome to the peaceful hamlet of Burnt River! This updated 2+1 bedroom, 2 bathroom home sits on a spacious HALF ACRE lot with PLENTY of parking and offers a separate entrance to a self-contained IN LAW SUITE, ideal for multigenerational living, guests, or added flexibility. Thoughtfully updated, with new Heat Pumps and A/C (2026), added insulation (2025), new shingles (2019), and a drilled well (2015), this home is truly MOVE IN READY! Just minutes to Fenelon Falls, parks, the Burnt River, and TRAILS for endless outdoor recreation, it's the perfect opportunity for first-time buyers, downsizers, or anyone looking for affordable country living! (id:15069)
Set within the sought-after landscape of Prince Edward County, this updated three-bedroom, three-bathroom home offers the best of County living with the everyday conveniences of nearby Belleville. Enjoy tranquil water views of the Bay of Quinte while remaining just minutes from major amenities, including grocery delivery, big-box shopping, restaurants, and on-demand services.The home has been freshly painted throughout and features a well-designed layout ideal for both everyday living and entertaining. Open-concept living, dining, and family spaces are filled with natural light, complemented by a cozy fireplace and seamless flow to the rear deck. The updated kitchen offers ample cabinetry and modern finishes, while three bathrooms provide comfort and flexibility for families, guests, or shared living arrangements. Outside, the fully fenced backyard creates a private setting to relax or entertain, complete with space for outdoor gatherings and year-round enjoyment. Municipal water, ample parking, and a convenient location close to Belleville make this an excellent option for buyers seeking County charm without sacrificing accessibility or services. 115 Ridley Street delivers lifestyle, location, and convenience in one well-rounded offering. (id:15069)
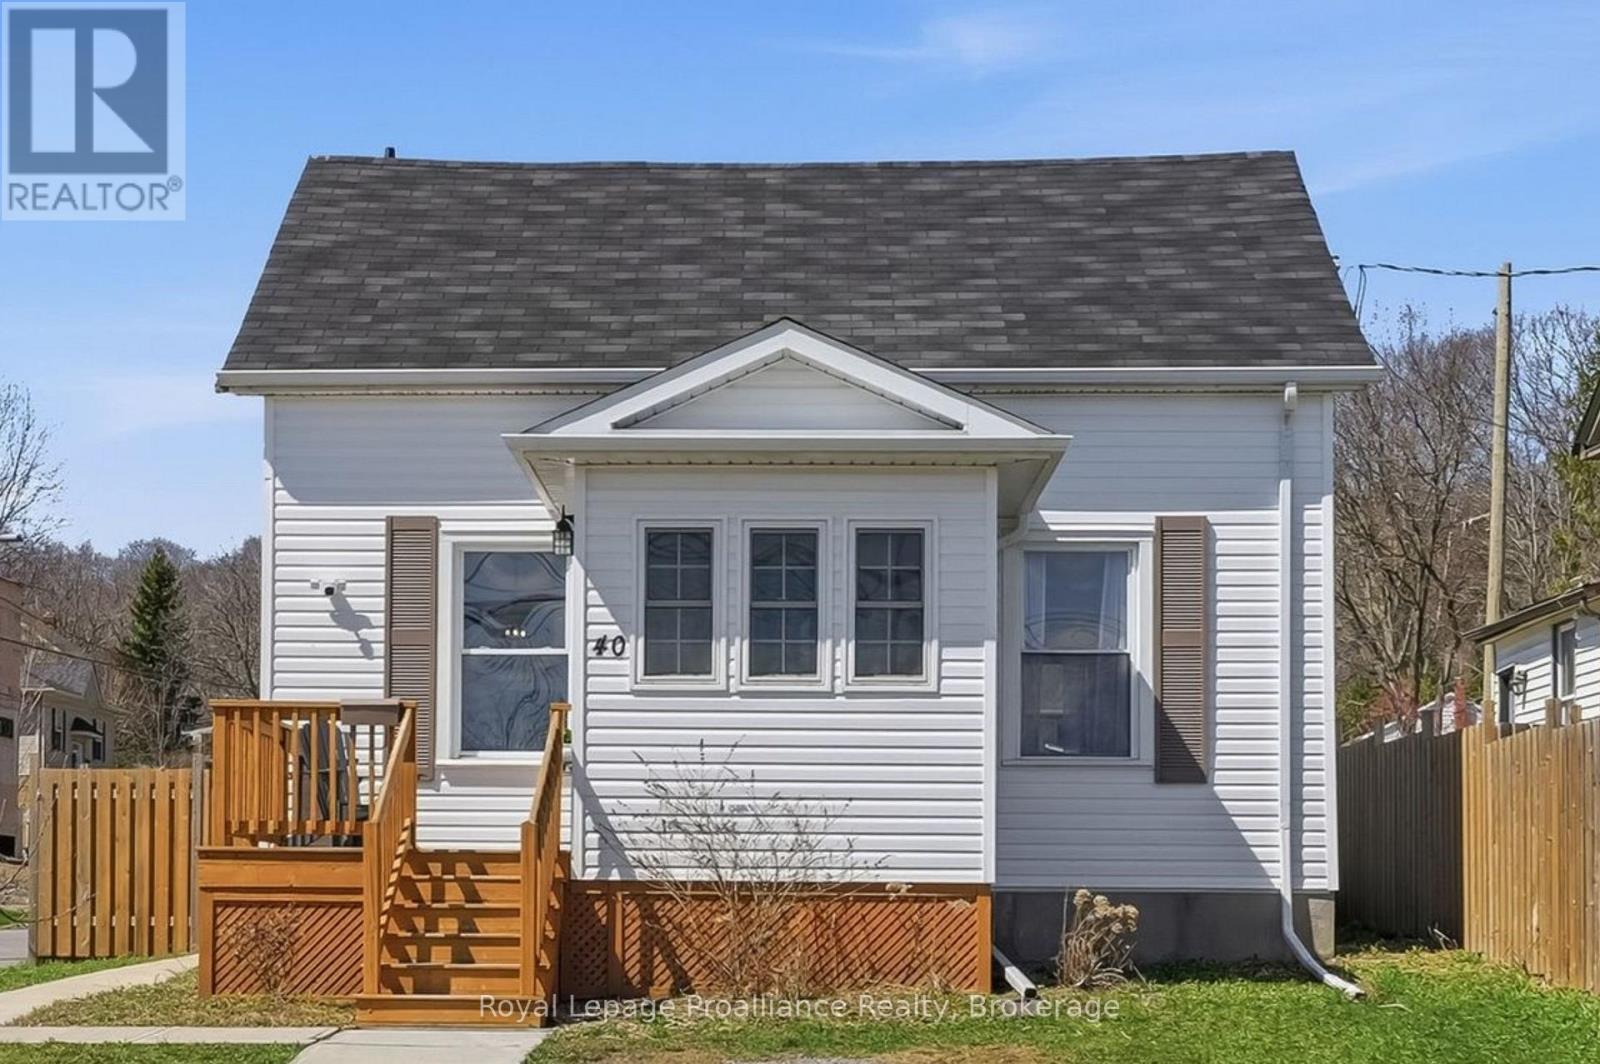
Steps from historic downtown Port Hope, 40 Smith Street offers charm, comfort, and an incredible opportunity to enter the market or downsize in a desirable location. Situated on a large, fully fenced corner lot, this inviting 2-bedroom, 1-bathroom home is filled with warmth and natural light. The welcoming front porch leads into a bright sunroom, perfect for enjoying a peaceful morning coffee or functioning as a practical mudroom. Inside, you'll immediately feel at home as the spacious living room and eat-in kitchen are both filled with natural light, creating an inviting space for everyday living and entertaining. Upstairs, you'll find two generously sized bedrooms, with the larger bedroom having enough space to comfortably accommodate a home office, sitting area, or fitness space in addition to functioning as a bedroom. The large 4-piece bathroom on this level provides convenience for busy mornings and relaxing evening routines. The unfinished basement offers excellent storage and future potential for additional space tailored to your needs. What truly sets this home apart is the outdoor space. Positioned on a corner lot, the property enjoys a sunny southwest-facing backyard, ideal for soaking up the sun, gardening, or hosting family and friends during the warmer months ahead. (id:15069)
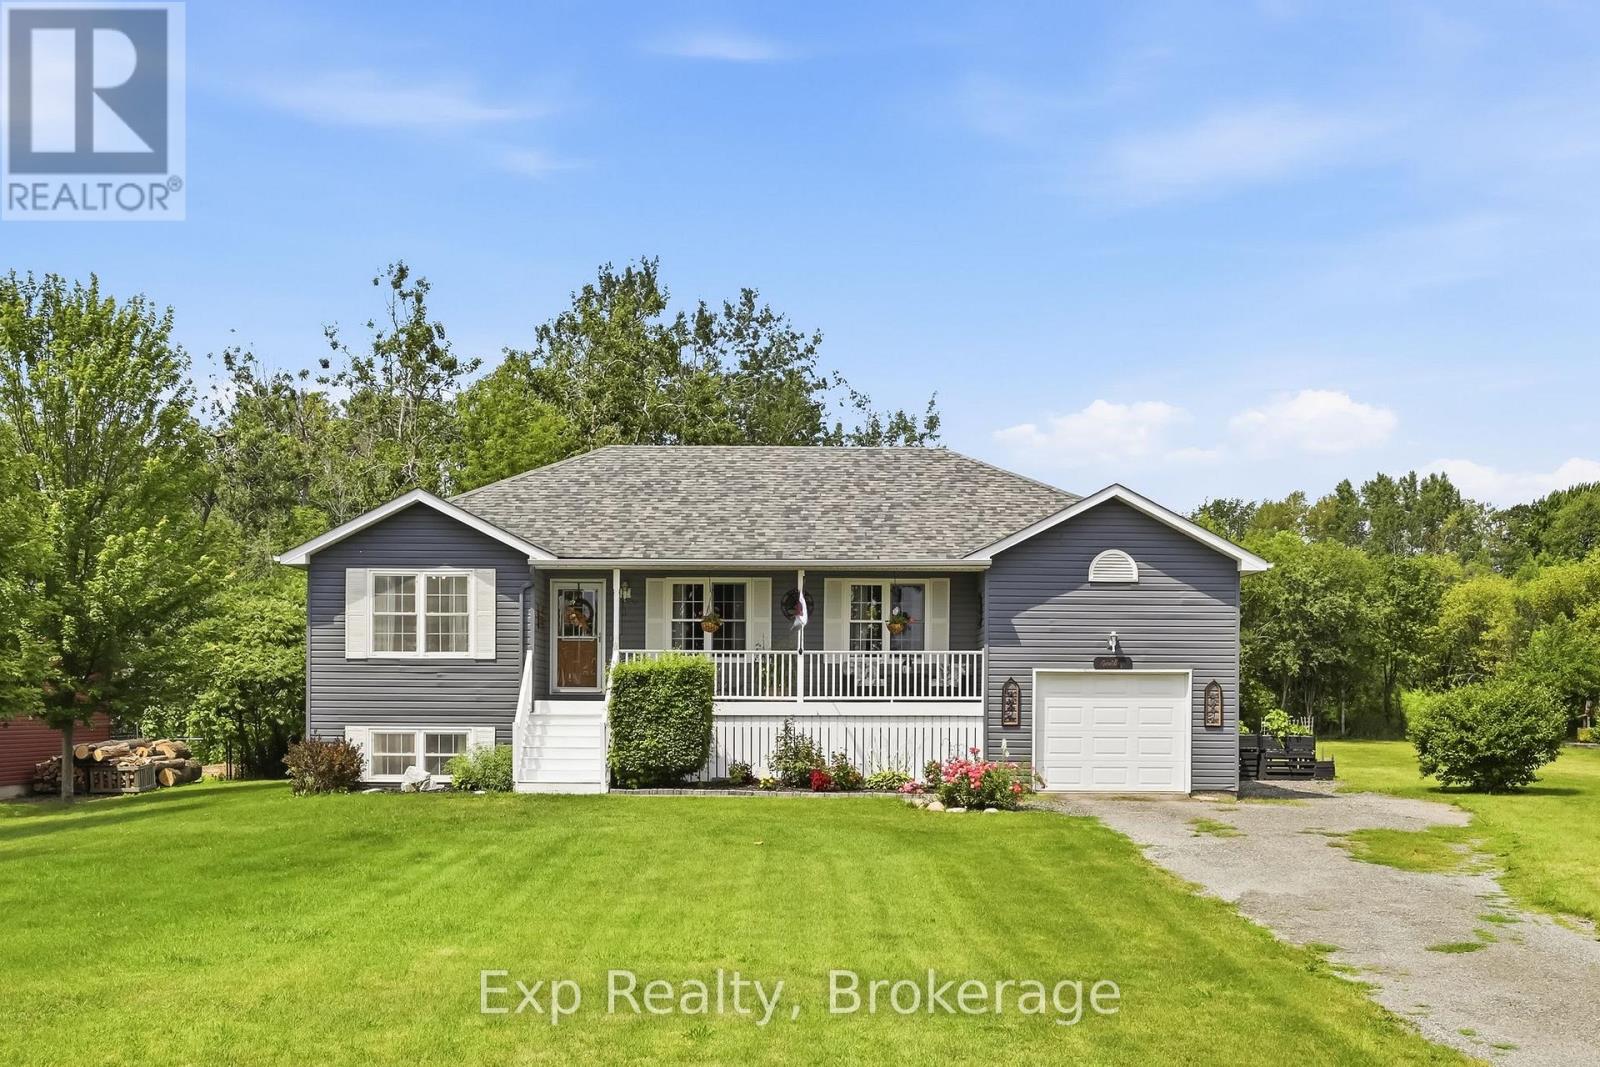
Escape Reality - Welcome to your own little piece of paradise that presents an abundance of serenity and tranquility steps from the North Shores of Rice Lake and located smack dab between the lovely town of Port Hope and evolving city of Peterborough. Nicely nestled on its .5-acre lot, this phenomenal home will have you never wanting to leave from the time you walk up to the traditional covered country front porch providing some profound lake views in the distance. Walk through the front door and feel the sense of satisfaction with the warm and inviting main floor. Incredible open concept kitchen and dining space that features a patio walkout to the private back yard experience; perfect for entertaining those closest or taking in some well-deserved mindfulness. The main floor is highlighted by the primary bedroom that provides some amazing lake views, his & hers closets and access to the recently updated 4-piece bathroom. A well-positioned second bedroom, big and bright living room with more lake views and access to the extensive fully insulated garage complete the efficient main floor. The tastefully finished lower level provides the utmost in opportunity and flexibility for the new owners with 2 bedrooms, a family/rec/living space, large utility/storage room and full 3-piece bathroom. Centrally located, this home presents an incredible amount of versatility and accessibility being minutes from highways 401, 115, 9, 28, 45, 7 and many more to easily get you anywhere one would need to go. Steps from Rice Lake with some of the best fishing, water sports and ability to travel around the world with the Trent Severen Waterway. Trade in your Status Quo and welcome to your well-located rural retreat and everything this perfectly positioned home has to offer - Welcome to 7402 Byers Road!! (id:15069)
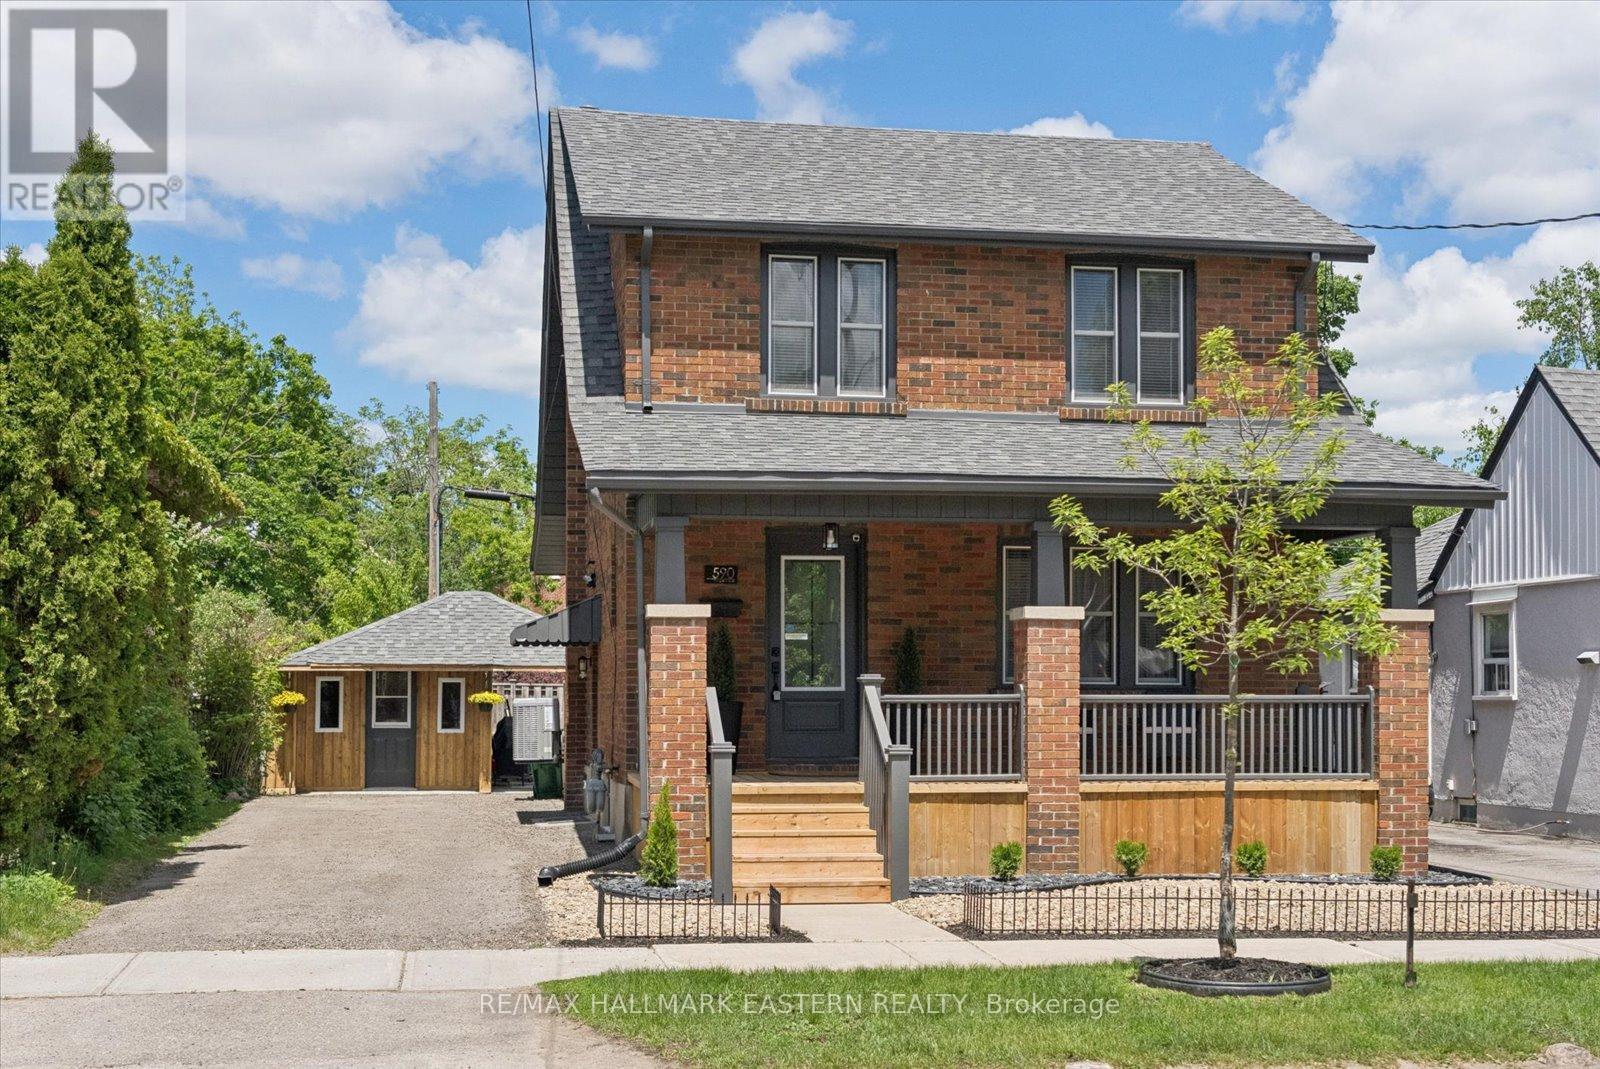
Watch the Reel & Step Inside! Character, Charm & Stunning Modern Renovations Await at 590 Douglas Avenue! Beautifully restored/renovated brick home that perfectly blends timeless character with stylish modern updates. Renovated top to bottom, this move-in-ready home offers 3+1 bedrooms, 2 full bathrooms, and exceptional finishes throughout. Originally built in 1945, this home has been thoughtfully transformed while maintaining its warm charm. The bright main floor features a stunning custom kitchen with brand-new appliances, dishwasher, over-the-range microwave, and seamless flow into the formal dining room & living area, perfect for entertaining or everyday family living. Enjoy new flooring throughout, updated electrical & plumbing, high-efficiency gas furnace, central air, custom exterior entry doors, and beautifully renovated bathrooms including a 4-piece second-floor bath and a 3-piece lower-level bath. Primary bedroom showcases beautiful tongue and groove ceiling adding warmth and character. Step outside to enjoy the covered outdoor seating area, front porch & walkout from the kitchen to the backyard. Additional Highlights Include: *Renovated Interior *New Kitchen & Appliances *Updated Plumbing & Electrical *High-Efficiency Furnace & Central Air *Covered Outdoor Seating Area *Parking for 4 Cars *Move-In Ready Condition *Located on a quiet street close to parks, schools, shopping, and Lansdowne Place Mall, this home offers the perfect mix of comfort, character, and convenience. 590 Douglas Avenue is the perfect blend of classic charm & modern living, just move in and enjoy! (id:15069)
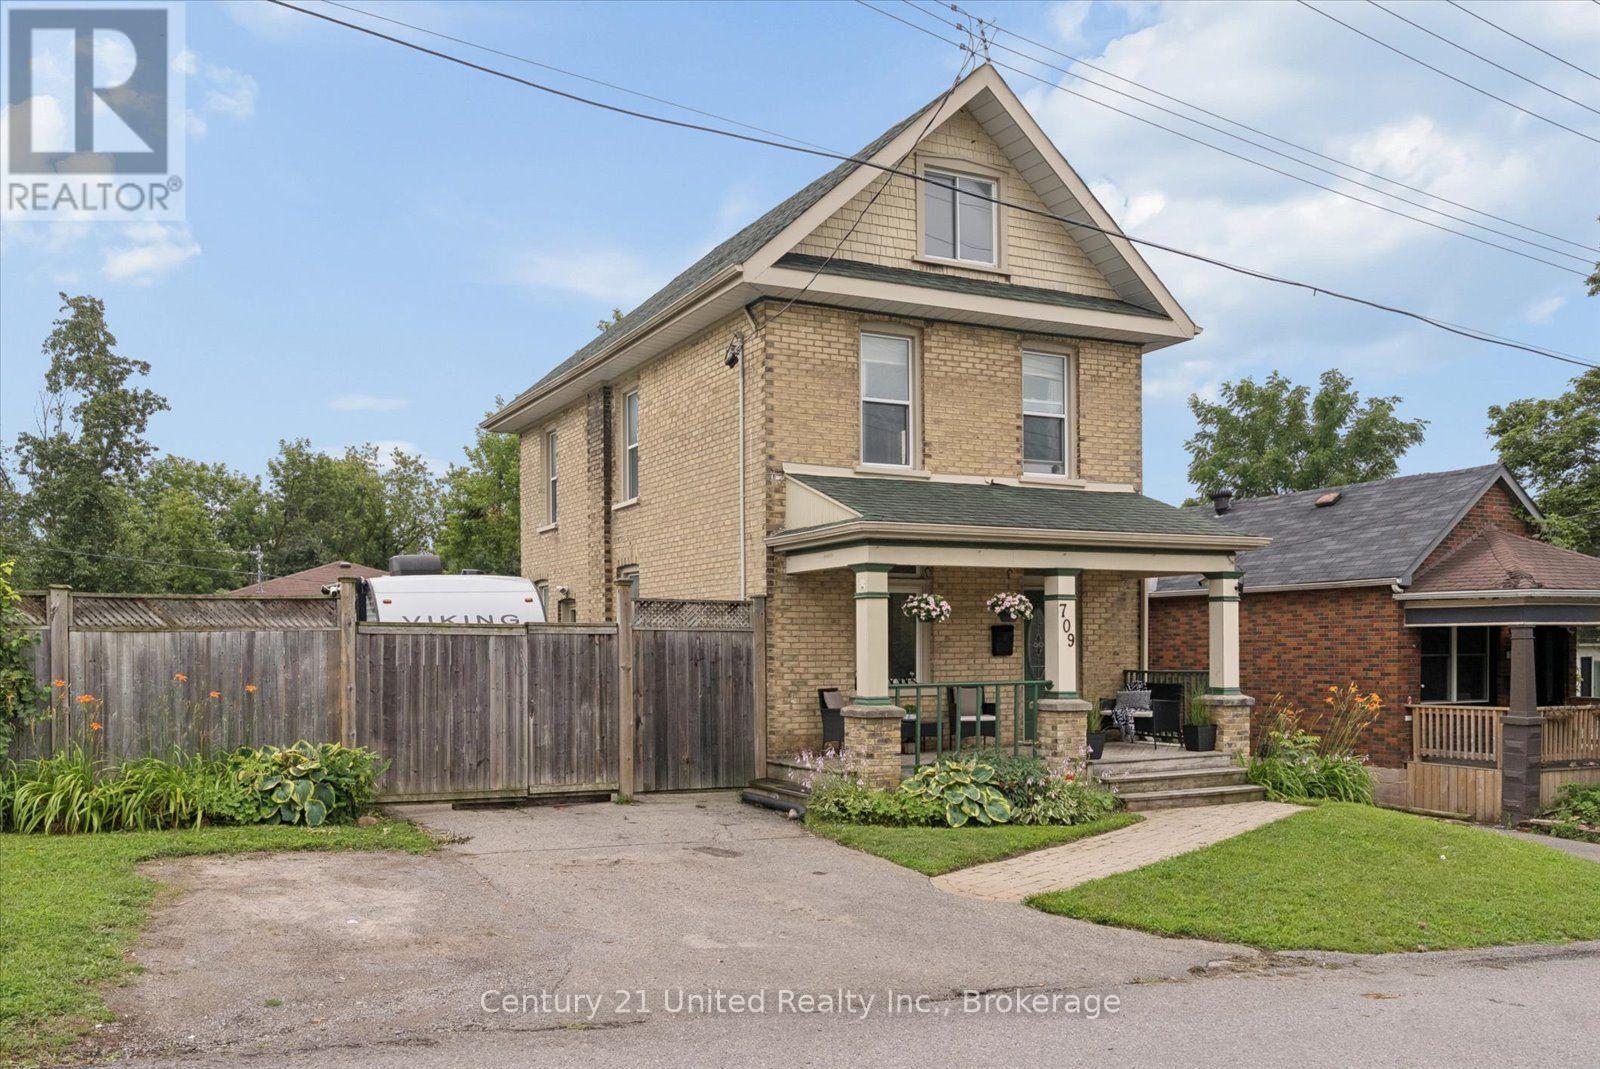
When opportunity knocks! Welcome to 709 Third Avenue, where charm, space and convenience come together in one incredible package. Ideally located just minutes from Hwy 115, shopping, downtown, the hospital, public transit, and schools. Inside, you'll find three bedrooms on the second floor, plus a versatile third-floor loft that could serve as a fourth bedroom, home office, or bonus room and two bathrooms. Enjoy high ceilings and the heart of the home, a beautifully updated open-concept kitchen, featuring quartz countertops, stainless steel appliances, pot lights, and lots of cabinet space. Hardwood flooring and ceramic tile flow throughout. Step outside to enjoy the charming covered front porch, while the oversized, fully fenced back yard provides plenty of room for kids, pets, gardening, and summer gatherings. A convenient rear entrance leads to a practical mudroom, offering the perfect space to keep everyday life organized. Perfect for first time homebuyers and young families. Whether you're looking for room to grow, space to entertain, or a location that puts everything within easy reach, 709 Third Avenue is the place you will love coming home to. (id:15069)
Beautiful home, on a beautiful utopic 75' x 400' (approx .70 acre) lot, beautifully and meticulously maintained as well as beautifully positioned moments outside of one of Ontario's most beautiful towns (Port Hope), Highway 401 and just on the outskirts of the bordering Clarington/Durham Region with East Townline road a stone's throw away. Located on Lakeshore Road in an area where properties rarely come for sale, this stunning side split home with 4 wonderfully finished levels offers a ton of versatility and flexibility with an array of updates, upgrades, remodels and recent renos; both inside and out. Offering an updated and bright 3 large bedrooms, 2 bathrooms, 3 walkouts to the incredible back yard and a recently facelifted lower 4th level that provides the ultimate in possibility and opportunity to have a 4th bedroom, 3rd bathroom, games room or additional family/recreational space! The spectacular primary suite comes complete with custom built-in cabinetry and its very own walk-out to your private elevated deck space with incredible panoramic views. Down the stairs and on the main level be amazed with the well laid out kitchen space complete with granite counters and a traditional living and dining room set up that will have you feeling right at home. The third level features a bright and spacious family area where holiday memories can be made, a 2-piece powder, garage access and patio doors to yet another captivating experience provided by the sunroom. Highlighting this rare gem is the 400' deep private oasis south facing backyard experience that is perfect for entertaining epic times with those you love most or rewarding yourself with some well-deserved rest and relaxation. Elevated Multi-Level Deck that Delivers Mesmerizing Sights and Sounds, Breathtaking Sunroom, Gazebo, Hot Tub, Pond, Landscaping and so much more. Sick and tired of your status-quo and considering a change? Welcome Home to 1175 Lakeshore Road and Your Very Own Small Piece of Paradise! (id:15069)
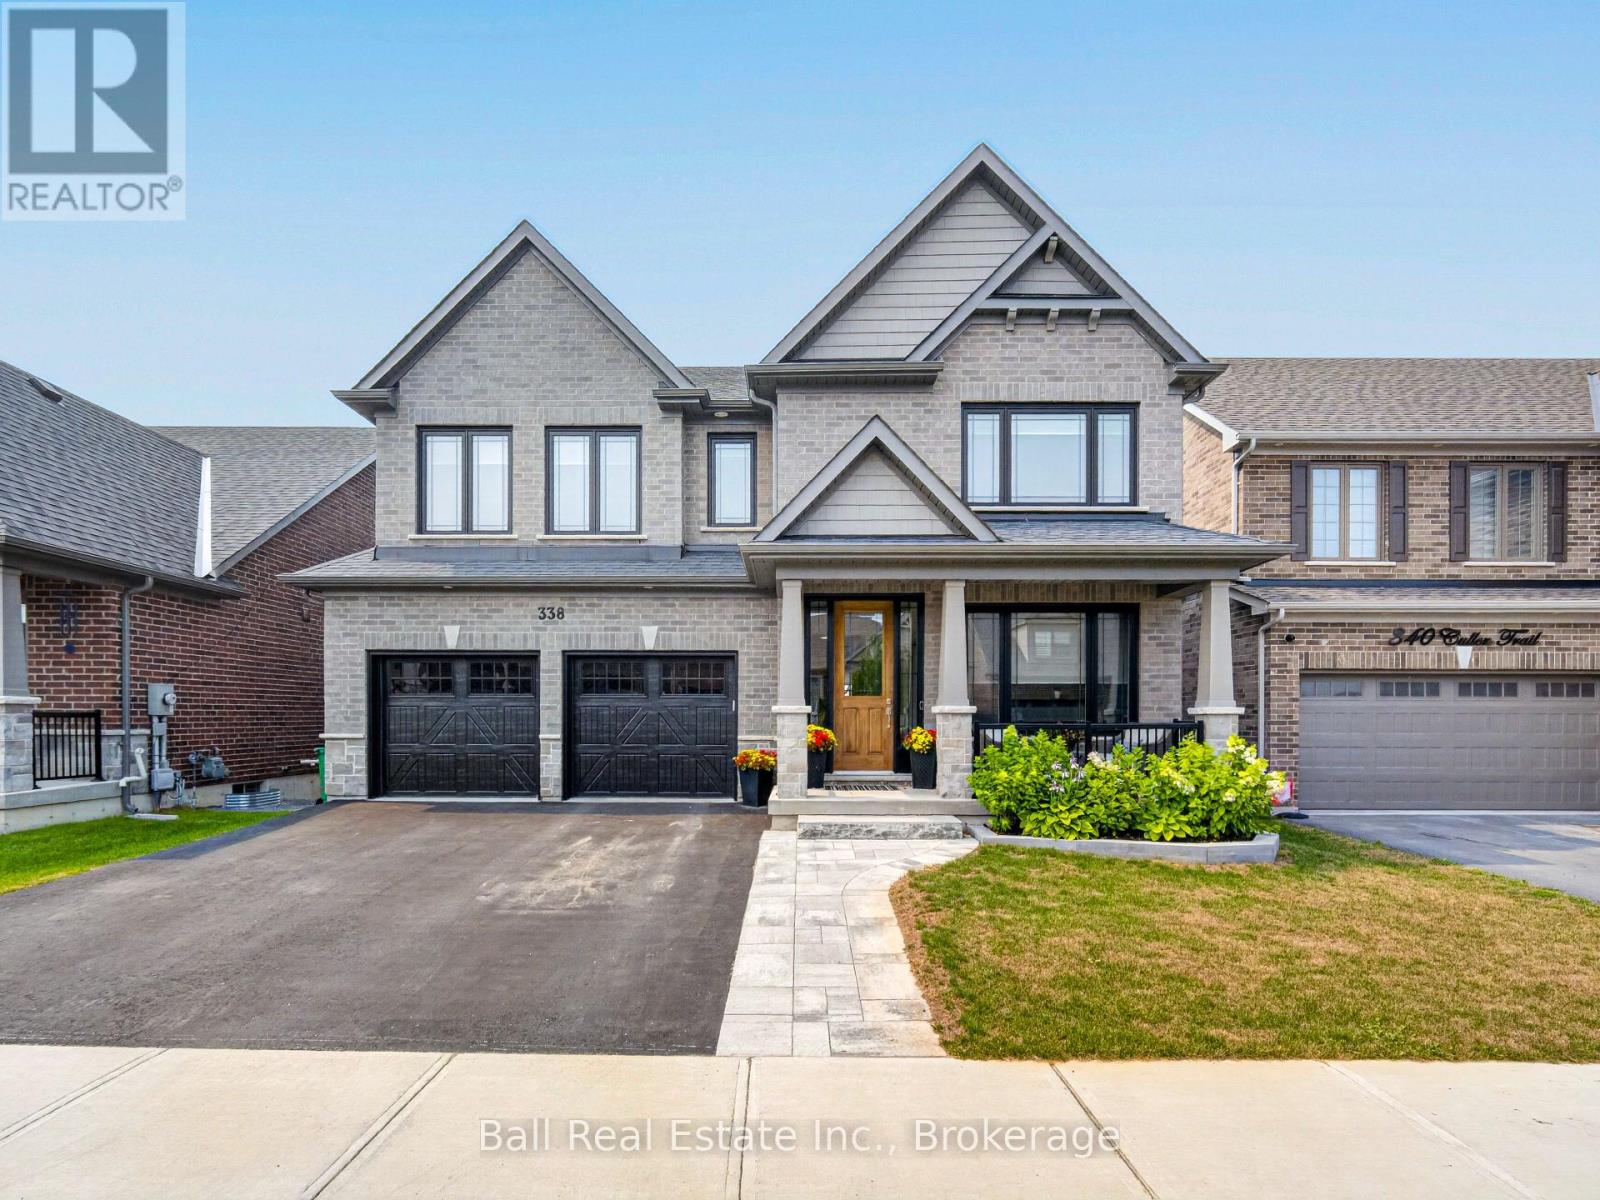
Welcome to 338 Cullen Trail, located in Peterborough's desirable north end within the sought-after Parklands community. This impressive Baltimore model, built by award-winning Mason Homes, offers more than 3,000 sq. ft. of beautifully finished above-grade living space, plus over 800 sq. ft. of unfinished space in the walkout lower level. Premium finishes and thoughtful upgrades are showcased throughout this fully bricked, two-storey home. The chef-inspired kitchen features quartz countertops, two islands, high-end stainless-steel appliances and an abundance of cabinetry, making it ideal for both everyday living and entertaining. Nine-foot ceilings enhance the spacious main level, which also includes a large dining area, an inviting living room with a gas fireplace, a private home office and 2 pc bathroom. Upstairs, the impressive primary suite overlooks Bears Creek and features two walk-in closets and a luxurious five-piece ensuite. Second bedroom with full ensuite and walk in closet, third and fourth bedroom share a Jack-and- Jill full washroom, providing plenty of room for family or guests. Step outside from the main level onto the large deck that is great for entertaining while overlooking Bears Creek and the fully fenced backyard. The walkout lower level opens onto a spacious stone patio and offers excellent potential for extra entertaining space. Additional highlights include an attached double car garage with direct entry into the home, a walkout lower level and numerous builder and owner upgrades. This exceptional property combines quality craftsmanship, generous living space and a beautiful natural setting in one of Peterborough's most desirable communities. (id:15069)
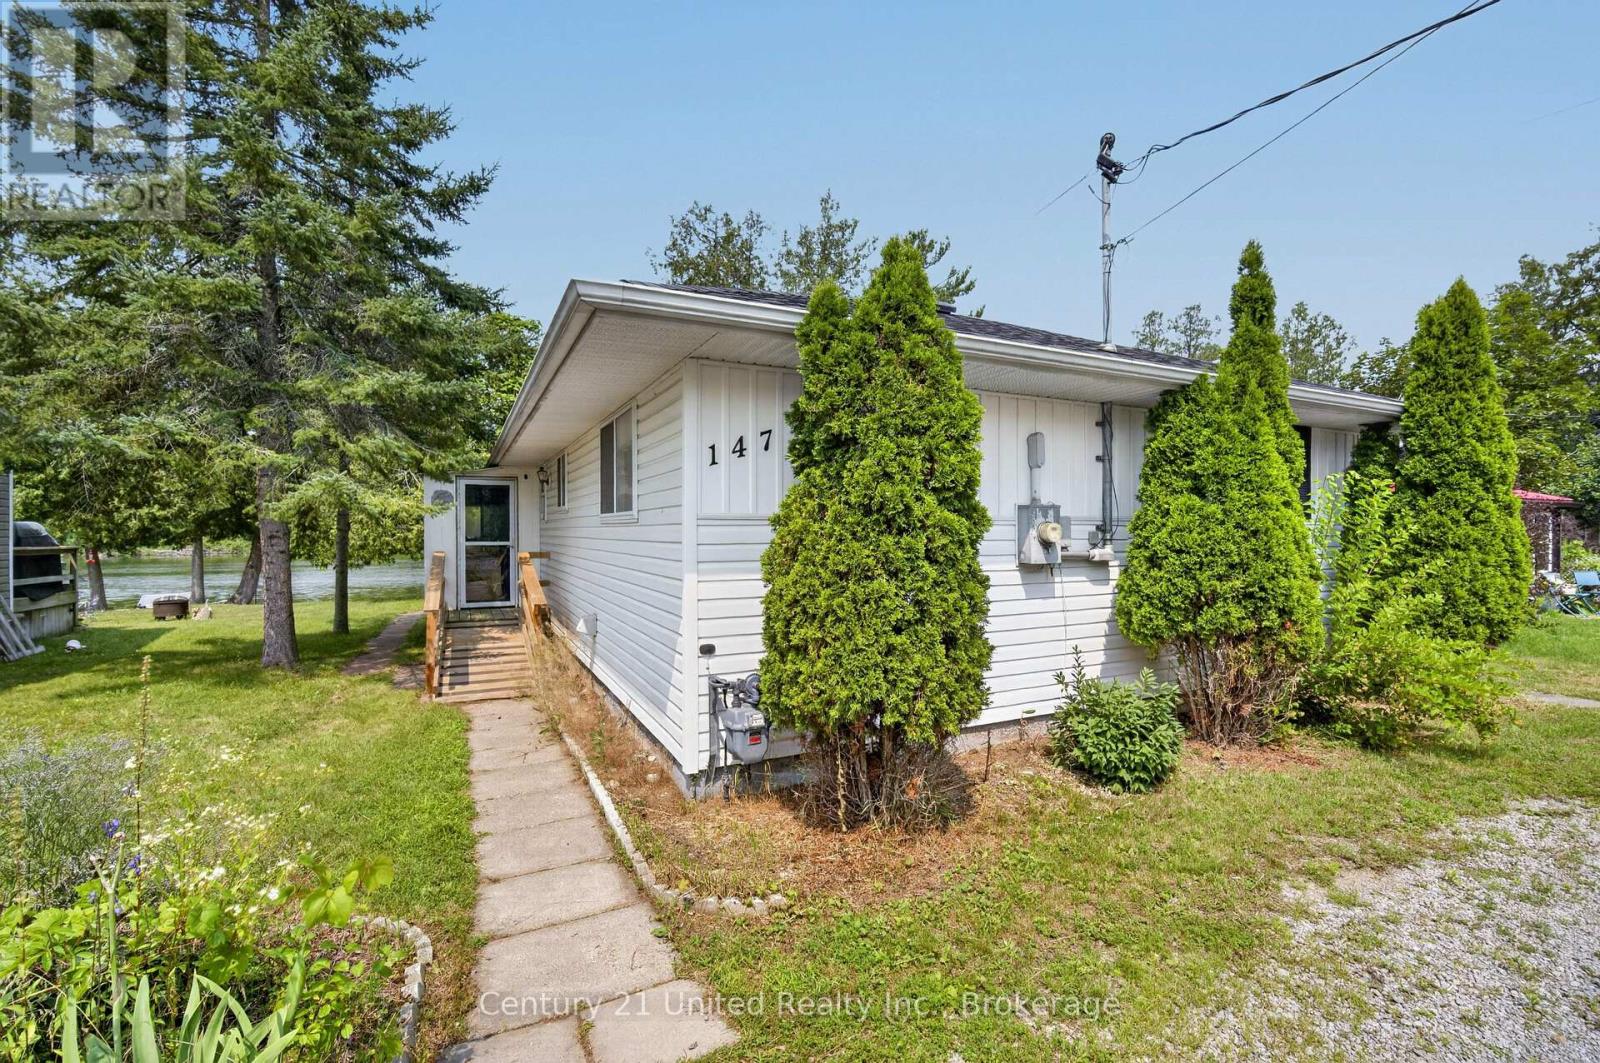
Welcome to 147 Cedar Drive!. Located in the heart of Hastings this 2-bedroom, 1-bathroom home puts waterfront living right outside your door. Inside, the kitchen and dining area open directly onto the rear deck where the shoreline is just steps away. Start your mornings overlooking the water, spend summer afternoons entertaining outdoors, or simply sit back and watch the boats travel along the Trent-Severn waterway. The bright living room takes full advantage of the setting with a large picture window framing the water and filling the space with natural light. Two comfortable bedrooms, a dedicated laundry and utility room, and a practical layout make the home easy to enjoy whether you're here year-round or escaping to the water for weekends and summers. Outside there is a circular driveway that provides plenty of parking, while the large storage shed provides room for tools, outdoor equipment, and all the gear that comes with waterfront living. This home also includes municipal service for water and sewer. The backyard connects directly to the Trent-Severn waterway. Boating, fishing, paddling, waterfront dining, and days spent exploring the water can all become part of everyday life. Book your personal viewing today. (id:15069)