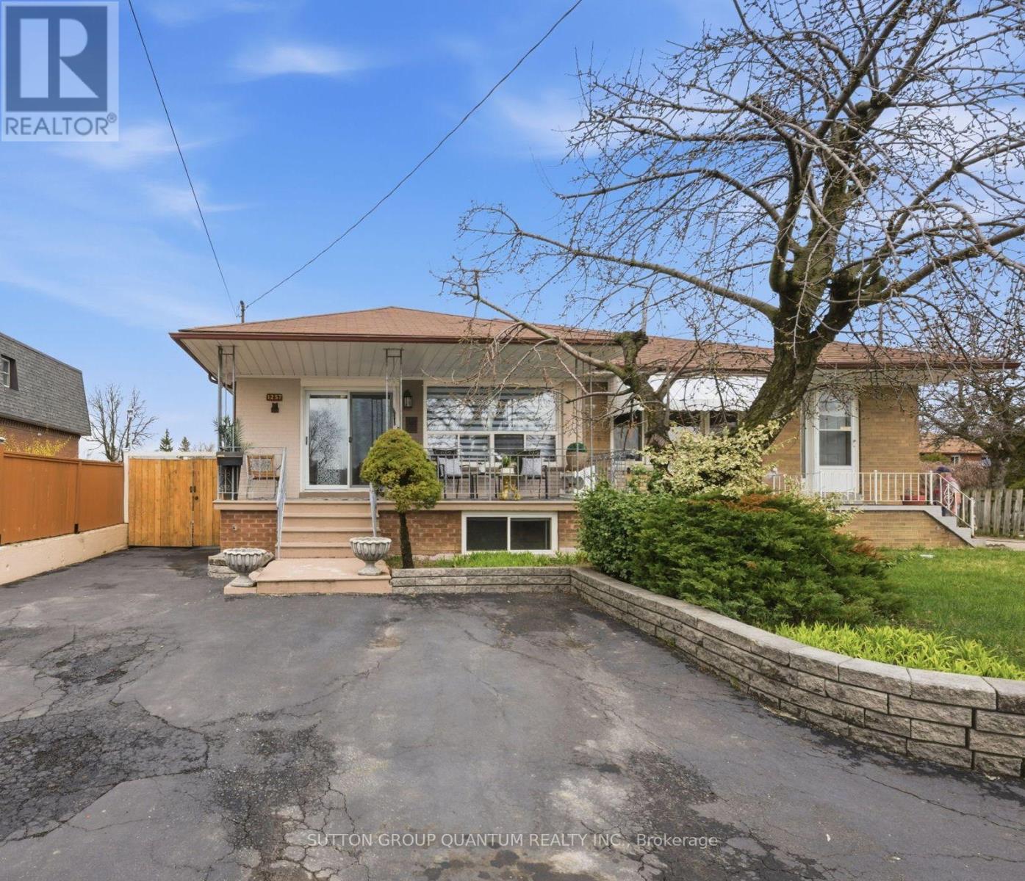
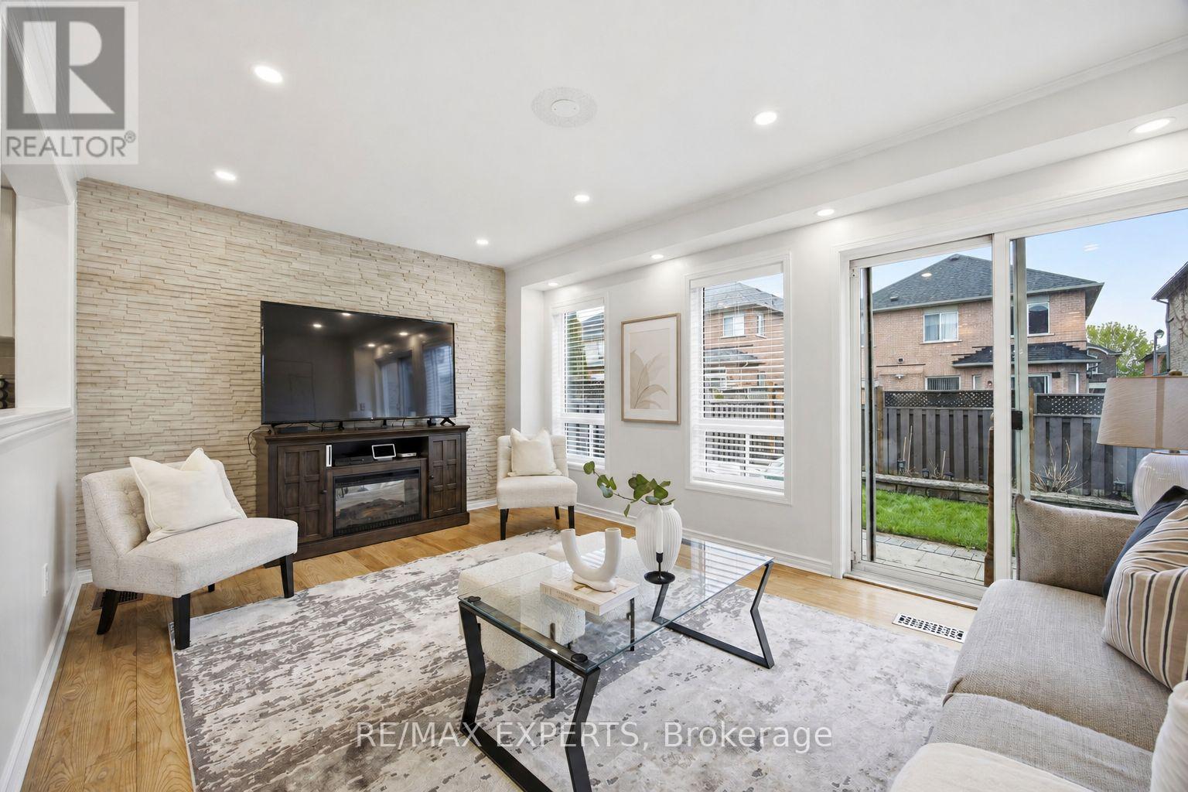
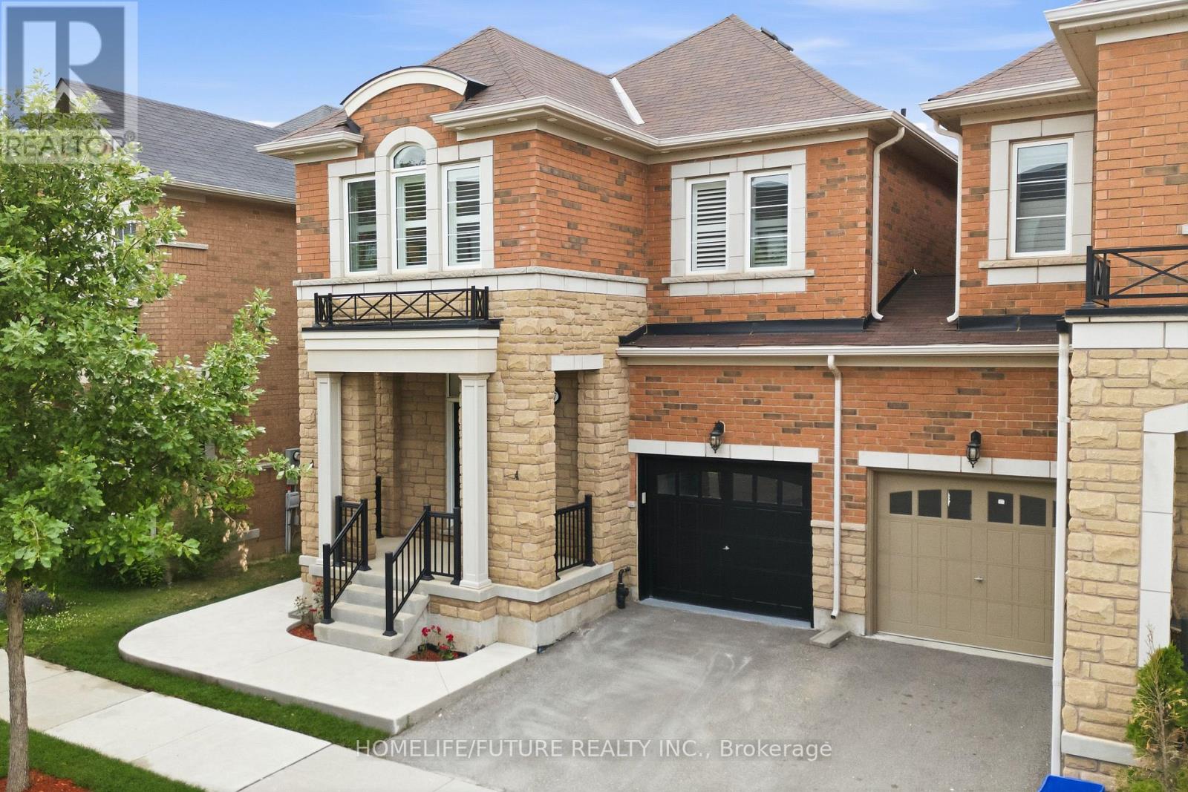
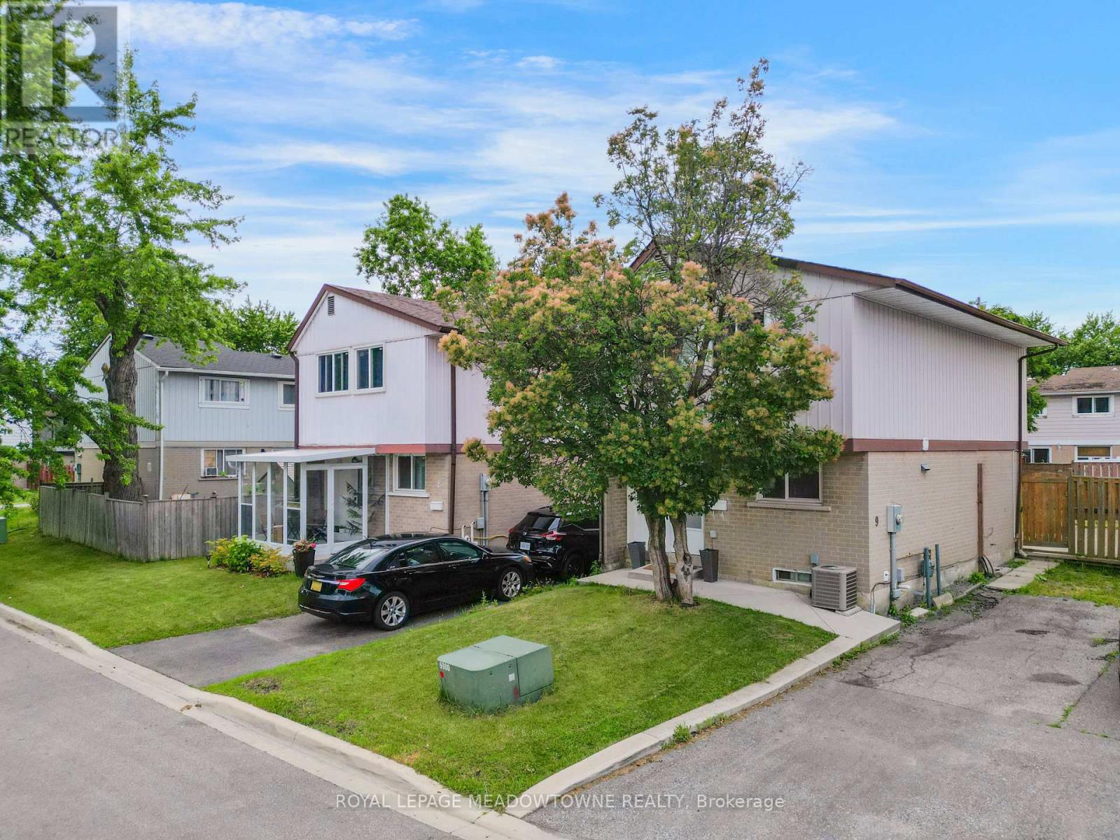
Welcome To 1257 Alexandra Avenue - A Fantastic Opportunity To Own In One Of Lakeview's Most Desirable Family-Friendly Neighbourhoods, Just Minutes From The Waterfront. This Bright Semi-Detached Brick Bungalow Offers 3+1 Bedrooms, 2 Bathrooms, And A Finished Basement With A Separate Entrance - Ideal For Rental Income, Extended Family, Or Multigenerational Living.An Oversized Front Porch Welcomes You Home, Creating The Perfect Spot To Enjoy Your Morning Coffee Or Relax In The Evening. Inside, The Main Floor Features A Spacious Kitchen That Flows Effortlessly Into The Living And Dining Areas, Providing A Functional Layout For Both Everyday Living And Entertaining. You'll Also Find Three Generously Sized Bedrooms And A Well-Appointed 3-Piece Bathroom On The Main Level.The Lower Level Adds Incredible Versatility With Its Separate Entrance, Making It Perfect For Teenagers, In-Laws, Guests, Or Income Potential. The Finished Basement Includes A Kitchen, Bedroom, Bathroom, And A Large Den That Could Easily Be Converted Into A Second Bedroom - Offering Endless Possibilities.Situated On An Impressive 140-Foot Deep Lot, This Property Truly Stands Out With Its Rare Double Detached Garage And Extensive Parking Running The Full Depth Of The Lot - A Valuable Feature In This Area.Located In The Heart Of The Vibrant Lakeview Community, You're Just Steps From Top-Rated Schools, Parks, Recreation Centres, And The Library, With Convenient Access To Transit, The QEW, And Long Branch GO Station. Enjoy Nearby Shopping At Sherway Gardens, Dixie Mall, And Other Local Plazas, All Just Minutes From The Lake, Port Credit, And The Exciting Future Lakeview Development. A Must See! (id:15069)
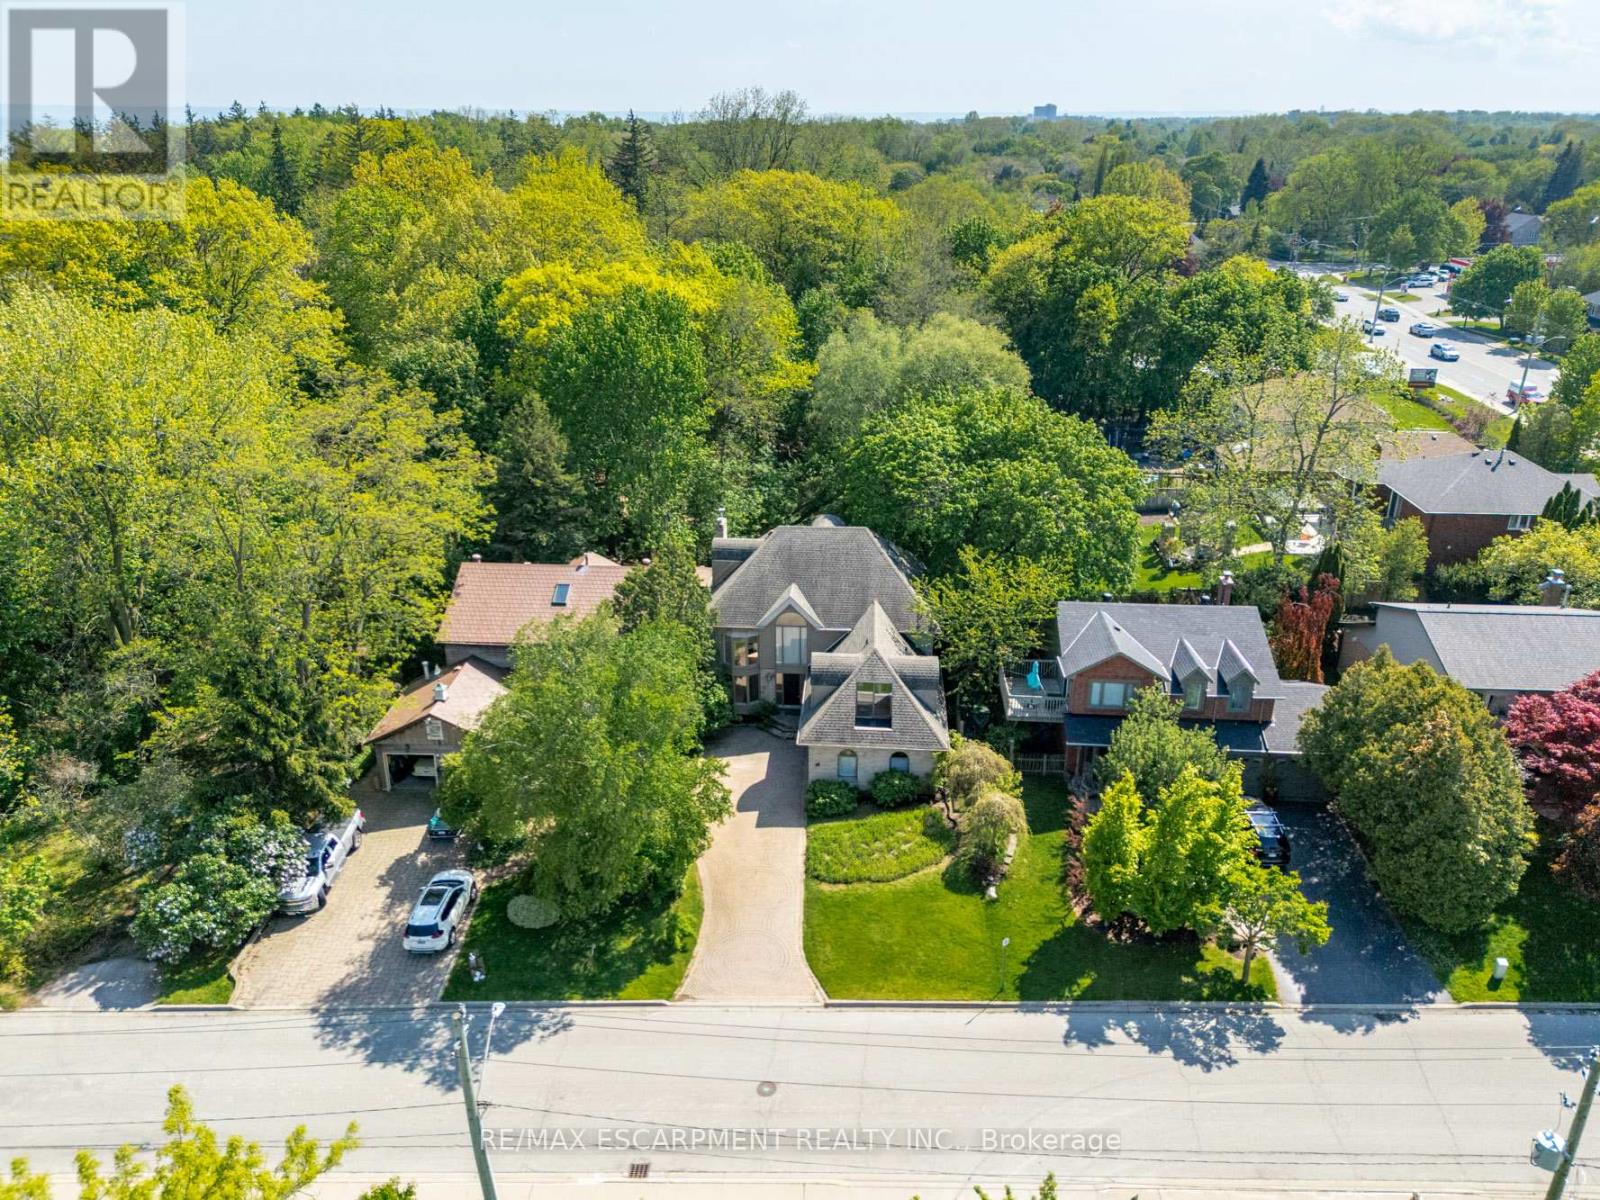
Prime Location South of Lakeshore in the Village overlooking the Bronte Harbour Yacht Club! No neighbours behind you and no neighbours in front of you! Tucked into one of Oakville's most desirable waterfront neighbourhoods, 78 West River Street offers a rare opportunity to own a custom home with 5 beds, 4 baths and over 4,250 sq. ft. of finished living space on a beautifully treed lot with picturesque views. Brimming with character and charm, this unique property presents the perfect opportunity to move in and enjoy, renovate further, or completely reimagine to suit your vision. Just steps from Lake Ontario, the marina, Bronte Creek, parks, scenic trails, and the vibrant downtown waterfront, this coveted location offers an exceptional lifestyle blending nature, recreation, and convenience. Inside, soaring ceiling heights and many original architectural details create a sense of grandeur and timeless character throughout the home. The generous layout features spacious principal rooms, and a private backyard retreat complete with a on ground pool and expansive two-level deck - ideal for relaxing or entertaining. The home also features two spacious balconies, a large primary suite with walk-through closets, and an ensuite overlooking the yachts in the harbour. The bonus upper-level loft offers a unique opportunity for an additional bedroom, home office, studio, or peaceful zen retreat. Whatever you envision: this property has incredible architectural interest and offers endless potential in an extraordinary lakeside setting. An exceptional offering in a premier waterfront neighbourhood where lifestyle, location, and an abundance of nature, mature trees and walkability are offered. Close to QEW, Bronte Beach Park, Bronte Harbour, Downtown Oakville, trails, shopping and amenities. RARE OPPORTUNITY and True potential in a coveted location! (id:15069)
Tucked into Milton's sought-after Dempsey neighbourhood,this detached two-storey residence offers 4+1 bedrooms, 4 bathrooms, and approximately 2,500 square feet of combined living space, creating a home that feels both generous and deeply functional from the moment you step inside. Hardwood floors add warmth and continuity throughout, while the kitchen is beautifully appointed with granite countertops, stainless steel appliances, and an eat-in breakfast area designed for easy mornings and relaxed weekends.What makes this home especially appealing is the way the layout lives. The main floor offers a bright, welcoming living space for everyday comfort, paired with a large separate dining area that instantly elevates the home for those who love to gather, celebrate, and host with ease. It is the kind of space that invites long dinners, holiday moments, and a table full of guests without ever feeling crowded. Upstairs, the home continues to deliver with 4 spacious bedrooms, including a serene primary retreat with a walk-in closet and 4-piece ensuite, along with 2 full bathrooms on the second floor that make busy mornings feel smoother and more effortless.The finished lower level adds a whole new dimension of flexibility. With its own recreation area, bedroom, full bathroom, flexible office space, and laundry. Suitable whether for guests, extended family, a quiet work-from-home setup, or simply extra space to live and grow.And then there is the lifestyle beyond the front door. This home is positioned in one of Milton's most connected family pockets, with Top schools, parks, shopping, recreation, the Milton Leisure Centre, the Milton GO Station, and Highway 401 all within minutes away. It is a location that does more than impress on a map.It gives you back time, softens the pace of busy days, and makes the entire week feel easier. (id:15069)
Absolutely Stunning! Welcome To This Extensively Upgraded Corner/End-Unit Townhome In One Of Oakville's Most Sought-After Family-Friendly Neighbourhoods. Offering The Feel Of A Detached Home With Exceptional Natural Light, This Truly Turn-Key Residence Showcases Over $$$ In Premium Upgrades And Impeccable Attention To Detail Throughout.Step Inside To Soaring 9-Ft Ceilings, Brand-New 6" Engineered Hardwood Floors, Elegant Porcelain Tile, Custom Wainscoting, California Shutters, Designer Lighting, And A Complete Professional Interior Repaint. The Chef-Inspired Kitchen Is Beautifully Updated With Refinished Cabinetry, Designer Backsplash, Bosch Dishwasher, Brand-New LG Refrigerator, Built-In Wall Oven & Microwave, Modern Cooktop, And Filtered Water System.The Luxurious Primary Ensuite Has Been Fully Renovated With A Spa-Inspired Glass Shower, While All Bathrooms Feature Upgraded Vanities, Toilets, Contemporary Black Fixtures, And Designer Finishes. Professionally Customized Closets, Smart Lighting, ESA-Certified Pot Lights, EV Charger, Central Vacuum, And Whole-Home Humidifier Add Comfort And Convenience.The Professionally Finished Basement Offers Outstanding Additional Living Space With New Vinyl Flooring, Pot Lights, An Upgraded Bathroom, And Endless Possibilities For Entertaining, Working From Home, Or Extended Family Living.Outside, Enjoy Professionally Completed Concrete Landscaping In The Front, Side, And Backyard, Fresh Sod, A Newly Sealed Driveway, A Fully Finished Garage, And A Private Fully Fenced Yard. Additional Improvements Include Professional Duct Cleaning, Deep Cleaning, And A Freshly Refinished Staircase.Ideally Located Close To Top-Rated Schools, Parks, Trails, Shopping, Restaurants, Transit, And Major Highways.This Is The One You've Been Waiting For-An Exceptional Home Where Luxury, Quality, And Lifestyle Come Together. Simply Move In And Enjoy! (id:15069)
Welcome to one of Mississauga's most prestigious addresses-where luxury meets timeless elegance on iconic Mississauga Road. Exceptionally 100% East facing house Situated on a spectacular 115' x 150' estate lot, this fully renovated masterpiece offers approximately 6,000 sq. ft. of exquisite living space, showcasing premium finishes and impeccable craftsmanship throughout.A grand open-to-above foyer welcomes you with a breathtaking statement chandelier, while the formal dining room is enhanced by a stunning Swarovski crystal chandelier. Designed for luxurious family living and entertaining, the home features separate living, dining and family rooms, hardwood flooring throughout, and a chef-inspired kitchen with high-end built-in appliances, custom cabinetry and a spacious breakfast area.The upper level offers 4 generously sized bedrooms, including 2 luxurious ensuites, complemented by five beautifully upgraded bathrooms. Unwind in your private in-home sauna for the ultimate spa experience.The fully finished walkout basement adds exceptional living space with endless possibilities for entertaining or extended family. Outside, enjoy professionally landscaped grounds, an in-ground sprinkler system and a brand-new maintenance-free composite deck overlooking the private backyard.Built to impress and designed for peace of mind, the home features a premium Marley roof renowned for its durability and longevity. An oversized 3 garage and parking for up to 10 vehicles complete this remarkable offering.Owning a home on Mississauga Road is more than an address-it's a lifestyle reserved for a privileged few. Opportunities like this are exceptionally rare. Experience unparalleled luxury in one of Mississauga's most coveted neighbourhoods. (id:15069)
Exceptional Custom-Built Home Just Steps from Lakefront Promenade! This beautifully crafted 4 bedroom, 4-bath residence offers an elegant open-concept design filled with natural light. Designed for both sophisticated entertaining and comfortable family living, the main level showcases a dramatic floating glass staircase, a contemporary zero-clearance fireplace, and a designer chef's kitchen appointed with premium appliances, custom cabinetry, and a substantial centre island. Seamlessly extending the living space outdoors, the walkout opens to a spacious deck overlooking the private backyard, complete with a fabric retractable awning and offering an ideal setting for outdoor dining, entertaining, and quiet enjoyment. Upstairs, spacious bedrooms provide comfort for the entire family, complemented by the convenience of second-floor laundry. The luxurious primary retreat features a boutique-style walk-in closet and a spa-inspired 6-piece ensuite complete with a deep soaker tub, double vanity and dual showerheads. The professionally finished basement features impressive 8-foot ceilings and exceptional versatility, with space ideal for a recreation room, home gym, guest suite, or additional living area. Perfectly positioned within walking distance to the marina, waterfront trails, and the natural beauty of Lakefront Promenade, this remarkable residence offers an exceptional blend of luxury, comfort, and lakeside living. Close to top-rated schools, parks, shopping, restaurants, and major highways, every convenience is just moments away. A custom-built home of this quality, craftsmanship, and design is rarely available. Truly turnkey, this is a residence that must be experienced in person to fully appreciate its outstanding finishes, thoughtful details, and exceptional lifestyle offering. (id:15069)
Centrally located, beautiful detached house on a corner lot, close to all amenities, shopping, transit, Susan Fennel Sportsplex, Sheridan College Davis campus. Place of worship (Gurudwara) a short walk away. New Hazel McCallion LRT line coming soon. 1801 sq ft above ground excluding basement. FULLY FINISHED LEGAL BASEMENT APARTMENT (SEE ATTACHMENT) WITH SEPARATE ENTRANCE. Fenced backyard with elegant deck and patio and a mature cherry tree. Front entrance verandah. Garage entrance from inside. Main floor laundry with tub and cabinets. Whole house painted in 2025. Roof shingles replaced in 2025. New blinds installed in 2025. 8 windows, custom inlaid glass front door and basement separate entrance door replaced in 2025. Patio sliding door and six windows replaced in 2018. Kitchen renovated in 2024. Bathrooms renovated in 2022. New landscaping in 2023. Garage door and opener replaced in 2022. Basement renovation done in 2017. Backyard deck replaced in 2019. Furnace and AC replaced in 2015. (id:15069)
A rare find in the heart of Meadowvale. This beautifully updated 3-bedroom, 3-bathroom townhouse comes with 3 parking spots and backs directly onto a park, making it perfect for families, first-time buyers, or anyone looking for privacy and convenience. Inside, enjoy a carpet-free layout, an upgraded kitchen with stylish counters, cabinets, and backsplash, plus a clean, modern feel throughout. The finished basement adds even more living space, complete with a bedroom, living room, and 3-piece bathroom, perfect for extended family, guests, a home office, or extra recreation space. Located just minutes from Hwy 401, Meadowvale GO, Lisgar GO, Costco, Meadowvale Community Centre, Walmart, schools, parks, shopping, and more. A beautiful starter home with space, updates, location, and a peaceful park view right in your backyard. (id:15069)
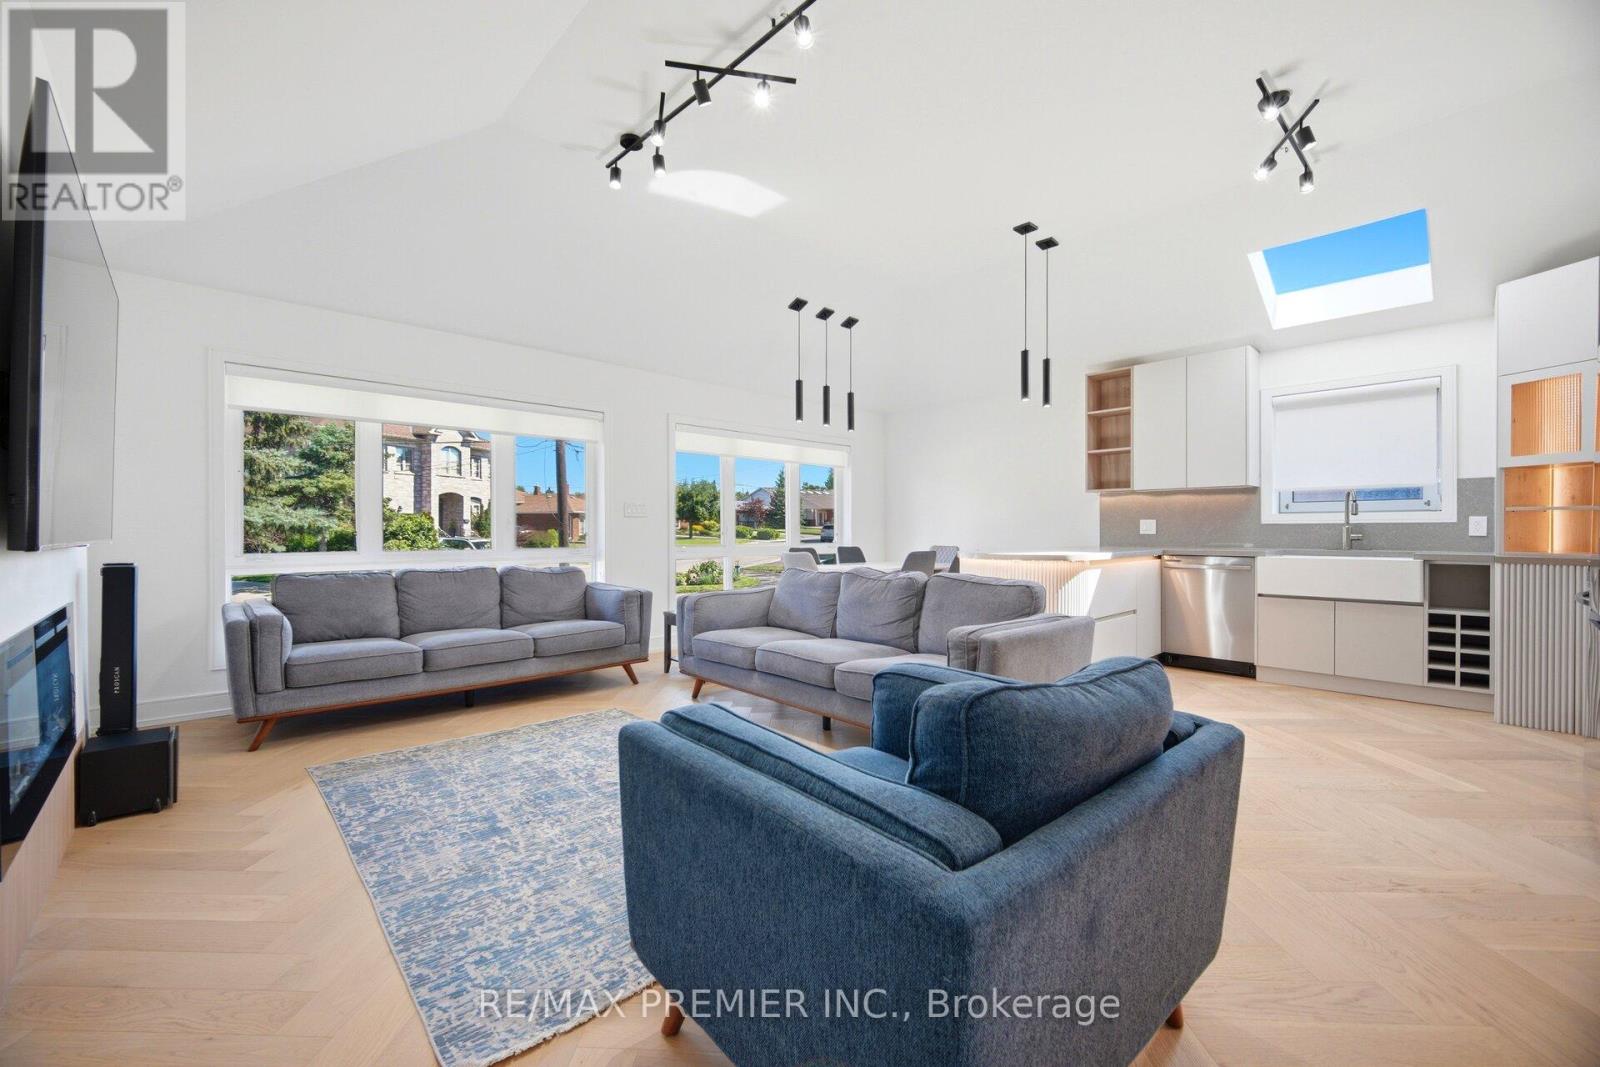
Welcome To This Stunning Home Featuring An Extensive Top-To-Bottom Renovation Completed Over The Last Two Years With Building Permits. Thoughtfully Redesigned Using Premium Materials And Magazine-Worthy Finishes, This Exceptional Property Offers Over 2,650 Sq. Ft. Of Beautifully Finished Living Space On A Premium Approx. 8,000 Sq. Ft. Lot With 50-Ft Frontage Expanding To Approximately 75 Ft. At The Rear And 137 Ft. Of Depth.The Main Level Features A Bright Open-Concept Layout With An Impressive 10-Ft. Vaulted Ceiling, A Spectacular Designer Kitchen With Custom Cabinetry, Premium Finishes And A Skylight, Three Spacious Bedrooms, Two Beautifully Renovated Bathrooms With Heated Floors, Premium Herringbone Hardwood Flooring Throughout, Extensive Pot Lighting, And Large Windows That Fill The Home With Natural Light.The Fully Finished Lower Level Offers A Separate Entrance, Three Additional Bedrooms, A Full Kitchen, A Full Bathroom, Private Laundry, Large Above-Grade Windows, Premium Luxury Vinyl Flooring, And A Spacious Living Area, Making It Ideal For Extended Family, Multi-Generational Living, Or Rental Income.Major Upgrades Include New Electrical And Plumbing Systems, 200-Amp Electrical Service, New Furnace, New Air Conditioner, New Roof, Majority Of Windows Replaced, New Interior Doors, Trim And Baseboards, Continuous Architectural Soffit Lighting, A Newly Sealed Driveway, Mature Fruit Trees In The Private Backyard, And Professional Landscaping.Whether You Are A Growing Family, A First-Time Buyer Looking To Offset Your Mortgage, Or An Investor Seeking A Turnkey Income Property, This Home Offers Outstanding Value And Flexibility. Conveniently Located Minutes To Highway 401, Yorkdale Shopping Centre, Yorkdale Subway Station, TTC, Schools, Parks, Humber River Hospital, Places Of Worship, Shopping, Restaurants, And Everyday Amenities. A Rare Move-In-Ready Opportunity That Truly Stands Out In Today's Market. (id:15069)
Well-maintained 4-bedroom, 3-bathroom family home with a finished basement, private 2-car driveway, and an impressive oversized backyard in Brampton's sought-after Central Park neighbourhood. The open-concept main floor showcases a modern kitchen with floor-to-ceiling cabinetry, quartz countertops, marble backsplash, pantry, stainless steel appliances, and porcelain tile flooring. The home also features updated windows and doors, quality laminate flooring throughout, stylish bathrooms with upgraded vanities, marble countertops, and glass shower doors. The finished basement provides additional living space, perfect for a recreation room, home office, or growing family. Ideally located within walking distance to schools, parks, trails, shopping, public transit, community centre, hospital, skiing, with quick access to major highways. Just minutes from Bramalea City Centre and Trinity Common Mall. A move-in-ready home offering exceptional space, comfort, and value for families, first-time buyers and investors alike. (id:15069)
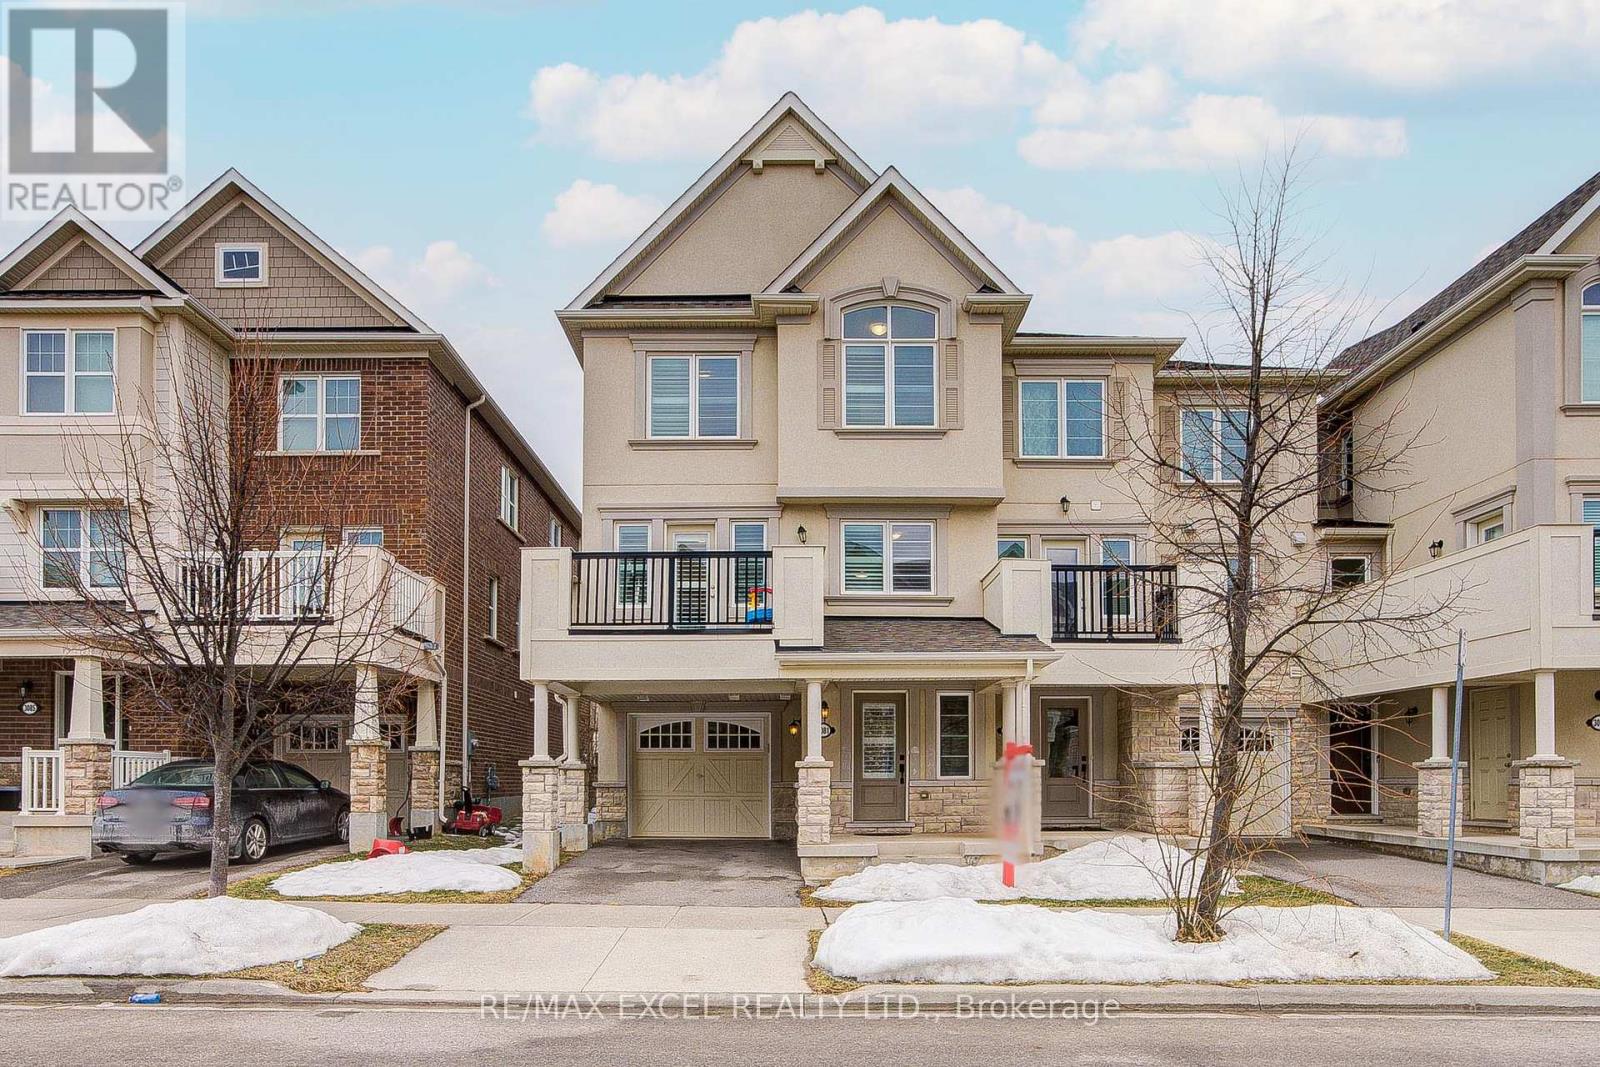
Welcome to this stunning Mattamy-built executive freehold end-unit townhome in Oakville's highly sought-after Preserve community. Thoughtfully designed living space, showcasing contemporary style and premium upgrades throughout. The bright open-concept main level is perfect for both everyday living and entertaining, featuring a modern kitchen with quartz countertops, stainless steel appliances, a spacious centre island, and sleek cabinetry that complements the home's refined design. Hardwood staircases and laminate flooring flow seamlessly across the main and second levels, creating a cohesive and elegant feel throughout. Upstairs, you will find three generously sized bedrooms and three well-appointed bathrooms, including a luxurious primary retreat complete with a large walk-in closet and a 3 piece ensuite offering both style and functionality. The ground level provides direct garage access, abundant storage space, and a dedicated office area ideal for working from home or study. Situated in one of Oakville's most desirable neighbourhoods, this home offers the perfect balance of upscale finishes and practical living, just minutes from parks, top-rated schools, shopping, and convenient access to Highways 407 and 401. Don't Miss out! (id:15069)
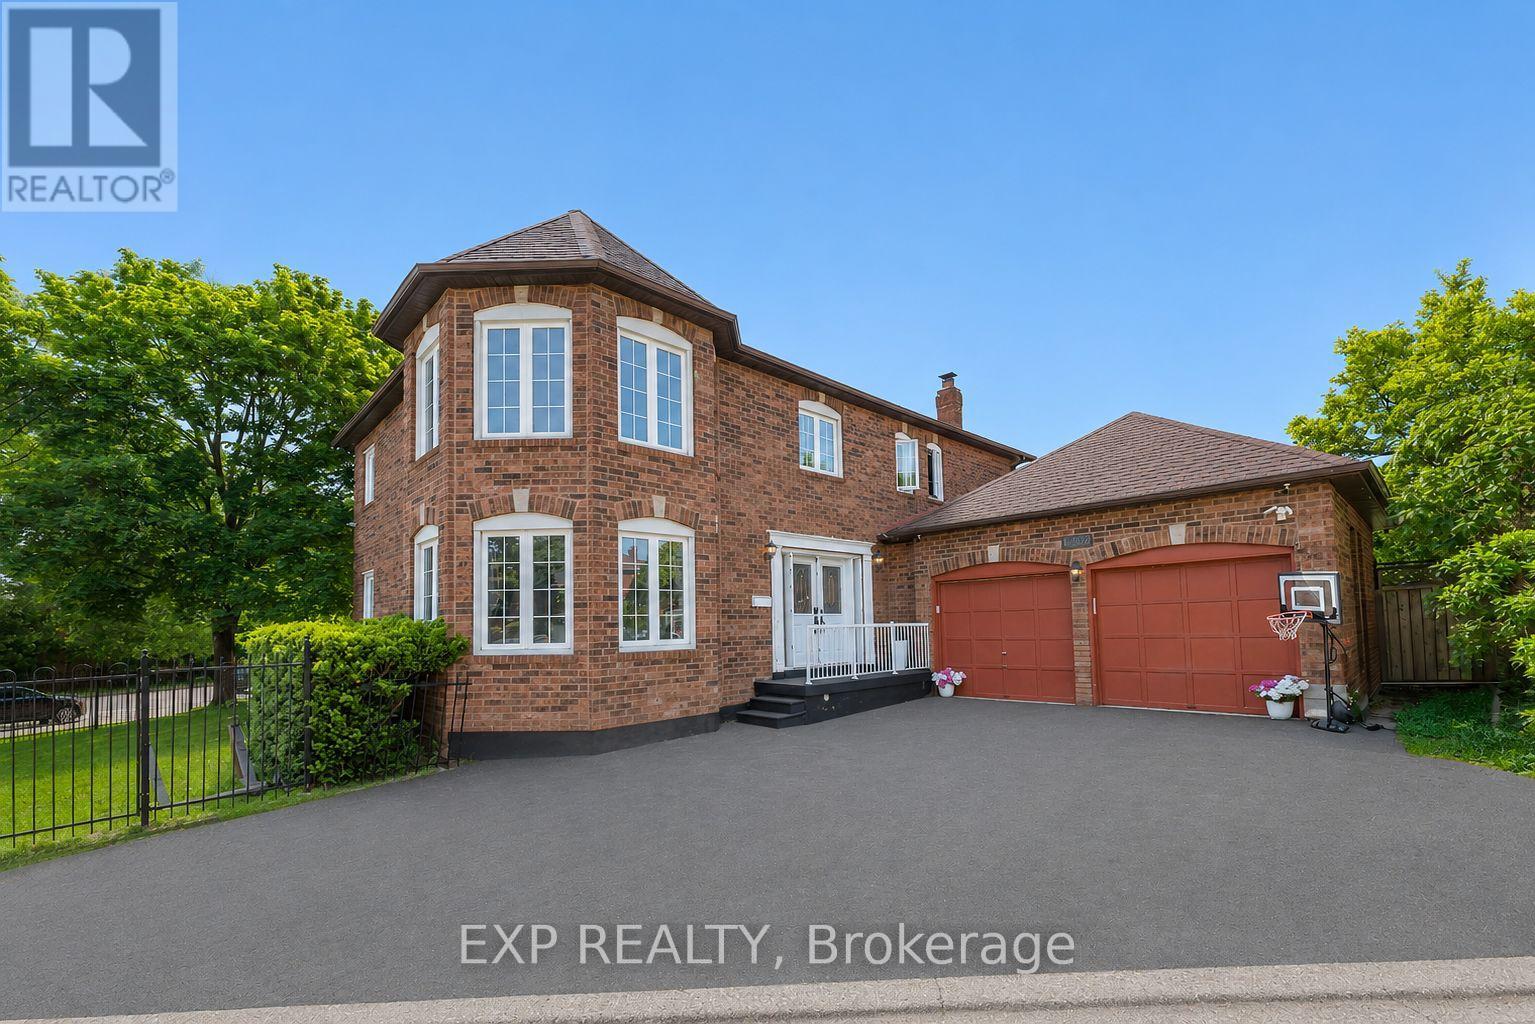
Welcome to 6502 Tenth Line West! Nestled on a quiet cul-de-sac and situated on a premium corner lot with over 6,500 sq. ft. of land, this spacious and well-maintained home offers over 2,400 sq. ft. of above-grade living space, ideal for growing families. Featuring 4 generously sized bedrooms, separate living, dining, and family rooms, and a convenient main-floor laundry room with direct access to the garage. Enjoy a beautifully landscaped backyard, perfect for entertaining and outdoor gatherings. Ideally located close to Meadowvale Community Centre, Meadowvale Town Centre, schools, parks, transit, and major highways. The finished basement features 2 bedrooms, a kitchen, and a large living area, offering excellent in-law suite or extended family living potential. (id:15069)