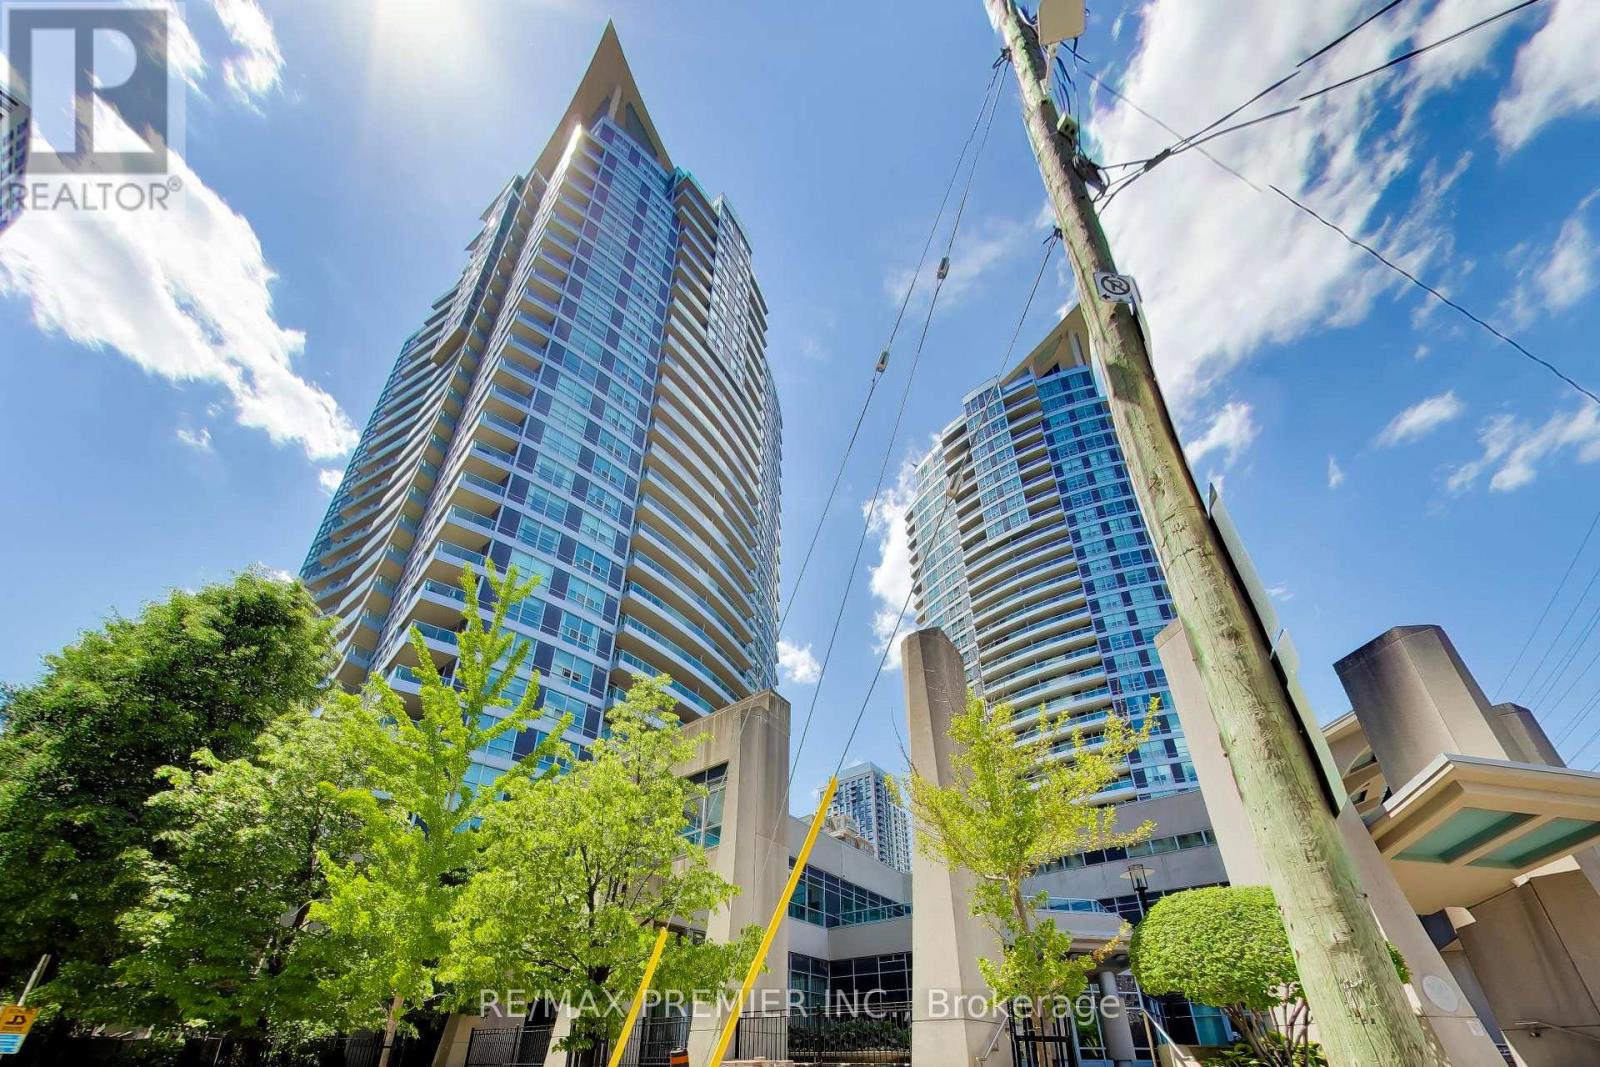
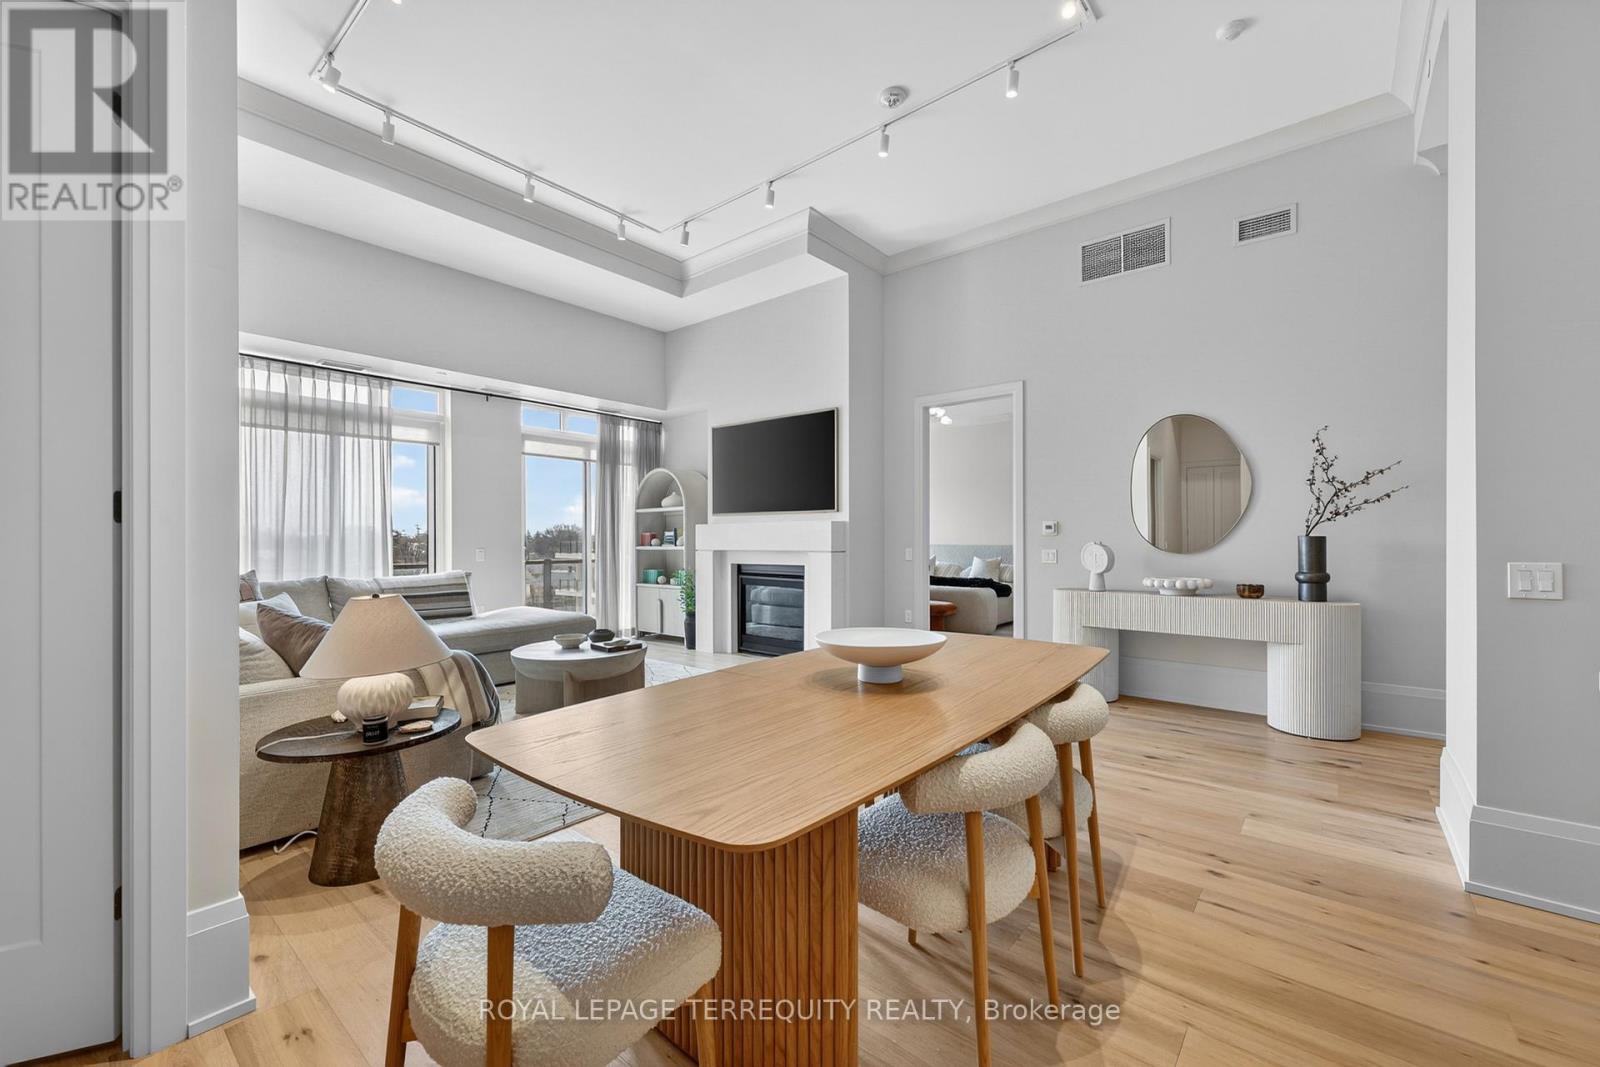
Welcome To Suite 612 At 33 Elm Drive! An Elevated Living Experience In The Heart Of Downtown Mississauga. This Expansive 2-Bedroom, 2-Bathroom Residence Offers A Seamless Open-Concept Design, Thoughtfully Laid Out To Maximize Both Space And Comfort. Soaring Floor-To-Ceiling Windows Bathe The Interior In Natural Light While Framing Breathtaking, Unobstructed Panoramic City Views. The Elegant Primary Retreat Features A Private 4-Piece Ensuite And Generous Closet Space, Creating A True Sanctuary. The Second Bedroom Is Equally Spacious, Complete With Its Own Closet, Ideal For Guests, A Home Office, Or Refined Family Living. Step Onto The Oversized Balcony And Enjoy Your Own Private Outdoor Escape Above The City Skyline Perfect For Morning Coffee Or Evening Entertaining. Residents Enjoy An Impressive Collection Of Resort-Style Amenities, Including A Fully Equipped Fitness Centre, Indoor Pool, Sauna, Stylish Party Room, And 24-Hour Concierge Service For Added Convenience And Peace Of Mind. Ideally Situated In Prime Downtown Mississauga, Just Moments From Square One Shopping Centre, GO Transit, And Major Highways 403, 401, And 410, With Public Transit At Your Doorstep. Sophisticated, Convenient, And Move-In Ready, This Is Urban Living At Its Finest. (id:15069)
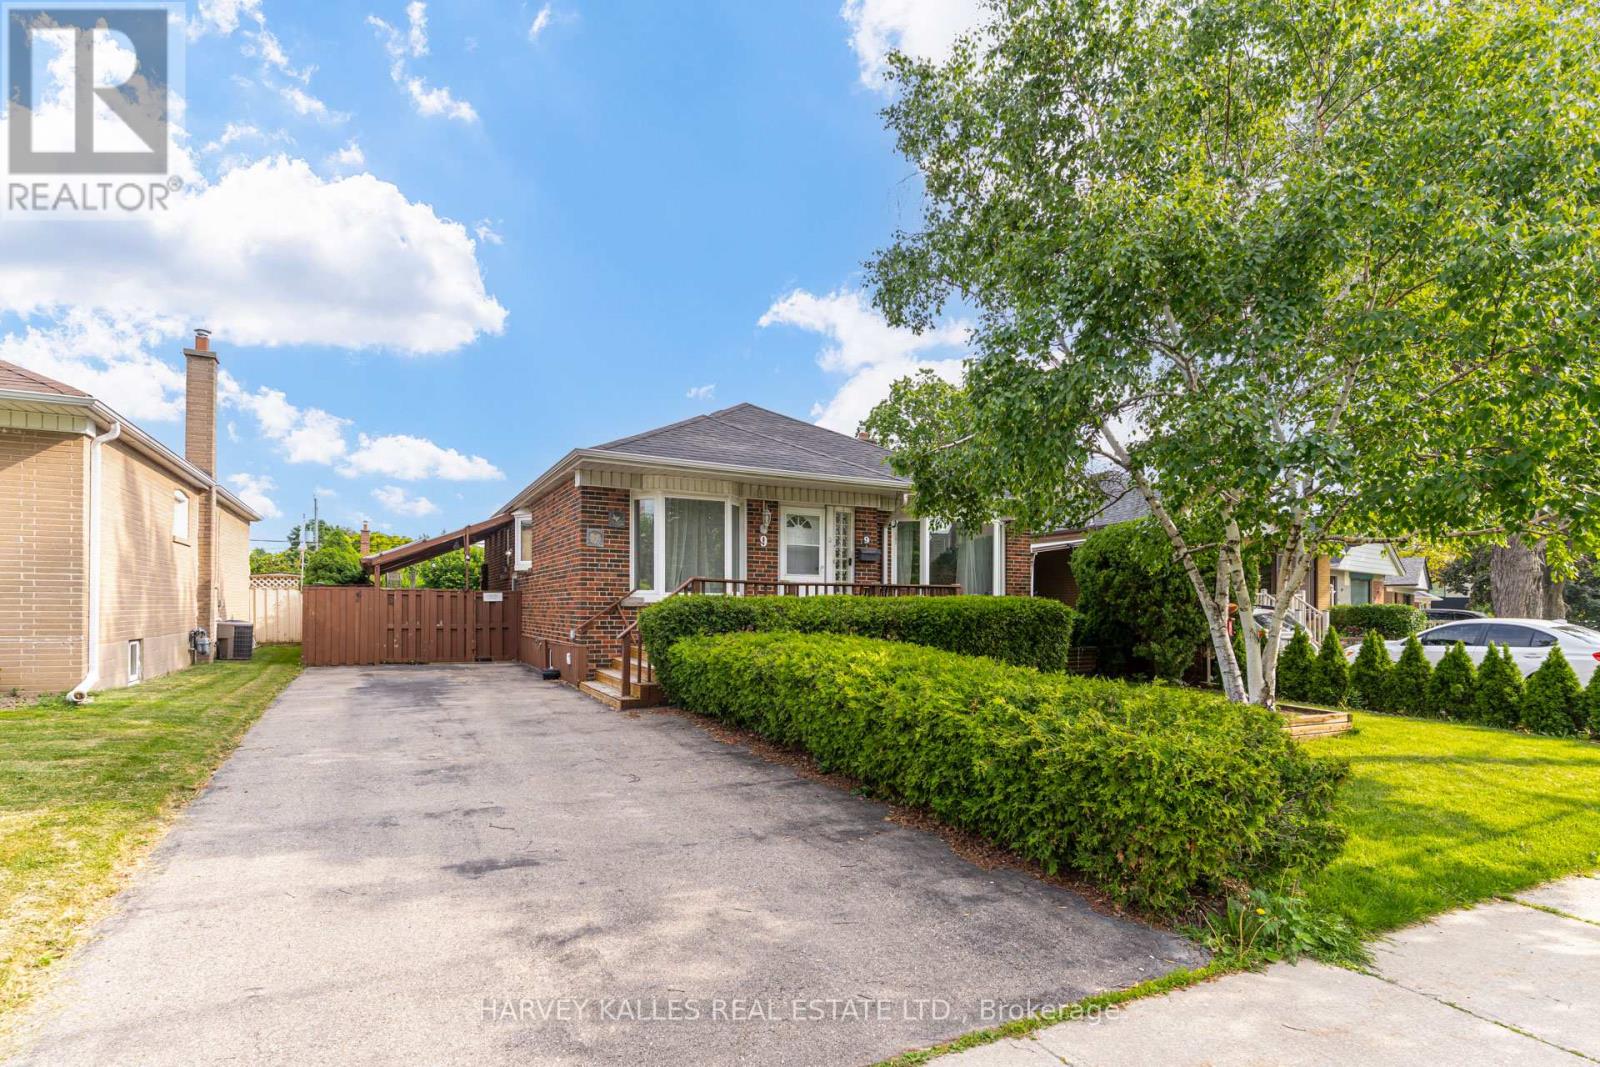
Welcome to 9 Sealcove Drive, nestled on a quiet dead-end street in a family-friendly neighbourhood. Perfect for first-time home buyers, investors, or builders alike, this well-maintained home offers exceptional value in a prime location.Ideally situated close to Denis Flynn Park, Eatonville Junior School, and Bloordale Middle School, with countless amenities just moments away. Enjoy convenient access to major highways, transit, and Kipling Station.This move-in-ready home features 3 bedrooms, a separate side entrance, and a large finished rec room that can easily serve as an additional bedroom, home office, or family space. Step outside to a beautiful backyard, perfect for summer BBQs, entertaining, or relaxing outdoors.Meticulously maintained and turnkey ready, this is an incredible opportunity for families, investors, or builders looking to secure a property in a sought-after neighbourhood. This property requires a long closing, which is ideal for builders/renovators. Your new home awaits. (id:15069)
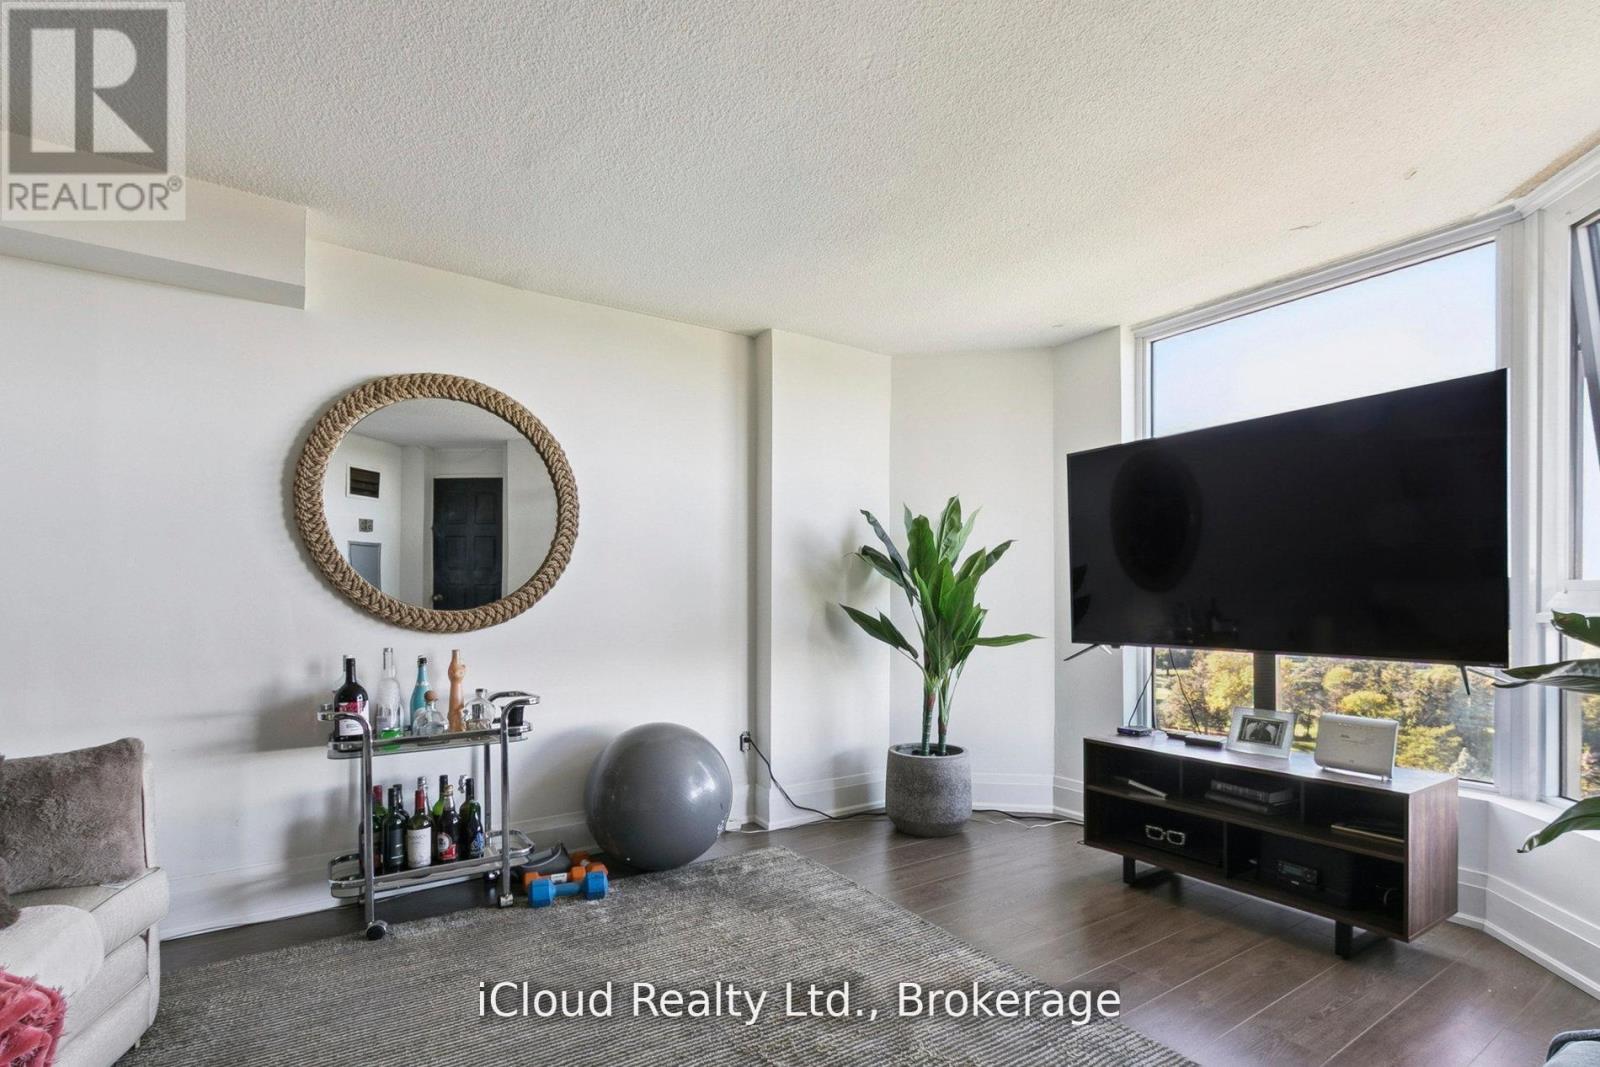
Recently Renovated Semi Open Concept Spacious Condo With Views Of Golf Course. Upgraded Kitchen Which Overlooks The Dining and Living Room. Large Primary Bedroom With Walk In Closet and 2 Piece Ensuite Washroom. Minutes To Highway 401 And Steps To The TTC. 2 Good Sized Bedroom, Storage and Laundry. 1 Underground Parking Space. (id:15069)
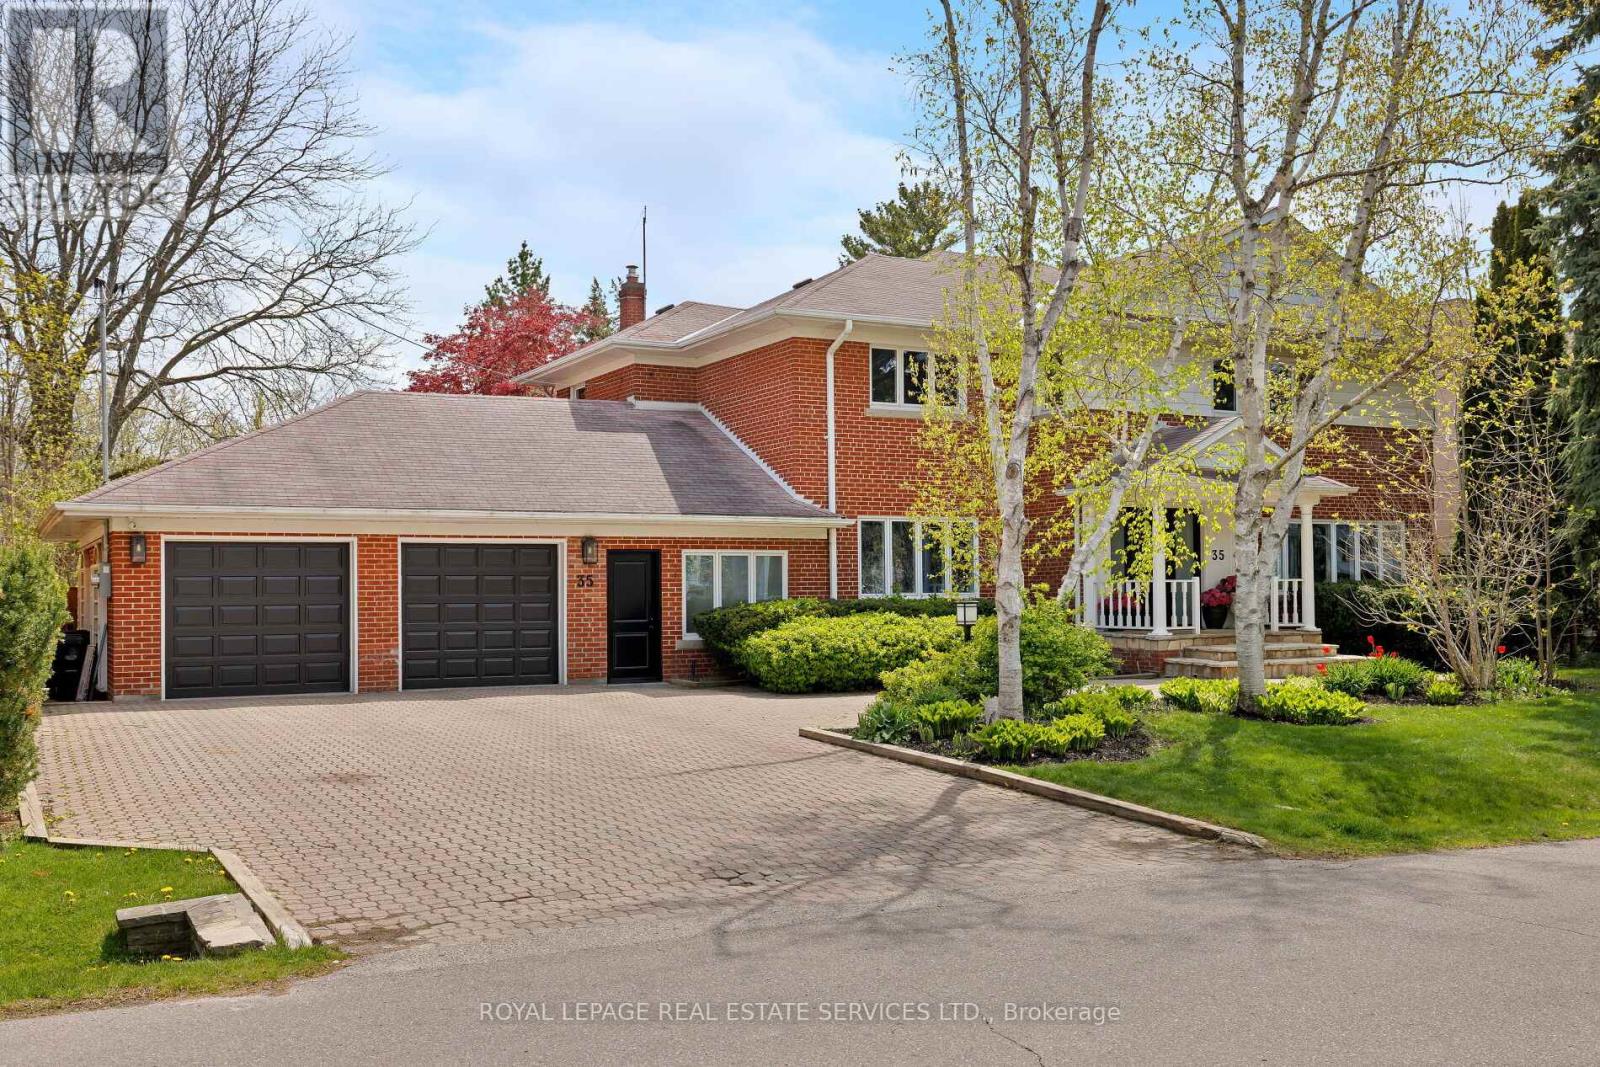
Take advantage of this rarely available renovated family home in Rosethorn Park. Situated on a quiet tree-lined street just steps to top-rated schools, Thorncrest Plaza, transit, and neighbourhood parks, this amazing home is ideal for any family seeking size, well-appointed finishes, and an exceptional property with the potential for generational living. Meticulously maintained and extensively improved, this two-storey home offers over 5400 sq ft of total living space that features 5 excellent-sized bedrooms, 4 bathrooms, a thoughtfully refreshed custom eat-in kitchen with new flooring, new stone counters and stainless steel appliances. Bright and well-appointed principal rooms, including a large living room, an oversized formal dining area connected to the kitchen, a main floor family room overlooking the rear yard oasis, and featuring a custom-built-in wood wall cabinet. A main-floor private office is ideal for those who work from home or convert it into a 6th bedroom. The extensively renovated lower level features a spacious recreation/family room with a wet bar, custom stone island, a dedicated exercise room (potential 7th bedroom, 2pc washroom and an oversized laundry room. The separate entrance offers the potential to create a separate income-generating unit or private entrance for generational living. Relax and enjoy the benefits of the rear yard oasis, complete with a large inground concrete heated pool with updated equipment, hot tub, stone patio, gazebo, and a large landscaped yard with children's play structure. (id:15069)
Welcome to Penthouse 615 at Monaco - a landmark of sophisticated living in historic downtown Collingwood! Experience elevated living in this Architectural Digest-inspired penthouse, thoughtfully designed for the most discerning buyer. Spanning 1,545sf., this exceptional 2+ Den, 2 bath, residence offers a bright, expansive layout with floor to ceilings windows. Perched above the heart of Collingwood, this brand-new, never-lived-in suite blends luxury, comfort, and a true 4-season lifestyle. Step inside to soaring 13 ft ceilings, rich hardwood flooring throughout, and upgraded solid-core 8 ft doors that create an immediate sense of grandeur. The open-concept living and dining area is anchored by a cozy gas fireplace and framed by oversized windows, seamlessly extending to a spectacular over sized terrace with a gas BBQ hookup - perfect for entertaining or enjoying sunsets. The designer kitchen is a showpiece, featuring upgraded cabinetry, premium s/s appliances, a gas stove, stone countertops, & b/splash. Over $120,000 in upgrades include crown molding, pot lights, custom window treatments, designer lighting, dimmers, & refined hardware throughout. Retreat to the primary suite with a spacious walk-in closet and spa-inspired ensuite featuring a freestanding soaker tub, glass-enclosed shower, & elegant finishes. The 2nd bedroom boasts a double closet along with large windows. The den offers the perfect backdrop for your WFH needs or third bedroom. Includes two underground parking spots & a large storage locker. Monaco offers virtual concierge, spectacular lounge, state of art fitness centre, party room, & stunning rooftop terrace. Steps to Collingwood's vibrant downtown with shops, dining, caf?s, theatres, farmers' markets, waterfront promenade and marina. Enjoy a 4-season lifestyle: skiing, snowshoeing and trails in winter; boating, hiking, golf and beaches in summer - all of this just mins away! (id:15069)
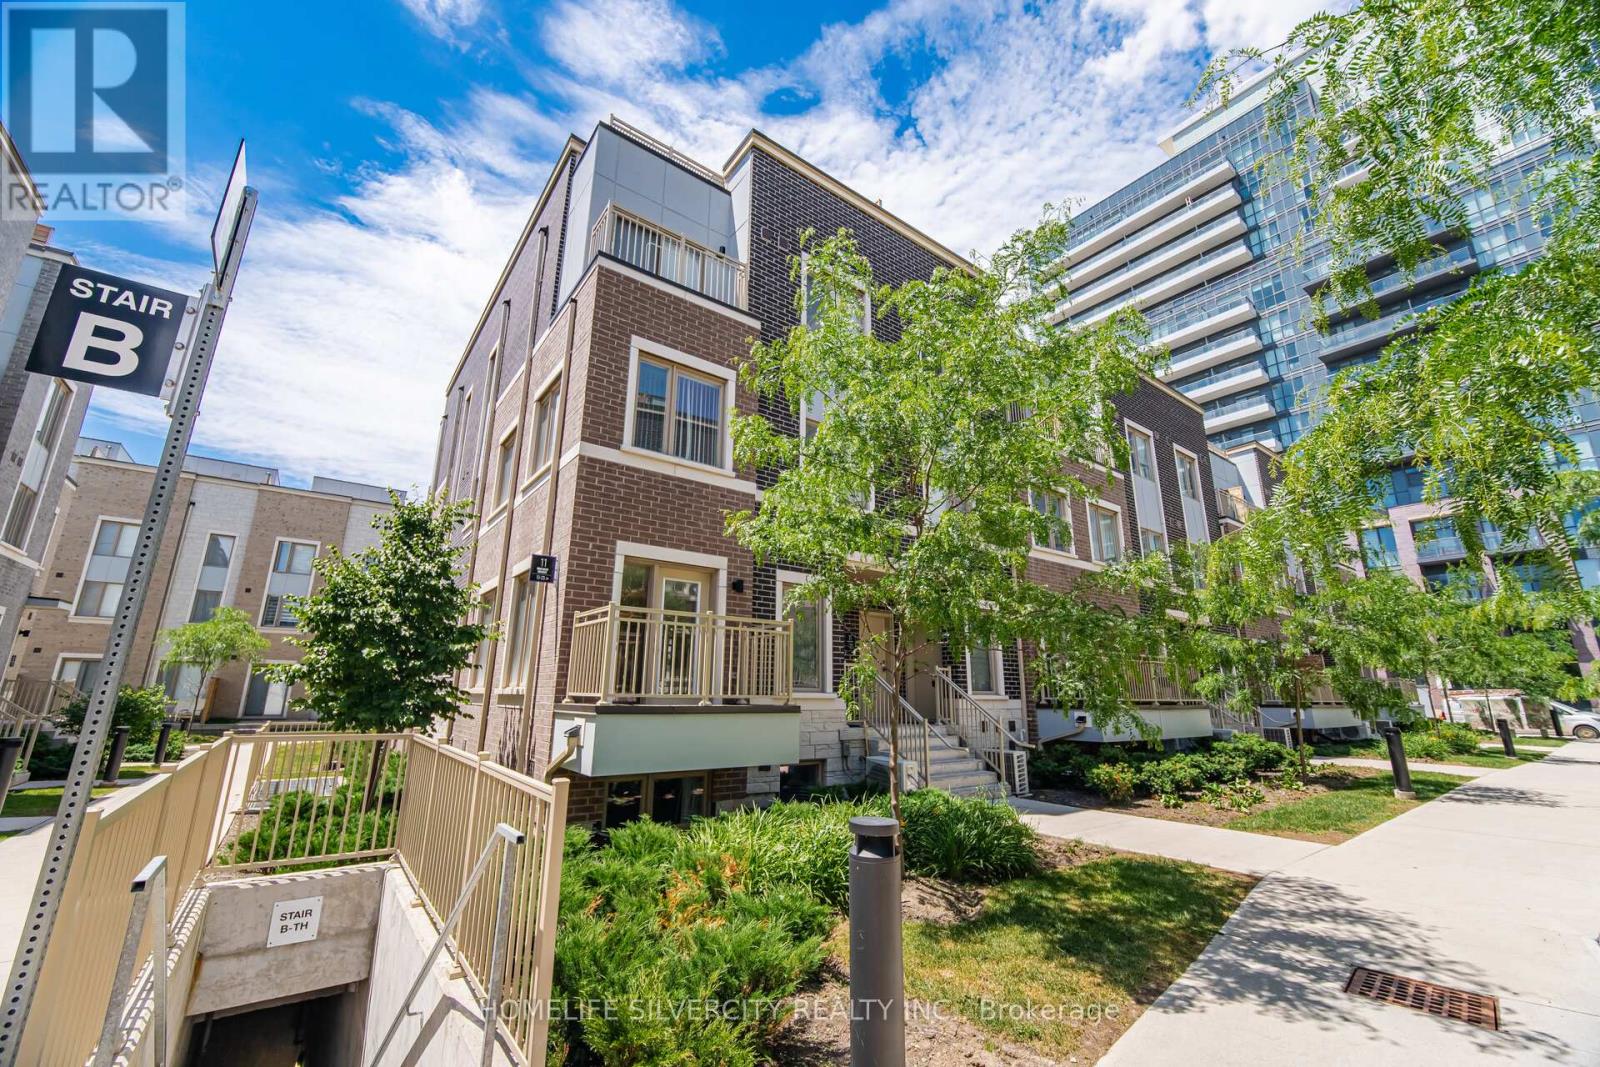
Welcome To This Stunning End-Unit Townhome In The Heart Of Vaughan! This Bright And Modern Home Features An Open-Concept Layout With 2 Spacious Bedrooms, 3 Washrooms, And A Walk-Out To A Large Private Balcony. Perfect For First-Time Home Buyers, Investors, Or End Users, This Home Offers Exceptional Convenience With Walking Distance To Transit, The Subway Station, YMCA, Ikea, And The Library. Just Minutes To Costco, Vaughan Mills Shopping Centre, Cineplex, And Approximately 10 Minutes To York University. Conveniently Located Near Highways 400, 401, And 407, Making Commuting A Breeze. A Fantastic Opportunity To Own In One of Vaughan's Most Desirable And Growing Communities. (id:15069)
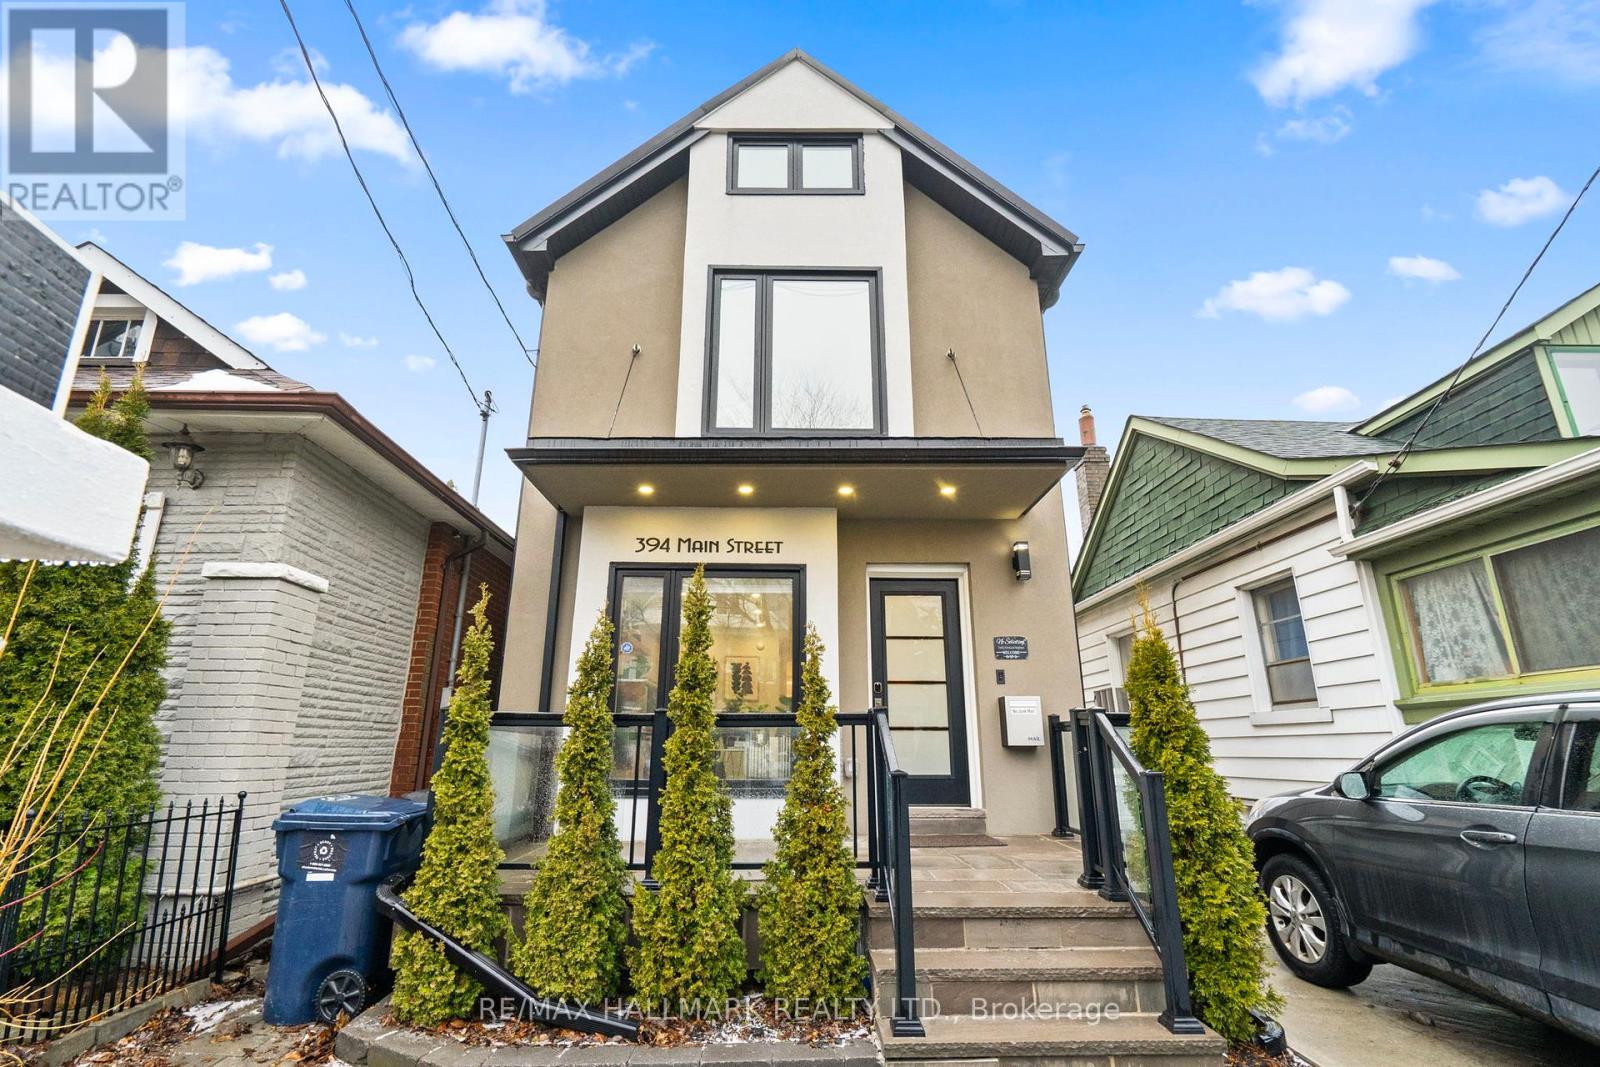
Your search ends here! Fully renovated 2.5 storey home with fully finished and underpinned basement with all the details you are looking for! Classic layout with exceptional use of space and high-end upgrades throughout. Smart home features include Ecobee thermostat, Ring cameras & doorbell, and built-in Sony sound system. Custom kitchen with large island, quartz counters, marble backsplash, and premium stainless steel appliances including a 36" Wolf range. Napoleon gas fireplace, new oak staircase with glass railings & LED stair lighting, custom crown moulding, and large windows, bathroom in floor heating on 2nd level with oversized shower and deep soaker tub. Walk out to rear yard with double door patio sliders and gas line for BBQ. Exterior features include newly paved shared driveway, steel roof, flagstone porch, composite deck with glass railings, fully fenced yard, and large garage with workshop wired for EV charging- also prime for laneway redevelopment! Prime East York location steps to TTC, GO, and close to shops, parks, and amenities. (id:15069)
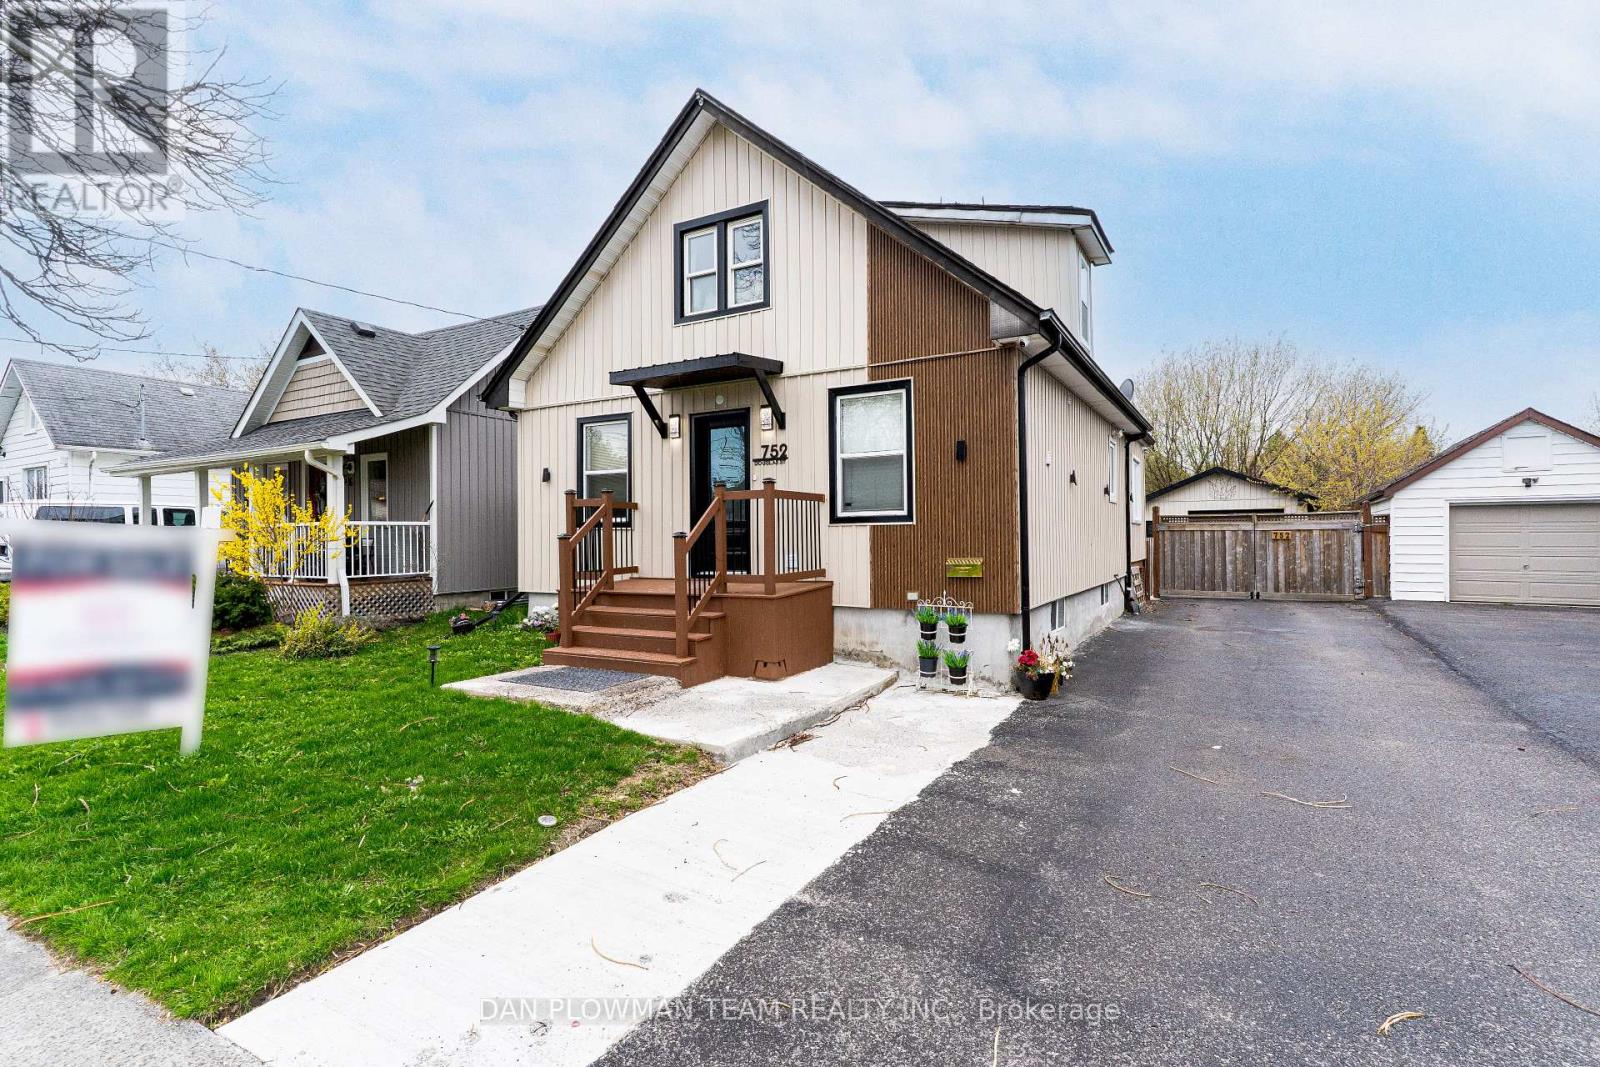
Get Ready To Fall In Love. This Jaw-Dropping 1.5-Storey, 3+1 Bedroom, 3-Bathroom Home Is The Total Package, Polished, Powerful, And Packed With Upgrades. Stunning Front Landscaping And Ample Parking Welcome You In, Along With A Detached 2 Car Tandem Garage Offering Incredible Flexibility. Inside, The Main Floor Steals The Show, With Laminate Flooring And Pot Lights Throughout, A Designer Kitchen Featuring Quartz Counters And Backsplash, A Beverage Fridge, And A Gas Range. The Spacious Living And Dining Areas Flow Effortlessly And Walk Out To A Covered Deck Built For Unforgettable Gatherings. A Main Floor Bedroom Adds Versatility For Guests Or Home Office Needs. Upstairs, Two Bright Bedrooms With Laminate Flooring And Pot Lights Are Complemented By A Spa-Inspired 3-Piece Bath. The Finished Basement Extends The Living Space With Vinyl Flooring And Pot Lights Throughout, And A New Wet Bar. The Detached Garage Includes Car Charger, 200 Amp Panel & Unfinished Space With Exciting Potential. See The Attached For List Of Upgrades & ADU Possibilities Info. Close To Schools, Shopping, Transit, And All Amenities. (id:15069)
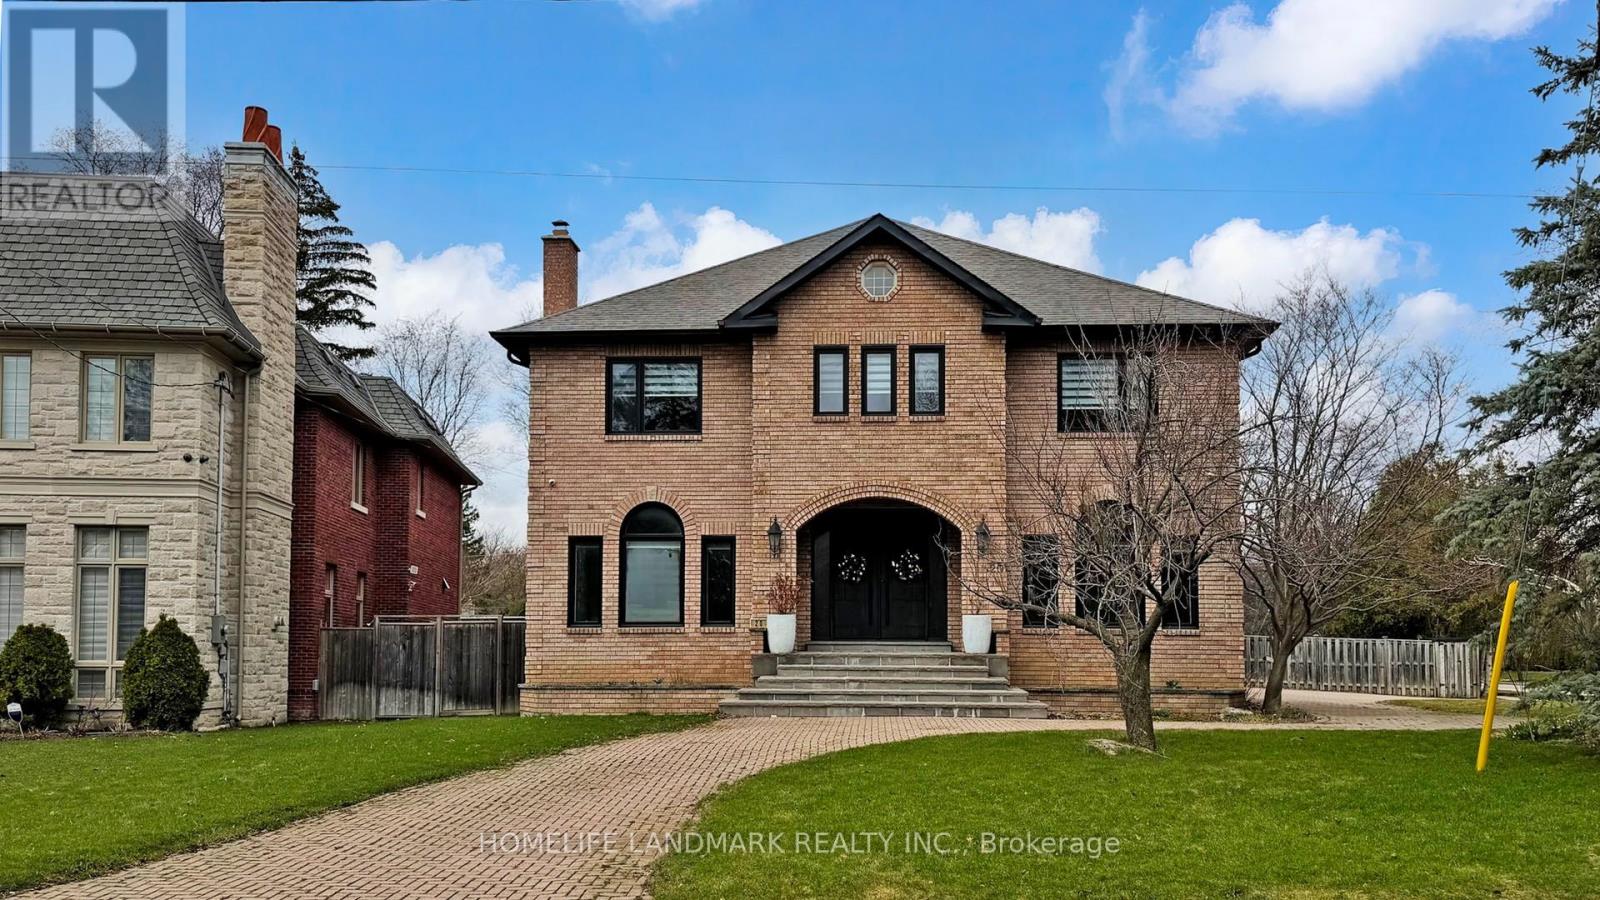
Exceptional fully renovated luxury home in prestigious Banbury-Don Mills on a prime 62 x 140 ft corner lot. Offering over 7,000 sq. ft. of finished living space, this grand detached 2-storey residence was renovated top to bottom in 2022 and features 5 bedrooms, 7 full bathrooms, an open-to-above foyer, elegant spiral staircase, expansive principal rooms, large windows, and skylights. The gourmet eat-in kitchen includes a pantry, breakfast area with walk-out to deck that leads to the side garden, and premium appliances including Wolf, Sub-Zero, Vent-A-Hood, and Miele. Main floor office/library with French doors and built-in shelves. Luxurious primary retreat with sitting area, custom dressing room, and spa-like 5-piece ensuite. Fully finished basement with home theatre, gym, sauna, second kitchen, and walk-up. Includes 2 laundry areas, 2 furnaces, 2 A/Cs, 3-car garage, circular driveway, and parking for up to 15 cars. Close to Edwards Gardens, Granite Club, and top private schools including Crescent, Crestwood, and TFS. (id:15069)
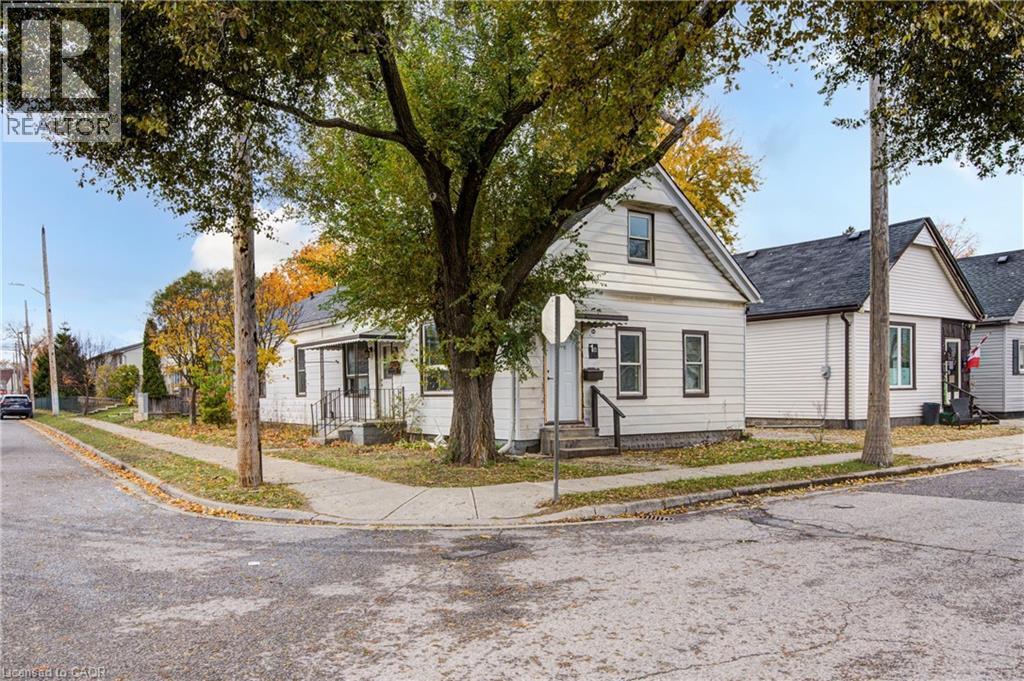
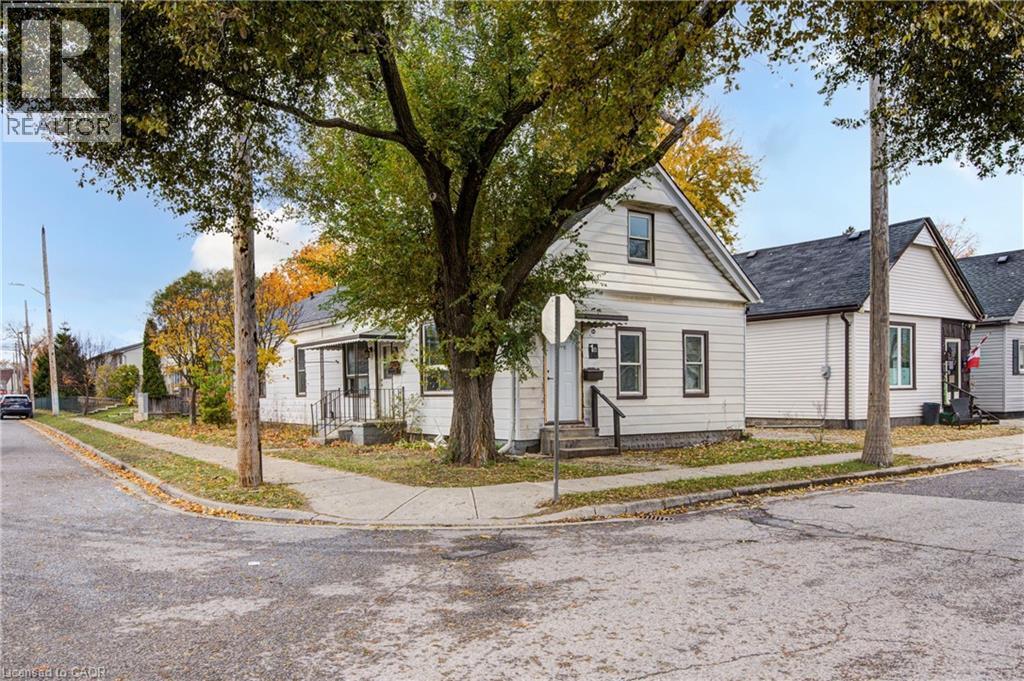
This legal side-by-side 1.5 story duplex near London's core features a separately metered very spacious split level two bed unit with basement and a main level one bed unit. With felxible Closing and substantial deposit option exists to provide a unit vacant upon Closing. Opportunity knocks for investors and could be open to owners looking for a mortgage helper opportunity to occpuy a unit. As a solid income property, the three bed Unit 1B is rented at $1,795/mo + hydro currently [Unit 1B is a split level three bedroom unit with unfinished basement] and $1,150/mo + hydro currently for Unit 1A [main level one bedroom unit]; both units have a single parking space included. This is a very large duplex, one of the larger ones in the area, above ground square footage on ground level and a lofted upper level in both units, along with unfinished basement space offering lots of development potential to add more finsihed rooms (clear height would not faciliate legal bedrooms below grade). Both units feature seperate entrances and Unit 1B also has backyard access. 1 Rathgar Street is a solid dual income rental property or well suited for an individual or couple looking for income offset potential to live in one unit and use the rental inome to help pay down the mortgage. Property includes kitchen appliances and laundry in each unit. This property is close to the downtown core, near to many schools, offers access to ample public transit routes, and is in close proximity to hospitals. This property will remain in feeder school district for Thames Valley School Baord for Aberdeen PS with redrawing of districts set to take effect in September 2026. (id:15069)
This legal side-by-side 1.5 story duplex near London's core features a separately metered very spacious split level two bed unit with basement and a main level one bed unit. With felxible Closing and substantial deposit option exists to provide a unit vacant upon Closing. Opportunity knocks for investors and could be open to owners looking for a mortgage helper opportunity to occpuy a unit. As a solid income property, the three bed Unit 1B is rented at $1,795/mo + hydro currently [Unit 1B is a split level three bedroom unit with unfinished basement] and $1,150/mo + hydro currently for Unit 1A [main level one bedroom unit]; both units have a single parking space included. This is a very large duplex, one of the larger ones in the area, above ground square footage on ground level and a lofted upper level in both units, along with unfinished basement space offering lots of development potential to add more finsihed rooms (clear height would not faciliate legal bedrooms below grade). Both units feature seperate entrances and Unit 1B also has backyard access. 1 Rathgar Street is a solid dual income rental property or well suited for an individual or couple looking for income offset potential to live in one unit and use the rental inome to help pay down the mortgage. Property includes kitchen appliances and laundry in each unit. This property is close to the downtown core, near to many schools, offers access to ample public transit routes, and is in close proximity to hospitals. This property will remain in feeder school district for Thames Valley School Baord for Aberdeen PS with redrawing of districts set to take effect in September 2026. (id:15069)
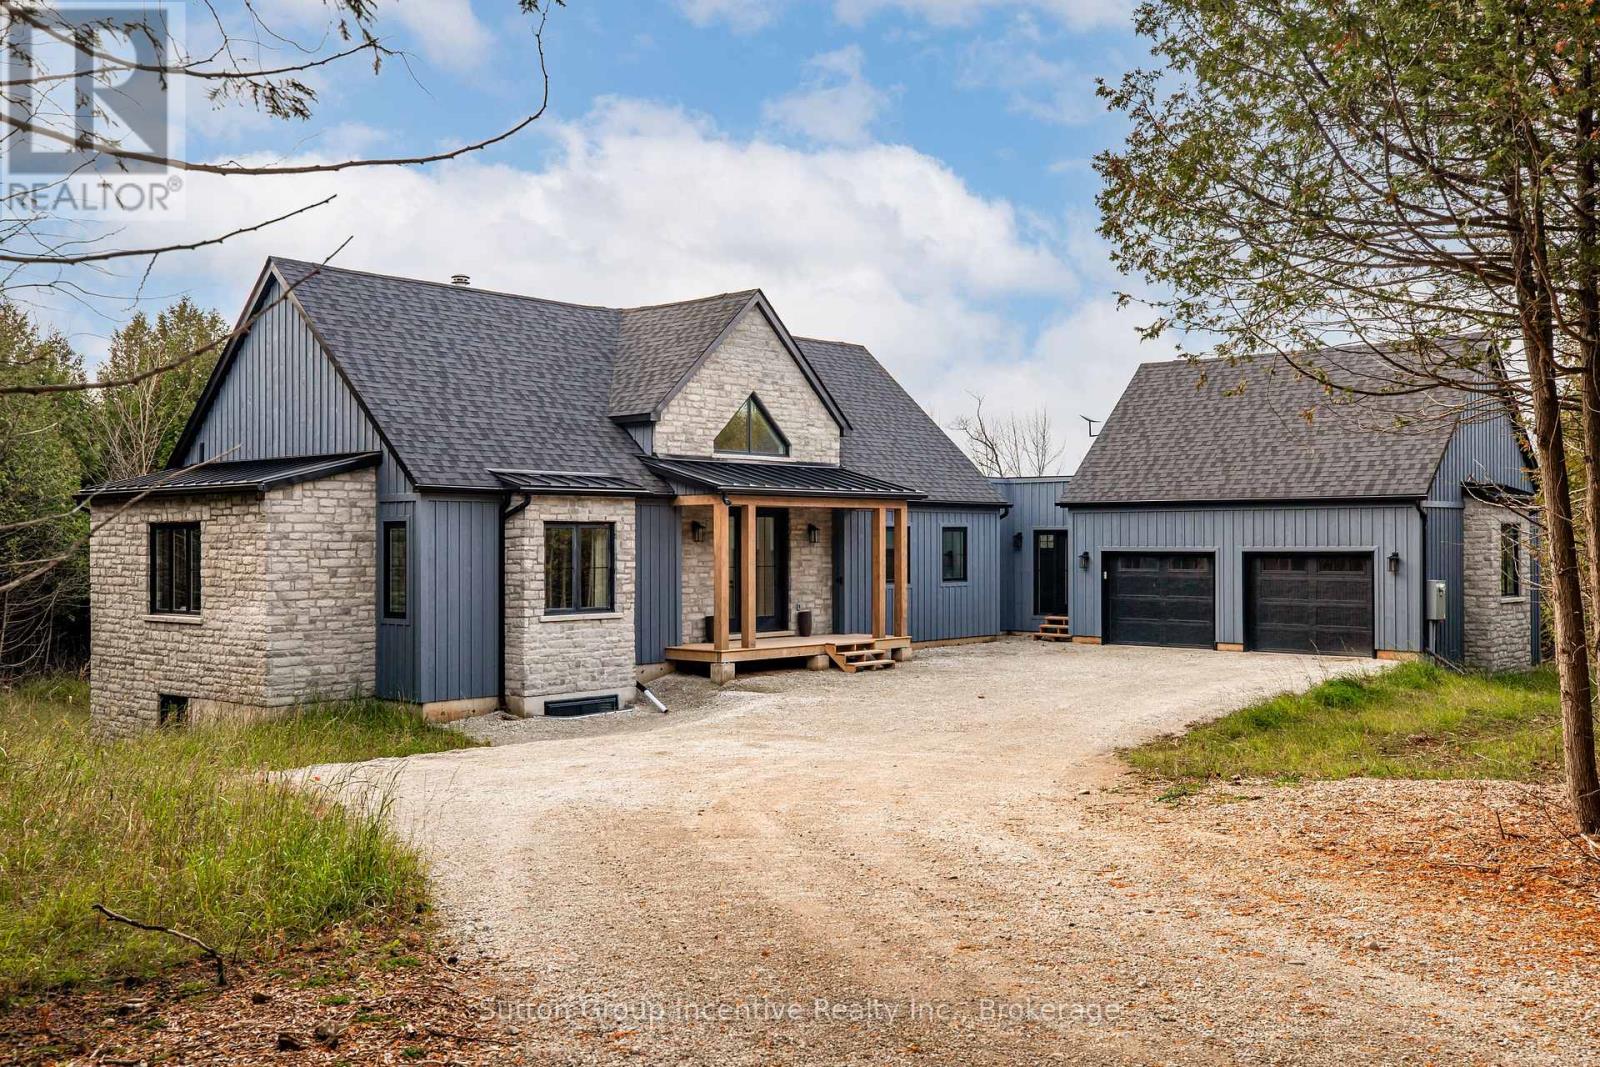
"A Stunning Home set on a private 3 acre lot in Eugenia, this property was built to the highest standards of architectural design and environmental standards. Walking distance to the Bruce Trail and the Lake, the cathedral open concept home will impress in every way. Chef's kitchen with oversized island, Muskoka style sunroom overlooking the rear yard, the back split design offering a walk out from a full height basement to your backyard oasis, this select property has everything the discerning buyer is looking for. Minutes to Beaver Valley Ski Club and perched on the beauty that is the Grey Highlands, this home was built in 2022 with every luxury in mind, and with an eye to architectural artistry." Outside oasis with hot tub and firepit and positioned on a privately cleared lot surrounded by the privacy of the forest, this is a very special home" This property is a licensed short term rental BNB and financials are available. The income has been more than adequate to cover the carrying costs. Seller has comprehensive records for any interested buyer. (id:15069)