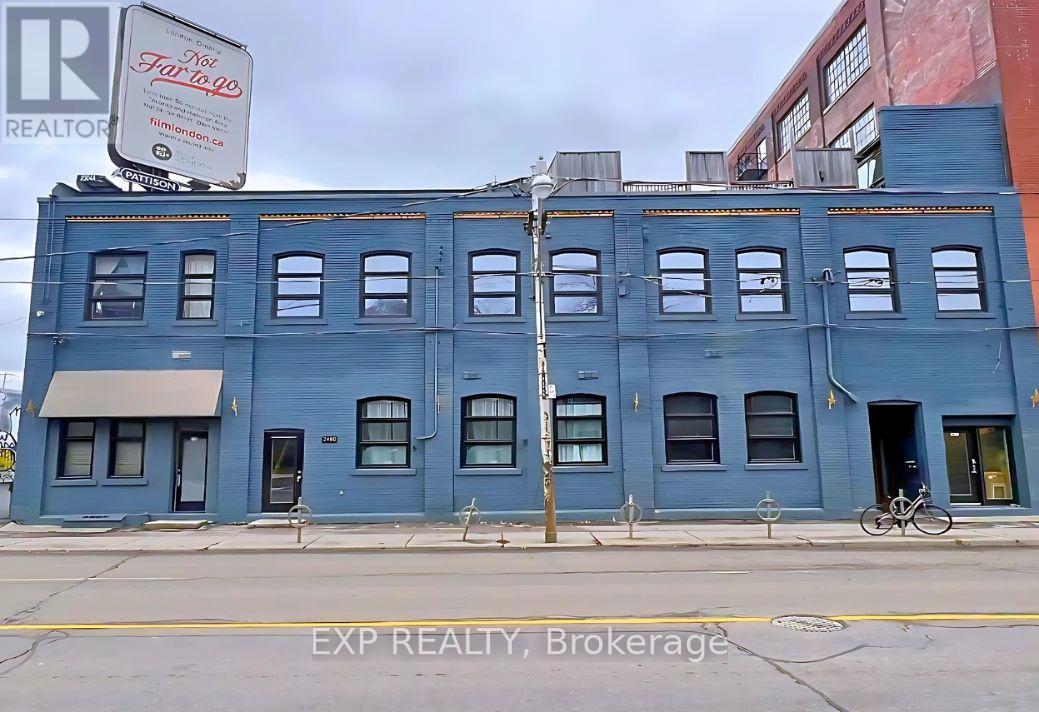
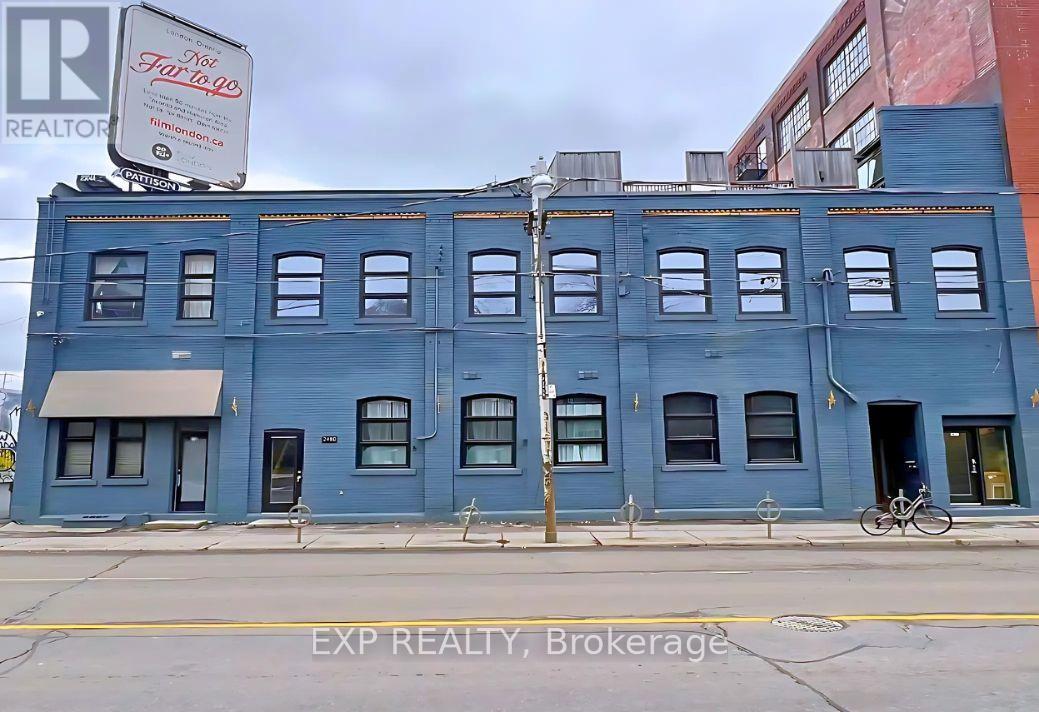
14 Live/Work Unit Investment Property in High Park North. Prime High Park North location. Offered at $5,985,000, 2480 Dundas Street West is a substantially renovated income-generating property featuring 14 unique live/work hard loft studios plus rooftop signage income. The property offers a 6.15% cap rate, gross income of $447,112.56, and net income of $368,120. Renovated throughout with strong character, the building includes exposed brick, large wood beams, approximately 12-foot ceilings, triple-glazed windows, wood flooring, a high-efficiency furnace, separate hydro meters, and individual hot water tanks. Most units include en-suite laundry. Ideally located near Bloor & Dundas, Union Pearson Express, Dundas West Subway Station, Bloor GO Station, Bloor West Village, The Junction, and High Park. Strong tenant profile, high-demand location, and easy-to-manage building. (id:15069)
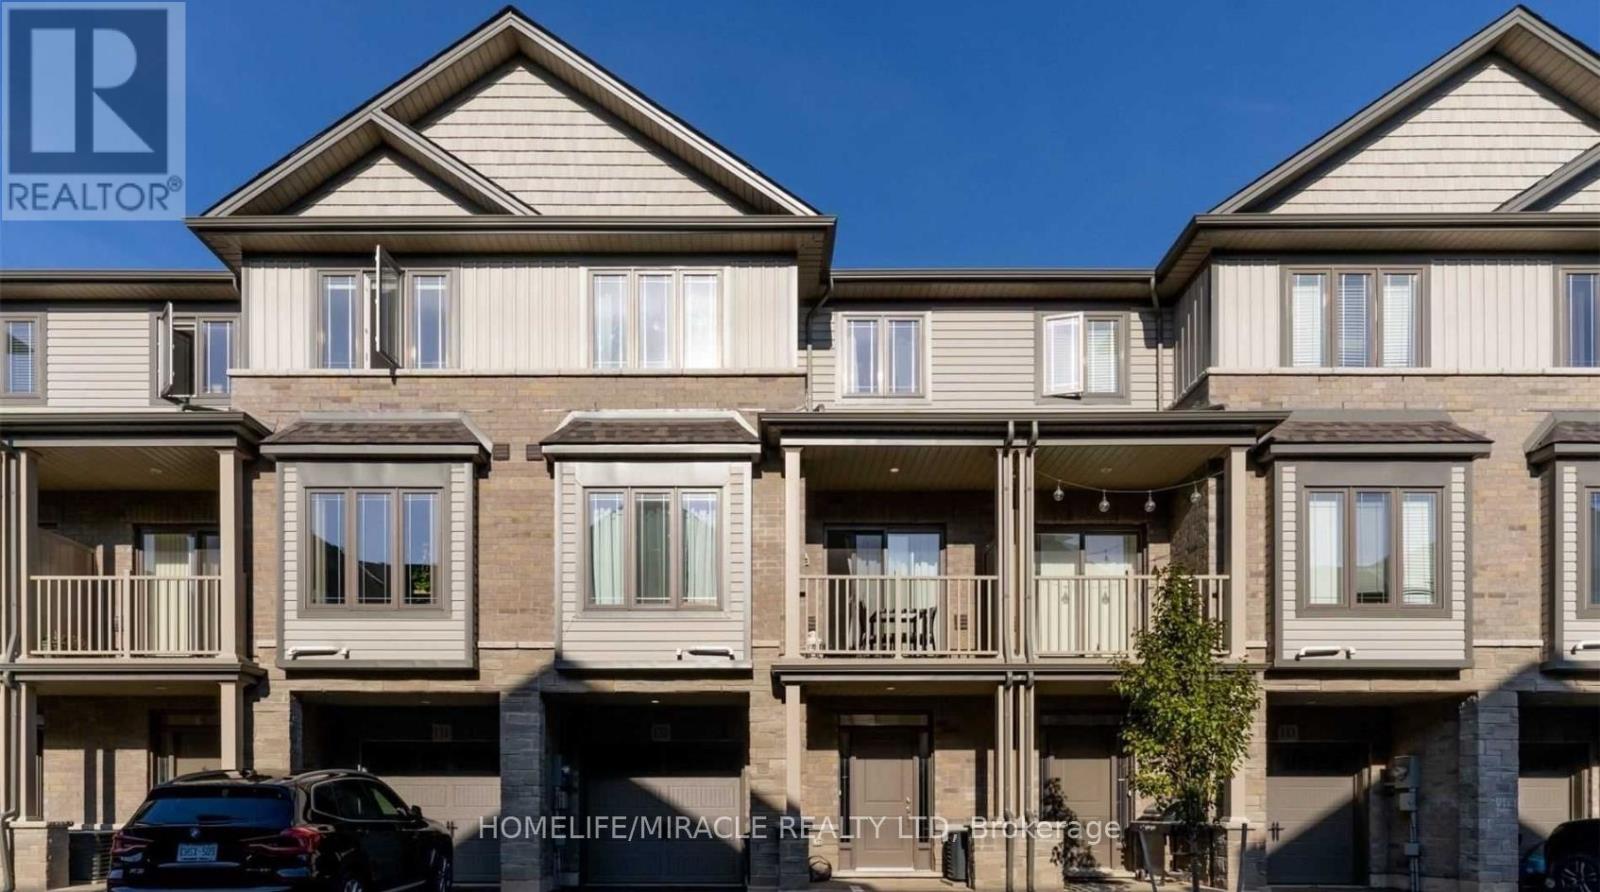
Stylish modern townhouse by award-winning builder New Horizon Development Group. The Zen model offers 1,357 sq ft of bright, open-concept living space featuring 9 ft ceilings on the first two levels. Enjoy 2 bedrooms plus a versatile den that can easily serve as a third bedroom, along with a private balcony, single-car garage, and driveway parking. Ideally situated close to amenities and schools. Low, steady POTL fee of just $129/month. (id:15069)
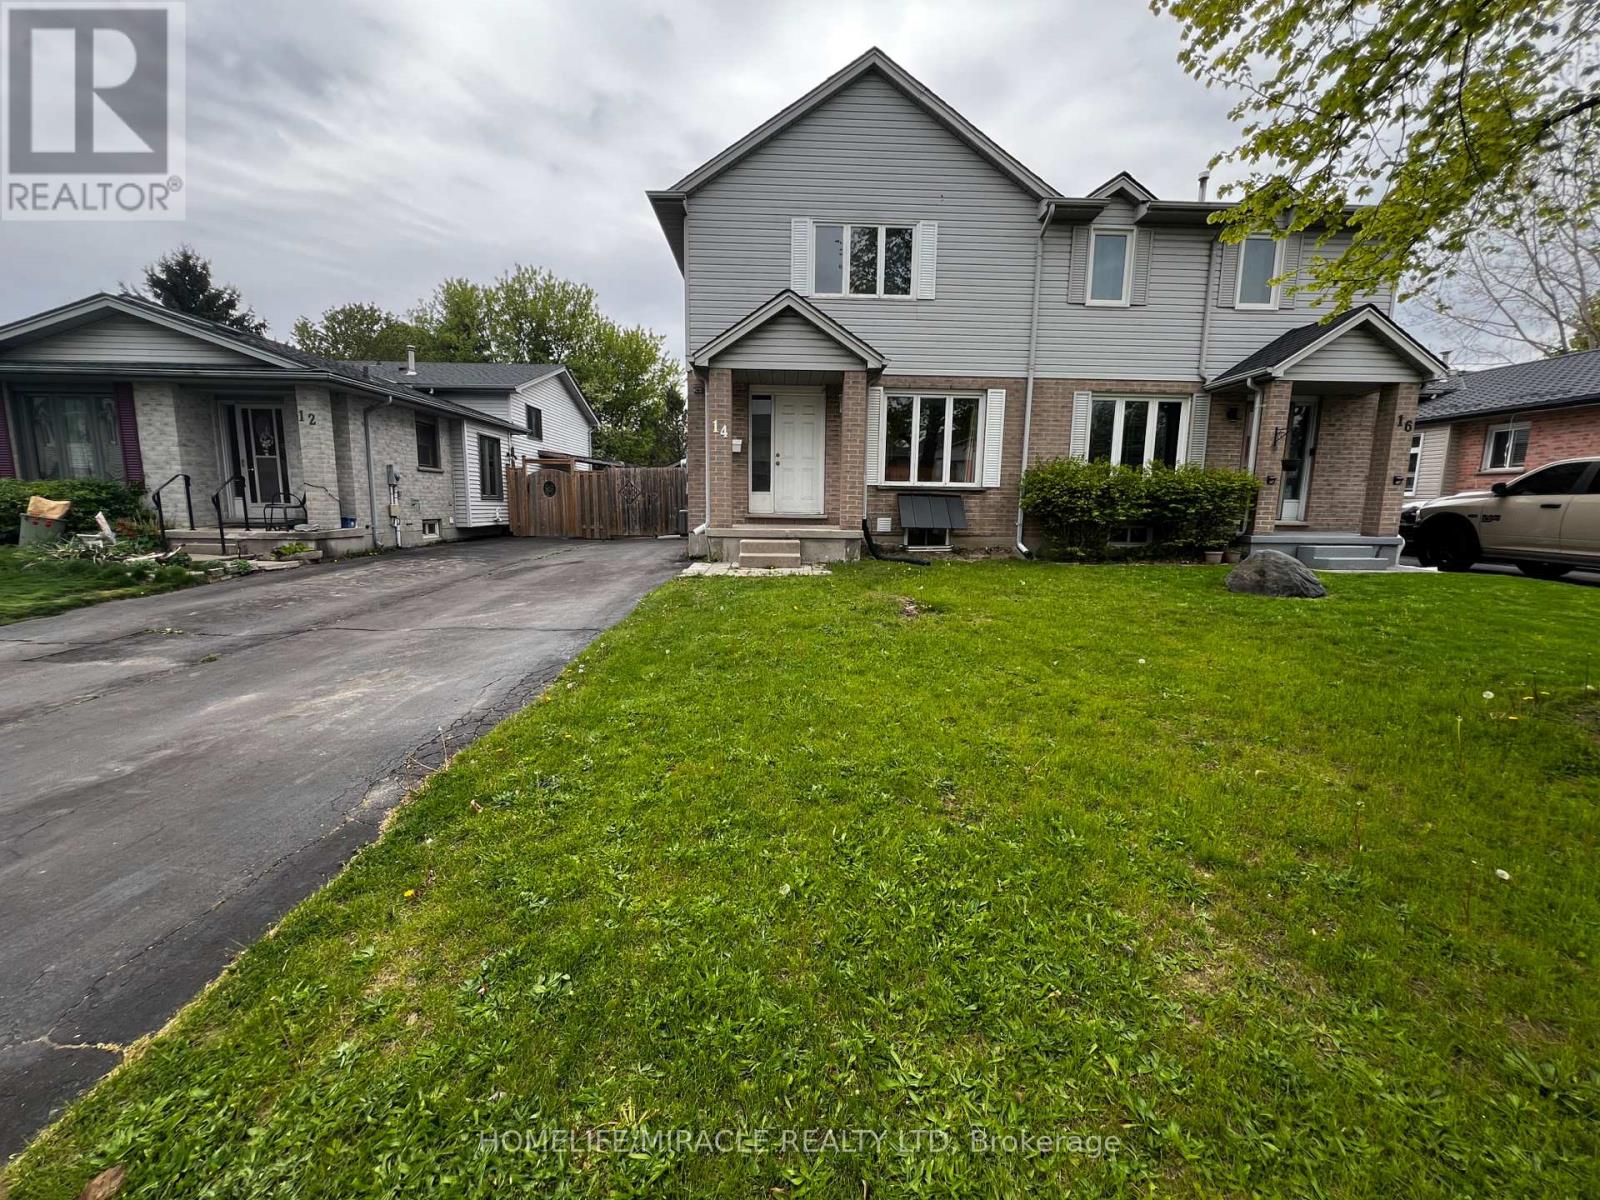
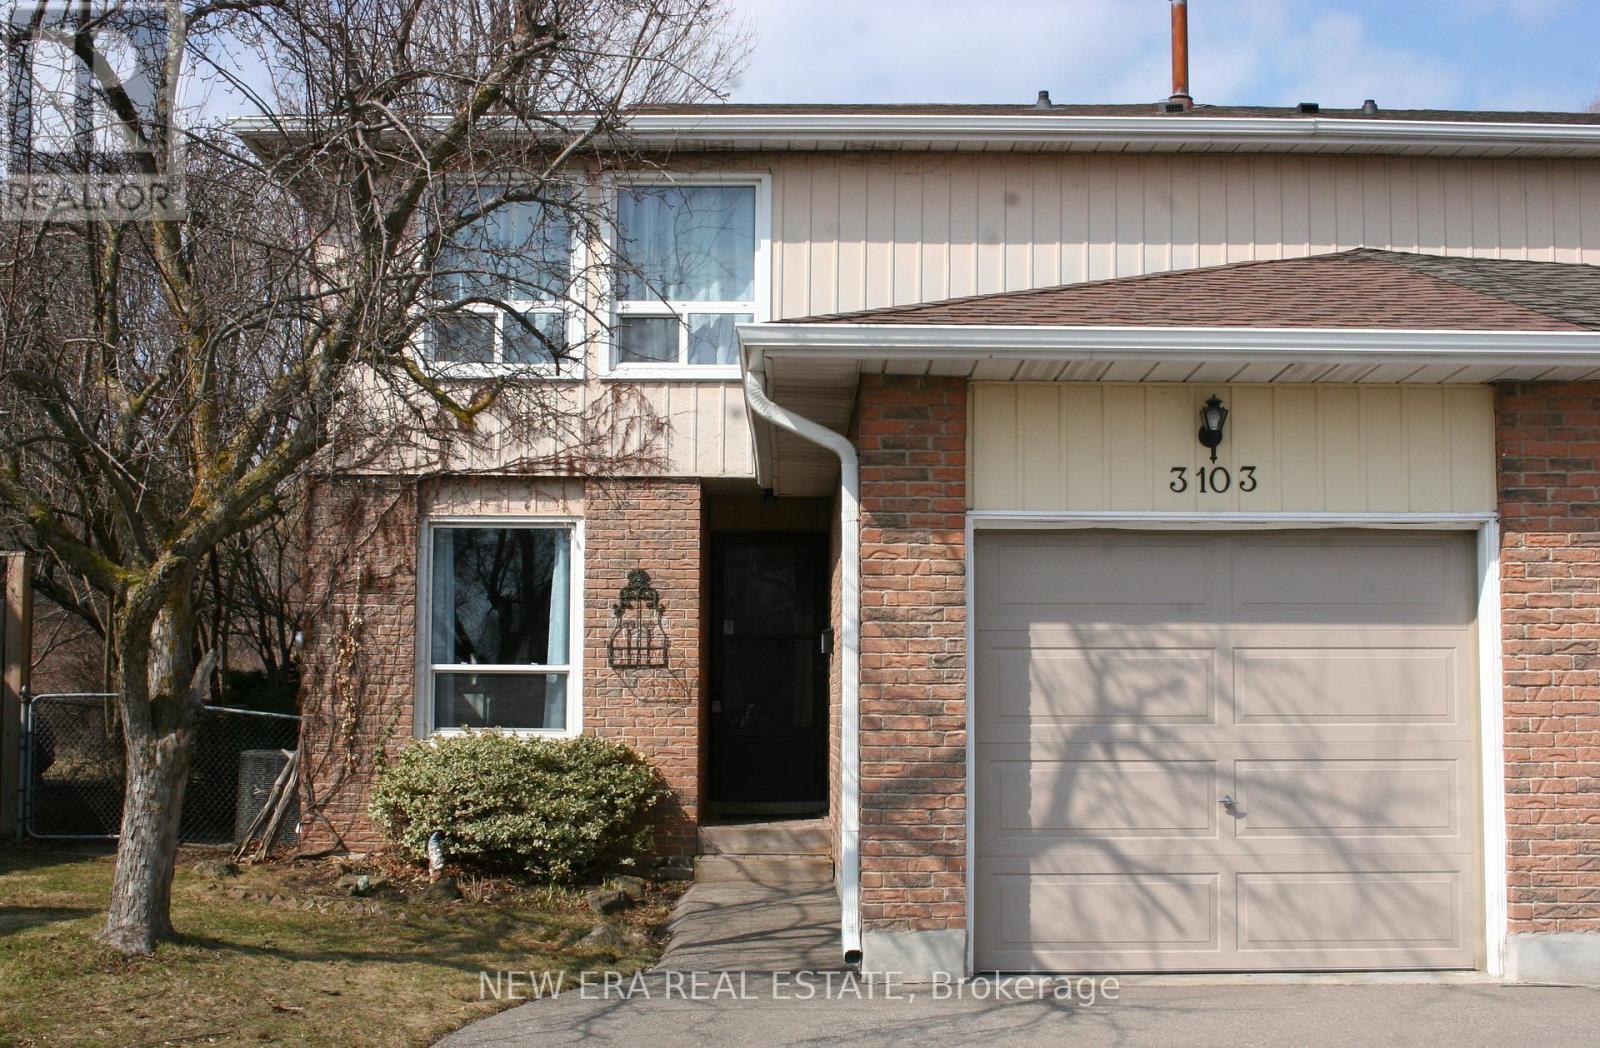
This rare 3-bedroom semi-detached home is located in a quiet, family, friendly neighborhood. It offers a practical and well-designed floor plan with generous room sizes, a functional finished lower level, and excellent versatility for first time homebuyers, growing families, or investors seeking a strong rental opportunity. Just steps from Bonaventure Meadows Public School JK-8, parks, shops, and everyday conveniences, this location blends nature, comfort, and accessibility. Close to Highway 401 and a wide selection of restaurants and amenities. Impeccably maintained and completely renovated, this home is move in ready and filled with upgrades. A gas stove enhances cooking quality, and the lower level offers in lawsuit potential or rental income with a private separate entrance. A Must See! (id:15069)
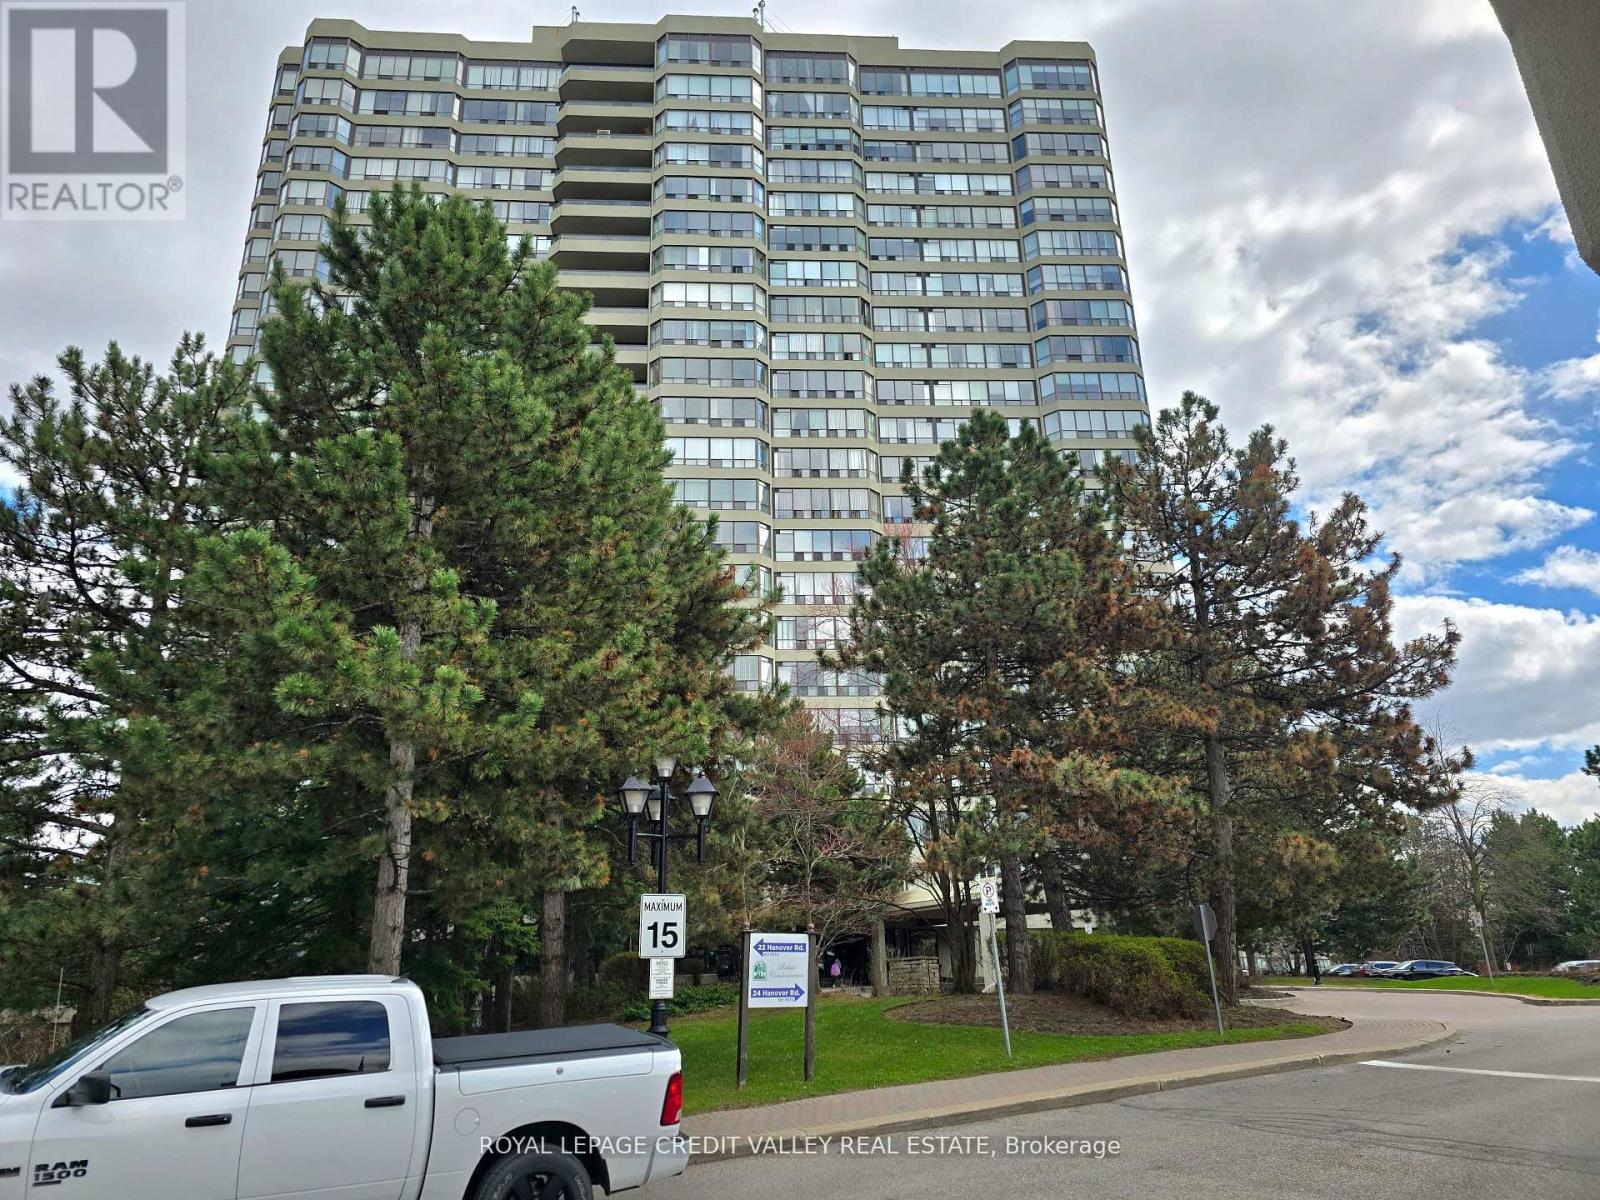
FOURTEEN HUNDRED square feet of luxury living await in this Sub Penthouse, Newly Renovated and Spacious Corner Suite! Luxury laminate floors, Smooth ceiling, updated light fixtures, Plenty of storage. Featuring a Large Eat-In Updated Kitchen with plenty of cabinets and tall pantry. Large open concept living room and spacious dining room for large gatherings. An open den / office space overlooking a spectacular Escarpment/City View! Enjoy a panoramic view from any angle while sipping your morning coffee. A very large & Private Primary Bedroom with Newly Renovated En-suite, featuring double sinks, mirrored lighting, pot lights, High End Finishes & His and Hers Closets. Newly Renovated Main Bathroom also with mirror lights and pot lights. Separate walk-in Laundry/Storage Room. TWO Underground Owned Parking Spots! All this in a Superb Building with Gatehouse Security and Resort style Luxury Amenities, including gym, indoor pool, hot tub, sauna, tennis court, bbq area and more. Convenient location close to shopping and hwy. Book your showing today! (id:15069)
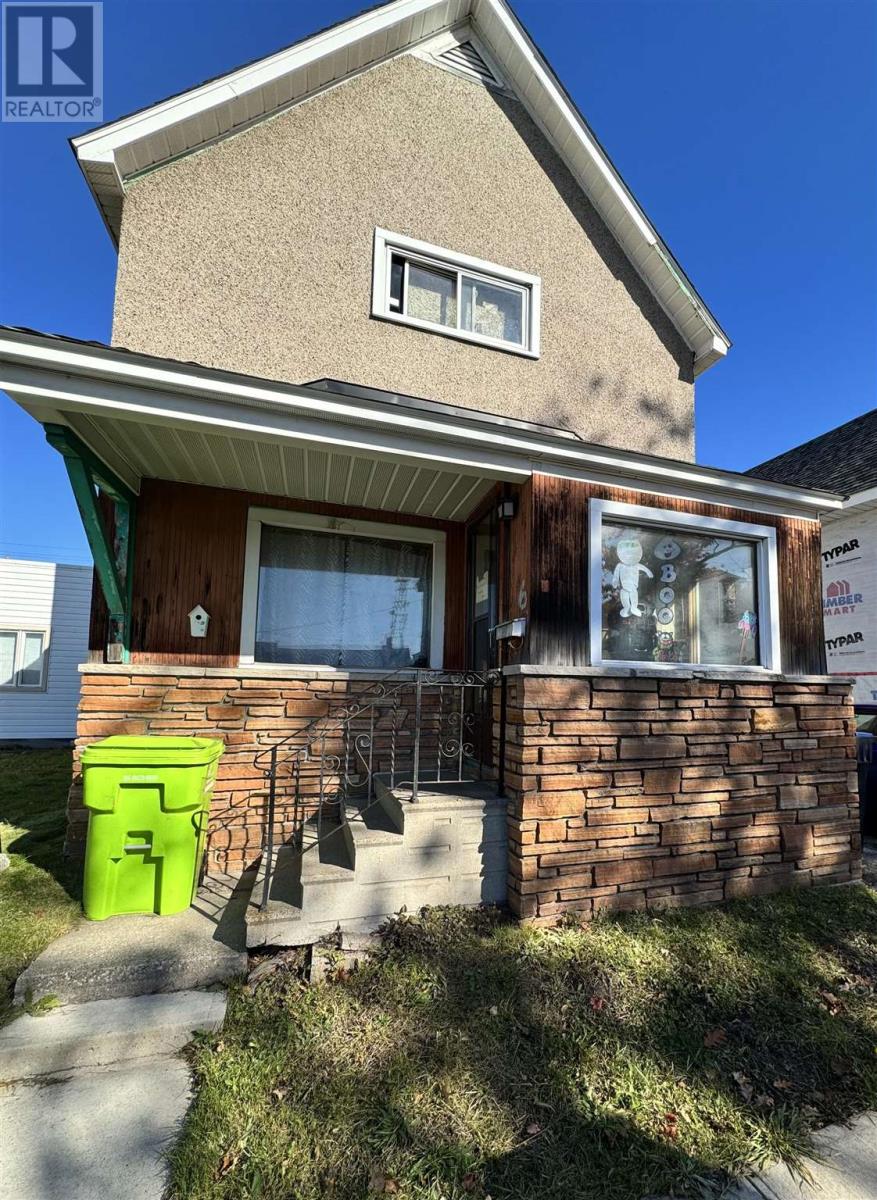
Attention Investors, welcome to this spacious three bedroom home close to the downtown core, and close to all amenities. Long term tenant and would like to stay. Fenced in back yard. Gas forced air. Newer roof. (id:15069)
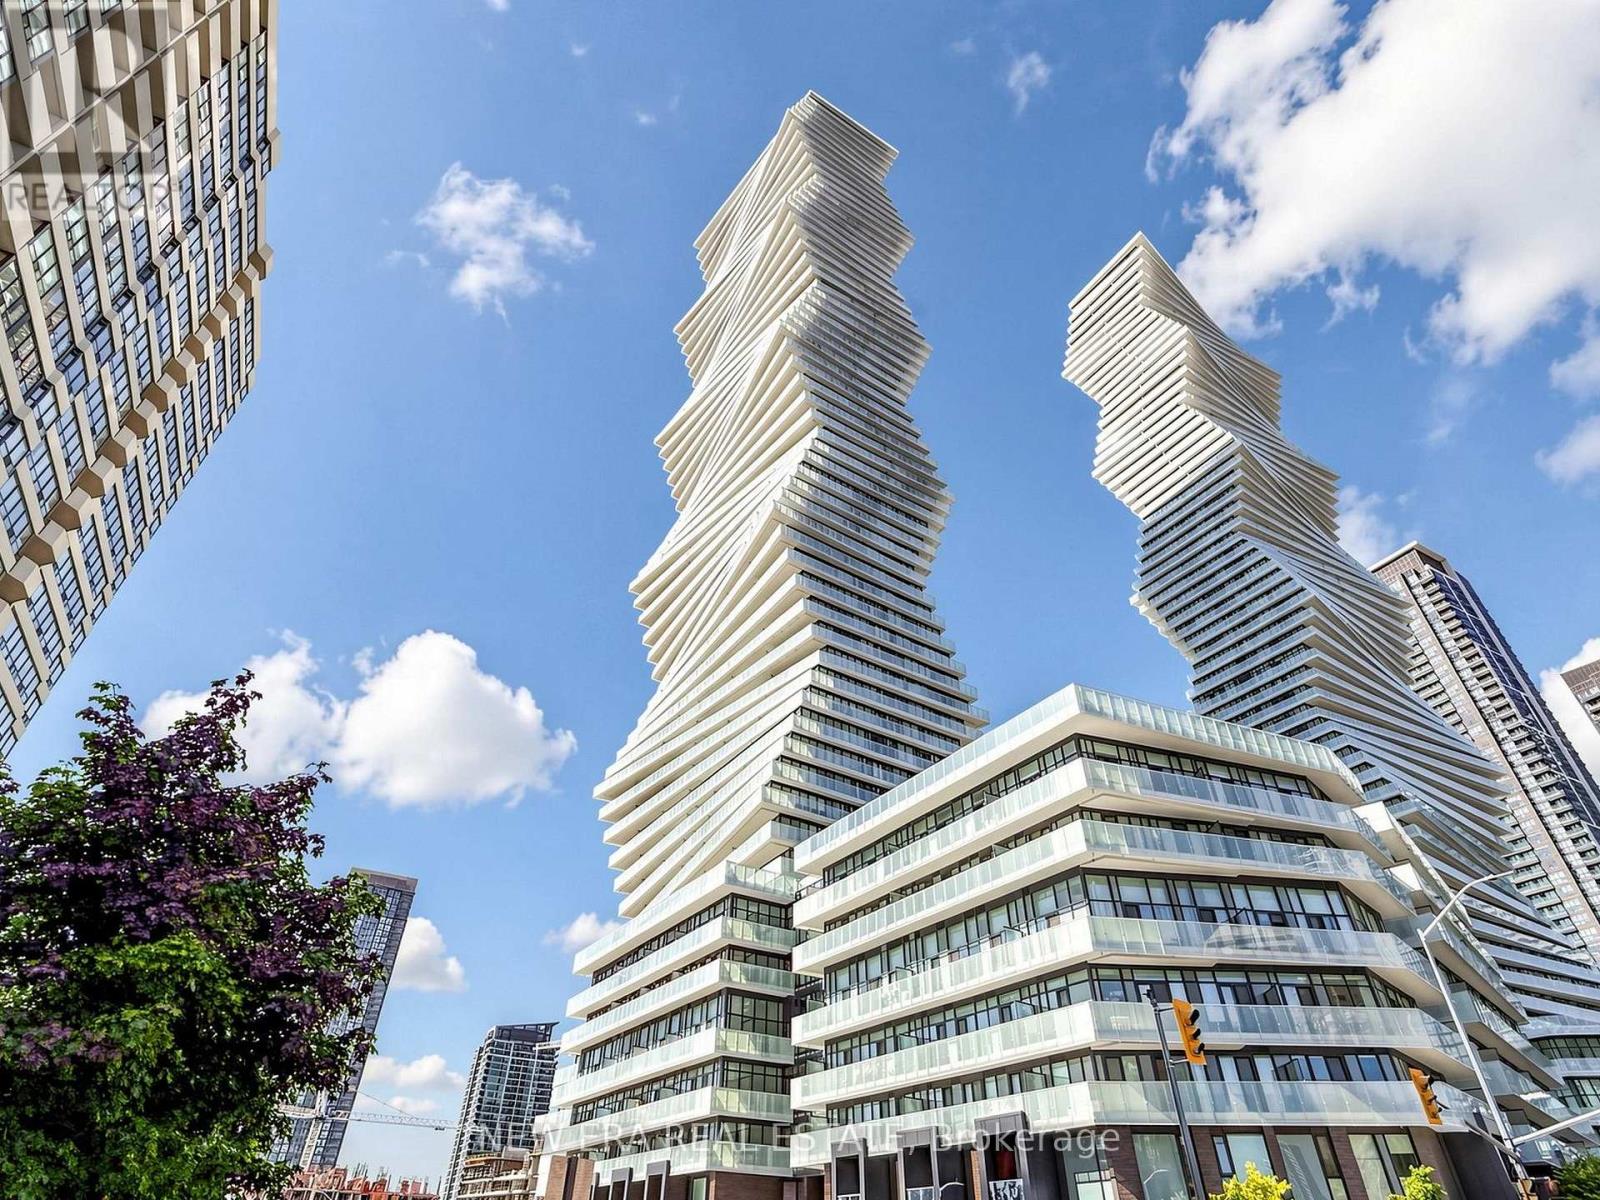
Stop settling for a layout that doesn't work. Perfectly perched in M2 at M City, this almost-new 1-bedroom plus den features 9ft ceilings and an open-concept floor plan that actually makes sense. With two full bathrooms, including a 4-piece ensuite in the primary, and a den large enough for a home office or potential second bedroom, you aren't sacrificing utility for the view. The kitchen is functional, while the floor-to-ceiling windows lead to a balcony built for actual furniture and clear views. You're steps from Square One, T&T, and the 403, but the building itself is the draw. From the outdoor pool to the rooftop BBQs and gym, the amenities are amazing. It's modern, bright, and a significant upgrade from your last place. (id:15069)
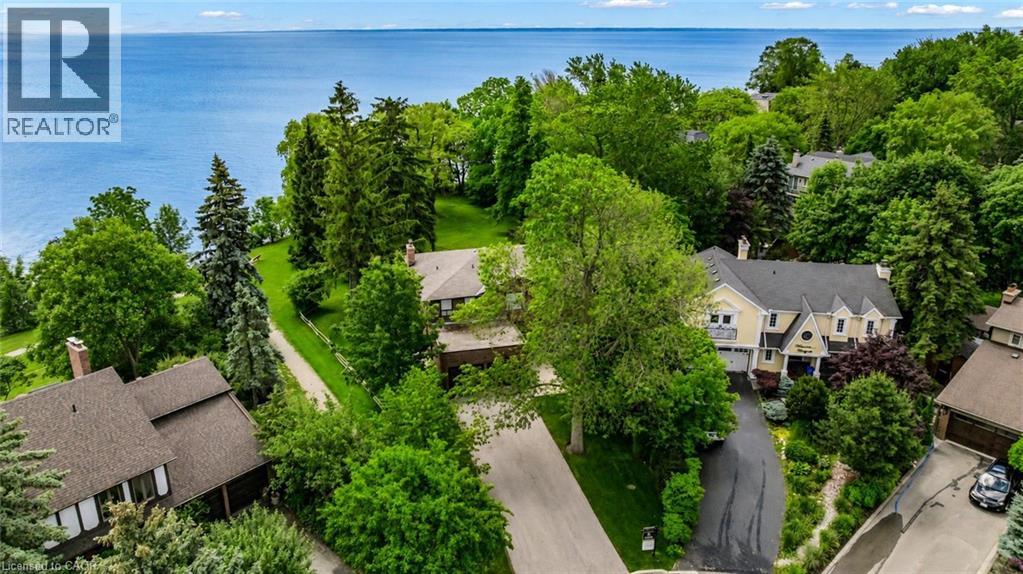
Unobstructed Lake Ontario views define this rare opportunity in South East Oakville's prestigious Arkendo enclave. A truly breathtaking backdrop with a year round promise of spectacular sunrises over the lake and tranquil evenings. The original but meticulously maintained 5 bedroom residence offers 3,122 sq.ft. above grade plus a 1,330sq. ft. finished lower level, presenting an ideal canvas for renewal or renovation.The generous principal rooms all have lakeviews and the functional layout and abundant natural light throughout provide a solid foundation for a new owners vision. Set among luxury homes and close to top schools, downtown Oakville, and major highways and GO transit, this property is perfect for buyers seeking to create their signature lakeview estate in one of Oakville's most exclusive waterfront pockets on a 12,000sqft lot with RL3-0 zoning and 152ft south facing rear gardens and lake views. Some photos are virtually rendered. (id:15069)
Beautiful, 2 story, semi detached home in sought after Brant Hills. This is a family friendlyneighborhood, with new streets, sidewalks, drainage systems and mature landscaping/trees, closeto all major roadways, shopping, schools, churches and parks.This lovely home with attached garage, is very well maintained and updated. An open conceptmain floor floods the large spacious rooms with natural light throughout a fabulous layout andinviting neutral decor. An eat in kitchen, plus a more formal dining rom, offer plenty of roomfor family meals or entertaining. A very rare wood burning fireplace is the focal point of thelarge living room. There is also a convenient 2 piece washroom on the main floor.The second floor has a sprawling primary bedroom, 2 other good sized bedrooms and an updated 4piece bath.The finished basement has a family room with surround sound, a den or office for a designatedwork space or multi purpose area and a laundry room.This property sits on a large lot that backs onto green space that will not be developed.A new 24 X 12 deck that steps out from the main floor lr/dr, fenced yard and a shed, make thisproperty feel like being at a cottage vacation. (id:15069)
Tucked behind the gates of Sophie's Landing on a quiet private cul-de-sac, 5 Invermara Court offers a rare opportunity to own 1 of only 14 waterfront residences in this coveted lakeside community. From the moment you arrive, there is an unmistakable sense of privacy, calm & connection to the water, set within maintained grounds, mature landscaping & a resort-style setting on Lake Simcoe. Positioned on 1 of the community's most desirable lots, the home feat the largest backyard in Sophie's Landing with SW exposure & unobstructed sunset views. Residents enjoy private dock access w/ boating across Lake Simcoe into Lake Couchiching, access to marinas, waterfront dining & Central Ontario's most iconic shoreline destinations. Amenities: private beach, swim dock, canoe/kayak storage, visitor parking & 1km+ of private waterfront trails. Thoughtfully redesigned, the home blends refined finishes w/ panoramic waterfront living. A multipoint front door opens to curated interiors feat shiplap detailing across 3 levels & plaster crown moulding on the main. The open-concept kitch, din & liv area is framed by soaring 18ft vaulted ceilings & flr-to-ceiling SW-facing lakefront windows that flood the home w/ natural light & capture sunset views. The kitchen designed for elevated living & entertaining w/ GE Cafe matte white appliances, 36" 6-burner range, wall oven w/ 5-in-1 convection, Calacatta quartz surfaces, book-matched backsplash, double-stacked shaker cabinetry, pantry pull-outs, dovetailed solid wood drawers & a stunning 8x4 walnut island w/ Blanco farmhouse sink. Under/over cabinet lighting, reverse osmosis filtration & premium finishes complete the space. Anchored by an imported Jotul gas fireplace, the main liv area flows seamlessly to the dining space & out to a Duradek-covered terrace w/ glass railings, privacy wall & 20ft retractable awning ideal for lakeside entertaining. Electric silhouette blinds enhance comfort while preserving views. (id:15069)
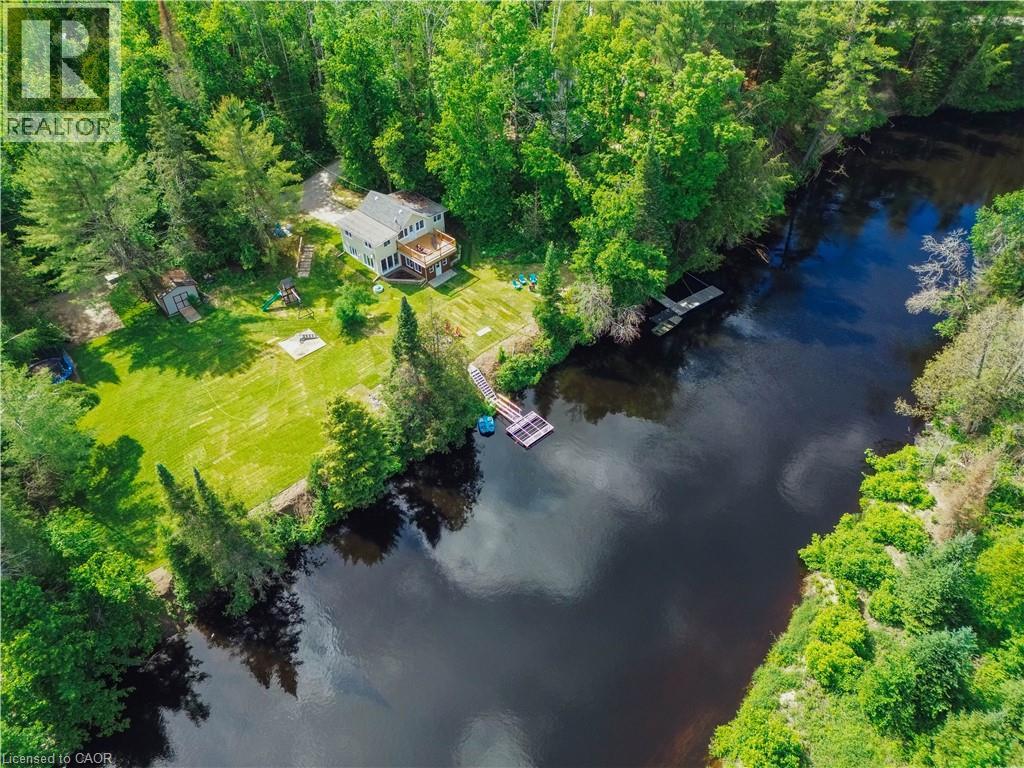
THIS IS THE ONE! Completely renovated and offered fully turnkey, this exceptional Burnt River waterfront property delivers the rare combination of modern updates, year-round comfort, and the waterfront lifestyle buyers are searching for. With well over $100,000 invested in recent improvements, every major component has been thoughtfully updated, including a custom kitchen, two beautifully renovated bathrooms, upgraded septic system, custom waterfront docking, new flooring, sunroom and balcony improvements, and a brand-new heat pump system providing efficient heating and cooling throughout the seasons. Featuring 3 bedrooms, 2 bathrooms, and a walkout lower level, the home has been designed to make the most of its stunning waterfront setting. Step outside to over 200 feet of shoreline where deep, clean swimming, exceptional paddling, and endless opportunities to enjoy nature await. Launch a kayak from your dock, spend the afternoon floating along the river, or simply relax and watch the abundance of local wildlife from the comfort of your own waterfront retreat. The location offers the perfect balance of privacy and convenience, providing a peaceful escape without sacrificing access to nearby amenities. Whether you’re looking for a family cottage, a year-round residence, or a waterfront property with a proven history of generating income, this property offers flexibility, quality, and value that are increasingly difficult to find. Simply arrive, unpack, and start enjoying everything cottage country has to offer. (id:15069)
WELCOME TO 99 CARLSON. this house has everything a family needs to call home. renovatedkitchen many upgrades also a New Renovated Basement Apartment which has been Leased.This property has a 3 bedrooms upstairs, 2 bedrooms in the basement, 3 full washrooms and apowder room. It has a separate entrance to the basement apartment from outside. This propertyis just perfect to call your dream home. With a beautiful backyard oasis to enjoy the summervibes and family gatherings to walking distance to many lovely parks and recreationalactivities.There are a number of excellent schools in this subdivision catering to alll ages as well asprivate schoolls and montersorris. Also its within short proximity to the South-lake hospital.Don't miss out on this opportunity to call here home. !There are many reasons you would fall in love with this home. book a visit to find out why! (id:15069)
14 Live/Work Unit Investment Property in High Park North. Prime High Park North location. Offered at $5,985,000, 2480 Dundas Street West is a substantially renovated income-generating property featuring 14 unique live/work hard loft studios plus rooftop signage income. The property offers a 6.15% cap rate, gross income of $447,112.56, and net income of $368,120. Renovated throughout with strong character, the building includes exposed brick, large wood beams, approximately 12-foot ceilings, triple-glazed windows, wood flooring, a high-efficiency furnace, separate hydro meters, and individual hot water tanks. Most units include en-suite laundry. Ideally located near Bloor & Dundas, Union Pearson Express, Dundas West Subway Station, Bloor GO Station, Bloor West Village, The Junction, and High Park. Strong tenant profile, high-demand location, and easy-to-manage building. (id:15069)