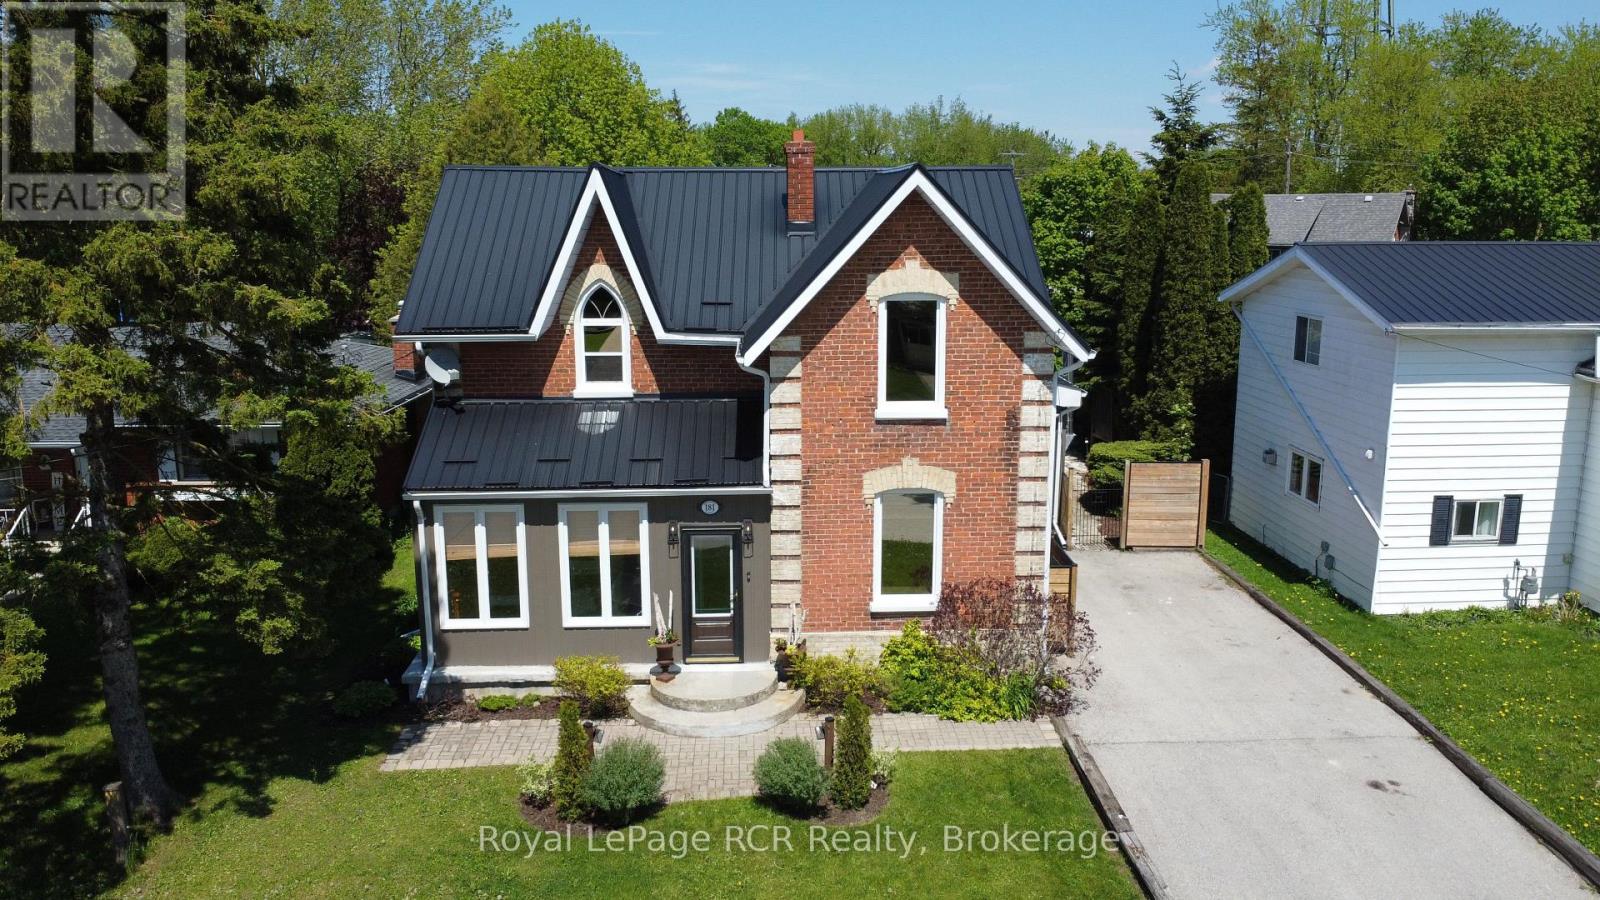
Steeped in rich history this magnificent 1880 historic home boasts soaring 9-foot ceilings, original 12-inch baseboards, and updated windows with modern pot lighting throughout. The main floor welcomes you with traditional formal living and dining rooms designed for effortless entertaining. At the heart of the home is a large, eat-in kitchen featuring an abundance of solid wood cabinetry, a striking feature brick wall, and a dedicated wine bar complete with a beverage fridge and built-in wine storage. For ultimate convenience, the main level hosts a spacious bedroom, and laundry can be found in the kitchen. Step into the breathtaking, cozy sunroom to find wood-planked walls, a rustic wood-burning fireplace, and heated slate floors. Upstairs, you will find two additional bright bedrooms and a "secret loft" that serves as the perfect playroom, craft studio, or private lounge. The home features two fully updated bathrooms: one with a massive walk-in shower and the other showcasing a beautifully restored original clawfoot bathtub. Modern comfort is assured with an updated smart thermostat. The exterior of this property is a private sanctuary. Relax on the expansive back deck, soak in the private hot tub, or admire the maturely landscaped perennial gardens, which feature a small decorative pond and a handy garden shed. Keeping the grounds lush is effortless thanks to a 3-zone in-ground irrigation system. Parking and storage are unparalleled for a historic downtown home. A secondary private driveway at the rear of the property accessed from Isabella Street leads to a rare double drive-through garage. In total, the property features available parking for up to 8 cars and comes with a 220-volt EV charging ready. Both the main house and the garage are protected by a durable, low-maintenance metal roof. Located within easy walking distance to local shops, dining, and amenities, this exceptional property is a rare piece of local history ready for its next chapter. (id:15069)
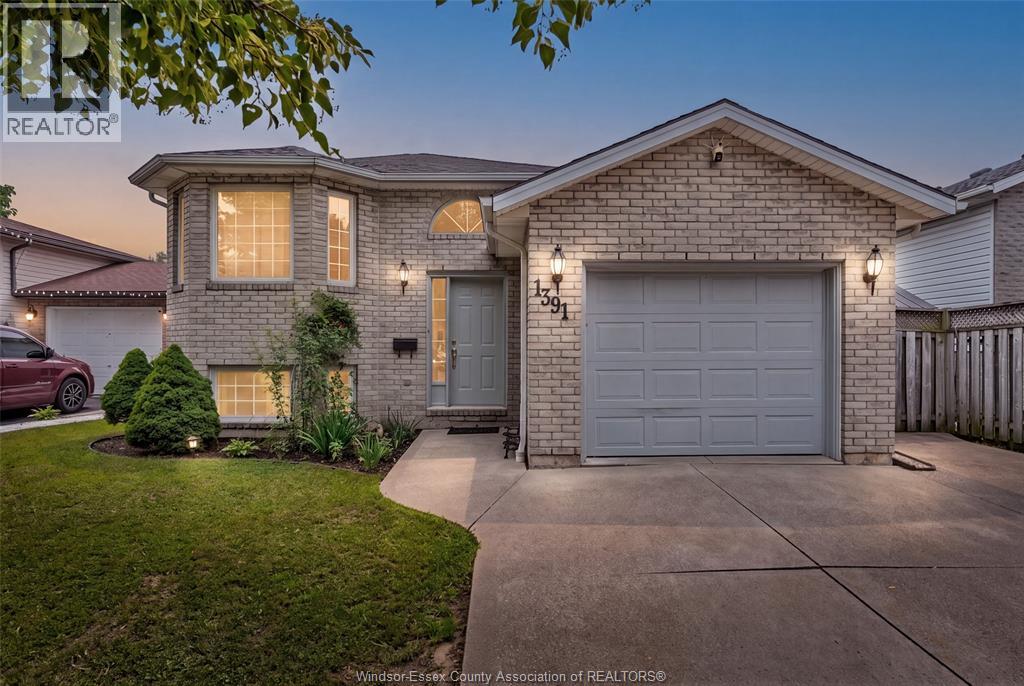
Welcome to 1391 Fuller Crescent, a beautiful raised ranch in the heart of Windsor. This spacious home offers 4 bedrooms and 2 full bathrooms, with 2 bedrooms and 1 bath on the main level, plus 2 additional bedrooms, a full bath, and a finished lower level—ideal for growing families, guests, or a home office. The bright layout provides comfortable living space with plenty of natural light. Conveniently located close to schools, parks, shopping, restaurants, public transit, and all major amenities. A great opportunity for first-time buyers and families. (id:15069)
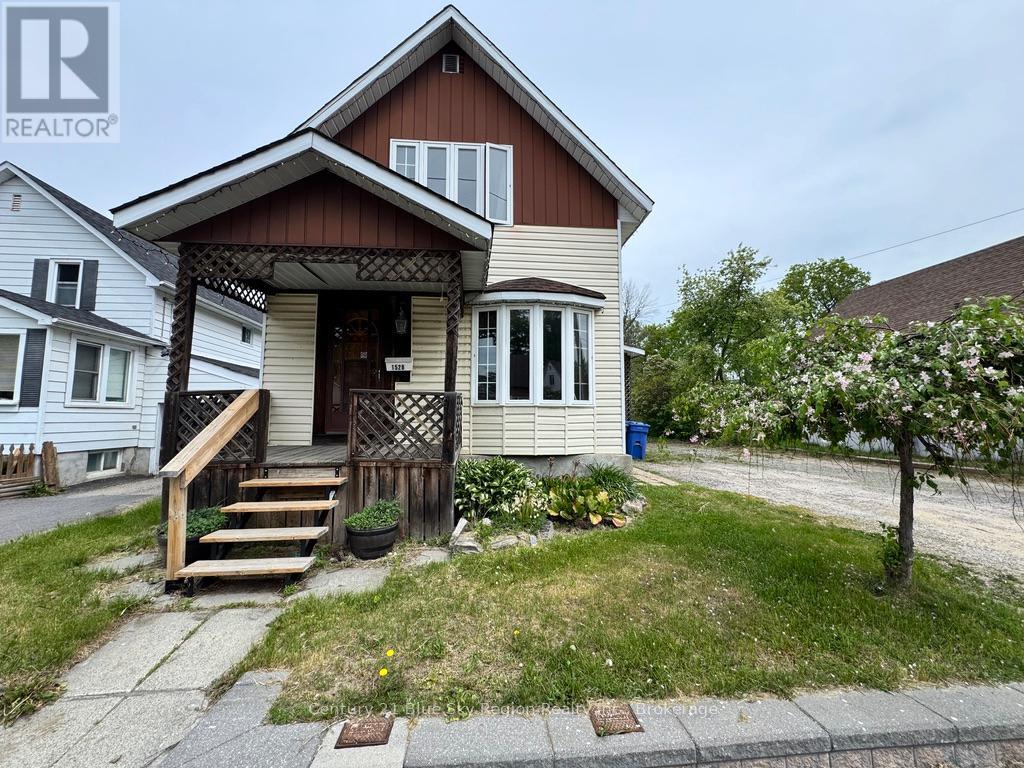
Welcome to this well-maintained 1-storey detached home, offering 3 bedrooms and 2 bathrooms in a convenient central location close to all amenities. The main floor features a spacious primary bedroom with patio doors leading to the rear deck, providing easy access to the backyard. Enjoy the inviting family room with hardwood flooring, a cozy gas fireplace, and additional patio doors opening onto the deck. The bright and spacious kitchen flows into the dining room, making it ideal for family meals and entertaining. A comfortable living room with hardwood floors and an updated 4-piece bathroom complete the main level. Upstairs, you'll find two additional bedrooms and a 3-piece bathroom, offering ample space for family or guests. The unfinished basement provides laundry facilities and plenty of storage space, with potential for future development. Gas heating ensures efficient year-round comfort. Situated on a generous 52.75 ft x 132.02 ft lot, the property features a double private gravel driveway, a spacious backyard, and a storage shed. An excellent opportunity for first-time buyers, down sizers, or investors. Conveniently located close to schools, shopping, parks, and all essential amenities, this affordable home offers great value and potential. Don't miss this fantastic starter home! (id:15069)
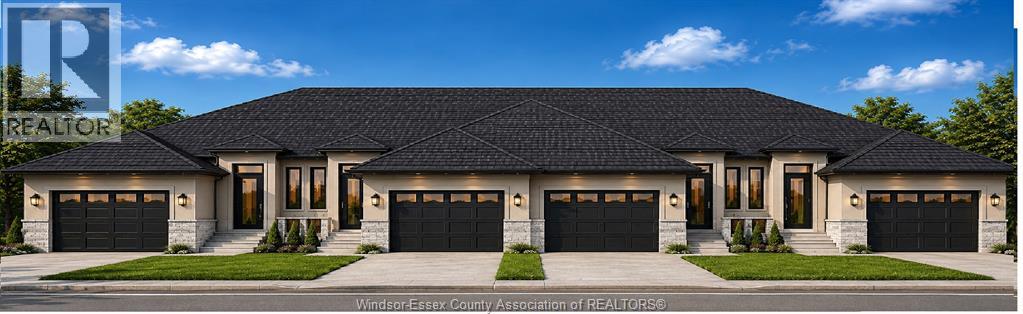
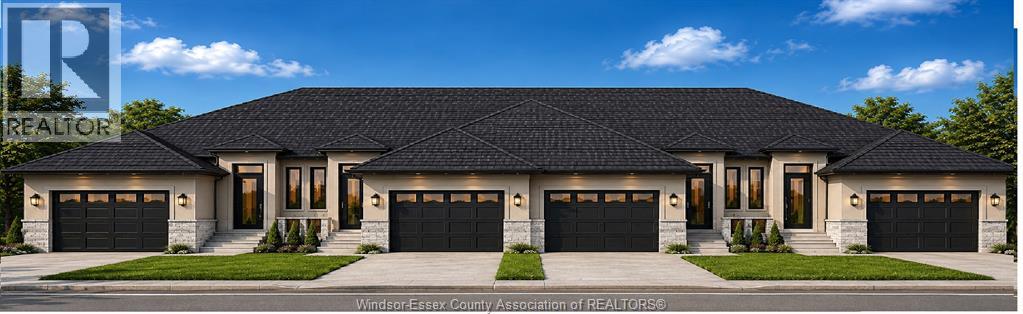
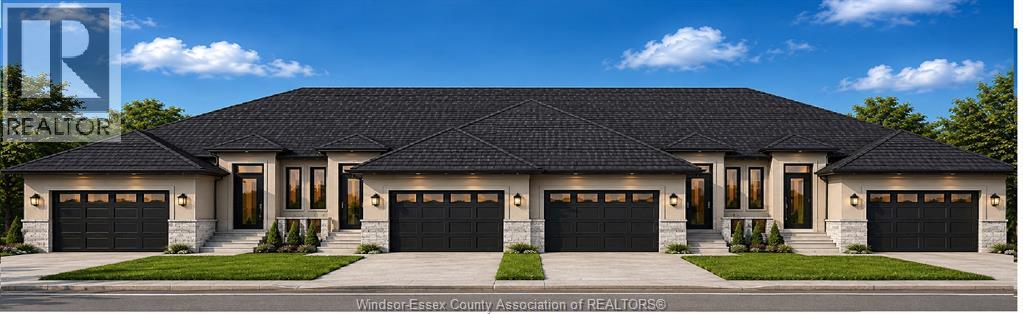
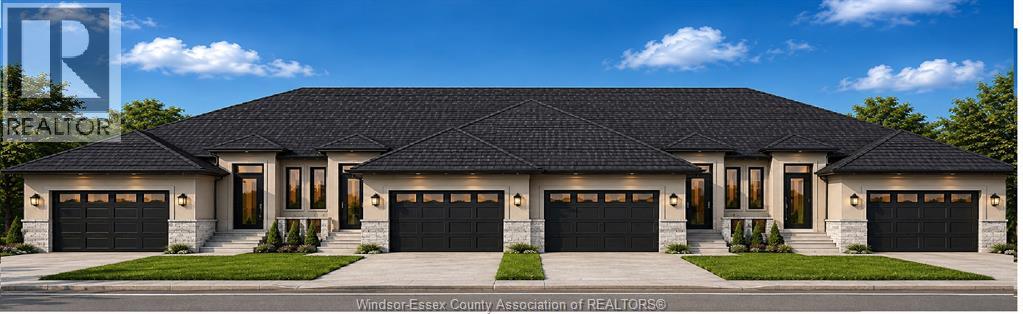
Welcome to 106 Carolina Woods Crescent in Leamington. Four brand-new freehold townhomes are currently under construction, offering a limited opportunity to secure one of two end units. Reserve early and enjoy the opportunity to personalize your new home with a selection of available finishes. These thoughtfully designed homes feature high ceilings, bright open-concept living spaces, walk-out grade entrances, private outdoor areas, and full concrete separation walls between units for added sound reduction and privacy. Ideally located within walking distance to grocery stores, restaurants, coffee shops, Walmart, and everyday amenities, with parks, recreation, the Leamington waterfront, and Point Pelee all just minutes away. pictures not as exactly as shown. Reserve your unit today and make your selections while customization opportunities are still available. (id:15069)
Welcome to 100 Carolina Woods Crescent in Leamington. Four brand-new freehold townhomes are currently under construction, offering a limited opportunity to secure one of two end units. Reserve early and enjoy the opportunity to personalize your new home with a selection of available finishes. These thoughtfully designed homes feature high ceilings, bright open-concept living spaces, walk-out grade entrances, private outdoor areas, and full concrete separation walls between units for added sound reduction and privacy. Ideally located within walking distance to grocery stores, restaurants, coffee shops, Walmart, and everyday amenities, with parks, recreation, the Leamington waterfront, and Point Pelee all just minutes away. pictures not as exactly as shown. Reserve your unit today and make your selections while customization opportunities are still available. (id:15069)
Be among the first to call this exciting new development home! This brand-new freehold interior townhome, to be built by New Millennium Homes, offers modern design, quality construction, and the opportunity to personalize your home by selecting your own finishes while selections are still available. Thoughtfully designed and completely finished on both levels, this spacious home features 3 bedrooms, 2.5 bathrooms, and a 2-car garage. Enjoy high ceilings, bright open-concept living spaces, a walk-out grade entrance, private outdoor space, and the added comfort of full concrete separation walls between units, providing enhanced sound reduction and privacy. Ideally located within walking distance of grocery stores, restaurants, coffee shops, pharmacies, and everyday amenities, with parks, recreational facilities, the Leamington waterfront, and Point Pelee National Park just minutes away. Construction is underway. Reserve your new home today! Pics not exactly as shown (id:15069)
Be among the first to call this exciting new development home! This brand-new freehold interior townhome, to be built by New Millennium Homes, offers modern design, quality construction, and the opportunity to personalize your home by selecting your own finishes while selections are still available. Thoughtfully designed and completely finished on both levels, this spacious home features 3 bedrooms, 2.5 bathrooms, and a 2-car garage. Enjoy high ceilings, bright open-concept living spaces, a walk-out grade entrance, private outdoor space, and the added comfort of full concrete separation walls between units, providing enhanced sound reduction and privacy. Ideally located within walking distance of grocery stores, restaurants, coffee shops, pharmacies, and everyday amenities, with parks, recreational facilities, the Leamington waterfront, and Point Pelee National Park just minutes away. Construction is underway. Reserve your new home today! Pics not exactly as shown (id:15069)
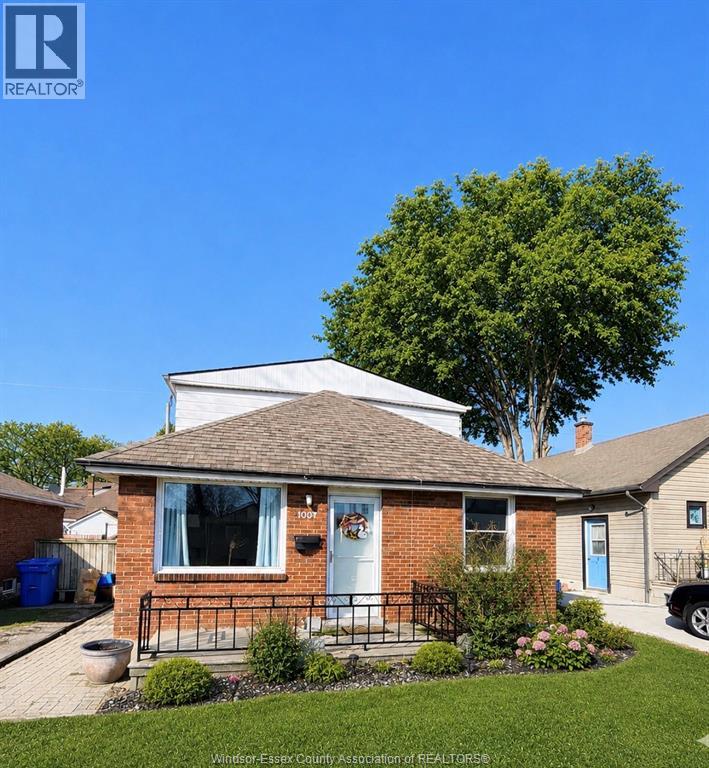
Attention Investors, first time home buyers & retirees, welcome to 1067 St. Louis Avenue located in the highly sought-after Riverside neighbourhood. This charming & spacious brick home features 3 bdrms offering a functional & versatile layout. Enjoy a bright & spacious living rm filled w/natural lighl, lovely kitchen w/ample cupboard space complete w/updates & a generous dining room ideal for family meals & entertaining. A convenient side entrance leads to mudroom w/main flr laundry + a versatile addition ideal for 2nd living space, playrm, office, or flex space to suit your needs. Close to all amenities incl wonderful schools, shopping & more. Please note that the tenants (AAA tenants) would be willing to stay. (id:15069)
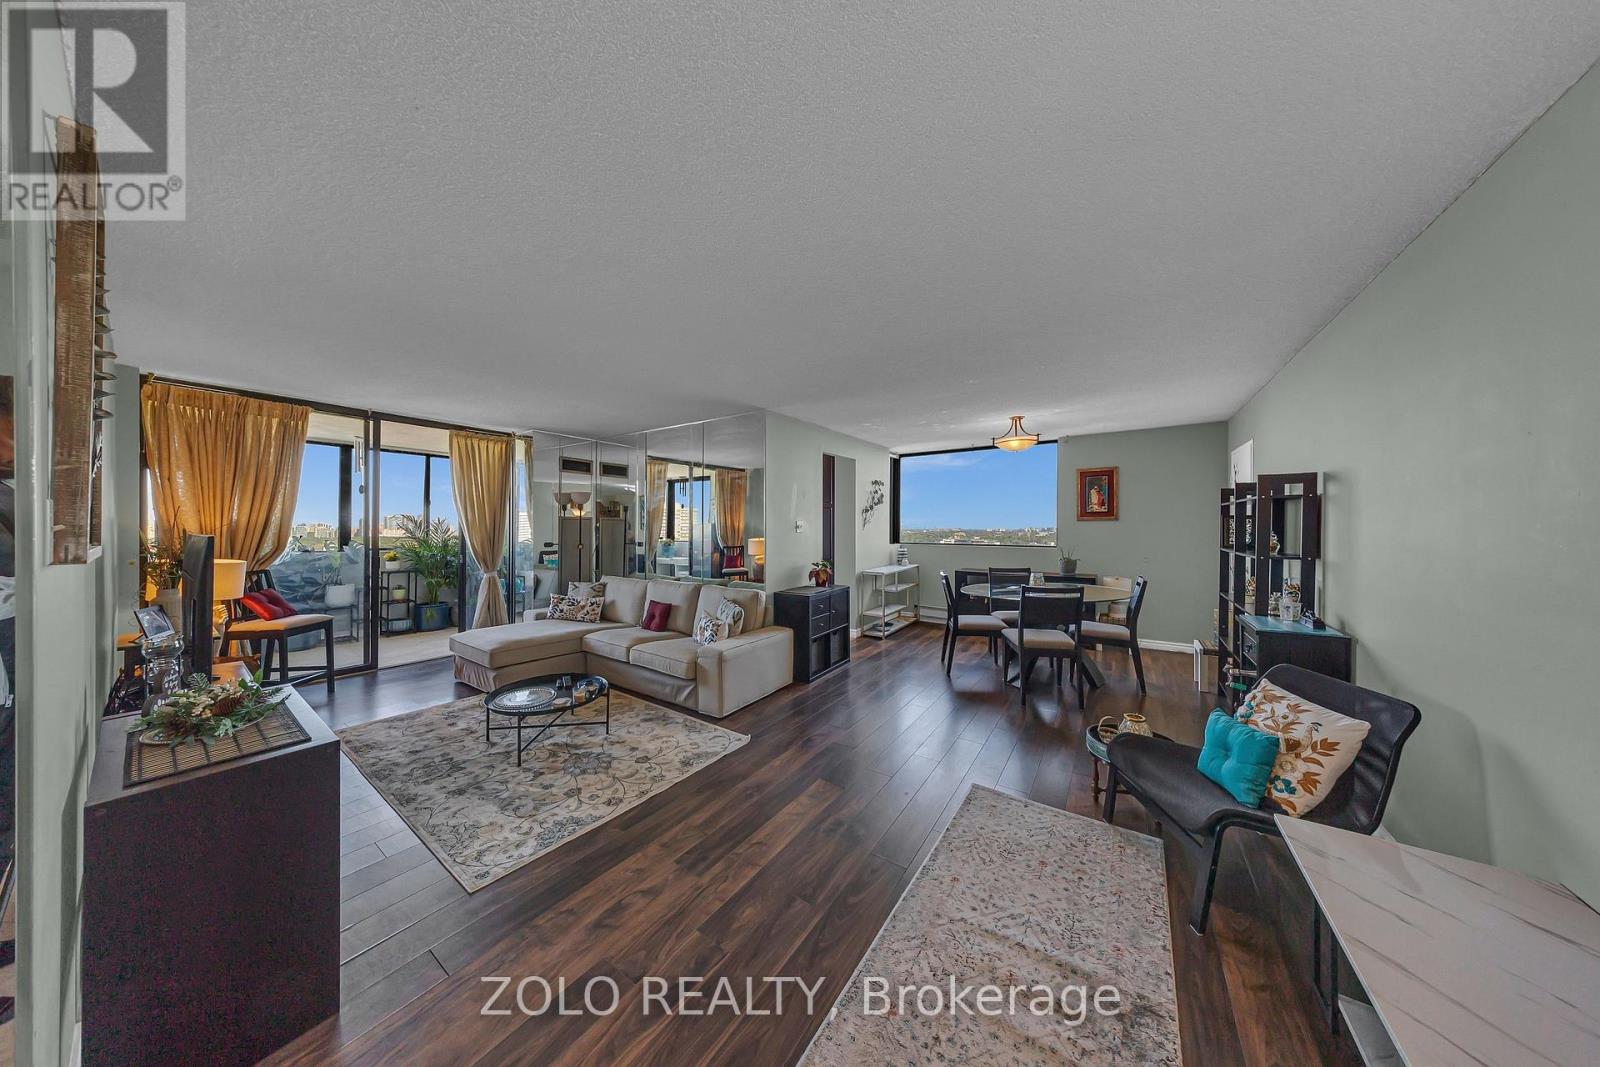
Sun-filled corner suite offering spectacular south, east and north exposures with sweeping views of the CN Tower, downtown skyline and beyond. This spacious 3+1 bedroom, 2-bath residence combines generous living space, a functional layout and an unbeatable urban backdrop. Beautifully positioned, this residence offers approximately 1,300 sq.ft. of comfortable living space with large windows that flood the home with natural light throughout the day. The ever-changing skyline creates a striking backdrop from morning to night. Designed for both everyday living and entertaining, the expansive layout features generous living and dining areas, an enclosed solarium and a well-planned floor plan that maximizes space, light and views. The kitchen is appointed with granite countertops, Brand-New appliances, a stylish backsplash and a bright breakfast area overlooking the city. The primary bedroom retreat features a walk-in closet and private 3-piece ensuite. A versatile den adds flexibility for a home office, reading area or guest space. Ensuite laundry and ample in-suite storage enhance everyday convenience. Includes one owned parking space. Maintenance fees include all utilities and cable TV. Residents enjoy a full suite of amenities including concierge service, outdoor pool, fitness centre, sauna, party and meeting rooms, and a games room. Ideally located steps to G. Ross Lord Park, scenic trails, sports facilities and TTC service with direct connection to Finch Station, offering both urban convenience and access to nature. (id:15069)
Rarely offered corner suite by renowned builder Tridel at the highly sought-after SQ at Alexandra Park. One of the few 3-bedroom residences in the downtown core offering an expansive private terrace, this exceptional home features approximately 987 sq. ft. of thoughtfully designed interior living space complemented by an impressive private terrace of approximately 300 sq. ft. Complete with a natural gas line, this oversized outdoor retreat is ideal for entertaining, dining al fresco, or simply enjoying your own private oasis in the heart of downtown Toronto.The bright, open-concept layout is enhanced by expansive windows that provide an abundance of natural light from multiple exposures. The modern kitchen seamlessly connects to the spacious living and dining areas, creating an inviting space for everyday living and effortless entertaining.The well-appointed primary bedroom offers a walk-in closet and private ensuite, while two additional bedrooms provide exceptional flexibility for families, professionals working from home, or overnight guests. One underground parking space and one locker are included for added convenience.Positioned on a desirable corner, the expansive northwest-facing terrace extends your living space outdoors and offers a rare opportunity to enjoy outdoor living in one of downtown Toronto's most vibrant neighbourhoods.Residents of SQ at Alexandra Park enjoy premium amenities and an unbeatable location just steps to Queen Street West, Kensington Market, Chinatown, Alexandra Park, the Entertainment District, the Financial District, renowned restaurants, cafés, boutique shopping, TTC, and some of the city's best cultural attractions. This exceptional residence delivers the perfect combination of space, comfort, and urban convenience in one of Toronto's most desirable downtown communities. (id:15069)
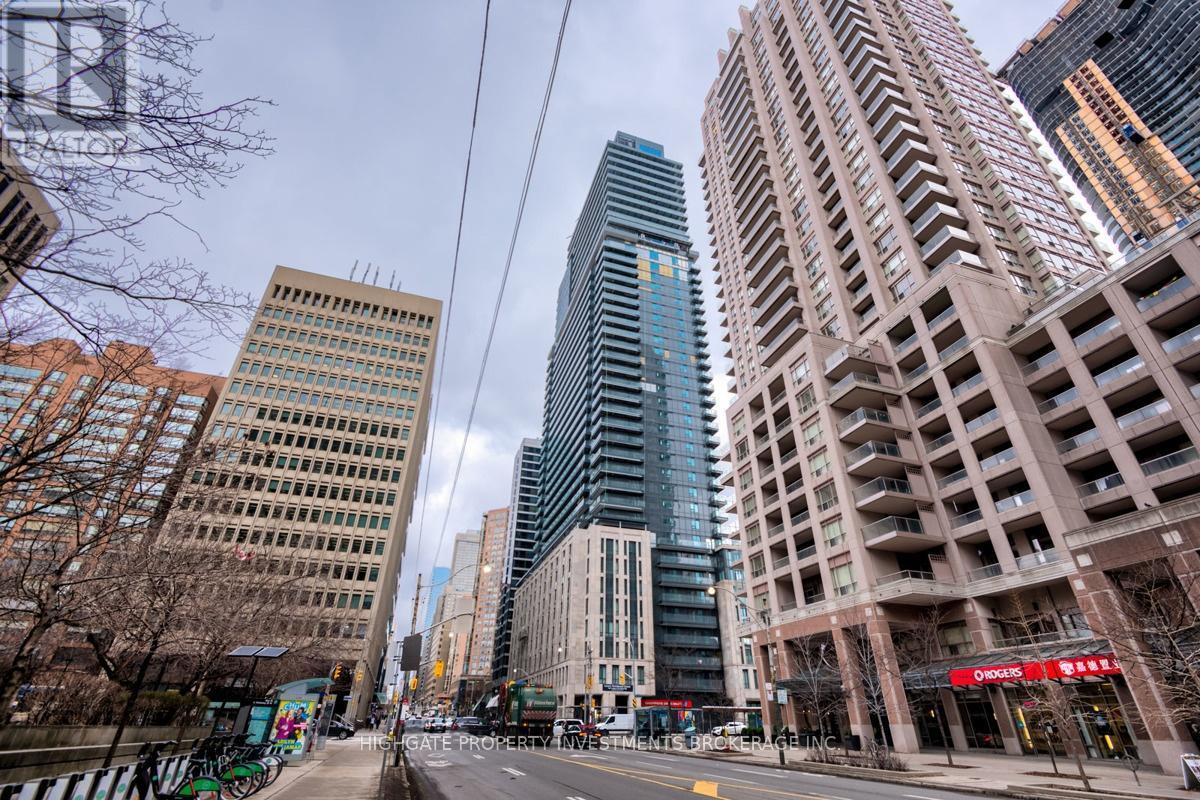
Bright & Spacious Bachelor Unit @ Bay/Bloor. Unique Junior 1 Bed Layout, Featuring A Sleeping Area & Living/Dining Room. Check Out The Floorplan! Premium & Modern Finishes Throughout. Great Floorplan. Stunning Kitchen With Integrated Appliances, Backsplash & Tracklights. The Bathroom Includes Tile Flooring, Large Vanity & Full-Sized Bath-Tub. Living/Dining Spaces With Wide-Plank Laminate & Walk-Out To Balcony. Great Area! Steps From Bay/Bloor. Minutes to Transit, Restaurants, Queen's Park, YMCA, Shopping. Well Maintained & Move-In Ready! (id:15069)
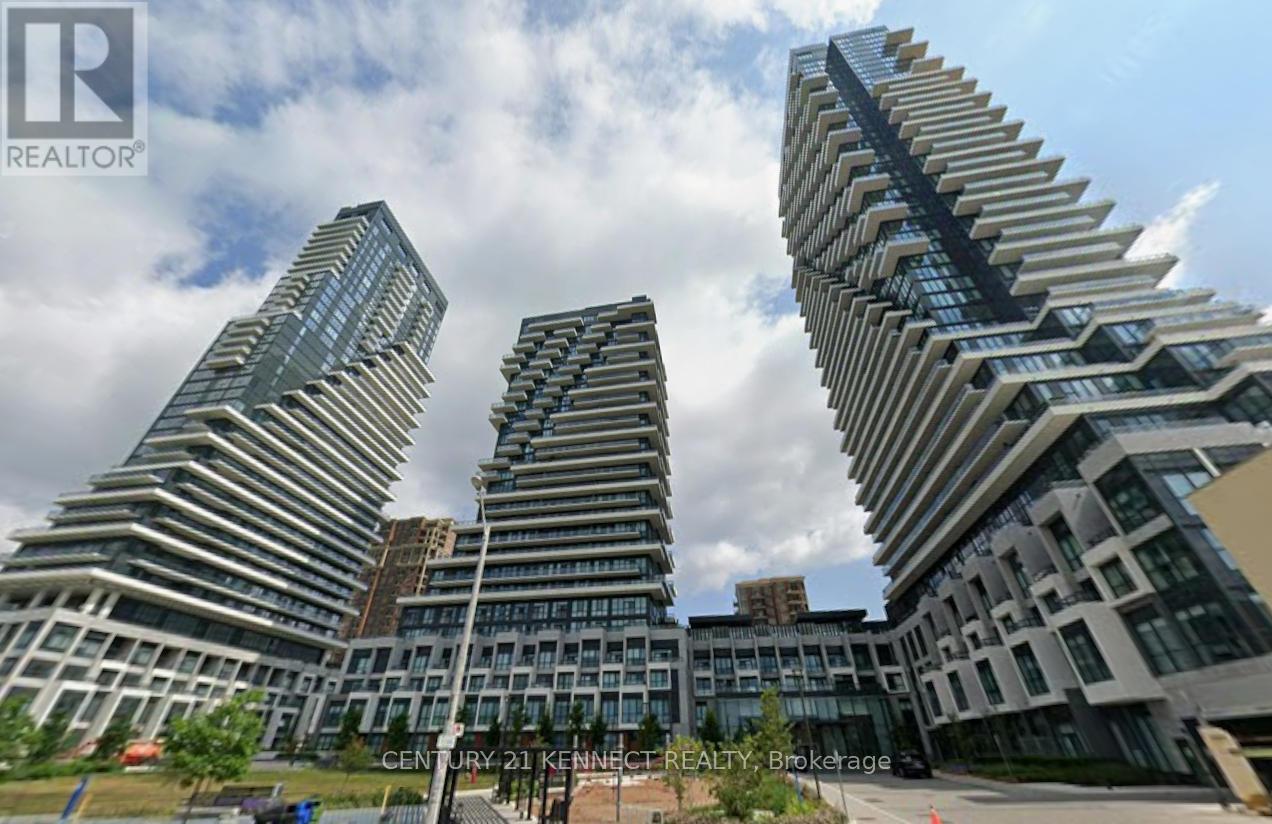
Welcome to this Luxurious, a brand new community at Leslie and Eglinton from Canada's #1builder, Tridel. Brand new unit, never lived in. East Facing Unobstructed View, spacious 1 Br + Den Is 650 Sq ft + 135 Sq ft Oversized Balcony + EV Parking + Locker | Den Can Be Used As 2ndBedroom Or Office Space | Upgrades : Custom paint for the whole unit, Pot lights, Balcony Floor,kitchen/floor/Washroom upgrades, Master bedroom closet organizer, Window roller shades, ceiling fixtures,etc. Gourmet Kitchens + Spa-Like Baths It Features an Open-Concept Layout with floor to ceiling Windows, 9 foot Ceiling allowing for incredible Nature Lighting throughout the Space.All Designed to Meet High-End-Standards, Surrounded By Four Parks for a Nature Retreat, an expensive network of Sunnybrook park & trails and Conveniently Located Next to Eglinton Crosstown LRT, Highways 404, Shops at Don Mills, Supermarket, Costco and All Amenities. ****EXTRAS **** Building Features: State-of-the-Art Gym,Yoga Center, Spacious Party Room, Billiards Lounge, Whirlpool, Invigorating Spin studio, And Inviting BBQ area, Outdoor Fireplace, Outdoor Cabana Lounge, Fitness Center, Pet Spa, Barbecue, Party Lounge & Outdoor Swimming Pool, Visitor Parking. (id:15069)