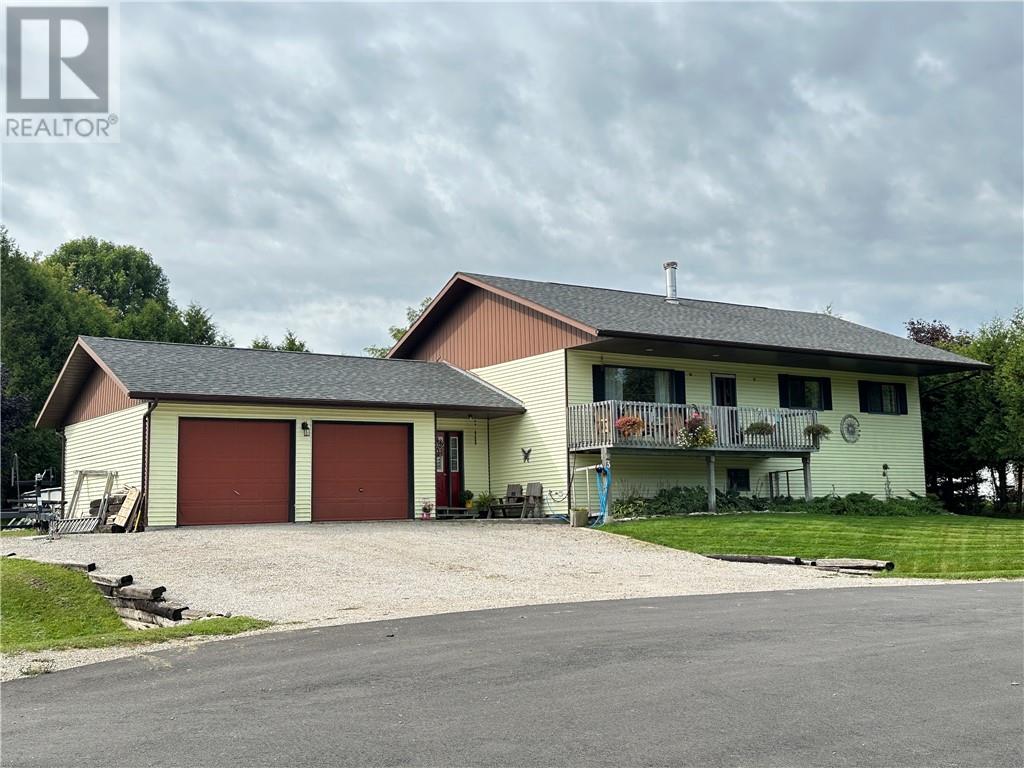
Welcome to this beautiful 3+1 bedroom / 4 full bathroom home nestled on a quiet cul-de-sac in a newer subdivision—perfect for families seeking comfort, privacy, and modern living. This spacious home offers a functional layout with bright living areas and plenty of room for both everyday living and entertaining. The partially finished lower level features an additional bedroom and the potential for separate living quarters, making it ideal for extended family, guests, or possible rental income. Enjoy year-round comfort with a forced-air propane furnace, complemented by a cozy pellet wood stove that adds warmth and charm. The property also includes a two-bay attached garage, providing ample space for vehicles, storage, and convenience. Step outside to your private backyard retreat featuring an above-ground pool with equipment included—perfect for summer relaxation and entertaining. Located in a desirable newer neighborhood, this home offers peaceful surroundings while still being close to local amenities. This property combines space, versatility, and lifestyle, making it an excellent opportunity for families or multi-generational living. (id:15069)
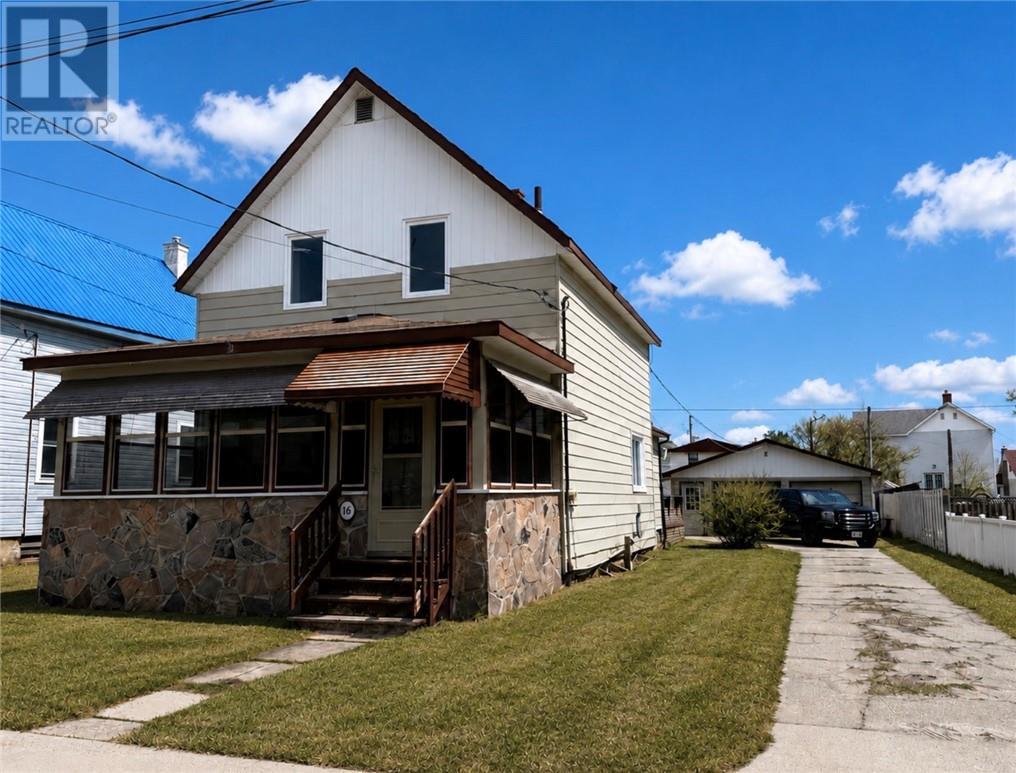
Centrally located and full of character, this charming century home offers high ceilings, a spacious covered front porch, and an abundance of original appeal. The main floor features an oversized eat-in kitchen with built-in appliances, a formal dining room, inviting living spaces, and a convenient two-piece bathroom. The second floor offers three well-appointed bedrooms with ample closet space, along with an updated full, five piece bathroom. Additional conveniences include central vacuum and an updated boiler system. Outside, enjoy a detached garage, partially fenced yard, concrete driveway, and ample parking. A wonderful opportunity to own a family home with timeless charm, functional living space, and excellent value. (id:15069)
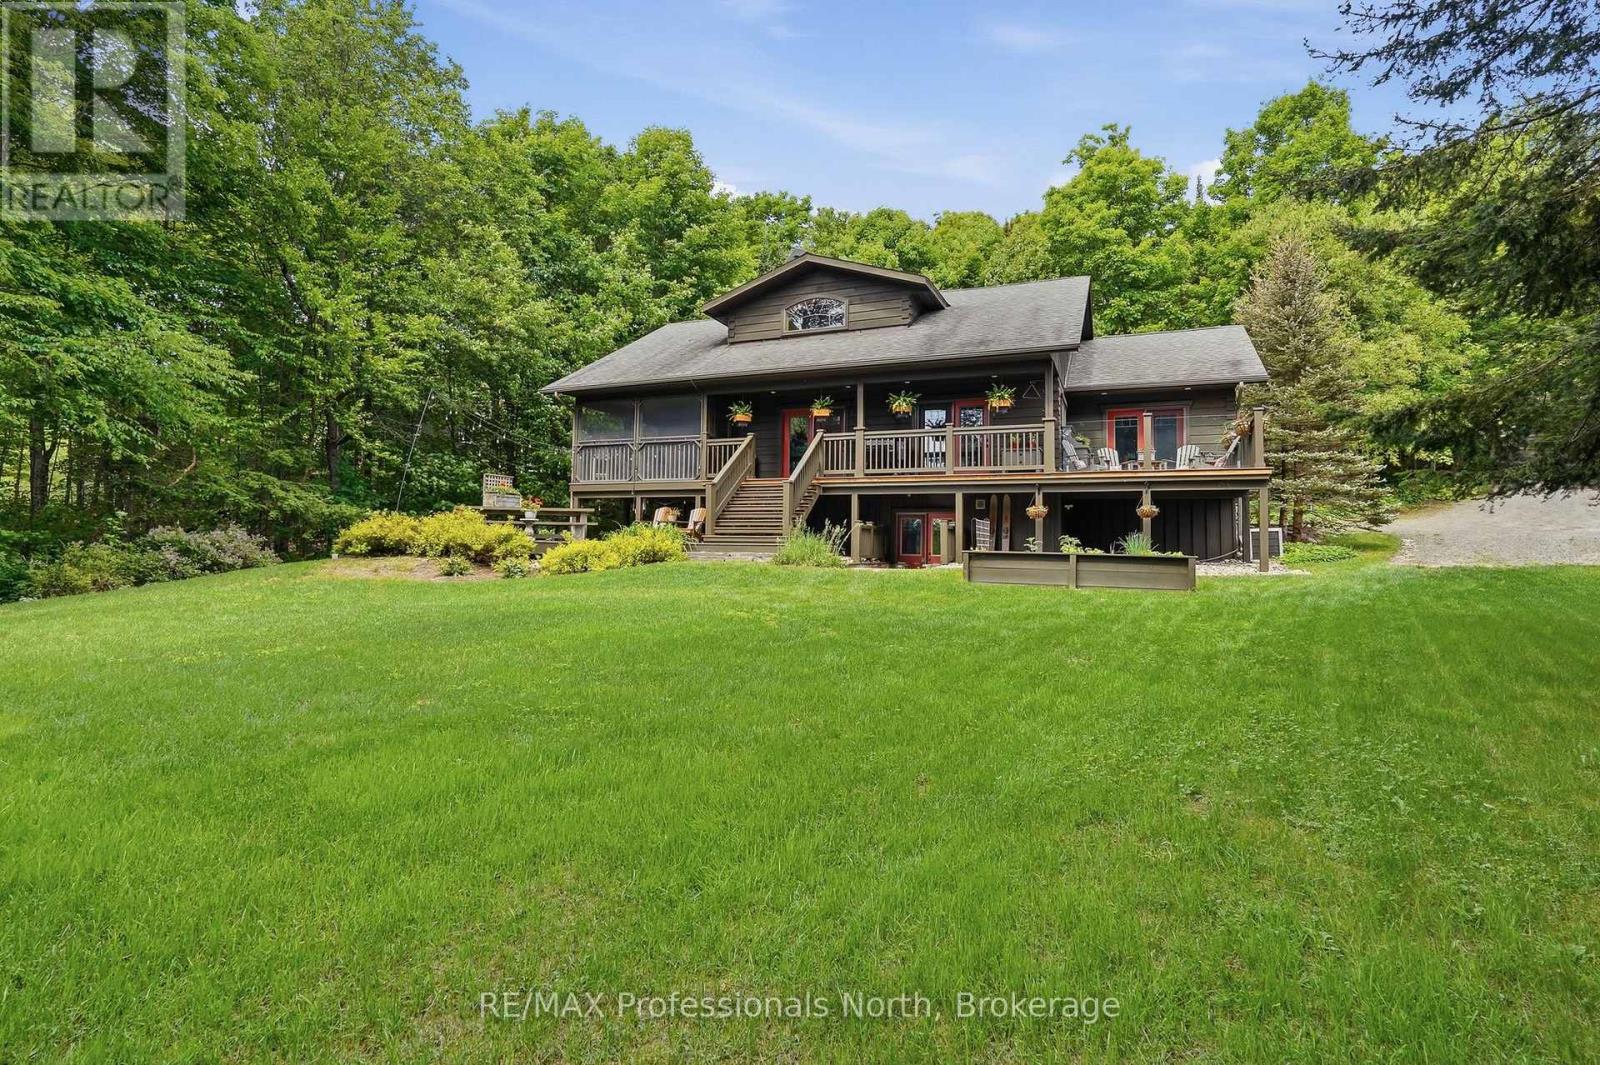
A place where campfire stories linger a little longer and sunsets become a nightly ritual. Welcome to an extraordinary custom-crafted square log home and executive cottage retreat on enchanting Lovers Bay, part of Kearney's coveted three-lake chain. Offered for the first time by its original owners, this magical 3.5+ acre sancutary boasts hundreds of feet of gentle shoreline, exceptional privacy, lush perennial gardens, and winding granite pathways. Spend endless summer days boating, skiing, or paddling three connected lakes, then cruise into the quaint Village of Kearney. Fall and winter bring snowmobiling and ATV adventures along the Algonquin Park corridor. Inside, soaring ceilings and warm timbers create a grand yet inviting atmosphere. The great room is anchored by a stunning cultured stone BISS wood-burning fireplace, while the chef-inspired kitchen features gleaming granite counters, abundant cabinetry and opens to a spacious dining area with covered deck for BBQ gatherings. The primary suite is a private oasis with heated floors, a spa-like bath with soaker tub and slate-style shower, and walkout access to the Muskoka room overlooking the lake. A guest bedroom with lakeside deck access, full bath and loft with Murphy bed complete the living space. Outdoor living shines with maintenance-free Duradek, multiple seating areas, sprawling docks for sunset seekers, and the whimsical Tin & Timber Saloon for evening cocktails and campfire tales beneath the stars. A partially finished walkout lower level offers additional bedrooms, recreation space, workshop, and storage. The insulated and heated 972sq.ft. detached garage with upper loft offers future possibilities. Complete with Kohler automatic generator, tankless hot water and central air. a rare offering where timeless craftsmanship, luxury and four-season adventure come together. More than a home or cottage, this legacy property is destined to be cherished ofr generations. (id:15069)
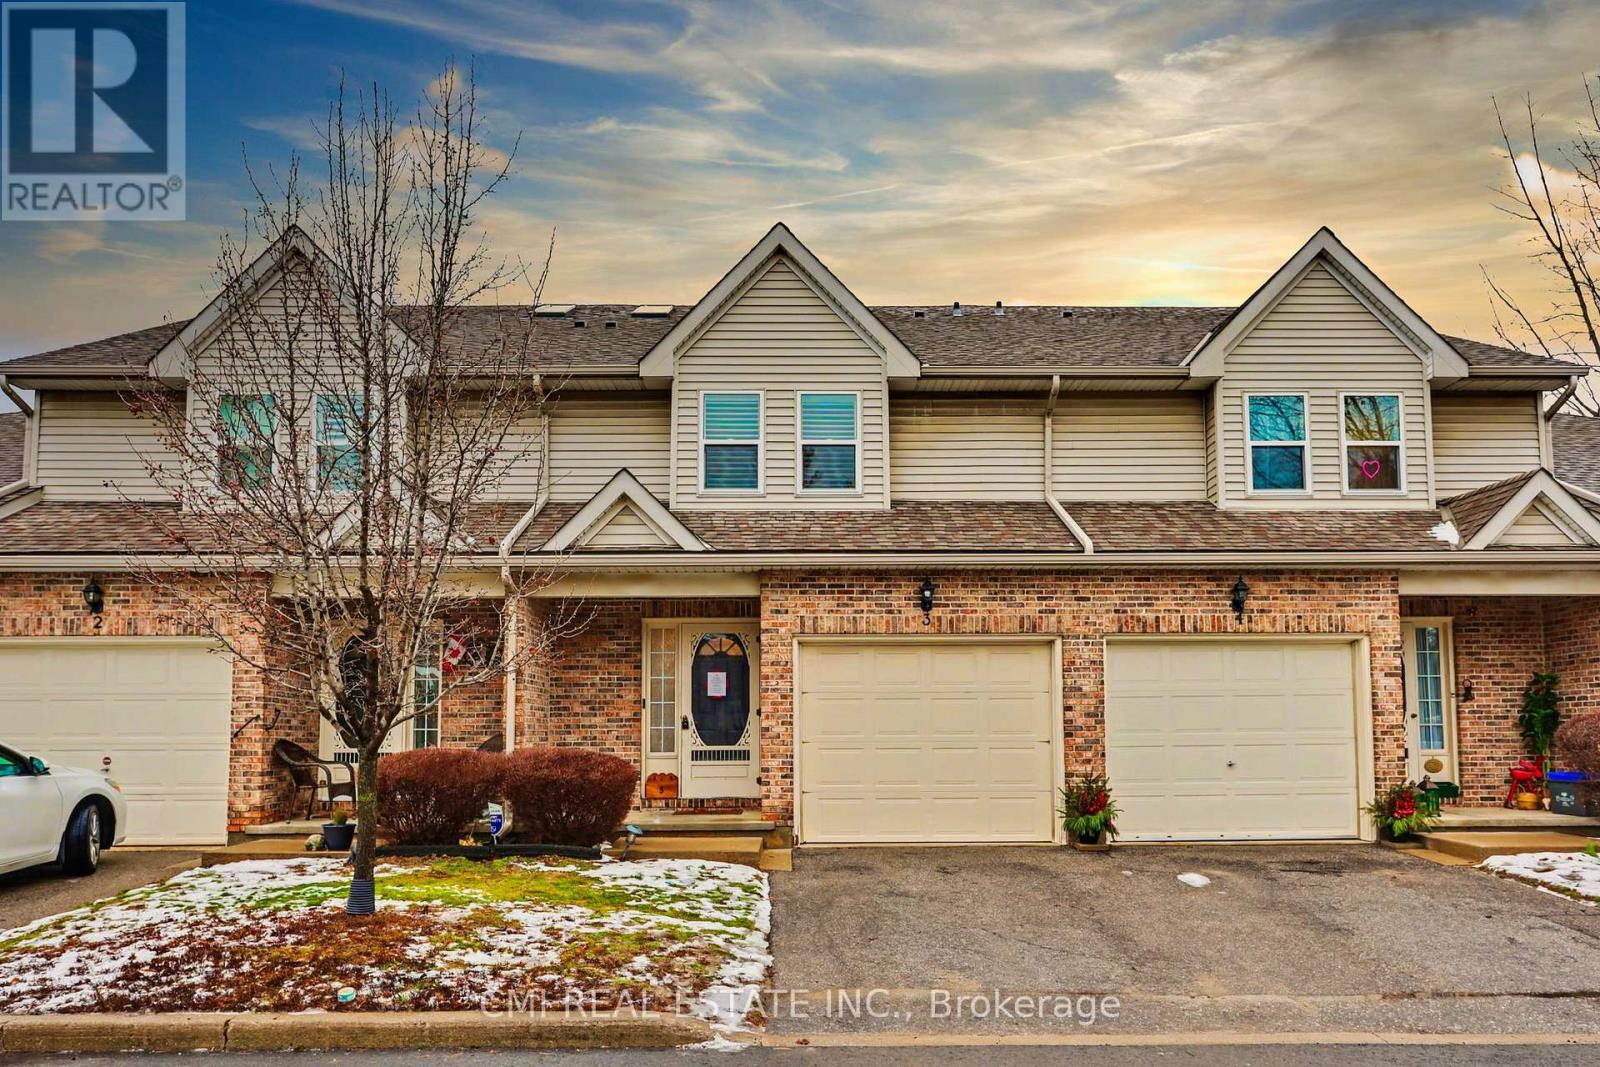
A beautifully maintained 3-bedroom, 2.5-bath townhouse with an attached garage in the highly desirable Pine Meadows-one of Niagara Falls' most centrally located and well-run condominium communities. This immaculate, fully finished home features neutral decor throughout, a welcoming living room with fireplace, a skylit staircase and upper hallway, quartz kitchen countertops, updated cabinetry, a reverse osmosis water system, garburator, included appliances, convenient bedroom-level laundry, a primary bedroom with walk-in closet, and a finished rec room with wet bar, plus a deck/patio off the kitchen for outdoor enjoyment. Low condo fees cover building maintenance including windows and skylight, snow removal, lawn care, and general property upkeep, with plenty of visitor parking available. Ideally located close to shopping, amenities, and highway access, Pine Meadows offers an effortless lifestyle-simply move in and enjoy this exceptional home with no disappointments. (id:15069)
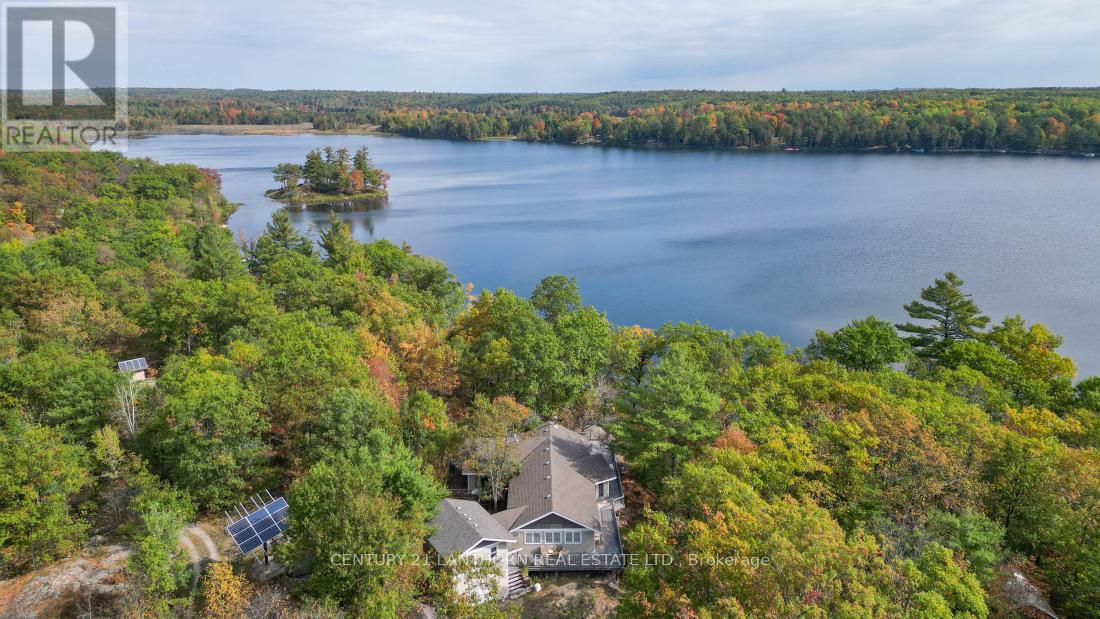
Escape to Your Own Private Lakeside Retreat. Looking for peace and quiet away from the hustle and bustle of everyday life? This off-grid, three-season cottage offers just that , and more. Nestled on over 8 acres with 225 feet of shoreline on Jarvis Lake, a private lake with no public access, you'll enjoy minimal boat traffic and serene surroundings. Spend your days paddling across the calm waters or fishing for bass from late June through fall. The 3-bedroom, 2-bath cottage is powered by a full solar system with a backup generator for added reliability. It comes fully furnished, so move-in day is effortless. Rustic pine floors throughout and the open-concept kitchen, dining, and living area, complete with a cozy woodstove , flows onto a spacious deck with commanding lake views, perfect for entertaining or simply unwinding. A gentle laneway provides easy access to the waterfront for launching your boat, while the attached garage includes a loft space ready for your finishing touches. Located off Hwy 7 between Marmora and Madoc, this property is accessed via a private three-season road. With summer just around the corner and quick possession available, now's the time to make this peaceful retreat your own. (id:15069)
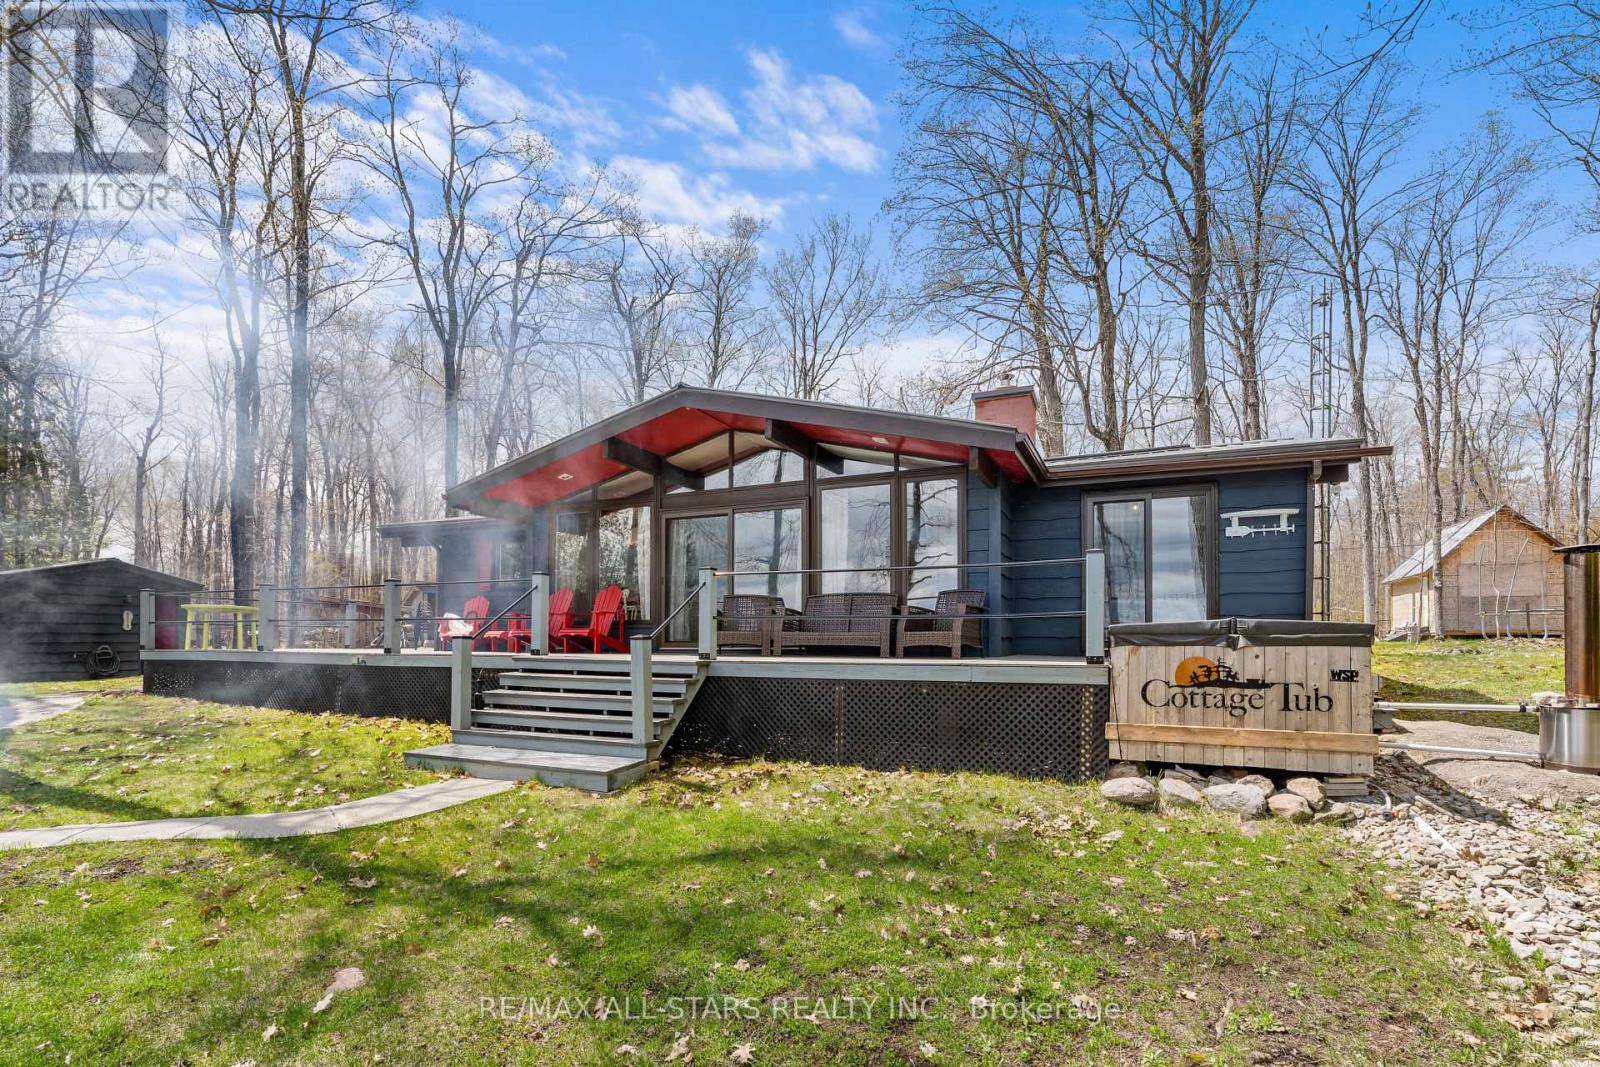
STUNNING Balsam Lake Waterfront Cottage on Grand Island. Beautifully updated island retreat featuring 150ft of waterfront and exceptional outdoor living. This charming property offers an open-concept kitchen, dining and living area with original pine floors, a cozy brick fireplace and large windows with panoramic lake views. The 500ft fully fenced yard provides privacy, security and ample outdoor space to enjoy. Notable upgrades include: new composite deck fully wrapping the eastern side facing waterfront (2022), new electric heaters (2022), septic system (2021), and 100 ft of docking (2024). A rare opportunity to own a turn-key, well-maintained island property on highly coveted Balsam Lake - perfect for boating, swimming, entertaining, and enjoying peaceful waterfront living. Inclusions: one SeaDoo Lift, Four (4) Outdoor Storage Sheds. Docking is available at Garmax with yearly fees from mid April to Mid November. (id:15069)
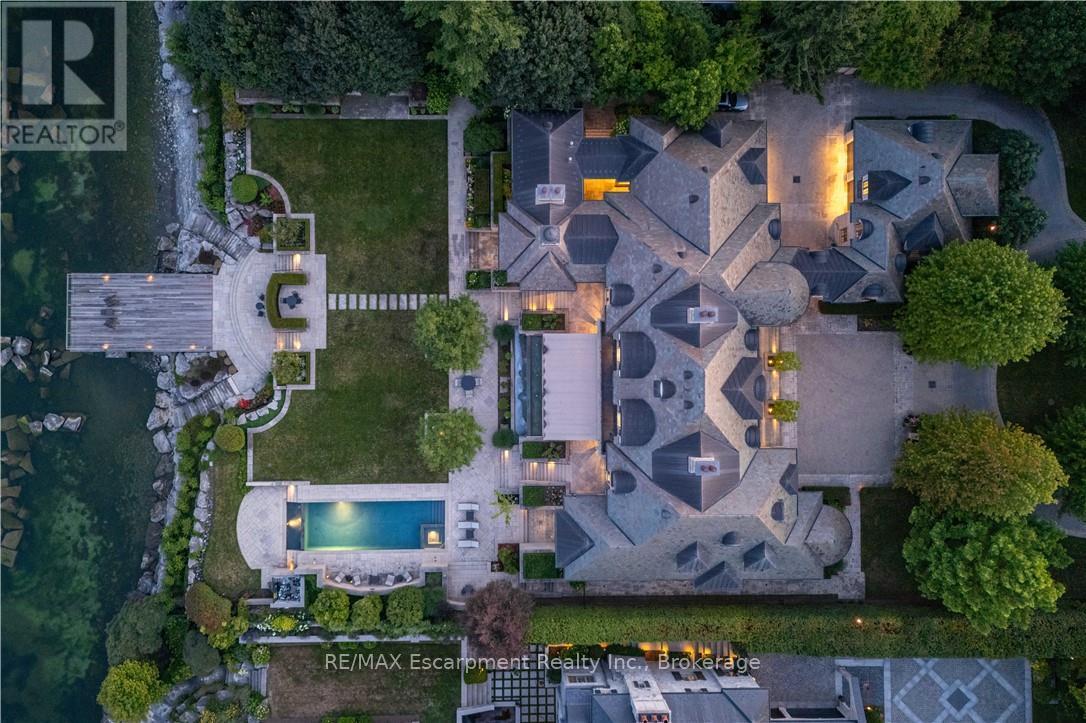
2054 Lakeshore Rd. East is one of Oakville's finest lakefront estates.Situated on 1.6 acres & 166 ft of pristine shoreline, complete with deck & stairway access to the water. Designed by renowned architect Gren Weis & brought to life by the exceptional craftsmanship of Coulson Fine Homes.This magnificent 7-bdrm, 13-bath home spans an impressive 19,210 sq ft living space.Step into the grand formal entrance where limestone cast walls create a dramatic first impression serving as a prelude to the extraordinary spaces beyond.The residence showcases 12 ft ceilings on the main level, Brazilian walnut flooring thru-out & custom cabinetry adorns this remarkable home.The estate features an expansive living & dining rm w/breathtaking water views, perfect for intimate gatherings or grand celebrations.Step outside to the covered terrace where you can relax to the sounds of the "Bellagio" inspired fountains & waterfall.The gourmet open-concept kit.flows effortlessly into the fam.rm where water views & fp create a relaxed & comfortable space.The lower-level transforms into an entertainer's paradise, w/a state-of-the-art home theater, gym w/direct access to the infinity edge pool,steam room, golf simulator, wine cellar, billiards area w/rec room & catering kit.A private 2-bdrm nanny suite w/sep. entrance. Two laundry rooms .An elevator gives you convenient access to all 5 levels of this thoughtfully designed home.The outdoors offers multiple entertaining areas nestled within the manicured landscaped grounds, the lakefront deck & poolside.The power screened sunroom offers 3 season enjoyment.His & Hers double car garages to accommodate 4 vehicles w/additional parking for 20 more on the circular driveway & auxiliary prkng areas-perfect for hosting memorable events.This waterfront estate represents more than just a home it's a lifestyle statement and every detail is curated to create an environment of uncompromising luxury and comfort. LUXURY CERTIFIED. (id:15069)
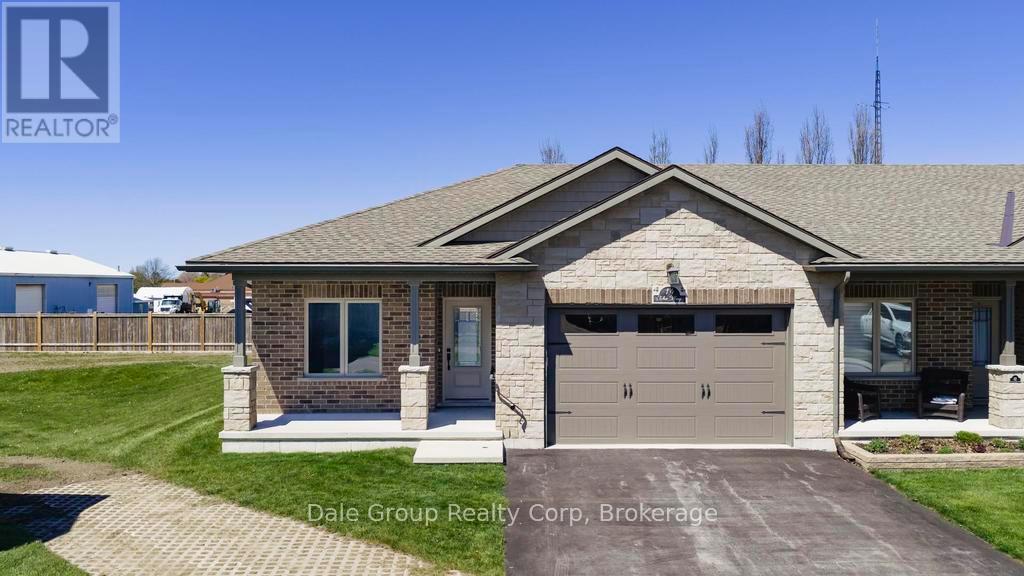
Nestled in the sought-after Dunlop Terrace community, this beautifully maintained end-unit bungalow townhome offers the perfect blend of comfort, convenience, and low-maintenance living in the heart of Goderich. Built by a reputable local builder, this thoughtfully designed home features an inviting open-concept layout ideal for both everyday living and entertaining. Bright and welcoming living and dining spaces flow seamlessly together with added light from the southern windows available only with this end-unit, while the functional main floor design offers everything you need on one level. The spacious primary bedroom includes a walk-in closet and private en-suite bathroom, while a versatile second bedroom provides the perfect space for guests, a home office, or hobby room. Main floor laundry room and an attached 1.5 car garage add to the ease and practicality of daily living. Step outside and enjoy your own private outdoor retreat with a covered front porch perfect for morning coffee and a backyard space ideal for relaxing summer evenings. Whether you are downsizing, retiring, or simply looking to simplify your lifestyle, this home offers exceptional comfort with minimal upkeep. Located in a quiet, safe neighborhood close to the YMCA, shopping, restaurants, schools, and other amenities, this move-in ready property allows you to enjoy the best of small-town living near the shores of Lake Huron. Condo living means snow removal and lawn care are professionally managed, giving you more time to enjoy everything beautiful Goderich has to offer. Condo Fees $230.00/mth which includes grass, snow. (id:15069)
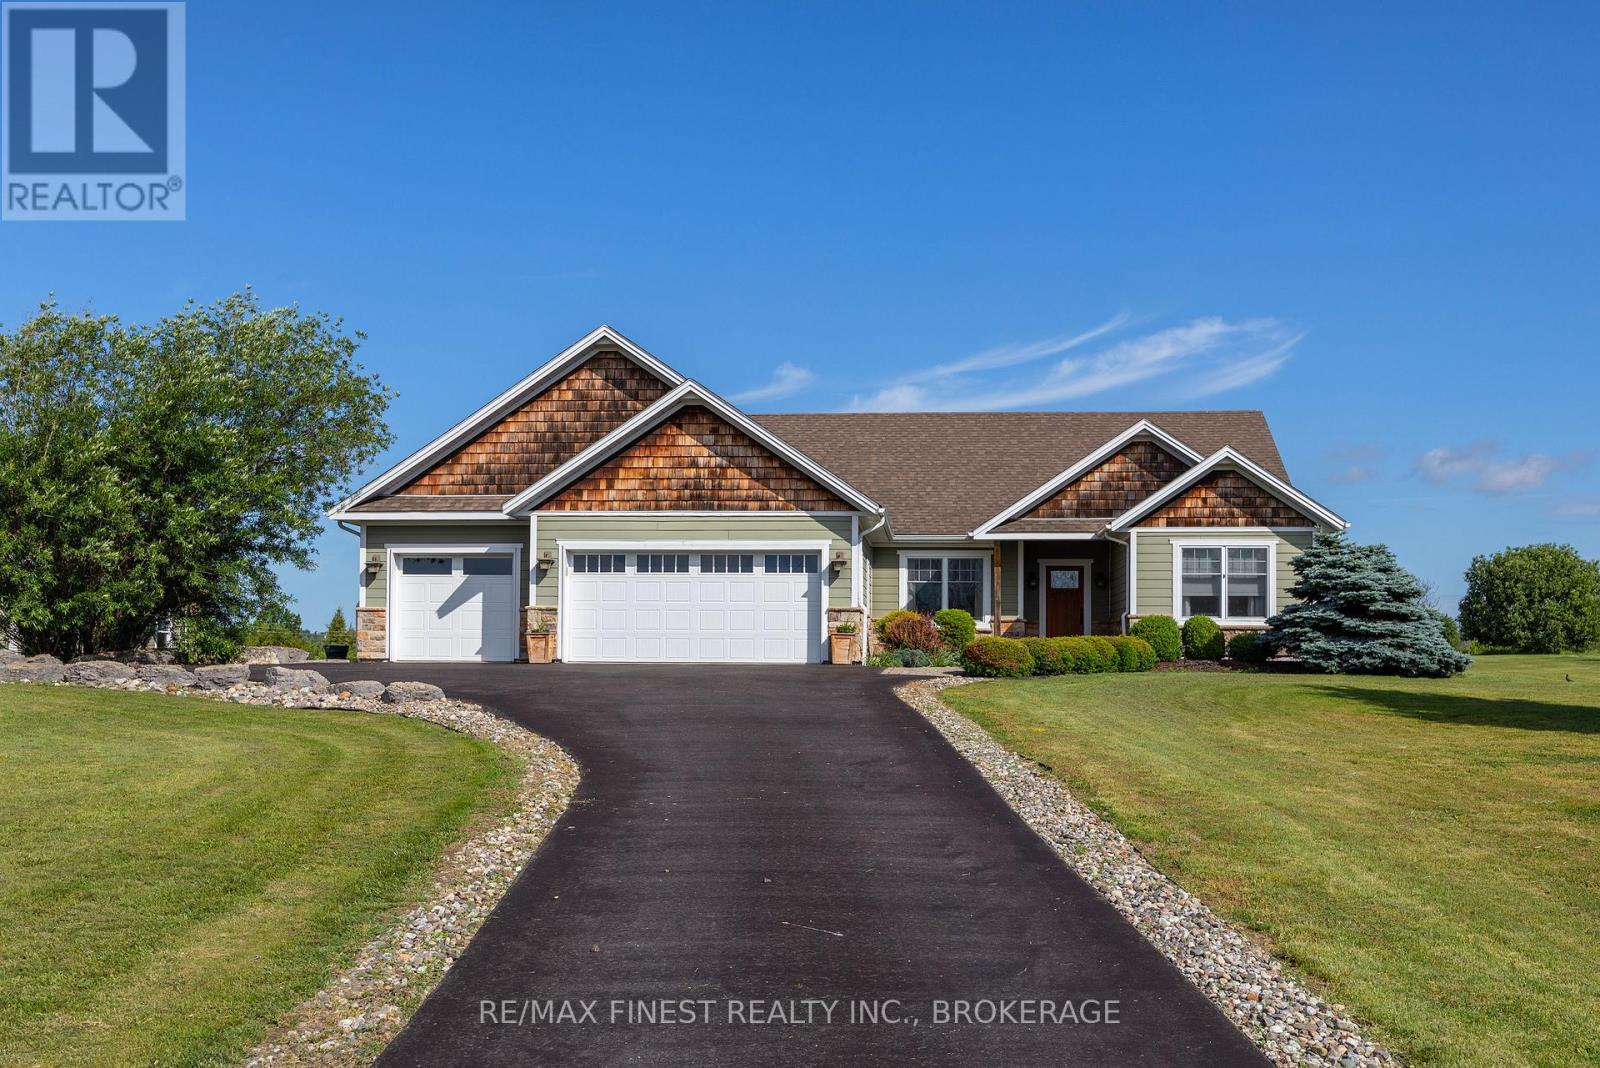
Discover this stunning custom-built bungalow offering over 2,000 sq. ft. of exceptional living space on two beautifully landscaped acres, just minutes west of Kingston. Designed and built with meticulous attention to detail, this home blends timeless craftsmanship with modern comfort at every turn. Step inside to warm distressed hickory hardwood and elegant travertine flooring that flows throughout the bright, open-concept layout. The luxurious primary suite is a true retreat, featuring soaring vaulted ceilings with exposed beams, a generous walk-in closet, patio doors to a private deck and a spa-like ensuite bathroom complete with a tiled walk-in shower with refreshing rainfall shower head. The heart of the home is the impressive great room with its dramatic floor-to-ceiling stone fireplace, elegant coffered ceilings, and recessed lighting creating the perfect setting for both relaxation and entertaining. This space flows seamlessly into the gourmet kitchen, equipped with granite countertops, a striking stone backsplash, under-cabinet lighting, a pot filler, large pantry, and a spacious centre island. The adjacent dining area opens through garden doors to an expansive, nearly 1,000 sq. ft. partially covered cedar deck and gazebo, ideal for year-round outdoor gatherings. Additional features include a formal living room, office area, and a convenient laundry/mudroom. Outside, you'll find a three-car attached garage plus a substantial 16' x 26' detached garage offering plenty of storage and workspace. Efficiency and comfort are built in with radiant in-floor heating, a heat pump for supplemental heating and cooling, an HRV system, and central vacuum throughout. This is a rare opportunity to own a thoughtfully designed home that perfectly balances luxury, functionality, and natural beauty. Schedule your private showing today and experience it for yourself. (id:15069)
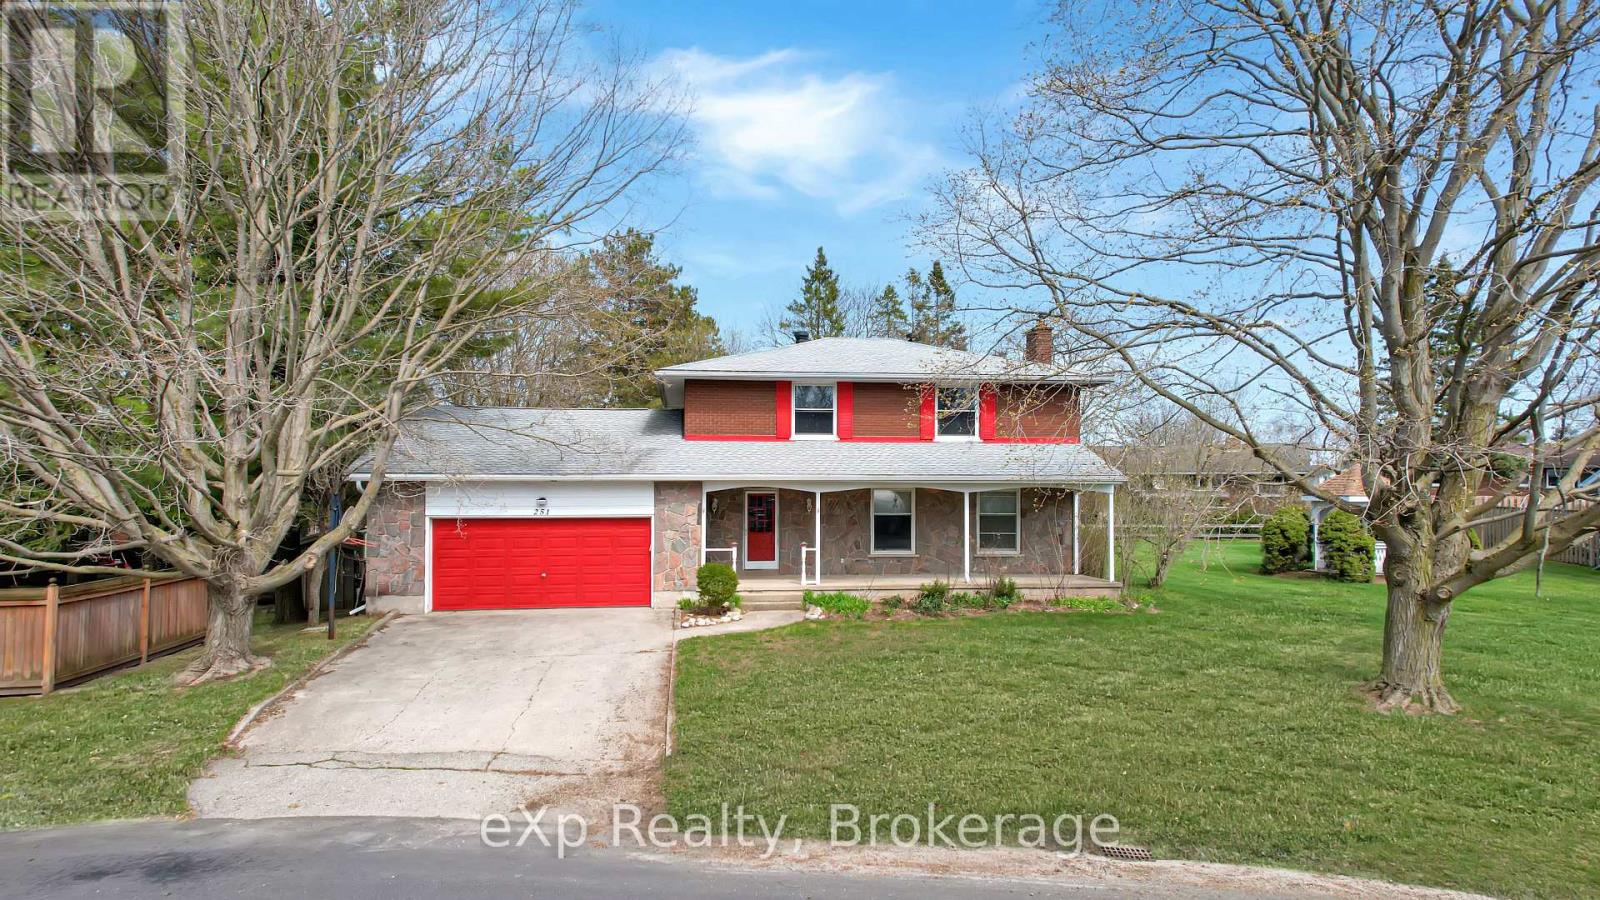
Spacious two-storey home in a great area of Hanover, offering generous living space and a functional layout ideal for growing families. The main floor features bright principal rooms including a welcoming living room, separate dining area, spacious kitchen with ample storage, and a cozy family room with backyard access. Upstairs, you'll find large bedrooms with plenty of closet space, including a comfortable primary suite, along with flexibility for a home office or guest rooms. Located close to parks, schools, and amenities, this home combines space, comfort, and an excellent location. (id:15069)
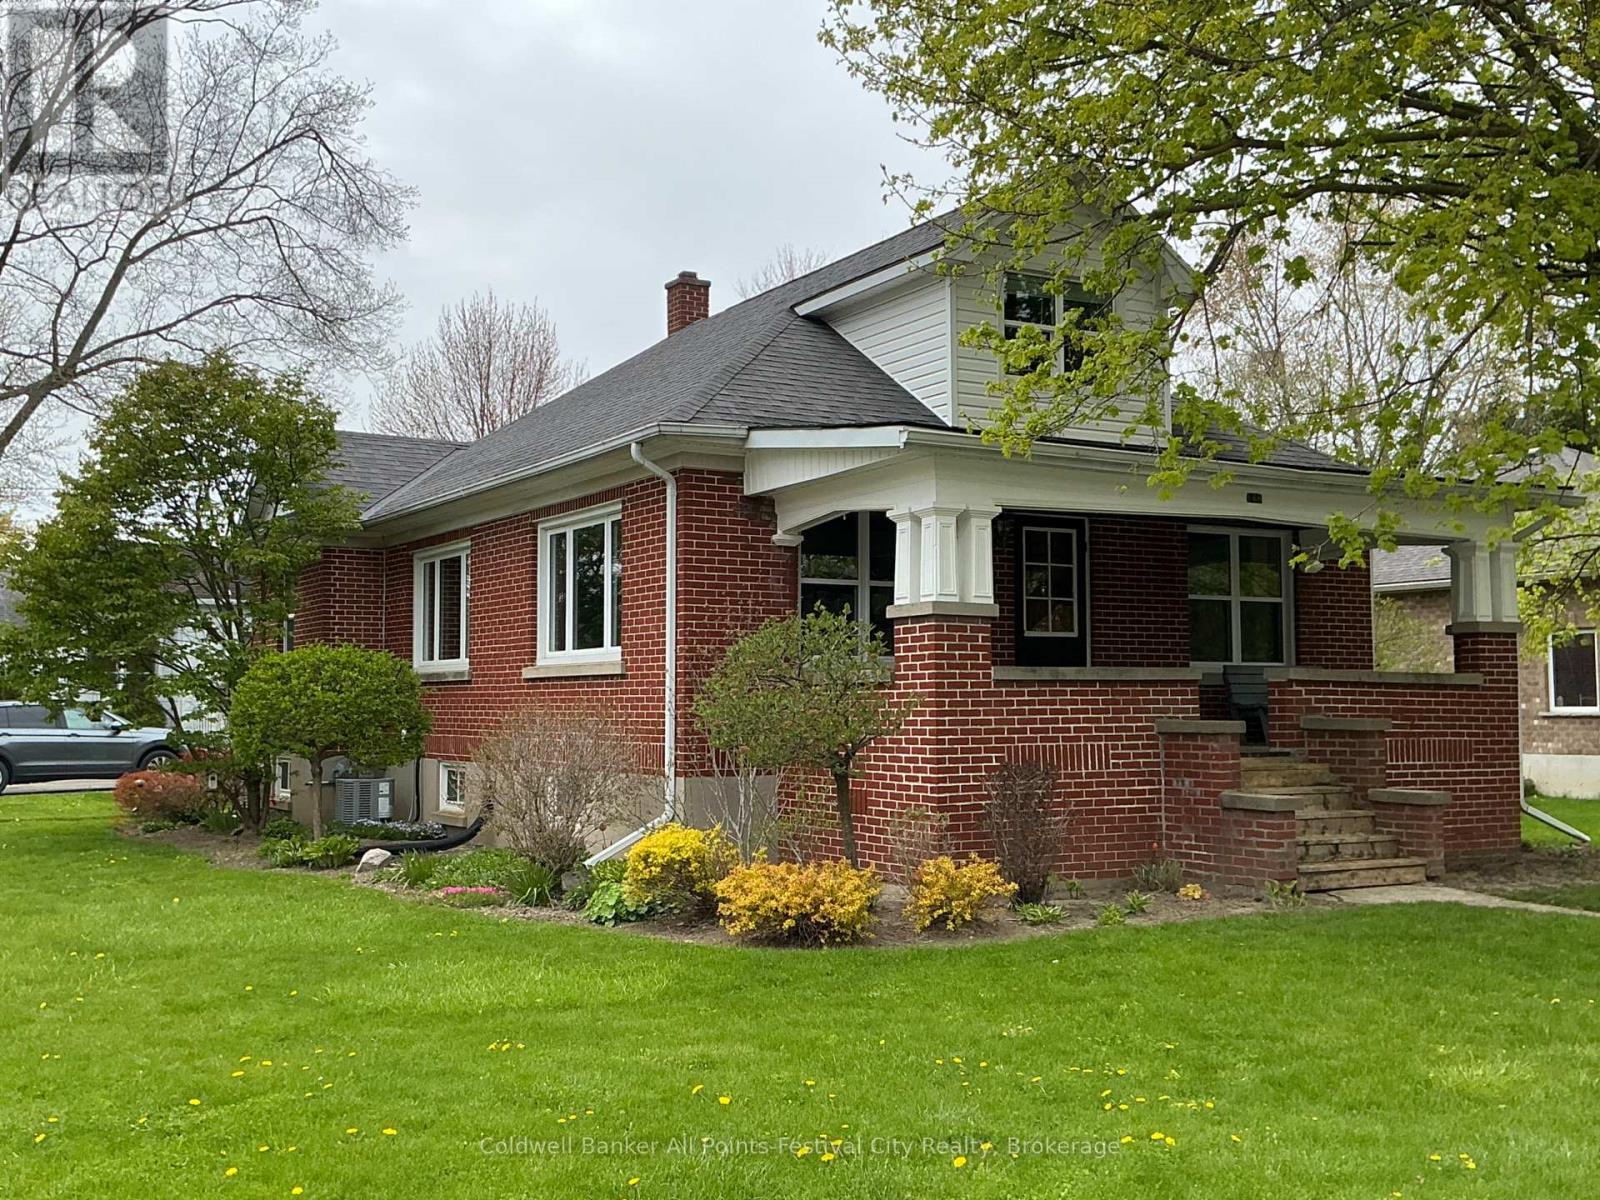
Welcome to 148 Wellington Street in the heart of Mitchell. A solid brick home offering comfort, charm, and unbeatable location. Start your mornings on the cozy covered front porch, the perfect spot for coffee or relaxing while watching the town's parades pass by. Inside, you'll find a bright, open-concept layout that creates a warm and inviting atmosphere for everyday living and entertaining. The main floor features three well-sized bedrooms, while the upper level boasts a spacious primary bedroom retreat. Downstairs, the finished basement includes a convenient kitchenette, making it an excellent option for a granny flat, in-law suite, or additional living space. This home has been well-maintained, with original hardwood floors and a newer furnace and air conditioning, providing peace of mind year-round. Situated on a large corner lot, the property also includes a detached two-car garage - ideal for the car enthusiast or the ultimate man cave or she shed. Location truly sets this home apart - just half a block from the ball diamonds and arena, and a short walk to Mitchell's vibrant downtown core. A fantastic opportunity to enjoy small-town living with everything right at your doorstep. Call for your private showing today. (id:15069)
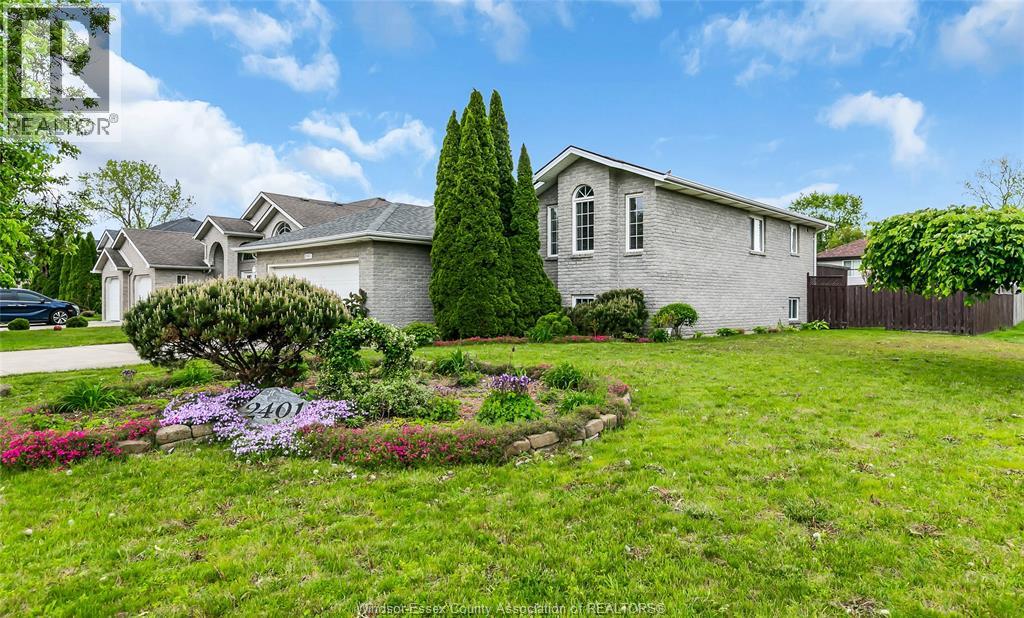
Welcome to this well-maintained full brick raised ranch situated on a premium oversized corner lot in desirable South Windsor! This home offers an unbeatable location within walking distance to Holy Names High School and close to Vincent Massey Secondary School, making it ideal for families. Featuring a bright and functional layout, the main level offers comfortable living space, while the fully finished lower level boasts a huge family room—perfect for entertaining or relaxing. Step outside to enjoy the large backyard and expansive deck, ideal for summer gatherings. With its solid full brick exterior, generous lot size, and prime school district location, this property is a fantastic opportunity in one of Windsor’s most sought-after neighbourhoods. Update: HWT 2019. Roof 2017. The seller reserves the right to accept or decline any offer. (id:15069)