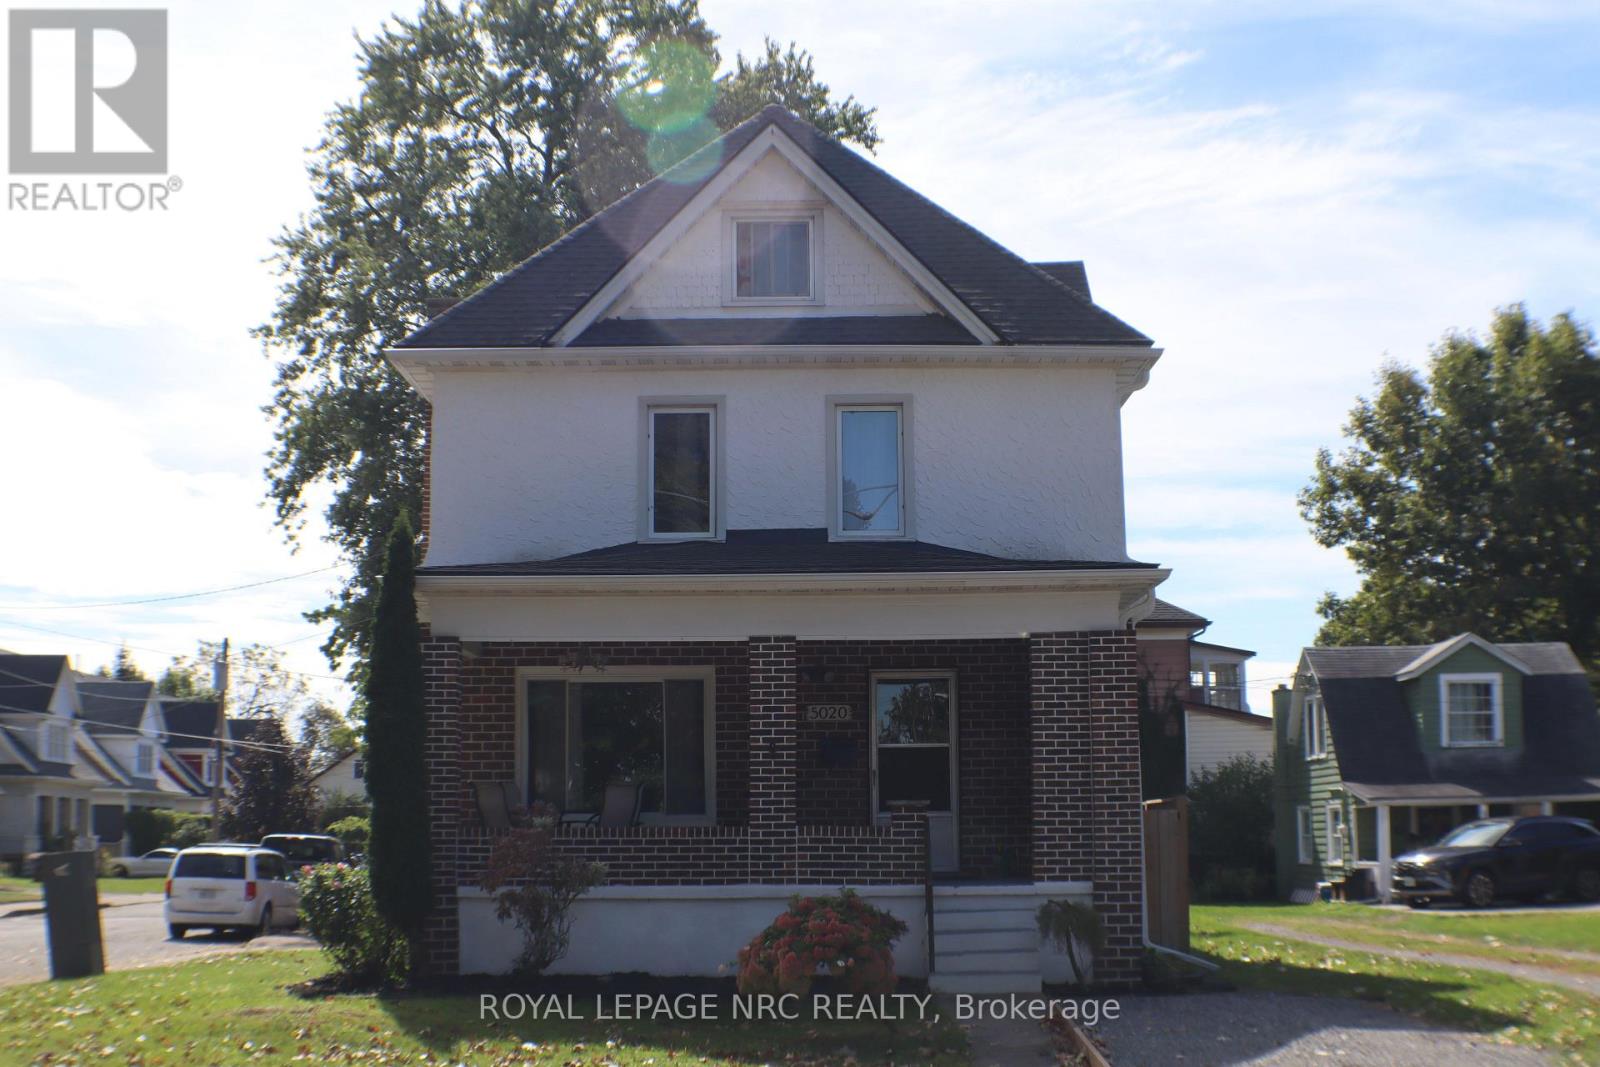
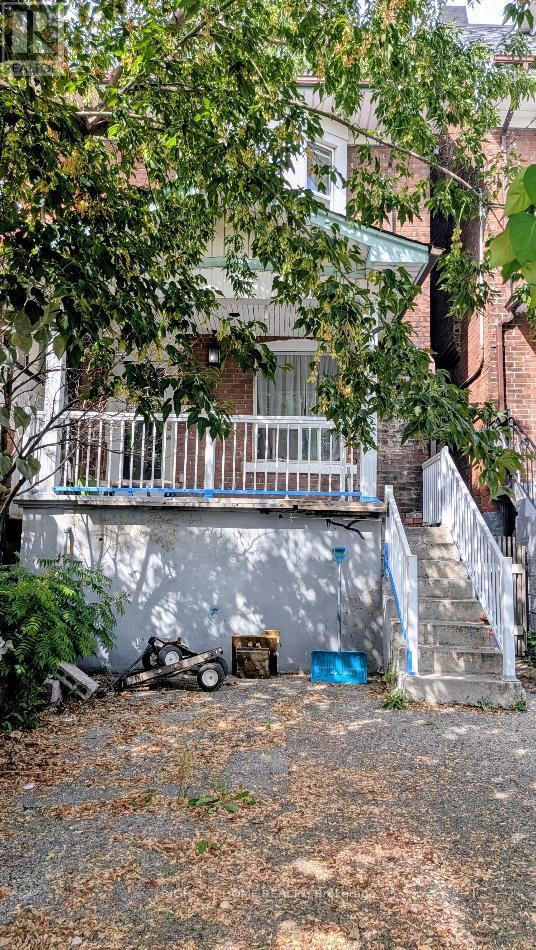
Welcome to 5020 McRae Street, a character-filled single-family detached home offering approx. 1,780 sq. ft. above grade plus approx. 500 sq. ft. of finished basement space. The bright main floor features an inviting living room with a beautiful wood-burning fireplace and classic brick surround. The spacious kitchen offers white cabinetry, gas range, stainless steel dishwasher, built in microwave, ceramic tile backsplash, generous counter space, additional pantry cabinetry and a freestanding storage station. A 2-piece bath and main-floor laundry add everyday convenience, while updated light fixtures throughout give the home a fresh, modern feel. Upstairs are 3 bedrooms, a 4-piece bath and charming solarium. Continue up to the impressive fully finished loft, currently used as the primary bedroom. At approx. 400 sq. ft., it features a walk-in closet, additional hidden storage, space for a desk/work area and cozy reading nook, with plenty of room for a king-size bed and additional furnishings. Portable A/C included. The fully finished basement adds approx. 500 sq. ft. and features a family room, kitchen, bedroom, 3-piece bath with stand-up shower, laundry, LED pot lights, an operable awning-style window and separate exterior entrance-providing plenty of additional space for the household to enjoy. Outside, enjoy a fully fenced yard, 2-car garage, private double driveway and additional gravel parking. Pedestrian gates on both sides plus an exceptionally wide gated opening provide convenient backyard access for an RV, boat, trailer or larger equipment. TURNKEY OPTION: Sellers are open to selling the home fully furnished, including existing furniture and additional appliances, by separate negotiation. Furnishings are not included in the asking price. (id:15069)
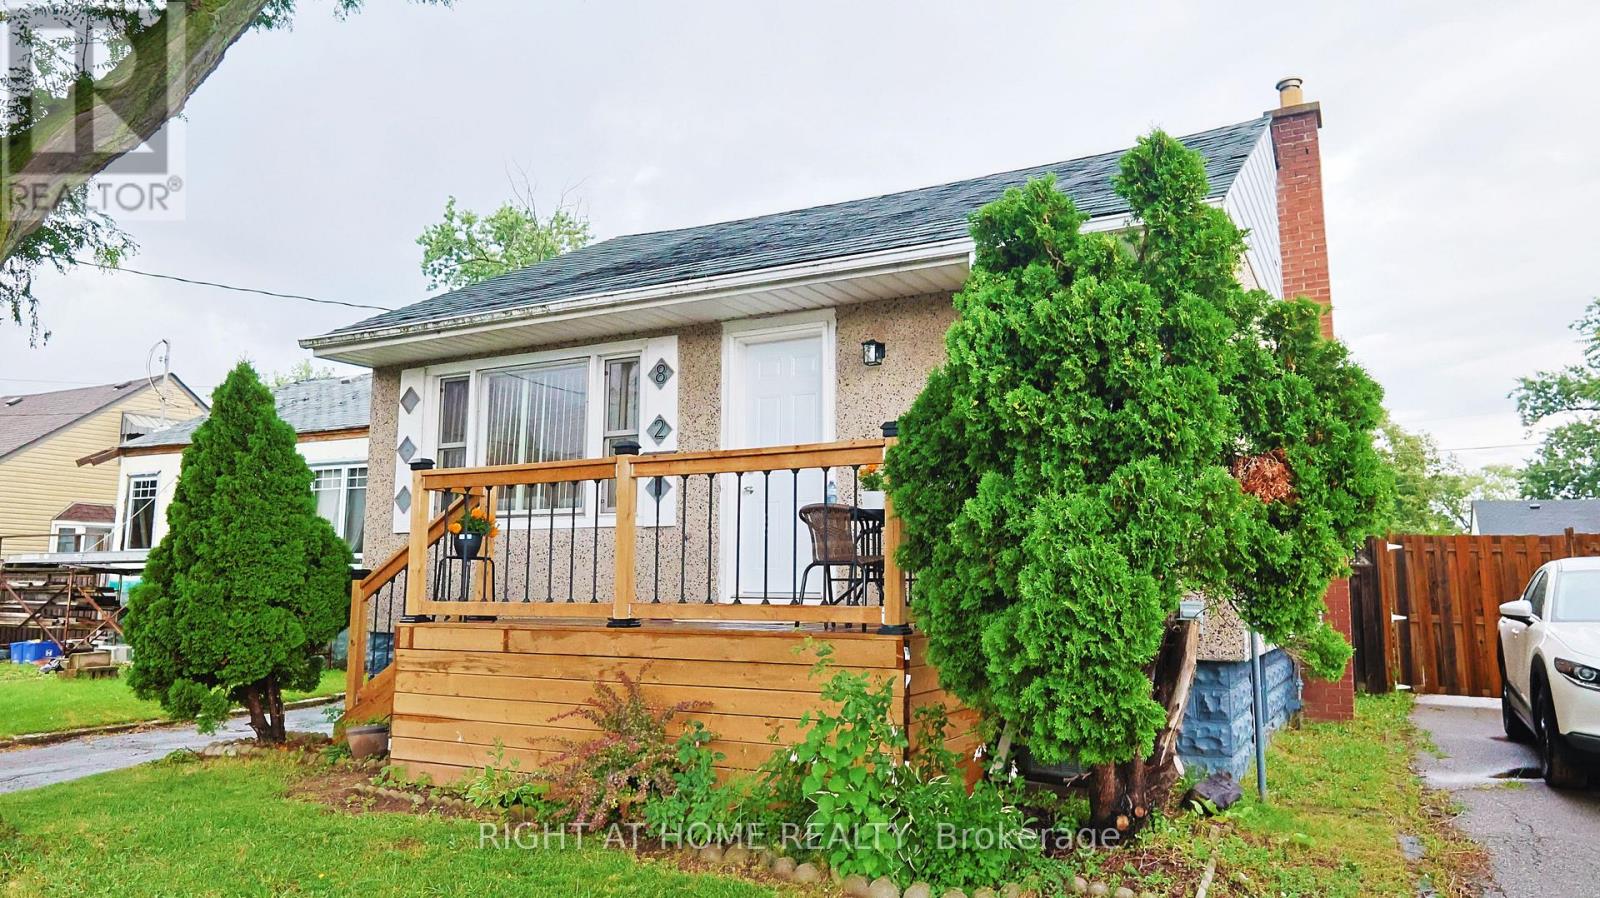
Welcome to this beautifully renovated detached bungalow in Hamilton's desirable Normanhurst neighbourhood. Move-in ready, this home features new vinyl flooring throughout, modern pot lights, updated water and sewer plumbing lines, upgraded electrical wiring, and a new A/C unit (2023). The bright main floor offers a spacious living room, two generous bedrooms, a renovated 4-piece bathroom, and a stunning kitchen featuring beautiful cabinetry, quartz countertops, a matching backsplash, and new stove, range hood, dishwasher, and refrigerator. The finished basement adds incredible versatility with a second kitchen, two additional bedrooms, a full bathroom with a standing shower, a laundry area with a newer washer, and ample storage space-making it ideal for extended family or multi-generational living.Enjoy outdoor living with a beautiful front deck (completed December 2025), a covered rear porch, a spacious backyard with an additional deck, a detached garage, and a private driveway accommodating up to four vehicles. The hot water tank is fully owned. Conveniently located within walking distance to schools, parks, shopping, public transit, and a local hospital. You are just minutes from The Centre on Barton, Eastgate Square, the proposed Hamilton LRT, and major highways. This extensively updated home combines modern upgrades, functional living space, and an excellent location, making it a fantastic opportunity for families, first-time buyers, or investors. (id:15069)
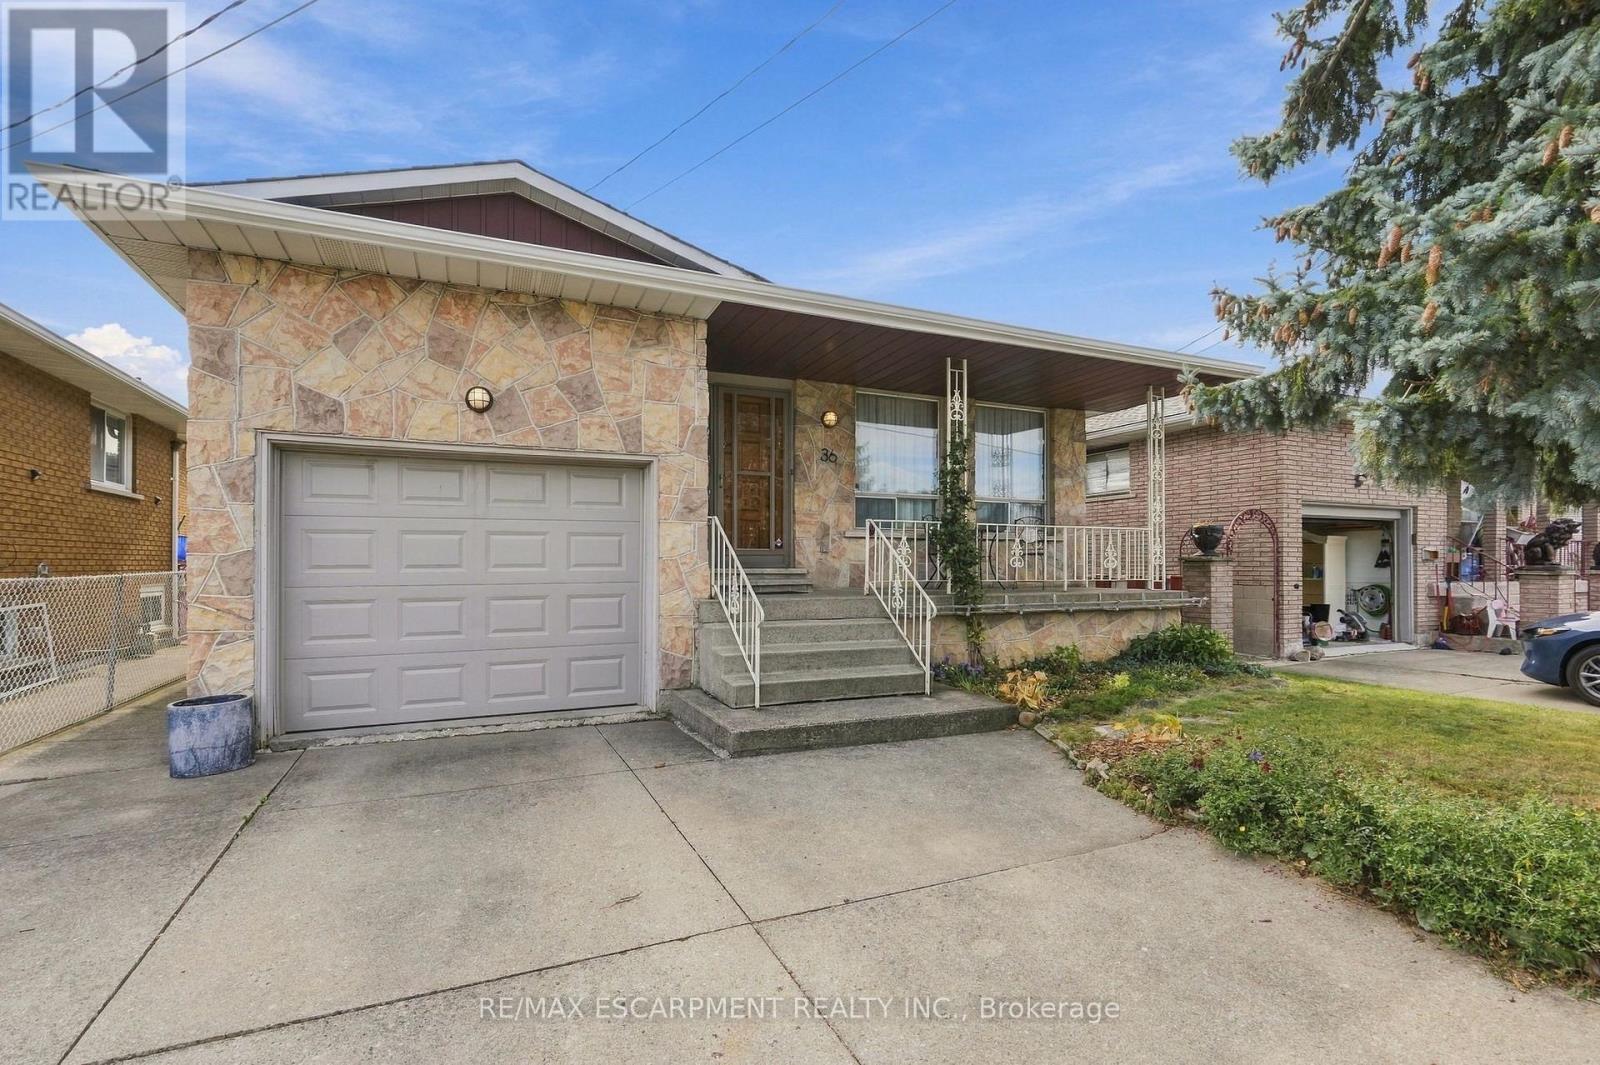
Welcome to 36 Algonquin Court, located on a quiet residential cul-de-sac in Hamilton's East Mountain (Lisgar) neighbourhood, just steps from the Mountain Brow and offering convenient access to the Red Hill Parkway and the LINC. This well-maintained multi-level home offers a functional layout with comfortable living and entertaining spaces. The main level features a bright living room, formal dining room, and spacious updated dine-in kitchen with ample cabinetry and workspace. The upper level offers 3 bedrooms and a 5-piece bathroom. The lower levels provide additional living space, including a bright family/sunroom, 3-piece bathroom, and 4th bedroom, offering flexibility for a home office, guest space, or additional family living. With approximately 1,800 sq. ft. of above-grade living space, plus a basement featuring a recreation room, laundry, workshop, and walk-up access to the garage. Step from the sunroom into the south-facing backyard, complete with a spacious patio, mature perennial gardens, and designated areas for vegetable gardening. Conveniently located near the scenic Mountain Brow Walk, Escarpment Rail Trail, Mohawk Sports Park, Albion Falls and Kings Forest hiking trails. Easy access to the Red Hill Parkway and Lincoln Alexander Parkway provides convenient commuting options, with a variety of shopping, dining and everyday amenities nearby, including Lime Ridge Mall. (id:15069)
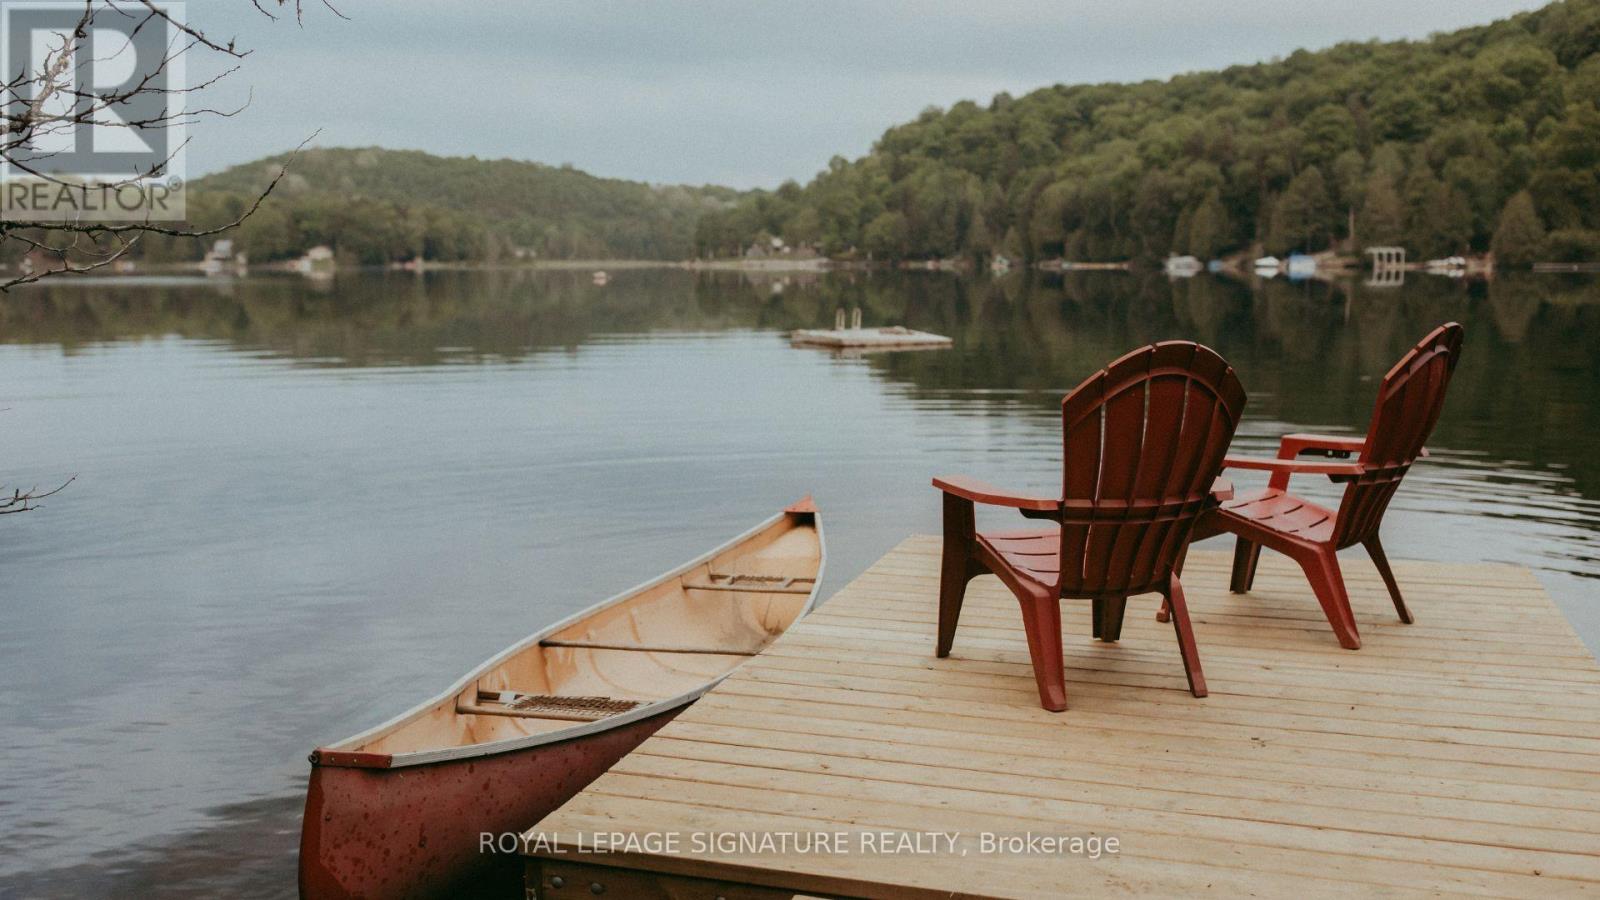
Haliburton Highlands Haven: Your Turnkey Salerno Lake Sanctuary. Escape to the ultimate four-season retreat where modern luxury meets the peaceful, traditional charm of the Haliburton Highlands. Nestled on a private, beautifully treed 1.5-acre lot just over two hours from the GTA, this fully winterized cottage has been completely transformed into a show-stopping masterpiece. Whether you are seeking a lucrative short-term rental investment or a peaceful family sanctuary for year-round memories, this property delivers absolute perfection. Experience classic cottage life surrounded by towering pines and absolute privacy, elevated by a seamless blend of rustic warmth and contemporary style. Features upgraded insulation, a heated water line for worry-free winters, a WETT-certified wood-burning fireplace, and a new roof. Step outside onto the massive permitted wraparound deck-ideal for morning coffees, sunset cocktails, and stargazing in total tranquility. Enjoy deeded access to pristine Salerno Lake just across the road, featuring a private shoreline sitting area with future dock potential and a public boat ramp just down the road for effortless boating and fishing. It includes a new septic system, a drilled well with a heated line, a modern 3-piece bathroom, an in-suite washer/dryer, and high-speed internet so you can seamlessly work remotely. Features an open-concept main level with dramatic 14-foot vaulted ceilings, a cozy kiddy loft, a finished lower level with two comfortable bedrooms (1,012 sq. ft. total), and plenty of parking for family and guests. $100/year summer road fee with year-round access. Conveniently situated just 10 minutes from the historic Irondale General Store and close to endless local ATV trails, snowmobile routes, and pristine wilderness. This is more than a property-it is your private gateway to the quintessential cottage lifestyle. Ready for immediate enjoyment. (id:15069)
A Masterpiece of Historic Restoration. One of Hamilton's finest homes, meticulously restored and reimagined to pair more than a century of architectural character with today's luxurious finishes, craftsmanship, and technology. Nestled on an exclusive street of only nine residences, this extraordinary three-storey home is set on a spectacular 0.48-acre private treed lot, backing onto the iconic Bruce Trail atop the Niagara Escarpment. Offering over 4,200 sq. ft. of finished living space, 5 bedrooms, and 4 bathrooms, this one-of-a-kind residence seamlessly blends historic elegance with contemporary luxury. Architecturally designed, the home showcases soaring 10-foot ceilings, expansive open-concept living spaces, and picturesque views of the landscaped grounds. At its heart is a custom chef's kitchen featuring premium appliances, an oversized island, a butler's pantry, and access to multiple outdoor entertaining areas. Rich in character and refined detail, the home also offers elegant principal rooms, restored fireplaces, a private library, home theatre, and wine room. Crowning the residence is an exceptional third-floor primary retreat with a spa-inspired ensuite, walk-in closet, and breathtaking Escarpment views. Virtually every aspect has been meticulously renovated, including plumbing, electrical, HVAC, insulation, windows, roofing, smart-home technology, security, and mechanical systems-providing the comfort and efficiency of a modern luxury home while preserving its timeless architecture. Located steps from St. Joseph's Hospital, Augusta Street, James Street South, the Escarpment Stairs, parks, restaurants, cafés, and downtown Hamilton, this remarkable residence offers an unmatched lifestyle within a secluded enclave beneath the Niagara Escarpment-an exceptionally private setting in the heart of the city. A once-in-a-generation opportunity to own one of Hamilton's most distinguished residences. Luxury Certified. (id:15069)
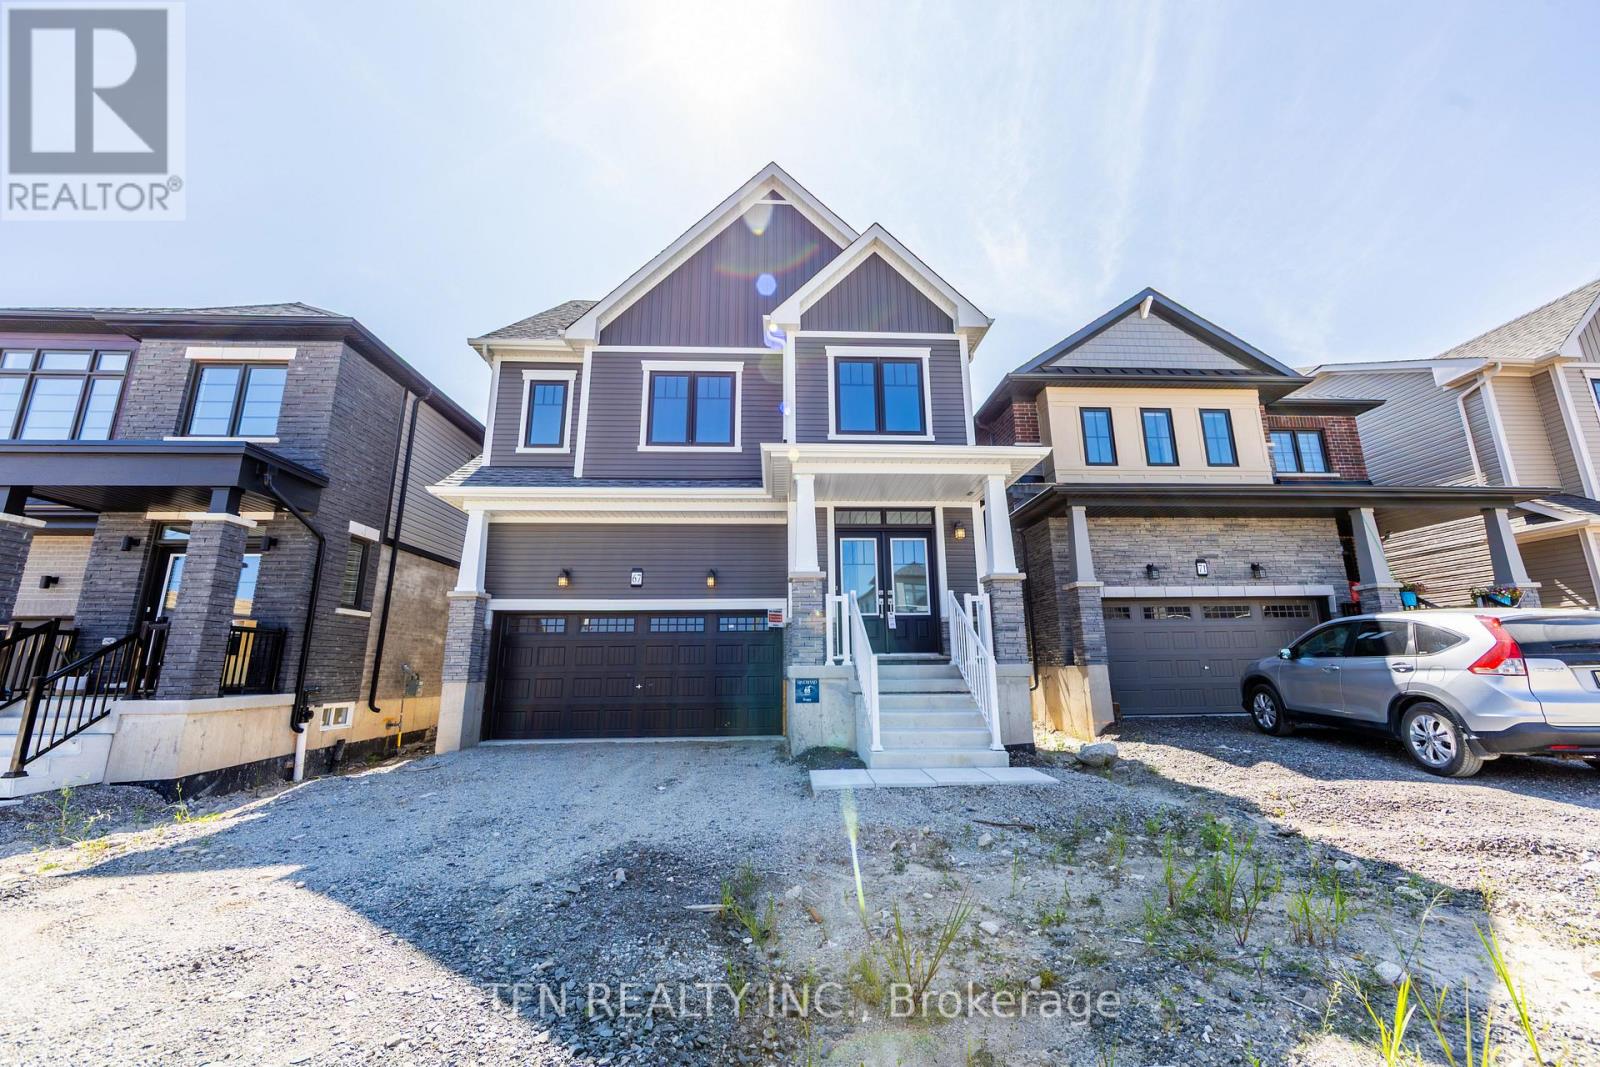
Welcome to the Dryden by Empire Homes, a thoughtfully designed 4-bedroom home offering spacious, functional living for today's modern family. The main floor features hardwood flooring, a separate great room and dining area, and a convenient walk-in closet off the entry way, providing plenty of storage for coats, shoes and everyday essentials. Upstairs, you'll find four generous bedrooms. An impressive three full bathrooms upstairs provide exceptional functionality, including a private primary ensuite, a Jack-and-Jill bathroom connecting two bedrooms, and an additional full bathroom serving the fourth bedroom. With its smart layout, generous living spaces and family-focused design, the Dryden offers the perfect combination of comfort, style and everyday convenience. Brand-new home opportunity! Eligible purchasers may qualify for government new housing rebates of up to $87,662.00, subject to applicable program requirements and purchaser eligibility. Ask for details. (id:15069)
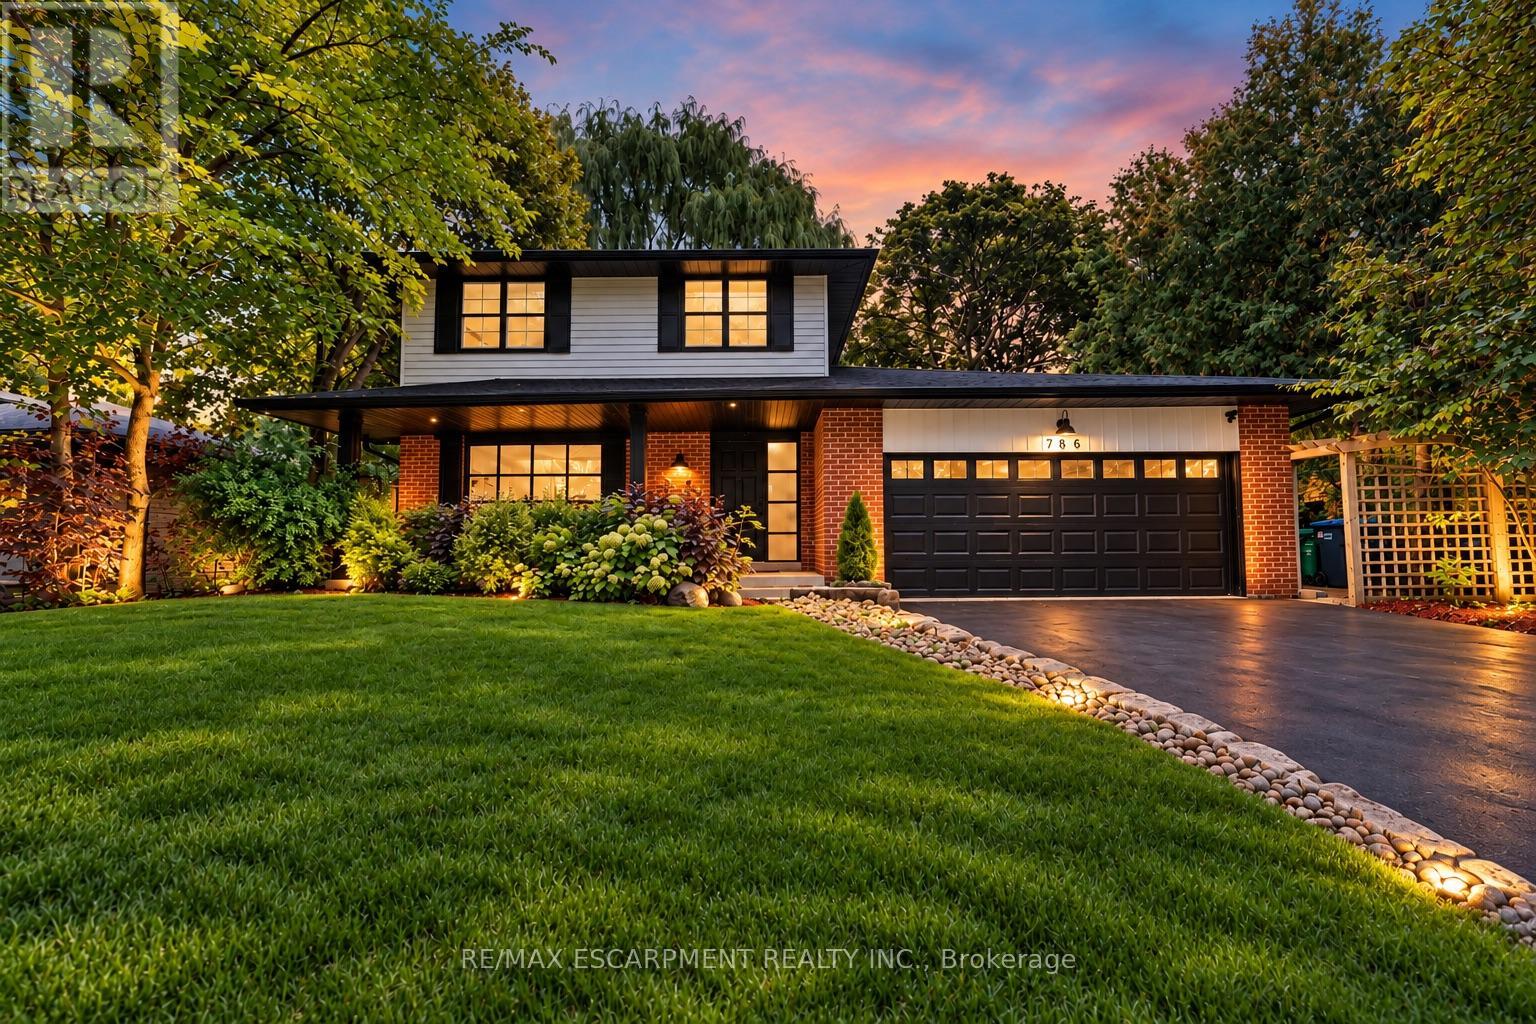
Turnkey Living in the Heart of Lorne Park. Beautifully updated and move-in ready, this spacious family home offers the perfect blend of modern comfort, timeless appeal and an exceptional location. Thoughtfully renovated with a refreshed kitchen and bathrooms, fresh paint and hardwood floors, every detail comes together to create a home you can simply move into and enjoy. No major projects, no renovations to plan-just unpack and settle in. The inviting layout is designed for the way families live, with generous principal rooms, comfortable gathering spaces, and multiple walkouts that seamlessly connect the interior to a fantastic private backyard. Whether hosting friends, enjoying summer evenings outdoors or simply spending time together as a family, this home delivers on both lifestyle and functionality. Location is everything, and this one is hard to beat. Just a 1-minute walk to Tecumseh Public School and minutes from Lorne Park Secondary School, U of T Mississauga and Mentor College, it's perfectly positioned for families at every stage. Port Credit and Clarkson GO stations are just 10 minutes away, with convenient access to the QEW for an easy commute. A beautifully renovated, move-in-ready home in one of Mississauga's most established and sought-after neighbourhoods. The ideal place to put down roots, grow and enjoy everything Lorne Park has to offer. (id:15069)
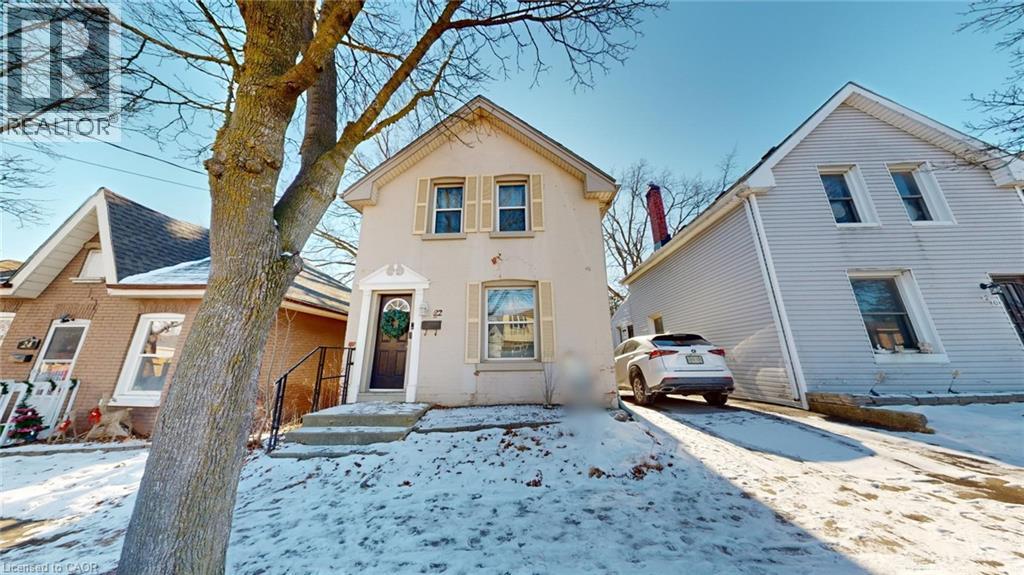
Welcome home to this beautiful space. This property is fully-renovated with a pool, brimming with potential and nestled in the heart of a vibrant, family-friendly neighborhood. This bright, inviting residence offers endless possibilities for those looking to create their ideal living oasis. With a fantastic layout and prime location, this home is perfect for families, first-time buyers, or anyone looking for a property with room to grow. Step into a spacious main floor where natural light pours in through large windows, highlighting the open-concept kitchen, living, and dining areas. The kitchen is ready for your personal updates, offering stainless steel appliances, ample counter space and easy access to the dining room and living area, ideal for entertaining and family gatherings. Just beyond the kitchen, leads out to the private backyard, offering the perfect spot for summer BBQs or a peaceful retreat with a pool. The second floor features three generously sized bedrooms, each offering comfort and privacy. A conveniently located 4-piece bathroom provides ample space for family members or guests. The fully-finished basement offers a fourth bedroom and is a blank canvas awaiting your creative touch to transform into gym, media room, home office, or extra living space. With ample square footage and easy access to amenities, the possibilities are endless. Conveniently located with quick access to major highways, this home is just minutes from shopping, gyms, parks, schools and all the amenities you could need. Enjoy easy access to public transportation, free street parking, and a nearby hospital and mall. Whether you're running errands or heading out for a weekend adventure, everything you need is just around the corner. This home offers so much more than meets the eye, bring your vision and make it your own! Wonderful opportunity to own a piece of historic Downtown Brantford, which perfectly balances comfort and convenience. (id:15069)
Nestled in sought-after Caledon, this 3+1 bed, 3.5 bath model home offers over 3,500 finished sq ft. curated with premium finishes and extensive upgrades. Features include wide plank oak and marble flooring, smooth ceilings, maple cabinetry, crown moulding, designer lighting, and California Closets. The great room boasts a waffle ceiling, limestone fireplace, custom built-ins, and garden doors with sidelights and transom. Chef’s kitchen offers extended-height cabinets, quartz counters, custom 9' island, Thermador 36” Gas Range, built-in fridge/dishwasher, True Beverage Center, and Jenn-Air microwave. The basement offers a limestone fireplace, full bath, gym with Armstrong flooring. Bathrooms feature quartz/marble counters, custom tile/stone. Outside: deck, patio, cedar studio. Includes: butler’s pantry, security system, garage storage, HD-ready home theatre wiring, Four-Zone Audio System. (id:15069)
Investor's delight with a massive upside! This sub-$1M detached asset is priced to sell! Seller is motivated! Featuring a brilliant layout with a walk-out to a private deck from the extra large kitchen. It is prime for a straightforward multi-unit conversion with 3 separate entrances, or a live-and-rent mortgage helper. This single-family footprint offers zero tenant friction, zero RTA eviction processes, and zero municipal multi-tenant licensing hurdles. The area caters to families, young professionals or student rentals! Bring your aesthetic choices to unlock exceptional pro forma yields in a prime location. Needs TLC but structural potential is all here! Opportunities like this don't last-schedule your tour today! (id:15069)
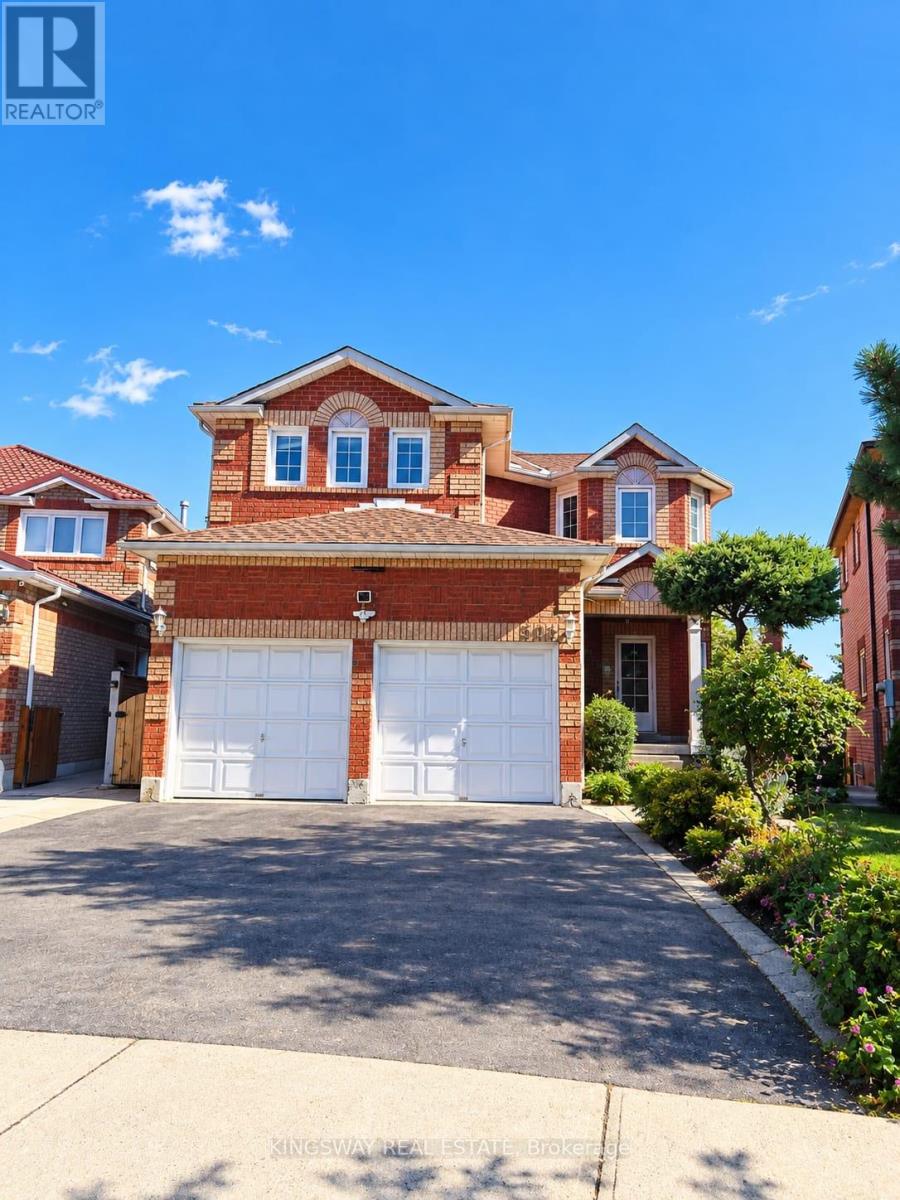
Location, Location & Location... Welcome To This Desirable, Convenient Heartland Area. This Exceptional Detached, 2-Storey Home, Offers Carpet Free, 4+1 Beds, 3.5 Baths, With Approx. 2430 Sq/Ft Of Living Space! Bright and spacious, open concept main floor living room layout, features cheery hardwood stairs, with elegant staircase railing, cozy family room, updated large eat-n kitchen area, with ample storage, Quartz countertops, and walk-out to a large covered deck, surrounded by a beautifully maintained private garden - perfect for entertaining and relaxing. Upper level provides cherry hardwood hallway floor that takes you to 4 generous size bedrooms with closets, including primary with 4 pcs ensuite and walk-in closet. The lower level offers fully finished open concept basement that includes kitchen, bedroom, family room & 3-pieces bath, excellent space for extended family or additional living needs with separate entrance. Double 2-car garage plus 2 driveway spaces. Recent updates include, Roof (aprox. 3yrs), Furnace & HEPA Air Cleaner (approx. 5yrs), and Water Heater (approx. 2yrs). Water Softener included. This property is move-in ready and ideally located close to schools, parks, shopping, restaurants, transit & major highways! Come and see for yourself as the opportunity won't stay long. (id:15069)
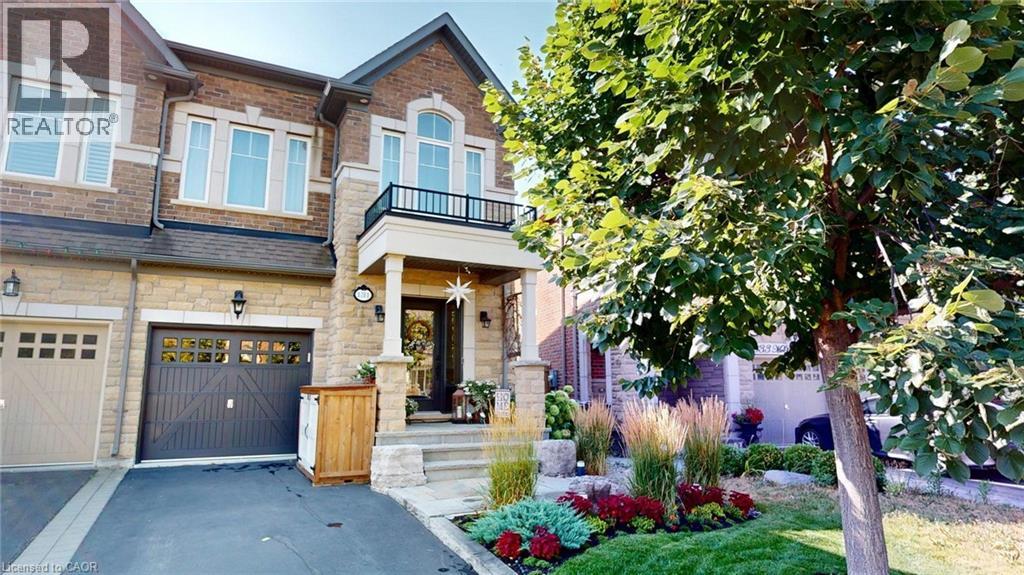
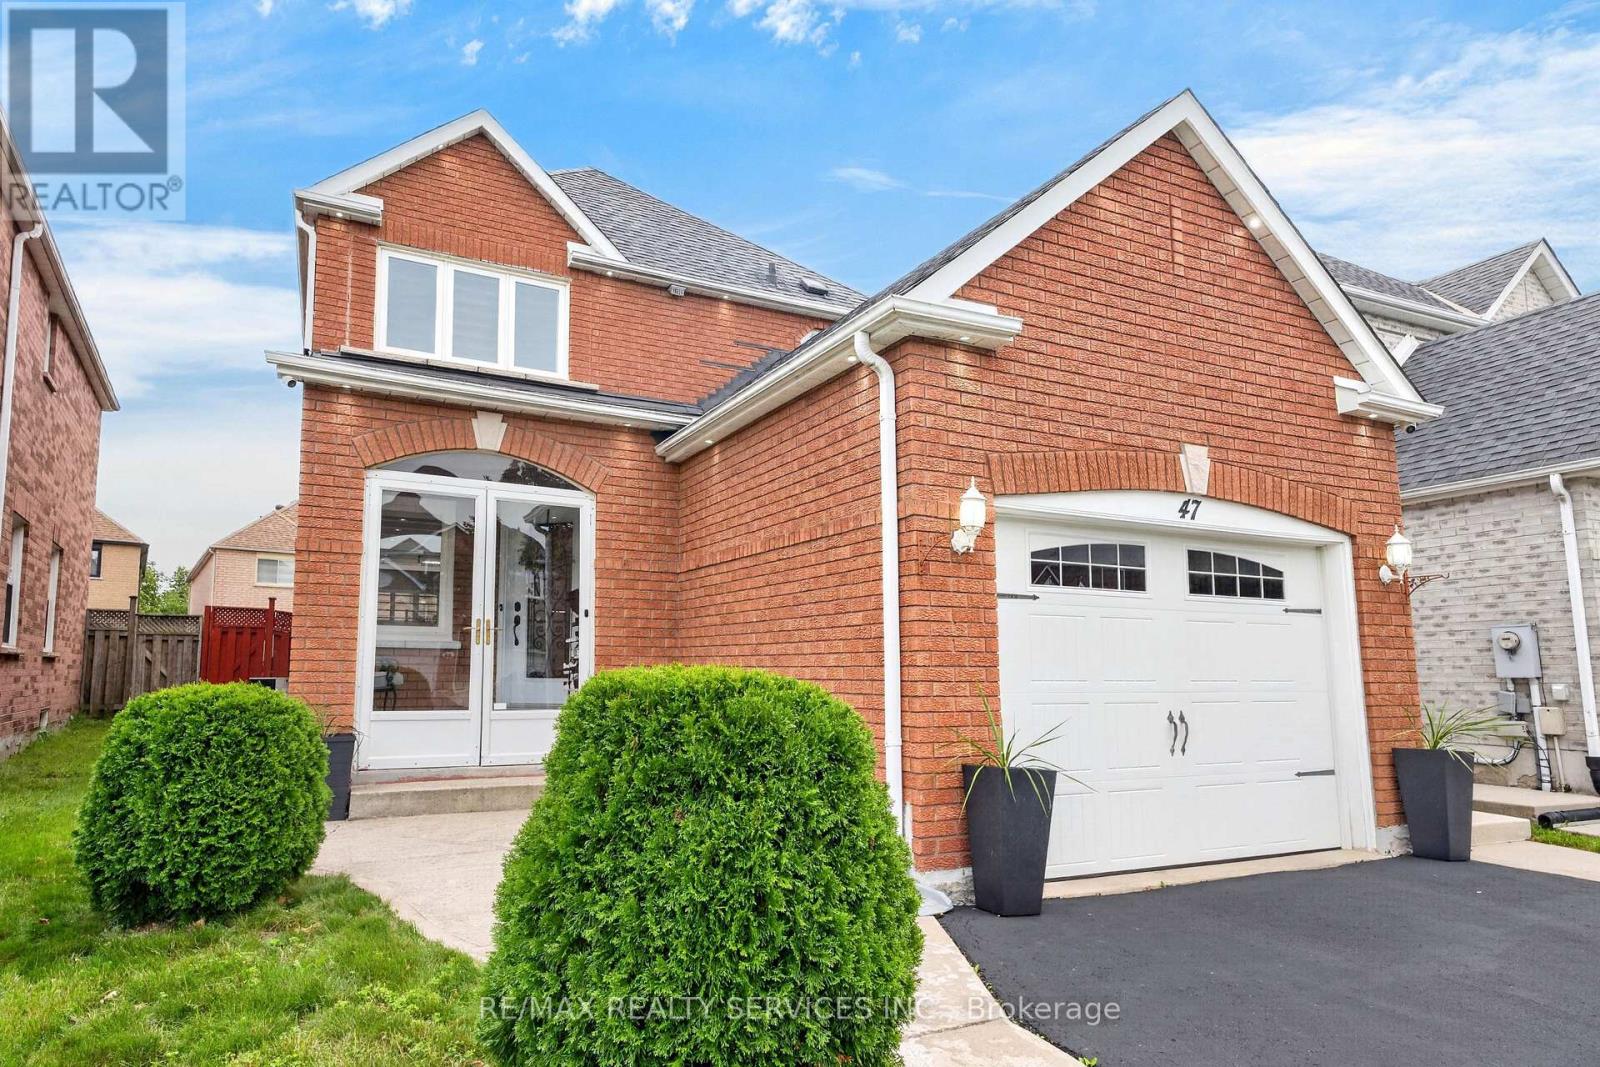
Absolutely stunning fully brick home in a highly convenient location! This beautiful 3 bedroom & 4 Bathroom residence offers a functional and open concept main level featuring a combined living/dining and family room, perfect for both entertaining and everyday living. The main floor is highlighted by hardwood floors with matching hardwood stairs, potlights on the main level and exterior, creating a bright and warm ambiance throughout. Spent over $100K in recent upgrades! The heart of the home is a gorgeous modern kitchen with newer built in appliances, Quartz counters, a large island with breakfast bar, and porcelain tiles. A true chef's delight that seamlessly opens to the family room. Retreat to the bright and spacious primary bedroom complete with a walk-in closet and a beautifully renovated ensuite featuring his & hers sinks and a large glass shower. Second level laundry adds everyday convenience for the family. The fully finished basement offers excellent additional living space with one bedroom, kitchen, bathroom, and laundry rough in, ideal for extended family or rental potential. Step outside to a fully fenced backyard with a concrete patio and gazebo, perfect for summer BBQs and relaxing evenings. Located close to schools, Trinity Common, Brampton Hospital, parks, highway 410, public transit and much more! (id:15069)