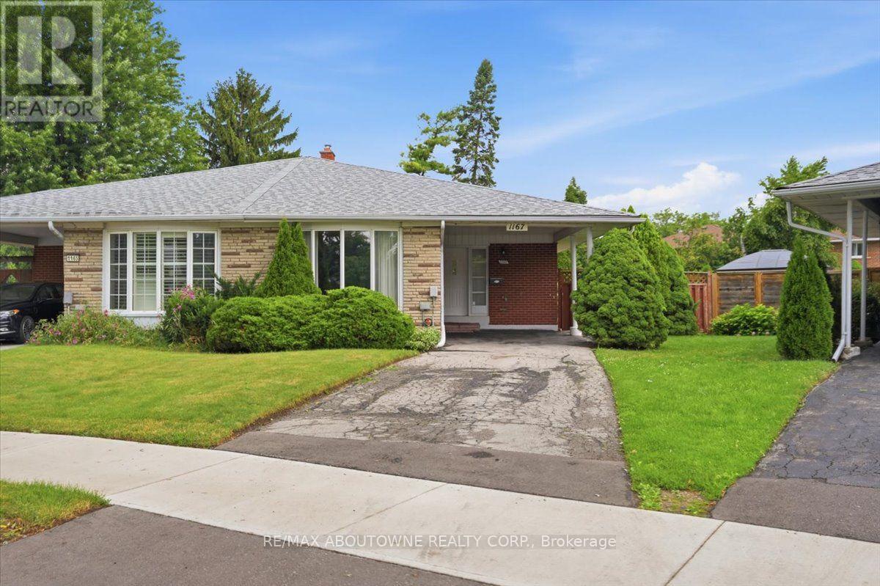
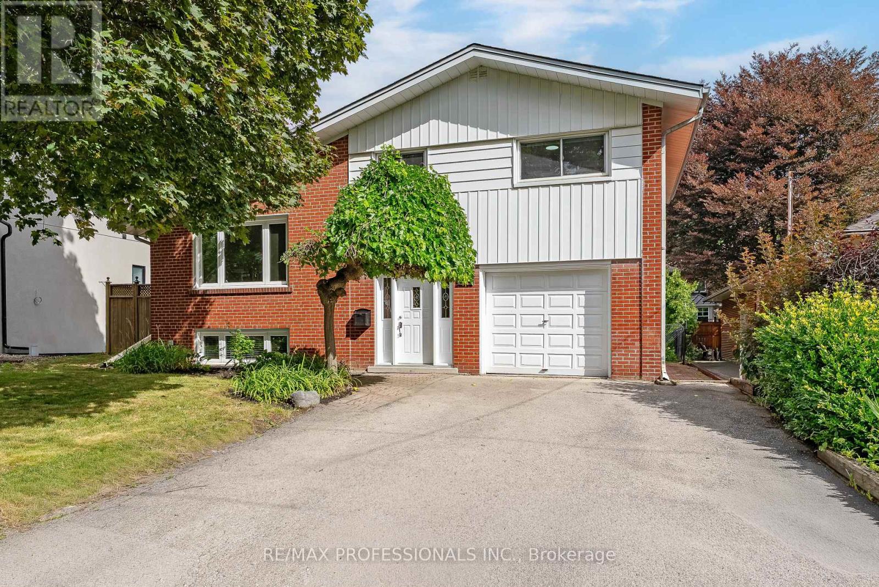
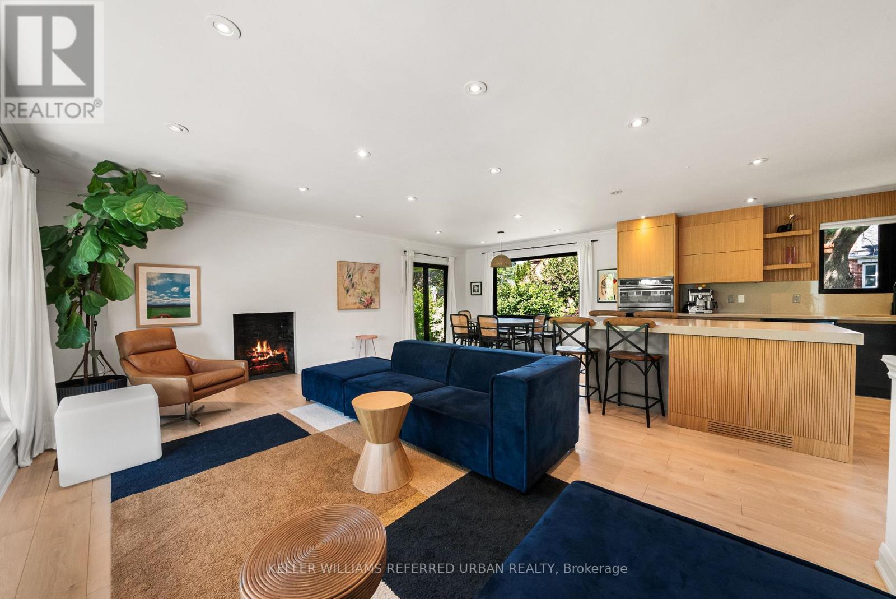
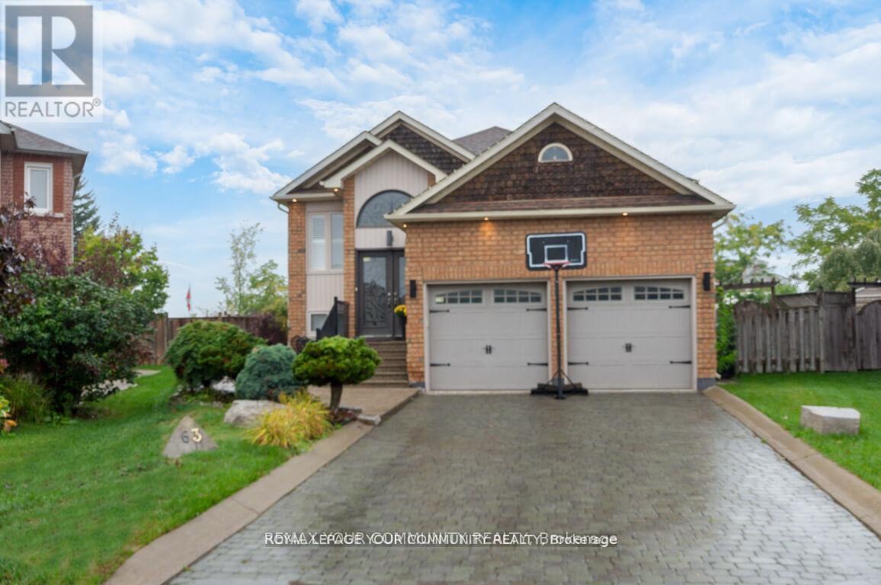
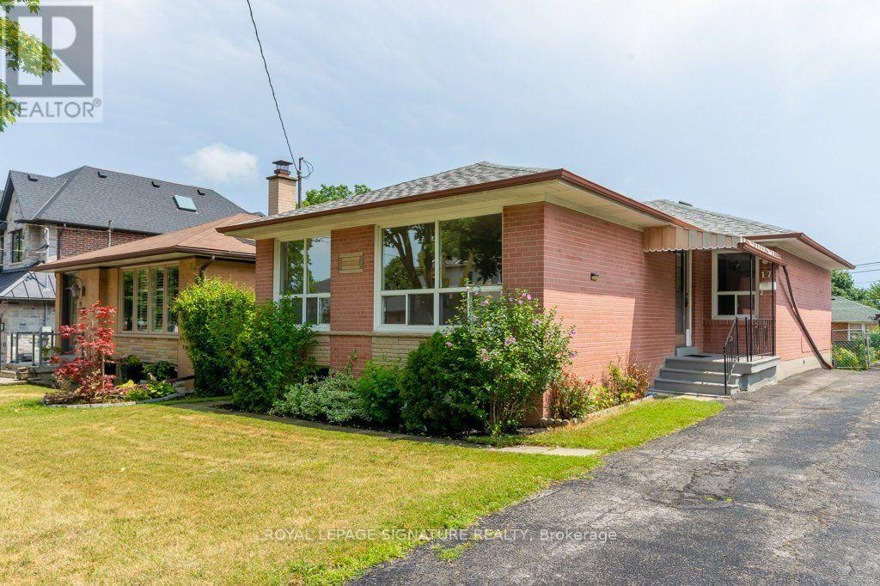
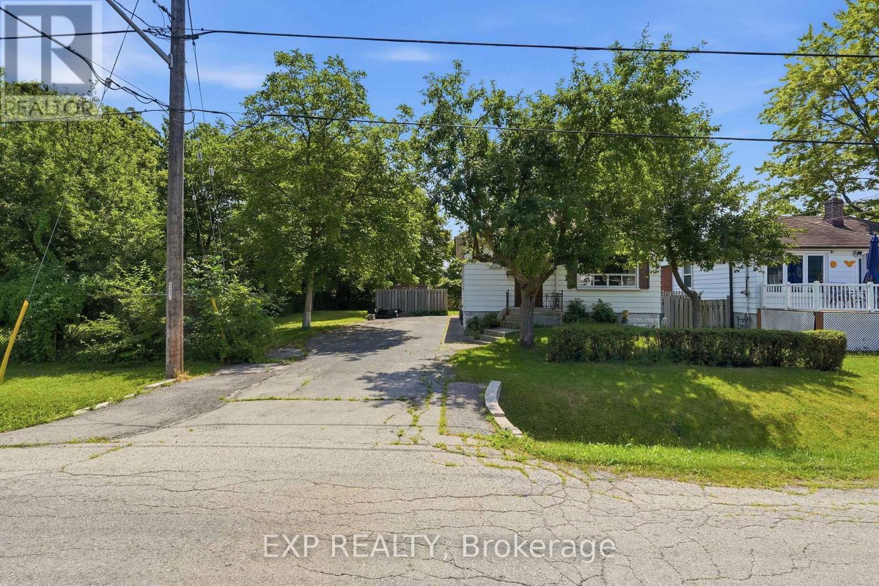
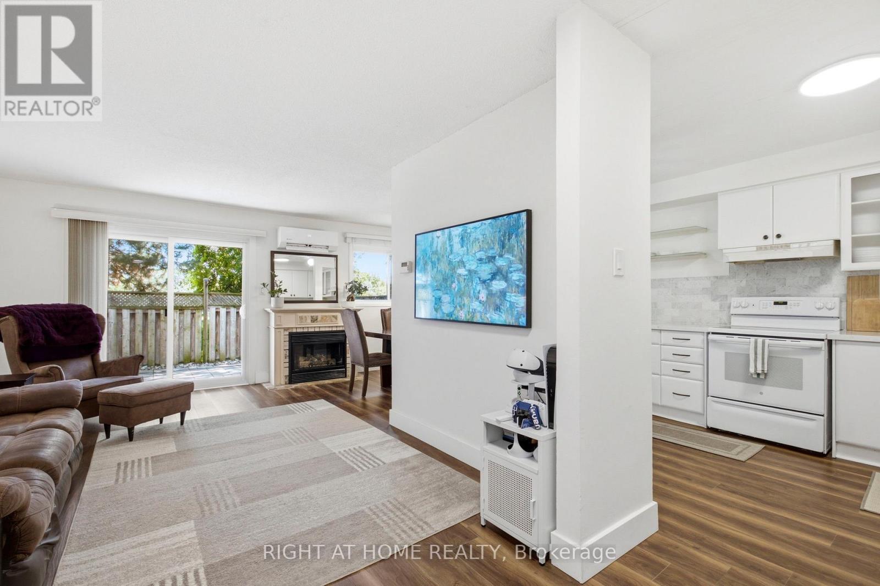
Proudly offered for the first time by its original owner, this lovingly maintained "Shipp"-built semi-detached home, known for its solid construction and thoughtful layout, is nestled on a quiet, family-friendly crescent in sought-after Applewood. This well-cared-for home offers a spacious, functional layout with generously sized rooms and pride of ownership throughout. Original hardwood flooring beneath the broadloom on the main and second levels. The long private driveway provides exceptional parking and easily accommodates multiple vehicles, including larger SUVs and pickup trucks. The finished lower level offers additional living space with a cozy gas fireplace, perfect for relaxing on cool winter evenings. Fabulous expansive 23 x 125 ft irregular pie-shaped lot surrounded by mature trees and lush greenery creates a tranquil backyard retreat with a private interlock patio-perfect for your own enjoyment or entertaining family and friends.Conveniently located close to parks, schools, recreation, Burnhamthorpe Community Centre and Carmen Corbasson Community Centre. Steps to everyday amenities including grocery stores, LCBO, banks, Dollarama, Shoppers Drug Mart and more. Easy access to public transit, Dixie GO Station, QEW, Highway 427 and Highway 403. Minutes to Sherway Gardens and the Toronto border. Roof 2014, Furnace 2009. 48 hour irrevocable on all offers. (id:15069)
Welcome to 89 Glen Agar Drive, a brick, mid-century 4-level side split on a premium 50 x 118 lot in the desirable Glen Agar-Princess Rosethorn neighbourhood. Four thoughtfully designed levels include the ground level with a welcoming foyer with a double closet & tile floor, a versatile den that's a perfect work from home space, a convenient 3-piece bathroom and walkout to the pool and backyard. The main level features a spacious combined living/dining room with vaulted ceilings, hardwood floors and south-facing picture window, an updated kitchen with tile floor, stainless steel appliances and white cabinetry and an adjacent breakfast area with a walkout to the rear deck overlooking the backyard and pool. The upper level offers 3 generously sized bedrooms with closets and hardwood floors, linen storage and a bright 4-piece main bathroom. Finished lower level boasts a spacious recreation room with white wood panelling, wide-plank floors and a statement wood-burning brick fireplace as well as a dedicated laundry/utility room with a newer front-loading washer & dryer, laundry sink and excellent storage. Beautifully landscaped, fully-fenced backyard oasis with in-ground pool, mature trees and multi-level deck providing exceptional outdoor living space and plenty of room to relax or entertain. Private driveway and attached garage allow for parking for up to 5 cars. Numerous quality peace-of-mind updates include Hunter Douglas blinds, updated insulation, gutter guards, new pool filter & vacuum (2023), pool heater (2025), furnace (2025) and interior painting (2026). Conveniently located near Glen Agar Park, West Deane Park with Mimico Creek Trail, Islington Golf Club, Lloyd Manor Plaza with Metro, LCBO & Shoppers, good schools including Princess Margaret JS, John G. Althouse MS, Martingrove CI. St. Gregory and Michael Power-St. Joseph, Sherway Gardens, TTC along Martingrove Rd, Highways 427 & 401 and Pearson. A wonderful opportunity in a family-friendly Etobicoke location! (id:15069)
Beautifully And Tastefully Renovated Detached Home Showcasing A Stunning Colour Palette And Modern Open-Concept Design. Situated On An Impressive Irregular Lot Measuring 52.42 Ft X 131.76 Ft X 82.05 Ft X 128.20 Ft, Offering Possible Severance Potential (Buyer To Conduct Their Own Due Diligence). Features A Renovated Kitchen (2023), with rough in gas pipe for those who want to change the Stove to GAS Burning Stove, Updated Flooring (2023), All New Windows (2023), Two Fireplaces With Rough-In Gas Lines For Future Conversion, And Large Windows Providing Abundant Natural Light. Walk Out From The Dining Area To A Spacious, Low-Maintenance PVC Deck Overlooking A Beautifully Landscaped Backyard With A Brand-New Hot Tub (2026) - Perfect For Relaxing And Entertaining. The Finished Basement Offers A Separate Entrance, An Oversized Recreation Room Ideal For Parties, Entertainment Or Potential Rental Use, Plus A Generous 22 F X 12 Ft Bedroom. Large Laundry Room With New Washer And Dryer (2026), Built-In Shelving And Utility Sink. An Excellent Opportunity To Live, Invest Or Explore Future Development Potential. Minutes From Prestigious Prince Edward Drive, The Lake, Highways And Downtown Toronto. A Must-See! (id:15069)
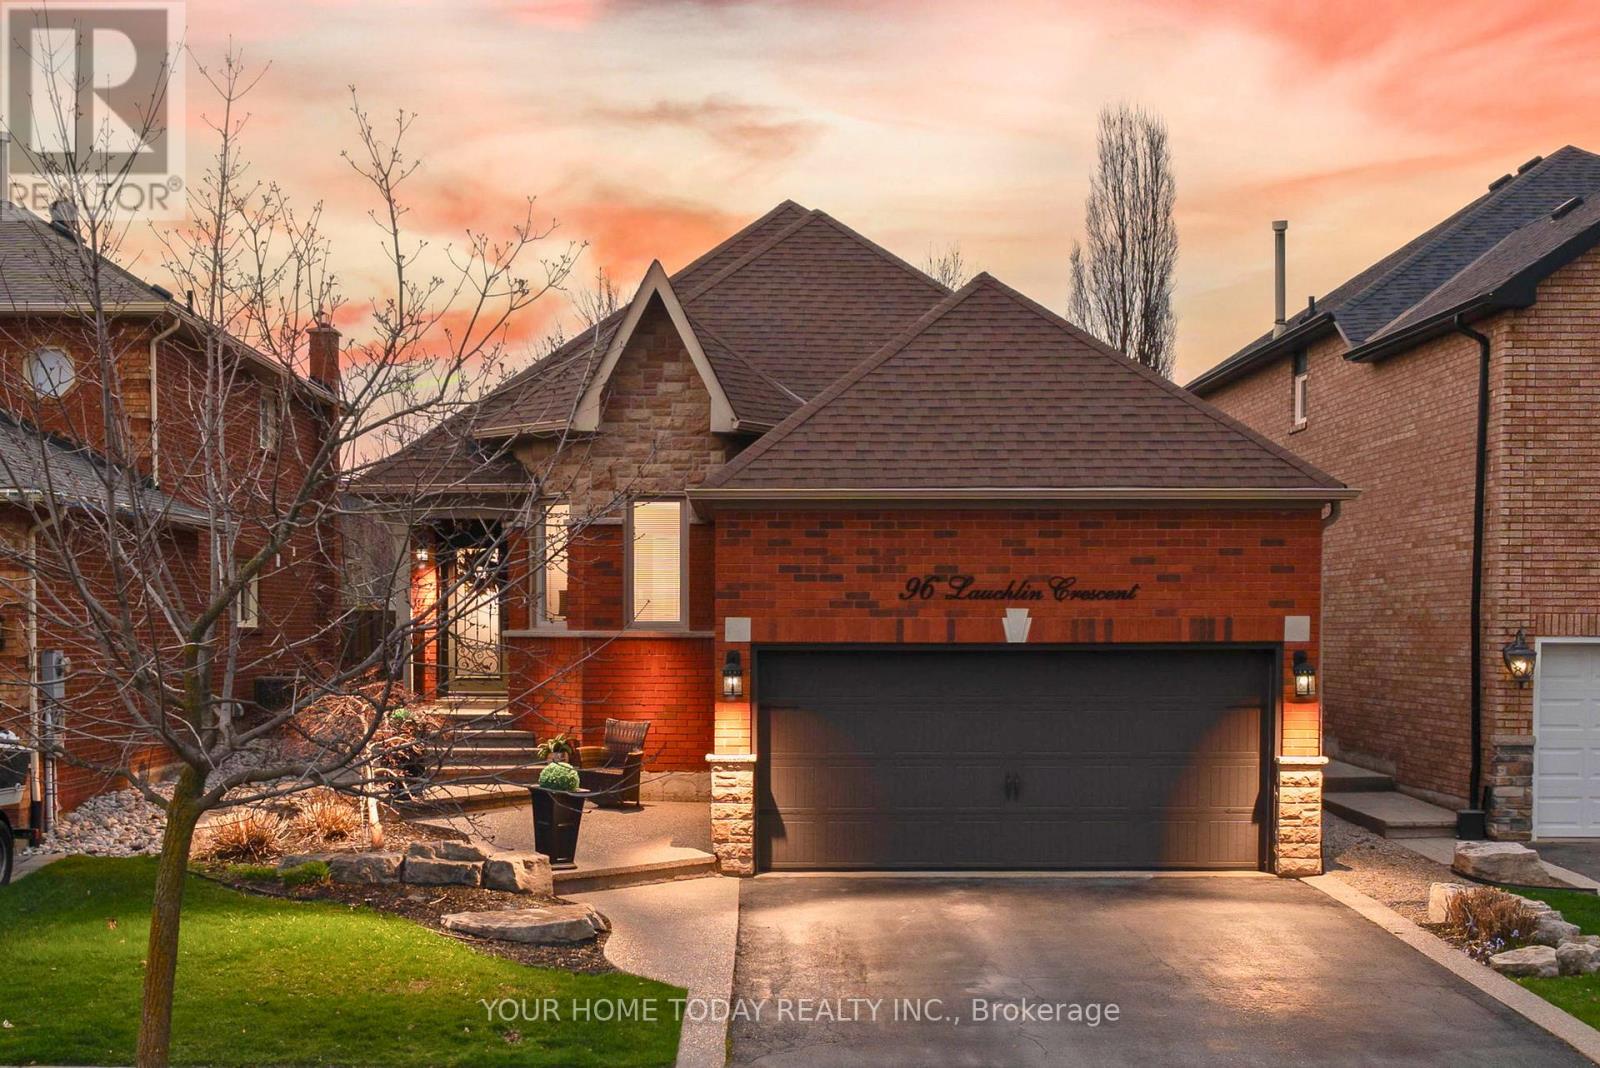
Comfortable and Functional Family Home in Bolton. Welcome to this stunning raised bungalow, perfectly situated on a quiet cul-de-sac in the heart of Bolton. This rare ravine lot offers a large, irregular pie-shaped property with the ultimate backyard retreat- a private ravine setting filled with birdsong and framed by breathtaking sunsets. Main Level Features: Bright , practical and spacious layout with 3 bedrooms and 3 bathrooms. Primary bedroom on the main floor with a 3-piece ensuite and walk-in closet. Open-concept design featuring a large eat-in kitchen with walk-out to the deck, ideal for morning coffee or evening dinners overlooking nature. Combined living and dining area with newly laid engineered hardwood flooring, updated trim, pot lights, and a stunning built-in feature wall with electric fireplace in the main living room that adds warmth to family gatherings. Renovated main bathroom and refreshed staircase with new railing and pickets add a modern touch. Basement Highlights: Full-size open-concept kitchen with plenty of space for extended family or hosting friends. Bright recreation/family room with a cozy gas fireplace, perfect for movie night or game. Tile flooring throughout, a 3-piece bathroom, and laundry room for convenience. Exterior & Location: Double car garage with an interlock driveway and walkway. New soffit pot lights and a lawn sprinkler system. Landscaped front yard and a backyard retreat like no other- private, serene, and alive with birds, all set against the backdrop of beautiful evening sunsets. Walking distance to parks, schools, shops, and all amenities. Easy commute via Hwy 427 and the upcoming Hwy 413.This home combines modern upgrades, functionality, and a one-of-a-kind natural setting the perfect choice for families looking for comfort, convenience, and a touch of tranquility right in Bolton. (id:15069)
A Truly Rare Opportunity to Create Your Dream Home in Central Etobicoke! Offered for sale for the first time by the original owners, this cherished family home presents an exceptional opportunity to secure a property in Eringate, one of Central Etobicoke's most desirable and established neighborhoods. Located on a quiet, family-friendly street surrounded by well-maintained homes and undeniable pride of ownership, this is the kind of opportunity buyers wait for. The existing home offers three generously sized bedrooms, and a separate entrance to the lower level. The basement includes an additional 2 bedrooms and provides outstanding flexibility for extended family, an in-law suite, a home office, recreation space, or future income-generating accommodation. Set on a beautiful lot, this property offers the perfect canvas for your vision. Renovate and modernize the existing home, reimagine the layout, or build a stunning custom residence from the ground up. Whether you are a homeowner looking to create your forever home, a builder seeking an exceptional opportunity, or an investor recognizing the long-term potential of this location, the possibilities are truly remarkable. The location is equally impressive. Enjoy being just minutes from the expansive green spaces of Centennial Park, the highly regarded Michael Power-St. Joseph High School, shopping, restaurants, public transit, and every everyday convenience. With quick access to Highways 401 and 427, commuting throughout the GTA is effortless. Opportunities like this are rarely offered in such a sought-after Central Etobicoke neighborhood. With its exceptional location, beautiful lot, flexible layout, and incredible potential, this is your opportunity to create the home you've always envisioned and invest in a location you'll be proud to call home. (id:15069)
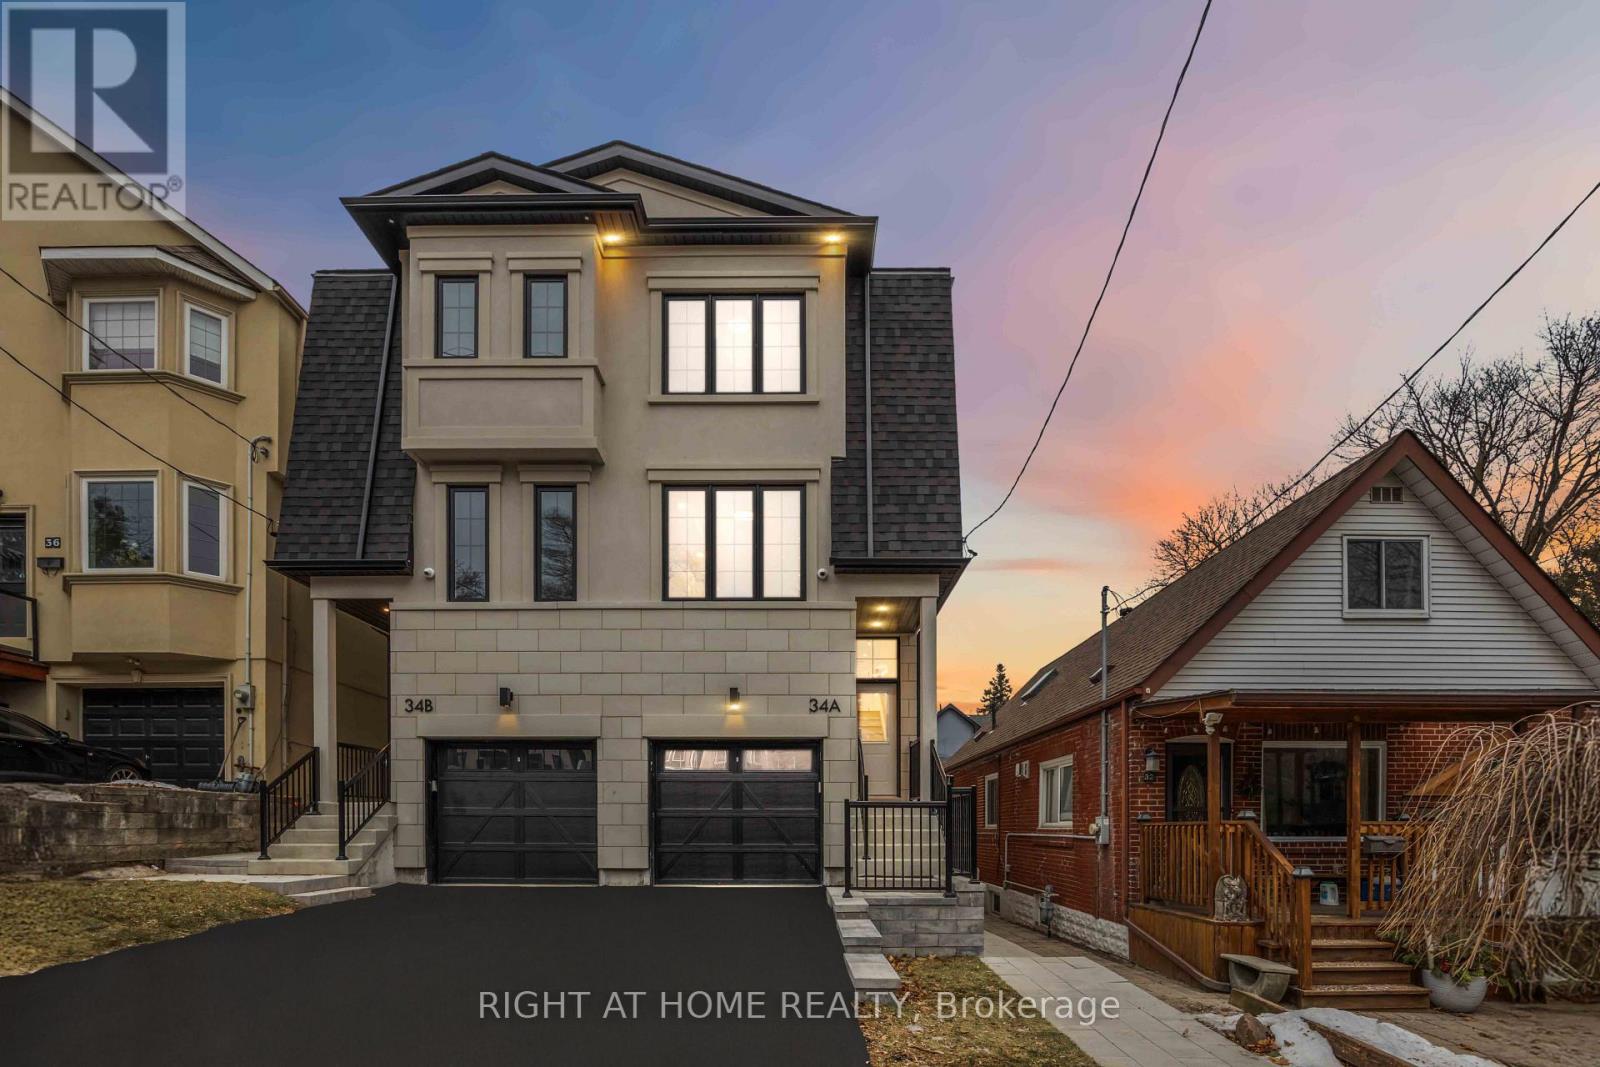
An Outstanding And Unique Opportunity To Make The Perfect Move Of Your Lifetime! A Modern Brand New Masterpiece In The Highly Sought After Neighbourhood Of Swansea. Enjoy The Wonderful View Of Rennie Park Across Street From The Sun-Filled Dining Rooom, Amazing Features Including Full Tarion Warranty, Herringbone Flooring and White Oak, Potlights Throughout, Fireplace In The Family Room Walk Into A Balcony With Gas Line Ready For Your BBQ, Ceiling Speakers, High-end Finishes And B/I Appliances with Gas Stove, Storage And Closets In Every Corner! This Spectacular 3+1 Bedroom Duplex Showcases A Full Legal Lower Floor Unit With Separate HVAC, And Entrance That Is Perfect For Home Office, In Law/Nanny Suite Or Extra Income! The Lower Floor Unit Can Be Accessible Directly Through Finished Stairs To The Main Floor By The Seller AT NO COST If Desired By The Buyers To Give More Living Space. Just Steps From Top-ranked Schools, Parks, Tennis Courts, Pool, Rink, Bloor West Village And TTC In One Of The Best Pockets In Swansea in Toronto. There Is A Rough-in Access Planned To Garage Too! This Charming, Sun-filled Home In Highly Coveted Family Friendly Swansea! Buyers May Qualify For The New HST Rebate Subject To Applicable Eligibility, HST Is Excluded From The Price. A MUST SEE HOUSE YOU DONOT WANT TO MISS! (id:15069)
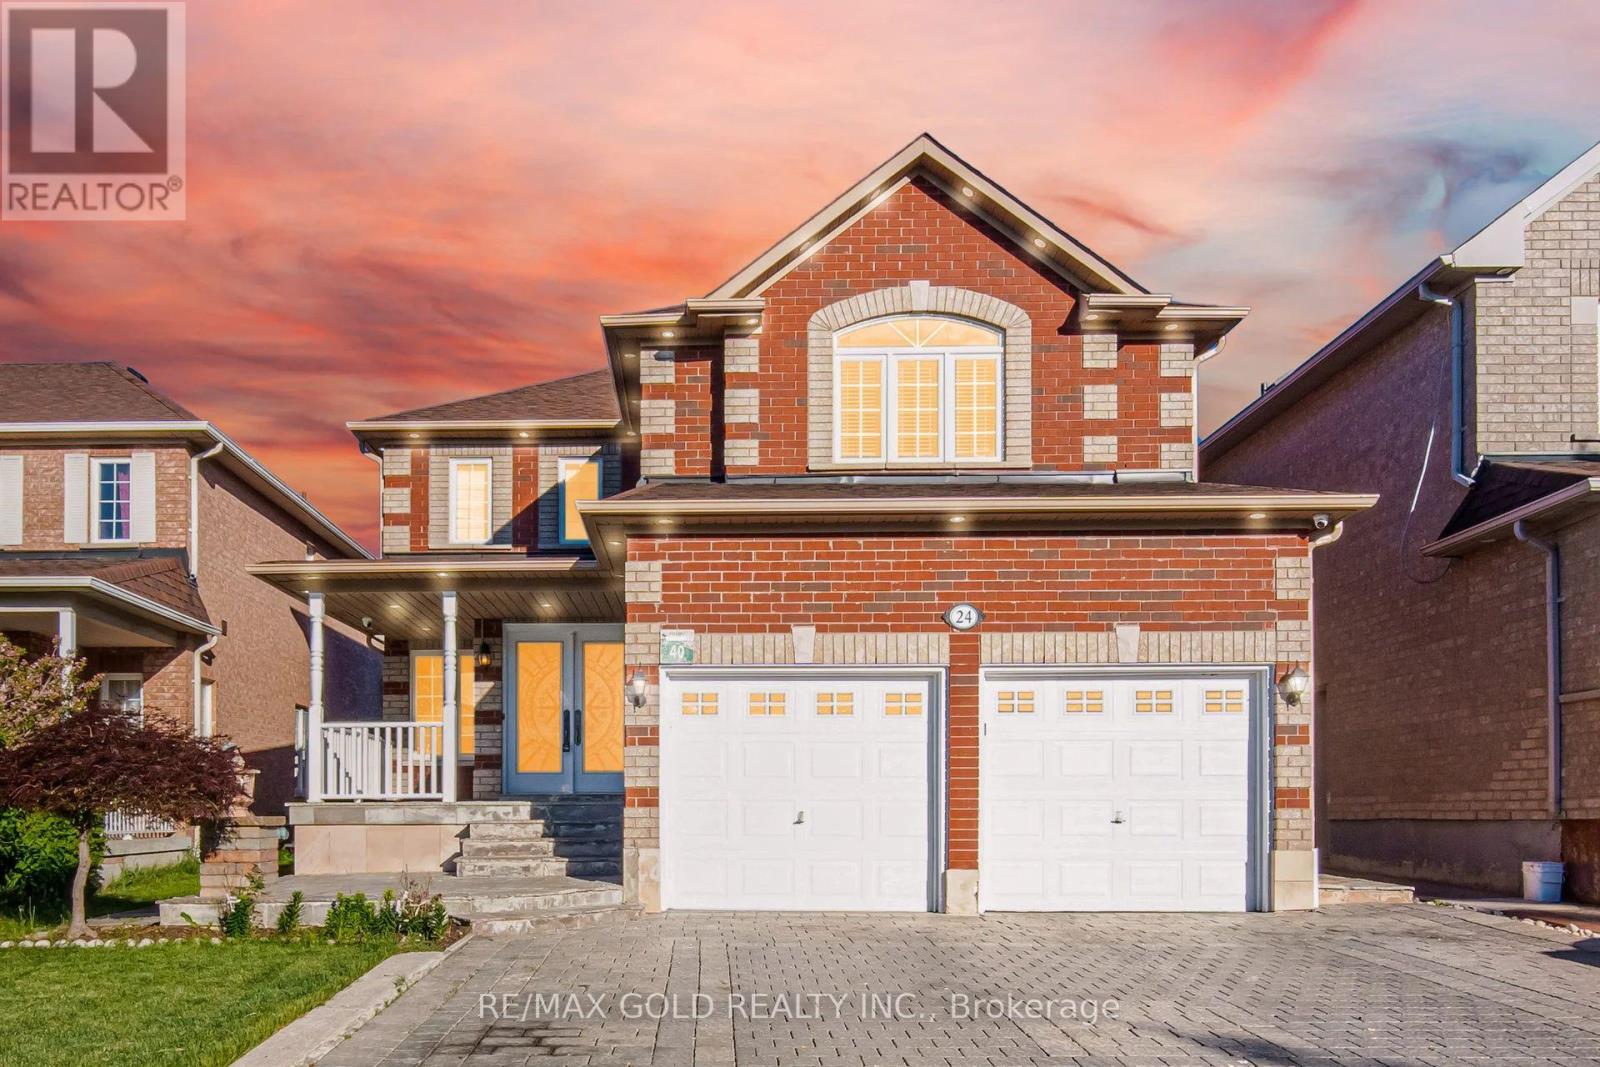
Welcome To 24 Whitehouse Cres, Built On 40 Ft Wide Lot.. A Stunning Fully Detached Luxurious Home Featuring A Finished Basement With Separate Entrance. The Main Floor Showcases A Functional Layout With Separate Family, Separate Living & Dining Rooms. Brand New Hardwood Flooring Throughout The Main & Second Floor. The Modern Upgraded Kitchen Features Quartz Countertops, Stainless Steel Appliances & Ample Cabinet Space. Second Floor Offers 4 Spacious Bedrooms & 3 Full Washrooms. Primary Bedroom Features A Walk-In Closet & Private Ensuite Bath. Finished Basement Includes 2 Bedrooms, A Full Washroom & Kitchen, Offering Excellent Potential For Extended Family. A Perfect Blend Of Luxury, Space & Functionality. Ideally Located In A Prime Neighborhood Close To Top-Rated Schools, Highways, Public Transit, Shopping Malls, Parks & All Major Amenities. (id:15069)
Location, Curb Appeal and Beautifully Updated! Almost 1500 sq. ft. If you've been waiting for a home that checks all the boxes, this is it. Set on a quiet crescent in sought-after Georgetown South, this beautifully updated 3+1-bedroom bungalow delivers the perfect blend of comfort, style and outdoor living. From the moment you arrive, the pride of ownership is clear. Manicured gardens/grounds complete with irrigation system, exposed aggregate details and a welcoming front entry set the tone for what's inside. Step into a bright, open-concept main level where the kitchen and living space come together effortlessly, ideal for both everyday living and hosting friends and family. The backyard is truly a showstopper, an exceptional outdoor oasis. Thoughtfully landscaped and completely private, it features an expansive patio, pergola and pond with a soothing waterfall creating a resort-like atmosphere. Framed by mature trees, this breathtaking space offers unparalleled tranquility and is perfectly designed for both relaxing in style and unforgettable entertaining. The living room features vaulted ceilings, expansive windows and a striking three-sided gas fireplace with stone surround and custom wood mantel. The kitchen is equally impressive with quartz counters, subway tile backsplash, breakfast bar, laundry R/I in pantry and a walkout to the backyard. A separate dining room offers a more formal space when the occasion calls for it. Three well-appointed bedrooms are found on the main level, including a stylish primary suite with a beautifully updated 3-piece ensuite. A convenient powder room completes the level. Downstairs, the finished lower level adds flexibility with a spacious rec room with stunning gas fireplace, fourth bedroom, office or gym, 3-piece bathroom, laundry and plenty of storage. With extensive updates already done, this is a true move-in ready home in a location that puts schools, parks, trails, recreation and everyday amenities within easy reach. (id:15069)
RARE OPPORTUNITY on a PREMIUM 77' x 113' LOT in PRESTIGIOUS MINEOLA! This 3-bedroom, 2-bathroom bungalow with a separate entrance and in-law suite is surrounded by luxury custom homes, offering exceptional potential for families, builders, investors, or those looking to create their dream home. Zoned to permit a custom triplex or fourplex, this property presents outstanding redevelopment potential in one of Mississauga's most sought-after neighbourhoods. Enjoy top-rated schools, quick access to the QEW, Port Credit GO, the upcoming Hurontario LRT, waterfront trails, and the vibrant shops, restaurants, and amenities of Port Credit Village. A rare opportunity in a premier location. (id:15069)
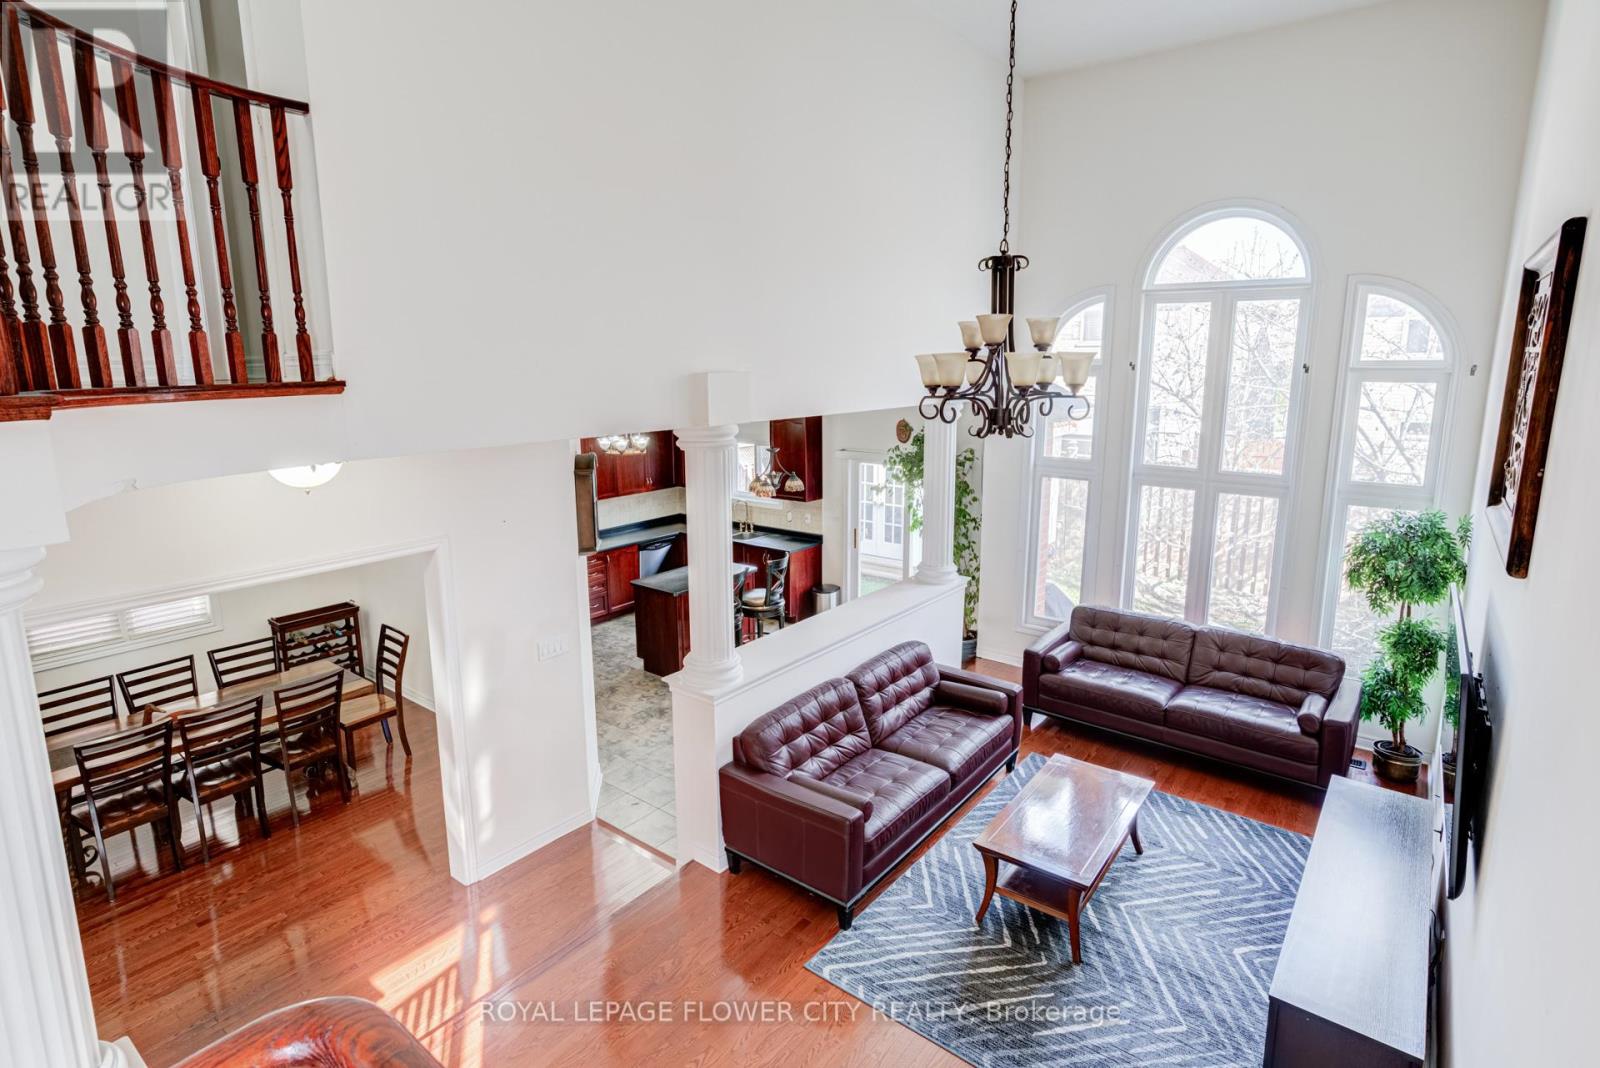
Legal 2-Bedroom Basement Apartment With Separate Entrance - An Incredible Opportunity For Rental Income Or Multi-Generational Living! Welcome To This Absolutely Stunning, Meticulously Maintained 4+2 Bedroom Home Located In The Prestigious Castlemore Community Of Bram East (Gore Rd & Cottrelle Blvd). Offering Approximately 4,300 Sq. Ft. Of Beautifully Designed Living Space, Including The Finished Legal Basement, This Exceptional Residence Is Perfect For Growing Families Seeking Space, Style, And Functionality.Step Inside To Discover Elegant Hardwood Flooring, Soaring 9-Ft Ceilings, And A Spectacular 18-Ft Open-To-Above Family Room With A Cozy Fireplace That Creates A Bright, Grand, And Inviting Atmosphere. The Thoughtfully Designed Main Floor Features Separate Living And Dining Rooms, A Spacious Open-Concept Family Room, And A Beautifully Upgraded Chef's Kitchen Complete With A Large Centre Island, Premium Finishes, And A Sun-Filled Breakfast Area With Walkout To A Private Backyard-Ideal For Entertaining Family And Friends.The Upper Level Offers Four Generously Sized Bedrooms, Including A Luxurious Primary Retreat Featuring A Spa-Inspired 5-Piece Ensuite And A Large Walk-In Closet.The Fully Finished Legal 2-Bedroom Basement Apartment Is Completely Self-Contained, Offering Its Own Separate Entrance, Modern Kitchen, Full Washroom, And Separate Laundry, Making It Ideal For Extended Family, In-Laws, Or Generating Valuable Rental Income.Situated In One Of Brampton's Most Desirable Neighbourhoods, This Home Is Conveniently Located Close To Top-Rated Schools, Parks, Shopping, Transit, And All Essential Amenities, With Quick Access To Highways 427, 410, And 407 For An Easy Commute Throughout The GTA.A Rare Opportunity To Own A Luxurious Family Home With A Legal Income-Generating Basement In The Highly Sought-After Castlemore Community. Don't Miss Your Chance To Make This Exceptional Property Yours! (id:15069)
Lovely 1 bedroom unit in the highly sought after Strata Condominium offering 770 square feet of living space. Open layout with floor to ceiling windows. Beautiful laminate flooring throughout.The kitchen boasts stainless steel appliances, granite counters, tiled backsplash, pot lights, and breakfast bar.Spacious bedroom with large walk-in closet.There is a 4 piece bath and in suite laundry.1 locker (L2 #82) and 1 underground parking space (B62).Strata offers many great amenities including 24 hour security/concierge, indoor pool/spa, games room, gym, rooftop patio & BBQs, steam room, party room & guest suite available. Easy highway access, close to public transit, walking distance toLake Ontario, Downtown Burlington, Mapleview Mall, restaurants and grocery stores. (id:15069)
Backing onto green space and a scenic trail with no homes directly behind, this beautifully maintained 3-bedroom, 3-bathroom townhouse offers privacy, peaceful views, and standout upgrades in one of Clarkson's most desirable communities. Features include an energy-efficient heat pump with air conditioning, on-demand water heater, EV charger in the garage, finished lower level, and a pre-listing inspection already completed for added buyer confidence. The main level offers a functional layout with a convenient powder room, while the second floor features three spacious bedrooms and a full bathroom. The finished lower level includes an additional powder room, with potential to add a shower for even more functionality and future value. This home stands apart from many comparable units in the complex, offering upgraded heating and cooling instead of relying mainly on baseboard heating and limited or no A/C. The EV charger and on-demand water heater add further convenience and efficiency for today's lifestyle. Residents enjoy access to a community swimming pool, perfect for the summer months. The surrounding area offers parks, walking and biking trails, playgrounds, picnic areas, and recreational amenities, making this an excellent choice for families, professionals, downsizers, and outdoor enthusiasts alike. Ideally located in the heart of Clarkson, just minutes to Clarkson GO Station, QEW, Hwy 403, community centre, grocery stores, bakeries, shopping, restaurants, theatres, and highly rated schools. With green space views, no rear neighbours, 3 bedrooms, 3 bathrooms, upgraded heating and cooling, EV charging, on-demand hot water, and a prime Clarkson location, this home offers exceptional value for first-time buyers, downsizers, and investors. Status Certificate available for review with offer. (id:15069)