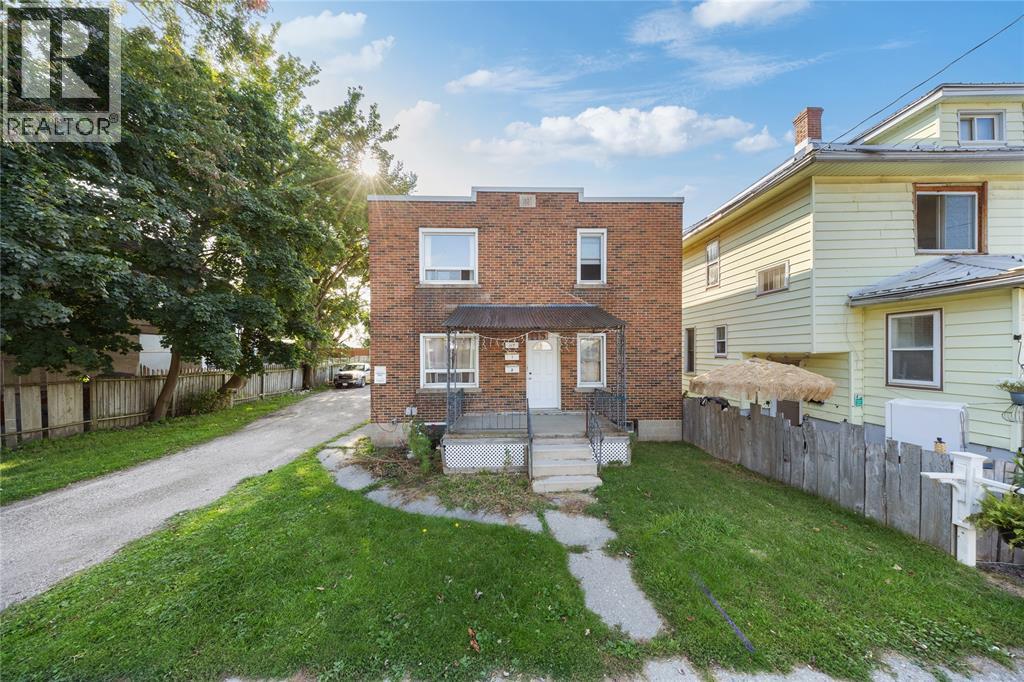
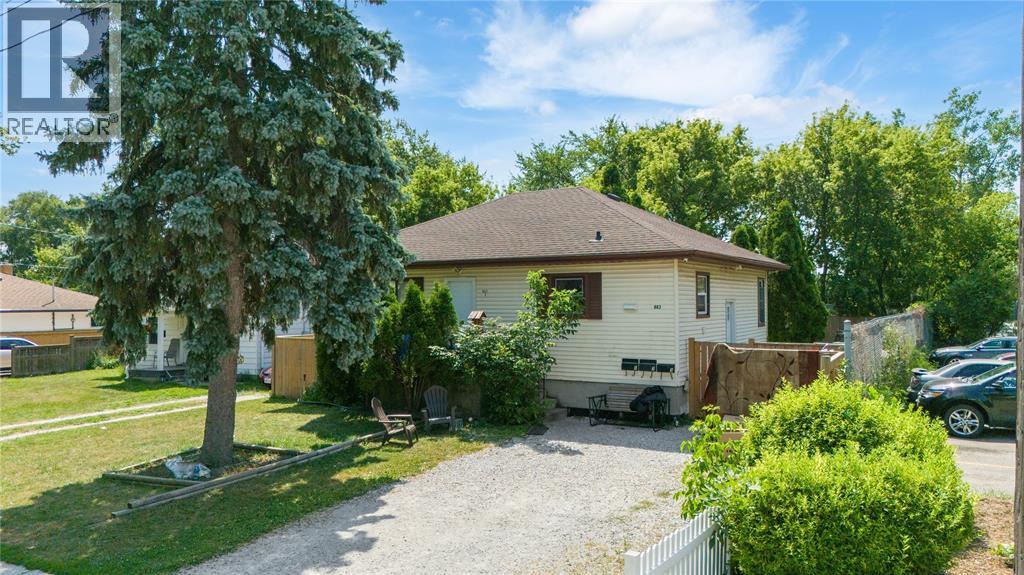

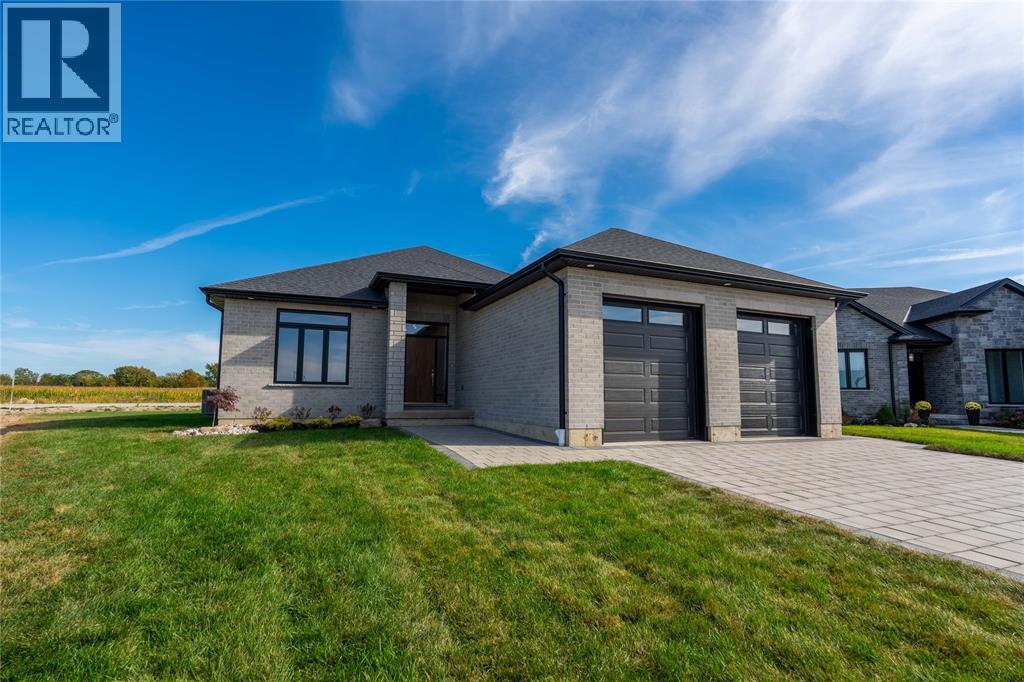
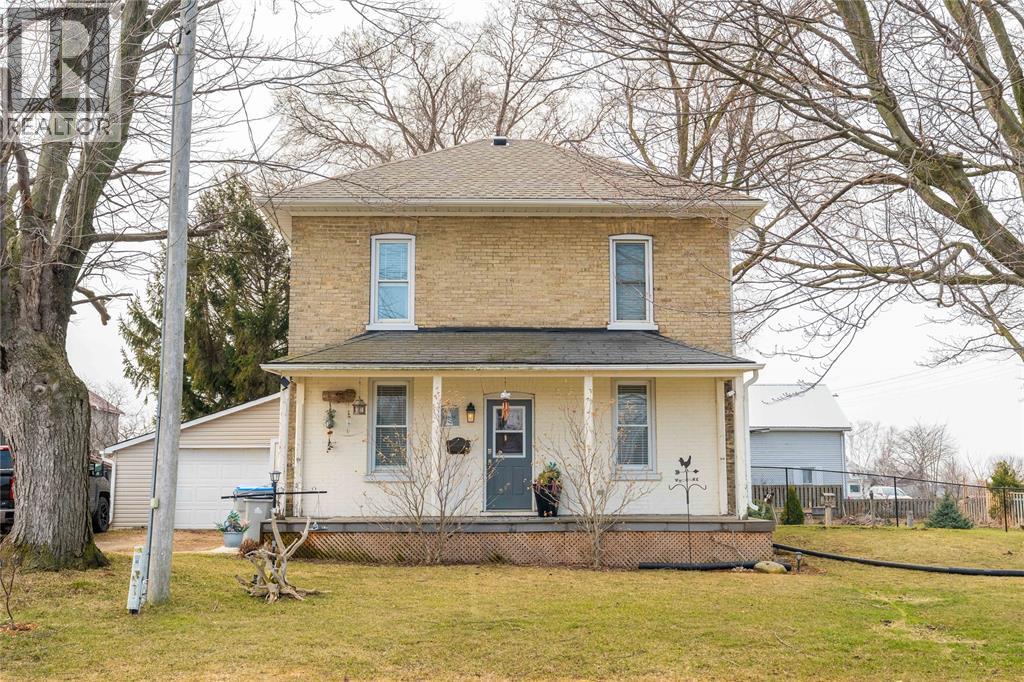
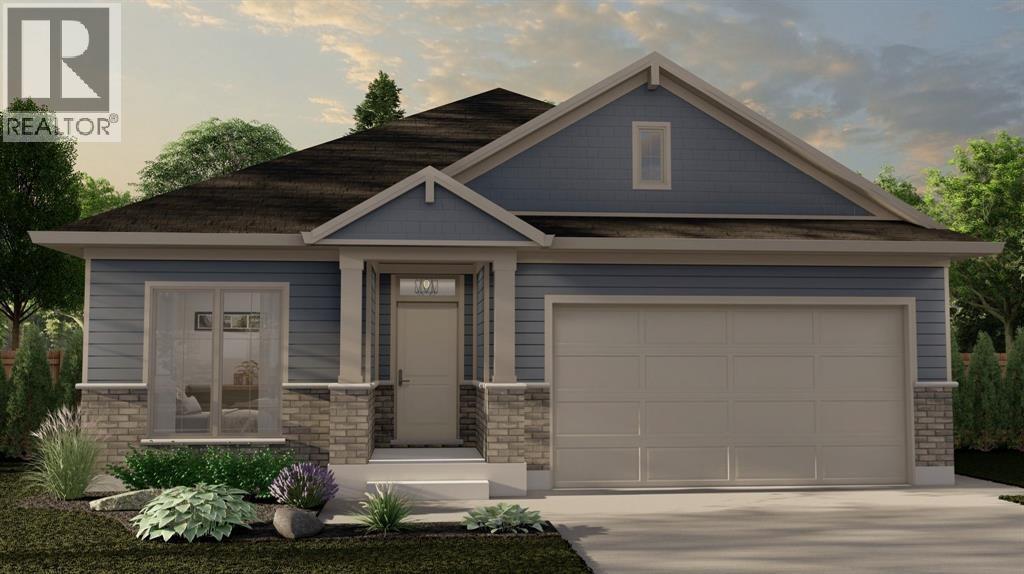
Ideal Duplex Opportunity. This well-maintained legal duplex is perfect for owner-occupancy with the added benefit of rental income to help offset your mortgage and utilities. (id:15069)
Spacious Duplex Available Just Steps from Mitton Street This well-sized duplex offers an excellent opportunity for investors or owner-occupiers alike. Conveniently located just two streets over from the vibrant Mitton Village area, the property provides easy access to local shops, dining, and amenities. Both units are currently vacant, allowing for immediate occupancy or the flexibility to set your own rental rates. With plenty of on-site parking available, this property combines convenience, versatility, and strong potential for return on investment. (id:15069)
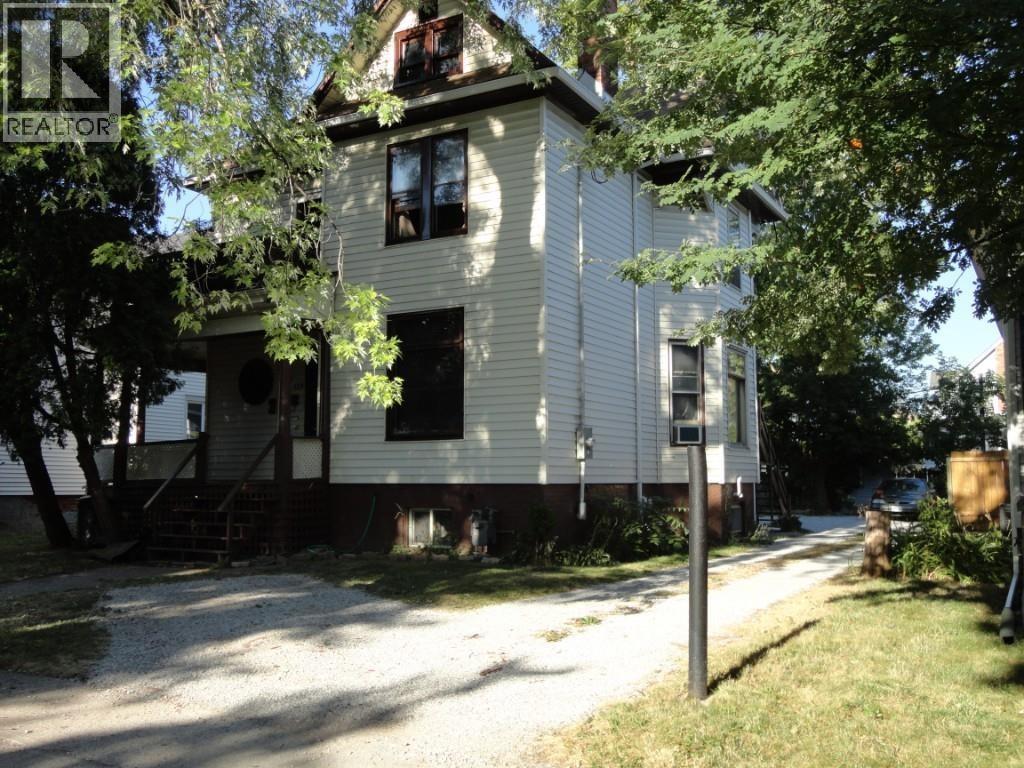
Investor Alert! Don’t miss this chance to own a fully tenanted triplex generating solid cash flow. The main floor boasts a spacious 2-bedroom unit, while the lower level offers a 1-bedroom unit and a bachelor suite — each with its own private entrance. Conveniently located on a bus route and just minutes from shopping, parks, and other amenities, this low-maintenance property is priced to sell and ready to start earning for you from day one. Property has the zoning for a 12 unit apartment. (id:15069)
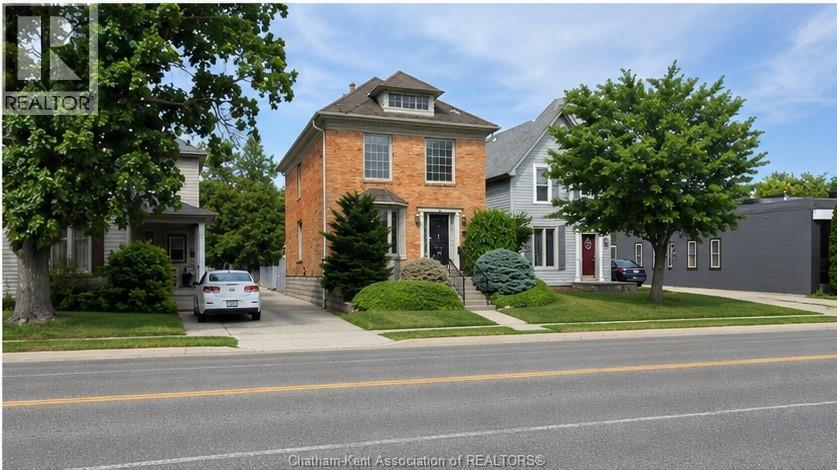
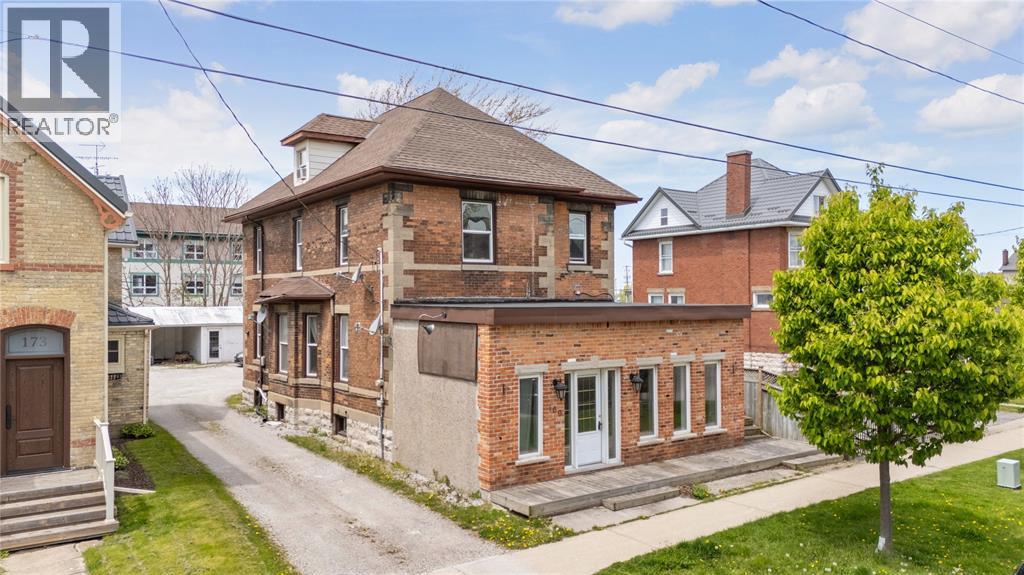
Solid brick two-storey residential/commercial property located on high-exposure St. Clair Street, offering excellent visibility and curb appeal with an irrigated front lawn. A mutual interlocking brick driveway leads to a large rear parking area with plenty of space, plus easy access via a municipal alley behind the property. Inside features an updated kitchen and 4-piece bathroom, maple woodwork, and solid brass vent covers and accents throughout. A gas fireplace adds warmth and character to the main level. The intercom and alarm system make the property well-suited for business or live/work use. The solid brick construction includes a full unfinished basement, providing great storage. A versatile property in a prime location with excellent access and parking. (id:15069)
HERE'S YOUR OPPORTUNITY TO BUY A GREAT INCOME PROPERTY IN DOWNTOWN SARNIA, CLOSE TO THE ST.CLAIR RIVER & ALL THE DOWNTOWN RESTAURANTS, BISTROS & BOUTIQUES. THIS SOLID, BRICK, 2.5 STOREY HOME FEATURES 3 APARTMENTS: BASEMENT UNIT, 1 BEDROOM, 1 BATHROOM, WITH OPPORTUNITY FOR STOREFRONT. MAIN FLOOR UNIT WITH 2 BEDROOMS, 1 BATHROOM ($1050). UPPER UNIT WITH LOFT, 3 BEDROOMS, ONE 4-PC BATHROOM & 1 ENSUITE ($1000), ALL RENTS INCLUDE UTILITIES. FRONT DECK, SIDE DECK & REAR DECK. (id:15069)
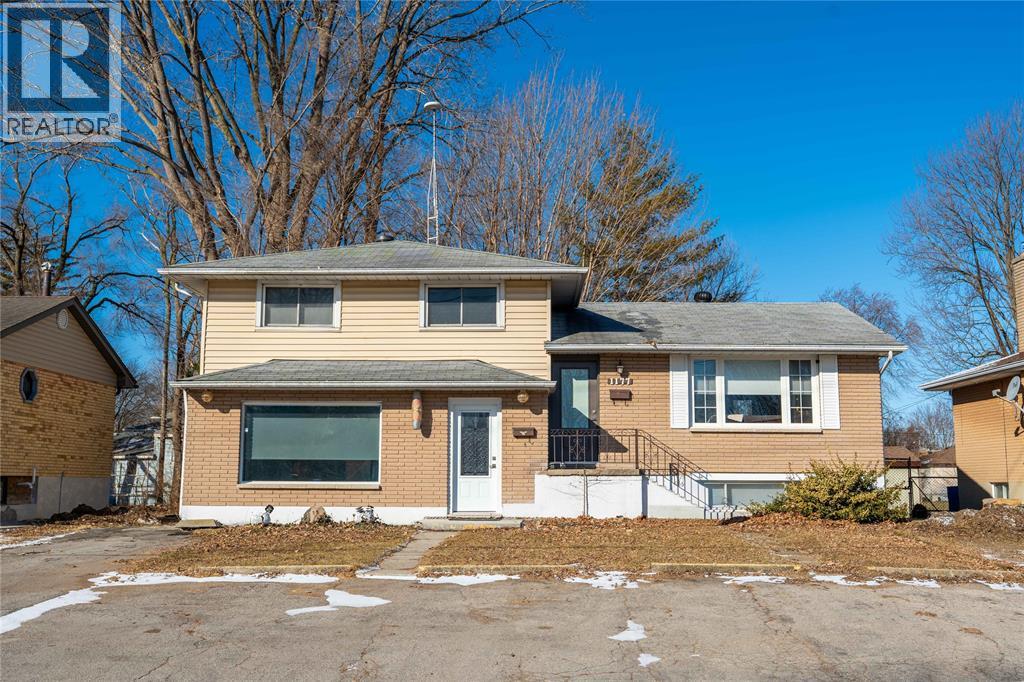
This solid, fully renovated property offers a rare opportunity for entrepreneurs seeking the perfect blend of home and business. Zoned C1-1 (residential/commercial) and ideally situated in the heart of the city’s thriving retail district, this property delivers both visibility and versatility. The main floor currently operates as a successful hair studio, complete with ample on-site parking and a layout that allows it to be easily separated from the private living quarters. Whether you choose to continue its current use or bring your own business vision to life, the space offers exceptional flexibility. The residential portion has been completely updated from top to bottom. Enjoy a brand-new kitchen, two fully renovated bathrooms, new flooring, fresh paint, updated trim, doors, and more — all thoughtfully designed for modern comfort and style. This spacious four-level side split features three bedrooms, two bathrooms, a large kitchen that opens to the living room, and a generous lower-level recreation room — perfect for family living or additional workspace. If you’ve been searching for the ideal live/work property with outstanding potential for a home-based business, this is an opportunity you won’t want to miss. (id:15069)
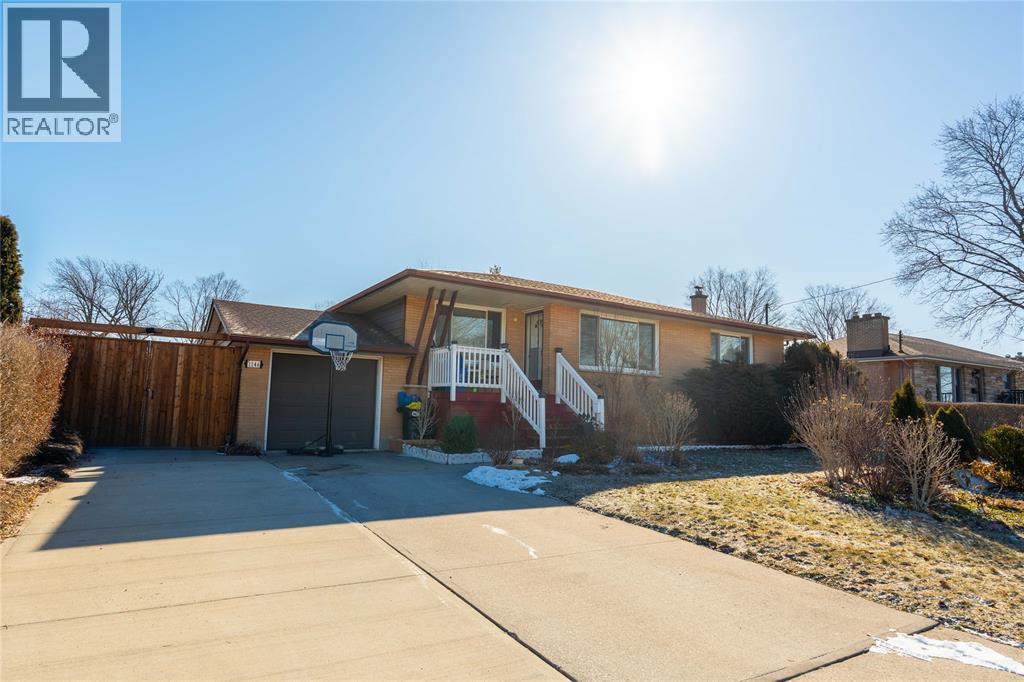
OVERSIZED NORTH END BUNGALOW • 3+3 BEDROOMS • MASSIVE INCOME POTENTIAL Welcome to 1146 O'Rae Ave, a solid, oversized bungalow located in Sarnia’s highly desired North End. This well-maintained home has a rich history of pride of ownership, having been owned by only two families since it was built in the 1960s. The main level features three generous bedrooms and a rare, sprawling 6-piece bathroom. The layout offers incredible potential for the modern buyer; by combining the existing kitchen and dining room, you could create a spectacular, open-concept chef’s kitchen and entertaining space. The lower level is an absolute showstopper, boasting a fully equipped in-law suite with a separate entrance. This expansive space includes three additional bedrooms, a full 4-piece bath, laundry facilities, and an extremely large open-concept kitchen, dining, and living area. With potential rental income estimated at $3,000/month, this is a fantastic opportunity for investors or multi-generational families. The basement also features a massive wine cellar—perfect for keeping beverages chilled for your summer parties. Step outside to a backyard oasis featuring mature trees, manicured bushes, and an enormous deck off the back door, ideal for BBQs and family gatherings. The property includes an attached garage and a wide driveway accommodating multiple vehicles. Located in a stable, family-oriented neighborhood with high homeownership pride, this home is walking distance to top-rated public and Catholic schools, dog parks, and recreational areas. Don't miss your chance to own in this sought-after community! Key Features (Highlights for Data Entry fields): Style: Detached Bungalow (Oversized) Bedrooms: 3 + 3 Bathrooms: 2 (1 x 6-piece Main, 1 x 4-piece Lower) Exterior: Attached Garage, Large Driveway, Mature Landscaping, Large Deck Basement: Full, Finished, Separate Entrance, Wine Cellar Location: North End Sarnia, close to schools & parks (id:15069)
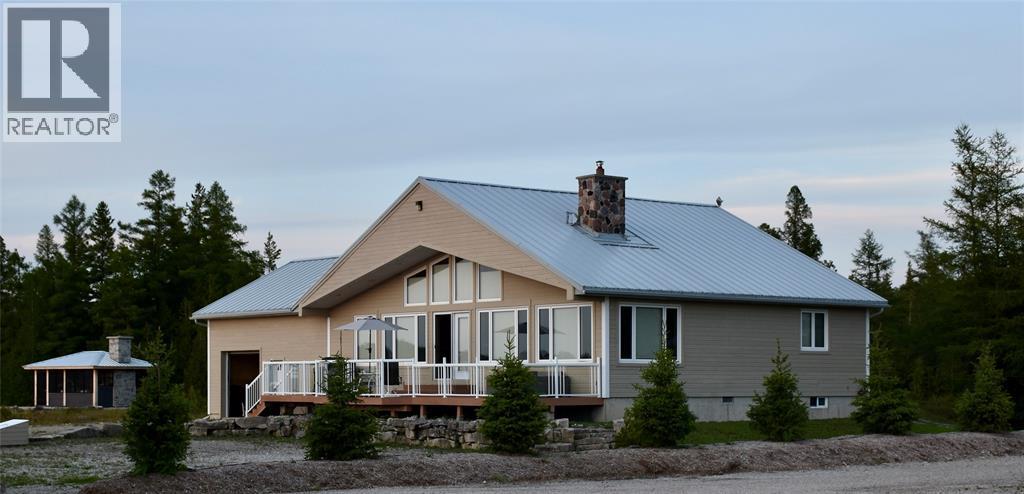
Welcome to life on the lake! Enjoy boating, swimming or watch the sunset on your large, 44X10 composite deck, during a tranquil evening. This 1600 sq ft, 4 season cottage features an open concept living area to the kitchen with granite countertops, that wrap around for seating. The warm & natural feel of being in the woods is everywhere, from the wood walls & doors to the stone mason, professionally built fireplace & maple hardwood floors. You'll love the heated floors & 6' jacuzzi tub in the main washroom, as well as the newly custom built two piece washroom. There is even room for the toys, with the 26X26 attached, insulated run-thru garage which is piped for in-floor heat, & the attic has vapour barrier. For the warm summer days on the lake & the colder winter nights by the fireplace, the amazing views of this waterfront property is always breathless & the place to be. Conveniently located 4 hrs from Sarnia, 3 hrs & 40 min. from London & Toronto. (id:15069)
Brand new one-floor home to be built, offering modern, low-maintenance living with a fully self-contained 2-bedroom basement suite ideal for multigenerational living or added income potential. The main level features 3 bedrooms, 9' ceilings, a double-car garage, and a covered rear patio. The lower level is designed as a private suite with 2 bedrooms, full kitchen, dining area, in-suite laundry, and separate exterior entrance. Independent heating, cooling and utilities provide added convenience and privacy. Customizable plans and finished allow to create a home that fits your lifestyle. Price includes HST. Photos shown are from a similar build. Model home available for viewing. (id:15069)
Brand new one-floor home to be built, offering modern, low-maintenance living with a fully self-contained 2-bedroom basement suite ideal for multi-generational living or added income potential. The main level features 3 bedrooms, 9' ceilings, a double-car garage, and a covered rear patio. The lower level is designed as a private suite with 2 bedrooms, full kitchen, dining area, living room, in-suite laundry, and separate exterior entrance. Independent heating, cooling, and utilities provide added convenience and privacy. Customizable plans and finishes allow you to create a home that fits your lifestyle. Price includes HST. Photos shown are from a similar build. Model home available for viewing. (id:15069)
9185 Ipperwash Road, where timeless character meets relaxed lakeside living just a short distance to Ipperwash Beach. This beautiful yellow butter brick two-storey home offers the lifestyle people dream about, with space to gather, unwind, and enjoy everything this area has to offer. The home has seen extensive updates over the years, including a new main floor 3-piece bathroom and owned water heater (2020), followed by major mechanical updates with a new roof, furnace, and air conditioning (2022). Significant improvements continued with a complete overhaul of the back addition including insulation, flooring, vaulted ceilings, drywall, and sliding doors with California shutters (2025), along with a beautifully updated kitchen featuring refinished cabinetry, a new induction built-in cooktop, microwave, wall oven, pot lights, and a new range hood, plus a sleek new washer and dryer on the main floor (2025). The backyard pizza oven adds the perfect setup for entertaining (2025), and new waterproof flooring was installed throughout the kitchen, living, and dining areas (2026). Blending charm with thoughtful updates, this is a home where you can settle in and enjoy your next chapter by the lake, with even more improvements throughout. (id:15069)
The Rochester Model from MCR Homes features 3 main floor bedrooms, & 2 full bathrooms. This versatile plan is great for growing families or anyone looking for one floor living The primary bedroom features an ensuite bathroom and large walk-in closet. The full basement can be finished with a family room, bathroom & additional bedrooms. Double car attached garage on your own 50x133 lot. Interior & exterior choices are customizable. Other lots & plans available. Hot water tank is a rental. Price includes HST. Property tax & assessment not set. (id:15069)