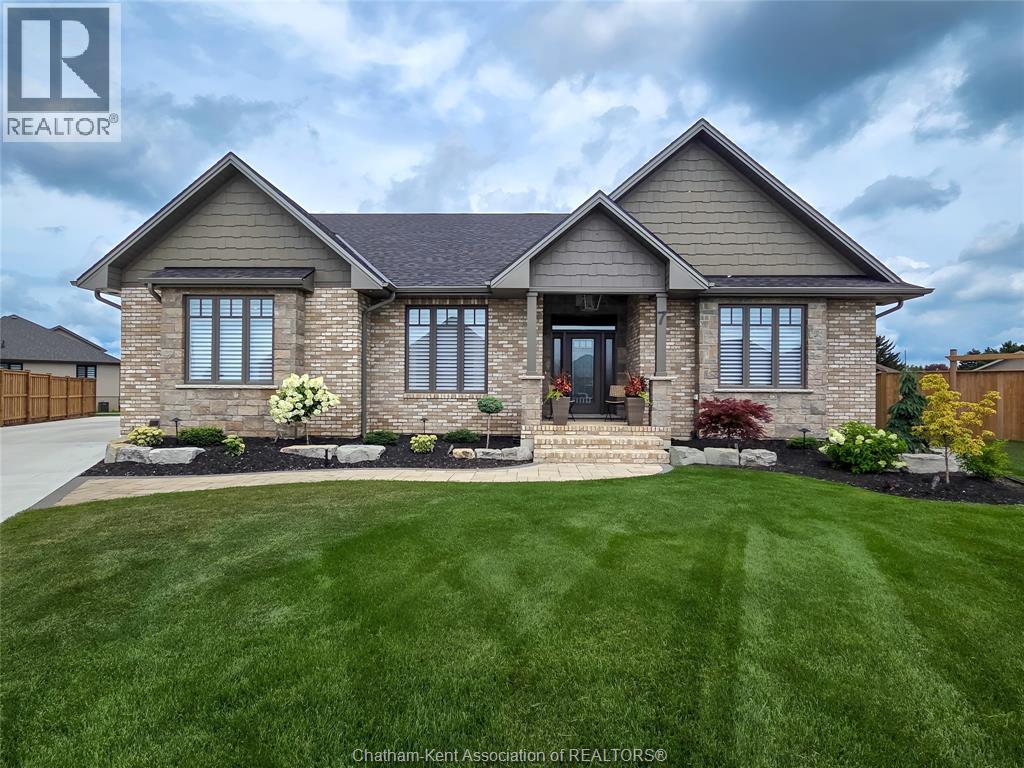
Custom buiilt 2300 square foot rancher situated in Southwest Chatham with oversized garage and custom shed on a spacious lot. The interior has been professionally decorated as well as extensive exterior landscaping bolstered by an inground irrigation system. Full basement with partial finishing and roughed in bath. You will love the layout, the nine foot ceilings and the well thought out floor plan. The primary bedroom is spacious and provides a beautiful space with all the niceties. Two separate living room/ family rooms with gas fireplaces. A gourmet kitchen finished to the nines will make you enjoy entertaining formally and just for fun. What more can I say...let's check it out together and make it yours. (id:15069)
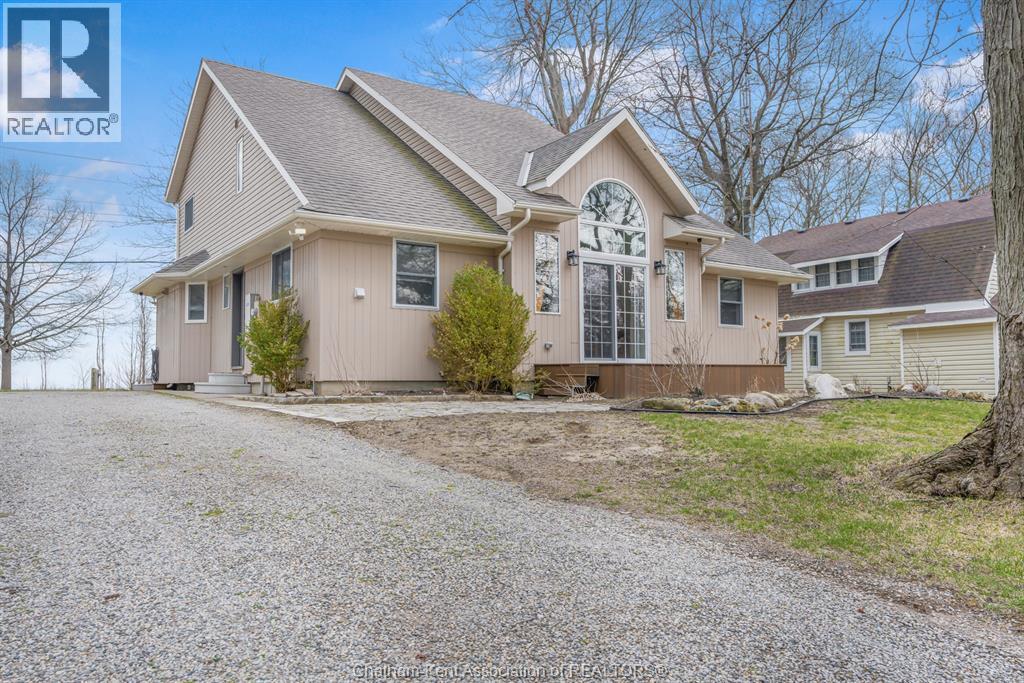
Welcome to beautiful Rondeau Provincial Park in Southwestern Ontario between London and Windsor, where your summer experience in this Carolinian Forest partners with warmer seasonal temperatures and cool Lake Erie breezes. This micro-climate provides rare fauna and trees native to the North and South Carolina areas. Spring arrives earlier and fall lingers to make this truly a multi season cottage or your year round home. Stepping inside this wonderfully remodeled 2 storey home you will be amazed at its sharp and clean features. Beautifully done kitchen cabinets with hard surface countertops, updated appliances, bright natural space and views to the Lake make meal prep in this kitchen an easy task. The common areas are bright with large updated windows. This common area is spacious for family and entertaining throughout the main floor. There is a full bath at the side door for easy access from outdoor areas. The main floor primary bedroom has a modern porcelain tile shower. Second floor has 3 bedrooms accommodating 2 double beds in each room and a full updated bath on the second floor. There are 2 large walk in closets on the second floor for storage or can accommodate extra beds. This home can easily entertain and sleep up to 15 people. There is a sunroom attached off kitchen/dining area. There is a maintenance free composite deck off the sunroom with BBQ space. The outdoor possibilities are endless with hiking, small craft or on shore fishing in Rondeau Bay, and swimming in Lake Erie, or sunning or walking the beach. The sunrise viewing from the property is exquisite, as well as the clear nights with full moon. Star gazers will enjoy a clear dark sky above the water. There is a water treatment system. Also has the safety of a Generac brand generator for the extreme weather events. Rondeau Provincial Park cottages are on leased land. The lease has a current expiration date of December 31 , 2038. Call to personally view this property at any time. (id:15069)
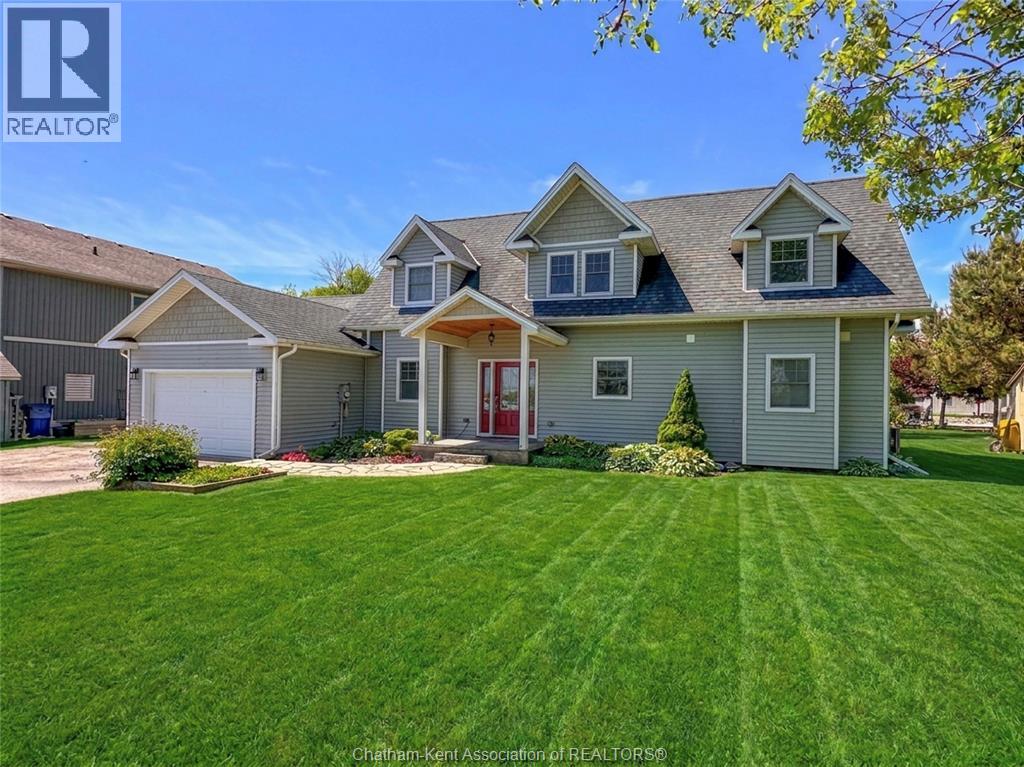
Stunning family home or cottage with canal access to Rondeau Bay and Lake Erie. Built in 2017 and featuring 4 bedrooms, 2.5 bathrooms and 2 main floor living rooms. At the heart of the home is a gorgeous open concept living room and kitchen with a 16 foot vaulted ceiling over the living room, a 2 storey wall of windows overlooking the canal, a handsome gas fireplace, beautiful cabinetry and lovely quartz counters. The kitchen also boasts an island and a pantry. Off the living room/kitchen is an inviting formal dining room and a second living or sitting room that has a cozy vibe with its shiplap ceiling. Suitable for buyers of all ages with a large main floor primary suite with a walk-in closet and a well appointed 4 piece ensuite bath with dual sinks, a custom tiled shower, and heated tile floor. The main floor is completed by a laundry/mud room off the attached 1.5 car garage and a 2 piece guest bathroom. Upstairs, a large balcony takes full advantage of the wonderful view of the canal and offers a tranquil place to relax with a coffee and a book. 3 nice sized bedrooms and a 4 piece bath complete the second floor. Outdoor living at its best with a covered 2 tier deck, plenty of yard space for kids and pets to play, and a private dock on the canal to enjoy great fishing and park your watercraft right in your own back yard. Out on the water and need to pop home for a quick pit stop? No problem! The private community marina is just steps away. This is a property where you can truly have it all: the space you crave, the modern finishes you deserve, the layout that suits you perfectly, and the water access you dream of! Call to book your personal viewing today! (id:15069)
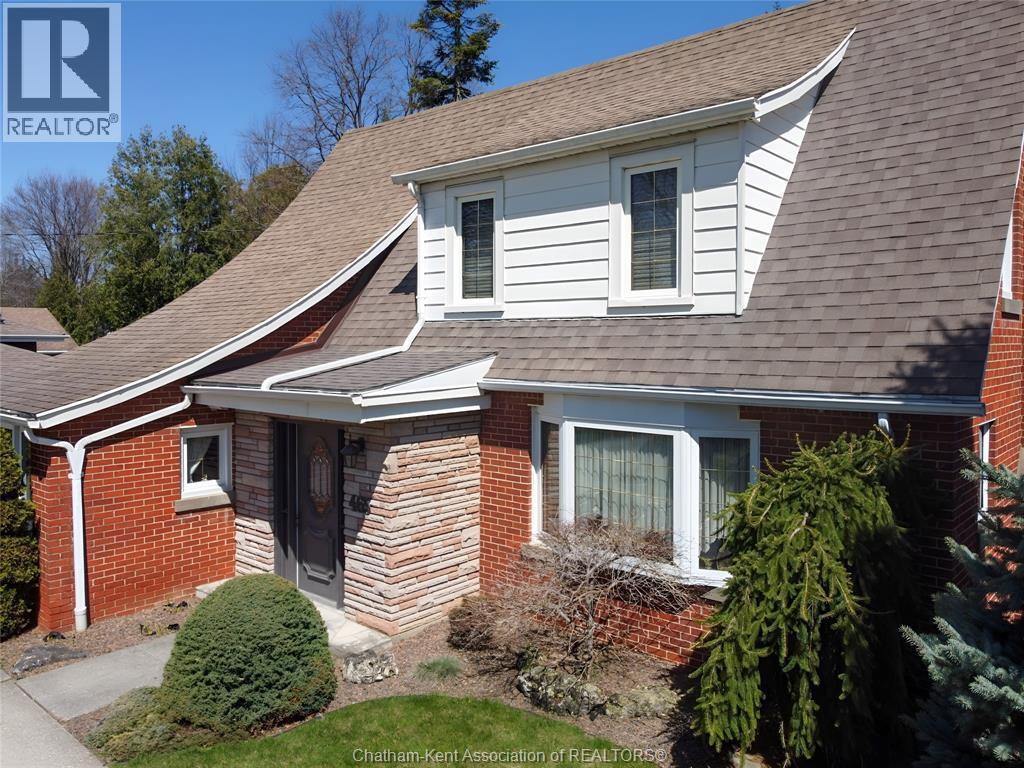
Located in Northeast Chatham on one of the area’s most prestigious streets, this charming, originally designed home is full of character and timeless appeal. Set on an impressive 75 x 250 ft lot, the expansive backyard offers endless possibilities—whether you envision a family playground, outdoor retreat, or the future addition of a double or triple car garage. Meticulously maintained both inside and out, this property truly reflects exceptional pride of ownership. A rare opportunity to own a beautiful home in a highly sought-after location with room to grow and make it your own. Updated kitchen and baths, newer shingles, newer furnace, air and water heater. It's mint …..just move right in. (id:15069)
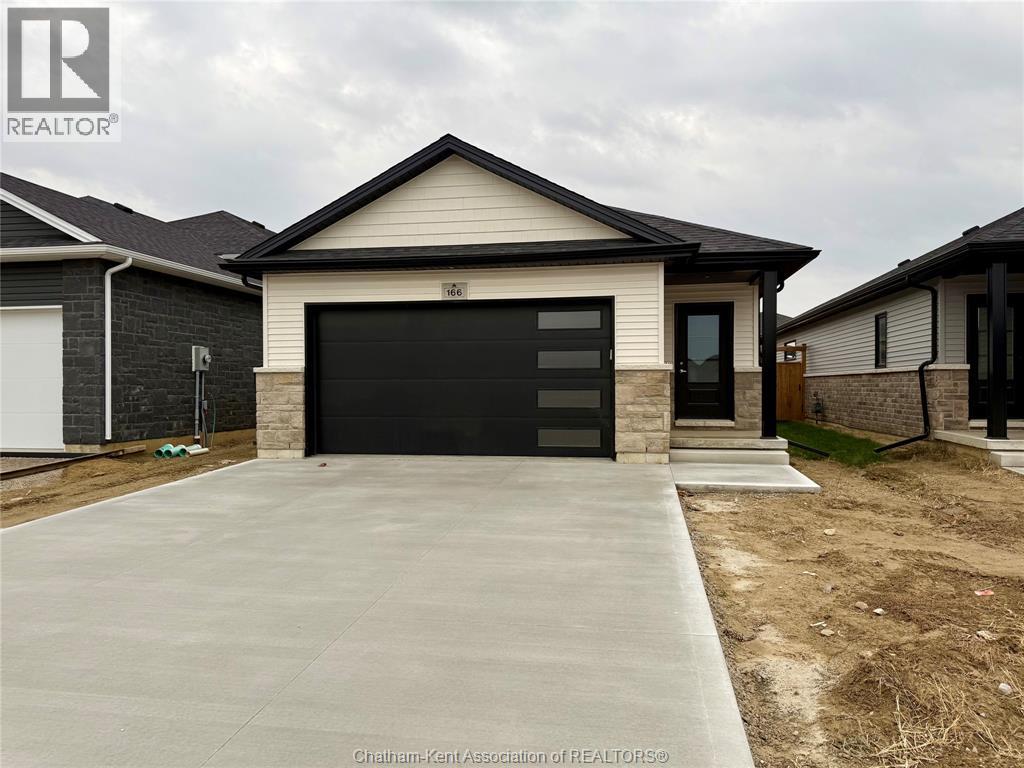
ove in Ready!! Actual Photos of the Home. A concrete driveway, fenced yard, and full front and backyard sod will be completed and are all included in the purchase price! Welcome to The Linden by Maple City Homes Ltd. a beautifully designed, one-level home offering nearly 1,300 sq. ft. of modern, energy-efficient living and a spacious double-car garage. Perfect for those looking to avoid stairs, this bungalow-style layout is ideal for retirees, or anyone seeking the ease of main-floor living. Enjoy the open-concept layout featuring a stylish kitchen with quartz countertops that seamlessly connects to the dining area and bright living room. Step through the patio doors to a covered rear deck — perfect for relaxing or entertaining. The primary suite offers a private retreat with a walk-in closet and a sleek ensuite bathroom. Additional highlights include convenient main floor laundry and an Energy Star Rating. The listed price reflects the anticipated HST rebate for the period of April 1, 2026 through March 31, 2027, with all rebate amounts assigned to the builder. The discounted price is conditional upon the Buyer qualifying for the applicable rebates and subject to the rebate program being enacted into law. If the buyer does not qualify or the rebates are not fully approved, the purchase price will increase by the full amount of HST. All deposits to be made payable to Maple City Homes Ltd. (id:15069)
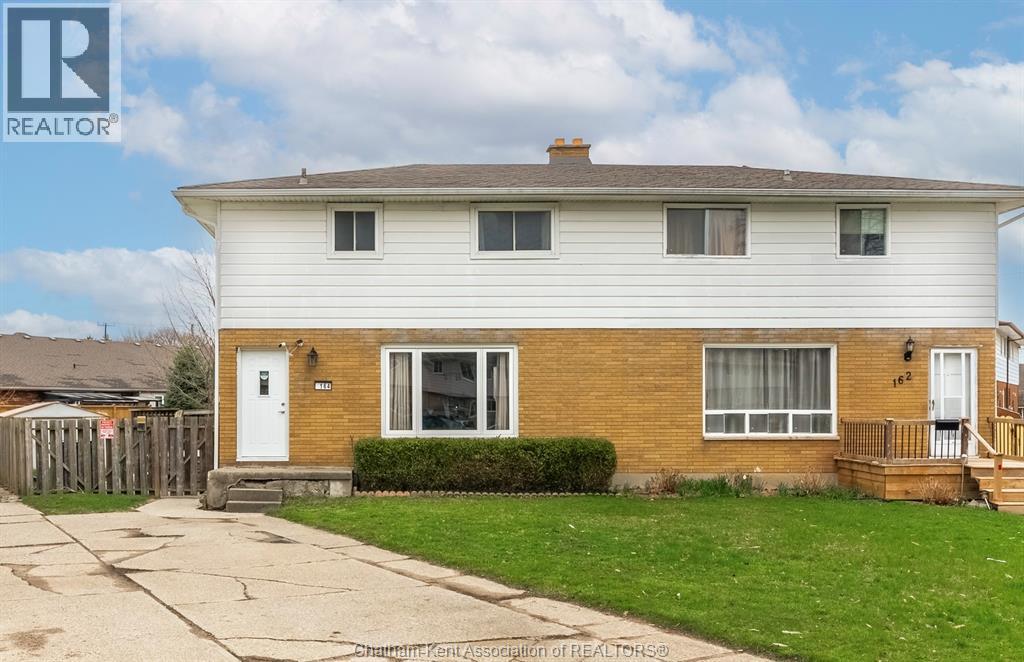
Attention first-time buyers and investors - welcome to 164 Timmins! This well-maintained semi-detached home offers a fantastic opportunity to step into the market. Tucked away on a quiet cul-de-sac on Chatham’s north side, you’ll enjoy a convenient location close to all amenities. The main floor features a spacious layout with a 2-piece bath, a fully updated kitchen (2020), and a bright living area, with all main floor flooring also redone in 2020. Major updates provide peace of mind, including furnace and A/C (2019), roof, eaves, and fascia (2017), windows (2015), and sump pump (2022). Upstairs, you’ll find three generously sized bedrooms and a full bathroom. The partially finished basement offers plenty of storage and a finished living space. Step outside to a large, fully fenced backyard, perfect for kids and pets to play safely. Book your showing today and love where you live! (id:15069)
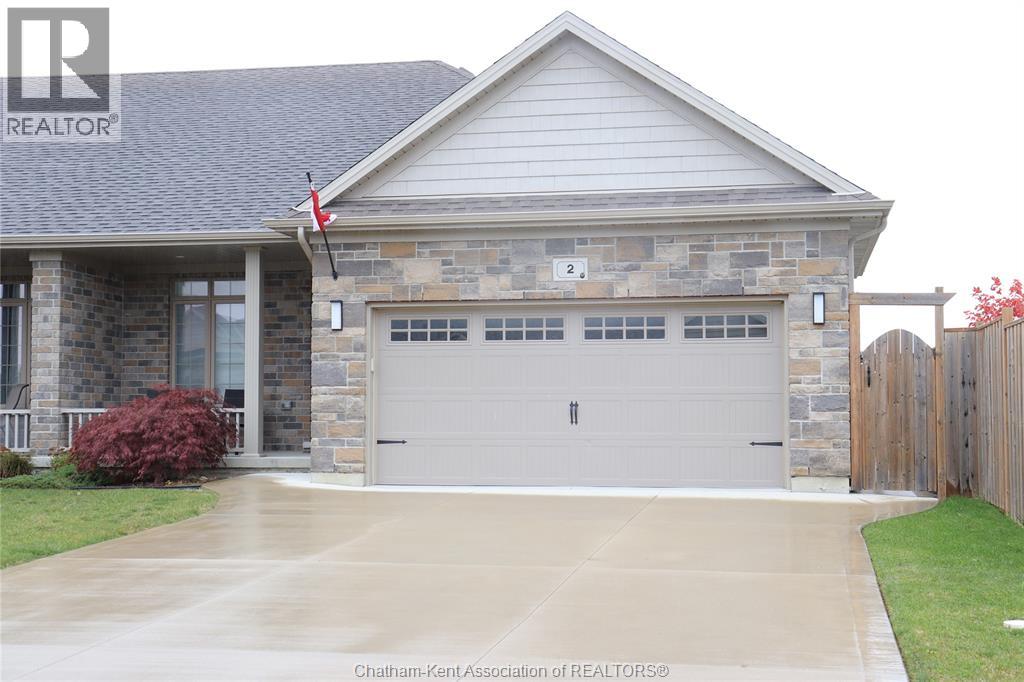
Beautifully bright main floor greets you as you enter 2 Delft Ct. in the popular Lanz Park Subdivision. Located in Blenheims most recent development this 4 year old home has been used only sparingly since new. The house is in as new condition. There is a beautiful white kitchen with stainless appliances, kitchen island for preparing or eating, eating area and living room presenting as a large great room. Also the primary with ensuite 3 pc and walk in closet is ideal for main floor living. There is a bedroom and 3 piece bathroom on the main floor for family or guests. The basement is mostly finished with a large family room, two large bedrooms, 3 pc bathroom and a utility room for storage. Natural gas on deck for BBQ There is a 2 car attached garage. If you are looking for an almost new maintenance free home with Tarion Warranty still in effect for 3 more years in a quiet area with walking trails and walking track nearby you can come home to this beauty. This home is also within walking distance to grocery, restaurants, community park, public school, high school, golf course, indoor swimming pool with gym, ice arena and much more. (id:15069)
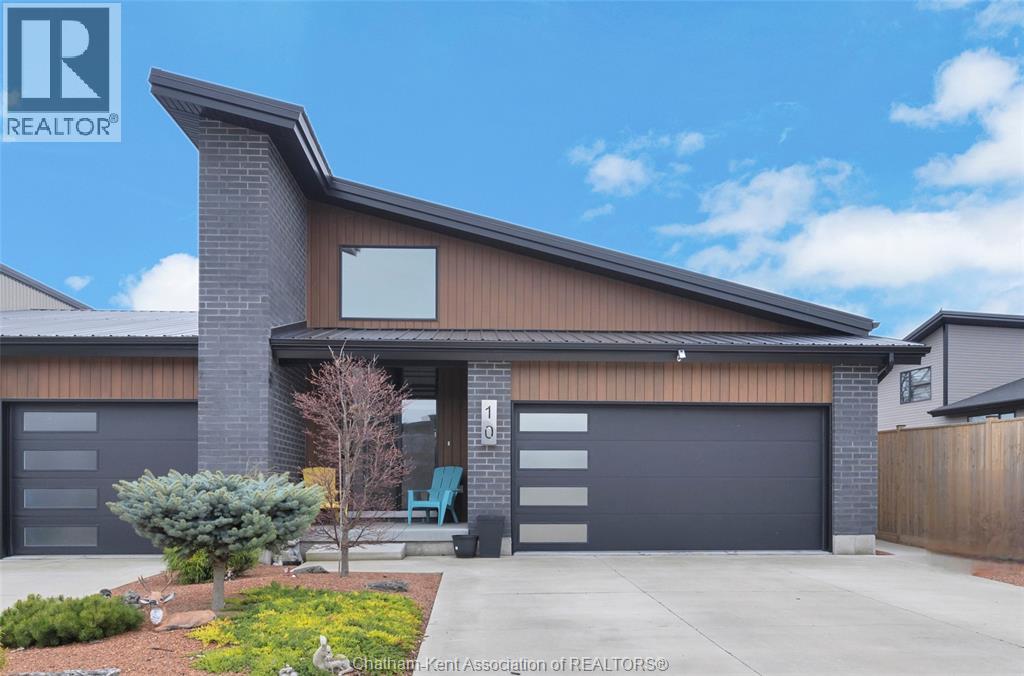
Impressive from the moment you arrive, this beautifully upgraded end-unit townhouse offers style, function, and standout value on a quiet cul-de-sac. Built in 2020, the home features over 1,800 sq ft of finished living space, striking architecture, double concrete drive, attached double garage and soaring 16-foot vaulted ceilings that create a bright, open feel throughout. Ideal for buyers looking for main floor living, the layout includes a spacious primary bedroom with a 3-piece ensuite, a 2-piece guest bath, and minimal steps to enter, while the finished lower level adds two more bedrooms, a full 4-piece bathroom, a large family room, and utility space. Loaded with thoughtful extras, this home offers 200 amp service, gas stove and dryer hookups, a custom pantry door, custom electric blinds throughout the main floor, tinted south-facing windows to help block intense sunlight, and a newly installed quartz island countertop. The heated garage adds even more convenience with a new garage door opener, air exhaust system, and side door access to the backyard. Outside, enjoy excellent curb appeal, professional landscaping front and back, a fully fenced yard, a wood deck off the dining room, a shed with new poured concrete, and a concrete walkway from the front of the home to the backyard. Even better, the front yard is fully owned and not shared like many other units. Walking distance to a public school and offering the added privacy of end-unit living, this is a standout opportunity in Chatham. (id:15069)
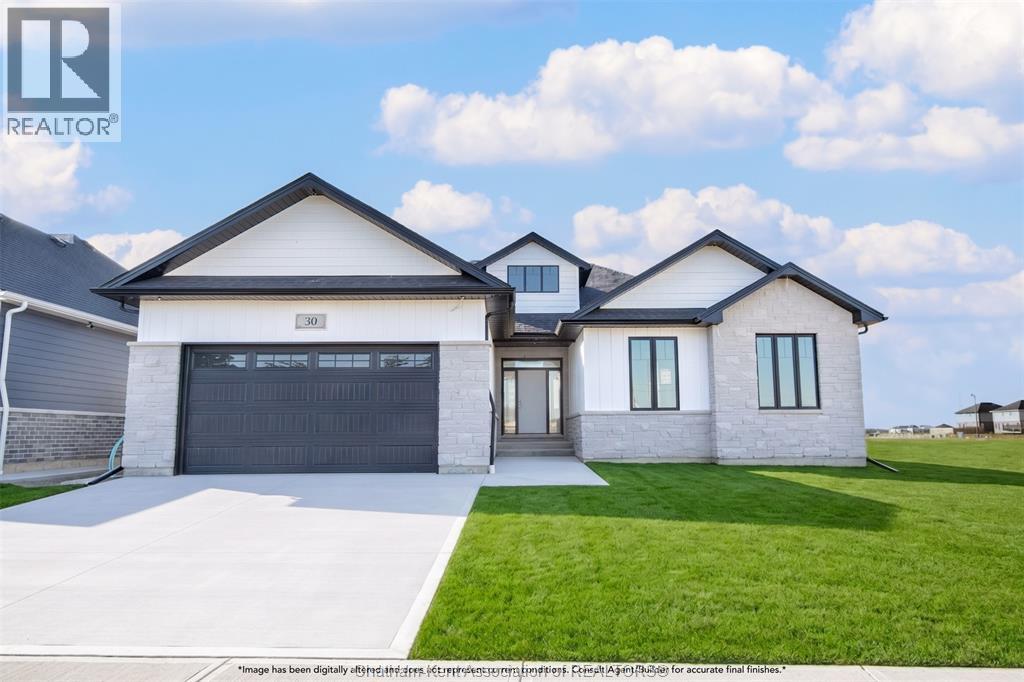
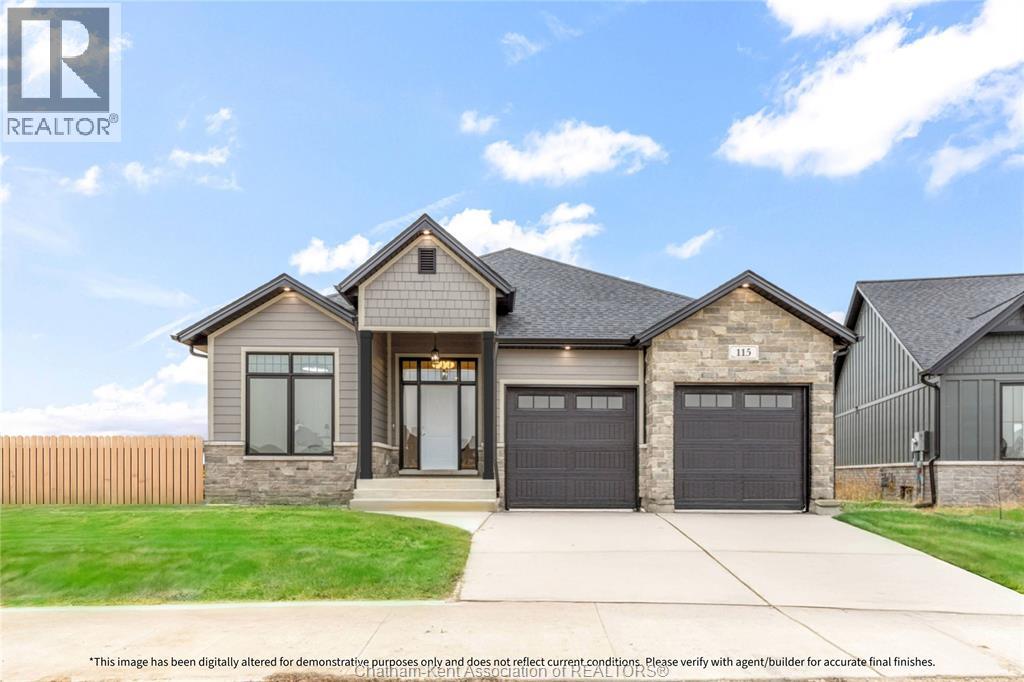
Bring your vision to life with Park Hill Custom Homes, where quality craftsmanship meets timeless design. Now building on Chatham’s South side, our homes are fully customizable to suit your lifestyle and preferences. From elegant quartz countertops and tray ceilings to spa-inspired ensuites, expansive kitchens with large islands, and hidden walk-in pantries — every detail is thoughtfully designed with you in mind. Because details are the difference between building houses and building homes. Welcome to luxury living in this impressive 1,856 sq. ft. ranch-style home offering 3+2 bedrooms and 3 full bathrooms, finished with exceptional attention to detail throughout. The open-concept design showcases a stunning kitchen with a large island, quartz countertops, and a walk-in pantry connecting into the impressive great room highlighted by a stunning tiled gas fireplace and cathedral ceiling creating the perfect space for entertaining and everyday living. The primary suite offers a spa-inspired ensuite featuring a soaker tub, tiled glass shower, and a spacious walk-in closet. The home also includes a fully finished basement with high-end finishes, providing additional living space for family and guests. Photos are coming soon. ***Current photos are from the model home at 115 Bloomington Way****The purchase price is contingent upon the HST rebate applicable from April 1, 2026, to March 31, 2027, and is assignable to the builder. The price is subject to the Buyer's eligibility for the rebate and the enactment of the relevant legislation. Should the Buyer fail to qualify for the rebate, in whole or in part, the purchase price shall be increased accordingly by the applicable HST amount* (id:15069)
Bring your vision to life with Park Hill Custom Homes, where quality craftsmanship meets timeless design. Now building in Prestancia, our homes are fully customizable to suit your lifestyle and preferences. From elegant quartz countertops and tray ceilings to spa-inspired ensuites, expansive kitchens with large islands, and hidden walk-in pantries — every detail is thoughtfully designed with you in mind. Pricing starts at a base level and will vary depending on the size - starting at 1650sqft, design, and finish selections of your custom home. Whether you're starting with one of our floor plans or creating something truly unique, Park Hill Custom Homes delivers a personalized experience from start to finish. Call today to begin your journey toward luxury living in a home that's truly your own. Because details are the difference between building houses and building homes. *Photos & Measurements are from model home at 115 Bloomington Way.*The purchase price is contingent upon the HST rebate applicable from April 1, 2026, to March 31, 2027, and is assignable to the builder. The price is subject to the Buyer's eligibility for the rebate and the enactment of the relevant legislation. Should the Buyer fail to qualify for the rebate, in whole or in part, the purchase price shall be increased accordingly by the applicable HST amount* (id:15069)
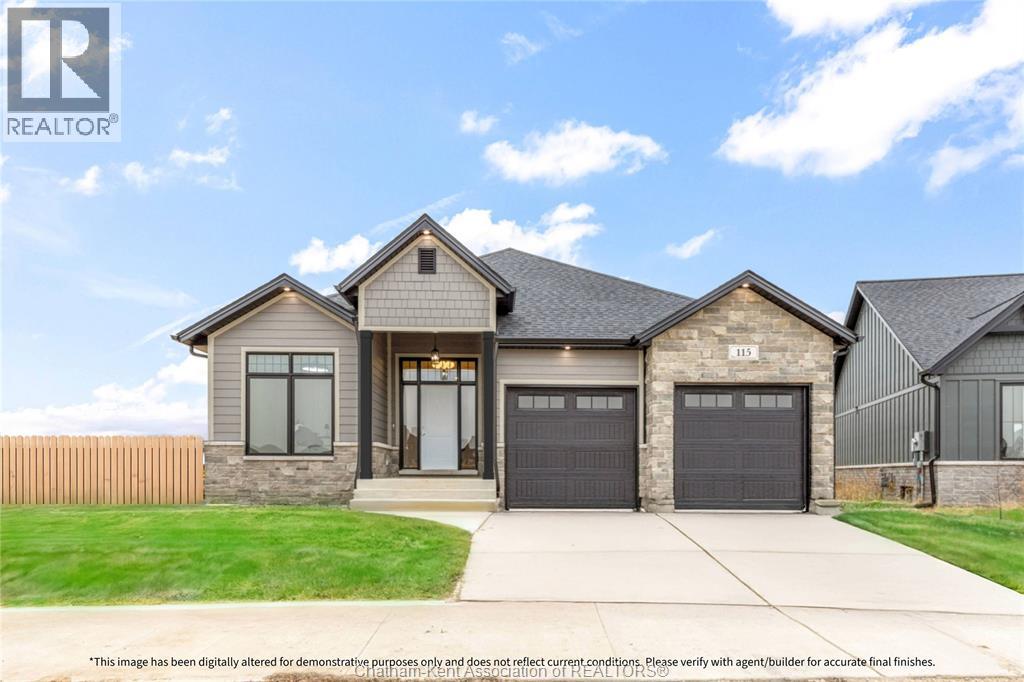
Bring your vision to life with Park Hill Custom Homes, where quality craftsmanship meets timeless design. Now building in Prestancia, our homes are fully customizable to suit your lifestyle and preferences. From elegant quartz countertops and tray ceilings to spa-inspired ensuites, expansive kitchens with large islands, and hidden walk-in pantries — every detail is thoughtfully designed with you in mind. Pricing starts at a base level and will vary depending on the size - starting at 1650sqft, design, and finish selections of your custom home. Whether you're starting with one of our floor plans or creating something truly unique, Park Hill Custom Homes delivers a personalized experience from start to finish. Call today to begin your journey toward luxury living in a home that's truly your own. Because details are the difference between building houses and building homes. *Photos & Measurements are from model home at 115 Bloomington Way. *The purchase price is contingent upon the HST rebate applicable from April 1, 2026, to March 31, 2027, and is assignable to the builder. The price is subject to the Buyer's eligibility for the rebate and the enactment of the relevant legislation. Should the Buyer fail to qualify for the rebate, in whole or in part, the purchase price shall be increased accordingly by the applicable HST amount* (id:15069)
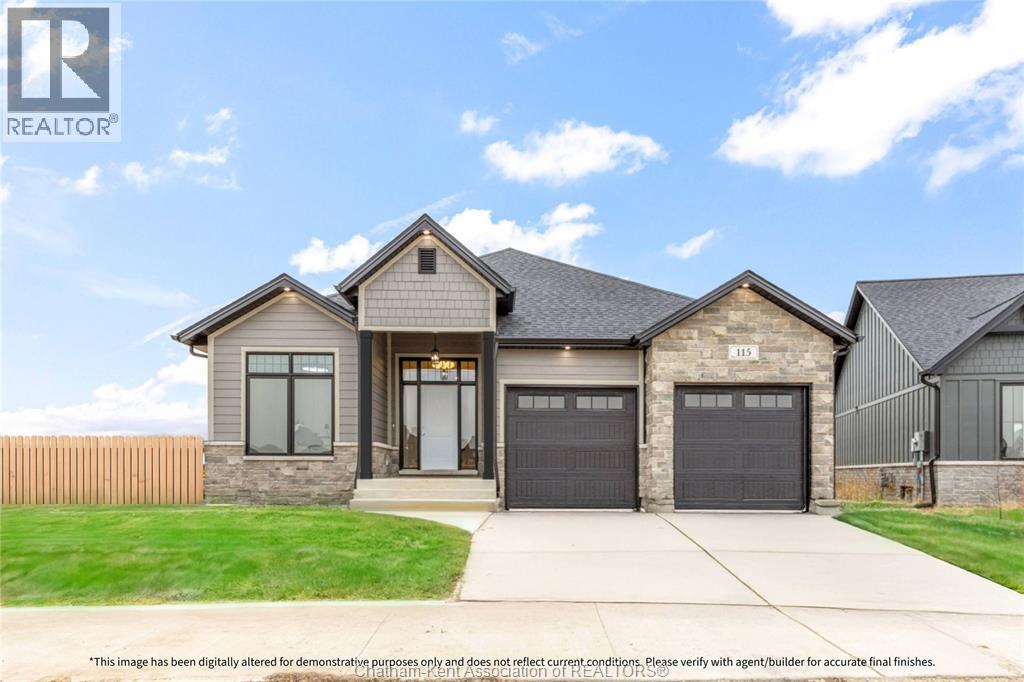
Bring your vision to life with Park Hill Custom Homes, where quality craftsmanship meets timeless design. Now building in Prestancia, our homes are fully customizable to suit your lifestyle and preferences. From elegant quartz countertops and tray ceilings to spa-inspired ensuites, expansive kitchens with large islands, and hidden walk-in pantries — every detail is thoughtfully designed with you in mind. Pricing starts at a base level and will vary depending on the size - starting at 1650sqft, design, and finish selections of your custom home. Whether you're starting with one of our floor plans or creating something truly unique, Park Hill Custom Homes delivers a personalized experience from start to finish. Call today to begin your journey toward luxury living in a home that's truly your own. Because details are the difference between building houses and building homes. *Photos & Measurements are from model home at 115 Bloomington Way. * The purchase price is contingent upon the HST rebate applicable from April 1, 2026, to March 31, 2027, and is assignable to the builder. The price is subject to the Buyer's eligibility for the rebate and the enactment of the relevant legislation. Should the Buyer fail to qualify for the rebate, in whole or in part, the purchase price shall be increased accordingly by the applicable HST amount* (id:15069)