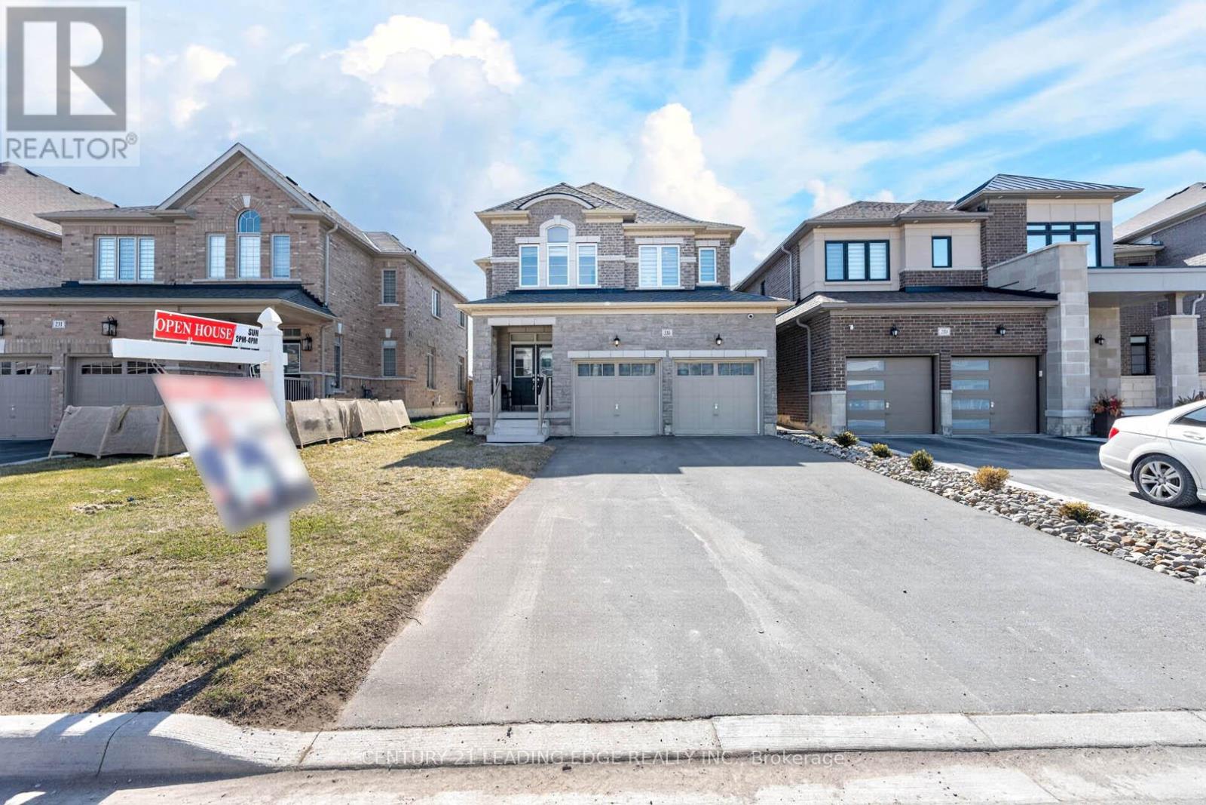
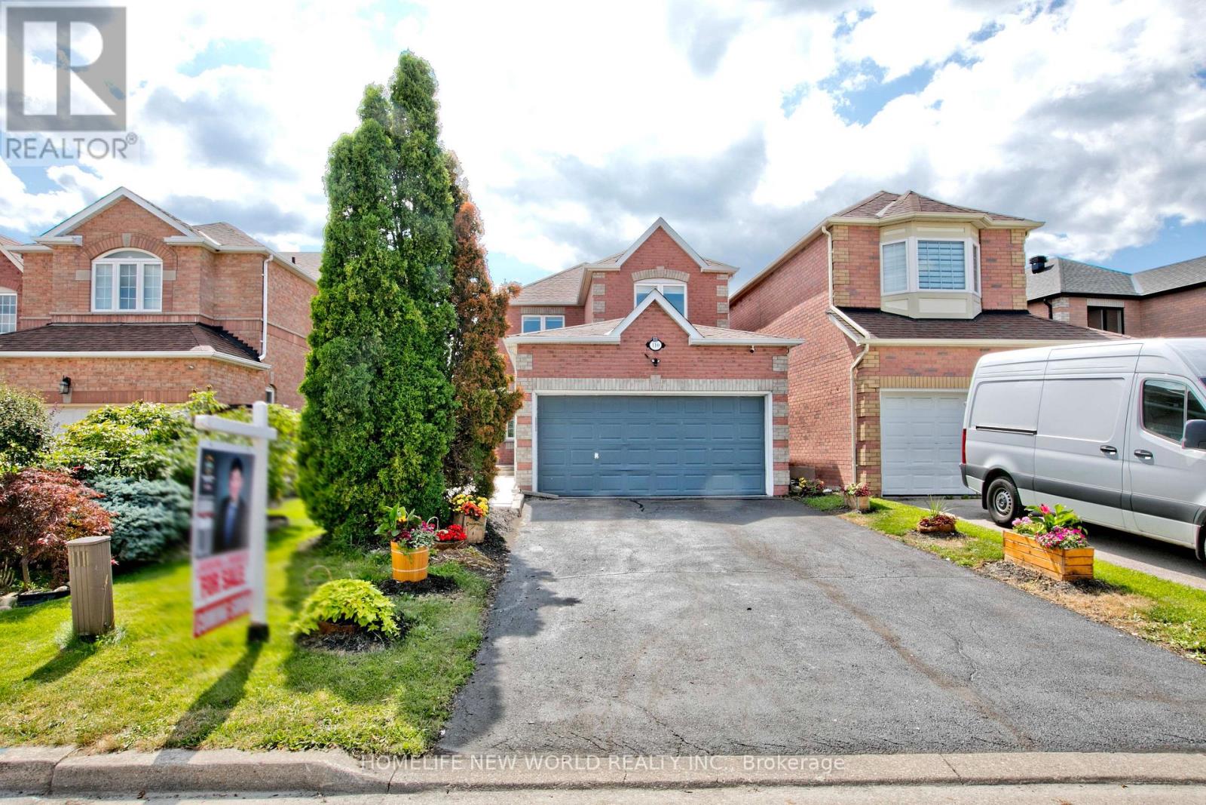
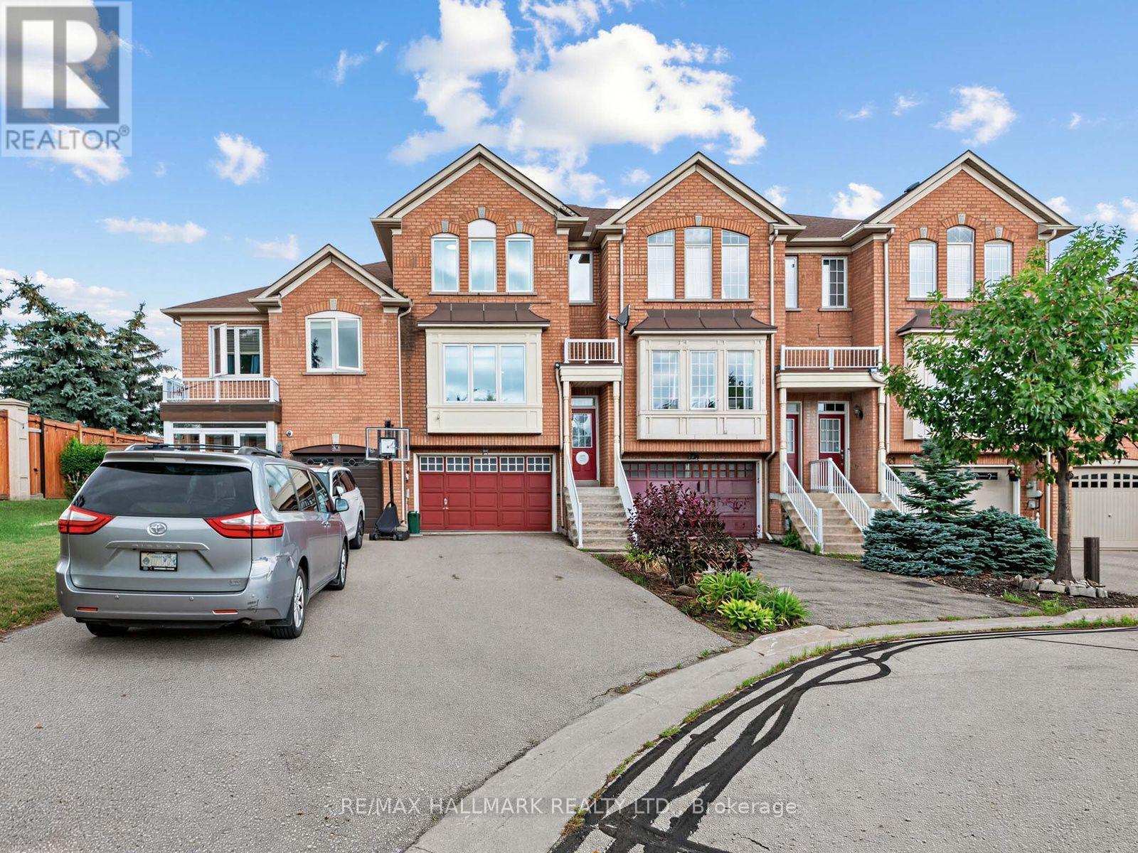
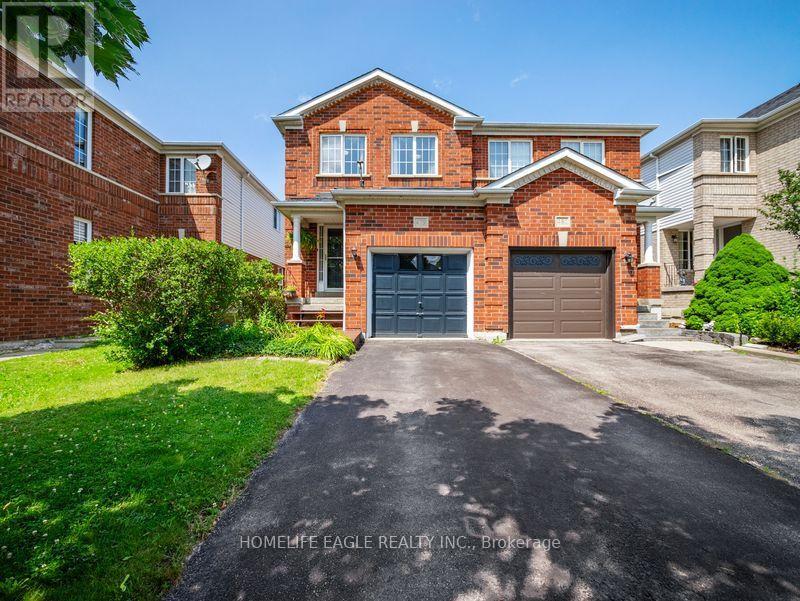
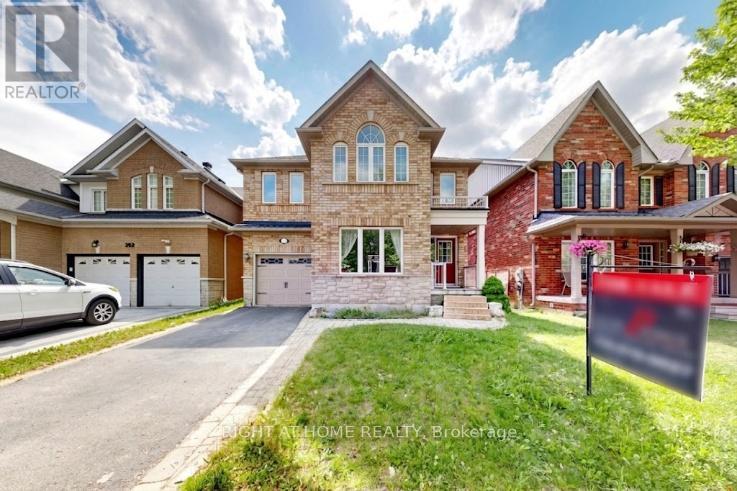
Priced to Sell! Exceptional Value in Bradford! Beautifully upgraded family home offering modern comfort, style, and convenience throughout. Featuring hardwood floors on the main and second levels, elegant zebra blinds, interior and exterior pot lights, timed outdoor lighting, and internal data network ports throughout. Enjoy added peace of mind with security cameras and a Ring doorbell. The upgraded kitchen features a chef-style sink and an extended centre island, perfect for entertaining. Renovated bathrooms include a stunning primary ensuite with a glass shower, upgraded tub, vanity, and flooring, plus a beautifully updated second-floor bathroom with modern tile and fixtures. Additional upgrades include a larger A/C unit, furnace with humidifier, upgraded electrical wiring, bathroom exhaust fans with timers, central vacuum rough-in, and two garage door openers with remotes and smartphone app access. The fully fenced backyard offers privacy and outdoor enjoyment, complemented by decorative rain pebble stonework on the driveway. Conveniently located close to Bradford GO Station, schools, parks, shopping, and Highways 400 & 404. One of the best-priced upgraded homes in the area-don't miss this Opportunity! OPEN HOUSE SUNDAY 2 TO 4 PM JULY 26 (id:15069)
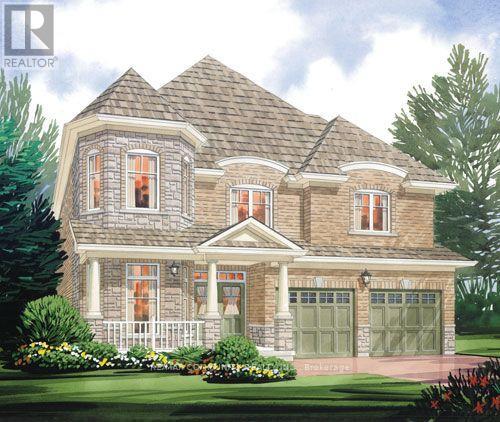
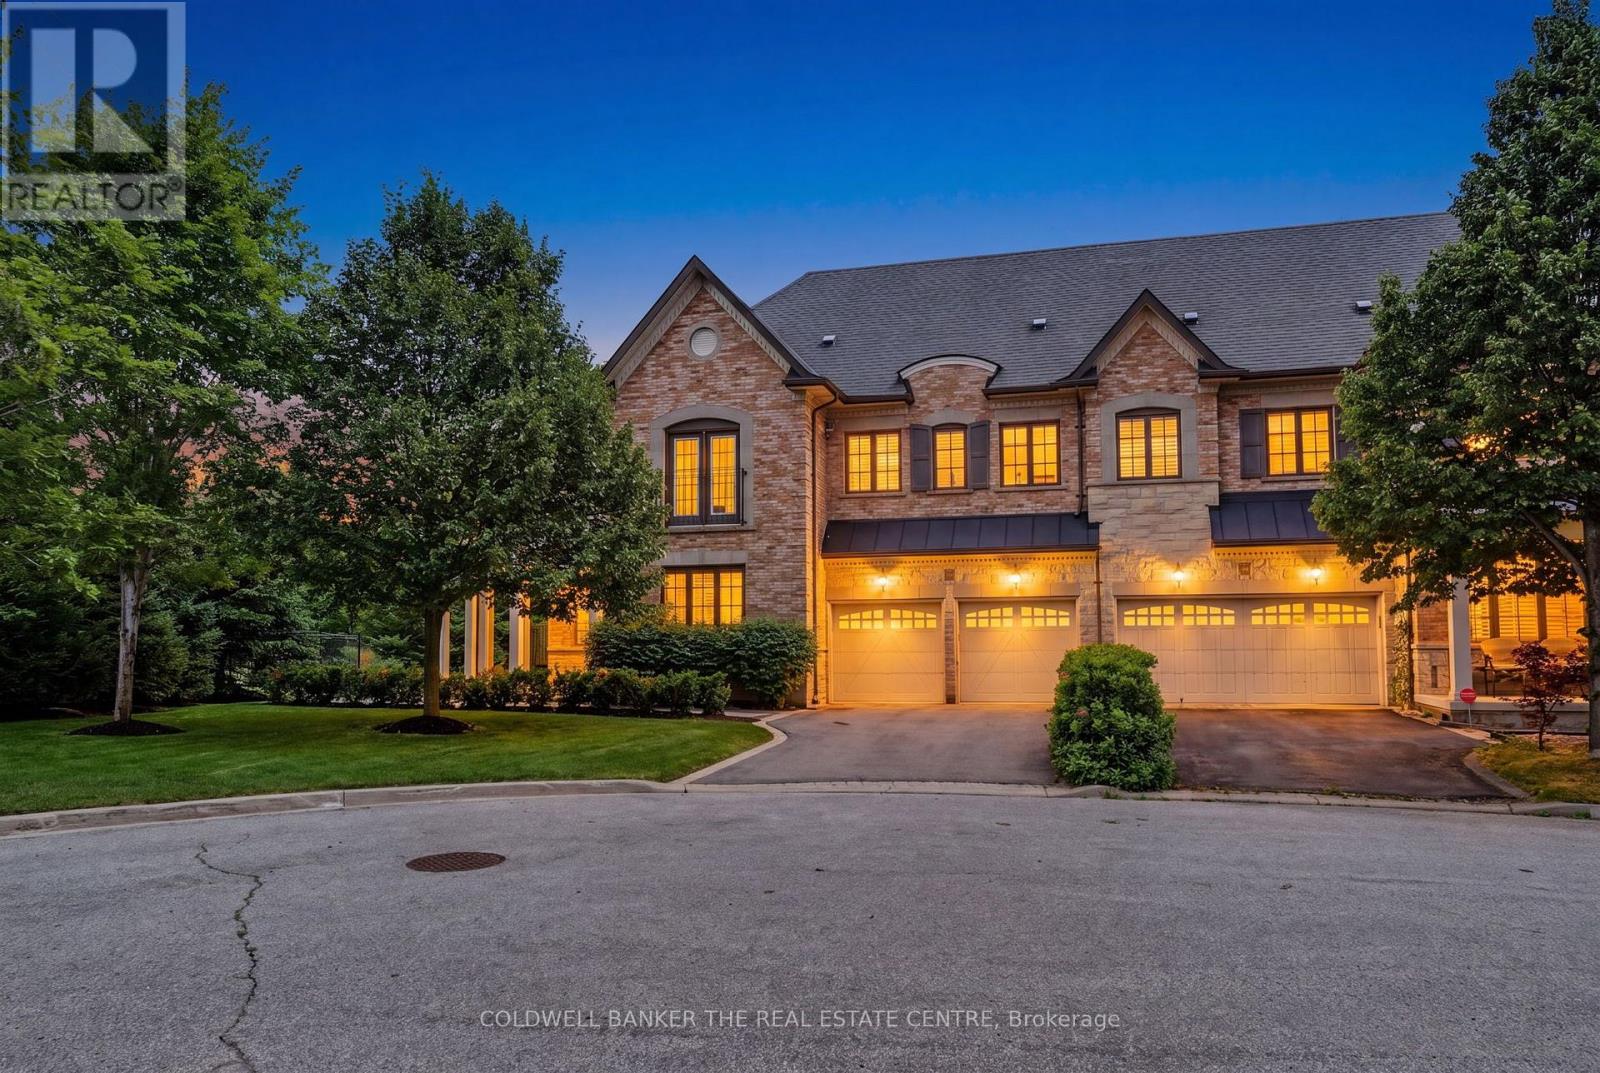
Excellent Location! Stunning Detached Home In Prestigious Aurora Estates Community. This Newly Built Ballymore Homes Offers Approximately 3,750 Sqft Of Beautifully Finished Living Space, Blending Modern Luxury With Everyday Comfort. The Main Floor Features Bright Open-Concept Layout With 10 Ft Smooth Ceilings, Hardwood Flooring Throughout, Large Windows, Pot Lights, And Elegant Iron Stair Railings. The Upgraded Kitchen Is Designed For Both Style And Functionality, Featuring Built-In Stainless Steel Appliances, Gas Cooktop, Large Centre Island, And Scenic Views Of The Private Backyard. Upstairs, The Spacious Primary Bedroom Offers A Walk-In Closet And A Spa-Inspired 5-Piece Ensuite Complete With Freestanding Tub And Frameless Glass Shower. Additional Bedrooms Feature 9 Ft Ceilings, Oversized Windows, Large Closets, And Private Or Semi-Ensuite Bathrooms. The Professionally Finished Walk-Up Basement Adds Incredible Value With A Bright 2 Bedrooms Apartment Featuring Separate Entrance, Modern 2nd Kitchen, Private 2nd Laundry, Spacious Living Area, And Excellent Rental Income Or Multi-Generational Living Potential. Enjoy A Sun-Filled Backyard Perfect For Relaxing, Family Gatherings, Or Entertaining Guests. Conveniently Located Close To Yonge Street, Shops, Restaurants, Highways 404 & 400, Parks, Schools, Transit, Walking Trails, Soccer Fields, Baseball Diamonds, Basketball & Tennis Courts, And More Nearby Amenities. Extras Include Central A/C & ERV/HRV, Rough-In Central Vacuum, 200 Amp Electrical Service, EV Charger, And Finished Walk-Up Basement Apartment. (id:15069)
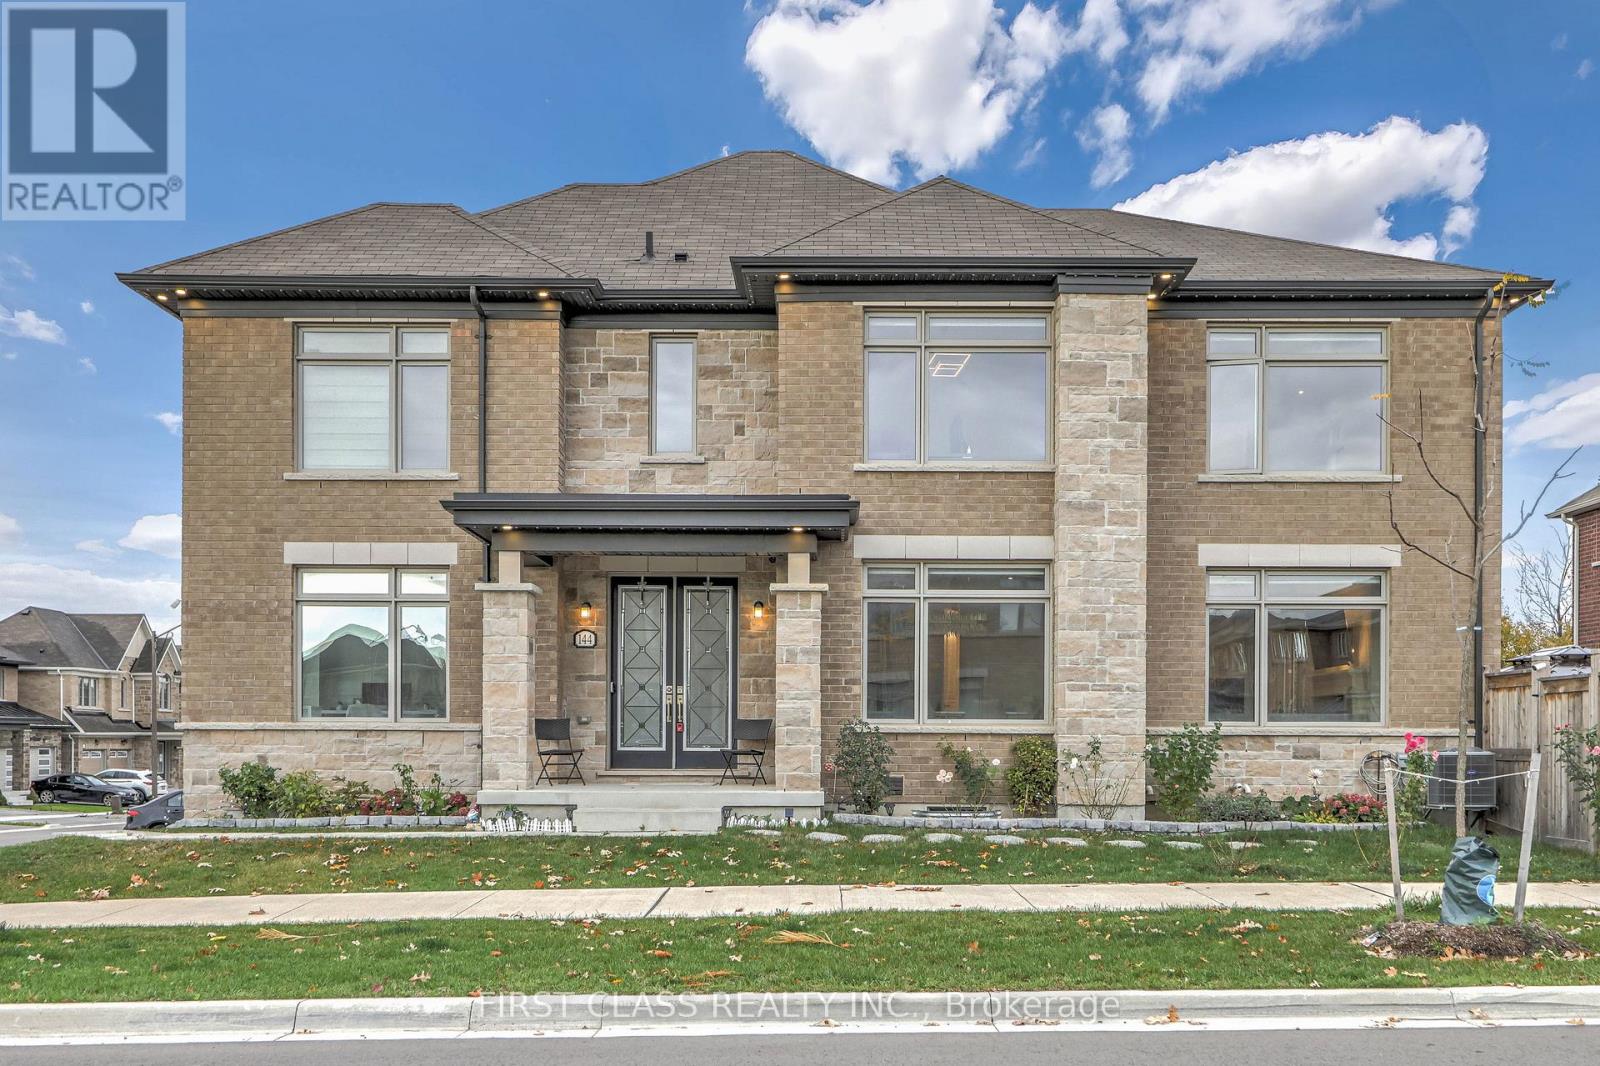
Amazing Opportunity To Own This 3-Year-New Detached Home In The Heart Of Stouffville! Beautiful Corner-Lot Property With Elegant French-Style Double-Door Entry, 2-Car Garage With No-Sidewalk Driveway Parking For Up To 6 Cars, Outdoor Smart LED Trim Lighting, And Well-Maintained Landscaping And Garden. Over $350K In Upgrades From Bottom To Top, With Abundant Natural Light From Oversized Windows. Features Elegant Waffle Ceiling In Living Area, Sun-Filled Dining Room, Spacious Office, And Upgraded Kitchen With Walk-Out To A Large Backyard Deck, Perfect For Family Gatherings And Summer BBQs. Upstairs Offers 5 Bedrooms (One Converted Into A Luxurious Walk-In Closet. A Must See!). Finished Basement With Separate Entrance By Builder, Upgraded Bar Area, Recreation Room, And Mahjong Room. Conveniently Located Near Go Train, Highways, Parks, Trails, And Schools. (id:15069)
Welcome to this stunning, sun-drenched 3 + 2 bed townhouse offering over 2,000 sq. ft. of total living space in the heart of the highly sought-after Berczy community. Situated within the prestigious Pierre Elliott Trudeau High School boundary, one of Markham's most desirable school districts, this home offers an exceptional opportunity for families seeking top-ranked schools and outstanding long-term value. A welcoming south-facing entrance opens to a bright, open-concept living and dining area filled with natural light, featuring upgraded hardwood flooring, elegant iron pickets, pot lights, and stylish modern finishes throughout. The chef-inspired kitchen is equipped with granite countertops, a stylish backsplash, stainless steel appliances, modern fixtures, and a spacious breakfast area with a walkout to a fully interlocked backyard patio, perfect for outdoor entertaining. Upstairs features three generously sized bedrooms, each with its own private ensuite bathroom and build in closets, offering a rare combination of comfort and privacy. The fully finished basement adds incredible flexibility with a 2-bedroom guest suite, ideal for extended family, a home office, or additional living space. Additional highlights include an dedicated garage outlet suitble for EV charger, an interlocked driveway, and quality upgrades throughout. Just steps to Pierre Elliott Trudeau High School, Stonebridge Public School, Berczy Park, shopping, restaurants, and York Region Transit, this move-in-ready home perfectly combines luxury, functionality, and an unbeatable location in one of Markham's most coveted neighbourhoods. (id:15069)
This Stunning Fully Renovated Home Offers The Perfect Combination Of Modern Style, Quality Craftsmanship, And Everyday Comfort. Situated On A Quiet Crescent In A Highly Desirable Markham Community, This Move-In Ready Home Features A Rare Double-Car Garage, a Large drive way. Thoughtfully Updated Interiors, And Bright, Functional Living Spaces Designed For Today's Lifestyle. Enjoy Peaceful Family Living While Being Just Minutes From Schools, Parks, Shopping, Restaurants, Public Transit, Community Centres, GO Transit, And Major Highways. Whether You're Raising A Family Or Looking For A Turnkey Home In An Established Neighborhood, This Property Delivers Outstanding Value, Comfort, And Convenience. A Rare Opportunity To Own A Beautifully Updated Home In One Of Markham's Most Sought-After Communities. ** This is a linked property.** (id:15069)
This beautifully upgraded 2,650 sq. ft. home sits on a premium lot directly across from the park, just minutes to the beach. Enjoy a charming front porch, double-door entry, 9 ft. ceilings, upgraded stained hardwood flooring, iron pickets, a cozy fireplace, main floor laundry, central vacuum with equipment, and a double garage with direct home access. The spacious layout offers 4 bedrooms, 5 washrooms, and a finished 800+ sq. ft. walk-out basement with an additional washroom and rough-in kitchen, perfect for rental income or extended family living. A true must-see. you won't be disappointed! (id:15069)
Discover the rare opportunity to own a beautifully upgraded freehold home tucked away on a quiet, sought-after court in the heart of Maple-where privacy, comfort, and lifestyle come together. Offering over 2,200 sq. ft. of refined living space with no condo fees, this exceptional 3-bedroom, 3-bathroom residence sits on a rare 25 x 123 ft. lot and delivers the perfect blend of modern elegance and everyday functionality-an ideal place to call home.The bright main floor features a well-designed layout with defined spaces and excellent flow. Large upgraded windows fill the home with natural light, highlighting fresh paint, updated lighting, decorative feature walls, sleek glass railings, a contemporary barn door, and beautiful hardwood flooring. The updated kitchen features Corian countertops and stainless steel appliances and connects seamlessly to the inviting family room with a cozy gas fireplace, while the spacious living and dining areas offer ample room for entertaining.Upstairs, enjoy the convenience of second-floor laundry and a spacious primary suite with a walk-in closet, additional double closet, and a private ensuite. The additional bedrooms are generously sized and filled with natural light.The finished lower level adds valuable living space with a recreation room featuring a bar sink, built-in shelving, and a walkout to the deep backyard. Step outside to relax or entertain with a hot tub and pergola-your own private outdoor retreat.Additional highlights include a new central air conditioning system, a built-in 1.5-car garage, and parking for two or more additional vehicles in the driveway. This move-in-ready home offers an exceptional combination of style, comfort, and convenience. Steps to Vaughan Mills and Canada's Wonderland, and offers easy access to public transit, both TTC & GO station. Minutes to Highway 400 and the Vaughan Hospital, with great schools, parks, and everyday amenities nearby-perfect for families. (id:15069)
The Perfect 3 Bedroom, 3 Bathroom Semi-Detached In the Sought-After Stonehaven-Wyndham Community * Offering Over 1,600 Sq Ft Of Total Living Space * Freshly Painted Main & Upper Levels * Brand-New Carpeting Throughout Hallways, Stairs & Bedrooms * Premium Red Brick Exterior * Covered Front Porch & Extended Wooden Entry Deck * Functional Open-Concept Layout by Great Gulf Homes * Sun-Filled Kitchen w/ Breakfast Area & Walk-Out to Backyard * Dedicated Dining Area & Separate Entertainment/Living Space * Finished Basement Features a Generously-Size Family Room Open-To-Below Staircase Design * Primary Suite w/ Walk-In Closet & Ensuite * Fully Fenced Private Backyard w/ Custom Deck & Water Feature * Direct Garage Access to the Main Floor * Upgraded Door Hardware Throughout * A/C Owned (2022) * Furnace Owned (2022) * Tankless Water Heater Owned(2022) * Located in a High-Demand Newmarket Neighbourhood Close to Top Schools, Parks, Shopping & Transit And Hwy 404 * A Must See! (id:15069)
Welcome to this spectacular, fully customized luxury residence in the highly sought-after Patterson community, offering approximately 4,800 sq. ft. of elegant living space (3,313 sq. ft. above grade) on a Premium 44-ft lot. Designed with exceptional craftsmanship and upscale finishes throughout, this stunning home perfectly blends sophistication, comfort functionality. Step inside through the grand double-door entry into an impressive foyer with 18-ft ceilings, creating a dramatic first impression. The main level features 9-ft ceilings, rich hardwood flooring, entrance from the garage, a home office, an oversized formal living and dining rm, and a spacious family rm highlighted by a cozy gas fireplace and beautiful bay window. The chef-inspired gourmet kitchen is the heart of the home, boasting granite countertops, fairly new S/Steel appliances (2024) a lrg island with breakfast bar, ideal for family gatherings and entertaining, & abundant cabinetry.. Retreat to the luxurious primary suite featuring two large walk-in closets and a spa-inspired 5-piece ensuite. Additional bedrooms offer generous layouts, including five walk-in closets throughout the home, while all bathrooms are finished with elegant stone countertops. The professionally finished basement provides incredible versatility with a spacious open-concept recreation area, office/den, cantina, powder room, a bedroom with ensuite, and a wet bar which is also used as a second kitchen perfect for extended family, guests, or in-law living. Step outside to your beautifully landscaped backyard oasis featuring a stone patio, gazebo, and plenty of space to relax or entertain. Loaded with premium upgrades quality finishes, and exceptional attention to detail. Located just minutes from Maple GO Station, top-rated schools, parks, shopping centers, malls, restaurants, golf courses and fantastic amenities...A rare opportunity to own a truly exceptional luxury home in one of Vaughan's most desirable neighborhood.... (id:15069)
****MOTIVATED SELLER!****4 Bed Single Car Detached House In A High Demand Wismer Community. Nested In A Quiet And Treelined Everett Street. 36 Feet Wide Frontage W/ Curb Appeal, Total Of 2097 Sqft Above Grade Per Mpac W/ 4 Spacious Bedrooms. Spacious Kitchen with Brand New Quartz Countertop, Central Island. Finished Backyard With Custom Built Deck. No Sidewalk. Top Ranked School District (Wismer Public/Bur Oak Ss) Close To Go Train Station, Markville Mall, Hospital And Much More. (id:15069)
Rarely do you find a townhome with this much space and privacy. Sitting on a massive, premium corner lot on the Oak Ridges Moraine, 64 Jenny Thompson Court looks and feels like a fully detached home. The wrap-around front porch offers incredible sunset views over the protected fields and walking trails across the street. Located on a quiet, child-friendly circle with barely any traffic, it's just steps from the Richmond Hill Trail system and local ponds. Inside, a wide entryway opens into a large living and dining area with a classic spiral staircase. The kitchen is built for family life, featuring a center island, cupboards to the ceiling, and a massive eat-in area that easily fits a table for 12. A great mudroom area with an extra-large closet sits right off the inside garage access. Upstairs, the layout is fantastic. The landing opens into a large family room with a gas fireplace and French doors to a Juliette balcony. There are 3 great bedrooms, including a massive primary retreat with a walk-in closet and a 5-piece jacuzzi ensuite, plus a dedicated 2nd-floor laundry room with a full sink. The basement offers incredible flexibility. A large portion was professionally finished, creating a perfect teenager or guest suite with a sitting/sleeping area, closet, and 3-piece bath. The rest is pure utility, with massive storage, a cold cellar, 200-amp service, and a high-capacity tankless water system that supplies both the domestic hot water and the heating furnace. The backyard is a massive selling point-fully fenced, landscaped, and roughly double the size of the neighbourhood norm. The kitchen opens onto a BBQ deck, with steps down to a stone patio and a private pergola lounge. Complete with dual-zone climate control and a central vac. with retractable hose into wall, an in-ground sprinkler system, and smart security. Turn-key perfection! (id:15069)
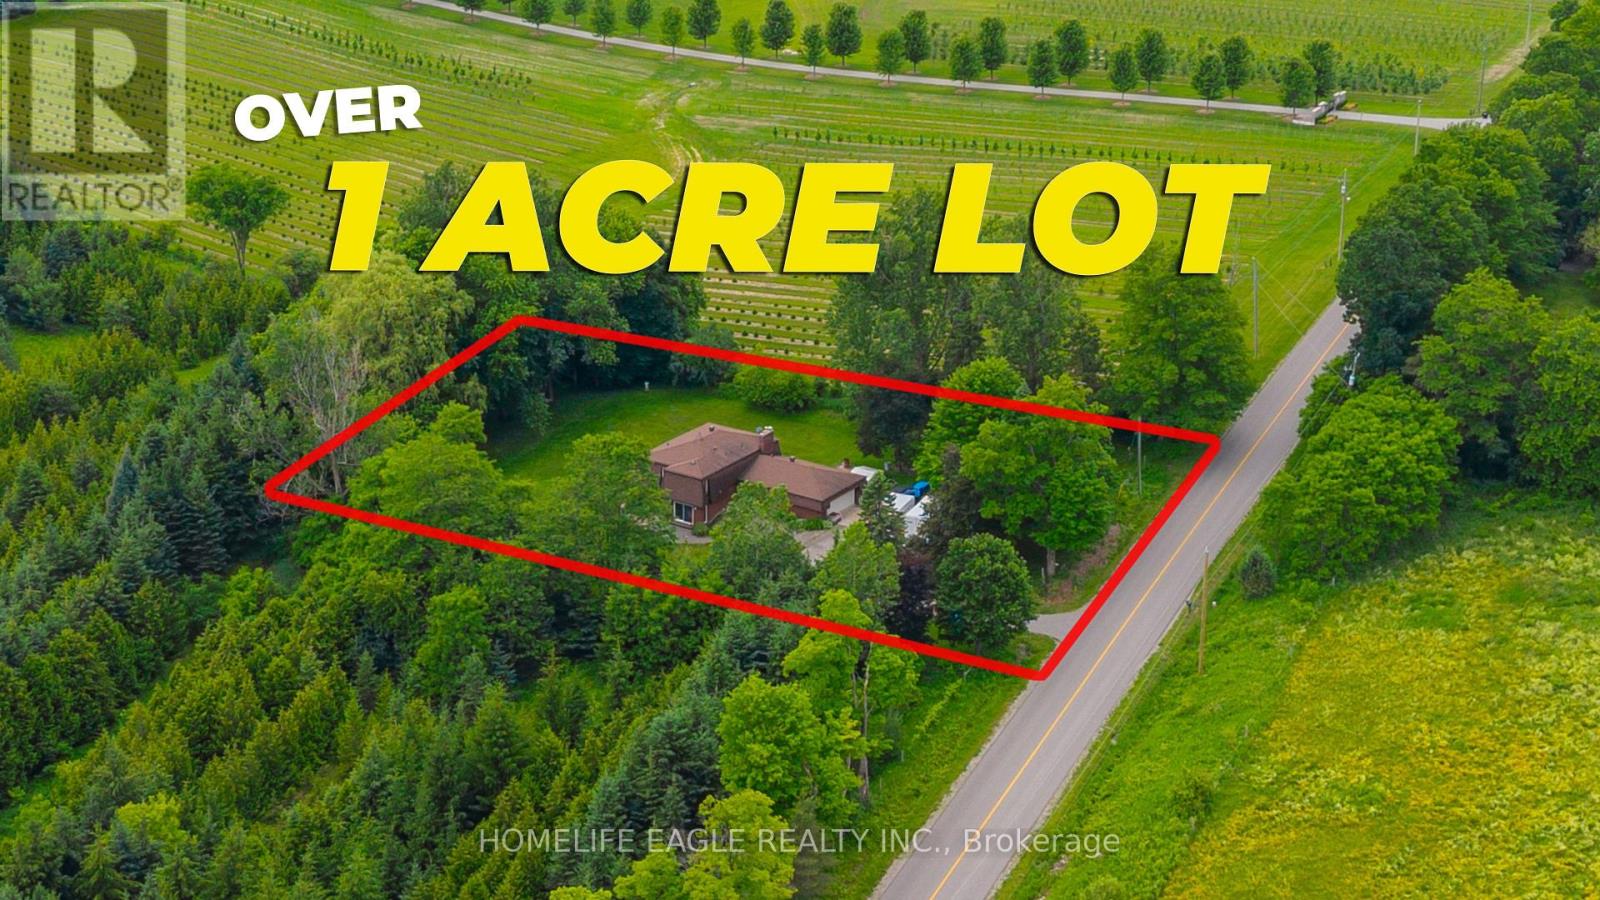
The Perfect 3+1 Bedroom & 3 Bathroom 4-Level Backsplit Home* Beautifully Renovated & Nestled On A Secluded Over 1 Acre Lot* Unparalleled Privacy W/ Clear Unobstructed Views* Long Private Driveway W/ Parking For 10 Cars* Attached Heated 2-Car Garage* All Brick Exterior* Family Friendly Area W/ School Bus Route* Easy Access To Hwy 9, 400, 27 & 50* Property Is On A Paved Road W/ Natural Gas & Fibre Optic Highspeed Internet* Bright & Spacious Layout W/ Large Windows Throughout* Hardwood & Ceramic Floors In Key Living Areas* Crown Moulding* Pot Lights* California Shutters* Super Functional Layout Features Spacious Foyer W/ Double Closet* Large Laundry Room W/ Sink & Storage Space* 4 Large Living Areas Including A Family Room, A Combined Living & Dining Room, Kitchen & Breakfast Area* Custom Designed Kitchen W/ Large Centre Island, Granite Counters, Stainless Steel Appliances, Tile Backsplash & Built-In Pantry Wall* Breakfast Area W/ Walkout To Sunroom* Sun-Filled Sunroom W/ Hardwood Floors & Walkout To Deck/Yard* Family Room W/ Gas Fireplace, Hardwood Floors, Crown Moulding & California Shutters* Living & Dining Combination Perfect For Entertaining* Upper Level Features 3 Spacious Bedrooms Plus Additional Living Room* Perfect Layout For Families* Upper Living Room Can Be Converted To 4th Bedroom* Primary Bedroom W/ Walk-In Closet, 5Pc Ensuite & Private Balcony* Spacious Bedrooms W/ Hardwood Floors, Large Windows & Closet Space* 2 Bedrooms W/ Balcony* Scenic View* Basement Level Features Additional Storagee Area & Mechanical Room* Water Softener & Filteration Systems* Truly A Stunning Home For The Most Meticulous Buyer* Don't Miss* Must See! (id:15069)