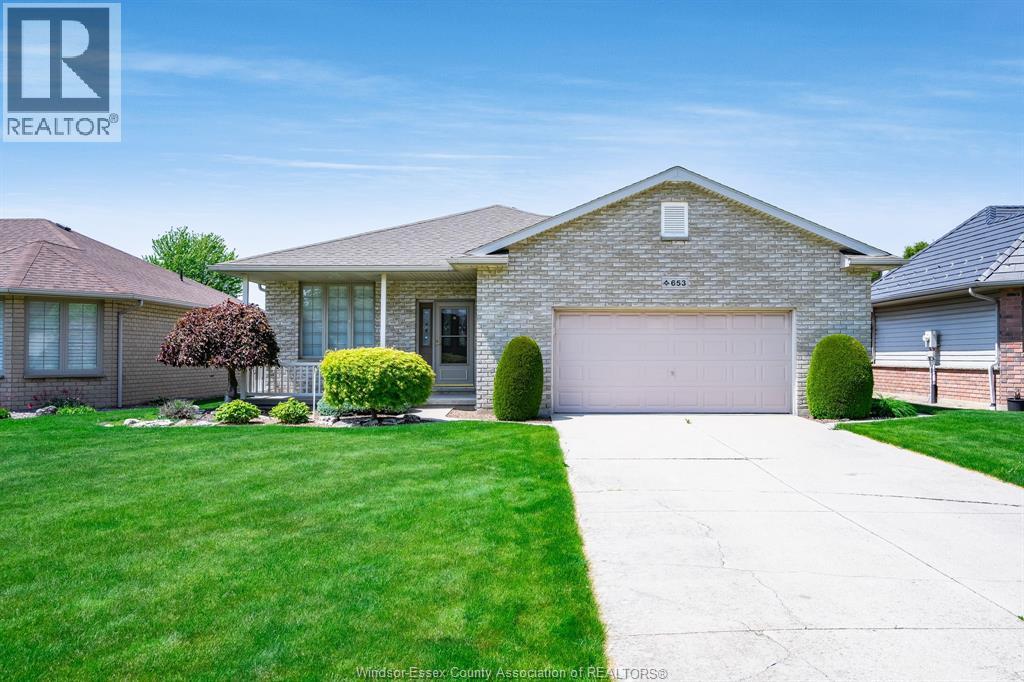
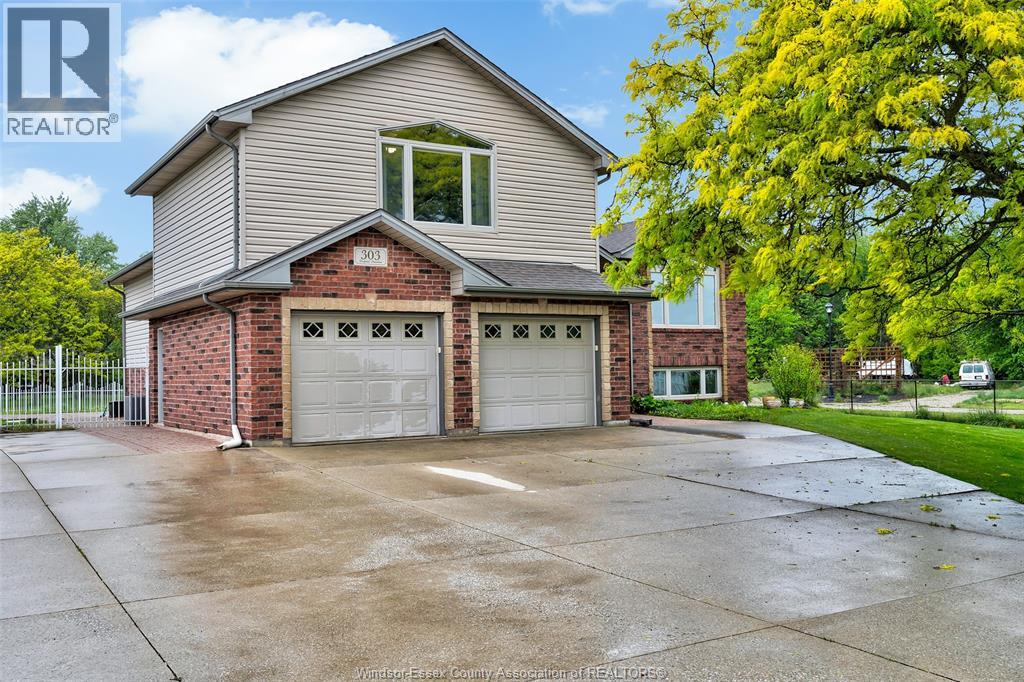
Welcome to this beautifully maintained brick ranch located just west of Keil Drive in a sought-after neighbourhood close to the new Catholic school and St. Clair College. This very well-kept, move-in-ready home is ideal for retirees, first-time buyers, or families looking for comfort, space, and a fantastic location. The main level offers a bright, open-concept layout with a spacious kitchen and living area that flows effortlessly for everyday living and entertaining. The home features 4 bedrooms and 3 bathrooms, including multiple bedrooms with their own ensuite baths, providing privacy and convenience for family members or guests. Hardwood, ceramic tile and new carpet flooring run throughout, and the thoughtful ranch design allows for easy, one-level living with functional, well-planned space. The fully finished basement adds valuable living area—perfect for a rec room, home office, gym, or guest space—giving you flexibility to suit your lifestyle. Step outside to a large, deep, fully fenced backyard, ideal for entertaining, relaxing, or letting kids and pets play. The property also includes a two-car attached garage and a large concrete driveway, offering ample parking and storage. A solid, meticulously cared-for ranch in a great location close to schools, St. Clair College, shopping, and amenities—this home checks all the boxes. (id:15069)
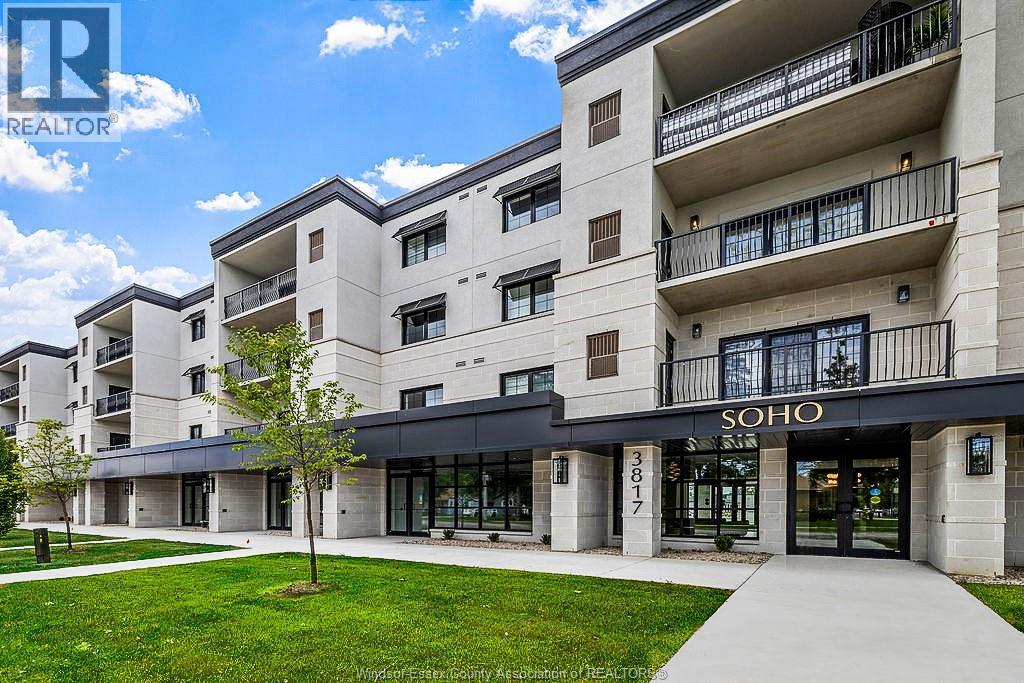
Welcome to SOHO, South Windsor's most talked about building, where this suite stands out as one of the most upgraded units in the building. Southern exposure floods the space with natural light from sunrise to sunset, and the 2 bedroom, 2 bathroom layout is finished with quartz counters, a sleek bathroom, and premium upgrades. Step outside and you're walking distance to grocery, pharmacy, restaurants, and everyday essentials in one of Windsor's most convenient corridors. Skip the gym membership and take advantage of the onsite fitness centre and bookable party room, perfect for entertaining without the cleanup at home. (id:15069)
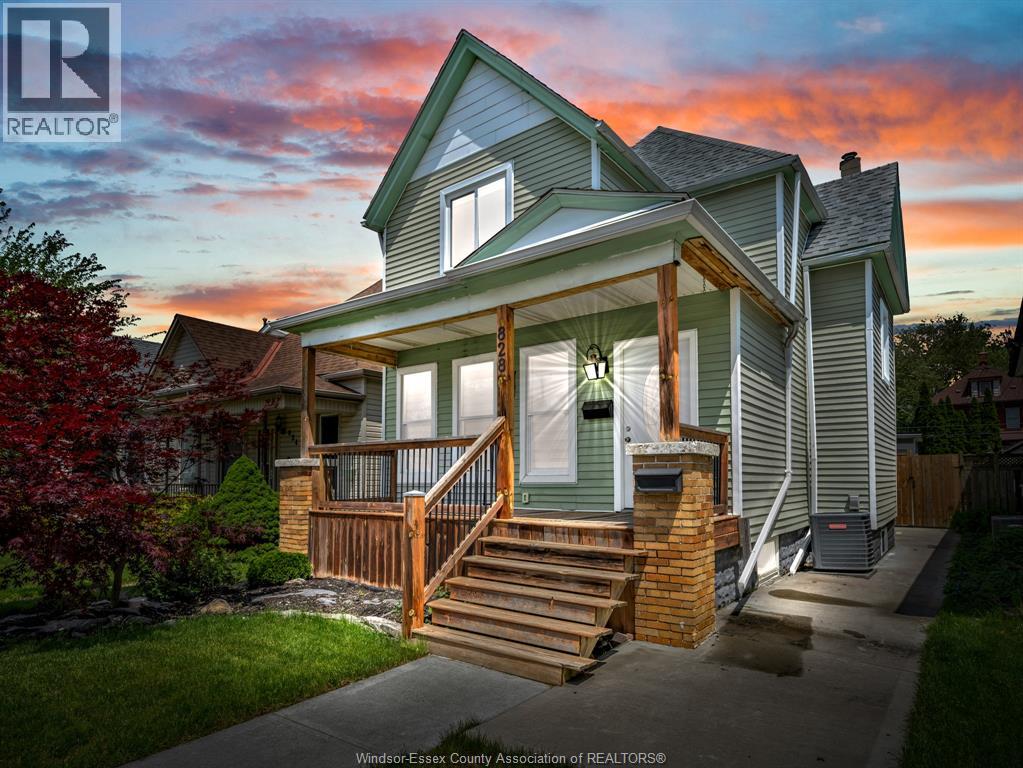
Spacious & well maintained family home in Walkerville, incredible versatility w/ a fully finished in-law suite and grade entrance. The inviting covered front porch and cement driveway lead into a bright main floor ft soaring ceilings and an open-concept layout perfect for everyday living & entertaining. The oversized kitchen offers abundant cabinetry, generous counter space, and a cozy breakfast nook overlooking the living area. Main floor also ft 1 bedroom, 3PC bath & convenient laundry area. The upper level feat 3 spacious beds & an updated 5pc bath complete with double sink vanity. The finished basement in-law suite (2022) offers excellent income potential or multi-generational living with its own kitchen, vinyl flooring, 2 beds & a 3-piece bath. 3+ car parking space in paved back drive. Potential rental income upper lever approx. $2500/mt. and lower lever of approx. $1800/mt. Major updates incl furnace + HWT 2021, Roof 2018, AC 2019 sump pump & backwater valve for extra peace of mind. (id:15069)
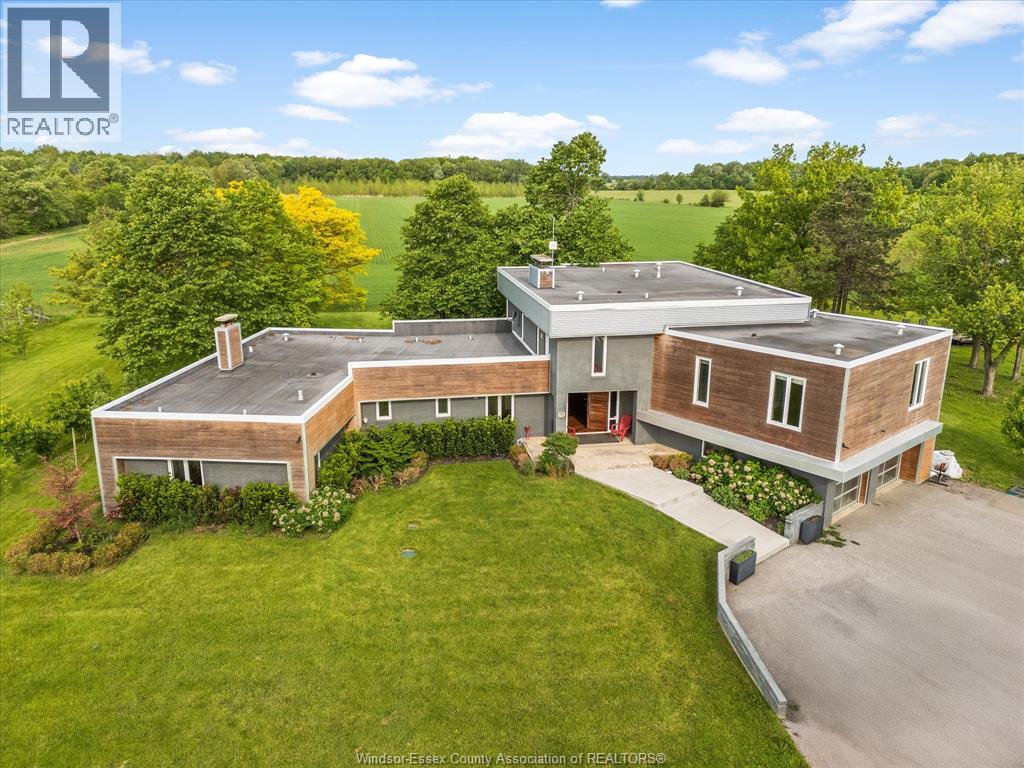
6675 Concession Rd 10 — custom-built country retreat on 1.23 acres with no rear neighbours and stunning sunset views, just minutes from city amenities. Offering over 4,500 sq ft of finished living space with 5 bedrooms, 3.5 baths, an open-concept layout, 2 fireplaces, and a beautiful backyard oasis with a pool and covered patio. Rare opportunity to enjoy quiet country living with space, privacy, and style. Property being sold as is. (id:15069)
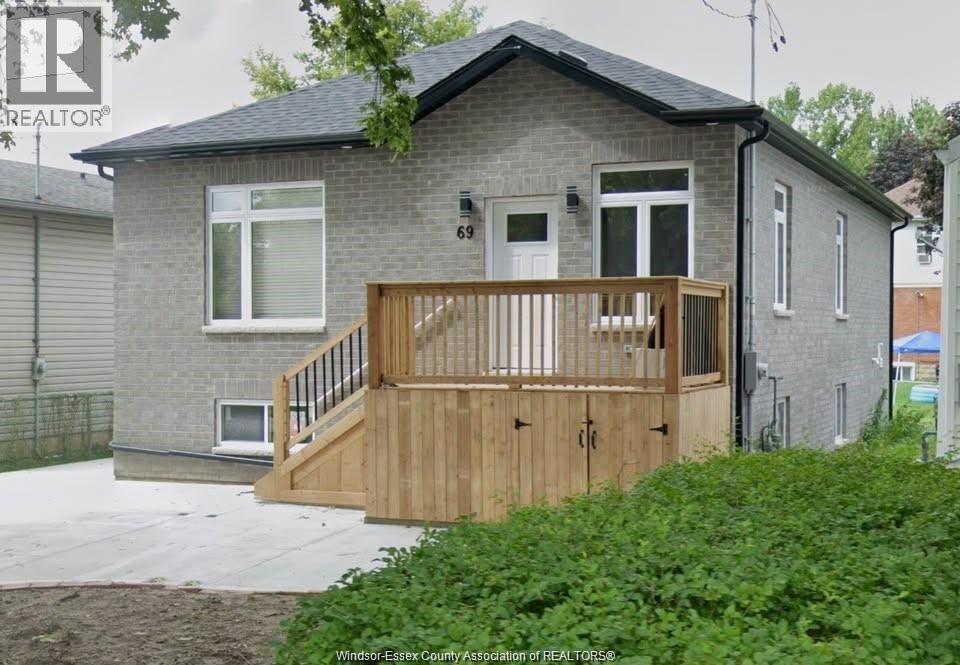
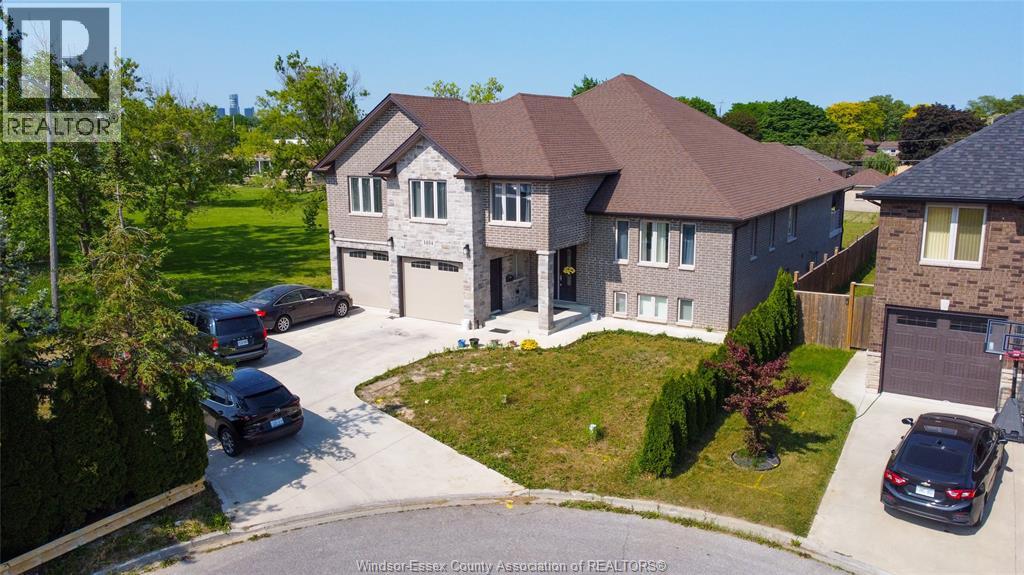
Just over a year old, 6 beds, 4 full baths with at least 5 parking spaces. Sodded front and back, Main floor has 3 generous size bedrooms with Master bedroom has ensuite, Kitchen ,Living room and a bathroom, Legal ADU in the basement with separate side entrance and again 3 generous size beds, master bedroom has ensuite, Kitchen, Laundry and a bathroom, Ample lighting, A suitable house for the family or Investor alike, appliances included. Fully rented generating passive income $4550/m, All tenants are month to month, Vacant possession also available. (id:15069)
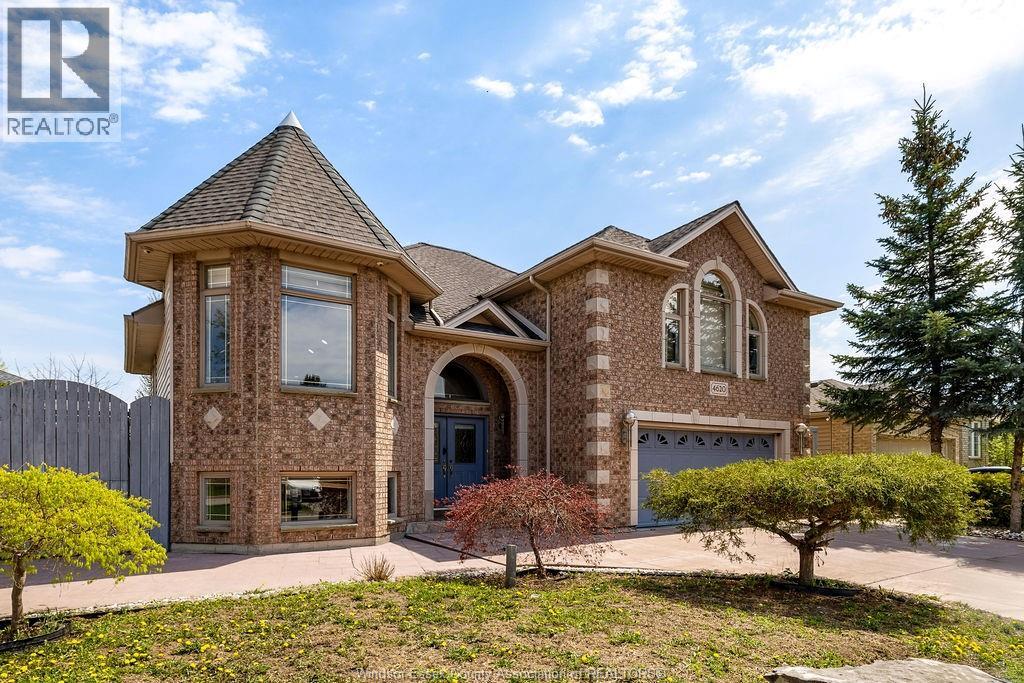
Impressive raised ranch in South Windsor on a rare extra-wide lot with an extra-wide stamped concrete driveway. Hardwood and ceramic floors throughout, 9ft ceilings, 5 brms, 3 baths, and 3 fireplaces. Open-concept living/dining area with custom kitchen. Primary suite with ensuite Jacuzzi tub and fireplace. Basement features a large family room with gas fireplace, grade entrance offering rental potential, French doors to a basement office, plus an additional bedroom. Includes central vacuum, heated garage, and much more. (id:15069)
Situated on a nearly half-acre lot in a prime Essex location, this expansive family home offers the perfect balance of scale and convenience. The interior features four spacious bedrooms, three full bathrooms - conveniently located to serve every level of the home, ensuring no morning rushes - and generously sized living areas designed for a growing family. Highlights include a massive two-tiered rear deck off the dining area and a functional basement grade entrance providing direct access to both the garage and the backyard. This is a great opportunity to own a beautiful piece of property in an A+ location. Call the listing agent for your private viewing today! (id:15069)
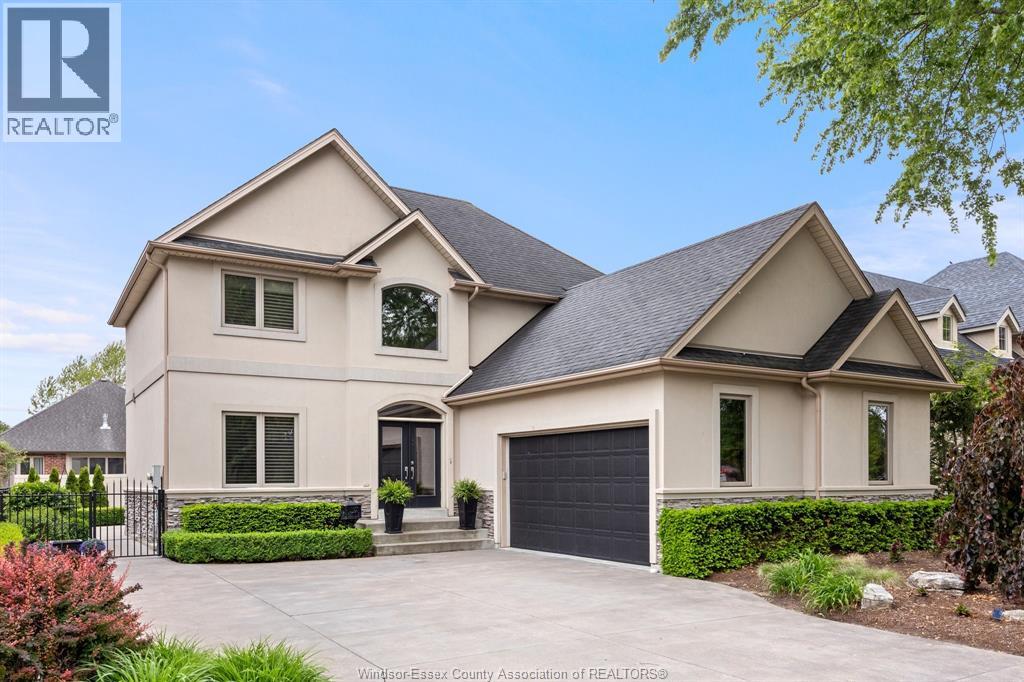
THE OPPORTUNITY YOU HAVE BEEN SEARCHING FOR! A CUSTOM BUILT (TIMBERLAND HOMES) TWO STOREY, FOR THE ORGINAL OWNER, SITUATED ON A BEAUTIFUL STREET, SOUGHT AFTER LOCATION IN THE HEART OF LASALLE. STEPS TO THE TRAILS, CITY CENTER, ALL CONVENIENCES, TURKEY CREEK, BRUNET PARK, SCHOOLS, 401, U.S. BORDER AND ESSEX GOLF. THIS HOME SHOWS BEAUTIFULLY, WITH HARDWOOD AND CERAMIC FLOORS, GRANITE COUNTERS, MAIN FLOOR OFFICE, GORGEOUS KITCHEN WITH APPLIANCES OVERLOOKING THE LARGE EATING AREA AND FAMILY ROOM WITH GAS FIREPLACE AND MAIN FLOOR LAUNDRY. UPSTAIRS OFFERS 3 LARGE BEDROOMS, 2 BATHS (LUXURIOUS ENSUITE AND WALK-IN CLOSET), BASEMENT FINISHED FOR EVEN MORE SPACE TO ENTERTAIN WITH FAMILY ROOM W/FIREPLACE AND LOTS OF STORAGE SPACE (AND ROUGH-IN BATH). PATIO DOORS LEAD YOU TO THE PROFESSIONALLY LANDSCAPED, FENCED YARD, COVERED PORCH OVERLOOKING THE INGROUND HEATED SALT WATER POOL FOR YOU TO ENJOY. NOTHING TO DO HERE BUT START ENJOYING. FLEXIBLE POSSESSION. (id:15069)
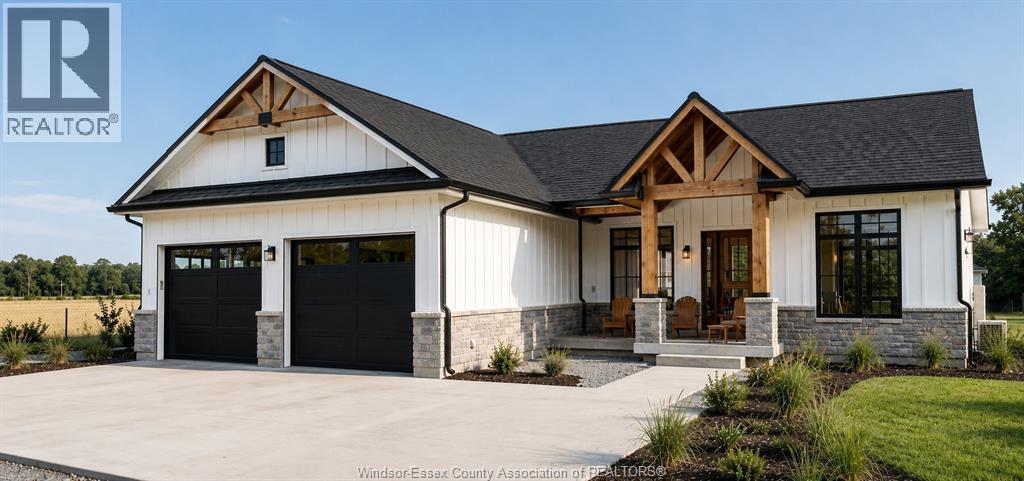
Located in an exciting new subdivision in Ruthven between Kingsville and Leamington, this house-to-be-built opportunity lets you personalize your dream home with your own finishing touches. Built by Erie View Homes, you'll be guided through a smooth building process from start to finish. Potential HST rebates may make building new more affordable than buying pre-owned. Contact me for more details (id:15069)
THIS EXCEPTIONAL HOME CUSTOMIZED FULL OF CHARACTERS. MANY UPGRADES IN THIS HOME STARTING FROM THE WIDE STAIRCASE, HALLWAYS TO THE ROOMY LIVING ROOM AND KITCHEN, WALK IN PARNTRY AND FRENCH DOOR TO THE RARE COVERED PATIO.PRIMARY SUITE LOCATED IN THE 2ND FLOOR, TWO ADDITIONAL PRIMARY SUITES ONE ON THE MAIN FLOOR AND ONE IN THE BASEMENT. FULLY FINISHED 9 FT BASEMENT, GREAT ROOM WITH FIREPLACE, KITCHEN, 2 EXTRA BEDROOMS WITH 5TH BATHROOM, GRADE ENTRANCE. LOCATED ON COL DE SAC WITH NO NEAR NEIGHBOURS, CLOSE TO MOST SHOPS AND AMINITIES INCLUDING WINDSOR UNIVERSITY & AMBASADOR US BRIDGE. THIS HOME IS MOVE-IN CONDITION & OFFERS FLEXIBLE POSSESSION. WILL NOT DISAPPOINT. CONTACT TODAY FOR MORE INFO OR PRIVATE TOUR! (id:15069)
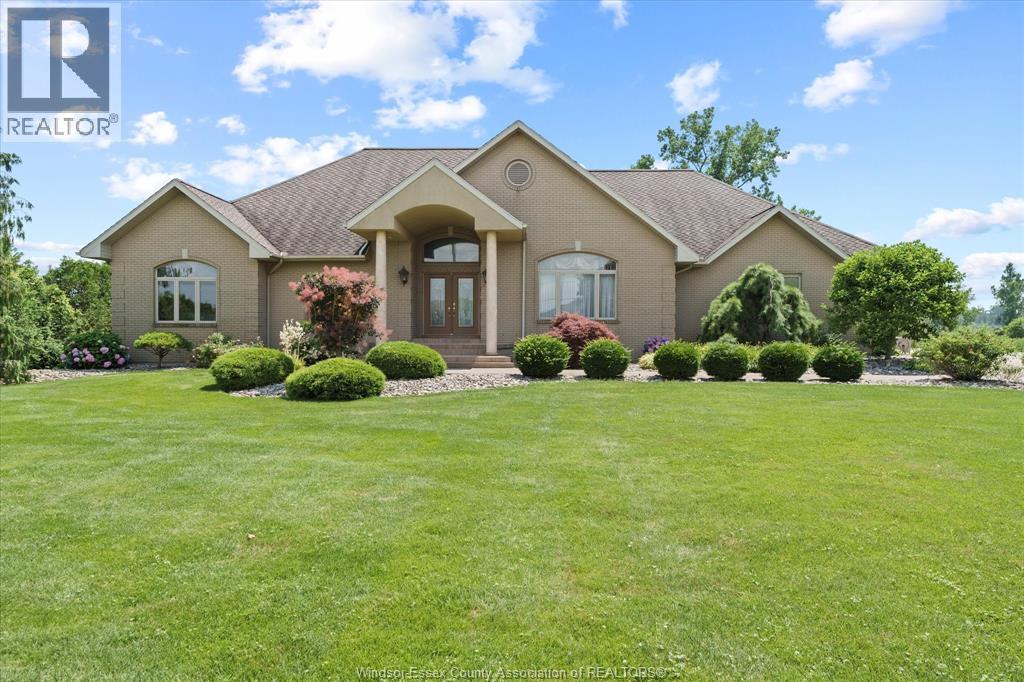
First time on the market, this custom-built all-brick ranch offers an exceptional blend of luxury, comfort, and quality craftsmanship on just under an acre of beautifully landscaped grounds. Lovingly maintained by its original owner, this one-of-a-kind home showcases premium materials and timeless design throughout. Featuring 3+2 bedrooms and 3 full bathrooms, the home includes a spacious primary suite with a private ensuite, creating the perfect private retreat. Step inside to find stunning inlay wood windows and doors with aluminum cladding, all complete with Pella blinds, along with rich oak flooring and trim, and elegant porcelain tile finishes. The bright living room impresses with a vaulted ceiling and gas fireplace, while the formal dining room offers an elegant setting for hosting family and friends. The well-appointed kitchen includes a second eat-in space and opens to a balcony overlooking the serene backyard, ideal for morning coffee or evening sunsets. The walkout basement adds incredible versatility, perfect for multi-generational living or extended family, featuring a second full kitchen, two additional bedrooms, a large family room with a natural fireplace, games room, and a full bathroom, creating a complete lower-level suite. Additional highlights include in-floor heating on both levels, a walk-in cooler, an epoxy-coated garage floor (2024), and a durable 50-year shingle roof with ridge venting for long-term peace of mind. Every detail reflects thoughtful design and meticulous care. With its rare combination of high-end finishes, functional layout, and impressive outdoor space, this remarkable property is truly a standout and ready to welcome its next chapter. (id:15069)
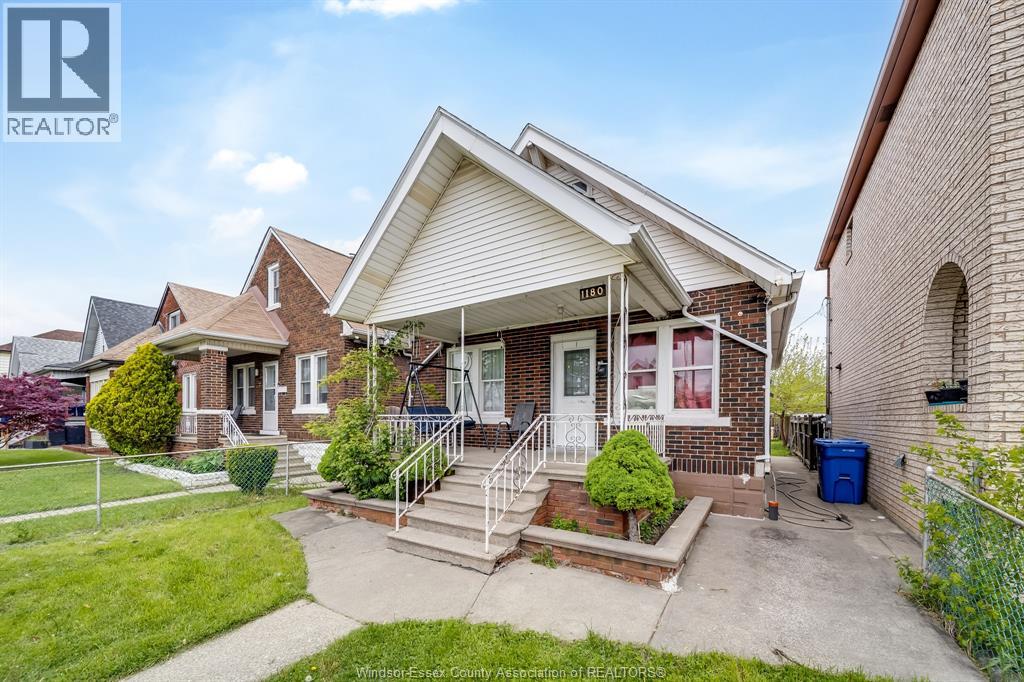
Welcome to 1180 Langlois, a fantastic opportunity in the heart of Walkerville! Situated in one of Windsor’s most sought-after neighbourhoods and within a highly desirable school district, this spacious home offers 5 bedrooms and 2 full bathrooms perfect for growing families, multi-generational living, or investors. The layout provides flexibility with generous living spaces, while the additional bedrooms offer options for home offices or rental potential. Located just steps from parks, schools, shopping, and all the charm Walkerville has to offer, this property blends convenience with character. Whether you’re looking to move in or add to your portfolio, this home is full of potential in a prime location you won’t want to miss! (id:15069)