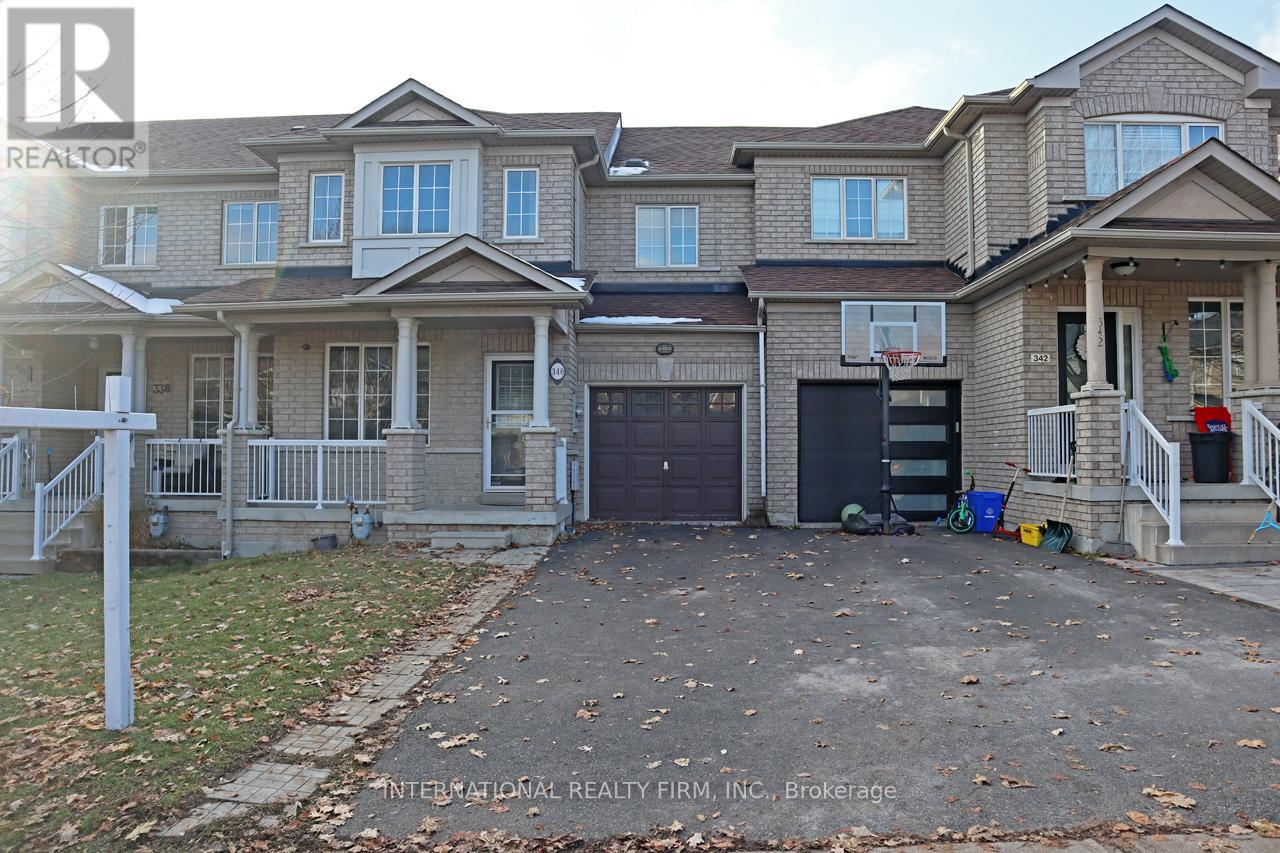
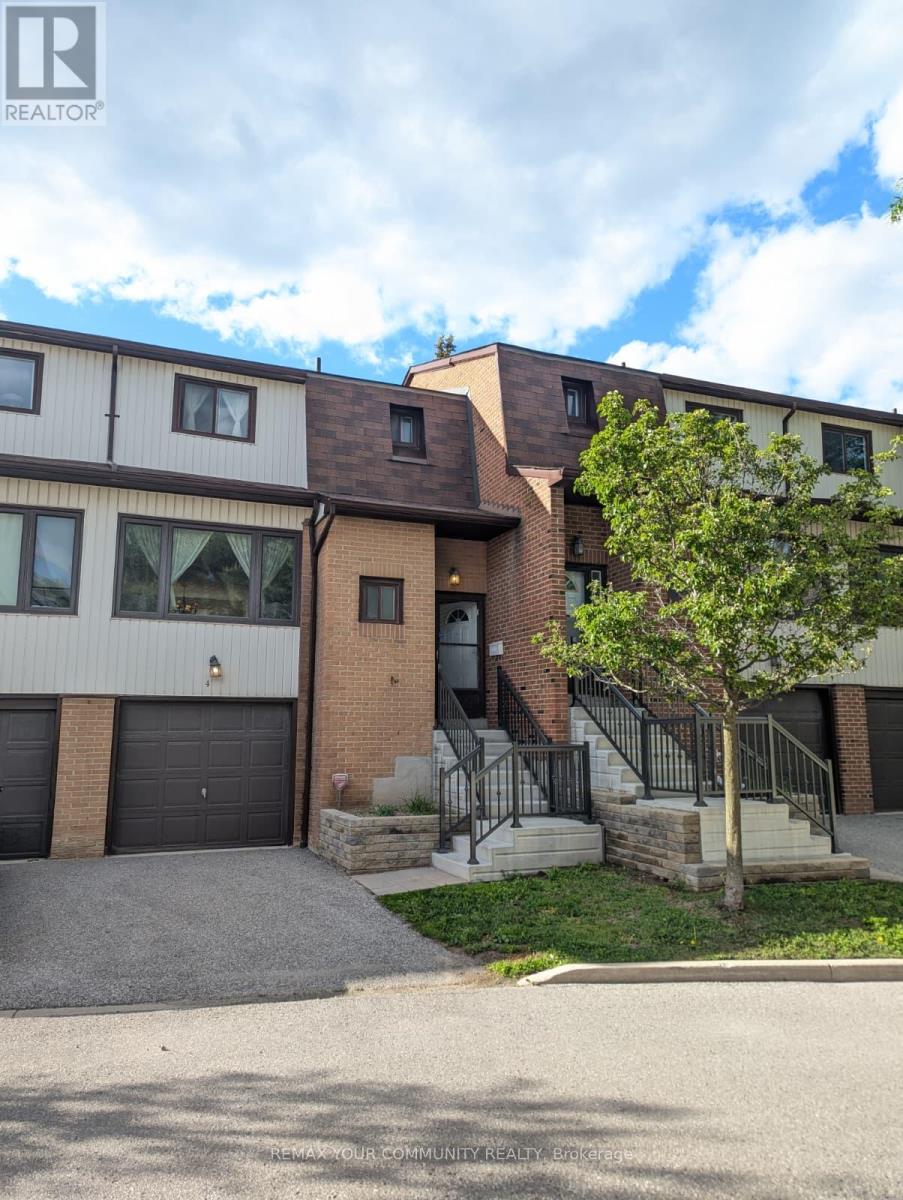
Bright Freehold Townhouse. No Maintenance Fees!!! High Demand Location. Functional Layout, Spacious Bedrooms. Laminate Floors on Main and 2nd Floors. Pot lights Through Out Main Floor. Stainless Steel Appliances. Smart Thermostat. Finished Flex Room in Basement with Window. Additional Access to Backyard from Garage. Steps to Shopping, Restaurants, Parks, Schools and More. Minutes to Upper Canada Mall. Easy Access to Hwy 404 and Go Train. (id:15069)
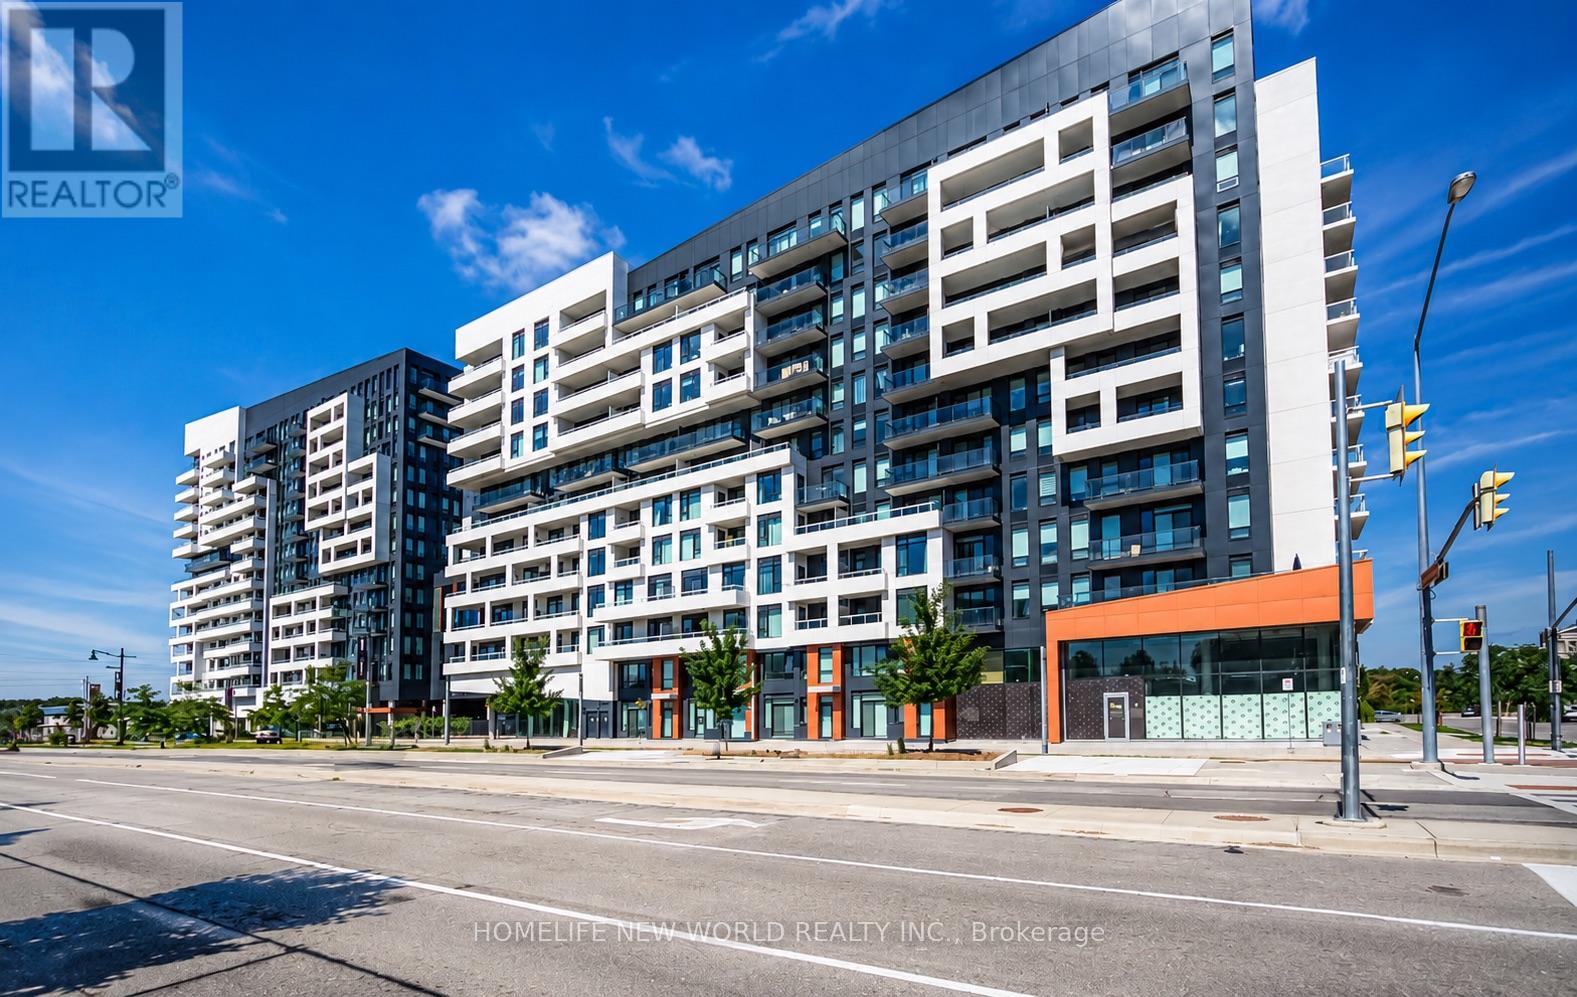
Spacious Penthouse; 1+Den condo with 2 full bathrooms in the heart of Downtown Markham. This bright and functional suite offers interior of 572 sq.ft. plus a large balcony, newly painted and finished with modern laminate flooring throughout. The sleek Euro-style kitchen features quartz countertops, a glass cooktop, and built-in appliances, ideal for both everyday living and entertaining. Soaring 10' ceilings and floor-to-ceiling windows create an open, airy atmosphere filled with natural light. The generous primary bedroom includes floor-to-ceiling windows, a large closet, and a 4-piece ensuite. The spacious den, upgraded with double doors and a ceiling light, can comfortably function as a second bedroom. With both a 3-piece and 4-piece bathroom, the layout offers the practicality of a 2-bedroom, 2-bathroom condo-at a more attractive price point. South-facing with an impressive open view. Unbeatable location with transit at your doorstep and walking distance to GoodLife Fitness, restaurants, theatre, shops, and parks. Minutes to Unionville GO Station, YMCA, supermarkets, and major shopping centres. Residents enjoy resort-style amenities including 24-hour concierge, guest suites, fitness centre, party room, lounge, cyber cafe, outdoor pool, and BBQ area. One Parking One locker included. (id:15069)
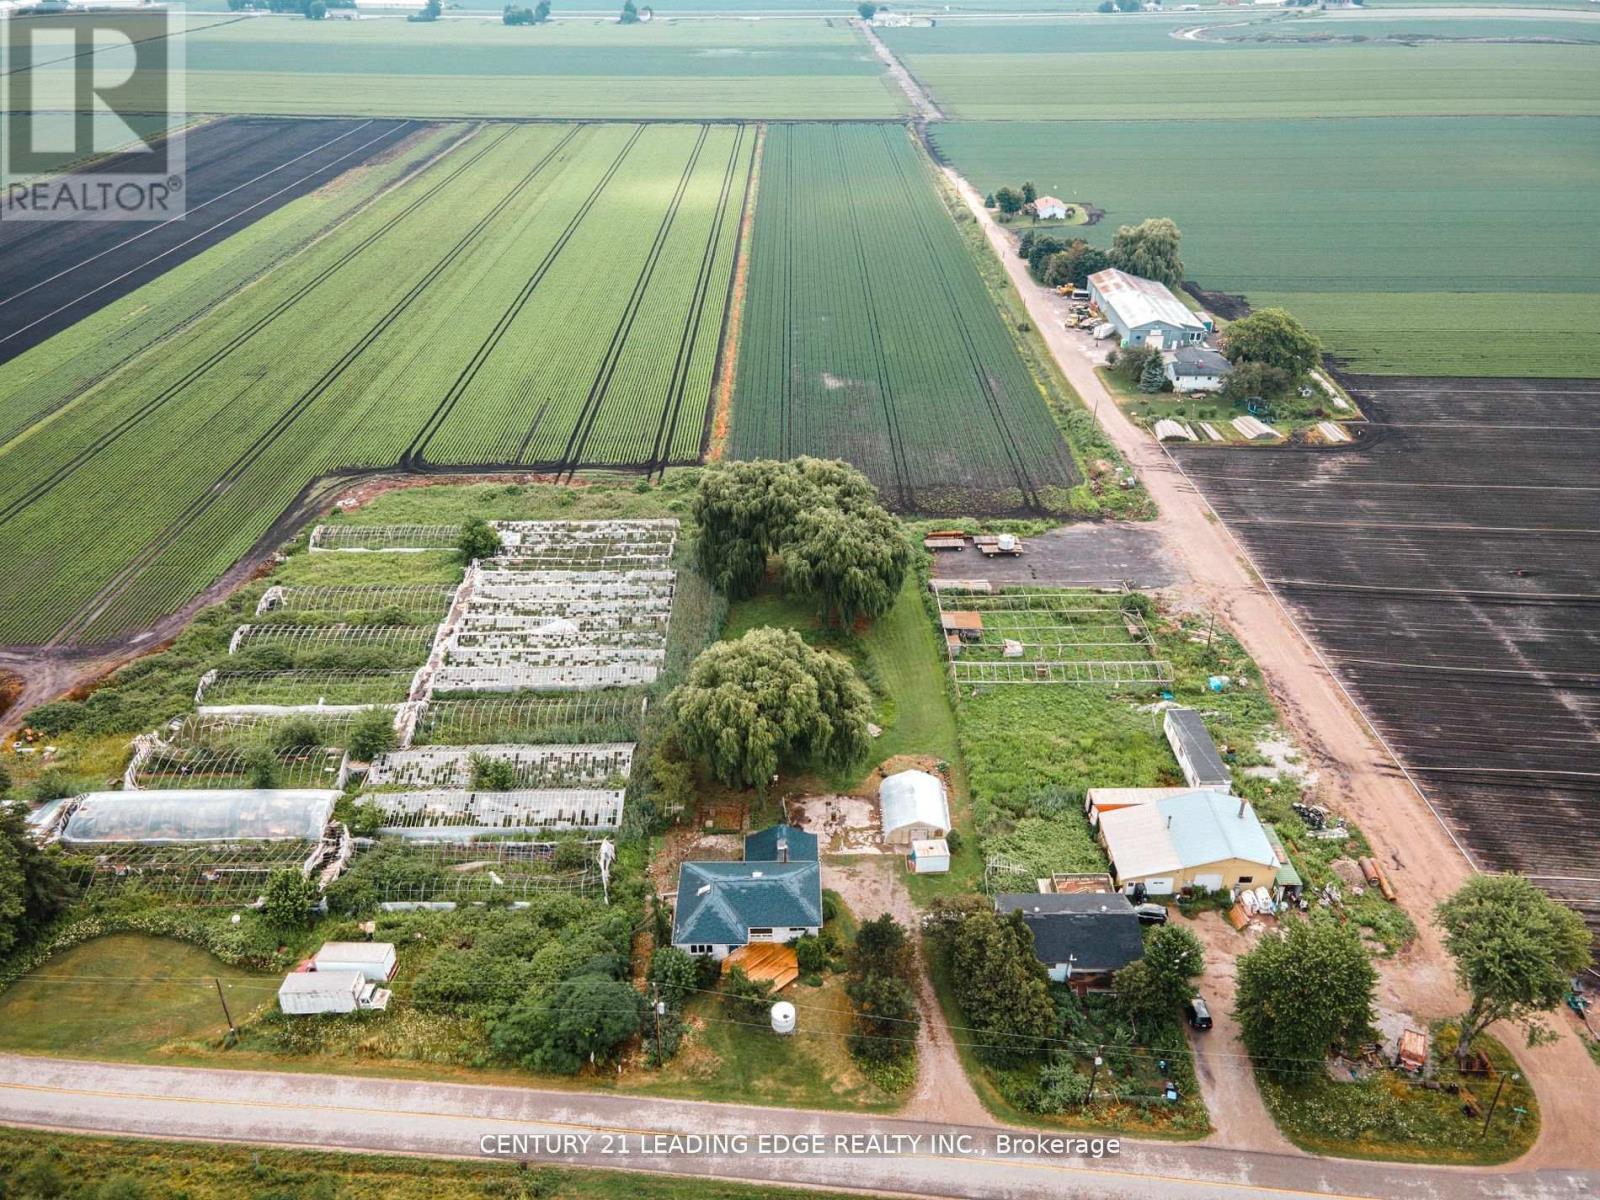
Discover 393 Canal Rd, a unique property offering a fantastic balance of rural living and commuter convenience. Ideally located between Hwy 400 and Hwy 9, this farm provides a quiet setting without sacrificing easy access to major routes. The property includes just over 5 acres of highly sought-after Holland Marsh soil, known to be some of the most fertile in the country-perfect for hobby farming or serious gardening. The grounds also feature a private pond, adding to the property's charm, and a separate greenhouse for year-round projects.Inside, the home is bright and inviting, with two large skylights that provide abundant natural light. You'll appreciate the newly and tastefully renovated kitchen and bathroom, offering modern finishes and a move-in-ready experience. The walk-out basement adds valuable, flexible space with direct access to the backyard.With significant updates, productive land, and a prime location, this property is a rare find.Book your viewing to see the potential for yourself! (id:15069)
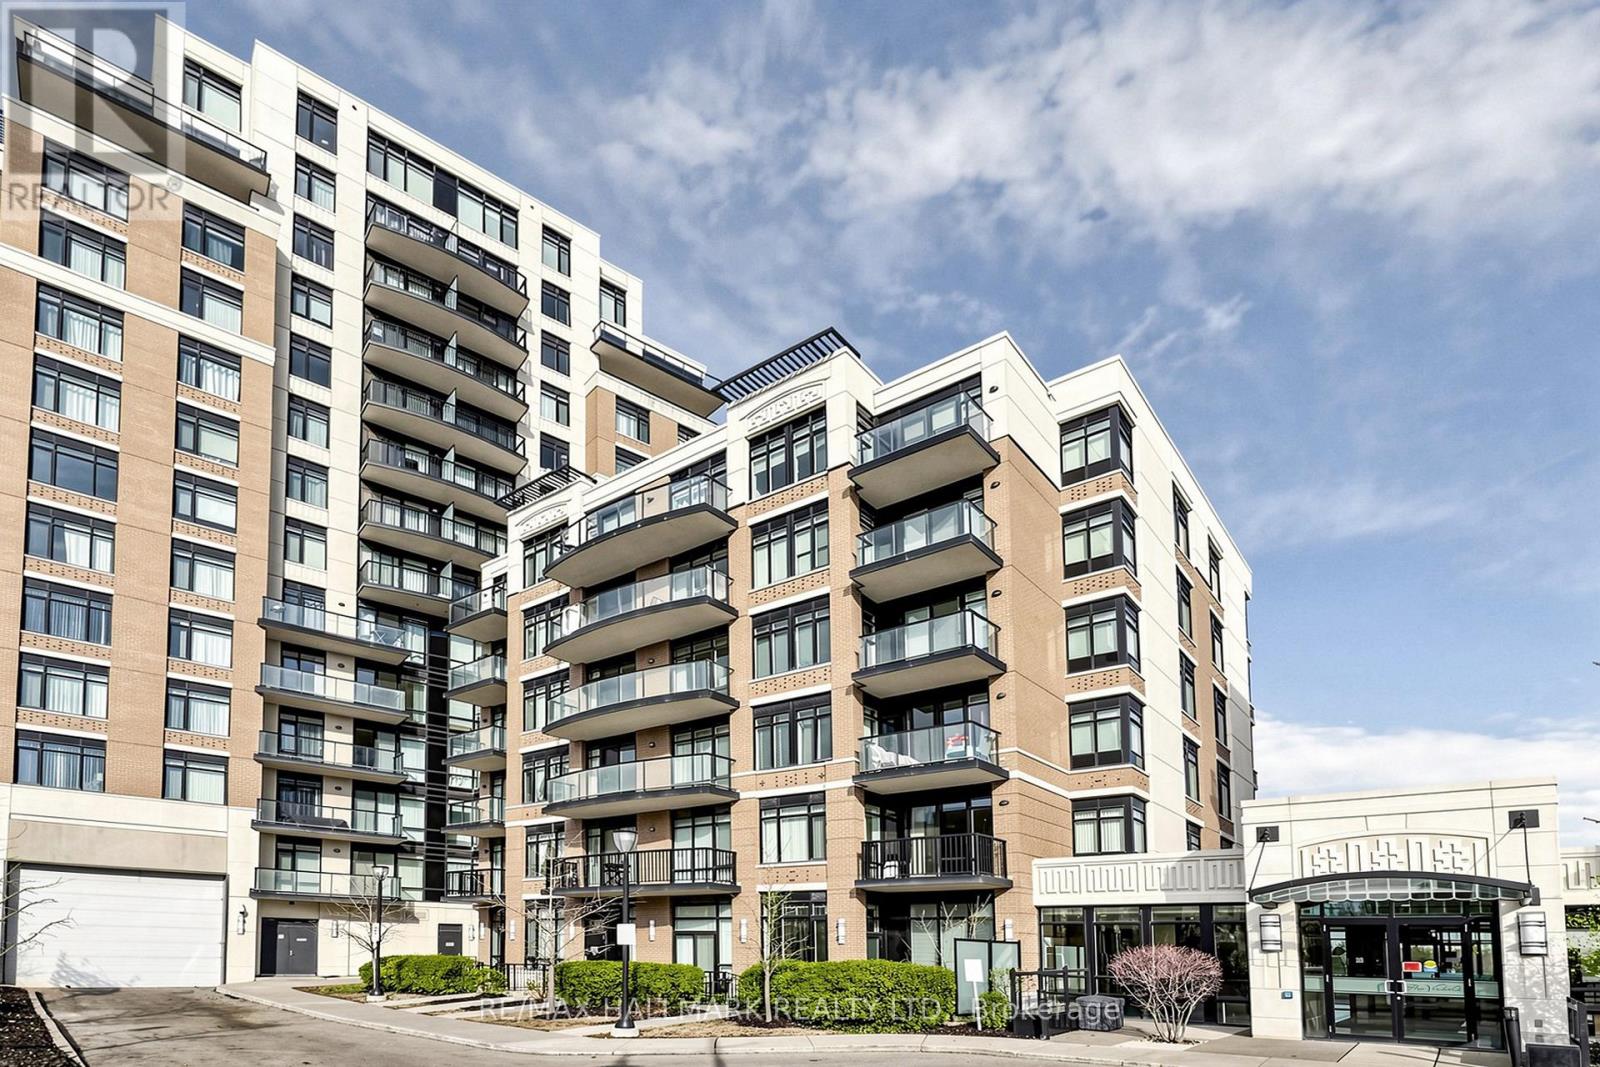
Welcome To This Bright And Spacious Corner Suite Offering 2 Bedrooms + Den, With The Den Easily Functioning As A 3rd Bedroom Or HomeOffice. Featuring 9-Ft Ceilings And Expansive Windows, This Sun-Filled Unit Showcases An Open And Airy Layout Filled With Natural Light. EnjoyA Functional U-Shaped Kitchen Complete With Stainless Steel Appliances, Granite Countertops And Stylish Backsplash. The Generous PrimaryRetreat Features A Walk-In Closet And A 4-Piece Ensuite. Recently Updated With New Front-Load Washer & Dryer (2026). Step Out Onto YourPrivate Balcony And Take In Peaceful Ravine Views. Residents Enjoy Exceptional Amenities Including Concierge, Indoor Pool, Fitness Centre,Party Room, Media Room, Games Room, Guest Suites And Visitor Parking. Includes 1 Underground Parking Space And 1 Locker. IdeallyLocated Close To Transit, Shopping, Restaurants And Everyday Conveniences - A Perfect Opportunity To Enjoy Comfortable And ConvenientCondo Living In The Heart Of Markham. (id:15069)
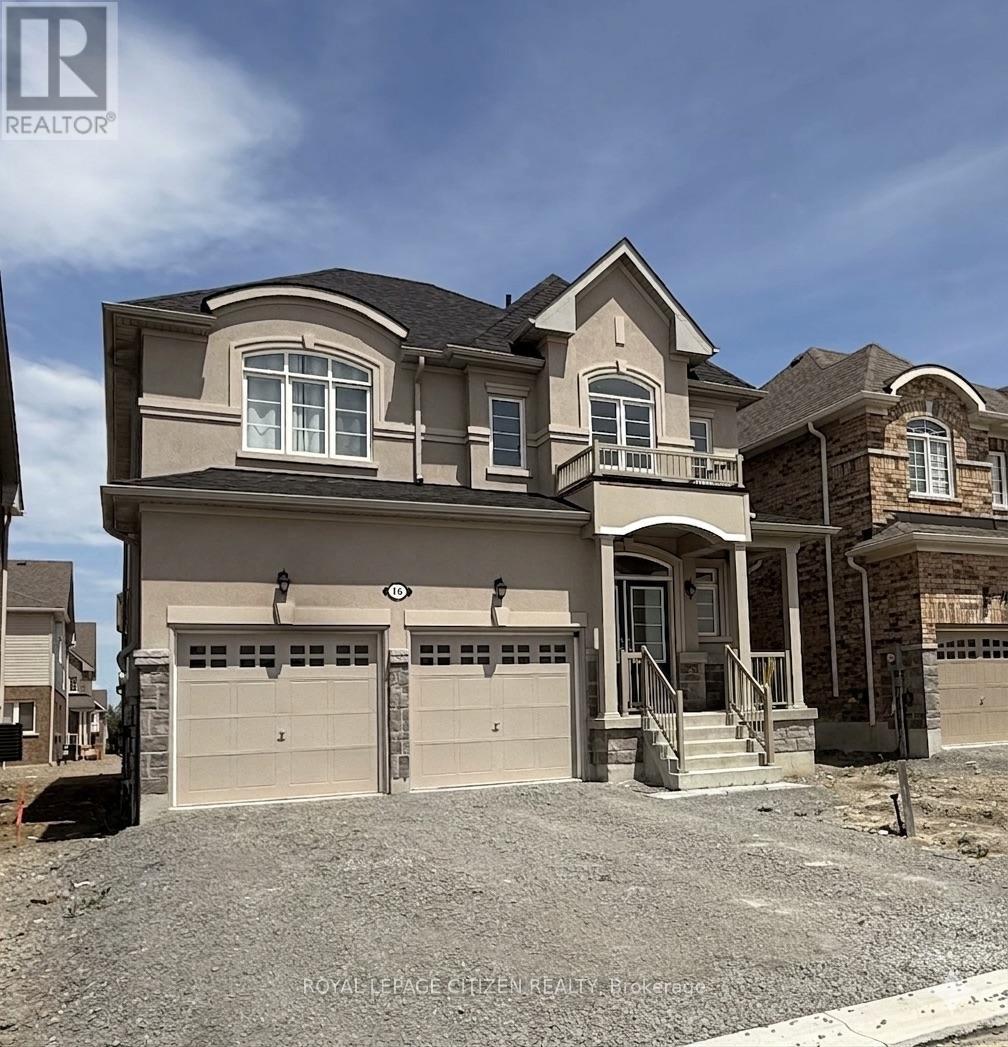
This premium only one year new detached home in Jackson's Point offers a seamless blend of modern design and lakeside lifestyle. Boasting four spacious bedrooms and a double car garage, this pristine property is an exceptional find for first time buyers and growing families looking to upgrade. The current month to month tenancy provides ultimate flexibility, allowing you to move right into a vacant home or keep the reliable tenants. Enjoy turn key living mere minutes from Lake Simcoe, scenic parks, local schools, and convenient commuter routes. Every detail speaks to enduring value in a prime, family friendly community. (id:15069)
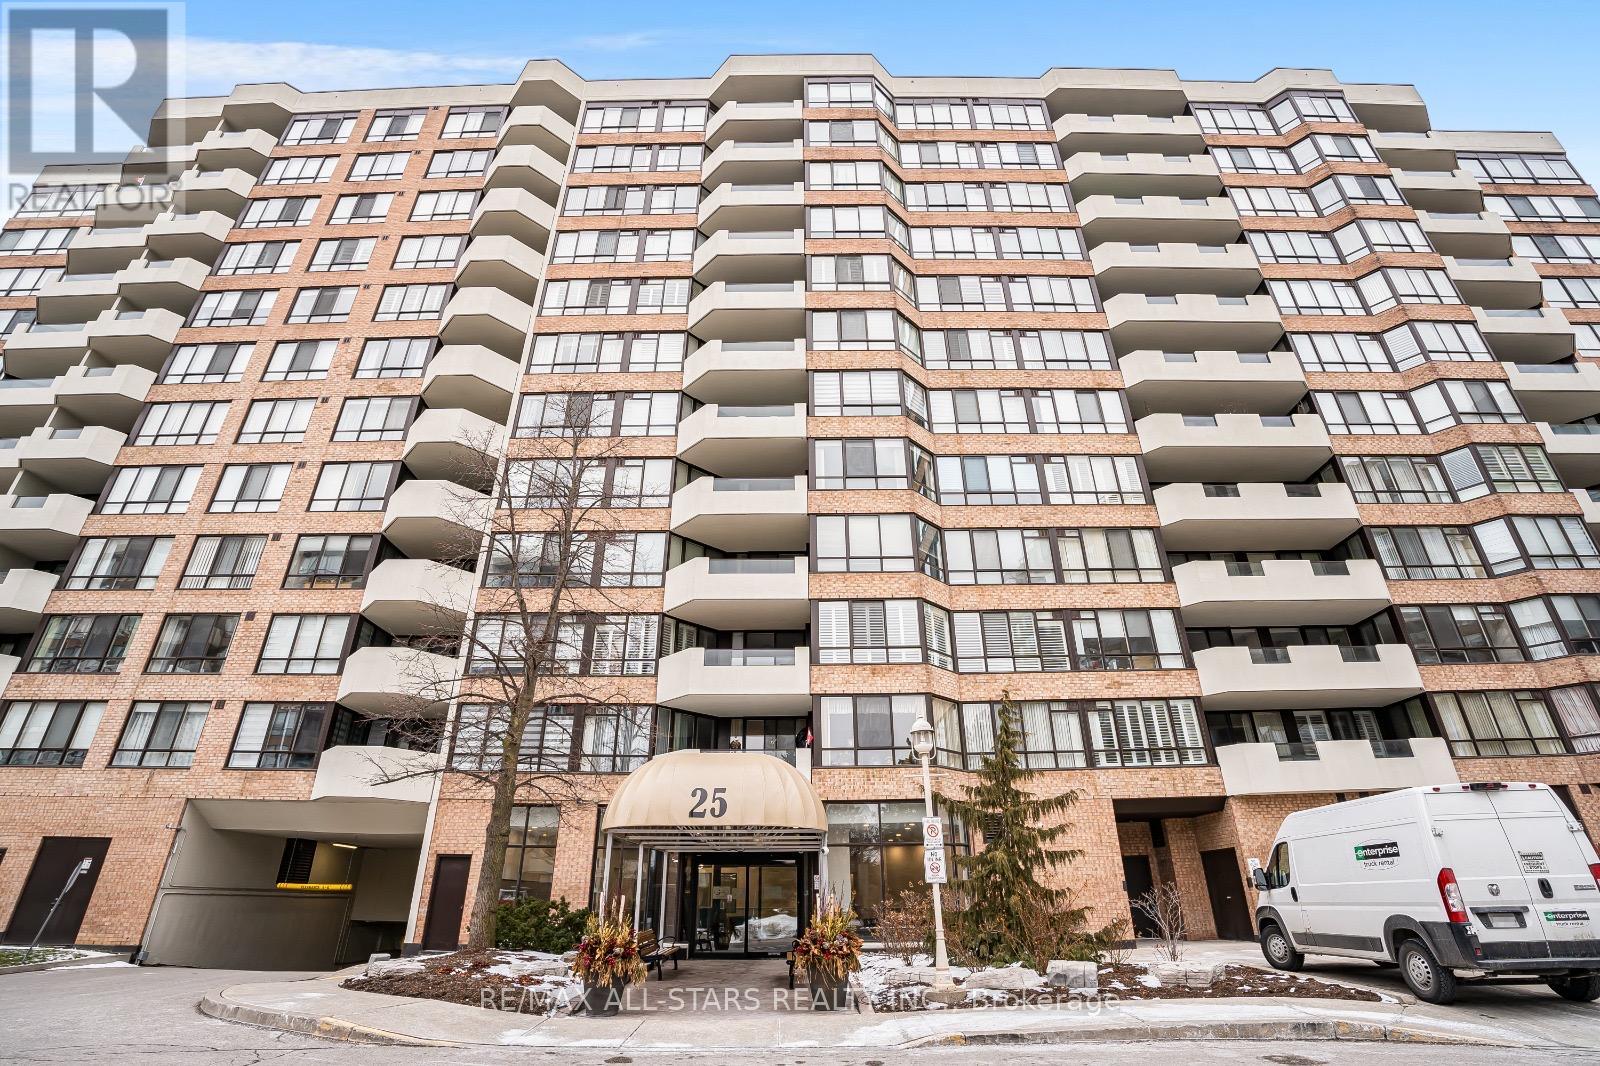
MARKHAMS iconic Walden Ponds Building located at 25 Austin Drive, is the ORIGINAL grand buiding in the area close to Hwy 407 Exits on McCowan and Kennedy. Built by Tridel known for its exceptioanlly large suites, this building was designed in an era when space, comfort and quality construction were the priorities. Most suites offer generous layouts rarely seen in newer buildings - ideal for those who appreciate spacious living, natural light and the charm of a well established community. Located in the HEART Unionville, residents enjoy proximity to parks, historic Main St. Unionville, Markville Shopping Centre / Mall, access to Hwy 7 and 407 and THREE (3) GO BUS and TRAIN stations with parking, York University East Campus,. This Building is a true landmark in Markham - Unionville! A must SEE. Scenic Trails and Green Spaces all around. Pool, Sauna, HotTub, Gym, Cards Room, Pool and Table Tennis Room, Library, Beautiful Outdoor Patio with GAS BBQ. Gated Community, Safe and Secure. Boutique Building with a 5 STAR HOTEL perspective of SERVICE! All Hallways as well as Lobby have been recently painted. Strong Property Management. (id:15069)
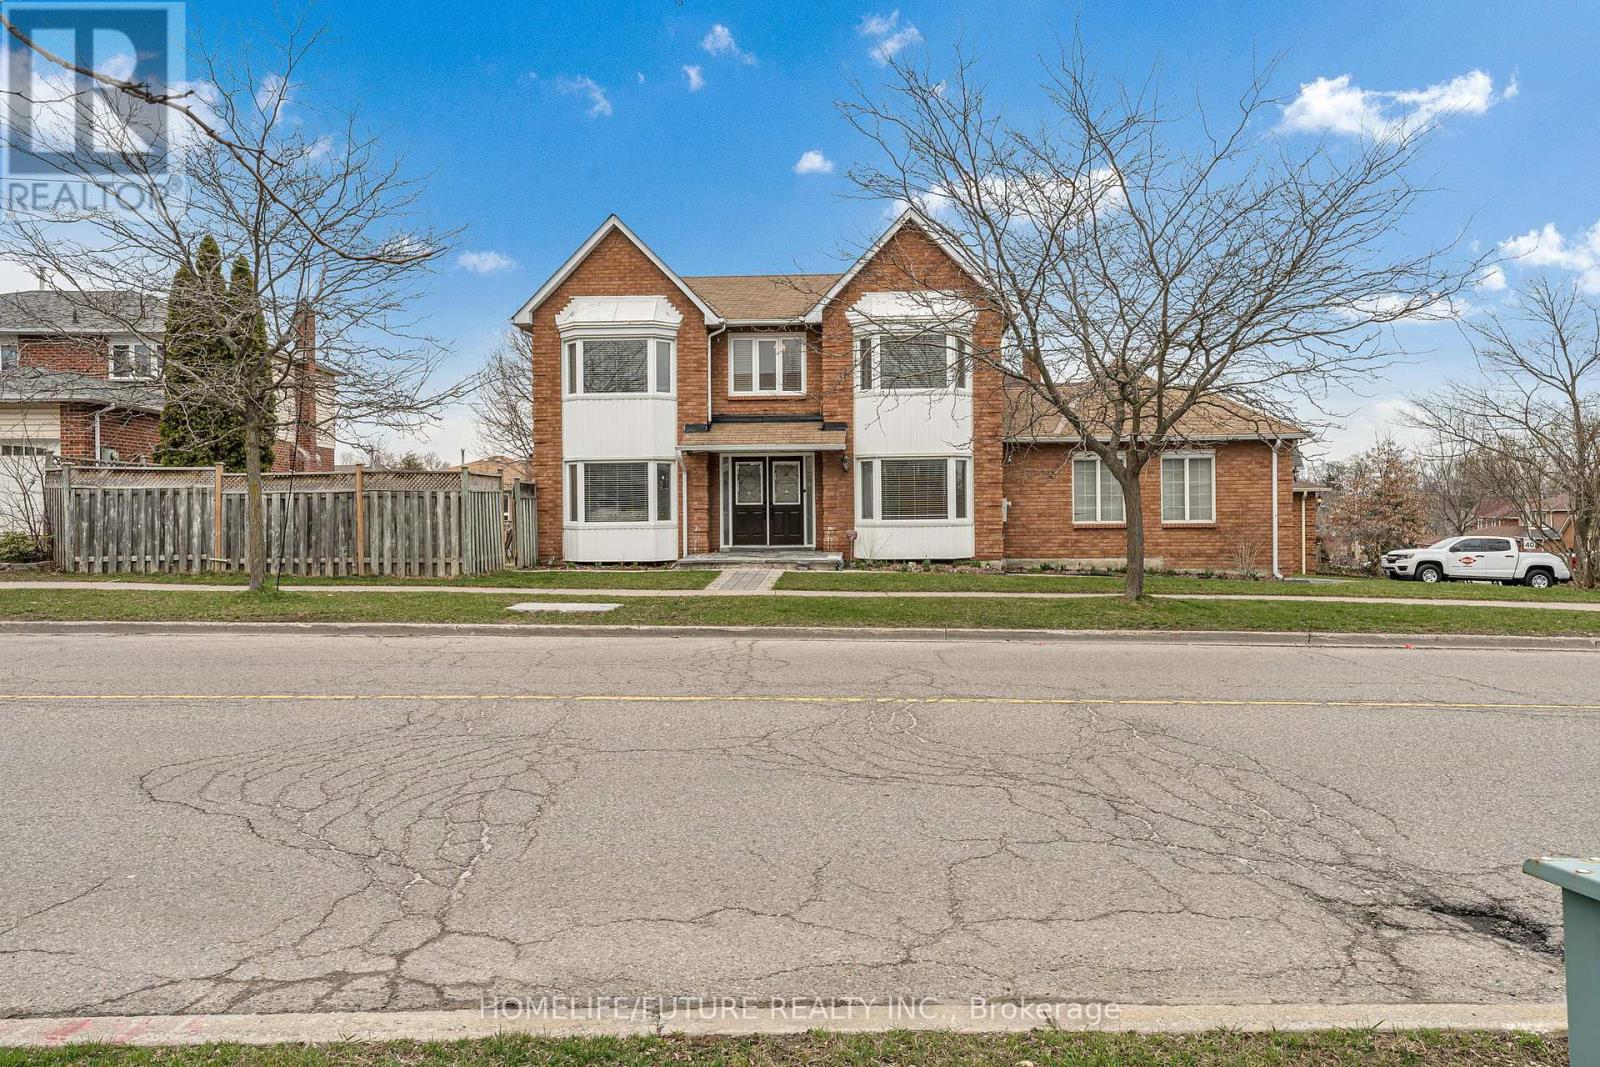
Remarkable And Solid 4 Bdrm Corner Lot Home At Prime Location. Features Dbl Dr Entry, 2 Car Garage, 6 Car Wide Driveway, 4 Bay Windows, Ground Floor Laundry With W/O To Balcony, Led Lighting On Ground Floor And Kitchen, W/O To Deck From Eat-In Area, Oversized Master Bdrm W/4 Pc Ensuite, 3 Spacious Bdrms And Basement Apartment With Separate Entrance, Full Kitchen With Eat-In, Laundry And 3 Rms. Close To All Amenities, Parks, Trails, Public Transit & Schools. (id:15069)
Welcome to this well-maintained condo townhouse in Pickering's sought-after West Shore community, just minutes from Frenchman's Bay, the Waterfront Trail, parks, schools, shopping, and convenient transit options. Offering a bright and functional layout, this home is ideal for first-time buyers, downsizers, and investors alike. Fresh paint, updated flooring, and renovated bathrooms provide a clean, modern feel throughout, while leaving opportunities for future customization to suit your personal style. The spacious living and dining areas offer plenty of room for everyday living and entertaining, enhanced by large windows that fill the home with natural light. The kitchen is practical and well-appointed with stainless steel appliances, including a fridge and stove, and offers excellent potential for future updates. Upstairs, you'll find three generously sized bedrooms with ample closet space and a functional family-friendly layout. The renovated bathrooms add value and convenience, while the finished lower level provides additional living space with a walkout to a private outdoor area. Located in a well-managed complex within a sought-after waterfront community, this move-in-ready home offers the perfect balance of comfort, location, and value. Enjoy easy access to Frenchman's Bay, the Waterfront Trail, GO Transit, Highway 401, schools, parks, and everyday amenities. A fantastic opportunity to own in one of Pickering's most desirable neighbourhoods. Gas heater in the dining room does not work, never worked, and is as-is. (id:15069)
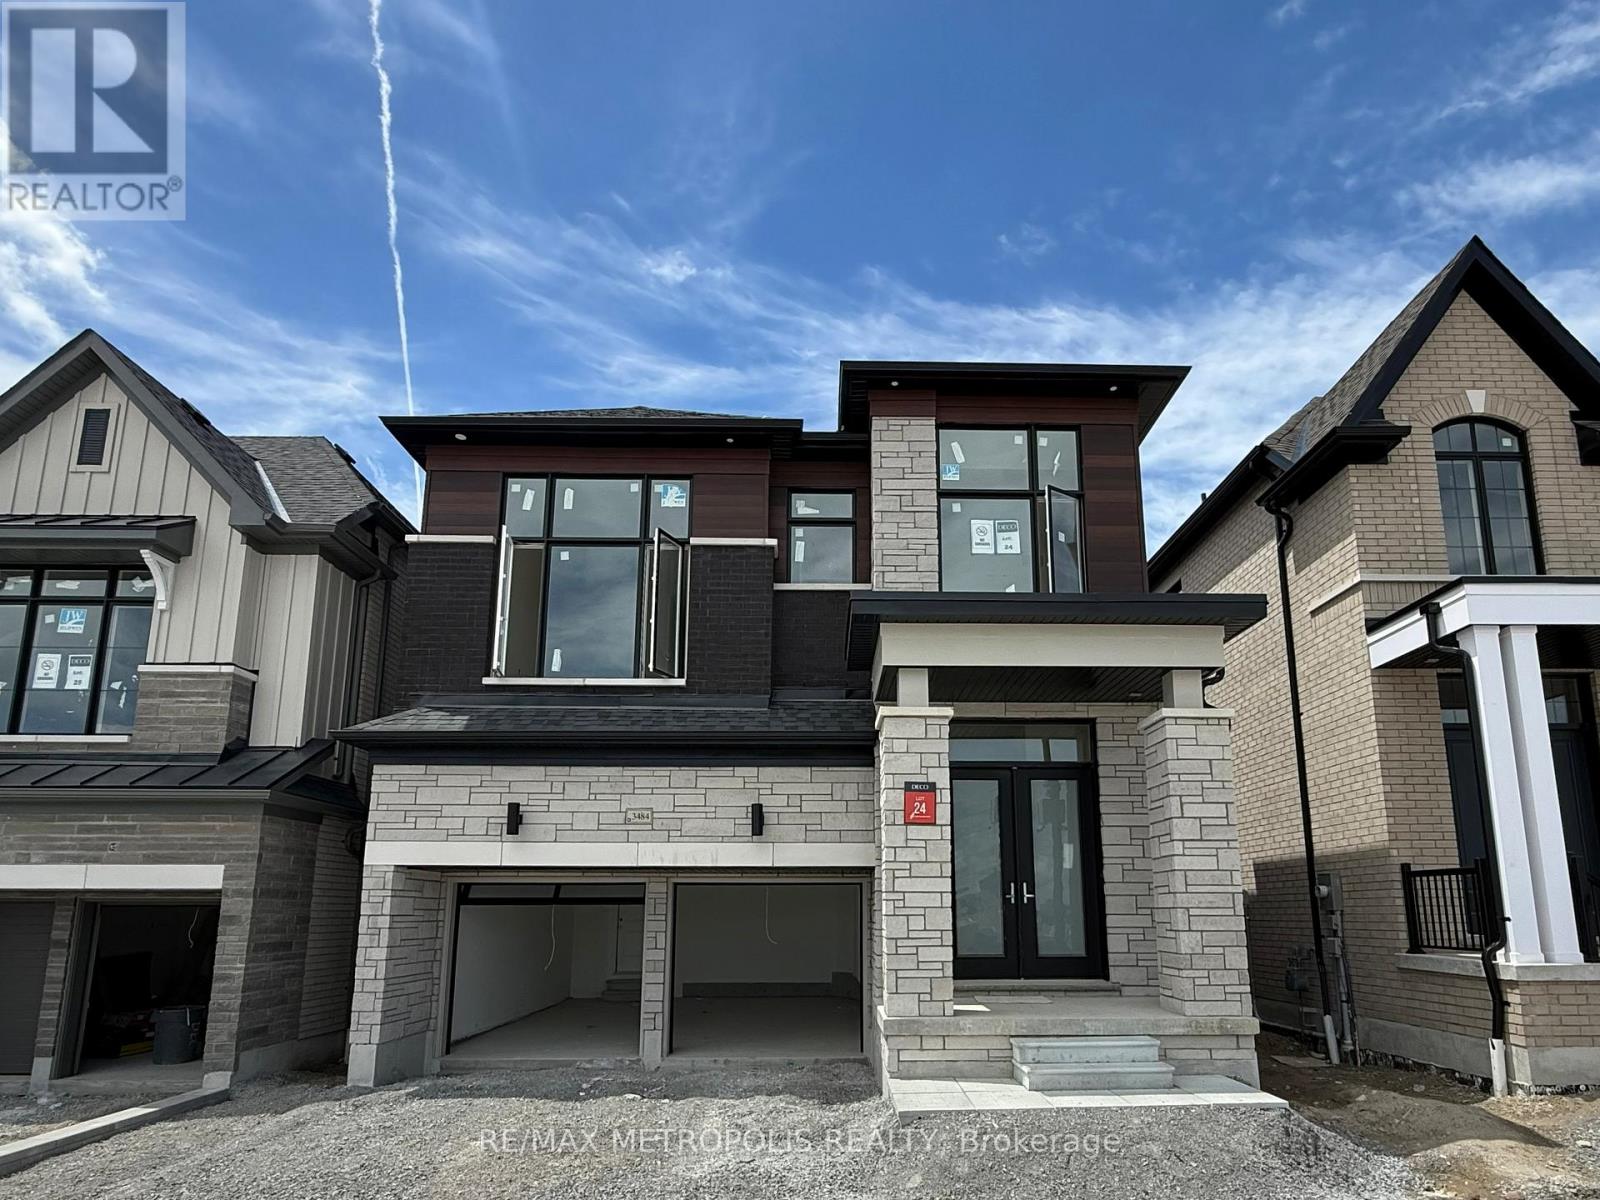
Welcome to this stunning 2,767 sq. ft. home featuring nearly $100,000 IN UPGRADES and a modern layout designed for luxury living. Enjoy 9-FT CEILINGS ON BOTH LEVELS, a spectacular 15-FT HIGH MEDIA ROOM that serves as a SECOND LIVING SPACE, and designer finishes throughout inspired by the builder's model home (See Attached Virtual Tour Link for Video of DECO Model Home) The chef-inspired kitchen is perfect for entertaining, while the OVERSIZED PRIMARY ENSUITE offers a luxurious retreat with upgraded finishes. With 4 spacious bedrooms, 3.5 bathrooms, and NO HOMES AT THE BACK, this exceptional home combines privacy, elegance, and functionality. Note that this is an ASSIGNMENT SALE. House is scheduled for completion in August 2026. (id:15069)
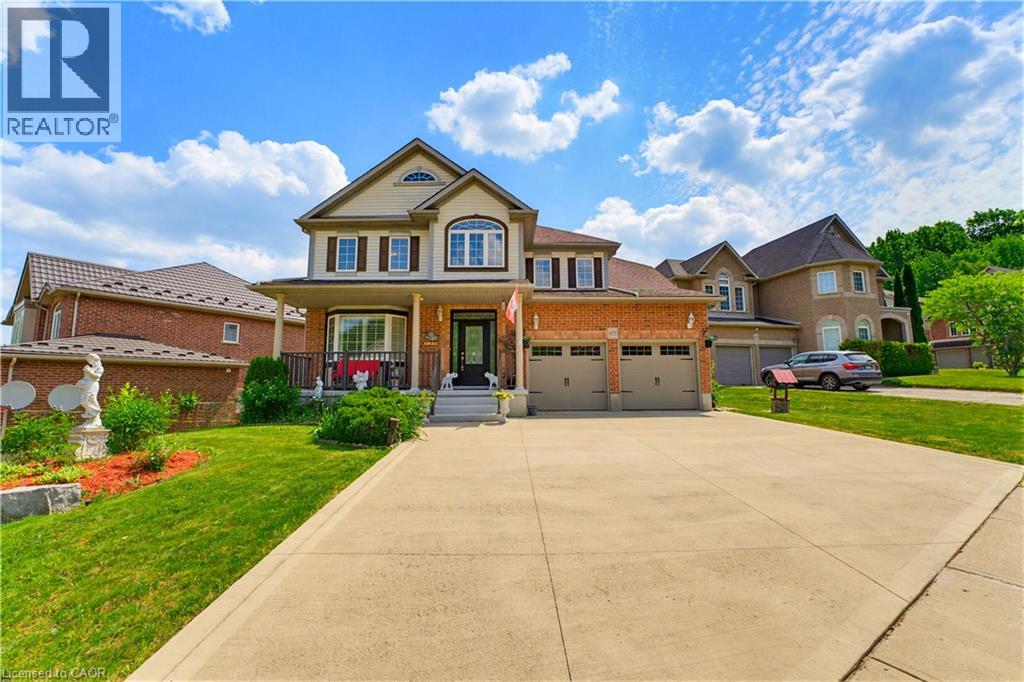
Welcome to 805 Munich Circle, a STUNNING LAURELVIEW HOMES-BUILT RESIDENCE nestled within the prestigious Rosewood Estates enclave of Clair Hills, one of Waterloo's most sought-after communities. Offering over 3,900 sq. ft. of finished living space, this exceptional 4-bedroom, 3.5-bathroom HOME IS PERFECTLY SITUATED ON A BEAUTIFULLY LANDSCAPED 0.16-ACRE LOT in a quiet cul-de-sac surrounded by nature trails and executive homes. Step inside to a grand two-storey foyer and discover elegant formal living and dining rooms accented by arched entryways and abundant natural light. The spacious kitchen is designed for both EVERYDAY LIVING AND ENTERTAINING, featuring white shaker cabinetry, granite countertops, mosaic tile backsplash, valance lighting, gas stove, peninsula island, recessed lighting and a bright dinette overlooking the backyard. The adjoining family room offers a cozy gas fireplace, wall-mounted TV feature, and EXPANSIVE WINDOWS SHOWCASING THE OUTDOOR SETTING. The main floor is complete with California shutters, laundry room, powder room, and direct access to the double-car garage. Upstairs, a curved hardwood staircase with wrought iron spindles leads to the SPACIOUS PRIMARY SUITE featuring a walk-in closet and 4-piece ensuite with soaker tub, granite vanity, and separate shower. Three additional bedrooms and a full family bathroom complete the upper level. The professionally finished basement expands the living space with a large recreation room, media/games area, full 3-piece bathroom, and VERSATILE HOBBY ROOM OR HOME OFFICE with walk-in closet. Enjoy outdoor living with a deck, gazebo, interlock patio, landscaped grounds, and private backyard retreat. Located just minutes from TOP-RATED SCHOOLS, PARKS, TRAILS, SHOPPING, UNIVERSITIES, AND THE BOARDWALK, this exceptional property offers the perfect combination of luxury, comfort, and convenience in one of Waterloo's premier neighbourhoods. A rare opportunity to call Rosewood Estates home. (id:15069)
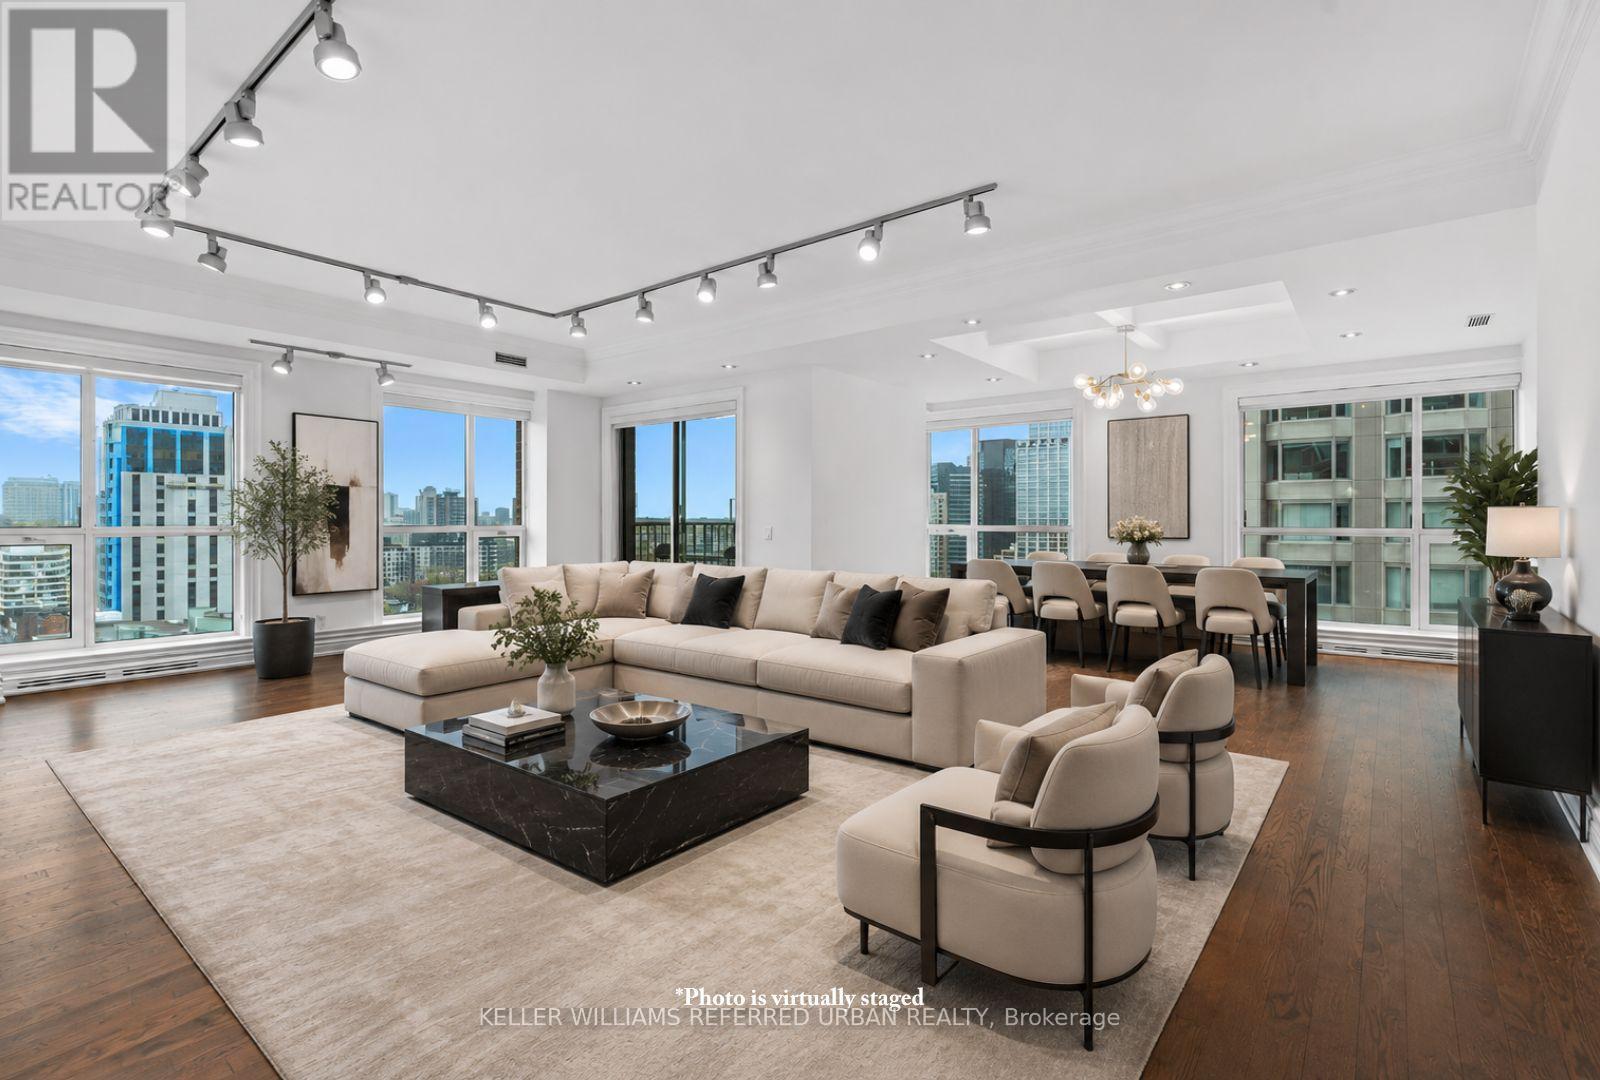
With one of the most desirable layouts and breathtaking views in the building, this beautifully renovated residence at 38 Avenue Road offers an exceptional Yorkville lifestyle. This sun-filled corner suite features two balconies that capture refreshing summer breezes and spectacular city vistas. Inside, enjoy a designer kitchen appointed with premium Miele appliances, gleaming hardwood floors, and spa-inspired bathrooms designed for total relaxation. The expansive primary retreat features a custom walk-in closet and luxurious proportions rarely found in condo living. Complete with two-car parking and access to outstanding amenities, 38 Avenue Road welcomes you with one of the most dramatic and elegant entrances in Yorkville. (id:15069)
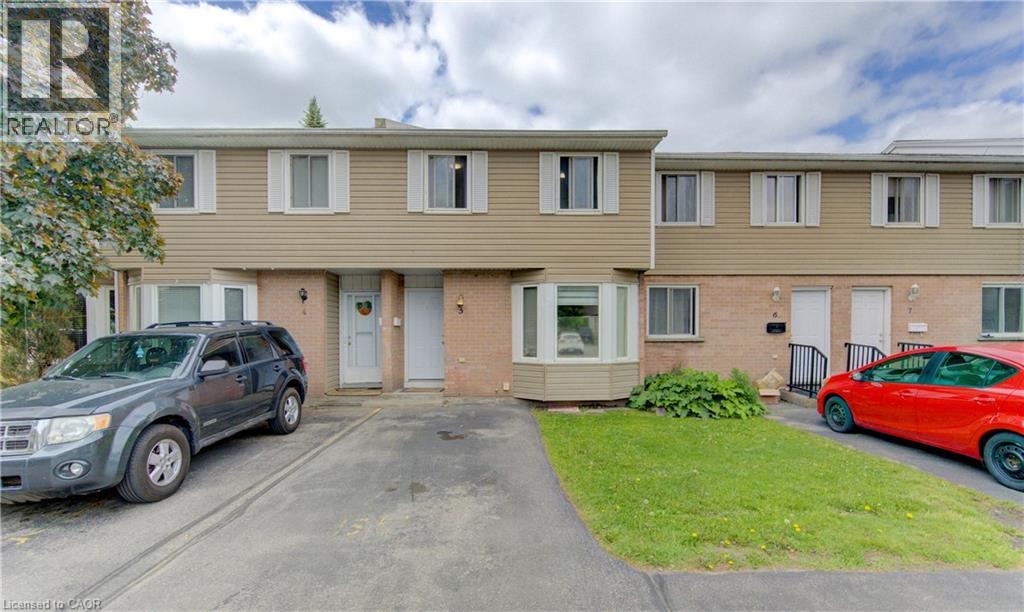
Affordability and location come together at Unit 5 – 10 Mill Creek Road, Cambridge. This well-maintained two-storey condo townhouse is perfectly suited for first-time buyers or those looking to stop renting and start building a future. Ideally located just minutes from Highway 401, shopping, and everyday amenities, it offers effortless commuting and convenience. The home features approximately 1,500 sq ft of finished living space across three fully finished levels, including three spacious bedrooms and two full bathrooms, providing plenty of room for families or a functional work-from-home setup. The finished basement adds valuable additional living space, and the home is complete with a private yard and low condo fees, making it move-in ready and prepared for its next chapter. (id:15069)