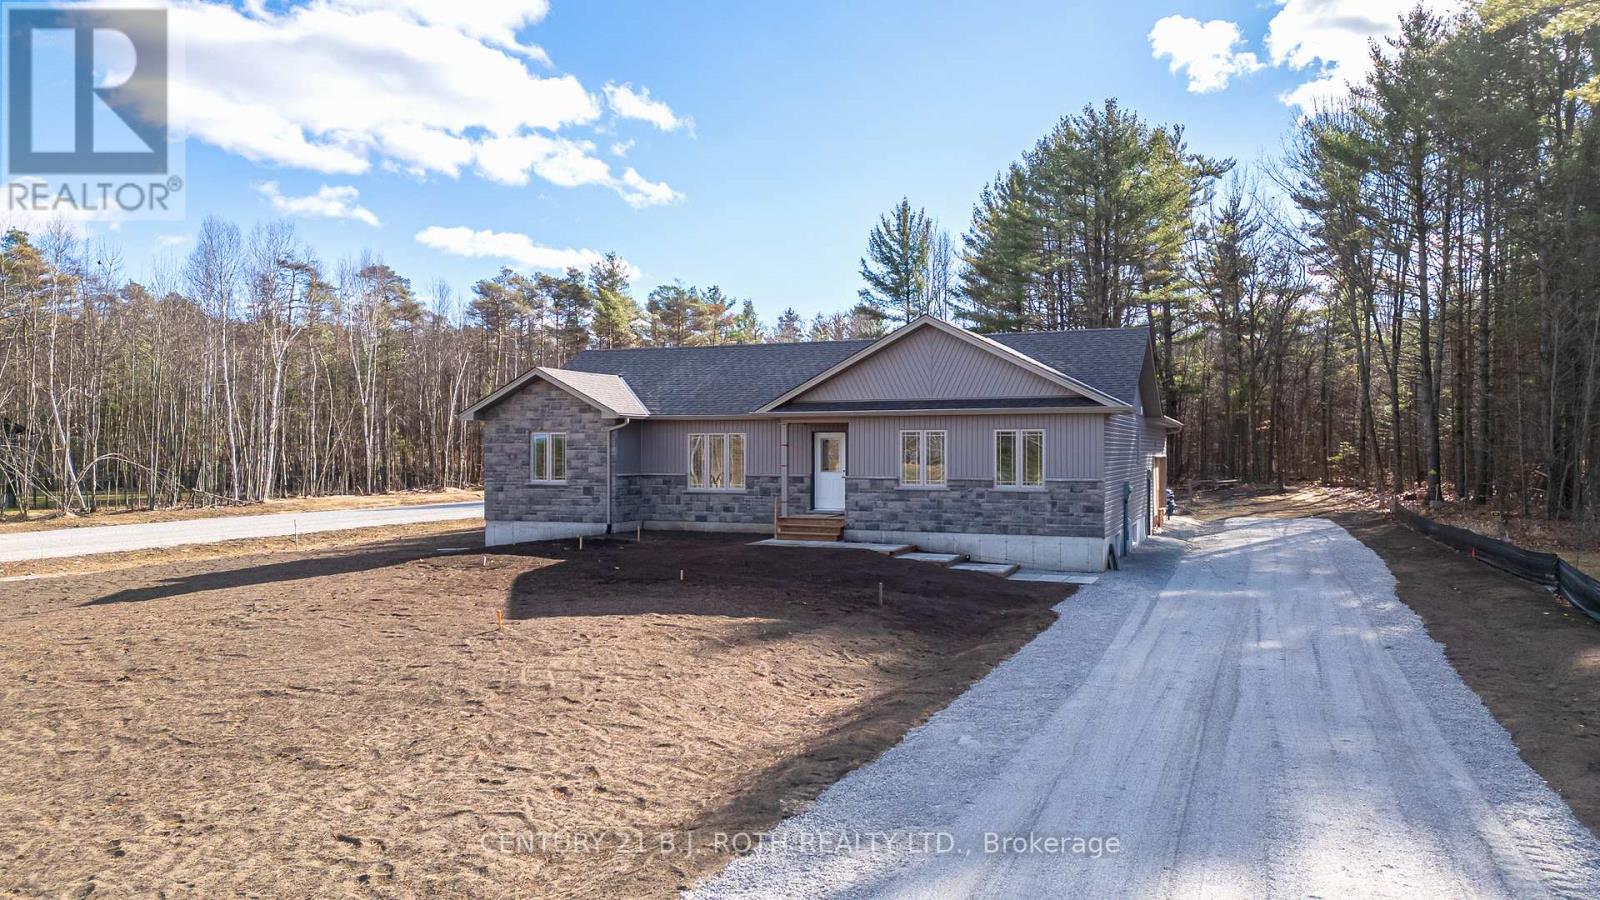
ANOTHER QUALITY KRISTENSEN BUILDERS HOME, 1600 ft. , THREE BEDROOMS, WITH A LARGE 2 CAR ATTACHED GARAGE,[ 22'.5" X 24'8"] MAIN FLOOR AND BASEMENT ENTRANCE . THIS HOME FEATURES VAULTED CEILINGS IN THE COMMON AREAS,WITH A LARGE WELL-DESIGNED EAT IN KITCHEN WITH LOTS OF CUPBOARDS, & BREAKFAST ISLAND, SLIDING DOORS OPENING TO A ROOMY DECK AND GREAT BACK YARD, SPACIOUS MASTER BEDROOM WITH AN ENSUITE, WITH DECK ACCESS .NOTE THE BUILDING IS NOT ASSESSED. LOCATED ON A 1.1 ACRE ESTATE LOT. (id:15069)
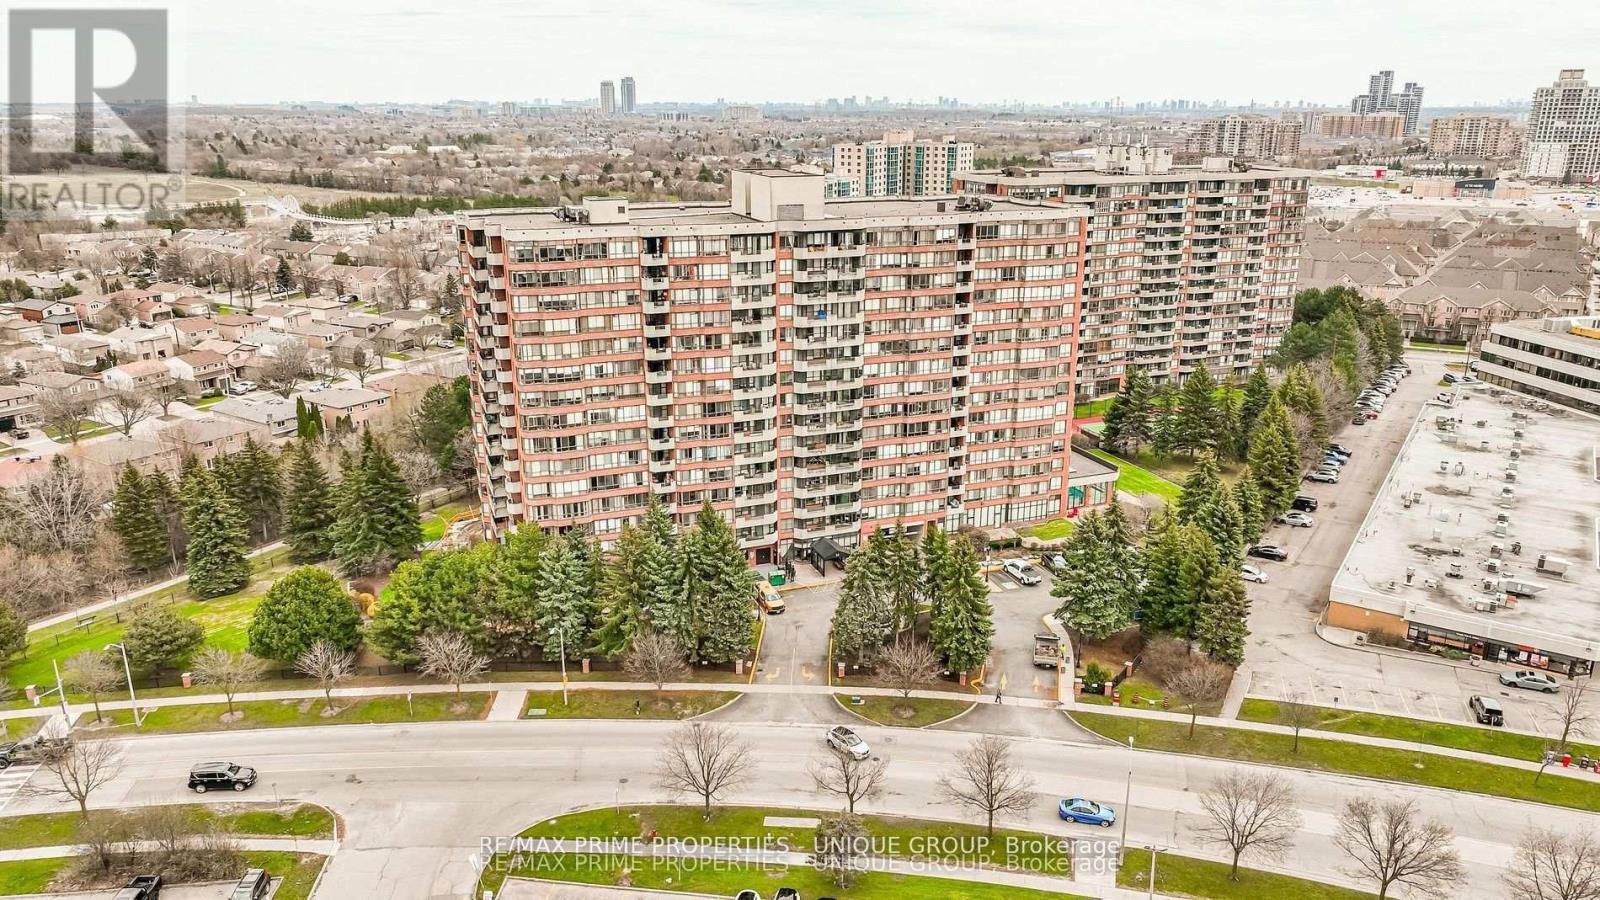
Spacious and bright two bedroom suite in one of Richmond Hill's most desirable buildings. Almost 1200 st ft of living space, perfect for the smart sizer. Tastefully renovated and immaculately kept, pride of ownership is evident. Great amenities, well managed building, steps to transit, shopping, and all amenities. Minutes to highways and Hillcrest Mall. Includes 2 parking spots. Ample visitor parking under ground and on main floor. (id:15069)
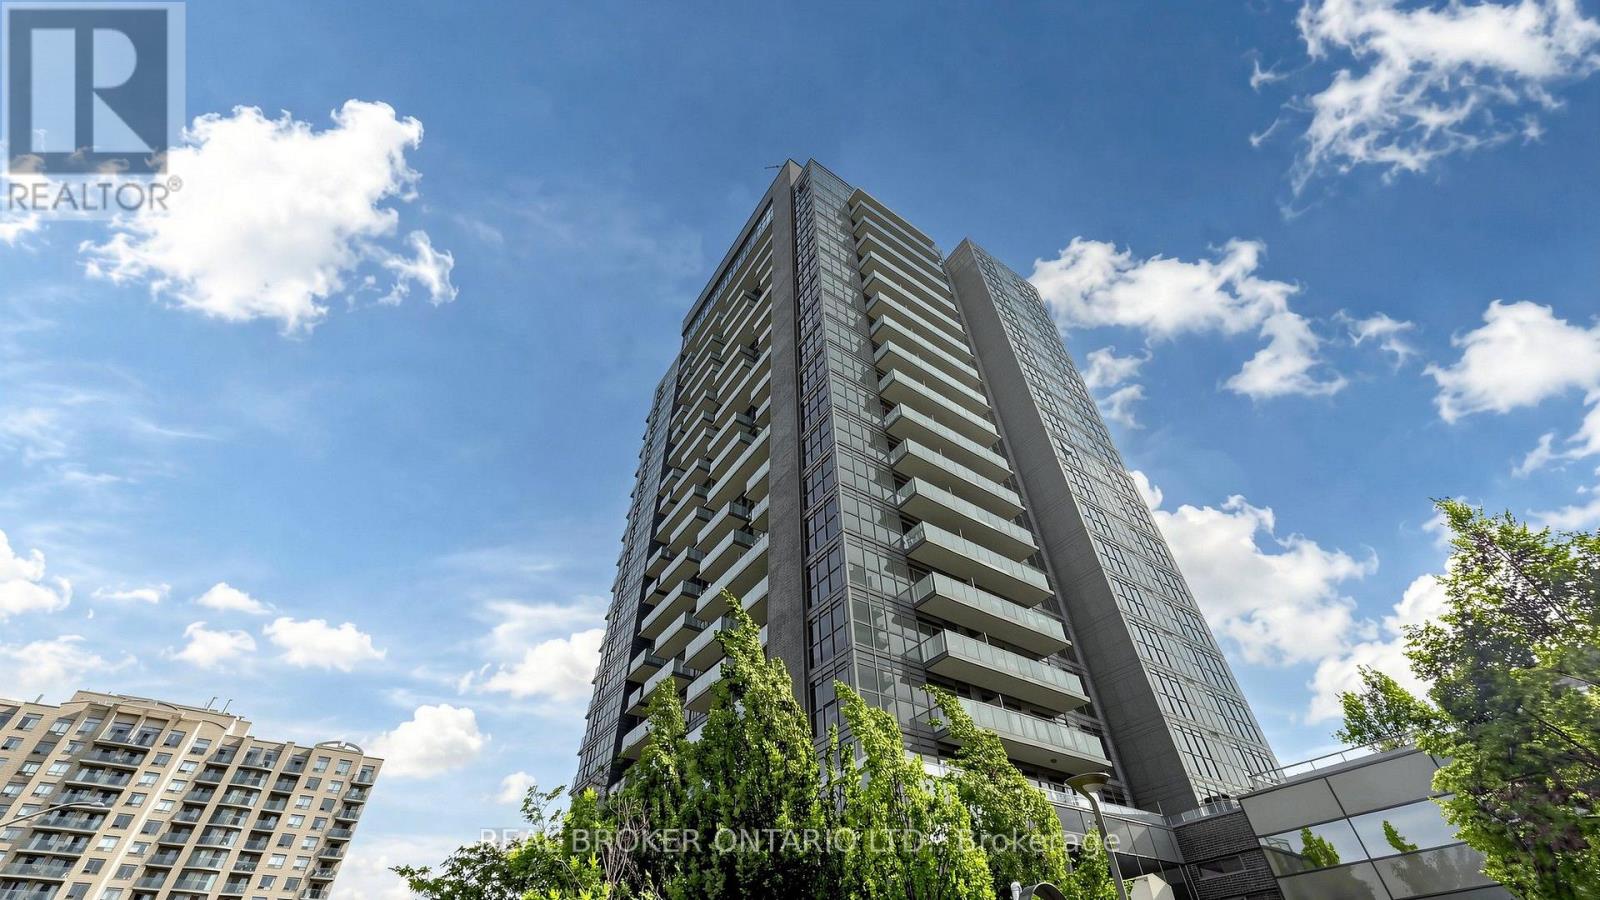
Welcome to Suite 801 at SkyCity by Pemberton. This well-designed 1 bedroom plus den condo offers a practical layout with the extra space buyers are looking for. The den is perfect for a home office, guest area, nursery or study, while the underground parking space and storage locker add everyday convenience. Built in 2016, SkyCity offers an outstanding selection of amenities. Residents enjoy an indoor pool, fitness centre, yoga and Pilates studio, party and meeting rooms, theatre and games rooms, guest suites, 24-hour concierge and visitor parking. One of the building's best features is the expansive landscaped terrace, a private park-like setting with comfortable lounge areas, gazebos, outdoor fireplaces and BBQ stations. It is a great place to relax, entertain or enjoy the outdoors without leaving home. Maintenance fees include heat, water, central air conditioning, common elements, building insurance and parking. The location is hard to beat. Walk to Richmond Hill Centre, Langstaff GO, VIVA, YRT, Langstaff Community Centre, restaurants, groceries, shopping and everyday essentials. Drivers have quick access to Yonge Street, Highway 7, Highway 407 and Highway 404. Hillcrest Mall and major retailers including Walmart, Loblaws, Home Depot, Canadian Tire, Winners and Best Buy are only minutes away. The future Bridge Station on the Yonge North Subway Extension is planned nearby, bringing TTC Line 1 service with connections to Langstaff GO, GO buses, VIVA and YRT.A great opportunity for first-time buyers, professionals, downsizers or investors looking for a functional condo with parking, storage, excellent amenities and exceptional transit access. (id:15069)
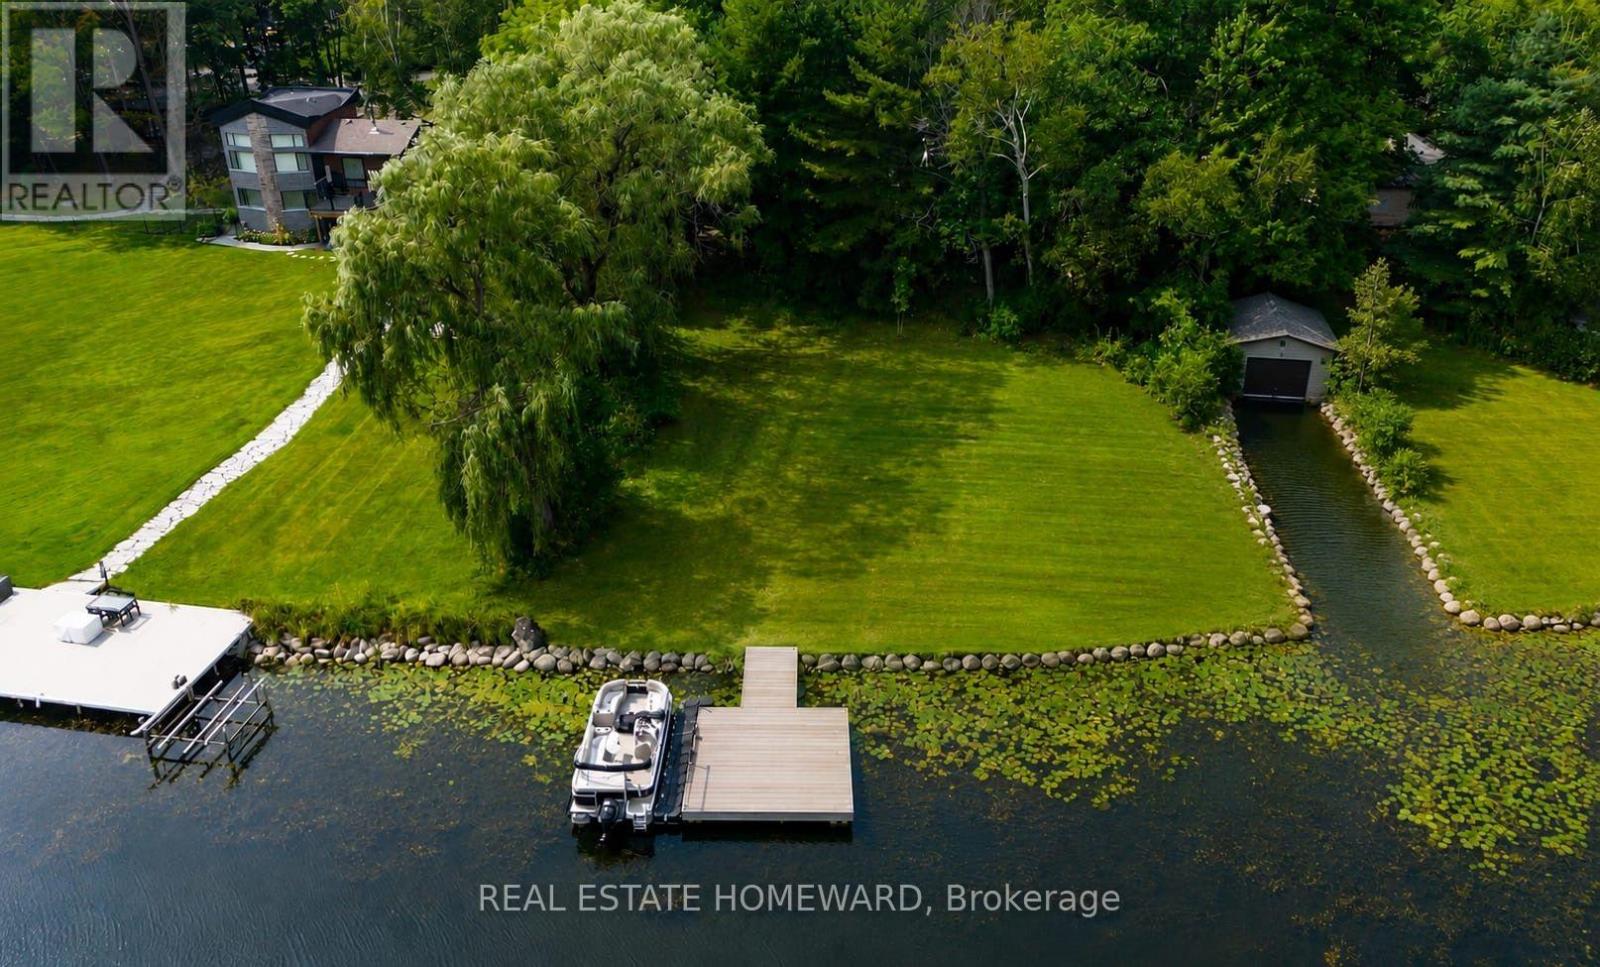
Welcome to 87 Sibbald Cres. 2 minute boat ride to Lake Simcoe! On the River so Boat Dock will be protected in the winter!- An exceptional waterfront property offering 100 feet of frontage and 300 feet of depth on the scenic Black River, with direct boating access to Lake Simcoe.This bungalow has been taken down to the studs, giving you a true blank canvas to create the waterfront home you've always envisioned.Whether you're looking to complete a modest, charming riverfront cottage or design and build your dream waterfront residence, the hard work of demolition has already been started. Adding even more value, the property comes with approved minor variance drawings for a detached garage with a storage loft above, offering flexibility for additional space, hobbies, etc. Set on a peaceful stretch of the Black River, you'll enjoy boating, kayaking, fishing, and breathtaking waterfront views, all while being just minutes from shopping, restaurants, and the renowned Briars Golf Club and Resort community. Whether you're dreaming of a cozy waterfront retreat or a spectacular custom home, opportunities like this - with generous frontage, river access and most of the groundwork already completed - are increasingly rare. Bring your vision and make this incredible waterfront property your own. Highlights: -100' x 30' waterfront lot on the Black River -Direct Access to Lake Simcoe -Bungalow stripped to the studs, ready for your vision -Drilled well, natural gas, and 100-amp electrical service, Approved minor variance drawings for detached garage with loft/storage above, Close to shopping, dining, golf, and year-round recreation - has a boat inlet (past boat house grandfathered - so can re-build! - Recognized by Lake Simcoe Conservation Authority!) **Some pics are AI generated (id:15069)
Absolutely stunning and beautifully upgraded 2-storey, 4-bedroom family home! From the moment you step inside, you are greeted by a grand foyer with a luxurious marble floor and a spectacular oak staircase. The sophistication continues throughout the main and second levels, which are completely outfitted with beautiful hardwood floors.The main floor offers an exceptional layout featuring a cozy family room, alongside formal living and dining rooms. Designer details are showcased throughout the space with elegant custom wainscotting, crown moulding, and modern pot lights. The heart of the home is the gorgeous custom kitchen, complete with a centre island, premium stainless steel appliances, gleaming quartz countertops, and a matching quartz backsplash. A convenient walk-out leads directly to the backyard, making indoor-outdoor entertaining a breeze!This property boasts 4 fully renovated, spa-inspired bathrooms and a highly functional main floor laundry room. The incredible finished basement is an entertainer's dream, featuring a large second kitchen and a built-in office desk-perfect for remote work, a home business, or a dedicated study area.Meticulously upgraded with top-quality materials and an exceptional use of space. Nestled in a prime, family-friendly location and situated in the highly desirable Bayview Secondary School (IB Program) district. A true turnkey masterpiece! (id:15069)
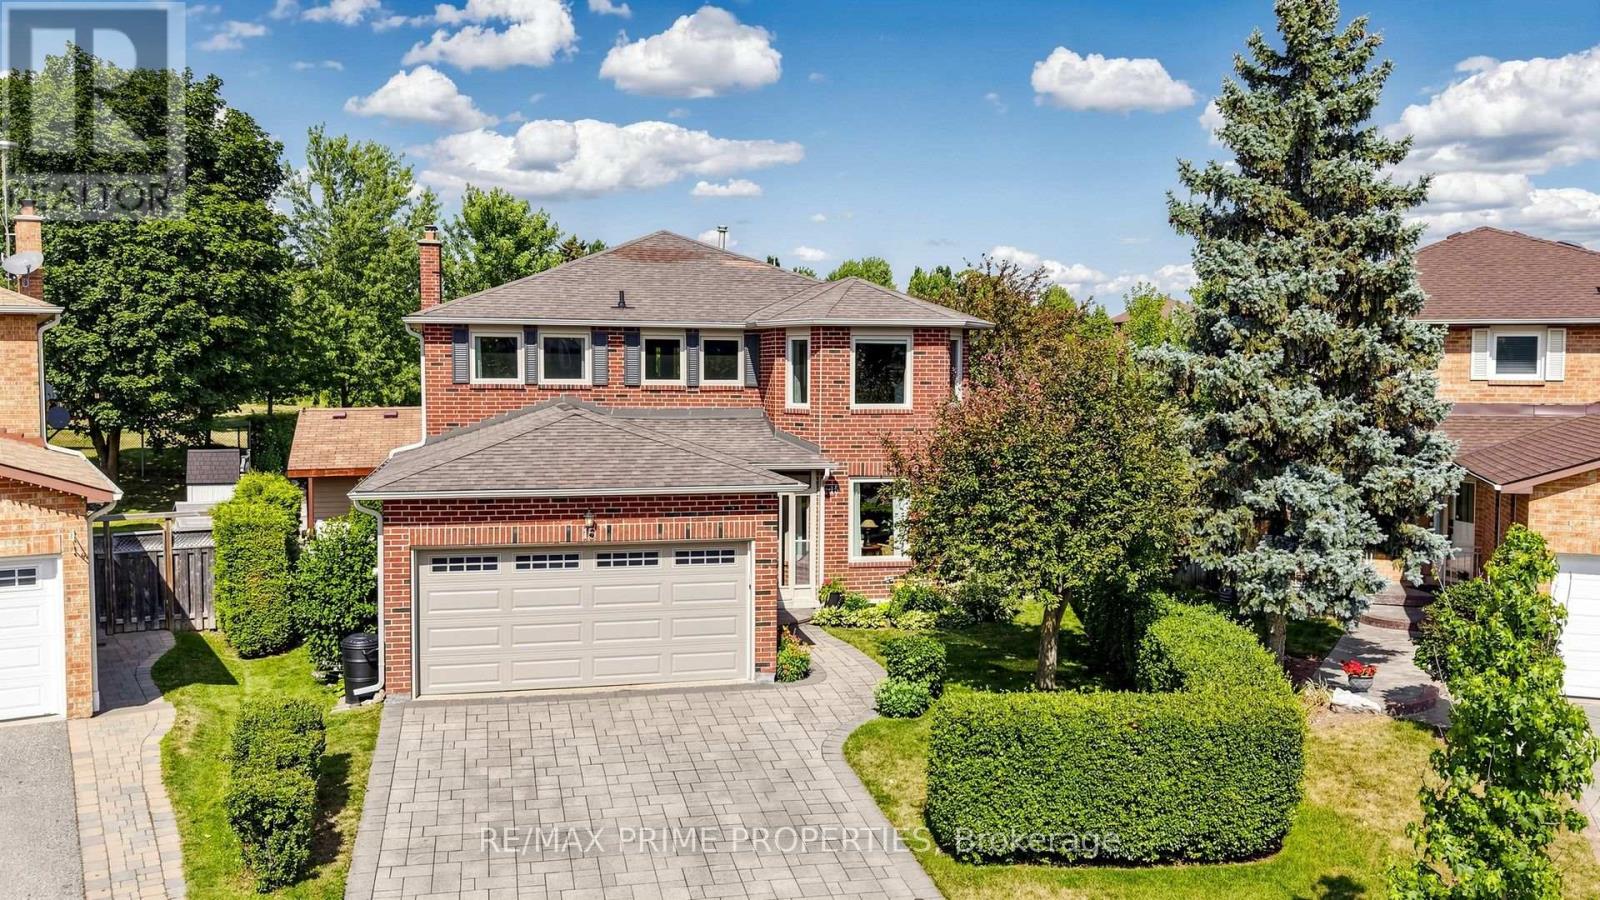
Immaculate home on a quiet, family-friendly crescent in beautiful Aurora! The first and second floors of this show stopping 4 + 1 bedroom home has been completely upgraded! Walk into the bright, inviting foyer and hallways with white carrara tile and eng. hardwood flooring throughout. A formal living room with double doors and fireplace, dining room with large, hidden pantry, large, bright breakfast area that leads to the professionally designed and fully fenced backyard oasis, large, open upgraded kitchen, family room with bay windows, separate laundry room with new laundry tower, and powder room with sensor lighting complete the first floor to enjoy for the whole family and welcome guests. The family retreat upstairs includes a large primary bedroom with 2 custom-built walk-in closets, and a 5-piece bathroom with separate tub and glass shower. The second bedroom has a custom-built loft bed with desk and lots of room to play. The third well-sized bedroom also has a large closet. The fourth bedroom is large with 2 closets with double doors and a private 3-piece ensuite bath. The fully finished basement includes a large, open rec area, 3-piece bath, a large room used for guest sleeping and office, and lots of storage spaces. With luxury wainscoting on walls throughout the first and second floors, this exceptional family home must be seen! (id:15069)
Location, Location, Location! Perfectly positioned on the slower-paced section of historic Prospect St, this home offers easy access in and out of the 9 car driveway while still enjoying one of Newmarket's most walkable locations. Just steps to picturesque Fairy Lake, vibrant Main Street, the Nokiidaa Trail, Riverwalk Commons, cafes, restaurants, boutique shopping, concerts, skating, farmers' markets, and year-round community events, you'll love leaving the car at home and embracing everything downtown Newmarket has to offer. Own a piece of Newmarket's history in this lovingly maintained home, where timeless character meets everyday comfort. Sunshine pours through oversized windows, highlighting the original hardwood floors and soaring 9-foot ceilings on the main level. The thoughtfully designed floor plan features a custom kitchen with a walkout to the backyard, making entertaining effortless, a formal dining room that opens to the living room with oversized pocket doors for more intimate gatherings, and a spacious, light-filled family room. Every window captures beautiful views of mature trees, lush gardens, and visiting songbirds, creating a sense of tranquility throughout. The generous room sizes and spacious bedrooms make the home feel both grand and welcoming. Outside, you'll find four charming porches-perfect for morning coffee, relaxing with a book, or enjoying the peaceful surroundings. The oversized lot is a private oasis featuring vibrant perennial gardens, a pear tree, mature trees for shade and privacy, and a cozy fire pit for evenings under the stars. A durable metal roof provides lasting peace of mind. This is more than just a beautiful home-it's an exceptional lifestyle in one of Newmarket's most sought-after locations, where small-town charm, nature, and community come together right outside your door. (id:15069)
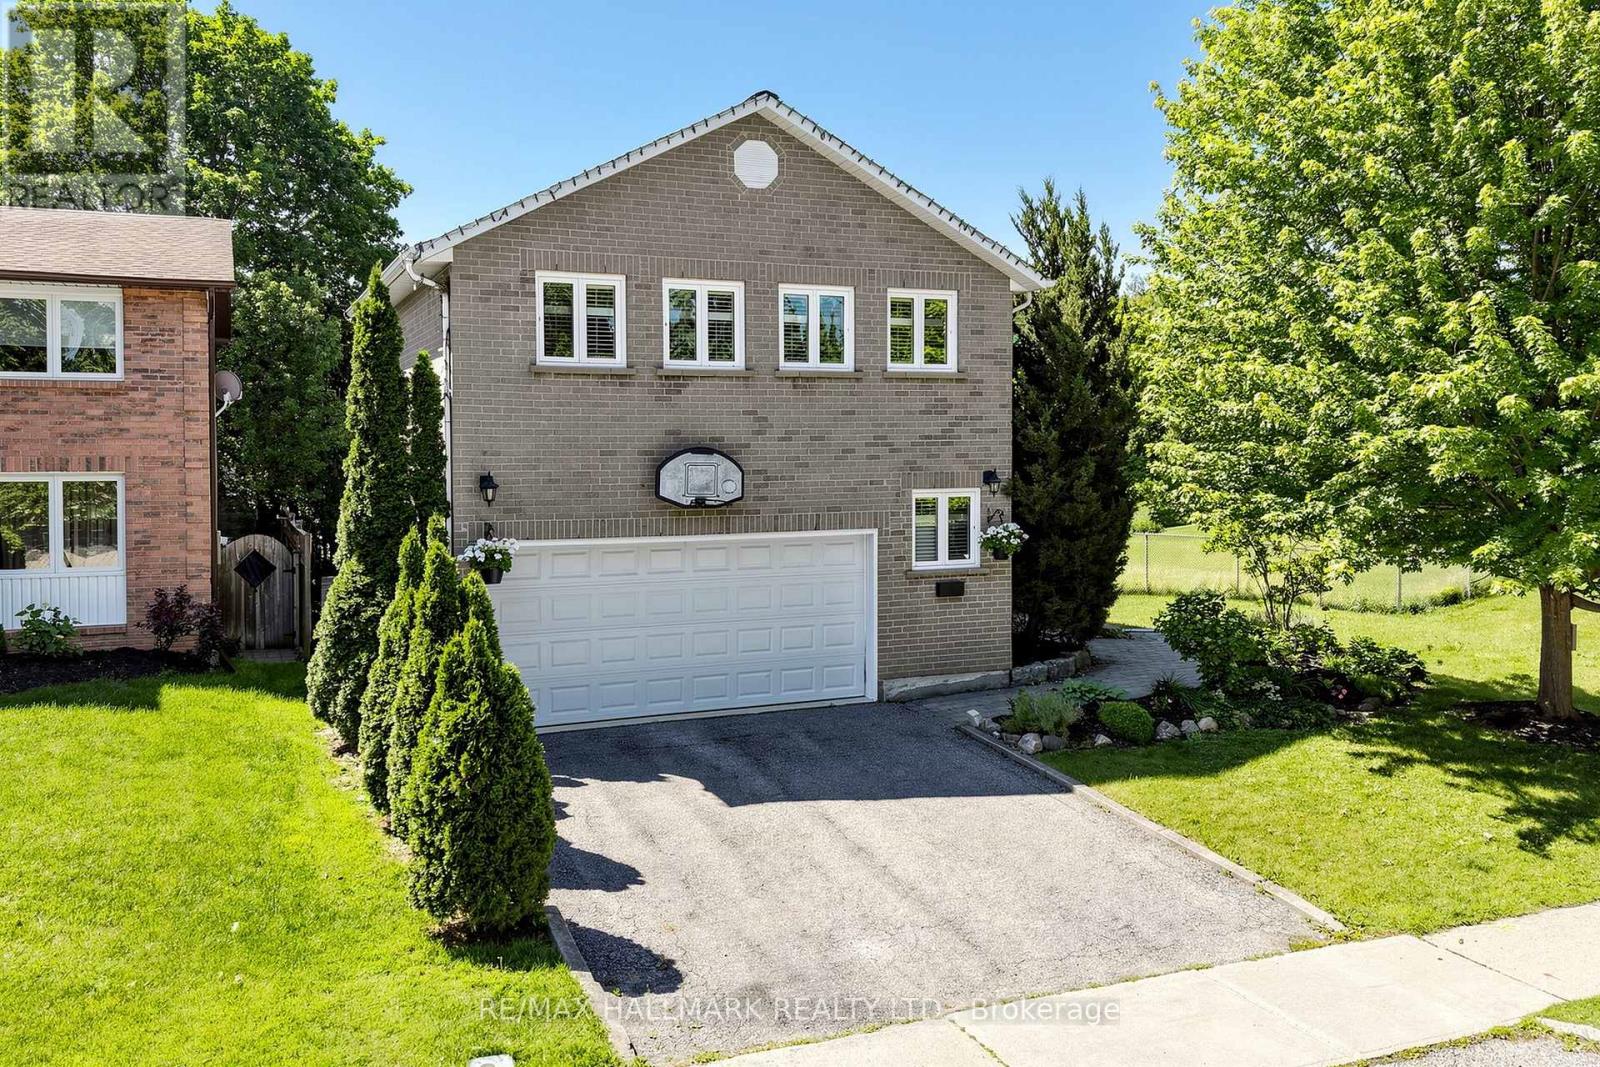
Upgraded 4-bedroom home on a quiet cul-de-sac in a sought-after Aurora neighbourhood. The functional layout offers an open concept living and dining area on a bright main floor, along with an updated kitchen. New hardwood flooring runs throughout the home, paired with updated light fixtures. The finished basement includes a walk-out to the backyard, where a large composite deck extends the living space outdoors. Interlocked driveway and attractive curb appeal complete the exterior. Convenient location close to schools, grocery stores, restaurants, the GO train and Highway 404. One Must See Property! (id:15069)
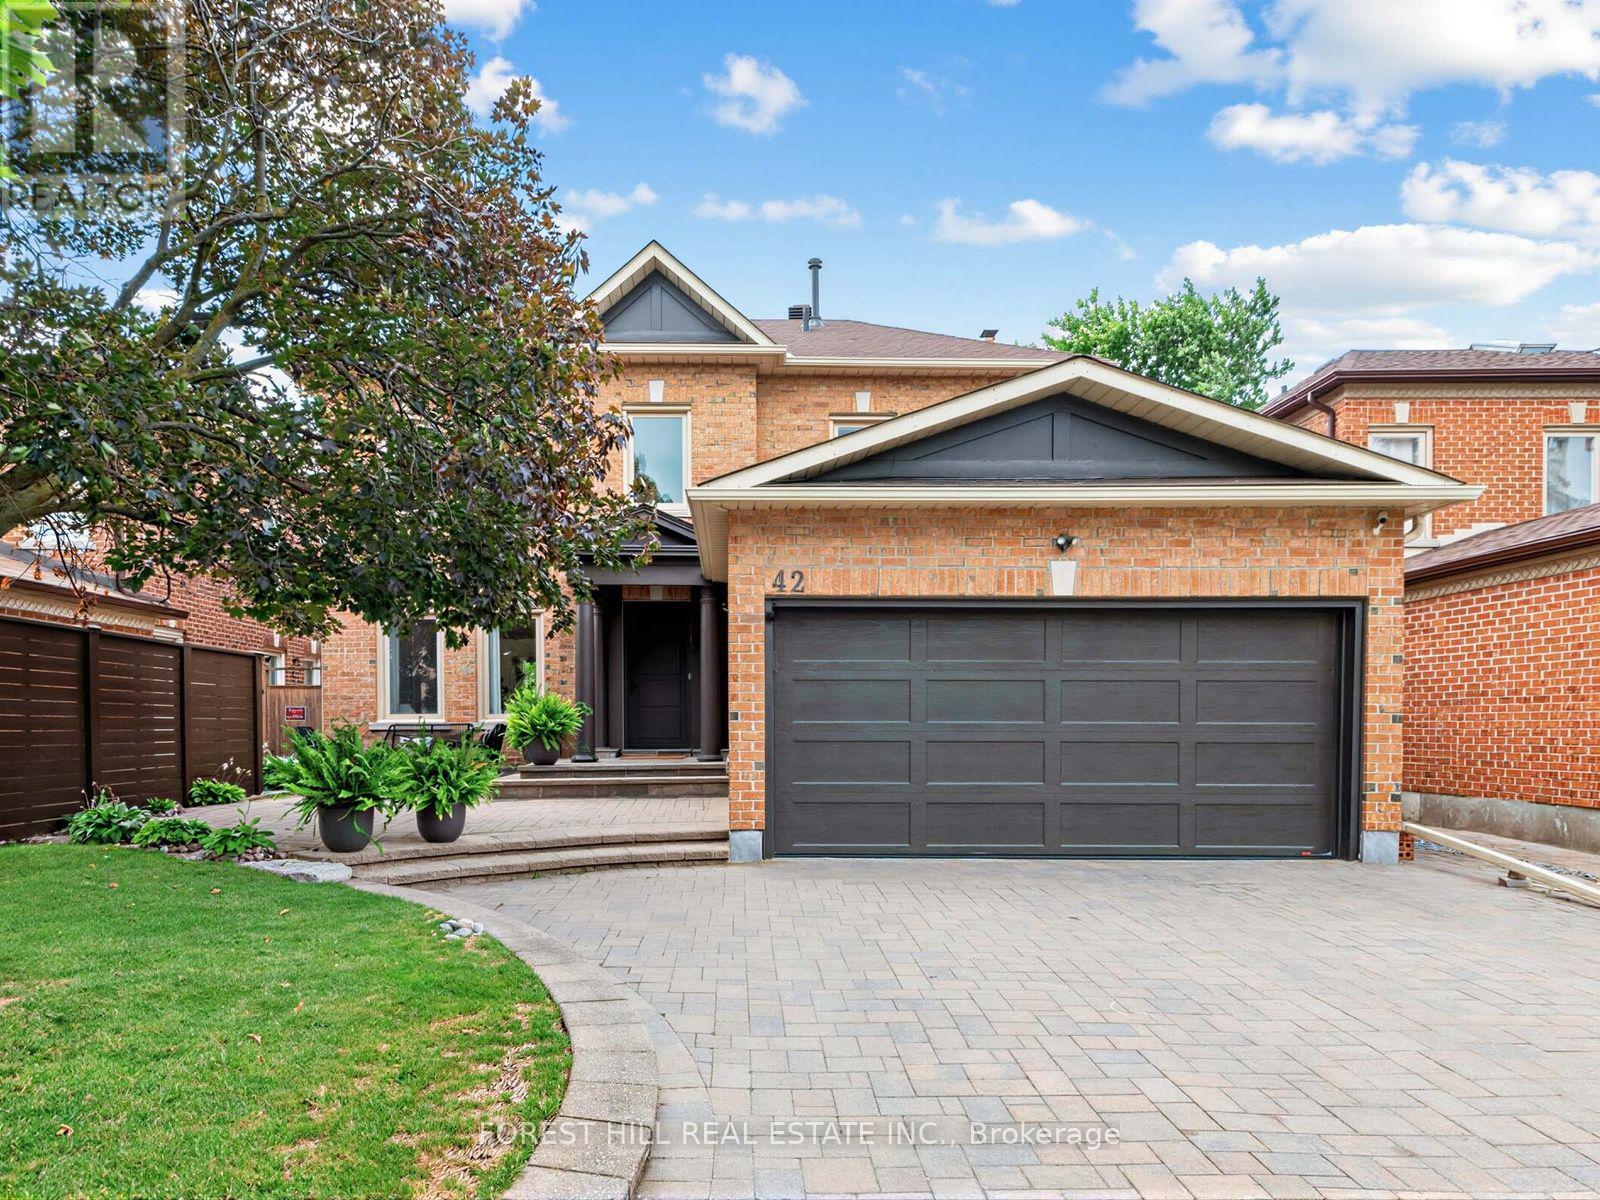
Home is where the heart is, 42 Baynards Lane, a sun-drenched sanctuary tucked away in the coveted community of Heritage Estates - Mill Pond. Cherished by an original owner & lovingly cared for over the decades, this rare 3-bedroom, 3-bath residence has been thoughtfully transformed into an elegant, warm, and inviting retreat designed for a lifetime of memories.Step inside to a spacious, welcoming foyer that sets the tone for the main floor. Relax in the tranquil sunken living room after dinner, or gather with friends in the family room. Your mornings will feel effortless in the sunny breakfast room, while elevated architectural details-including updated windows, window & door casings, tall baseboards, and smooth flat-border ceilings with classic crown moulding-add a touch of timeless sophistication throughout. The heart of the home shines with recent upgrades, featuring premium KitchenAid stainless steel appliances, quartz countertops with undermount sink, newly painted, and beautifully refinished floors that enhance the home's natural light. Upstairs, generously sized bedrooms offer comfort for everyone, culminating in a serene primary suite complete with a spa-inspired ensuite, deep soaker tub, & separate walk-in shower & walk-in closet. Downstairs, the high & dry basement offers a large finished rec room alongside ample space to customize to your unique needs.Outside, spend warm afternoons on the sunny, south-facing deck surrounded by established perennial gardens for seamless outdoor entertaining. A double private driveway & two-car garage offer parking for six.Beyond your doorstep, enjoy top-tier schools (Pleasantville ES, Alexander Mackenzie HS - I B Program, and- St. Therese of Lisieux CHS - #1 rated, nearby walking trails, the Richmond Hill Centre for the Performing Arts, Mackenzie Health Hospital, & vibrant local shops & cafes along Yonge St.Easy access to major highways and transit, this isn't just a house-it's a place to love, grow, and truly call home. (id:15069)
NEWLY UPGRADED & MOVE-IN READY! Brand New Kitchen, Fresh Paint, Upgraded Bathrooms, Modern LED Lighting & Approx. 3,000 Sqft of Total Living Space Surrounded By Nature In A Prestigious Community! This stunning 2-storey family home features a double car garage w/ inside entry and a functional layout ideal for growing families and entertaining. Step inside to hardwood floors, crown moulding, California shutters, and a hardwood staircase w/ iron spindles. The spacious living room is anchored by a cozy fireplace, while the sun-filled dining area is framed by large windows. The gourmet kitchen showcases granite countertops, stainless steel appliances including a fridge w/ water dispenser, 6-burner gas stove w/ double oven, range hood, wine fridge, microwave, dishwasher, 9ft centre island, and ample cabinetry. The breakfast area offers a walkout to the backyard for seamless indoor-outdoor living. Enjoy a private backyard retreat featuring a stone patio and a fully fenced yard backing onto protected green space for exceptional privacy and scenic views. Just steps to Good Brothers Parkette. Upstairs, the primary suite features double-door entry, a custom built-in closet, and a spa-inspired 4pc ensuite w/ glass shower, soaker tub & stone feature wall. Three additional bedrooms and a convenient upper-level laundry room w/ full-size washer & dryer complete the second floor. The fully finished basement w/ separate walk-up entrance offers excellent flexibility for extended family, guests, or future income potential. Recent updates include all owned: new central air conditioning (2025), water heater (2024), heat pump (2025), upgraded windows and a roof covered by a transferable lifetime warranty. Minutes from the Richmond Hill Country Club, Hwy 407 & 404, shopping, top-rated schools incl. Charles Howitt P.S. & South Richvale Greenway. Lovingly maintained by the same family for over 30 years. Don't miss this truly exceptional place to call home! **Some photos are virtually staged. (id:15069)
Some homes impress you the moment you walk in. Others keep surprising you around every corner. This home does both. Inside, nearly 2,750 sqft + finished basement offers room for everything life throws your way. The welcoming foyer has double closet, the main-floor laundry offers a sink, cabinetry and a handy side entrance.The granite kitchen features brand-new Samsung appliances, a chef's desk and breakfast area for busy mornings. Host dinner in the formal dining room, then settle into the family room by the white brick gas fireplace. A dedicated main-floor office with French doors keeps work calls out of the kitchen. The front living room with french doors and beautiful bay window add a touch of classic formality. The piano hardwood stairs open up to the bright second floor landing with space for a reading nook. French doors open to the primary suite with hardwood flooring, walk-in closet and ensuite with double granite vanity, a water closet, and heated floors. Three additional bedrooms provide space for kids, guests or multigenerational living. The oversized second bedroom with hardwood floors, sitting area and double closet is especially well suited to a teenager who believes personal space should be measured in square feet. The basement adds a rec room with smooth ceilings, pot lights, and gas fireplace, games area with ping-pong table, 3-piece bathroom, workshop, and flexible space for a home gym or guest bedroom. But the real showstopper is waiting outside. Backing directly onto Mary Dawson Park, your backyard feels like a private resort. Spend summer days in the saltwater pool, relax in the hot tub, or entertain from the cabana, all while enjoying peaceful green views. Minutes from downtown Richmond Hill, schools, shopping, restaurants, theatres, GO Transit, Highways 404 and 407-everything your family needs. The Yonge Street shopping corridor is minutes away with grocery stores, banks, cafés, restaurants, and everyday conveniences. (id:15069)
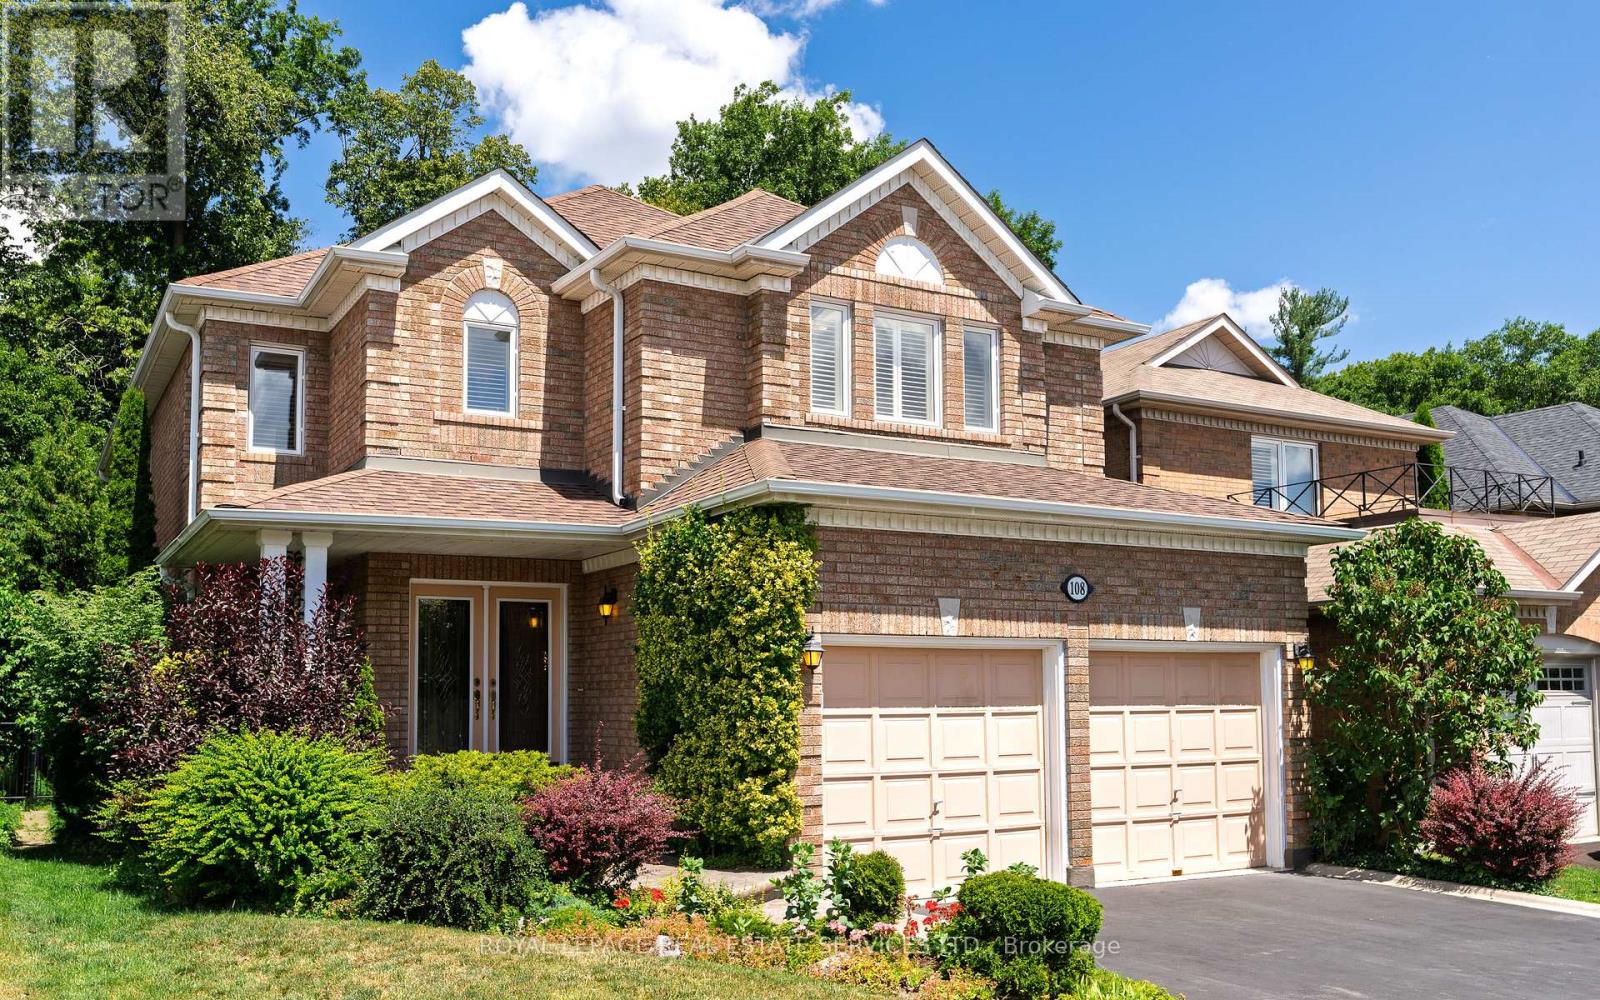
A once-in-a-generation opportunity to own a beautifully maintained four-bedroom ravine home by Acorn, offered for the first time by its original owners. Set on a quiet, low-traffic street, this exceptional family residence features a bright, airy main floor with 9-foot ceilings, hardwood floors, elegant crown moulding and California shutters throughout the home. The open kitchen offers granite countertops and new stainless steel appliances, while the inviting family room is anchored by a gas fireplace with a striking deep green marble surround. A grand curved staircase leads to four generous bedrooms, including a private ravine-facing primary suite with hardwood floors, a walk-in closet and an ensuite with a Jacuzzi tub and separate shower. Two bedrooms share a full bathroom, while the fourth enjoys its own ensuite. The unfinished basement is a blank canvas for future expansion, featuring a bathroom rough-in, excellent insulation and plenty of windows for natural light. The furnace and hot water heater are owned. Outside, meticulous landscaping, mature cedars screening the neighbouring properties and a lush ravine backdrop create exceptional privacy, while the low-maintenance Trex deck with a natural gas line for BBQ is ideal for relaxing or entertaining. Complete with main-floor laundry, direct garage access, an attached two-car garage and parking for four vehicles, this is a rare home where space, privacy and enduring quality come together beautifully. Check out the video teaser: https://sbshane.com/108sweetmlsvid (id:15069)