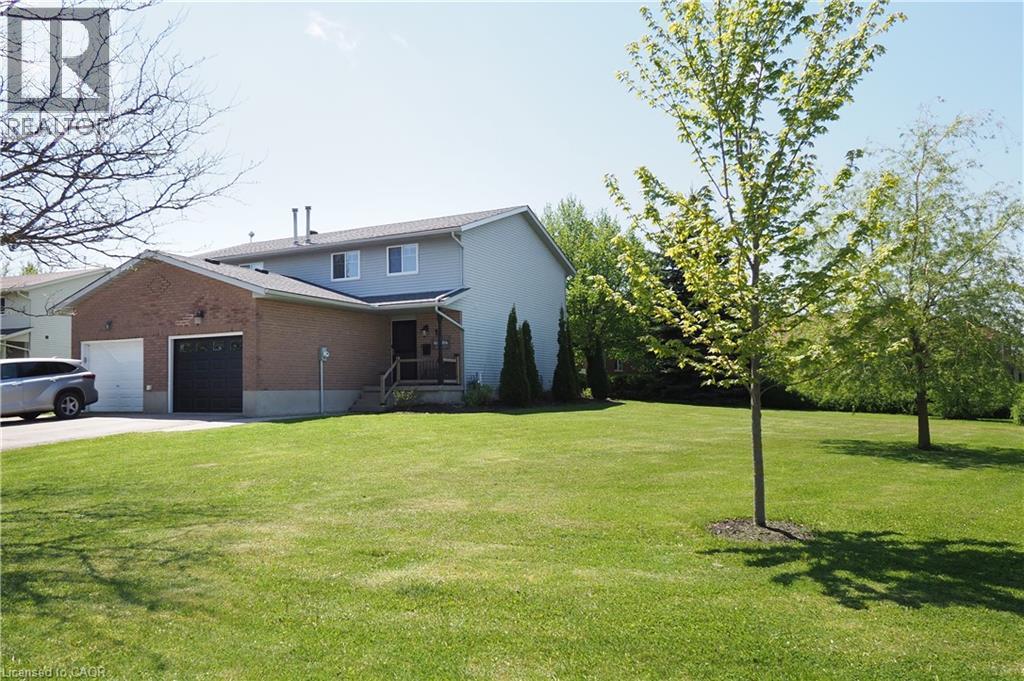
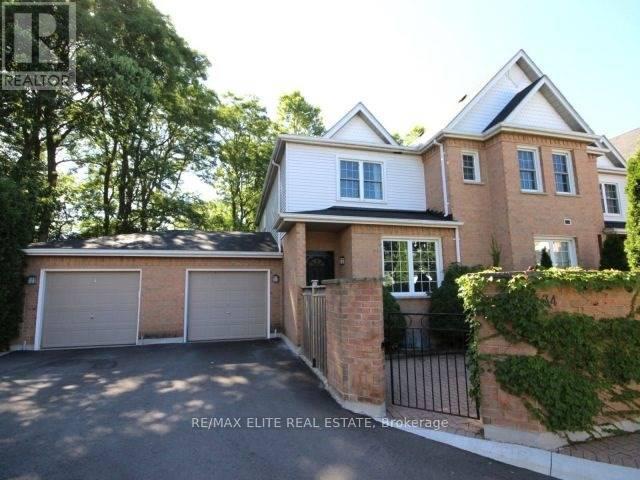
Welcome to 15 Dales Drive, Drayton! This beautifully maintained 3-bedroom, 3 bathroom semi-detached home sits on a wide expansive lot at the corner of Dales Drive and Andrews Drive. Offering the perfect blend of small-town charm and modern convenience, this property is a rare find for growing families, first-time buyers, or those looking to escape the city hustle without sacrificing amenities. Step inside an attractive and functional main floor featuring an open-concept living room, dining room and a spacious kitchen with plenty of storage. Upstairs, you’ll find three generous bedrooms with ample natural light and a full family bath. The finished basement with a spacious 3-piece bathroom adds fantastic bonus living space—ideal for a cozy rec room, home office, or media center. Complete with a convenient single-car garage and an attractive wrap-around yard with private backyard deck, this corner lot offers incredible outdoor potential for gardening, entertaining, or kids at play. And to top it all off, you get to live in Drayton; a peaceful, tight-knit community and neighborhood. You are just a short stroll from a local public school and private Christian schools, parks, and the PMD Arena. Enjoy world-class entertainment at the famous Drayton Festival Theatre, or spend summer weekends boating and fishing at nearby Conestoga Lake. For commuters, this location is the ultimate sweet spot—offering significantly more space and value for your money while remaining an easy 35-minute drive to Kitchener-Waterloo and Guelph. Don’t miss your chance to own this move-in-ready home with a large yard in one of Mapleton’s most desirable communities. (id:15069)
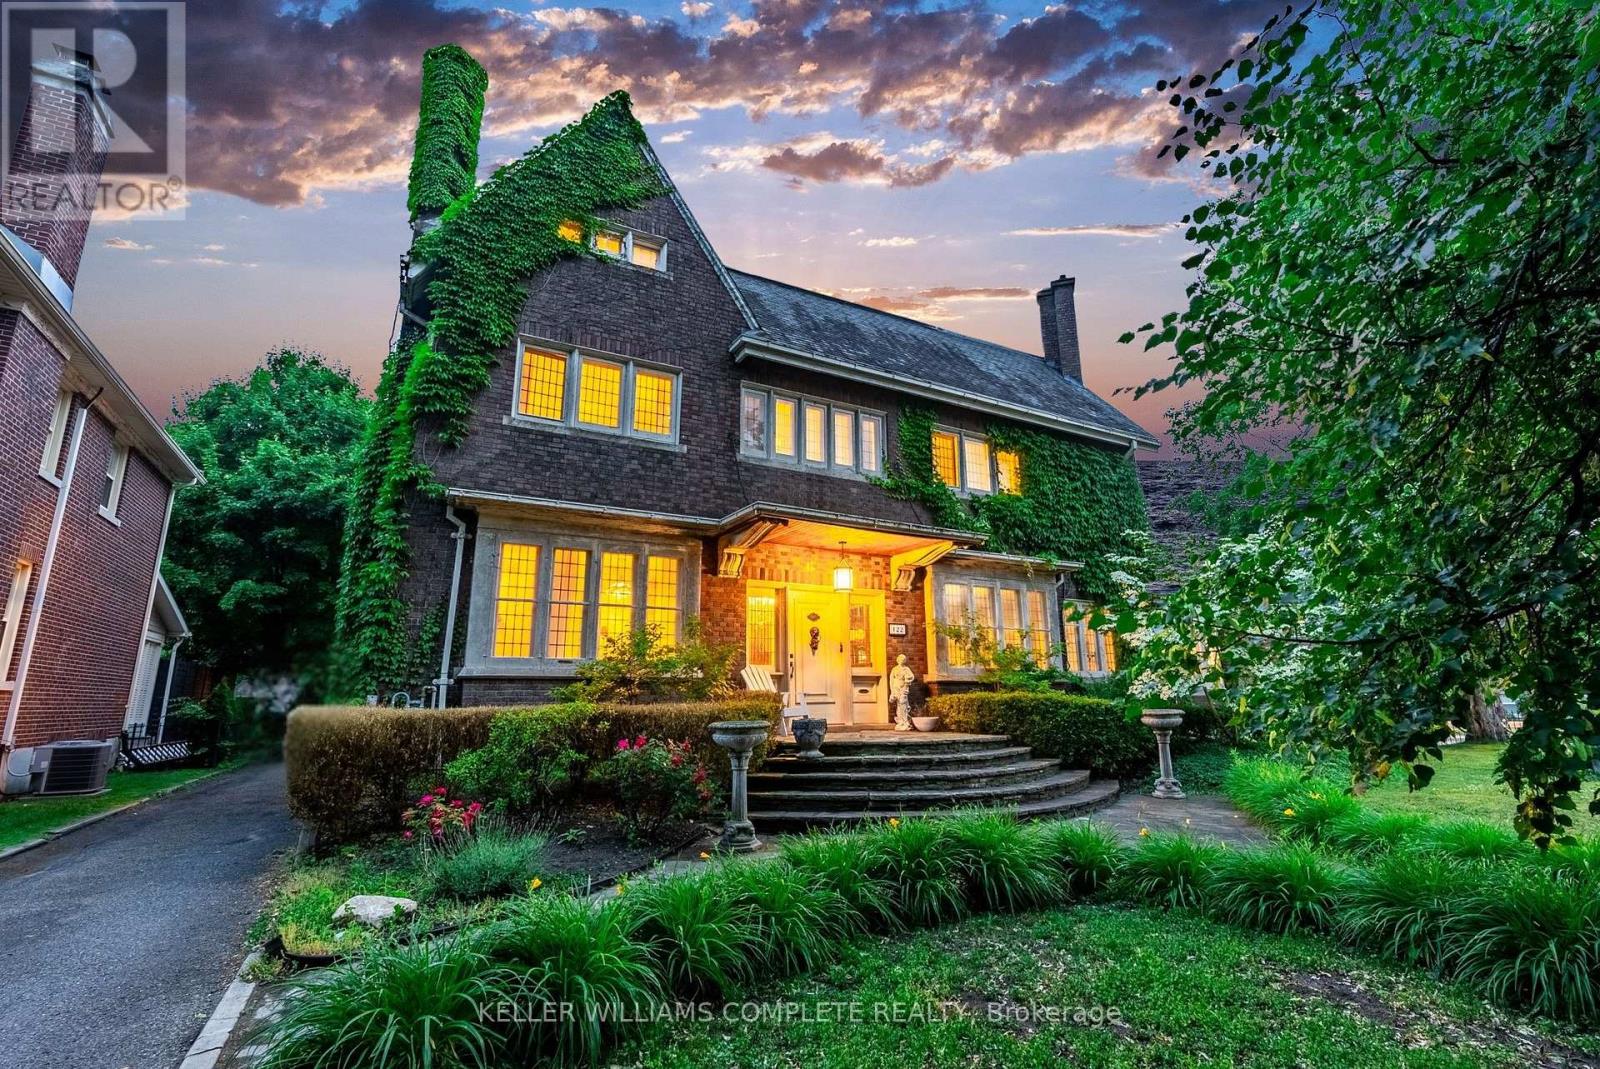
Welcome to 122 Dufferin Avenue, Brantford Nestled in the coveted Holmedale neighborhood of Brantford,this exceptional century home is ideally located near the Grand River trails, top-rated schools, andpicturesque parks. Situated on an expansive 0.254-acre lot significantly larger than the surroundingproperties this home offers a rare and valuable sense of space and privacy in an otherwise charminglycompact neighborhood. Combining historic charm with modern updates, this property boasts stunningfeatures such as soaring ceilings, expansive rooms, intricate trim, crown moulding, and oversized windows,all enhanced by careful renovations that seamlessly blend classic beauty with contemporary luxury. With 7bedrooms, a loft, 5 bathrooms, 2 kitchens, and over 5,600 sq. ft. of living space, this home offers abundantroom for family gatherings and quiet retreats. The well-appointed in-law suite, complete with a privateentrance, provides the perfect space for extended family or guests. The private backyard is a true oasis,enclosed by a beautiful brick garden wall and featuring meticulously maintained gardens, a heated inground pool (liner 2025), a hot tub (2019) with seating for 8, and multiple lounging areas to enjoy theserenity of your surroundings. Additional highlights: A fully finished third floor for additional living spaceDetached double garage Original slate roof Ductless air conditioning Pool (20x40 9 ft deep) New boiler(2020) herringbone-patterned 5" hand-scraped hardwood floors throughout, including the front foyerSecond-level laundry Gorgeous stained-glass windows Upper terrace for outdoor enjoyment Thisarchitectural masterpiece is brimming with warmth, history, and character, offering the perfect blend ofPhotostimeless style and modern convenience. A truly unique home with an oversized lot perfectly positioned inone of Brantfords most prestigious neighborhoods! (id:15069)
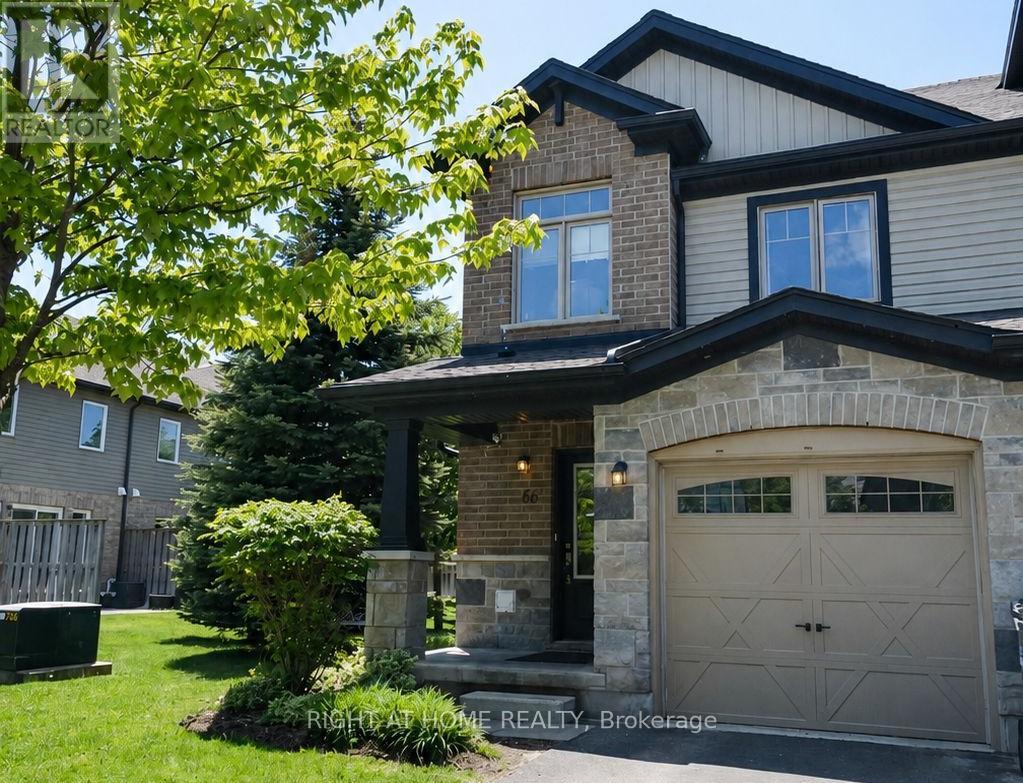
Welcome To This Exceptionally Bright and Beautiful *Corner Lot* Condo Townhouse Located in the Highly Sought-After Neighbourhood of Pineridge/Westminster Woods In Guelph. Located Minutes Away From Highway 401, Schools, Entertainment, Shopping and Many More Amenities! With 3 Bedrooms and 3 Bathrooms, This Open Concept Home Is Designed For Families Seeking Low-Maintenance Comfort and Convenience. The Main Floor Features Bright, Open Concept Living/Dining with Vinyl and Ceramic Flooring, and Walks-Out to a Cozy Backyard Featuring a Patio Perfect for BBQ's, Entertaining, or Simply Relaxing. The Kitchen Features Stainless Steel Appliances, Granite Countertops and is Finished With a Beautiful Ceramic Backsplash. The Second Floor Features a Bright Primary Bedroom With a Private 3-Piece Ensuite Washroom, Walk-In Closet and Large Windows. Additionally, there are Two Generously Sized Bedrooms Featuring Large Closets, Second Floor Laundry Available For The Ultimate Convenience, A Large 4-Piece Washroom And Vinyl Flooring Throughout. The Finished Basement Features A Finished Large Rec Room For Extra living Space Completed With Vinyl Flooring Throughout, A Generous Amount of Storage Space, And a Washroom Rough-In. The Garage Features Electric Vehicle Charging Connection, Just Waiting For Your Charger! Photos Are Virtually Staged. (id:15069)
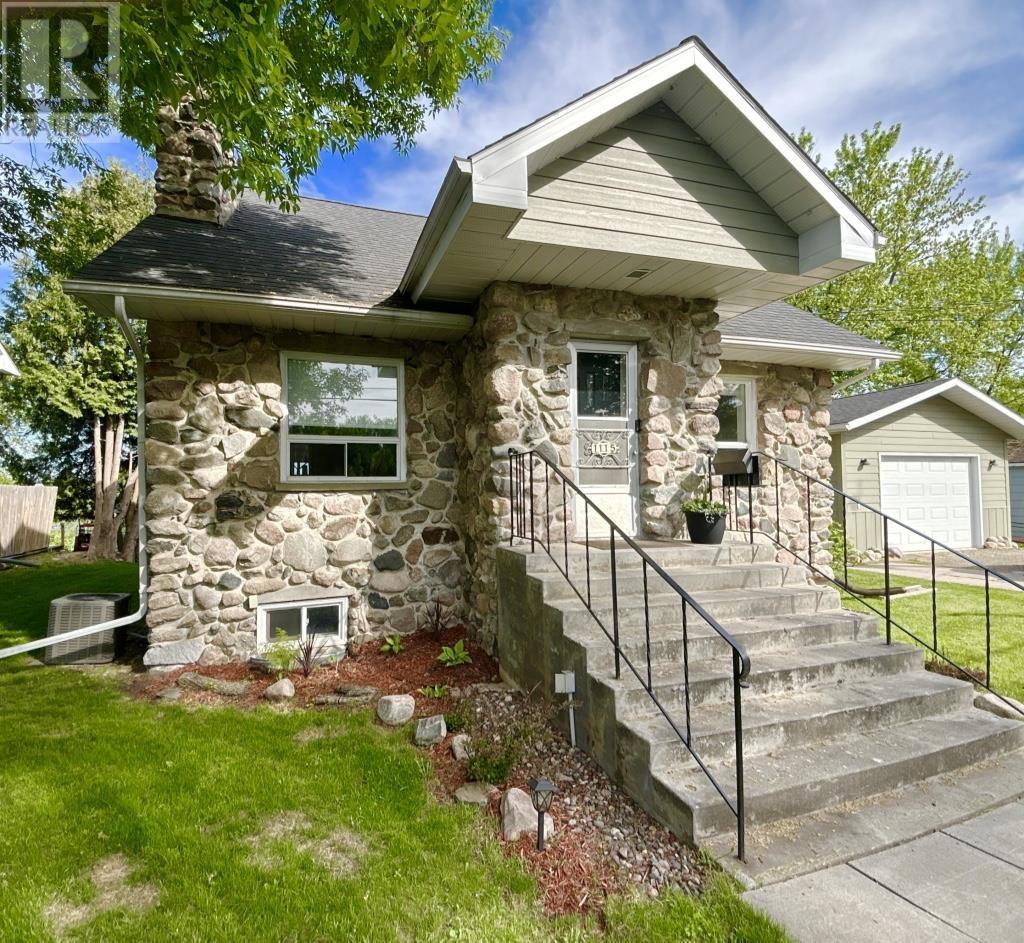
Dreaming of a stunning waterfront view with the convenience of a family friendly location within town limits? Welcome to 1115 River Road West! Stunning inside out, modern updates have been made with care to preserve the character and charm of this one-of-a-kind home!! Main Floor: Spacious front and rear entrances; Open concept kitchen featuring a built-in dishwasher and microwave, and moveable island/dining room/family room with a beautiful gas fireplace; Updated 2 pce bathroom; Living Room; bedroom/office. Gleaming bamboo flooring. Upper Level: Massive primary bedroom with closet and storage space and a beautiful view of the waterfront; 1 further bedroom with built-in storage; Updated 4 pce bathroom featuring a double vanity and soaker tub. Basement: Large Bonus Room, Laundry/Utility Area, and 2-piece bathroom. Excellent space and potential for further development. Screened-in Sunroom and rear deck overlooking Rainy River. 1.5 stall detached garage with high ceilings, fully insulated/heated (gas). Gas f/a heat, Central Air. Hot Water on Demand. Appliances Included! Don't miss your opportunity to view this stunning, move-in-ready waterfront home!! (id:15069)
Set on a large, private lot in Walkerton, this inviting home offers space, convenience, and a great location for families. The bright walkout basement adds additional living space and easy access to the backyard, while the oversized deck is perfect for entertaining or enjoying quiet evenings outdoors. Ideally located within walking distance to the Catholic high school and just minutes from the Saugeen River Trail, this property combines small-town living with everyday convenience (id:15069)
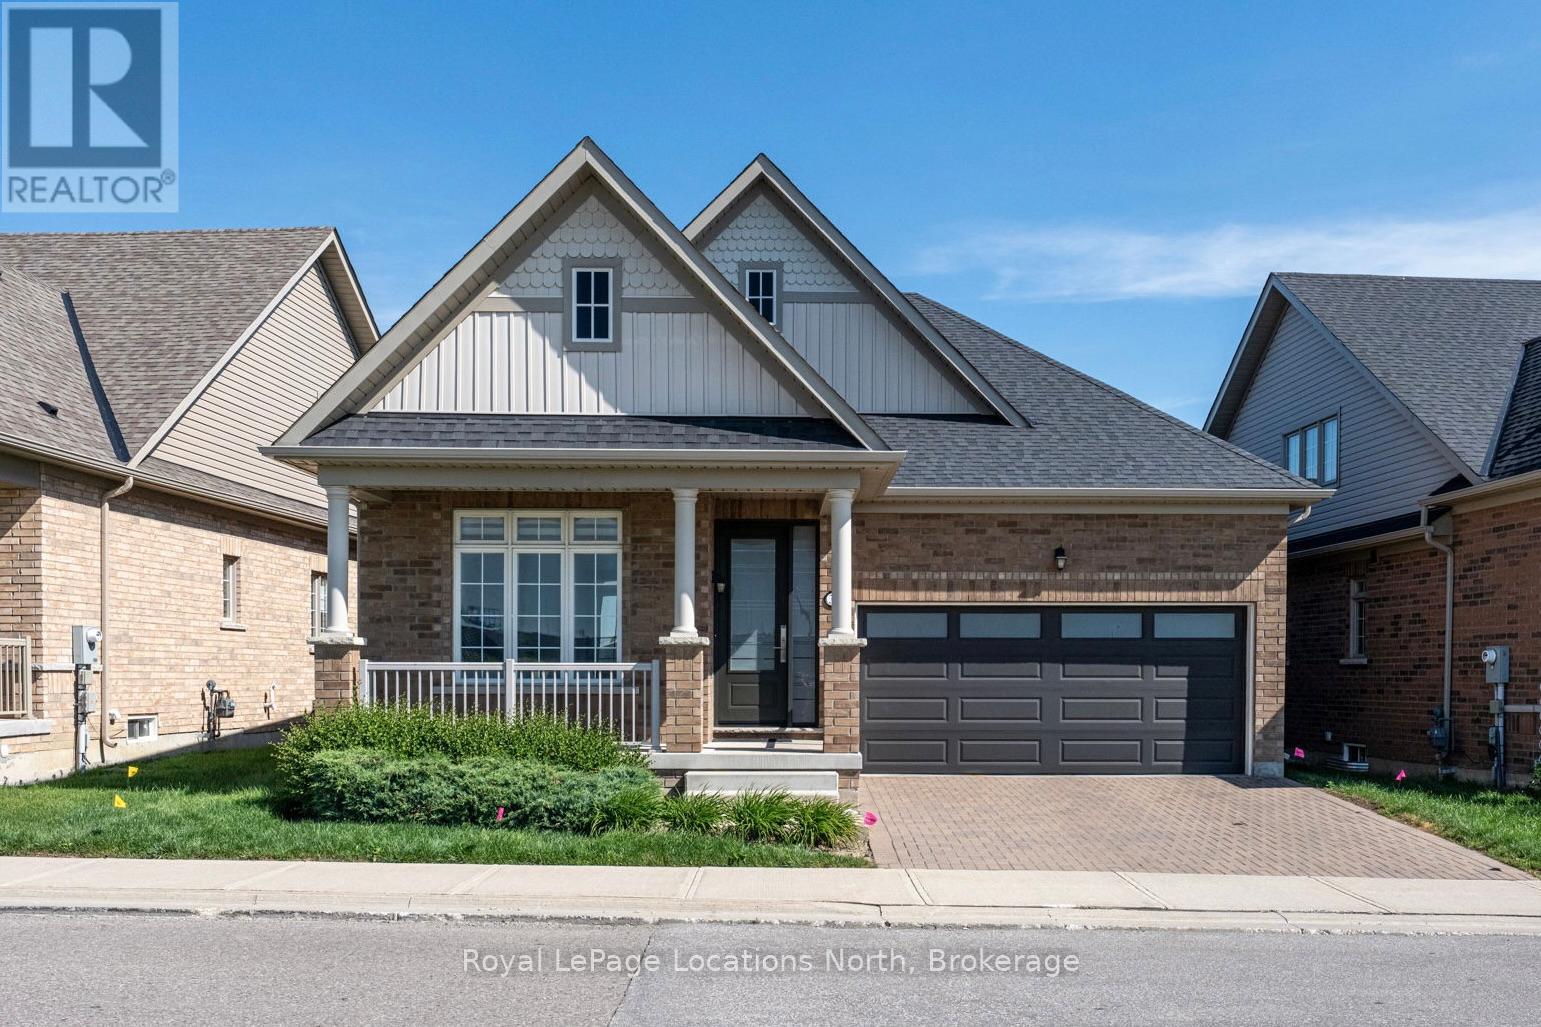
Experience maintenance-free, country-club living at Rosedale Village, Bramptons premier adult gated community offering 24/7 security and resort-style amenities including a private 9-hole golf course, indoor pool, sauna, gym, and tennis courts and lawn care and snow removal services. A secure gated concierge entry leads to a private 9-hole golf course, clubhouse with indoor salt-water pool, tennis and pickleball courts, bocce ball, parks and scenic walking paths. Spend your days on the course or relaxing at the clubhouse then return to your stunning bungalow without the hassle of lawn care or snow removal. At only 5 years old, this upgraded home offers open-concept living, with 9' ceilings throughout and a beautiful vaulted ceiling in the great room making it bright, modern and practical. The spacious primary bedroom features an upgraded ensuite bathroom with a gorgeous shower. The heated double car garage is equipped with a heater and an insulated garage door for maximum heat retention providing ample convenience and storage. The Front and back doors are also upgraded for luxury, brightness and home efficiency while the single-level layout is perfect for families or individuals downsizing or those seeking ease of living. The meticulously maintained home has an very large unspoiled and spotless basement with cold cellar and a rough in for a future bathroom. Use this huge space for extra storage or finish it to your liking. Come Enjoy the peace of mind of a secure, private community, close to shopping, dining, transit, and major highways. A rare opportunity to own in one of Bramptons most desirable enclaves! Redefine your lifestyle in the pres. This home is situated just off HWY 410 so makes commuting very easy. (id:15069)
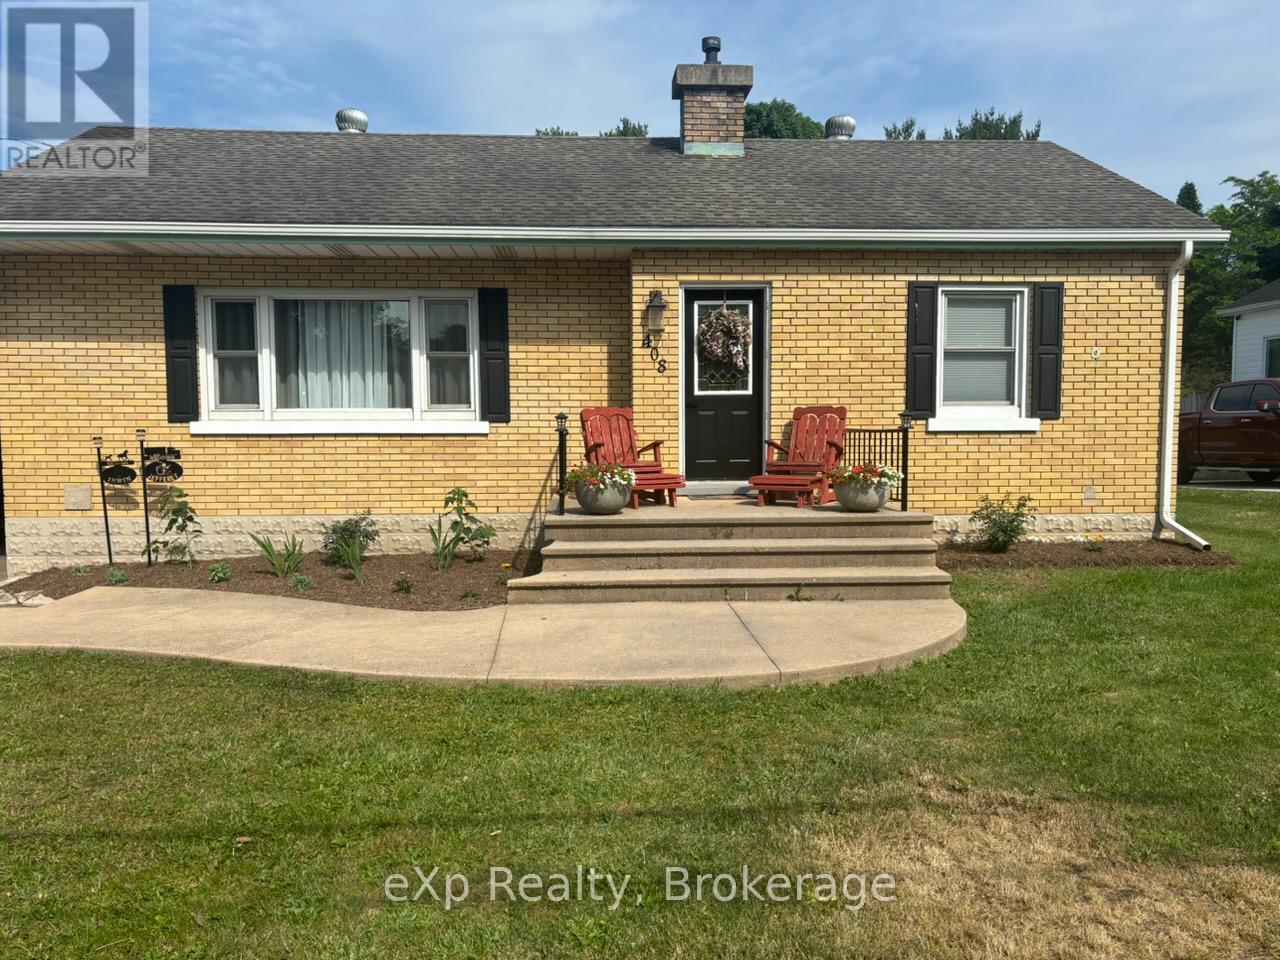
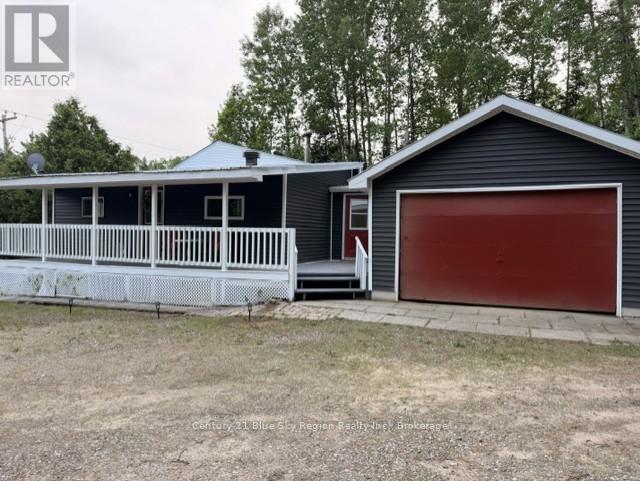
This beautifully renovated 3-bedroom home offers the perfect blend of comfort, charm, and country living. Featuring a spacious eat-in kitchen, separate dining room, and inviting living room with a cozy wood stove, there's plenty of room for family gatherings and everyday enjoyment. Relax on the welcoming front porch or unwind on the back porch while taking in the peaceful surroundings. The home also includes an attached garage and a durable vinyl siding exterior for low-maintenance living. Situated on a private lot of just over one acre, this property provides the space and tranquility you've been looking for while remaining conveniently located. Don't miss this opportunity to enjoy country living at its finest! Contact your REALTOR today to schedule a viewing. (id:15069)
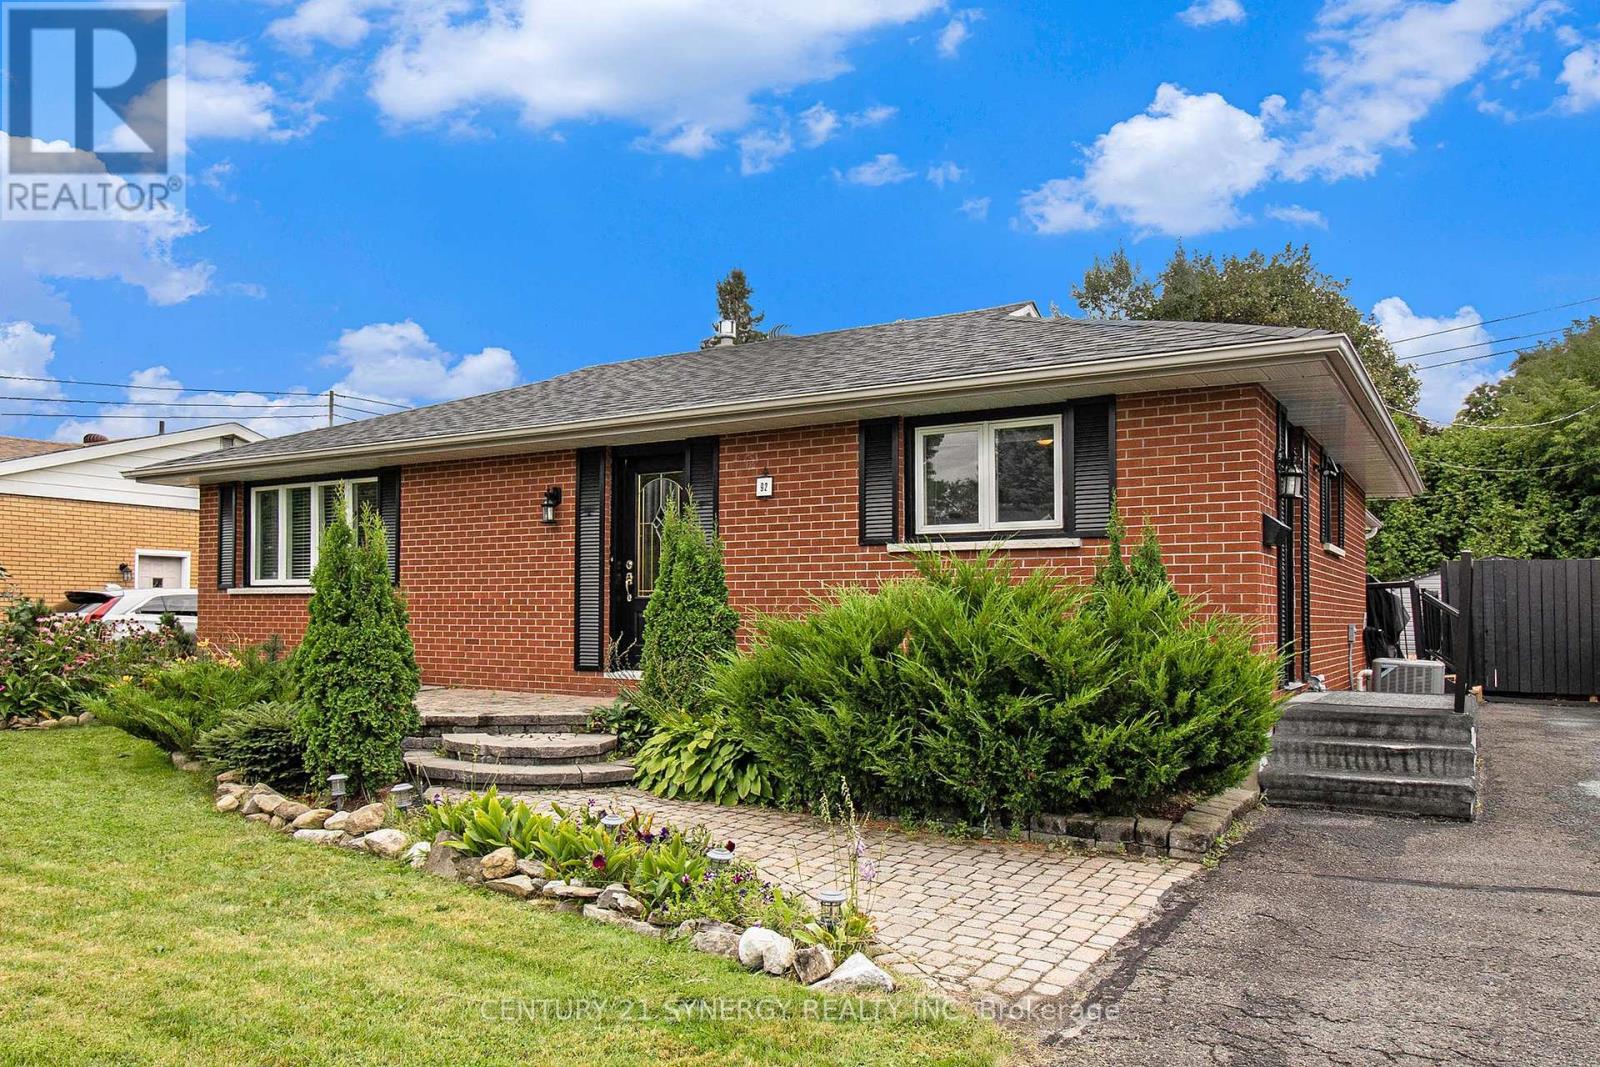
Welcome to 92 Jasper Avenue, a beautifully updated all-brick bungalow ideally located in one of Smiths Falls' most desirable neighbourhoods. Just a short walk to Lower Reach Park and the historic Rideau Canal, this move-in-ready home offers the perfect combination of character, comfort, and versatility. Step inside to a bright and inviting main floor, freshly painted throughout and designed for easy everyday living. At the heart of the home is the stunning updated kitchen, featuring sleek stainless steel appliances, abundant cabinetry, and generous counter space-perfect for preparing family meals or hosting guests with ease. The spacious living and dining areas flow seamlessly, creating a warm and welcoming space for both relaxing and entertaining. The generous primary bedroom is a true retreat, featuring a cozy gas fireplace and oversized windows that fill the room with natural light. This flexible space could also serve as an elegant family room or sitting area, depending on your needs. The fully renovated main bathroom (2024) boasts stylish modern finishes and the added convenience of main floor stackable laundry. The fully finished lower level offers exceptional flexibility, complete with a second kitchen, full bathroom, and separate laundry area-ideal for extended family, guests, or the potential for a comfortable in-law suite. Step outside to enjoy newly built decks and private backyard spaces, perfect for summer barbecues, outdoor entertaining, or simply relaxing in your own backyard oasis. Recent Updates Include:* Roof (2024)* Main Floor Bathroom with Laundry (2024)* Back Deck (2024)* Side Deck (2025)* Gas Forced Air Furnace (2025) Whether you're looking for a stylish family home, multi-generational living, or an investment opportunity, 92 Jasper Avenue offers outstanding value in a prime location close to parks, trails, and all the amenities Smiths Falls has to offer. (id:15069)
The Gables. Location!! minutes to Transit, Western University, University Hospital, Masonville Mall. Buy with confidence! Tenant has already secured another home, N11 signed. 24 hours notice required for showings. Basement one bedroom , can be converted to 2 bedrooms. Renovated kitchen with quartz counters and subway tiled backsplash, upgraded bathrooms with quartz counters and glass showers, Tiled floors - ground ; Laminate floors 2nd floor and basement. Property management in process of installing new fences between townhouses. (id:15069)
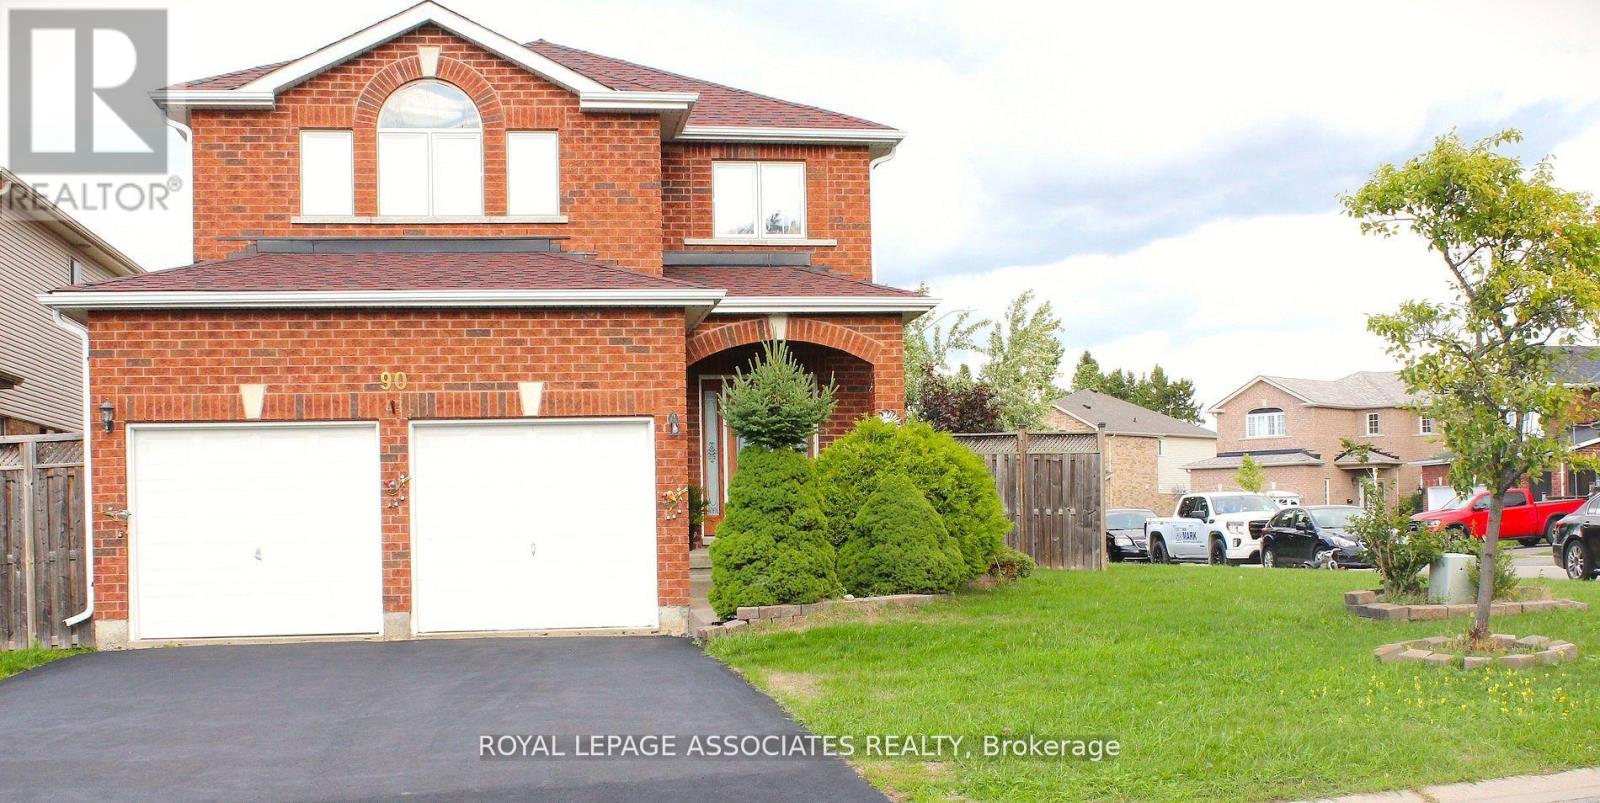
Welcome to this stunning all-brick detached home on a premium corner lot! Boasting 3 bedrooms and 3 washrooms, this beautifully cared-for property offers both space and style. The backyard is perfect for entertaining, featuring a spacious deck and a delightful playhouse for kids. The unfinished basement provides endless possibilities to customize your dream space. Ideally located near schools, scenic trails, shopping, hospital, and commuter routes. The primary suite is a true retreat with a walk-in closet, soaker tub, and separate shower. A wonderful place to call home! (id:15069)
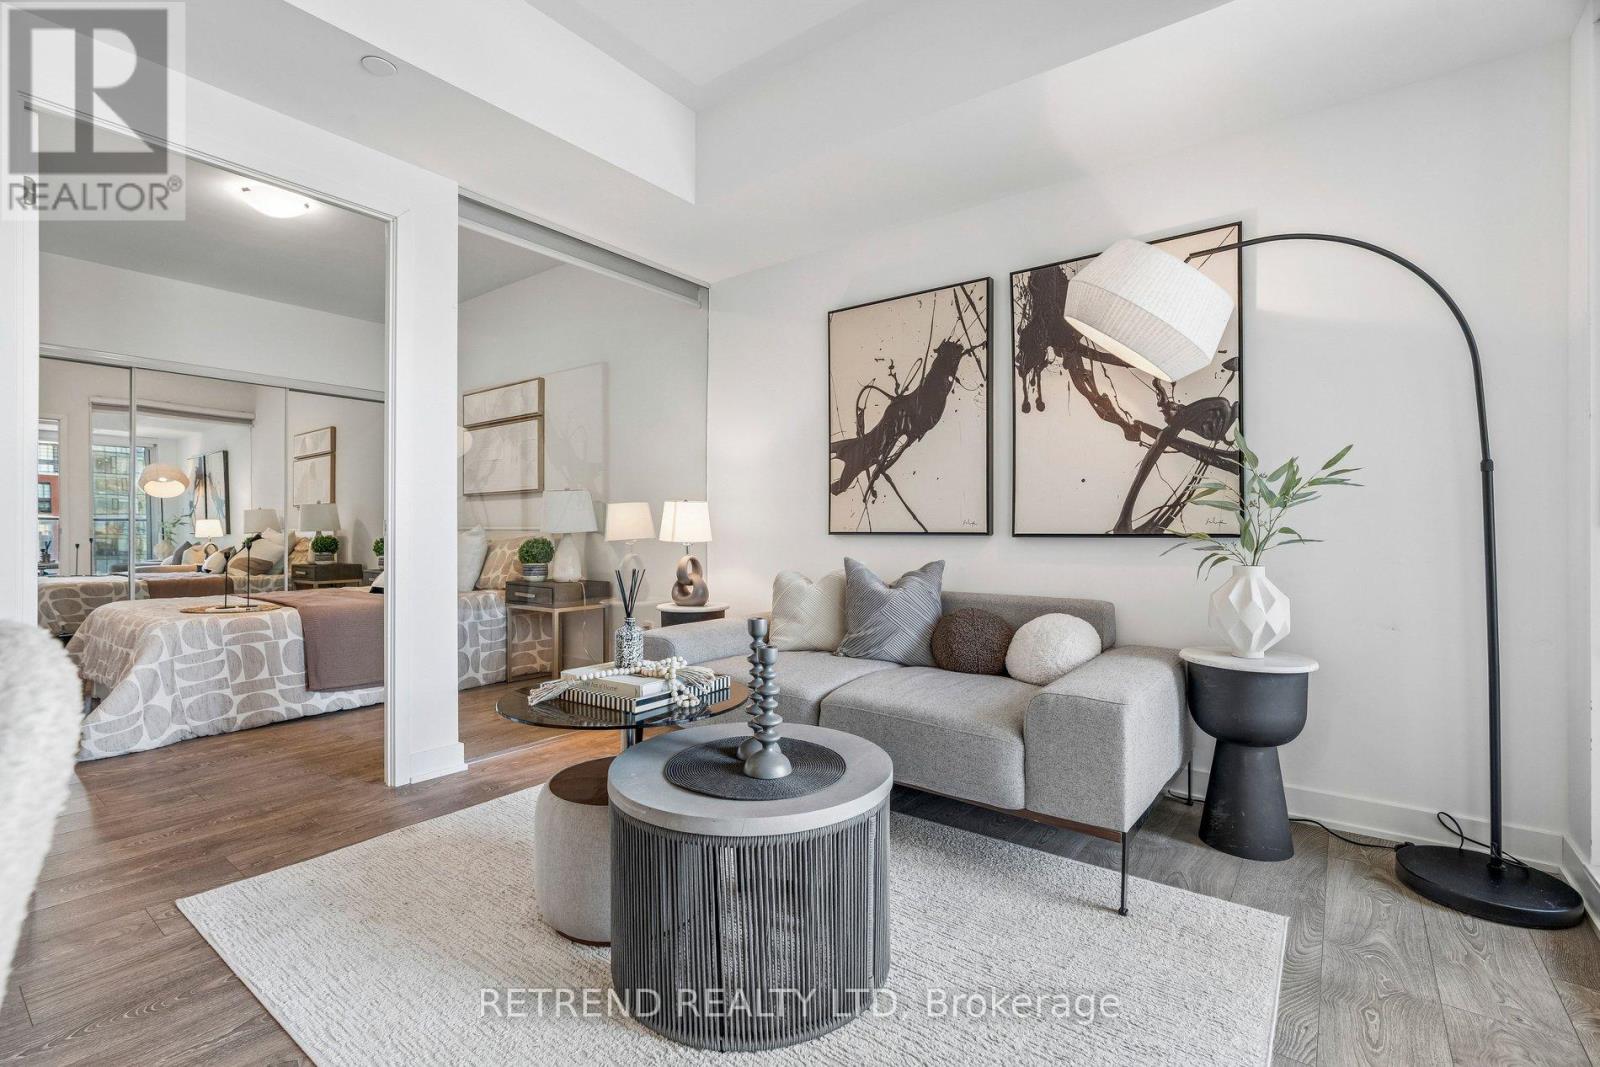
Spacious 1 Bedroom + Large Den featuring a functional layout, contemporary interiors, sleek cabinetry, quartz countertops, and thoughtfully designed living spaces. The versatile den is ideal for a home office, nursery, or guest space. Enjoy exceptional amenities including a 24 hour concierge, outdoor rooftop pool, BBQ terrace, fitness centre, yoga studio, study lounge, theatre room, games room, and party room. Located in the heart of the Fashion District, just steps to the Financial District, King West, top restaurants, nightlife, shopping, and TTC transit. (id:15069)
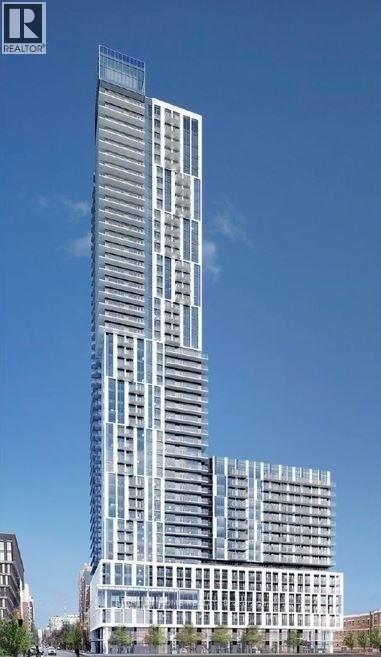
Location, Location, Location! Rare Split bedroom layout. Situated in the heart of downtown, this stunning 2-bedroom condo at Dundas SquareGardens boasts an exceptional 100/100 Rider's Paradise and 97/100 Walker's Paradise score. Enjoy the convenience of being within walkingdistance of everything you need. Residents have access to outstanding amenities, including a rooftop sky lounge, expansive rooftop gardens, afully equipped fitness centre, and an indoor swimming pool. Just steps from the Eaton Centre, Toronto Metropolitan University (formerly RyersonUniversity), George Brown College, major hospitals, and TTC transit, this prime location offers the ultimate urban lifestyle. (id:15069)