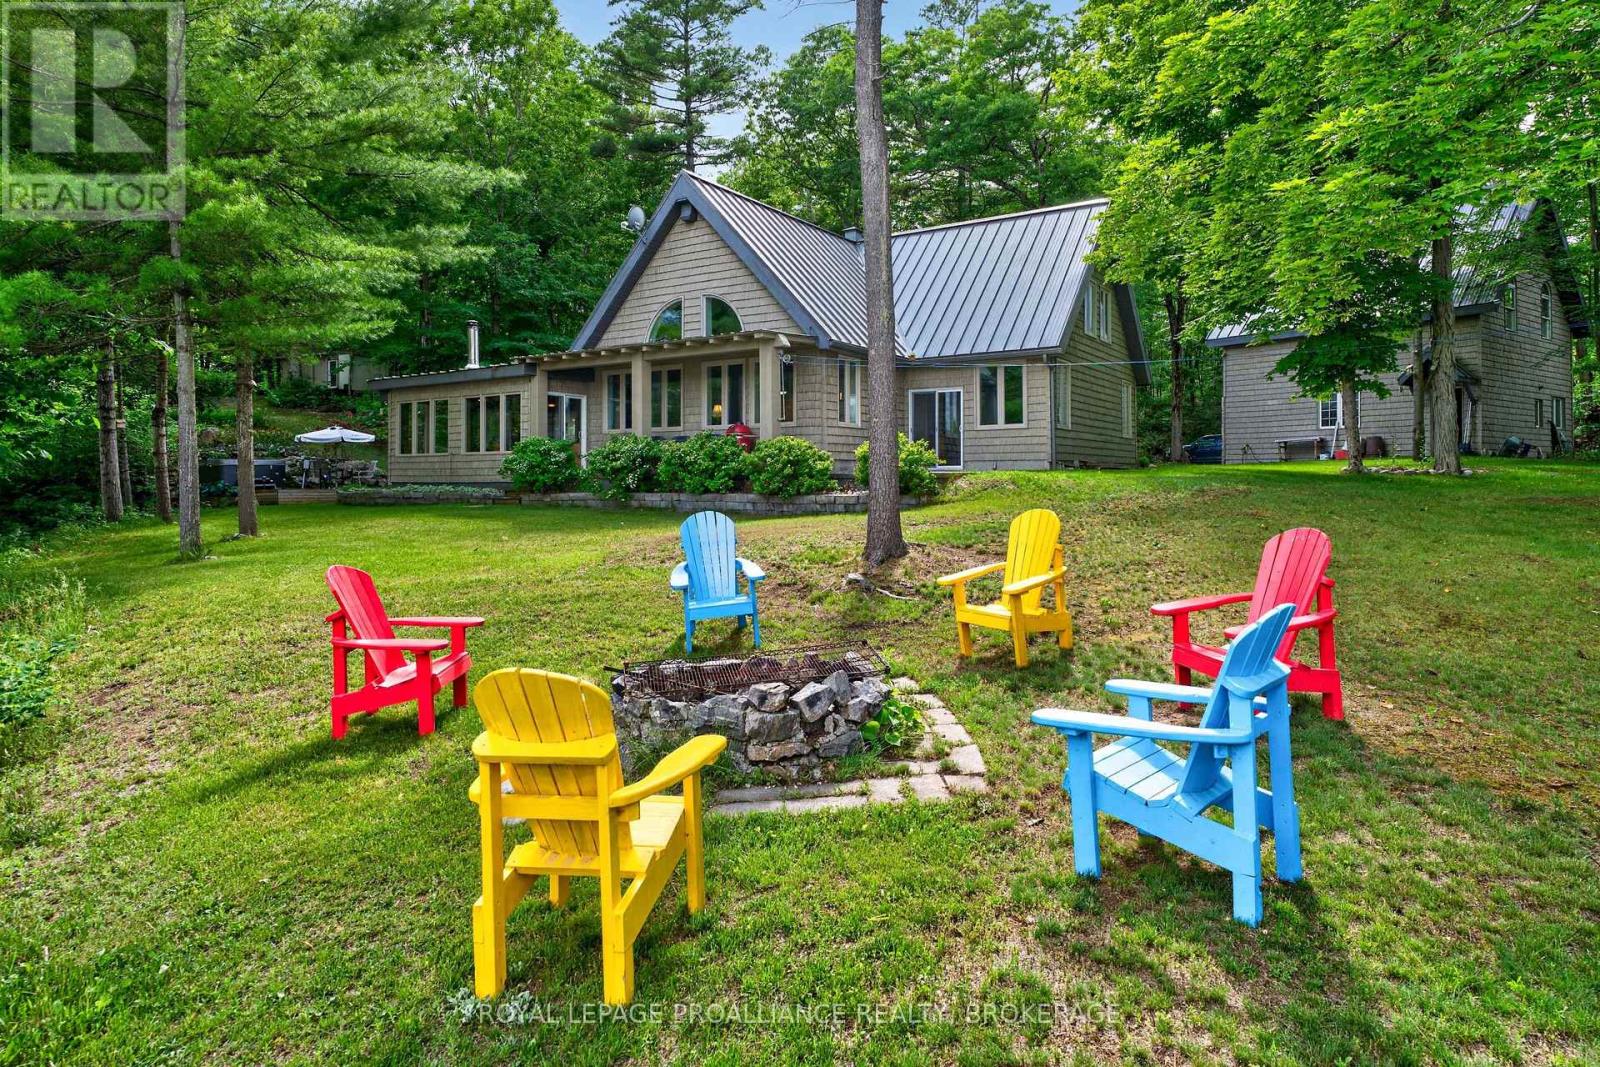
Welcome to this exceptional custom-built timber frame home on the pristine shores of Whitefish Lake. Set on almost 18 acres of mature forest with over 2,400 of waterfrontage, this rare property boasts stunning eastern views across the lake toward the iconic Rock Dunder. Designed with quality craftsmanship throughout, the home features soaring cathedral ceilings and an open-concept layout that showcases the warmth and character of exposed timber construction. The custom kitchen is the heart of the home, featuring handcrafted butternut cabinetry, granite countertops, and ample space. Custom maple cabinetry continues into the bathrooms, while a beautiful spiral staircase with solid ash treads serves as a striking architectural centerpiece. The home offers 3 bedrooms and 2 full bathrooms, including a spacious primary bedroom conveniently located on the main floor. Built on a slab-on-grade foundation and heated with efficient radiant in-floor heat, the home provides year-round comfort in every season. Completely off-grid, the property is serviced by a drilled well, septic system, and a reliable diesel generator backup system. A large open field provides the perfect setting for family gatherings, outdoor activities, and special events. Garden enthusiasts will appreciate the extensive vegetable gardens, established asparagus patch, separate raspberry patch, and small greenhouse. Additional improvements include a detached 2-car garage with a loft workshop, ideal for hobbies, storage, or projects, along with a 16' x 20' metal storage shed for equipment and seasonal items. A possible lot severance is available that a new owner could explore if desired. The waterfront is truly outstanding, offering deep, clean water ideal for swimming, boating, fishing, and all your favourite lake activities. A large floating dock provides easy access to the water, while a natural jumping rock adds a touch of adventure for the brave. (id:15069)
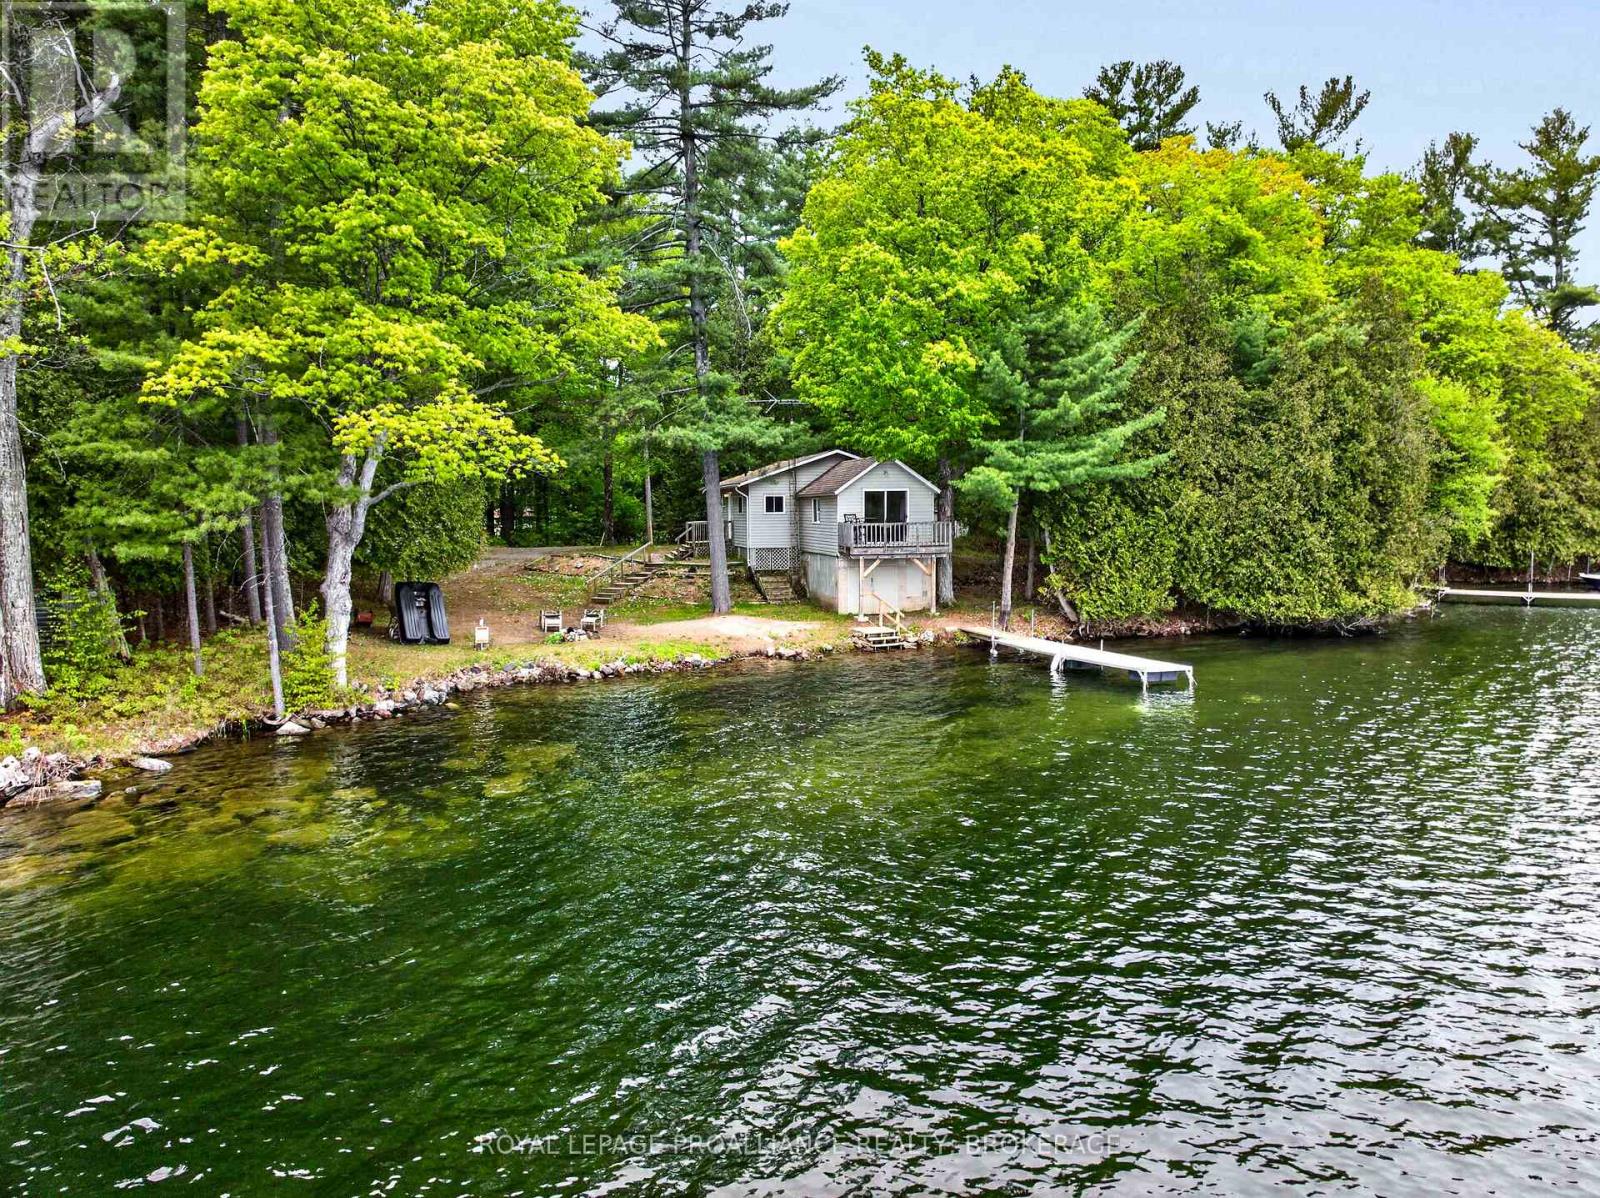
Set along the breathtaking shores of Bobs Lake, this exceptional waterfront property offers the perfect opportunity to enjoy peaceful lakeside living, create a multi-family retreat, or generate excellent rental income potential on one of the region's most sought-after lakes. Positioned on a quiet bay with spectacular east-facing views, the property features level access to the waterfront, a clean shoreline, a sandy beach area, and multiple docks for effortless enjoyment of the lake. The main cottage offers a warm and inviting layout featuring two bedrooms, a full bathroom, a functional kitchen, and a spacious living room with beautiful lake views. A large dock extending into deeper water provides excellent swimming and boating access, while a lakeside fire pit creates the perfect gathering place for evenings under the stars. Beneath the front of the cottage, a convenient storage area provides additional room for water toys and outdoor equipment. Adding tremendous versatility to the property is a camper trailer with a thoughtfully constructed addition that functions as a separate guest accommodation. This space includes two bedrooms, a bathroom, kitchen, and comfortable family room, making it ideal for extended family, guests, or seasonal rental opportunities. Additional features include an older single-car garage/shed, a garden shed, a large detached bunkie for overflow sleeping or recreation space, a drilled well, septic system, and fully furnished buildings ready for immediate enjoyment by the next owners. At the entrance to the property, there is a right-of-way providing access, parking and dock for the owner of a nearby island property. Known as one of the largest and most desirable lakes in the region, Bobs Lake stretches approximately 19 km and offers the quintessential Canadian Shield experience with countless islands, scenic inlets, exceptional fishing, and endless boating exploration. (id:15069)
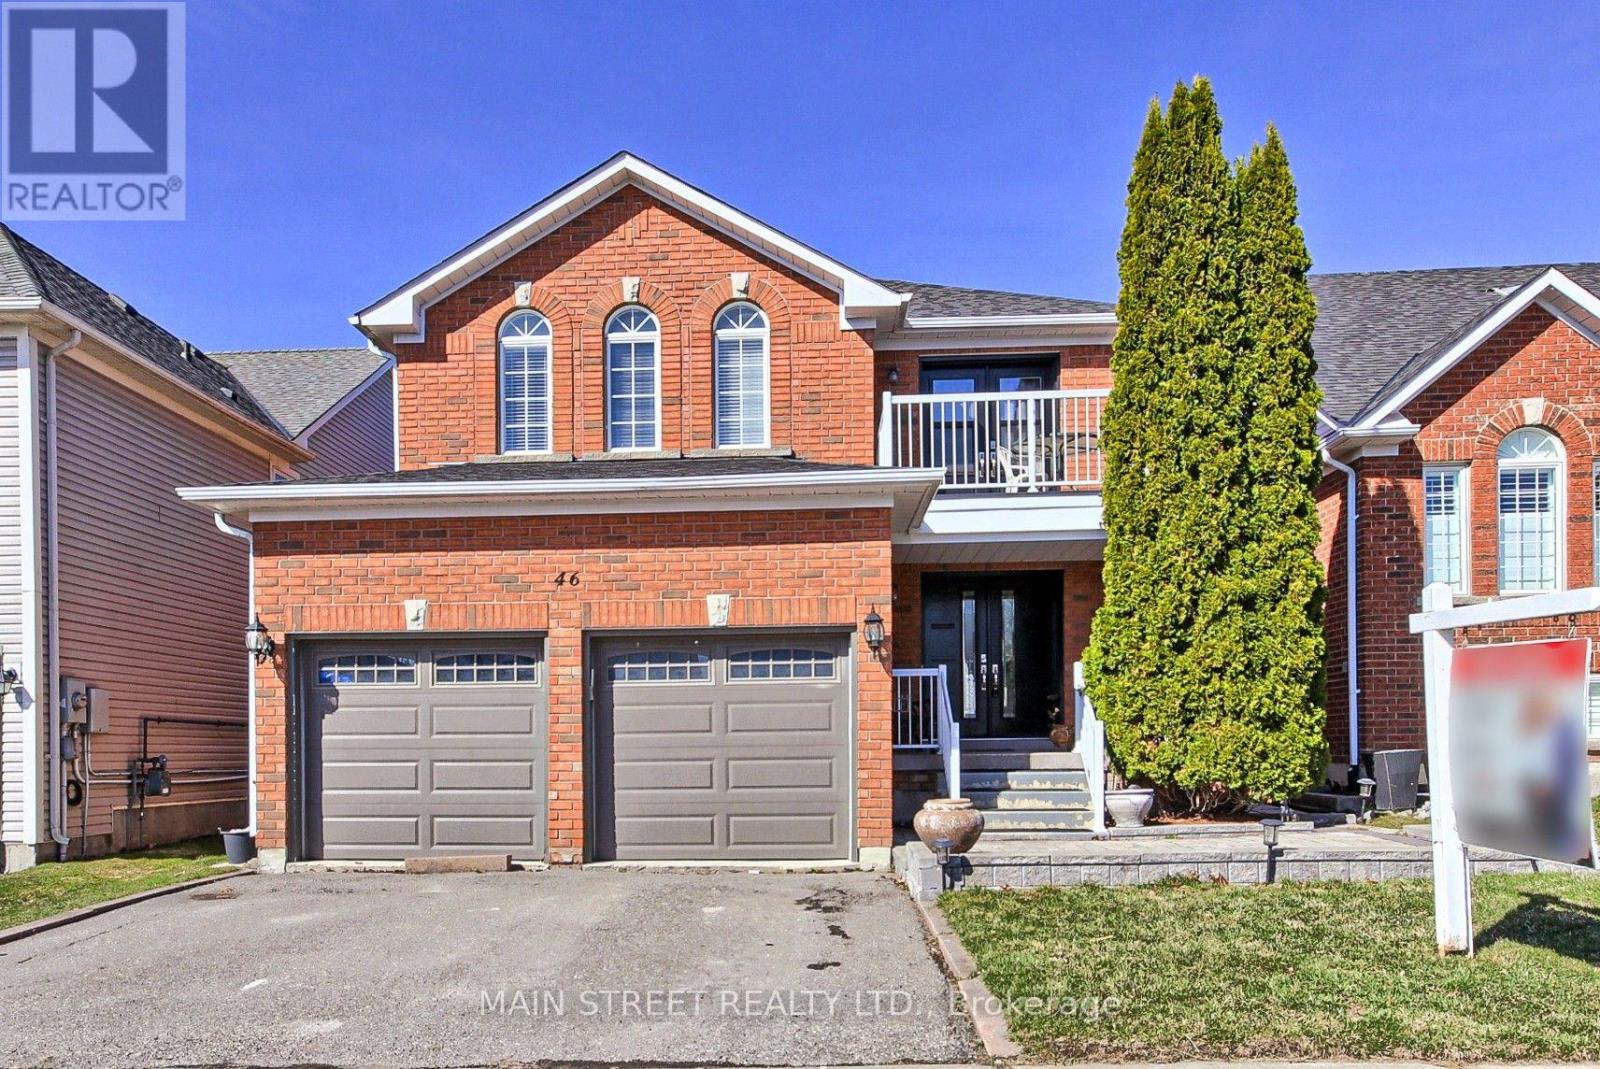
Family Sized Detached Home w/ Over 3200 Sq Ft. of Finished Living Space! Originally a 4 Bedroom Model Turned Into Large 3 Bedroom Home! Featuring 3 + 2 Bedrooms, 4 Bathrooms, Practical Eat-In Kitchen Overlooking The Sun Filled Vaulted Ceiling Family Room w/ Cornered Gas Fireplace, Separate Living/Dining Room Combo, Spacious Primary Features 4pc. Ensuite, Walk-in Closet & Private Balcony! Oversized 2nd Bedroom w/ His & Hers Closets, 3rd w/ Double Closet, Bonus Main Floor Laundry Room, Fully Finished Basement Makes Entertaining a Breeze w/ Large Rec Room, 2 Bedrooms, 2nd Kitchen & 3 Pc. Bath! One Bedroom is Sound Proofed and Currently Being Used as a Music Studio! Basement Could be Offered as an In-Law Suite! Fully Fenced Yard Perfect for Kids and Furry Friends! New Carpet (25), Freshly Painted (25), New Doors (22), New Roof (21), New Garage Door (20). Steps to School, Transit, Parks, Walking Trails, HWY Access, Lake, Shopping, Fantastic Restaurants & Much, Much More! (id:15069)
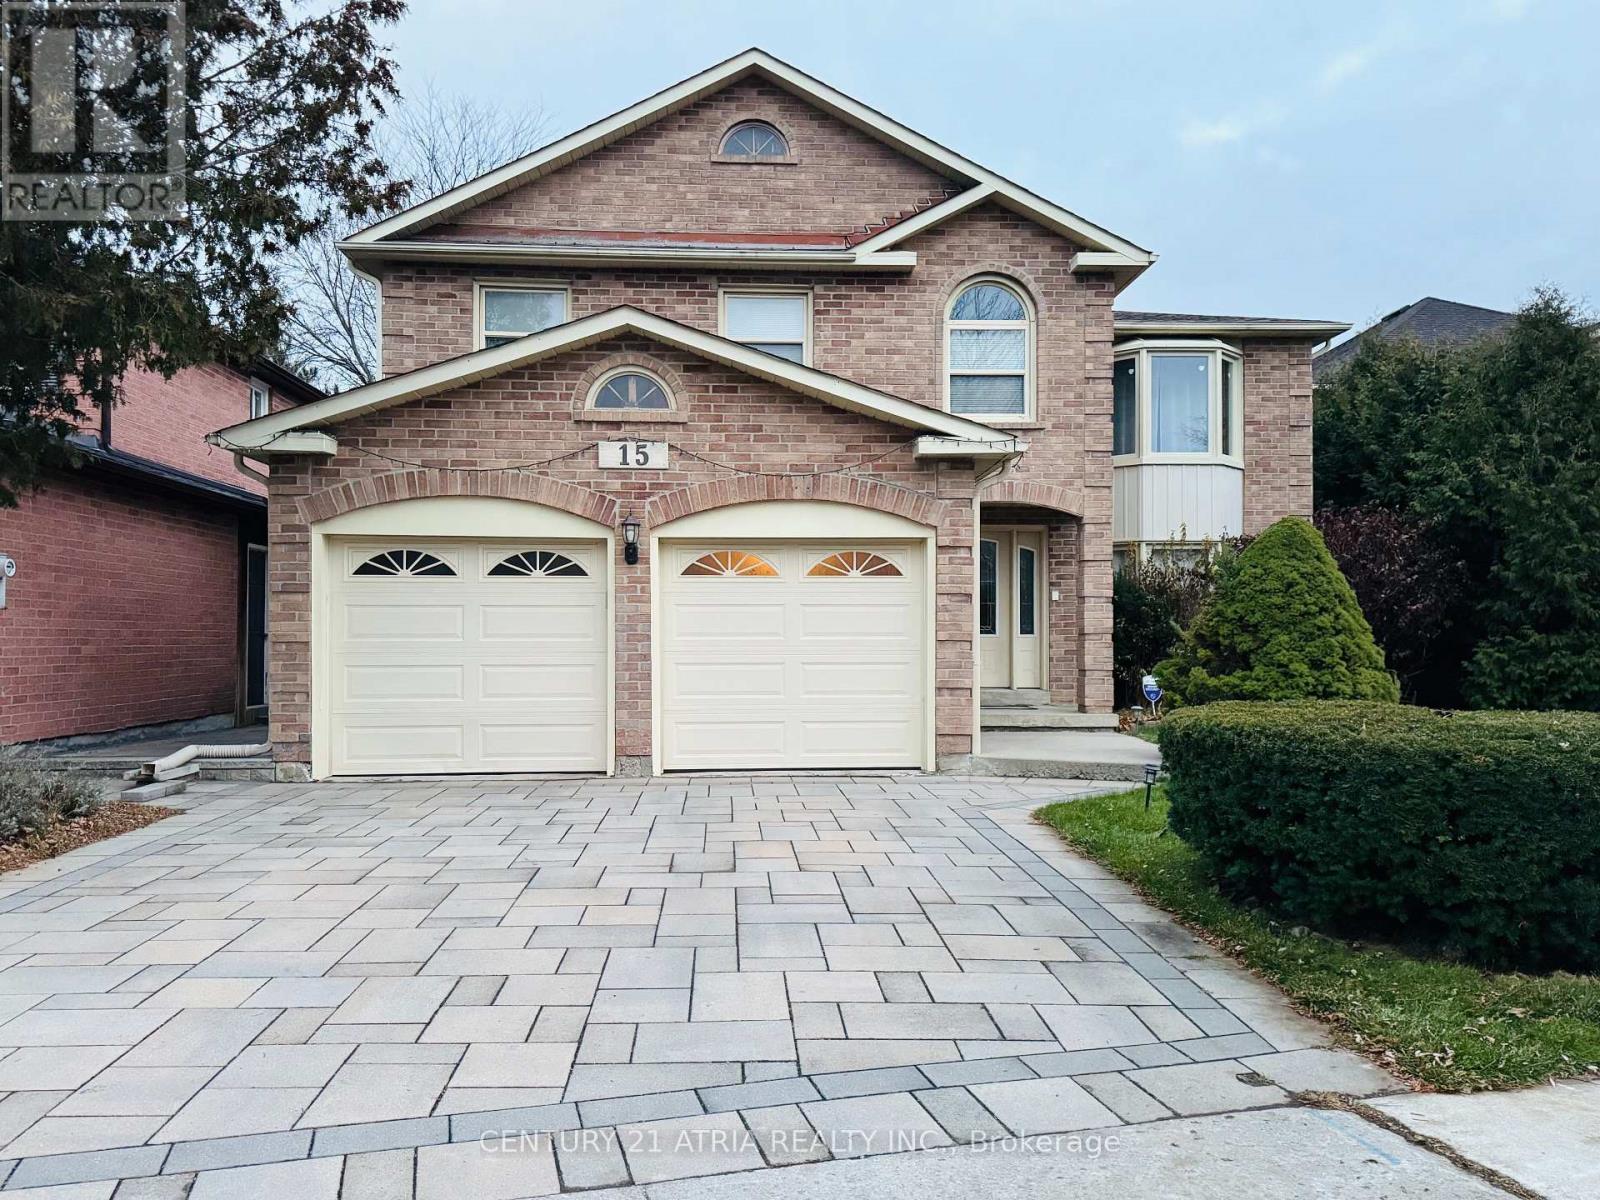
Welcome to 15 Timpson Dr., The frontage of 50.58 ft home is nested in a prestigious, family-friendly and mature Aurora Highlands community. This 4 bedroom detached house spans above grade 2871 sq. ft. with finished basement, behind highly ranked Aurora High school without obstacles. Filled with natural light through a skylight from rooftop down to the basement large windows on both ends. Hardwood floor throughout main and 2nd floor connected with an elegant spiral staircase. Bay windows are put on both ends. Open concept kitchen equips with marble countertop and central Island. Breakfast area walkout to 500 sq ft 2 tier deck, great place for BBQ, leisure and gathering. Spacious primary room featured with 5 pieces ensuite bathroom with a walk-in closet combined with an office, good for home office, reading and relaxation. Basement is fully renovated plus a 3 pieces bathroom and above grade windows in three sides. Spacious great room is good for an entertainment centre, leisure area and playground. Unbeatable location, steps to schools, parks and trails. Easy access to GO station, highway 404 and 400. (id:15069)
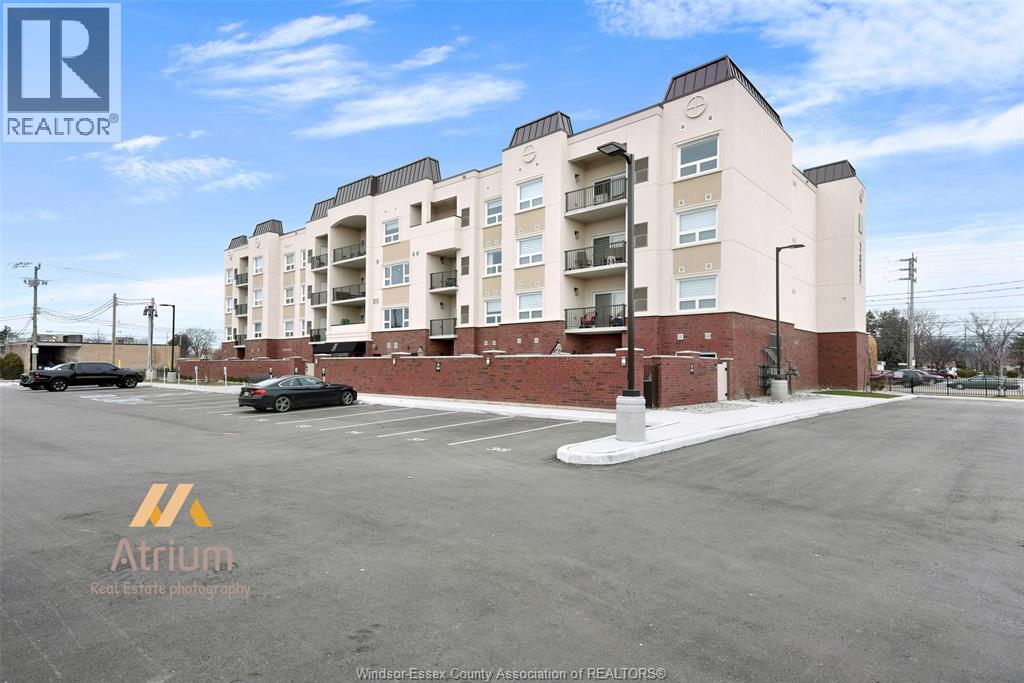
Sharp Riverside Condo! The Edgar by Brotto Development. Well appointed 2 bdrm, 2 bath professional suite features, living room w/fp and patio doors to balcony, kitchen w/custom cabinetry & ss appliances, spacious eating area, master bedroom w/sitting area, ensuite and walk in closet, insuite laundry w/appls. Approx 1199 sq ft (including balcony), open parking space #29. Enjoy the luxurious amenities in the Outdoor Courtyard with BBQ's, Fitness Centre, Yoga Studio and Club Lounge. Buyer to verify all information re the property. (id:15069)
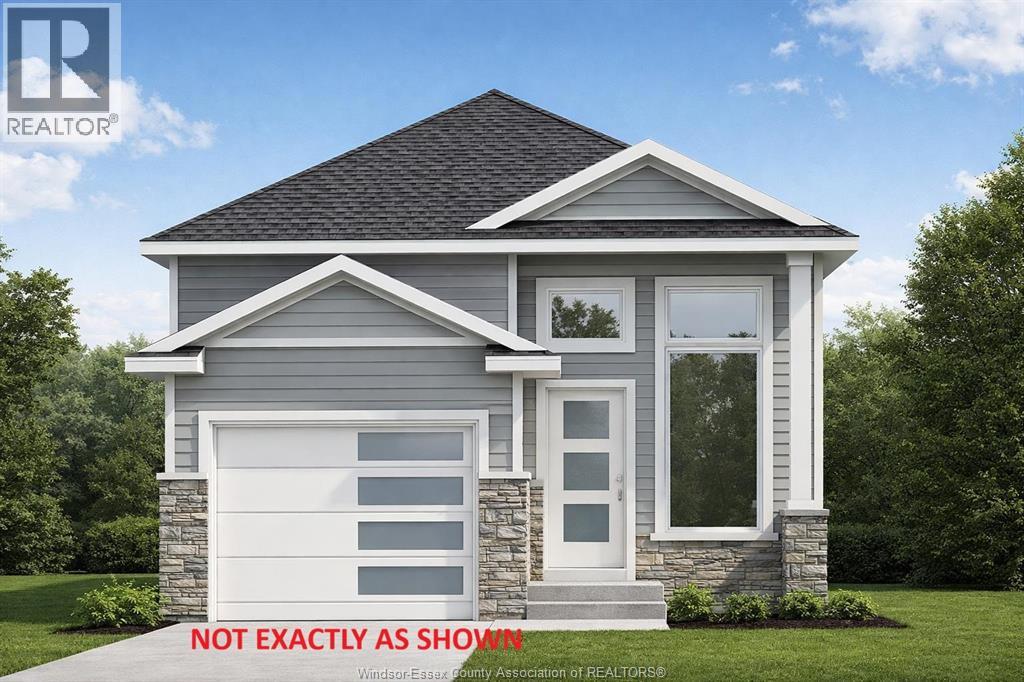
**HST Rebate already applied on the price** Home to Be Built in a Family-Friendly Neighborhood! This beautifully designed raised ranch will feature 2 bedrooms and 1 full baths on the main level (Approx. 900sqft) with an open-concept kitchen, dining, and living area. The home also offers a vinyl flooring, tiled bathrooms, a 1-car garage, and a stylish stone/vinyl exterior. Comes with a 7-Year Tarion Warranty for added peace of mind. An option to upgrade fully finished basement (Approx. 900sqft) includes 2 additional bedrooms, 1 full bath, and 1 kitchen — upgrade cost $35,000. Ideally located just 1 minute from Jackson Park, 5 minutes from Windsor Regional Hospital, and close to John Campbell School. Nearby amenities include FreshCo, Superstore, Walmart, Metro, and a variety of local restaurants, Parks and Shopping. Perfect for families or investors alike. Call listing agent now for more details. **Eligibility subject to buyers qualification** (id:15069)
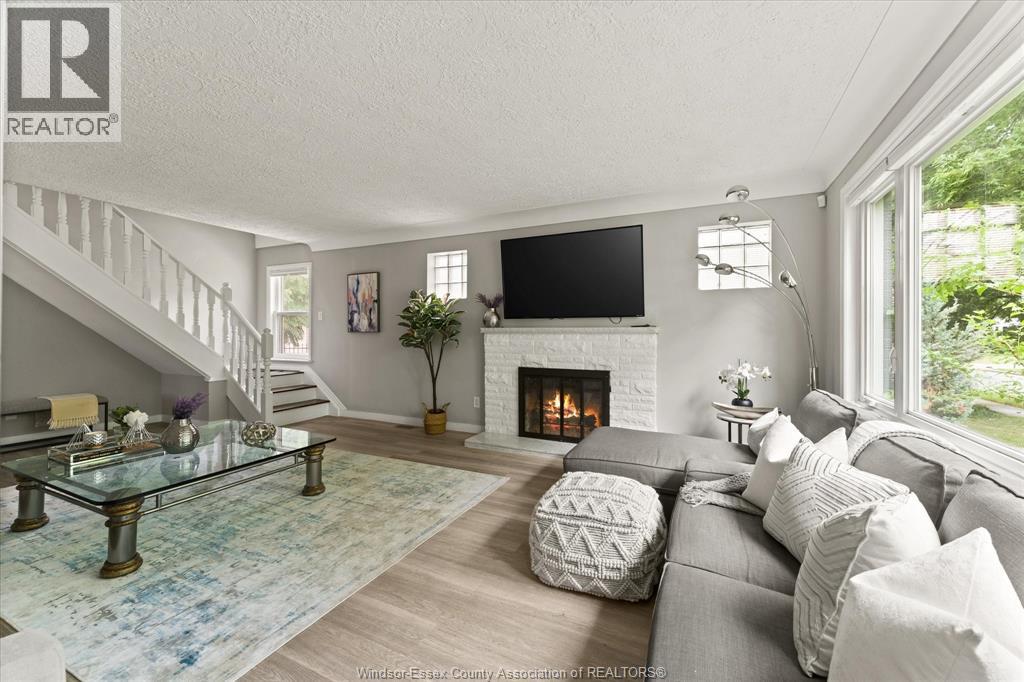
Situated on a quiet, tree-lined street in the heart of Riverside, 285 Belleperche offers space, flexibility, and modern updates in a location that's hard to beat. This renovated brick home delivers exceptional value for growing families or buyers looking for multi-generational living or rental potential. With a total of 7 bedrooms and 2 full bathrooms, the layout is designed to adapt to a variety of needs. The main level highlights a bright, open-concept kitchen built for entertaining, complete with a large island, ample cabinetry, skylights, west-facing windows that bring in abundant natural light, and a living room with a natural fireplace adds warmth and character. The finished basement features a private side entrance, a newly installed kitchen, 3 bedrooms, and a full bath-ideal for extended family or added income. Step outside to a fenced backyard with an in-ground pool (as-is) and pool house, creating a perfect space for summer enjoyment. (id:15069)
Set in Oshawa's established Vanier neighbourhood, this well-kept home delivers space, flexibility, and an unbeatable location. The main floor features 3 generous bedrooms and a full 3-piece bath, with a bright, functional layout ideal for everyday family living. Downstairs, a 2-bedroom basement with its own 3-piece bath + another one Bedroom Apartment also, with separate entrance makes the perfect in-law and extended-family suite - keep loved ones close with their own private space, or use it to help offset your mortgage. Outside, enjoy a deep lot and parking for multiple vehicles, a rare find at this price point. Steps to the Oshawa Centre - the largest shopping mall in Durham Region with 230+ stores - plus schools, parks, transit, and quick access to Hwy 401. Move-in ready and full of opportunity. Don't miss it! Probability to build an additioanl Gardent suite. (id:15069)
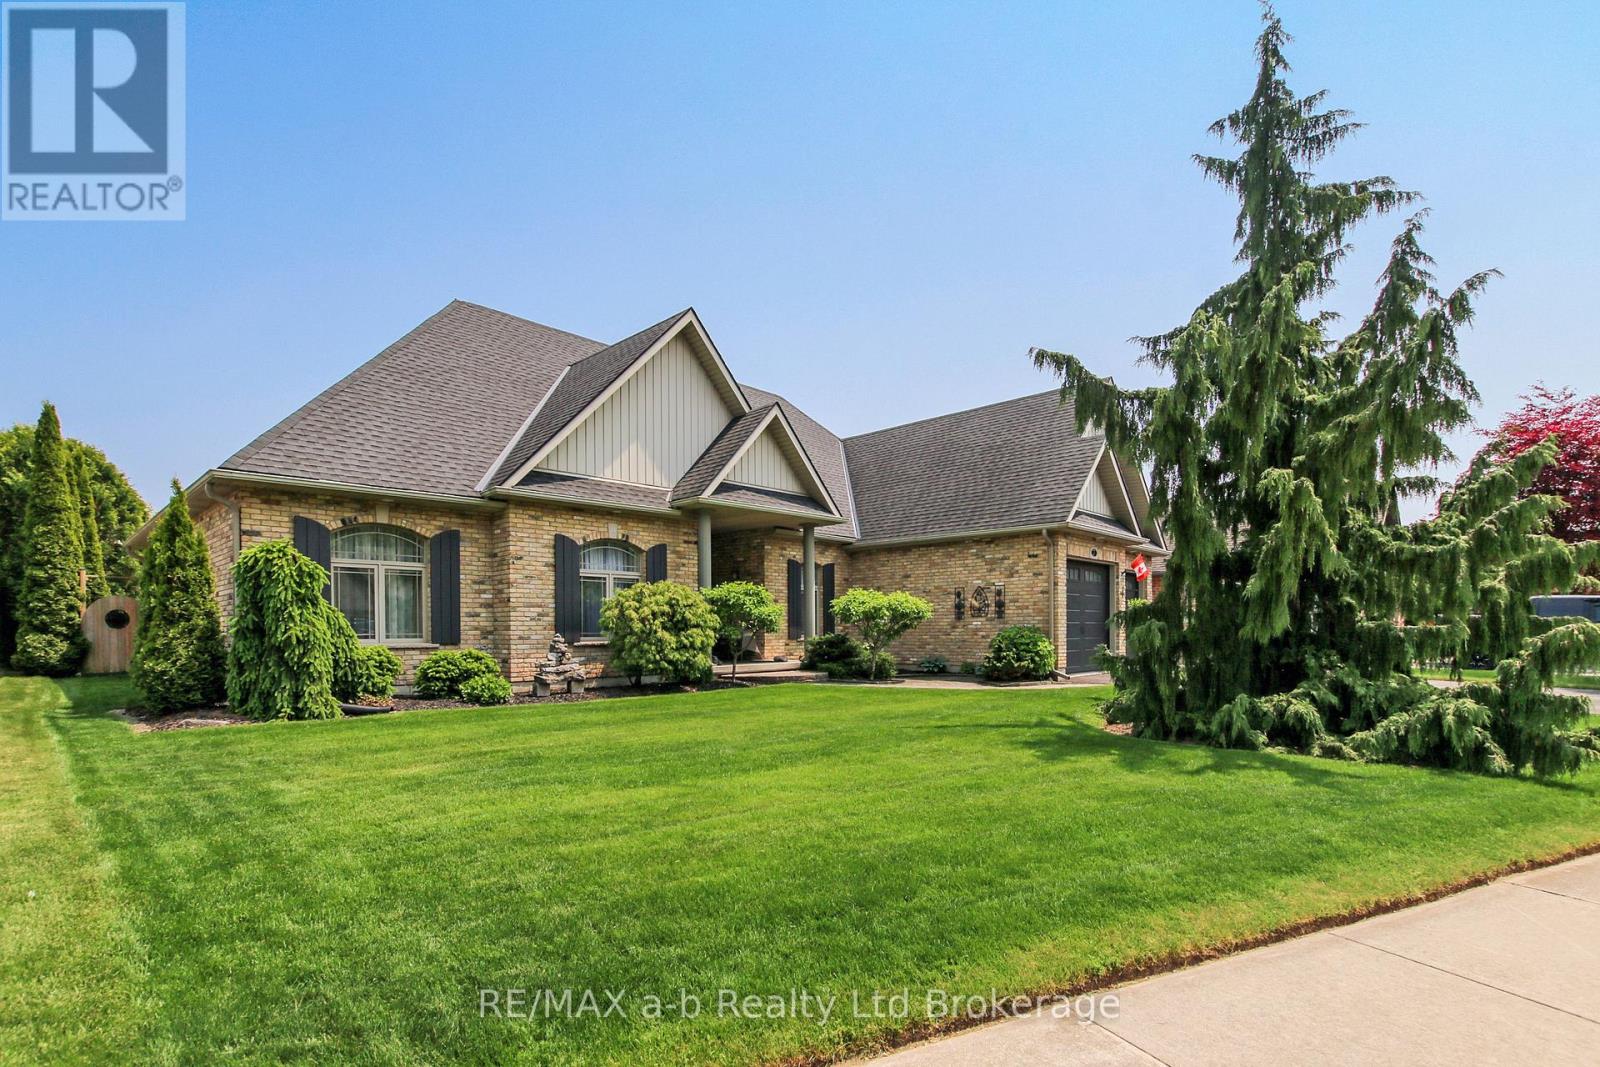
Situated on the prestigious Otterview Drive in Otterville, and backing onto the greens of Ottercreek Golf & Country Club, this all-brick custom-built home with an in-ground saltwater pool and pool house is ready to call home! The main floor features three bedrooms, two bathrooms, a mudroom, and an open-concept layout connecting the living room, dining area, and double-entry kitchen with stainless steel appliances. A large office or games room above the garage provides extra space for work or play. The basement is partially finished with a rec room and gas fireplace, two additional bedrooms, a bathroom, and a spacious unfinished area with stairs leading directly into the garage. The garden shed is equipped with power, perfect for hobbies or storage. Recent upgrades include a pool safety cover, flooring, roof, furnace & AC, HWT, pool liner and salt system, and garage doors. Fantastic location, great neighborhood, and a lovely town make this property a true gem for the whole family. (id:15069)
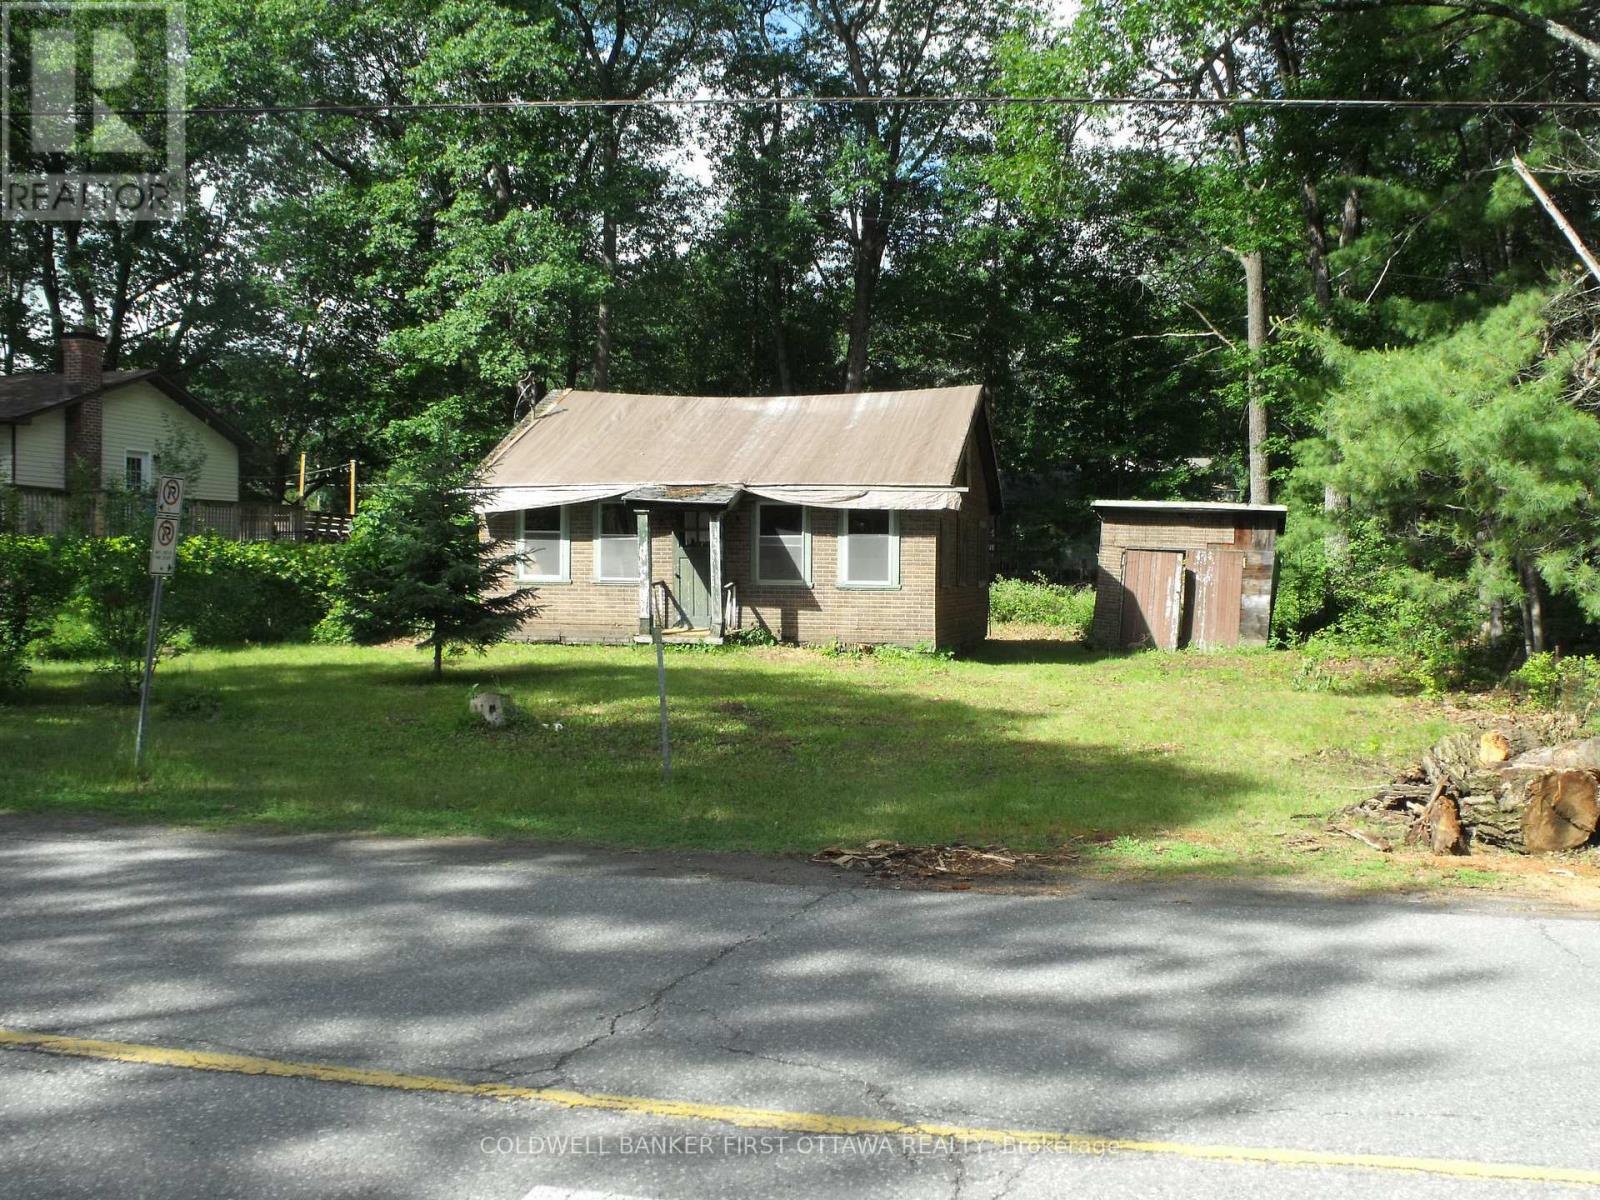
Opportunity - Great location in the heart of Constance Bay, a rural family friendly community with schools nearby and only 17km to Hwy 417 and recreation , shopping all of the amenities of Kanata. Renovate existing two bedroom structure or remove and build a new home of your choice with builder and timeline of your choice. Existing two bedroom home was moved to this site in 1980s and placed on a cement block foundation with crawl space beneath floor. Interior has been stripped to wood frame studs, walls believed to be sound, roof and flooring will need replacement. Buyer to determine suitability for renovation. Well and Septic system will be required, electricity has been disconnected. Public Ottawa river access a short walk away. Seller has a draft plan for a home to be constructed on this site. (id:15069)
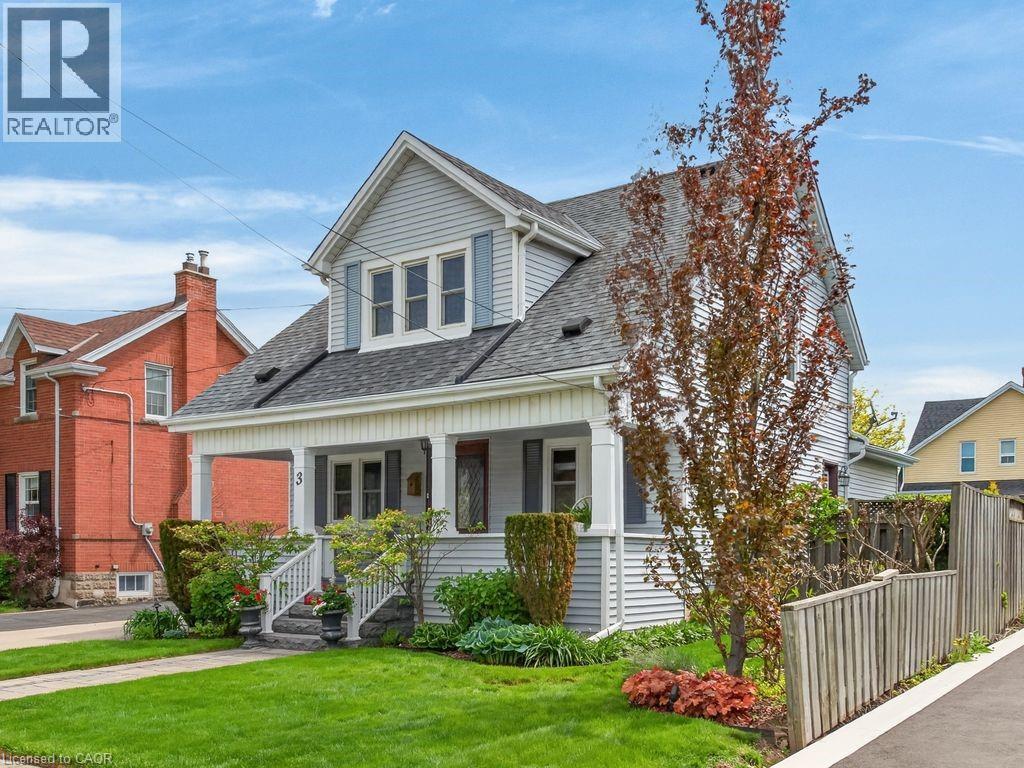
Welcome to this charming 2-storey home nestled in the heart of highly sought-after Olde Stoney Creek. Full of warmth and character, this lovingly maintained property showcases beautiful original trim and rich hemlock woodwork that truly sets it apart. Offering 3 bedrooms and 1.5 bathrooms, this home blends timeless charm with thoughtful updates. The bright and inviting sunroom is filled with natural light, creating the perfect space to relax, while the skylight-lit upper hallway adds even more brightness throughout. The main floor features a functional layout with an updated kitchen, updated bathrooms, and a cozy family room ideal for everyday living. Mechanically sound and meticulously cared for, this home includes updated windows (2015), furnace (2021), A/C (2015), a 200-amp electrical service with copper wiring, and copper plumbing throughout. The roof was replaced in 2016, and the detached 20 x 20 garage (2023) with hydro offers endless potential—perfect as a workshop, man cave, or easily convertible to additional functional space. Step outside to your private backyard oasis featuring a beautifully landscaped, kidney-shaped inground pool (refreshed in 2013) with a new pump and filter valve (2025), making it ideal for summer entertaining. Additional features include an owned hot water heater (2022), central vacuum with attachments, and an unfinished basement offering great storage or future potential. Located in a quiet, established neighbourhood known for its charm, mature trees, and strong sense of community, Olde Stoney Creek offers easy access to parks, schools, shopping, and the waterfront—making it a perfect place to call home. This property is truly immaculate and full of character—you don’t find homes like this often. (id:15069)
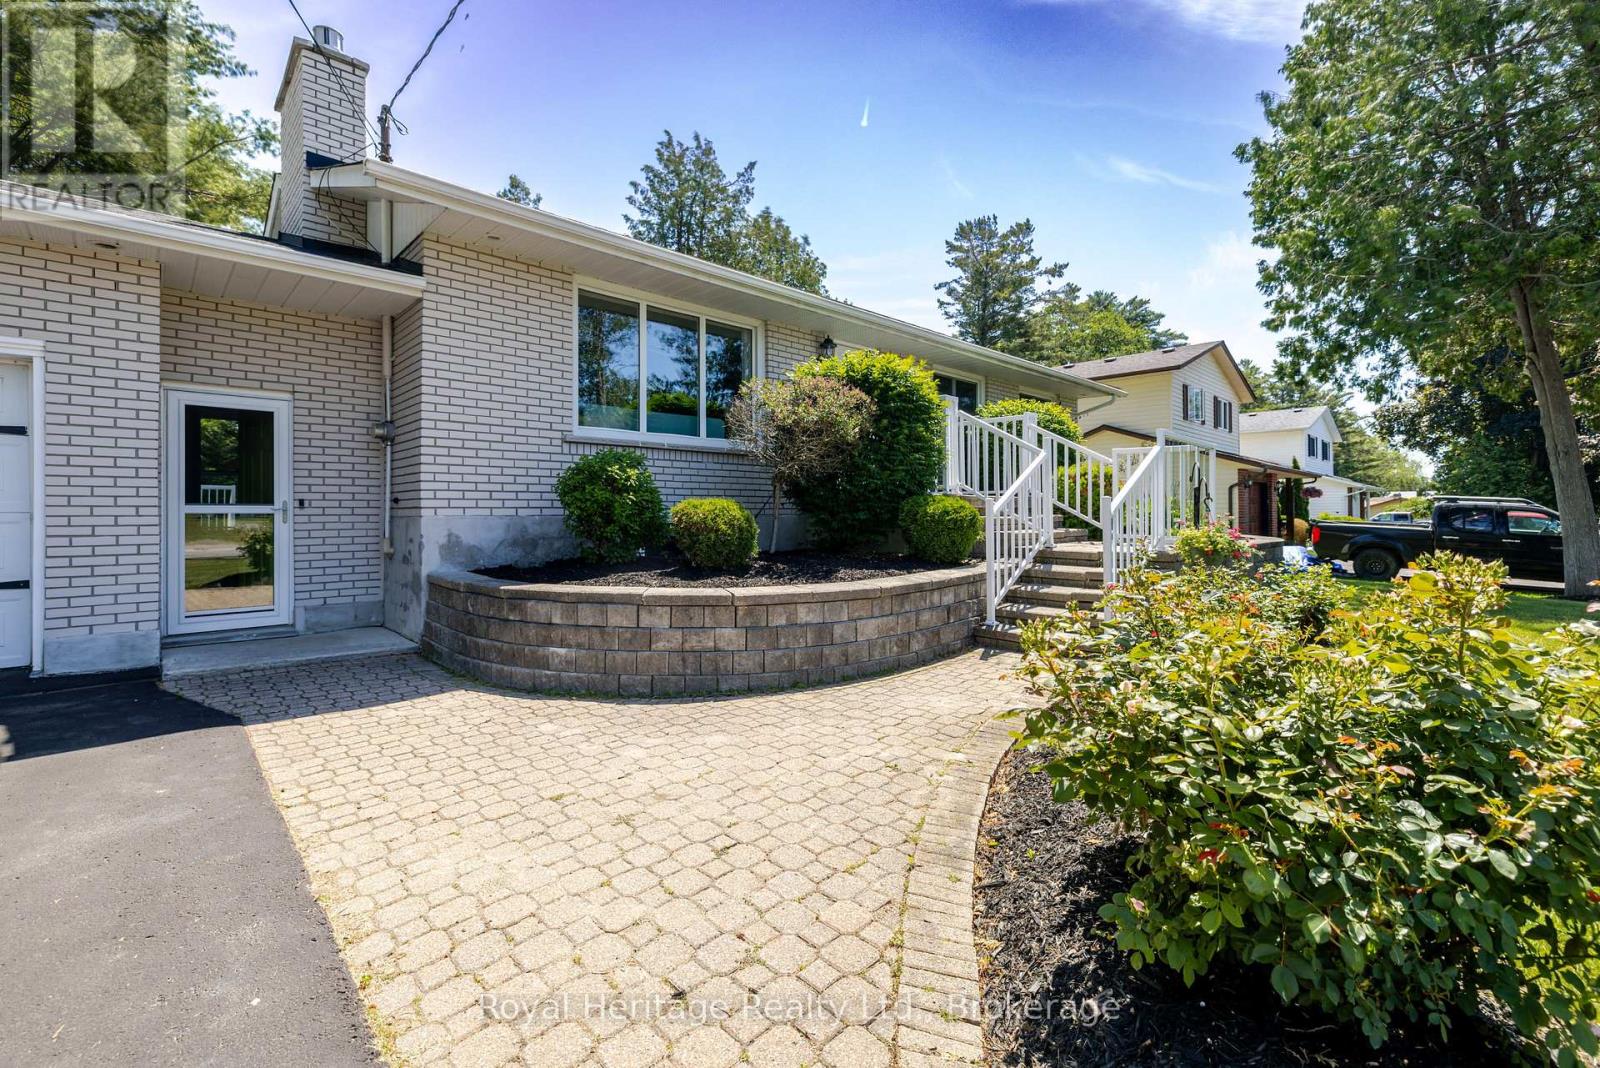
This charming all brick bungalow is in the heart of Brighton and has easy access to parks, Marinas, restaurants and shopping. When walk in the main foyer there is a noticeable pride of ownership through out the home. The cozy living area with a gas fireplace is an ideal place for friends to gather. The kitchen with its extensive granite top counter space which is a great spot for meal prep and entertaining. The sunny main floor family room is the ideal spot for watching the wildlife in the private backyard. Primary bedroom with french doors to a Juliet balcony where owners can have their morning coffee. The lower level has an additional bedroom, bathroom and workshop that could be converted into an extra bedroom. The game room has pool table already waiting for those that love a game of snooker. The two garage is actually deep enough for a third vehicle and room enough to work on them, as well the driveway could accommodate a RV, Boat or several cars. Don't miss out on this home that could work for a variety of families and extended family. ** This is a linked property.** (id:15069)