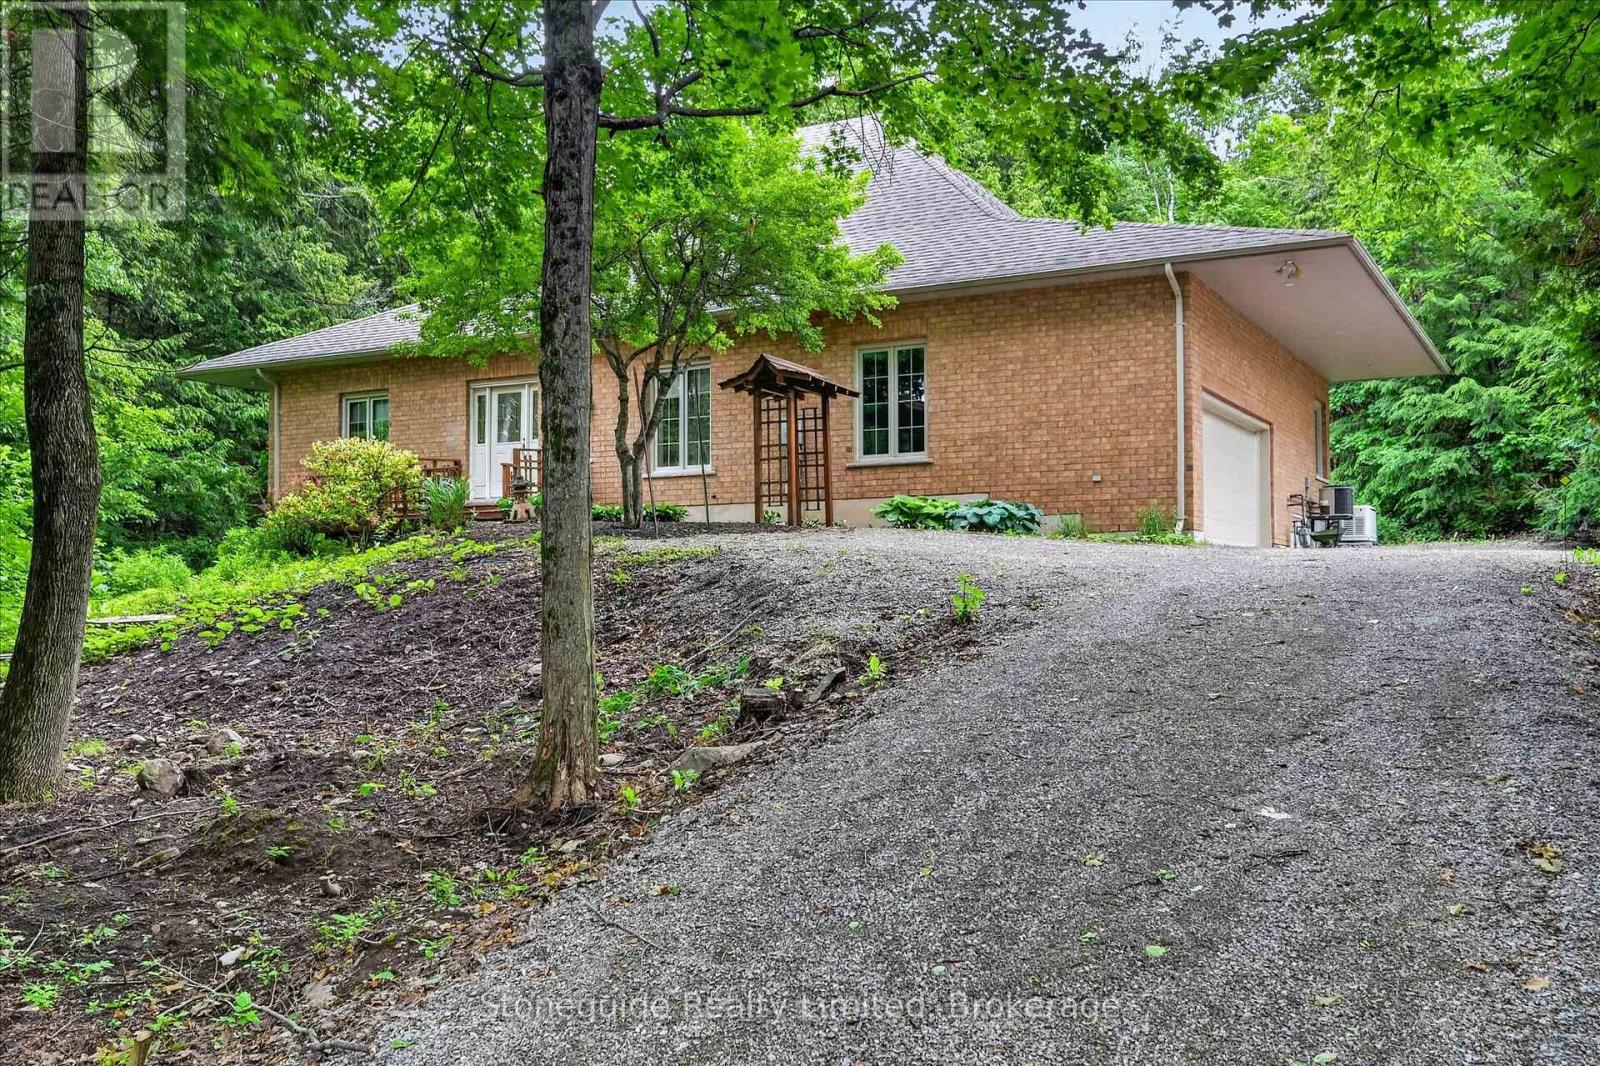
Welcome to this custom-built all-brick bungalow, situated at the end of a quiet cul-de-sac on a heavily treed 2-acre estate lot in Cedarhurst Estates. Inspired by timeless Japanese design principles, embracing harmony with nature, clean architectural lines, Bamboo flooring throughout the main level with an abundance of natural light, creating a serene and sophisticated living environment. Offering 2+1 bedrooms, the home is thoughtfully designed to blur the boundaries between indoors and out. Spectacular wall-to-wall, floor-to-ceiling windows in the living and dining rooms frame picturesque views of the surrounding woodland, transforming every season into a work of art while flooding the interior with natural light. The tranquil setting and connection to nature evoke the calming essence of a timeless treat. The principle bedroom offers a full ensuite with soaker tub, walk in shower and walk in closet. A formal den provides an elegant space for a home office, library, or meditation room, relax "bug free" in the 3 season, pine walled screened in room set among the trees, while the fully finished walkout lower level offers additional living space for family and guests. Surrounded by mature trees and complete privacy, yet only minutes from shopping, dining, and everyday amenities, this rare estate property offers a unique blend of Japanese-inspired design, natural beauty, and modern convenience. Equipped with a natural gas, whole home Generac generator for piece of mind. (id:15069)
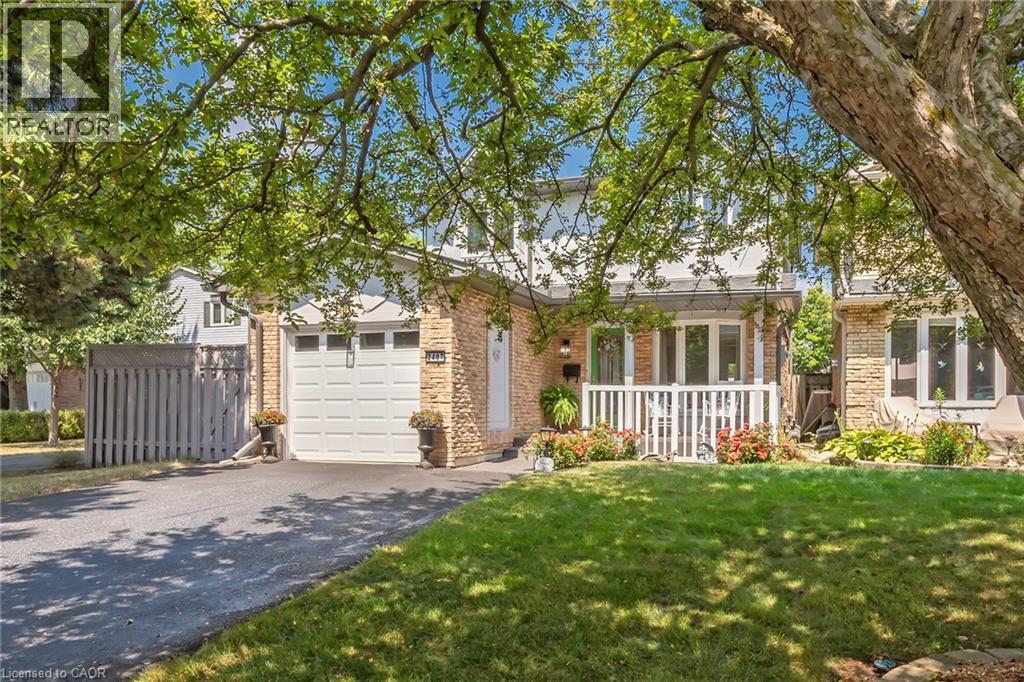
Welcome to this inviting 4-bedroom, 2-bath home tucked away on a peaceful, family-friendly court in Burlington’s desirable Headon Forest. Step inside to a bright foyer that opens into a seamless main level layout. The beautifully renovated eat-in kitchen flows into a spacious dining area with a walkout to the private backyard retreat, while the warm and welcoming living room offers plenty of space to relax and gather. Upstairs, four generously sized bedrooms provide versatility and comfort, complemented by a recently renovated main bath. The lower level is perfect for family living and entertaining, featuring a cozy recreation room with an electric fireplace (convertible to gas or wood), along with a large laundry and utility area, abundant storage, and plenty of space for movie nights or game days. An attached single-car garage and private driveway with space for up to four additional vehicles add convenience to everyday living. This home has been thoughtfully maintained and updated, offering peace of mind with numerous upgrades including a fully renovated kitchen (2017), a new furnace and A/C (2015), a new roof (2019), a recently renovated main bath, and upgraded flooring throughout. All of this is complemented by a highly sought-after location, just moments from top-rated schools, parks, shopping, public transit, and quick highway access to both the 407 and QEW. Blending comfort, thoughtful upgrades, and everyday convenience, this home truly captures the best of Burlington living. (id:15069)
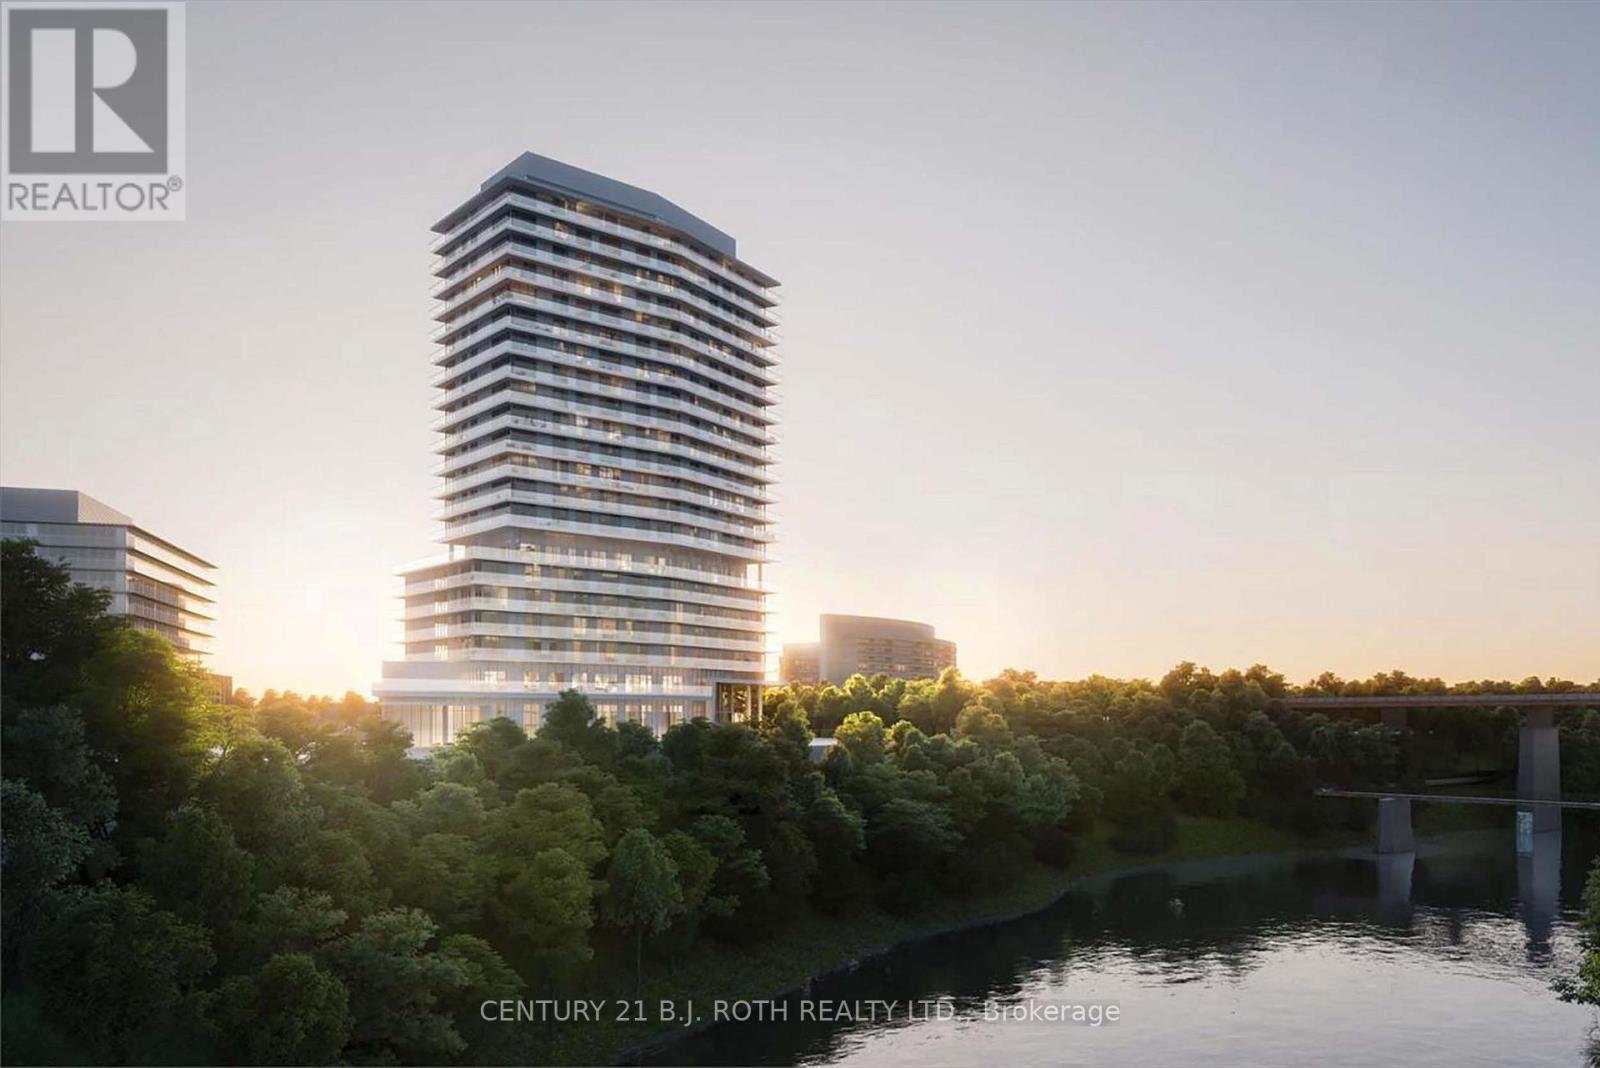
An amazing, 2+1 br corner unit. You get luxury and comfort on a total of 1,383 sq.ft. including a huge wraparound balcony 326 sq.ft., with a spectacular unobstructed view of the Humber River, parks, golf course, walking trails, and the Toronto skyline. Floor-to-ceiling windows, smooth 9' ceilings and open concept design make the rooms spacious and bright. High-end finishes, granite countertops, Miele S/S appliances, porcelain tiles in bathrooms. Primary bedroom has a private access to the large balcony, a walk-in closet and a 4-ps ensuite. Functional split bedroom design, each bedroom has its own full bathroom. A large and isolated den can serve as a home office, or for any other purpose. It has a direct access to a guest powder room, and can be used as a 3rd bedroom as well. Prime location at the sought-after Kingsway neighbourhood. Walking distance to subway, Bloor West Village, Junction, shops, restaurants, and top-rated schools. A short 15-min drive to Toronto downtown. (id:15069)
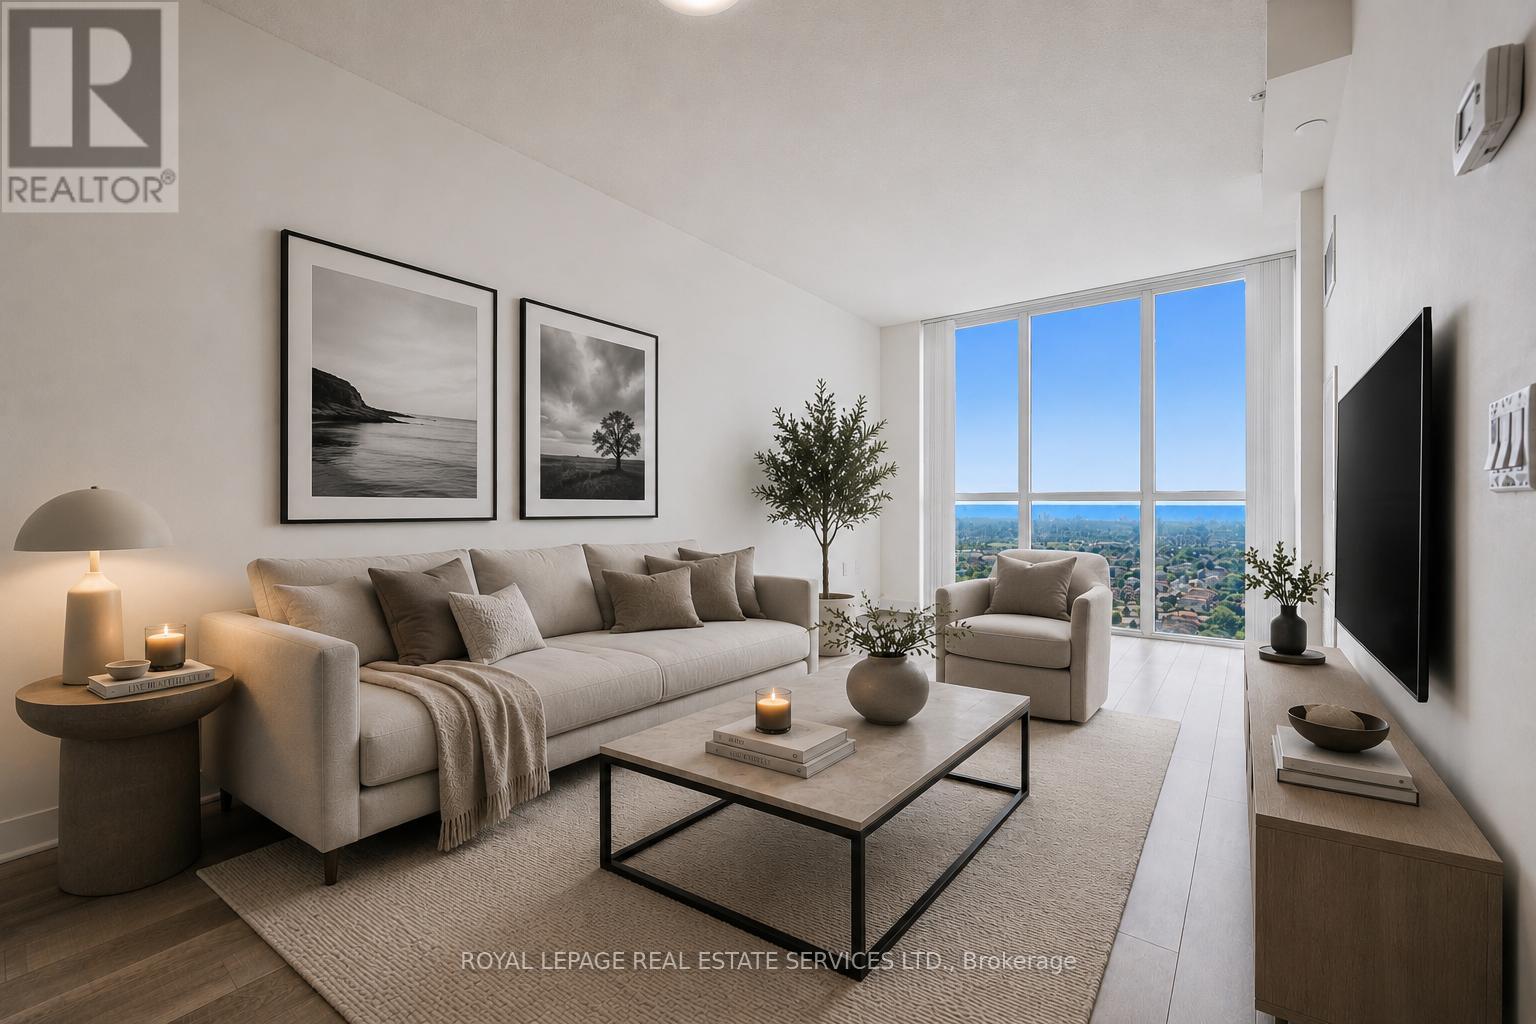
RARE LAKE VIEW SUITE AT PINNACLE GRAND PARK 2! ONE BEDROOM PLUS DEN WITH UNOBSTRUCTED VIEWS OF LAKE ONTARIO! Welcome to Pinnacle Grand Park 2, where this exceptional one bedroom plus den residence offers one of the building's most sought-after features - direct, unobstructed views of Lake Ontario. Among the very few one bedroom suites in the building with true lake views, this residence enjoys a rare vantage point that floods the interior with natural light and provides a spectacular backdrop from sunrise to sunset. Designed with a functional open concept layout, the suite seamlessly connects the living, dining, and kitchen areas, creating an inviting space for both everyday living and entertaining. The contemporary kitchen features sleek cabinetry, granite countertops, Whirlpool stainless steel appliances, modern finishes, and an efficient workspace designed for style and practicality. The spacious bedroom serves as a comfortable retreat, while the versatile den provides the perfect space for a home office, reading nook, or guest area. Step onto the private balcony and take in breathtaking panoramic views stretching across the city skyline to the shimmering waters of Lake Ontario - an exceptional feature rarely found in the heart of Mississauga. Residents enjoy access to an impressive selection of amenities, including a fully equipped fitness centre, indoor saltwater pool, party room, and 24-hour concierge service. Ideally located just moments from Square One Shopping Centre, Celebration Square, restaurants, parks, major highways, Cooksville GO Station, and the future Hurontario LRT, this address delivers unparalleled convenience and connectivity. Whether you're a first time buyer, downsizer, or investor, this is a rare opportunity to own one of Pinnacle Grand Park 2's most desirable one bedroom plus den suites with unobstructed lake views in one of Mississauga's most vibrant and rapidly evolving communities. (certain images virtually staged and digitally enhanced) (id:15069)
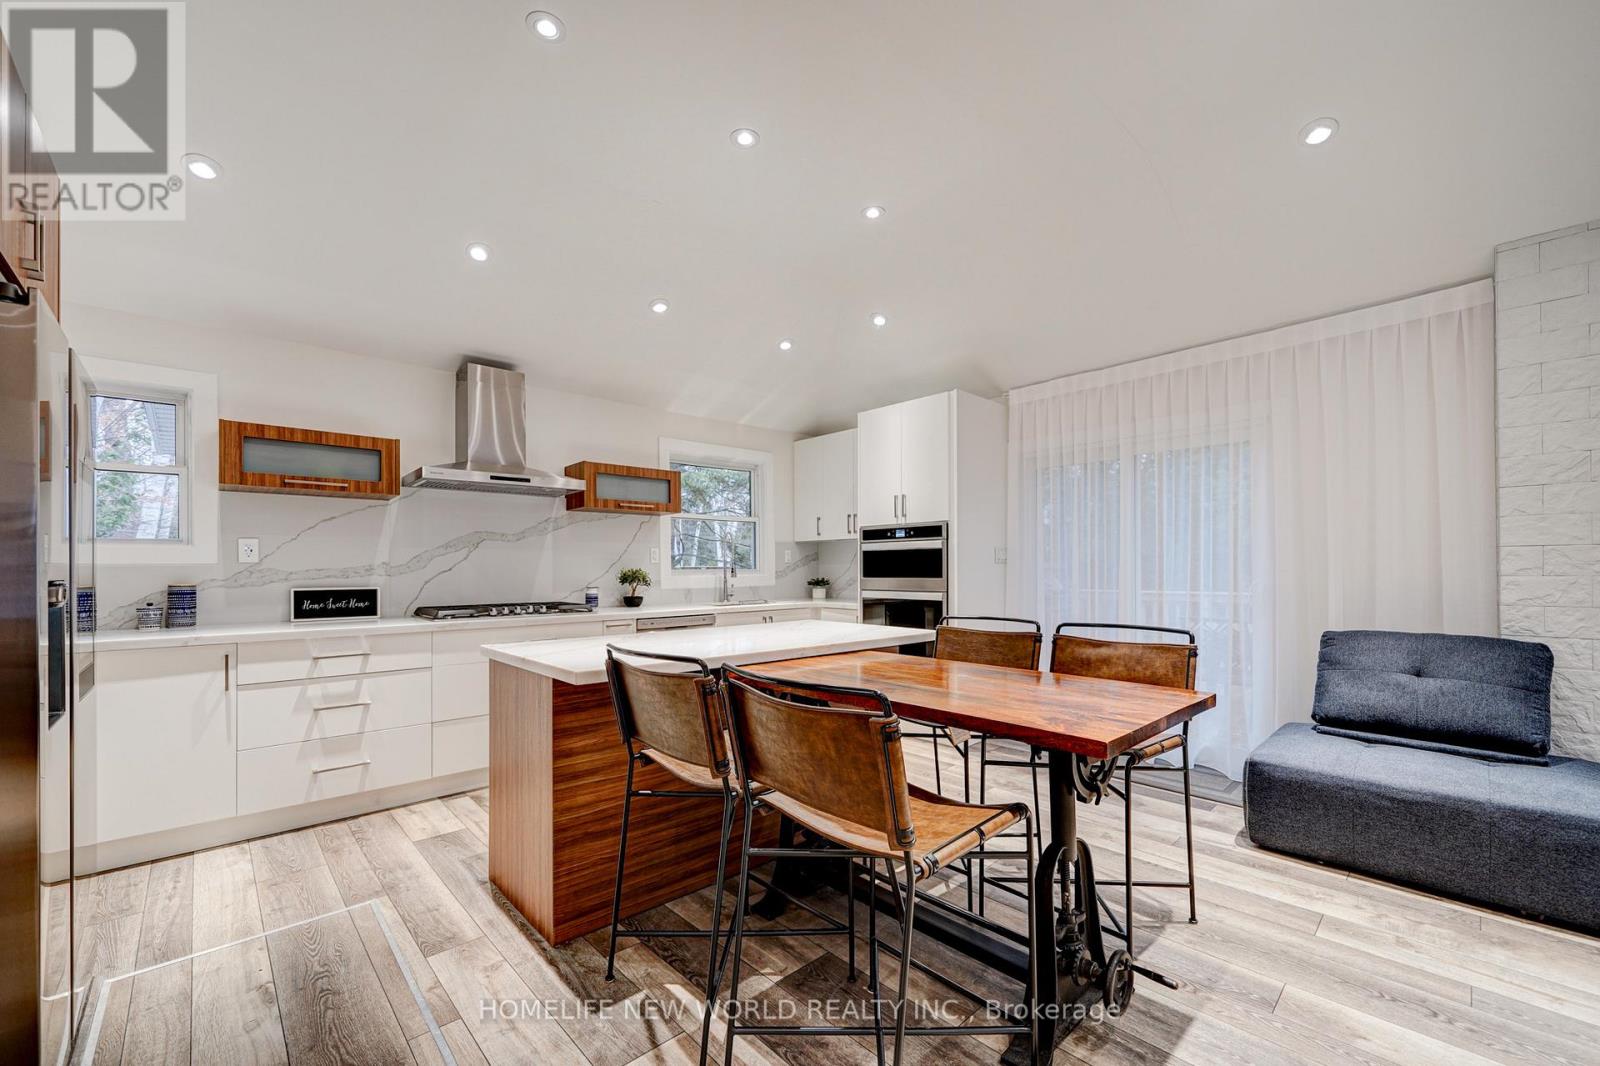
Welcome To 65 Edith St, A Fully Renovated Detached Bungalow In Desirable Sutton & Jackson's Point, Georgina. Perfect As A Family Home, Cottage-Style Retreat, Or Investment Property. Just A Short Walk To Franklin Beach And Lake Simcoe With Private Beach Access Nearby. This Bright And Spacious Home Offers 4 Bedrooms, 3 Bathrooms, A Family Room, Main Floor Primary Bedroom, Carpet-Free Interior, And 7 Parking Spaces On A Large 150 x 100 Ft Lot.The Home Has Been Extensively Updated Throughout, Including New Vinyl Flooring, Renovated Bathrooms With New Sinks, Toilets And Faucets, New Kitchen Cabinets, Quartz Countertops And Backsplash, New Hood Fan, Built-In Oven And Microwave, 36" Gas Range, Smart Refrigerator With Touch Screen, New Interior Doors, New Closets With Sliding And Glass Doors, LED Ceiling Lights, Raised Ceiling In Living Room, New Porch, New Entrance Door, New Deck, New Patio Slabs, New Fire Pit, Modern Fence, Reinforced Roof, Updated Framing In Some Crawl Space Areas, And Updated Electrical Wiring Throughout.Central Air, Forced Air Gas Heating, Municipal Water And Sewers, Garden Shed, Crawl Space Basement. Excellent Location Close To The Lake, Beach, Parks, Marina, Local Shops, Restaurants And Year-Round Amenities. Certified Airbnb Licence In Place And Successfully Run As A Business. Furniture May Be Available For An Additional Fee. (id:15069)
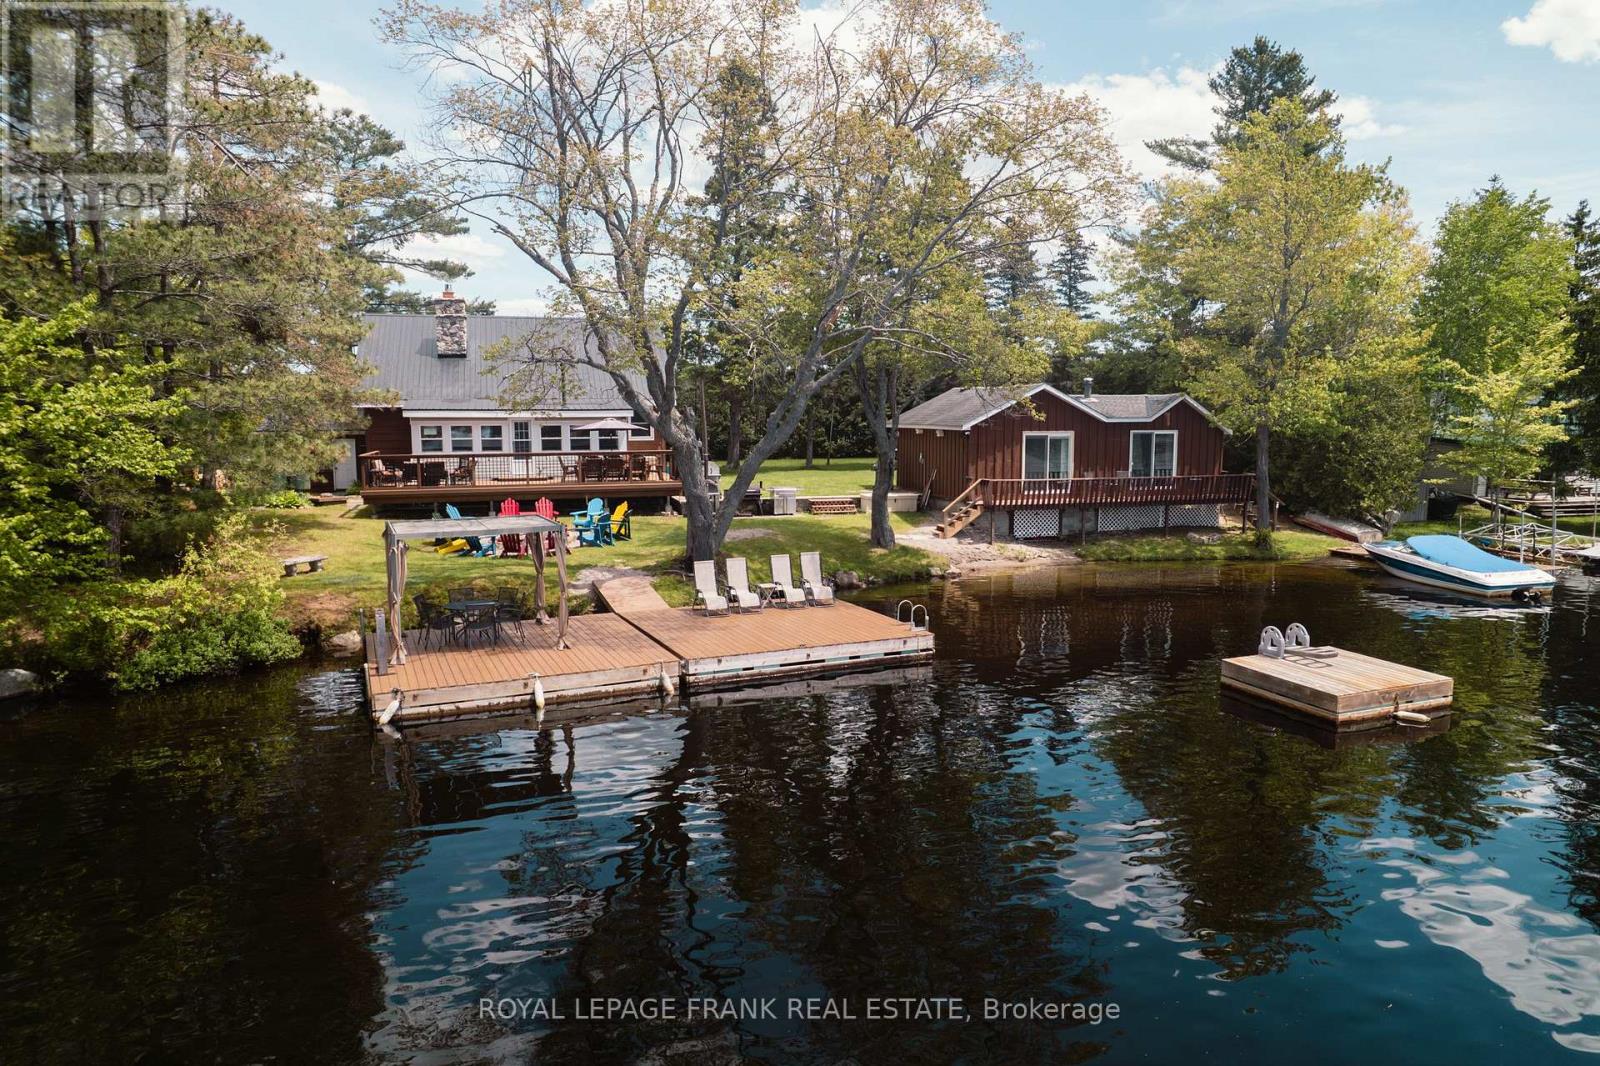
Set on West Twin Lake with 135 feet of shoreline, this Kawarthas waterfront property features two cottages, a large lakeside deck, generous dock space, and year-round municipal road access. Offering space for family, guests, and relaxing days on the water, this versatile retreat provides the opportunity to enjoy lake life throughout the seasons. The main four-season cottage features four bedrooms and two bathrooms, including a 3-piece bathroom with walk-in shower and a convenient 2-piece bathroom on the main floor. The kitchen offers ample workspace and connects to the dining area and spacious living room, where two propane fireplaces create a warm and inviting atmosphere. A sunroom overlooking the lake provides a comfortable place to unwind and leads out to the large lakeside deck, ideal for outdoor dining, entertaining, or simply taking in the views across West Twin Lake. A separate three-season guest cabin sits closer to the shoreline and offers a private retreat for visitors or extended family. This one-bedroom cabin includes a kitchenette, sitting area, and bathroom, providing a comfortable space for guests while maintaining privacy from the main cottage. The waterfront is well suited for enjoying the lake, with generous dock space that makes it easy to swim, boat, or spend time by the water. Additional features include a drilled well, septic system, portable generator backup, single-car garage, and parking for multiple vehicles. The property is located on a municipally maintained road with year-round access and is bordered on one side by municipal land, offering added privacy with no immediate neighbour. Whether you're looking for a peaceful lakeside escape, a cottage with room for extended family, or a property with flexible guest space, this West Twin Lake property offers a great opportunity to enjoy waterfront living in the Kawarthas (id:15069)
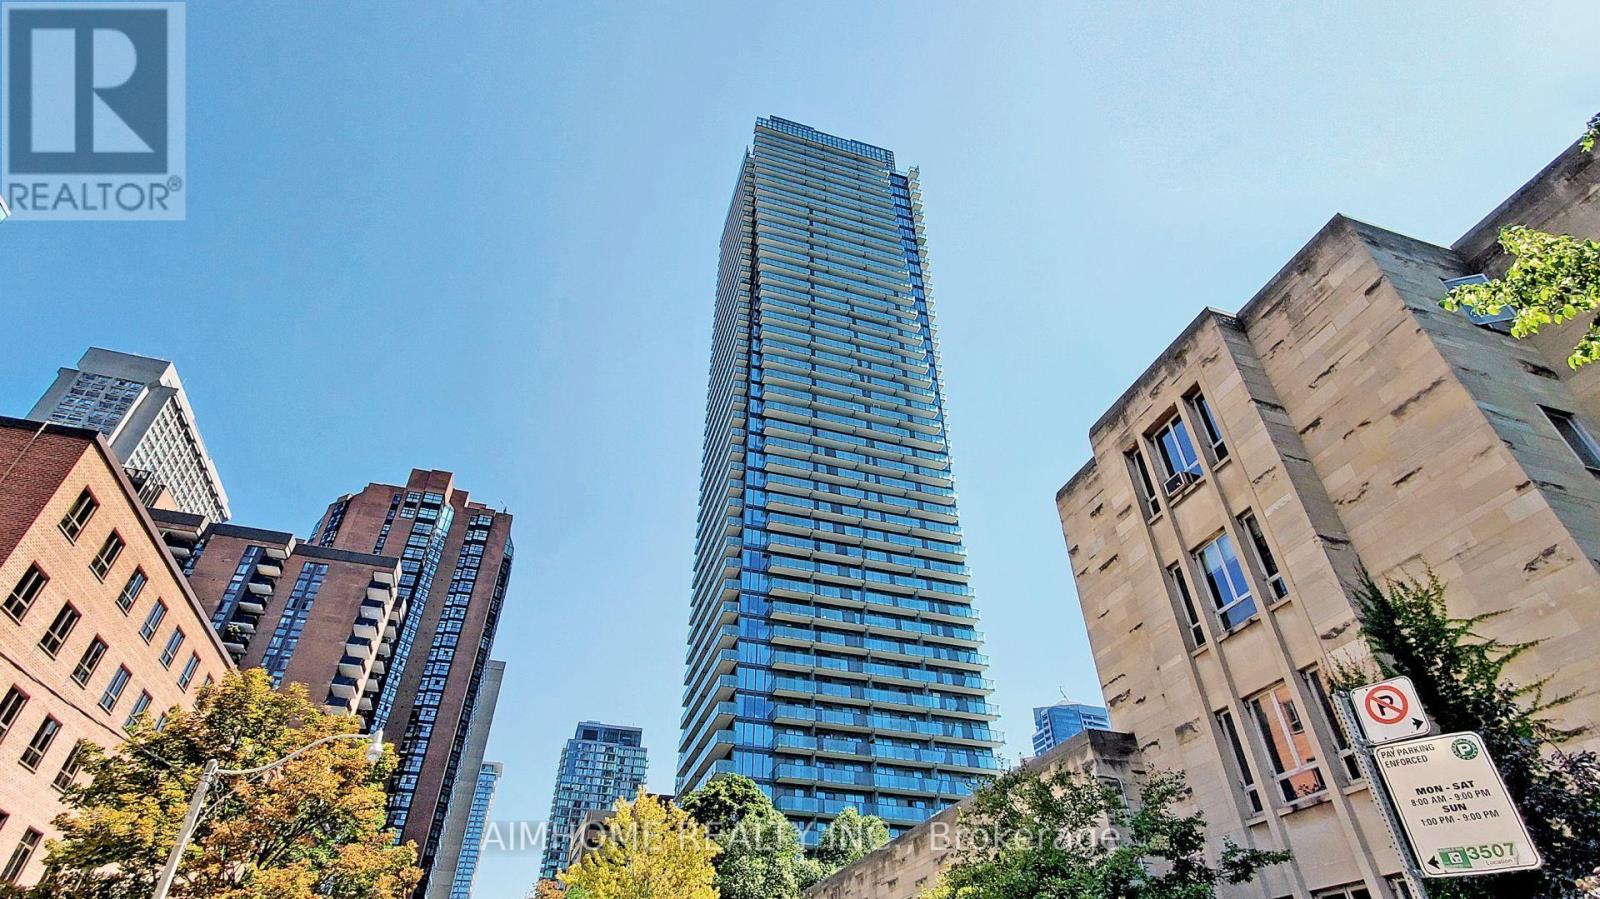
Gorgeous Luxury U Condo In The Heart Of Downtown Toronto. The Most Coveted Building At Bay & Bloor. Your Luxury Lifestyle Meets Convenience, Rarely Find Large One Bedroom With 542 Sq Ft, Functional Layout. Large Balcony. 9' Ceiling. Open Concept Modern Kitchen, Integrated Appliances With Centre Island. Floor To Ceiling Windows. The Entire Unit Is Freshly Painted. Amazing Rooftop State Of The Art 4200 Sqft Of Amenity Space Offers Gym, Party Room, Billards Room & Library. Steps To Yorkville, Restaurants, Eataly, Whole Foods, Ttc Subway, High-End Shopping Such As Holt Renfrew, Harry Rosen & Designer Brands. Next To U Of T Campus, Great For Investors & Also End-Users (id:15069)
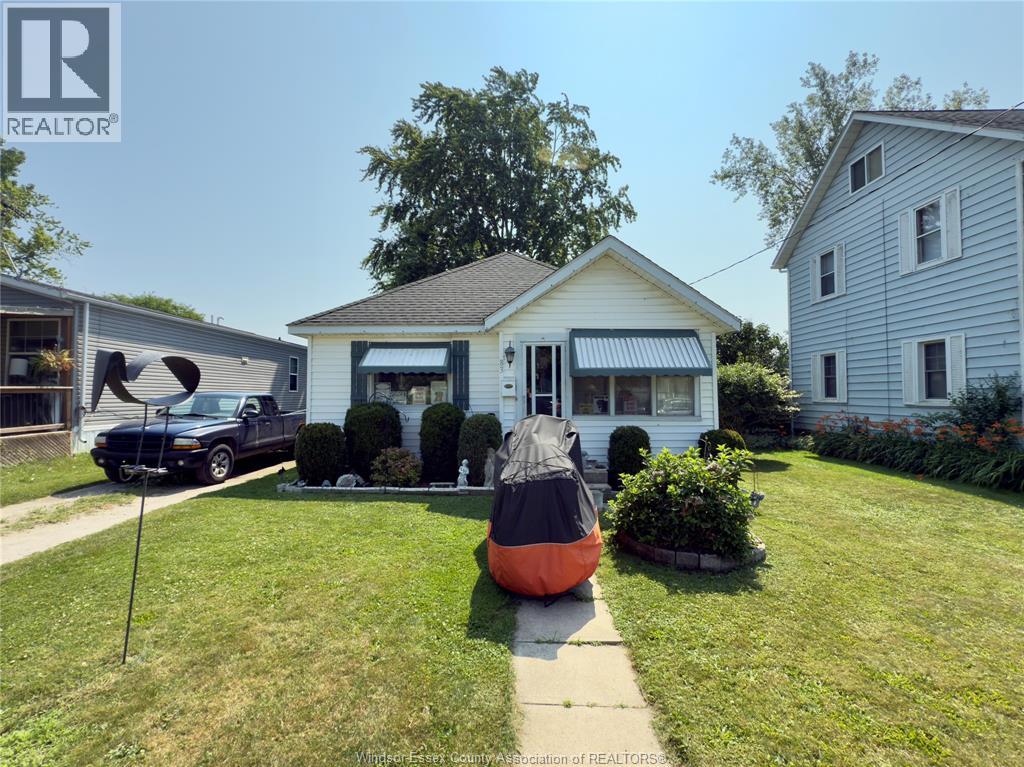
Welcome to 83 Victoria Ave where prime location meets opportunity! This 1 bedroom, 1 bathroom bungalow sits in the heart of Kingsville, just steps from St. John de Brebeuf Catholic School and within walking distance to restaurants, shops, and all that uptown Kingsville has to offer. This home features a fenced-in-yard, ample parking space, treed lot with privacy. Inside offers a foyer, living room/dining room, bedroom, 4pc bathroom, sizeable kitchen with updated countertops, utility room/laundry room, and an additional room currently being utilized as a bedroom. Not to mention a few brand new updates; kitchen counters, plus a central air conditioning/forced air furnace units. The yard offers room to possibly build a workshop, garage, garden, pool, or whatever you may desire! Whether you're looking to downsize, invest, or renovate, this property offers serious potential. Come check it out for yourself and don't miss this opportunity. Buyer to verify all listing information. Please note that the property is currently tenanted. 24-hour minimum notice is required for showings. Contact me for additional information. (id:15069)
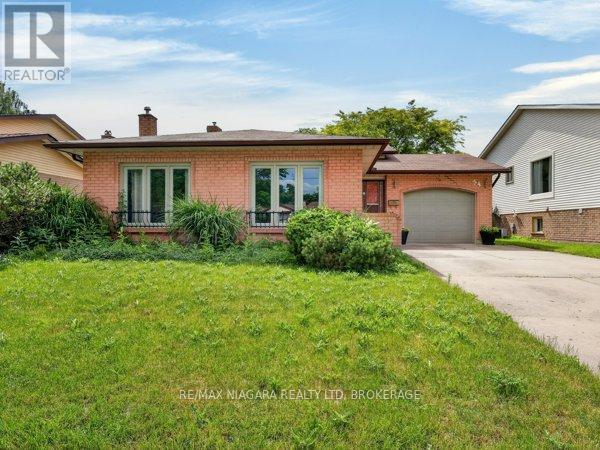
Welcome to this beautifully maintained Sidesplit in the heart of West St. Catharines, offering the perfect blend of space, comfort, and convenience. Ideally located within walking distance to restaurants, cafés, grocery stores, major retail shopping, and the GO Station, this home also provides quick access to the QEW, Niagara Health facilities, and other essential amenities. Outdoor enthusiasts will appreciate the nearby nature trails, while the prestigious campus of Ridley College, renowned wineries, and local fruit markets are just a short drive away.Inside, you'll find a thoughtfully updated custom kitchen featuring quality cabinetry and a breakfast bar, seamlessly connected to a spacious formal dining area and a bright living room enhanced by newer luxury vinyl plank flooring. Upper level offers three generously sized bedrooms and a beautifully renovated 4-piece bathroom.The fully finished lower level is designed for relaxation and entertaining, featuring a large recreation room with a cozy gas fireplace, 3-piece bathroom, and a convenient walk-up entrance to the private backyard. Outdoors, enjoy a fully fenced and professionally landscaped yard complete with mature plantings, berry bushes, decorative flower beds, a patio seating area, and ample space for children and pets to play. Basement provides excellent additional space with endless potential for future finishing, along with a separate laundry area and a spacious fruit cellar or pantry. Numerous updates have been completed over the years, including roof shingles, windows, flooring, kitchen and bathroom renovations, and a water softener system. Located in one of St. Catharines' most sought-after neighbourhoods, this move-in-ready home presents an exceptional opportunity for families, investors, and those seeking a convenient lifestyle in a thriving community. Don't miss your chance to make this wonderful property your next home. (id:15069)
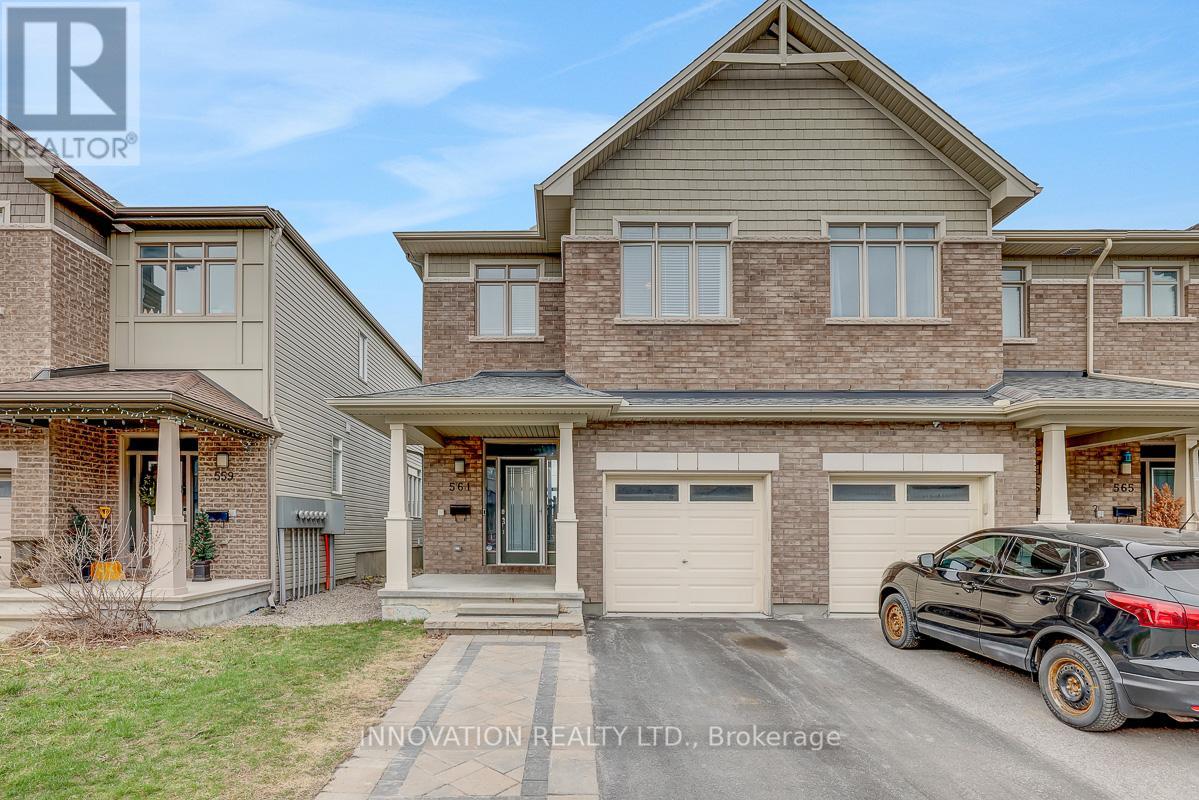
Welcome to 561 Rioja Street, a beautifully maintained 3-bedroom, 4-bathroom home nestled in one of Kanata's most desirable family-friendly communities. Step inside to discover a bright, airy main floor featuring soaring ceilings and oversized windows that flood the living space with natural light. The inviting living room offers a comfortable setting for relaxing or entertaining, while the open-concept layout flows seamlessly into the dining area. The modern kitchen is both stylish and functional, showcasing rich dark cabinetry, stainless steel appliances, ample counter space, and a large peninsula with seating-perfect for casual meals or hosting guests. Patio doors lead to the backyard, offering easy indoor-outdoor living potential.Upstairs, you'll find three generously sized bedrooms, including a spacious primary retreat complete with its own ensuite bath. With a total of four bathrooms throughout the home, there's plenty of convenience for families and guests alike. Located in the heart of Kanata, this home is just minutes from excellent schools, parks, and everyday amenities. Enjoy easy access to shopping at Kanata Centrum and Tanger Outlets, along with nearby grocery stores, restaurants, and entertainment options. Families will appreciate proximity to multiple schools for all age ranges. Whether you're a growing family or looking for a move-in-ready home in a vibrant neighbourhood, 561 Rioja Street offers the perfect blend of comfort, style, and location. Don't miss your opportunity to call this fantastic property home! (id:15069)
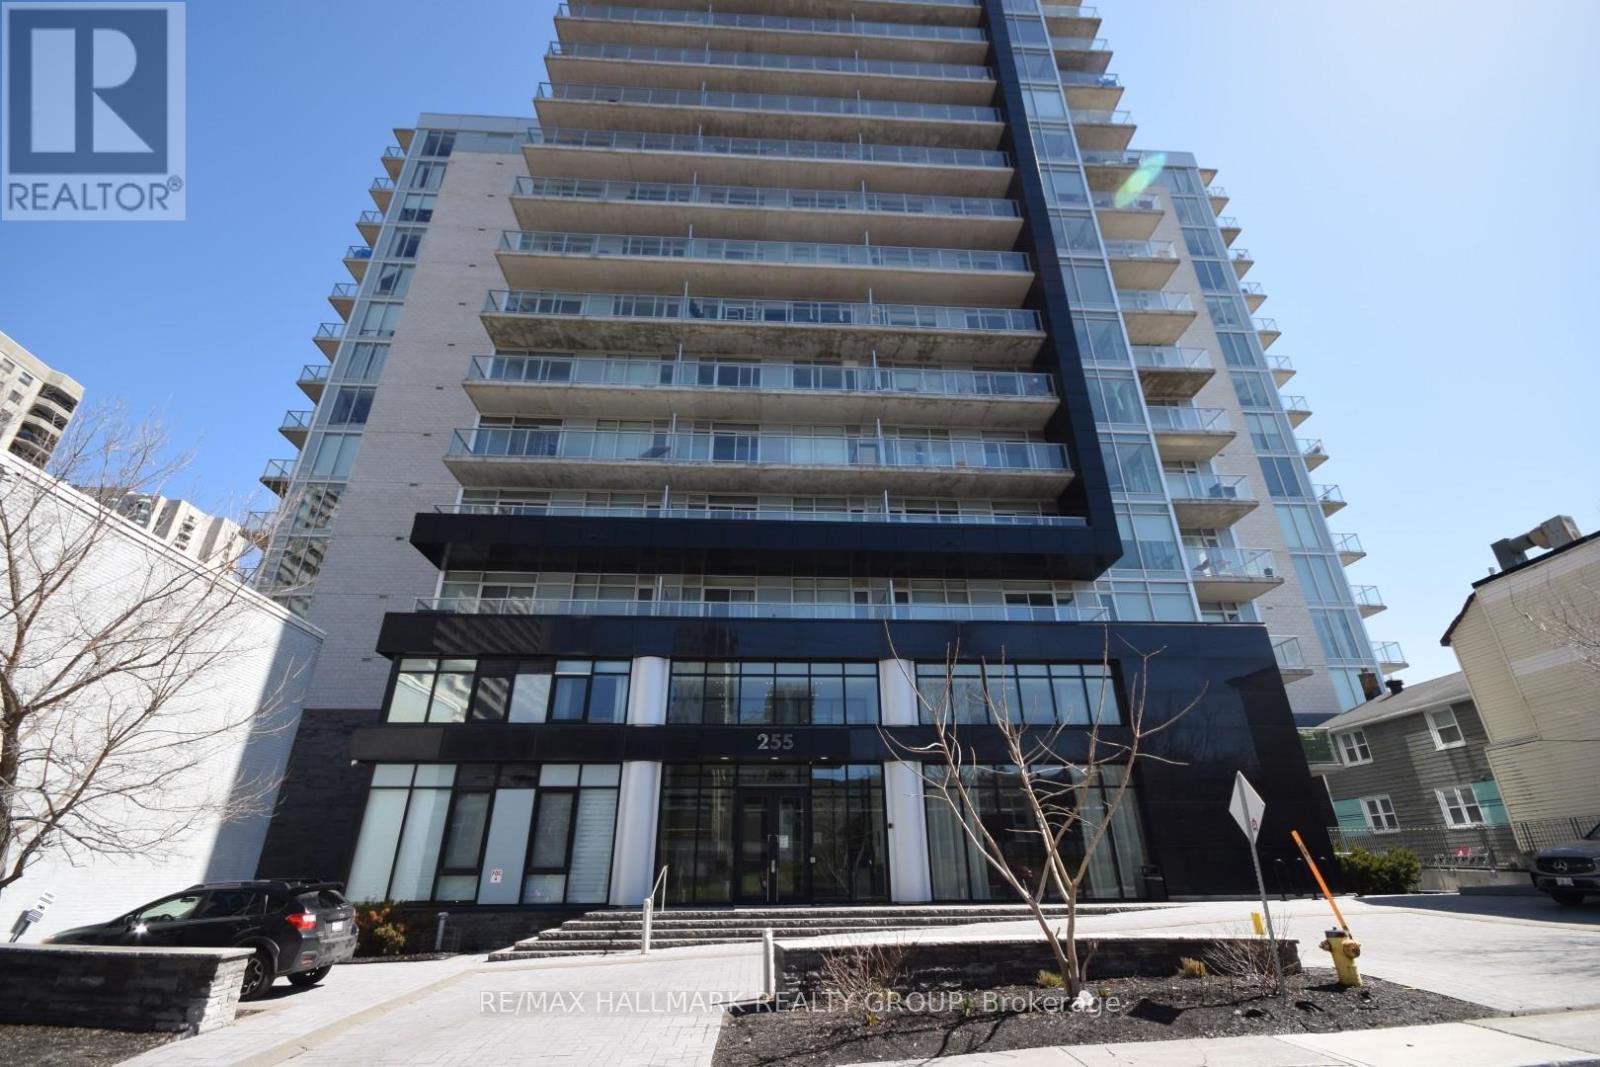
Rare Corner Unit at The Bowery! This bright & stylish 1-bedroom, 1-bath condo offers the layout homeowners crave & the light they can't fake. With south and east exposure & windows on two sides, this corner suite is flooded with natural light throughout the day & enjoys open urban views. The well-designed floor plan features hardwood floors & an open-concept kitchen, living/dining area ideal for modern living. The kitchen offers quartz countertops, 4 stainless steel appliances, ample cabinetry, & a generous island perfect for cooking, entertaining, or casual dining. The bedroom is spacious & sun-filled, while the full bathroom is finished with clean, contemporary style. An in-unit laundry adds everyday convenience. Private balcony offers distant, unobstructed views to the south and to the east above the city below. Residents of The Bowery enjoy premium amenities including a rooftop terrace with panoramic views, indoor saltwater pool, sauna, fully equipped fitness centre with yoga studio, lounge and dining spaces, business centre, & guest suites. Located in the heart of Centretown, just steps to LRT, Parliament Hill, shops, restaurants, & everyday essentials. A rare opportunity to own a true corner unit in one of downtown Ottawa's more desirable condo buildings - bright, efficient, and perfectly positioned for urban living. (id:15069)
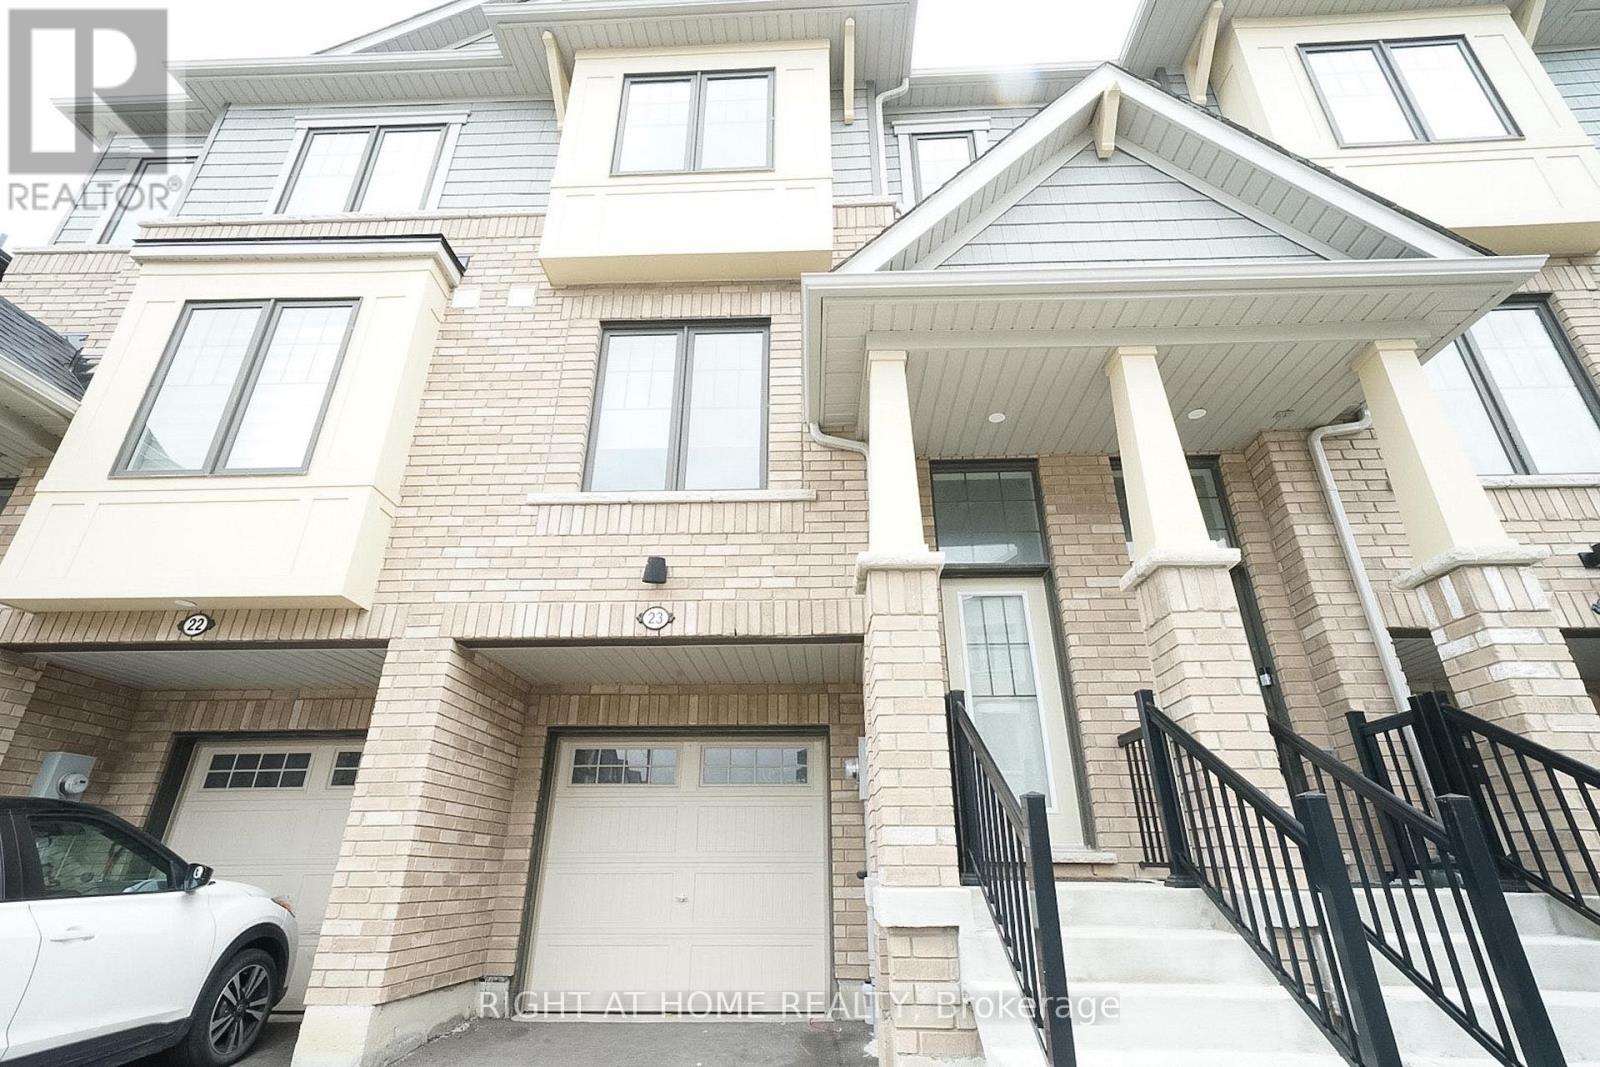
Welcome to this beautifully maintained freehold townhouse nestled in one of Stoney Creek Mountain's most desirable neighbourhoods, just minutes from the Heritage Green area. Offering approximately 1,739 sq. ft. of thoughtfully designed living space, this carpet-free home features 3 spacious bedrooms and 3 bathrooms, combining the comfort of a detached home with the convenience of low-maintenance townhouse living. Filled with natural light and finished with quality upgrades throughout, the home backs directly onto a park, providing a peaceful backdrop and a wonderful setting for families. Located within a newer, family-friendly community, the functional floor plan is designed for everyday living and long-term enjoyment. Close to schools, parks, shopping, everyday amenities, and major highway routes, this move-in-ready property is perfectly suited for growing families, busy professionals, or those looking to simplify without compromise. An exceptional opportunity to own a turnkey home in a prime Stoney Creek Mountain location. *some photos are virtually staged* (id:15069)