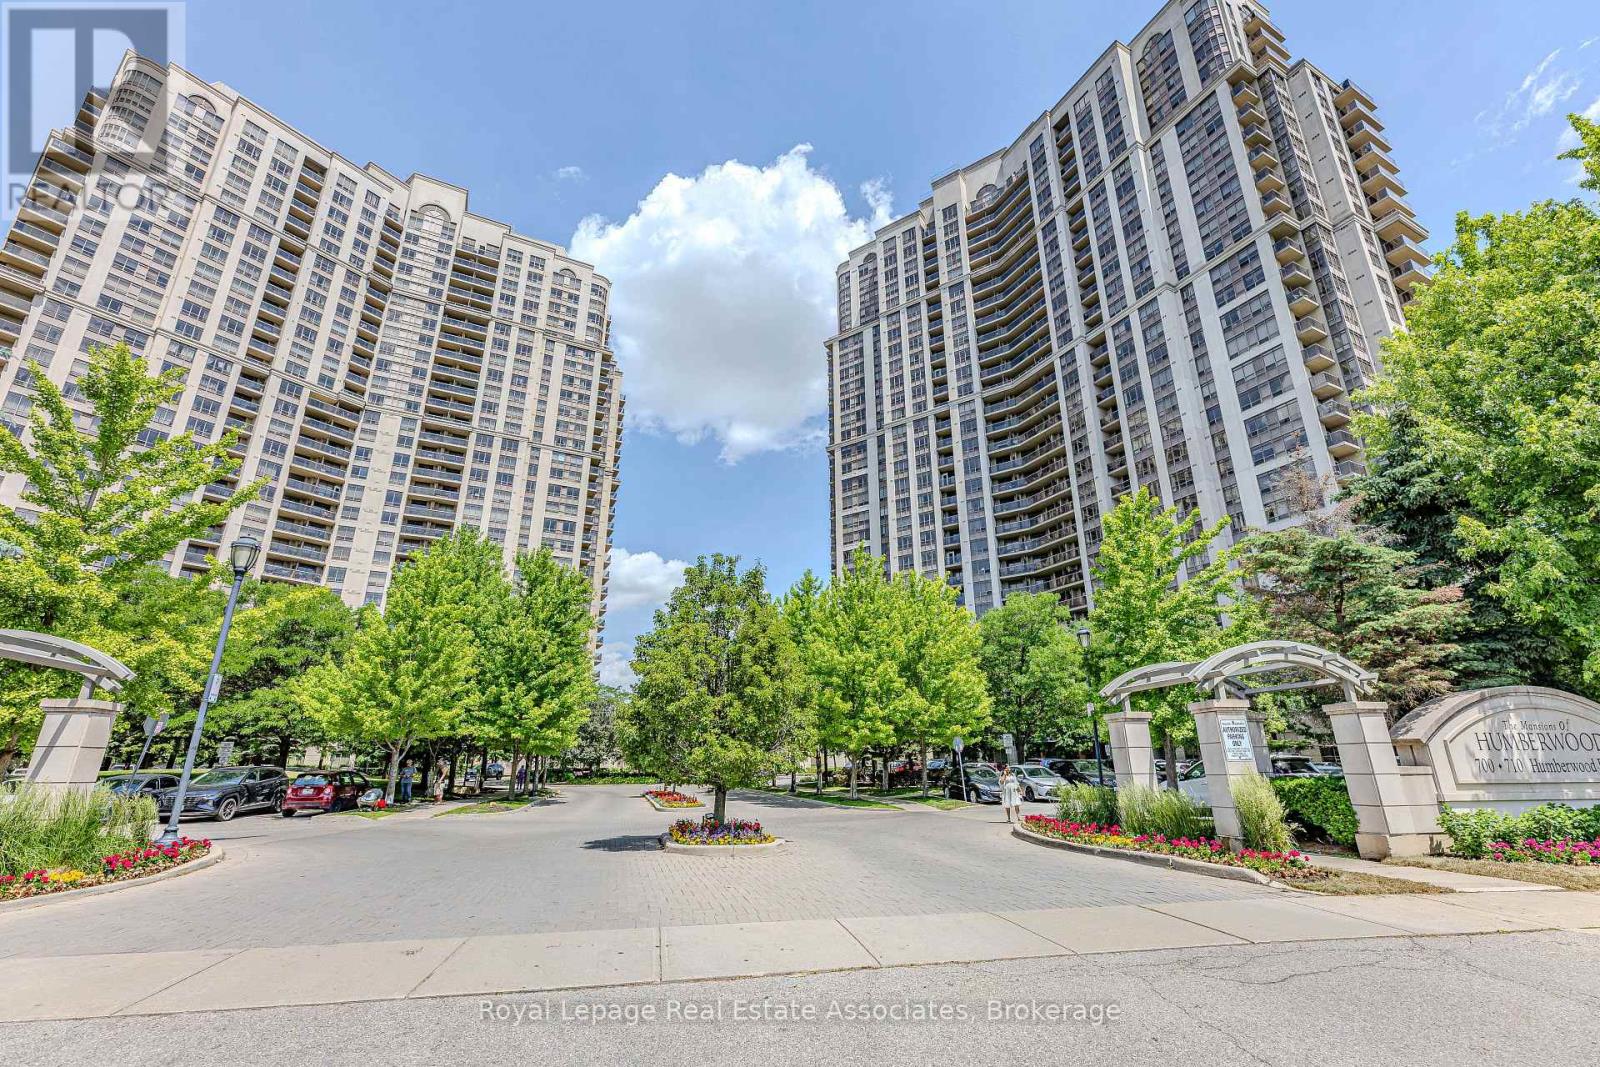
Stunning 2 Bedroom + Separate Large Den (can be used as a 3rd bedroom, home office, baby room, etc.), 2 Full Bathrooms | Luxury Condo in Humberwood! This beautifully renovated Tridel-built condo offers a spacious and clean living experience in the prestigious Mansions of Humberwood. Featuring a modern split-bedroom layout with a private balcony showcasing breathtaking ravine views, this suite boasts 9-foot ceilings, new flooring in the rooms, new light fixtures, and has been freshly painted throughout. Enjoy the convenience of ensuite laundry, along with parking and a locker. The building offers top-tier amenities, including 24-hour security, an indoor pool, gym, tennis court, party room, and more. Perfectly located within walking distance to TTC, parks, and shopping, and close to Humber College, with easy access to Hwy 427, Hwy 27, Hwy 407, and Pearson International Airport. Don't miss out on this luxurious retreat-built by Tridel, one of the best developers in the city. Tenant lease expires on July 30th and is currently paying $2,800/month; tenant can stay or vacate. (id:15069)
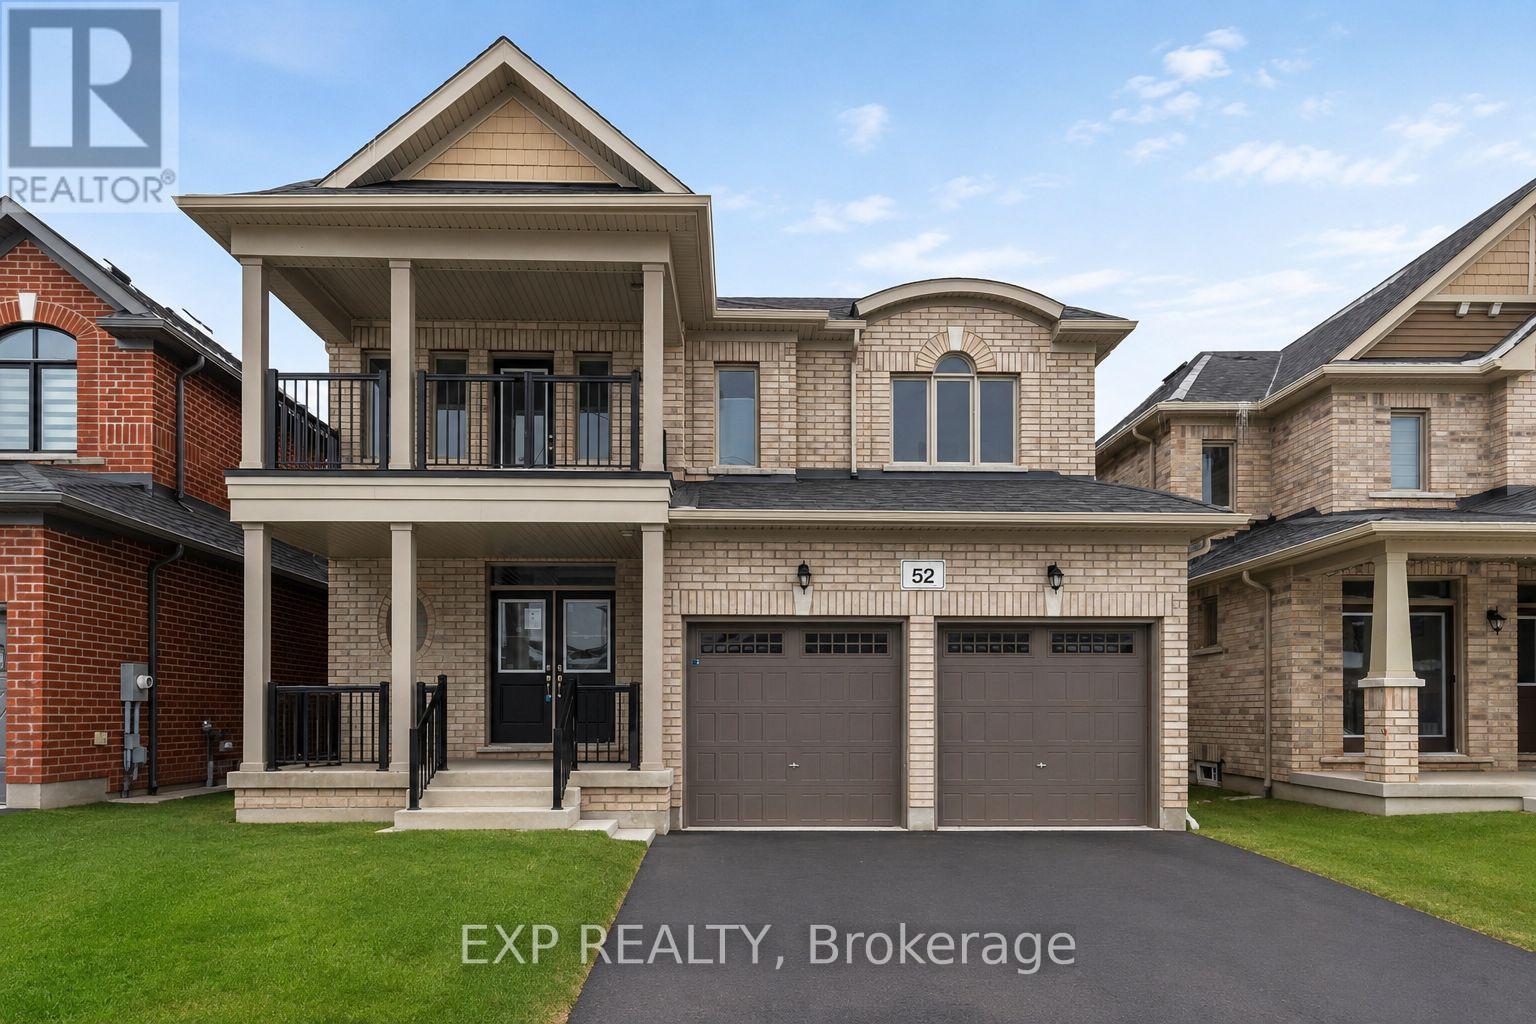
Newly built in 2024, this impressive two-storey home offers approximately 2,599 sq. ft. of above-grade living space, ideally positioned on a ravine lot with no direct rear neighbours. Located in a growing, modern community, the property combines contemporary construction with privacy and future potential. The main level features 9-foot ceilings and a bright, open-concept layout designed for both everyday living and entertaining. The kitchen flows seamlessly into the living area, anchored by a gas fireplace and complemented by hardwood and tile flooring throughout. A separate dining area and additional family space provide flexibility for hosting or home office use. Inside entry from the attached double-car garage adds everyday convenience, while the double-wide driveway accommodates multiple vehicles. Upstairs, the primary bedroom offers a walk-in closet and a well-appointed ensuite with an extended vanity, glass shower, and soaker tub. Two additional bedrooms with double closets are serviced by a full main bathroom with an extended vanity and tiled tub/shower. A second-floor laundry room with built-in cabinetry and utility sink completes the upper level. The unfinished lower level features full ceiling height, exposed steel beam construction, and an oversized window. With a walk-out to the backyard, this space presents excellent potential for future living area or recreational use. The all-brick exterior offers low-maintenance appeal, while the upper-level balcony overlooks the ravine setting. The unspoiled rear yard provides a blank canvas for landscaping or outdoor customization. (id:15069)
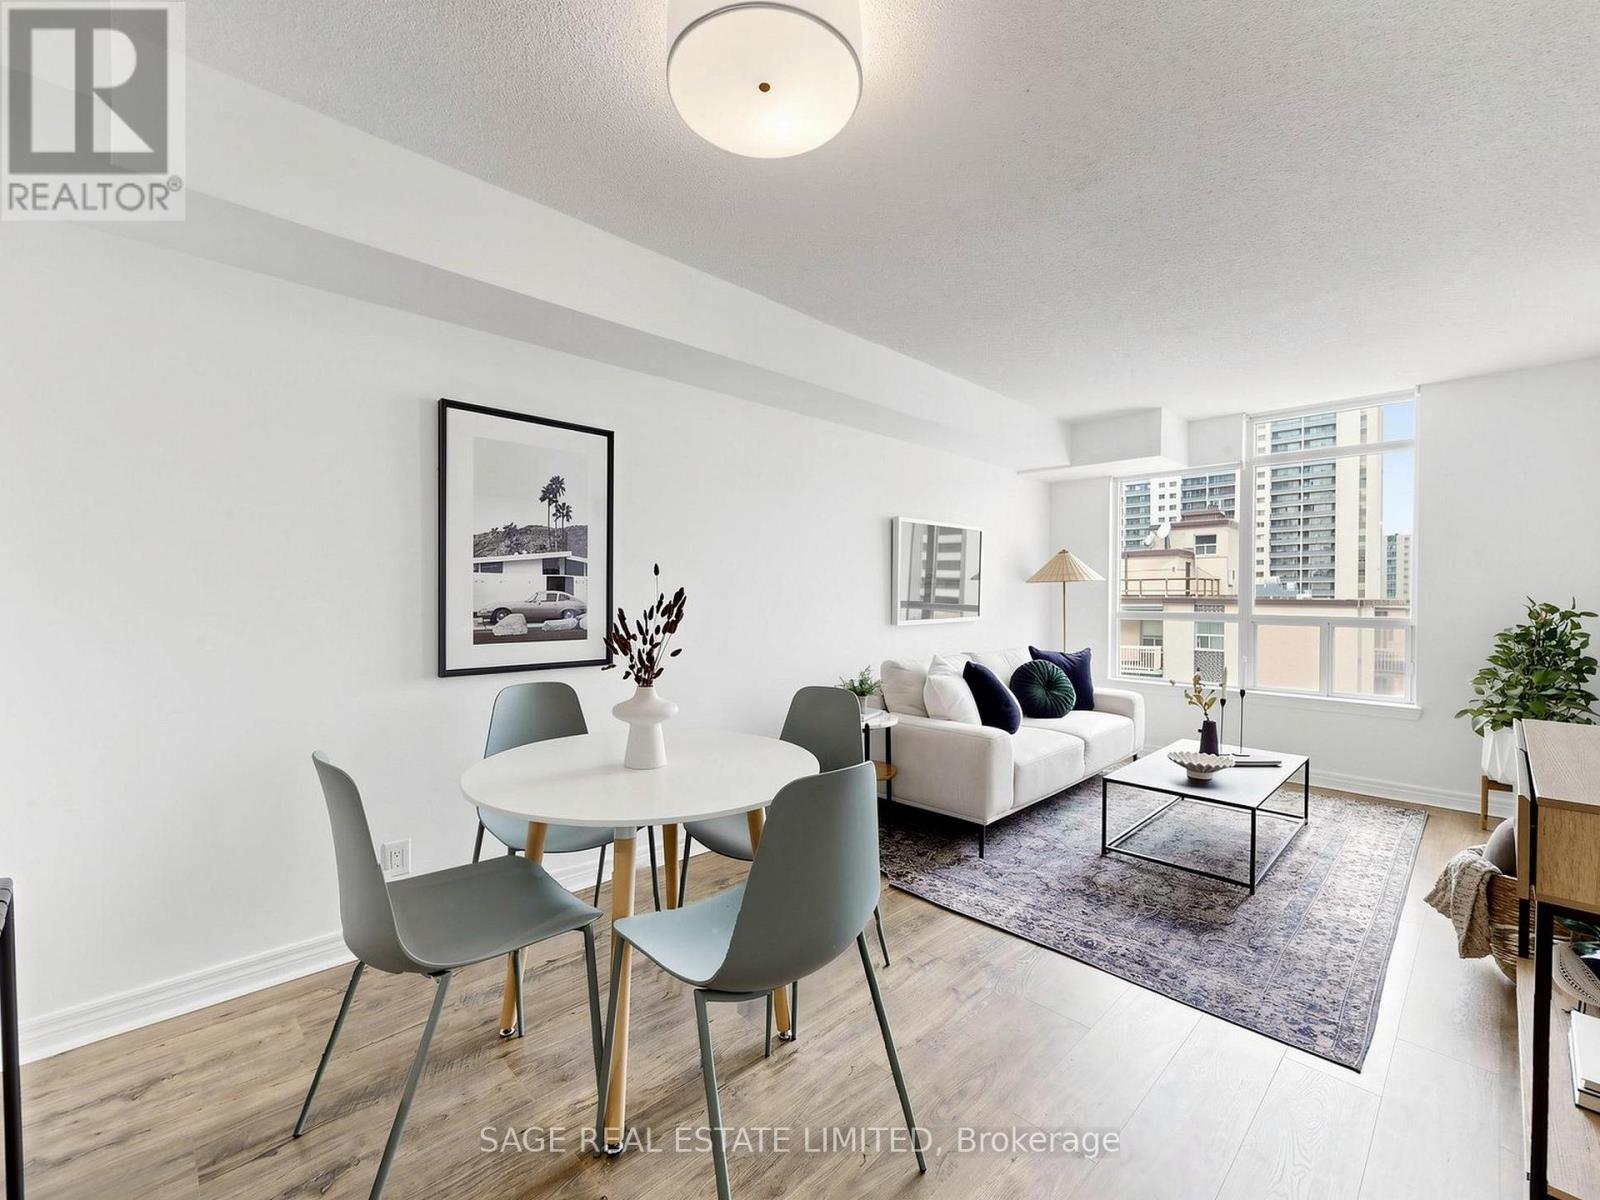
This bright, feel-good 1-bedroom + den offers nearly 700 sq ft of stylish, easy living in the heart of Cabbagetown. The layout just gets it whether you're working from your den, hosting friends, or winding down after a long day, everything flows effortlessly.The kitchen is sleek and social, featuring granite countertops and a breakfast bar that opens seamlessly into the living space so you're always part of the moment. The bedroom is a comfortable retreat with its own ensuite and generous his & hers closets (because one closet is never enough). There's also a separate powder room for guests, making entertaining that much easier. Step out onto your private balcony for a breath of fresh air and city views perfect for morning coffee or a relaxed evening wind-down.Residents enjoy an impressive suite of amenities, including a fully equipped gym with sauna, rooftop terrace with panoramic city views, BBQ area, party room, 24-hour concierge, and a quiet library space for added flexibility.Owned parking and a locker provide valuable everyday convenience, while the location puts you right in the centre of it all just steps to downtown's best grocery stores, restaurants, social bars, parks, and quick highway access.Effortless downtown living with space, style, and everything you need right where you want it. (id:15069)
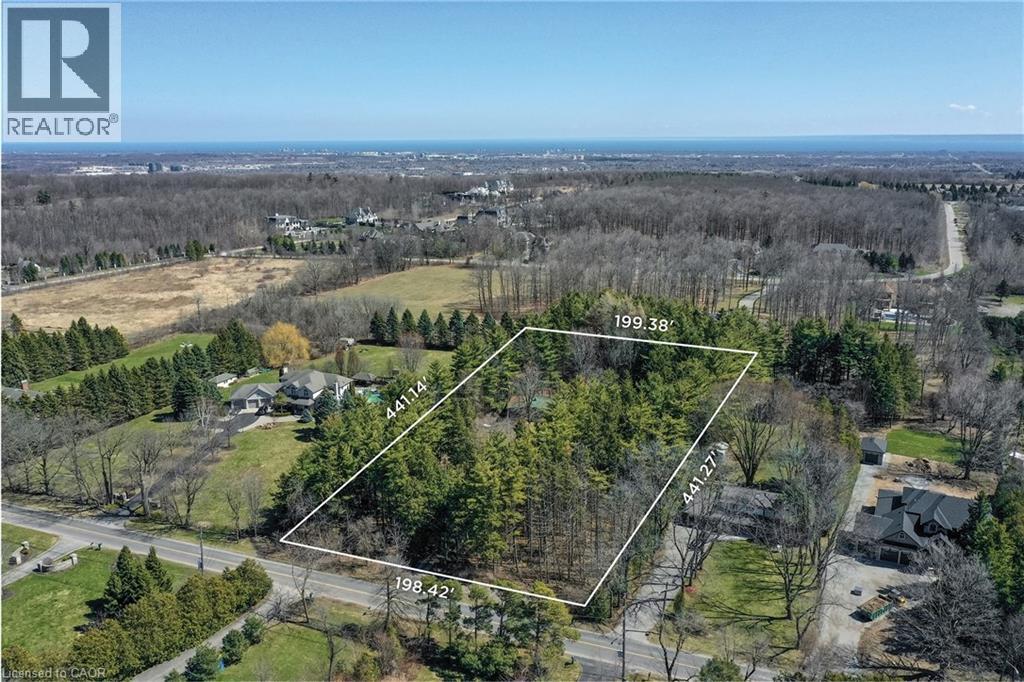
Set on an exceptional 2-acre parcel in the coveted Mount Nemo community of North Burlington, this property offers a rare opportunity to live, invest, or build. Backing onto prestigious Bluffs Estates and surrounded by mature trees and scenic trails, the setting delivers a peaceful, Muskoka-inspired lifestyle just minutes to Dundas Street, major highways, shopping, golf, and steps to the Bruce Trail. The existing residence is a well-maintained 2+1 bedroom bungalow offering approximately 1,923 sq ft on the main level, plus a finished lower level. A bright, functional layout features a spacious living room with a large picture window, wood-burning fireplace, and feature brick wall. The dining room includes built-in cabinetry and overlooks the picturesque grounds, while the kitchen offers Corian countertops, ceramic flooring, and a window above the double sink. Two bedrooms are tucked into a private wing, alongside an updated main bathroom with walk-in shower. A separate main-level wing with its own entrance provides in-law or multi-generational living potential, featuring an oversized open-concept space, kitchenette, wood-burning stove, and multiple access points. The lower level adds further versatility with a recreation room, additional bedroom, and laundry. For those seeking to create a true estate-calibre residence, plans are available for a custom home offering just under 13,000 sq ft of combined gross floor area including parking for 5 cars. This represents a rare opportunity to establish a landmark estate within one of North Burlington’s most coveted natural settings. Renowned builder Ambassador Fine Custom Homes has been engaged, bringing proven expertise and a deep understanding of the property. With approvals in final stages and expected in the coming months, this offering presents a unique opportunity to expedite the development timeline and move forward with confidence alongside an experienced builder. Comprehensive due diligence has been completed. (id:15069)
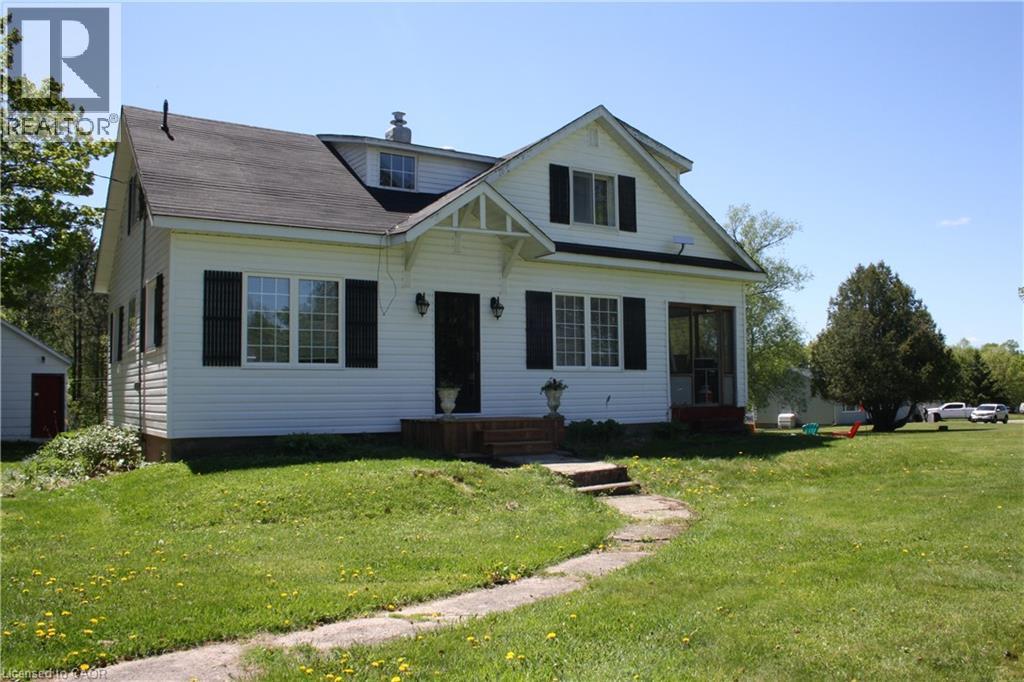
Escape to the possibilities of country living in the beautiful community of Port Loring. This unique 6-acre property is located in a unorganized township, directly across from a general store, gas station and a lumber yard - an excellent location for self-employment, hobby farming, or a more self-reliant lifestyle. Approximately 1 acre of the property has been cleared, while the remaining land offers a beautiful variety of mature trees, including maple trees ideal for making your own maple syrup. Nature lovers will appreciate the frequent white-tail deer sightings, nearby fishing and boating opportunities on Wilson Lake and many other local lakes. The property contains a natural rock face with potential for recreational rock climbing. The property includes a 16' x 20 workshop with electrical power, an 18' x 16 barn previously used for horses and a powered 10' x 8 shed. Outdoor living spaces include a covered 16' x 15 patio and a raised 16' x 6 deck off the mud room. The oil tank for the oil furnace was replaced in 2019. OFSC snowmobile trail access is very close in location. (id:15069)
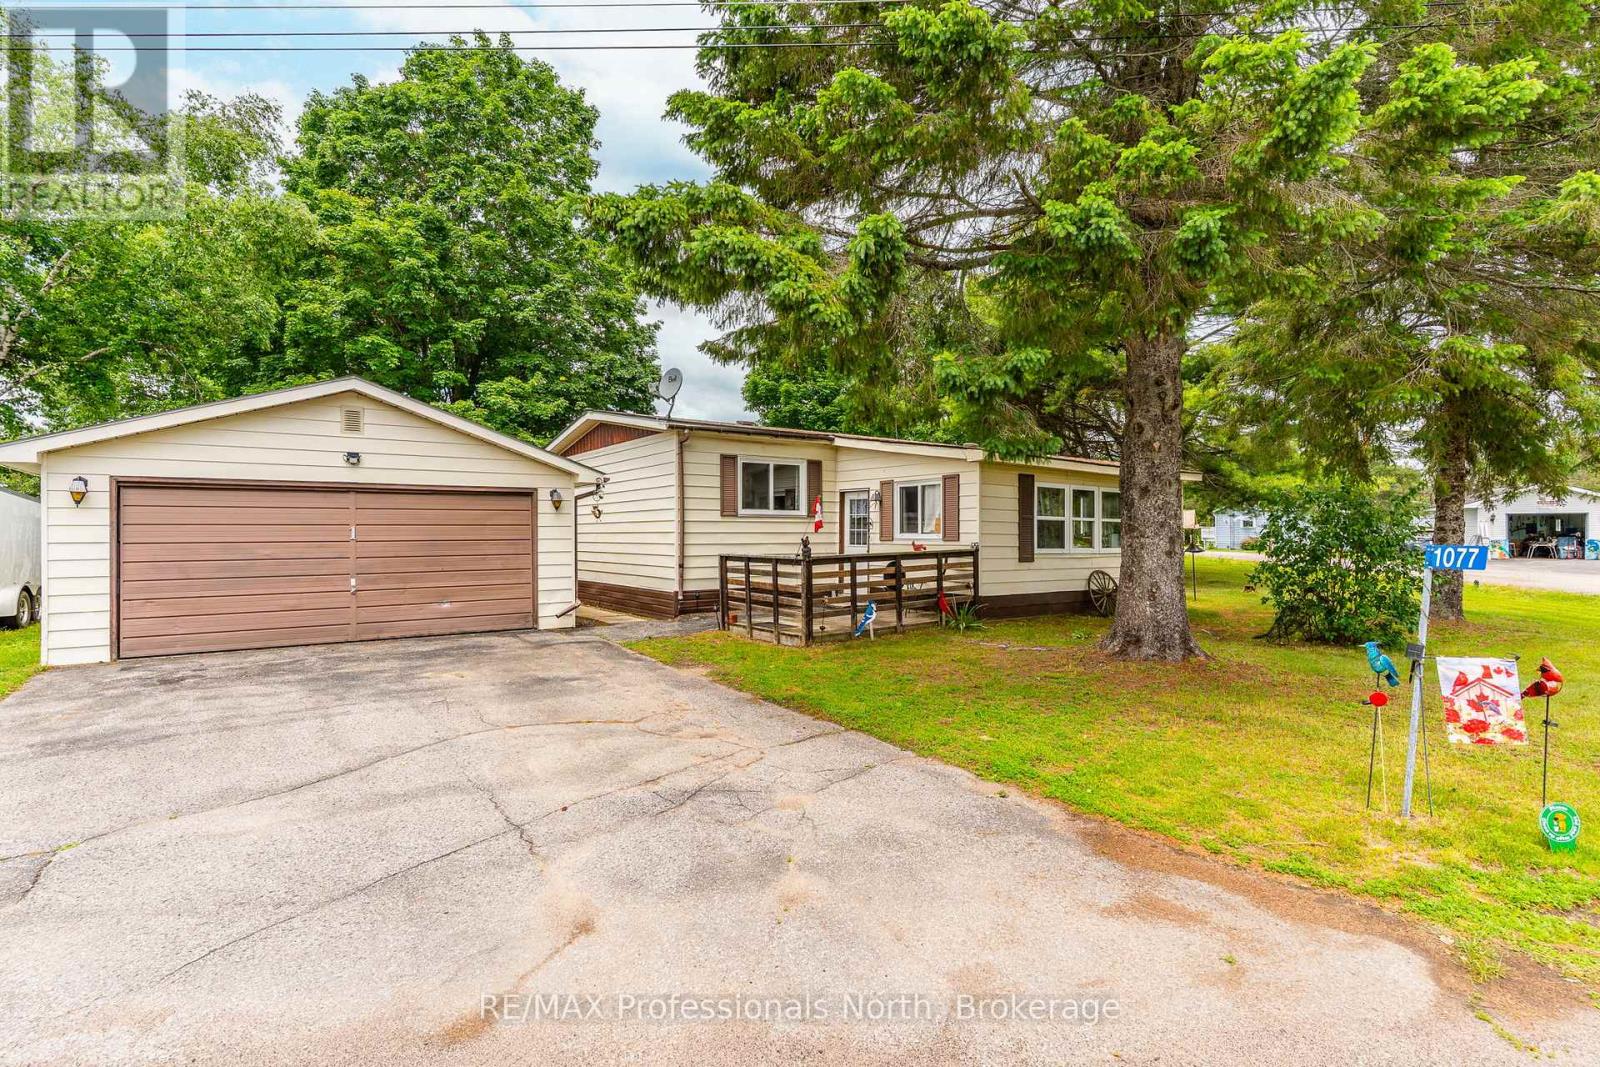
Welcome to 1077 Eighth Lane in Hunter Creek Estates, a quiet 50+ leased land community offering low-maintenance living just 5 minutes from Minden. Situated on a beautifully maintained corner lot with views of open green space across the road, this spacious home offers over 1,200 sq ft of finished living space designed for comfortable one-level living. The functional layout features 2 bedrooms, a full 4-piece bathroom, a bright updated kitchen, a spacious living room, and an additional bonus room complete with a cozy coffee nook area, providing flexible space to suit your lifestyle. The front sunporch has been thoughtfully converted into a craft room, while the rear sunporch offers a relaxing space to unwind and provides direct access to the back deck. Large front window fills the space with natural light, enhancing the warm and inviting atmosphere. Outside, you'll appreciate the well maintained grounds featuring attractive gardens, a private sitting area to enjoy the peaceful setting, a detached 24' x 20' double car garage, and a paved driveway providing excellent parking and storage options. Hunter Creek Estates offers a stress-free lifestyle with a current monthly fee of $415.87 for the leased land, with additional monthly charges of $18 for water and $36 for taxes, and includes garbage pickup and snow plowing. Come experience the ease of community living while enjoying all that Haliburton County's four-season playground has to offer. (id:15069)
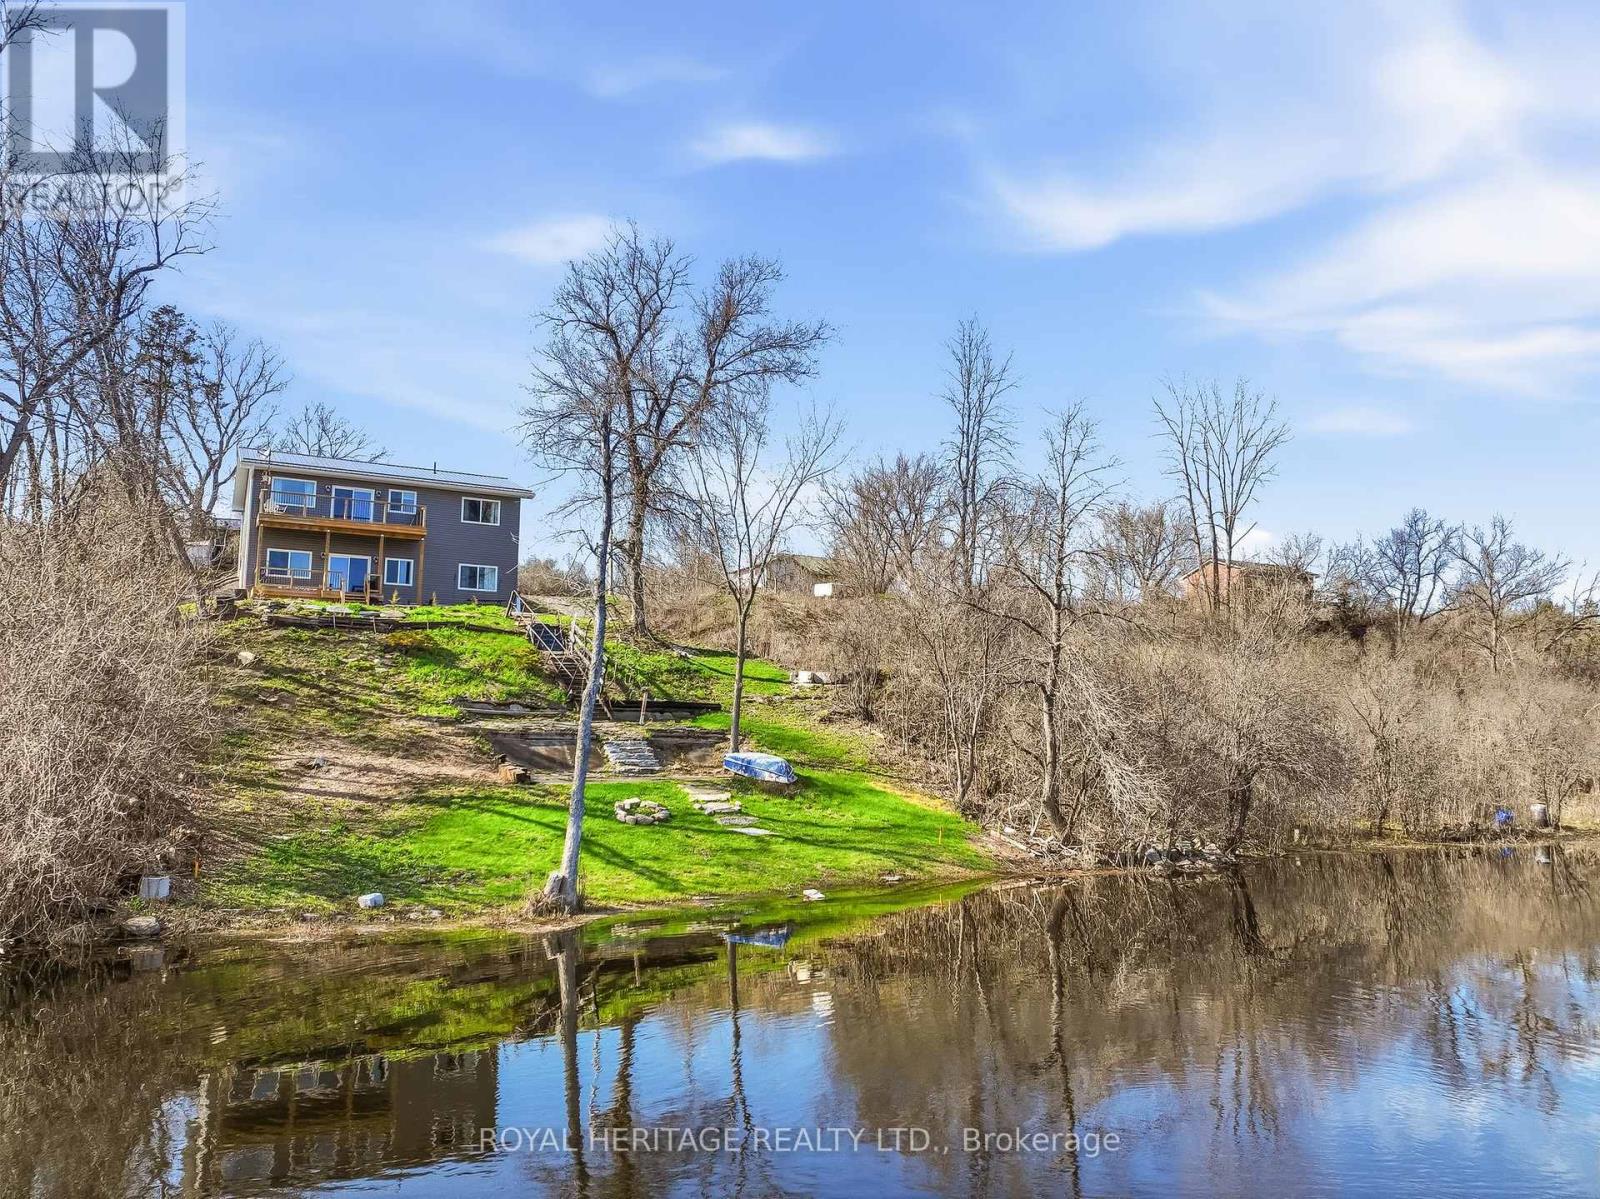
Welcome to this beautiful waterside retreat on the Salmon River, where modern comfort meets serene country living. This stunning 3-bedroom, 2-bathroom home, just 2.5 years old, offers the perfect balance of style, space, and natural beauty. Step inside to discover expansive principal rooms on both levels, designed for comfortable living and effortless entertaining. The main floor features a spacious great room filled with natural light, an oversized primary bedroom overlooking the water, and a second generously sized bedroom. A full 4-piece bathroom and convenient laundry complete this level. Step out onto your large private deck and take in the breathtaking panoramic river views. The bright, fully finished walkout basement offers exceptional additional living space, including a massive rec room, third bedroom, and a second full 4-piece bathroom. Filled with natural light and featuring its own private entrance and deck overlooking the water, this level is ideal for an in-law suite or potential rental opportunity. Each level boasts its own private deck-perfect for morning coffee or evening sunsets by the river. Built with quality in mind, this home features a durable steel roof and modern construction throughout. Located just a few minutes from Hwy 401, and a short distance to both Belleville and Napanee, you'll enjoy peaceful country living with convenient access for commuting. A rare opportunity to own a nearly new home in a truly picturesque waterside setting-perfect as a full-time residence or a relaxing getaway. (id:15069)
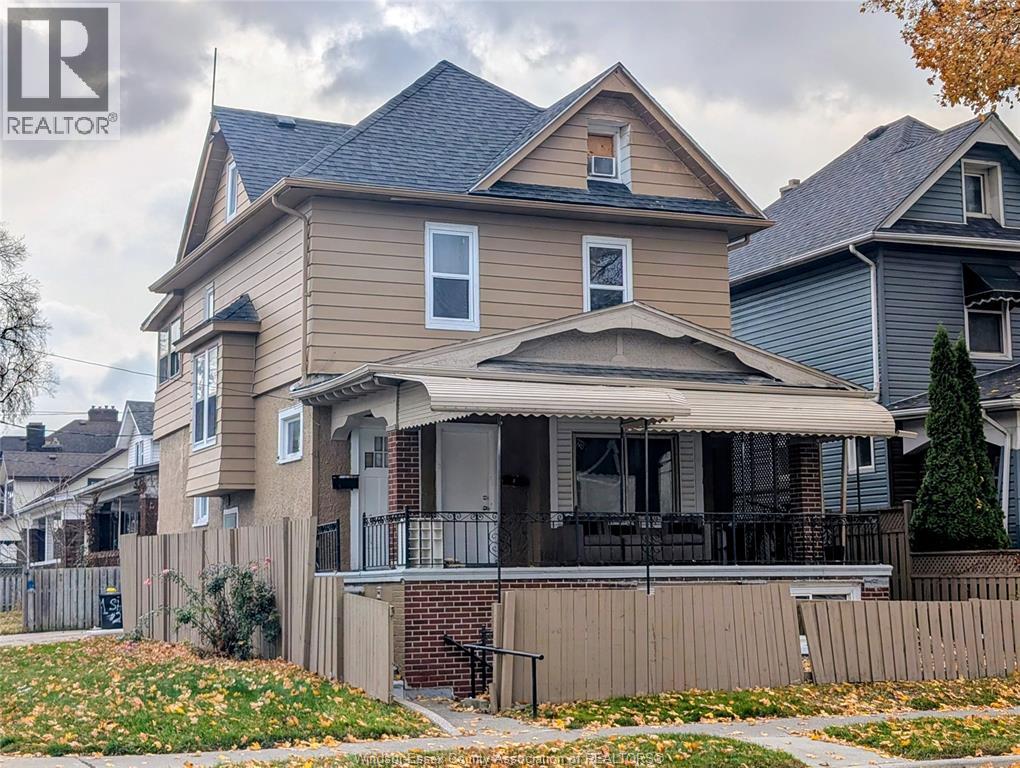
Motivated Seller! Fantastic income opportunity in a central location! This legal duplex offers four total units, including two additional non-conforming units. Sold with an open permit w/ drawings for a proposed triplex conversion (buyer to verify all requirements and status of permit). Gross annual rent is $57,300, with all rents inclusive of utilities and internet as per Seller. Tenants share a coin operated washer/dryer/ Recent updates include interior/exterior paint, Nest thermostat, new A/C, hot water tank, backwater valve, partial roof, and basement bathroom updates. Main floor features a 2-bed/1bath unit with great ceiling height. Send floor offers a 2-bed/1-bath unit with large kitchen, sitting area, and finished attic. Basement includes two 1-bed/1-bath units. One furnace, one A/C, and one hot water tank service the building. Exterior highlights include a large front balcony, common shed, and excellent parking. Steps to transit, shopping, parks, schools, and amenities. Buyer to perform their own due diligence. Please allow at least 24 hours notice for showings as per RTA. Interior photos provided by Seller and taken prior to occupancy. (id:15069)
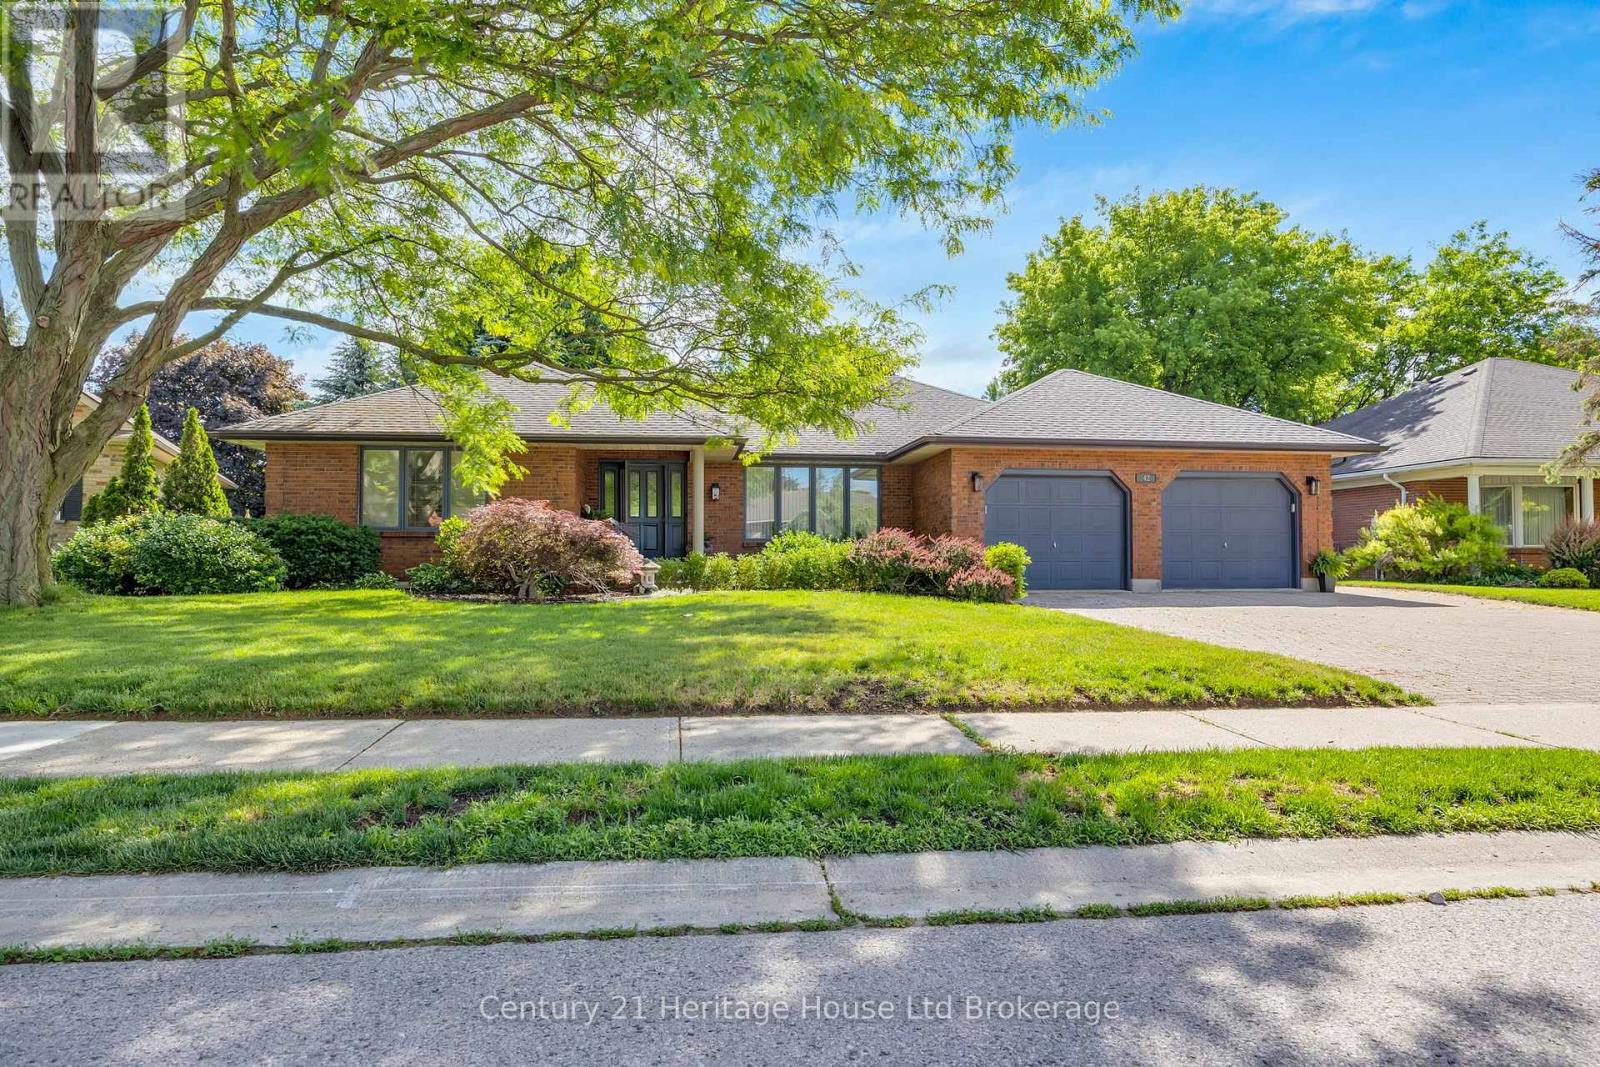
Welcome to this exceptional bungalow, offering refined main-floor living in one of the area's desirable neighbourhoods. Situated on a quiet street, this beautifully maintained home showcases high-end finishes and thoughtful updates throughout. Step inside to discover elegant lighting, spacious principal rooms and a flowing layout designed for both everyday comfort and entertaining. The eat-in kitchen is a chef's dream, featuring stainless steel appliances, stone countertops and ample cabinetry. A formal dining room provides the perfect setting for hosting special occasions. This home offers generously sized bedrooms and updated bathrooms. The finished basement expands the living space with a recreational room, additional versatile rooms for a home office, gym or guest accommodations, and a private entrance through the garage. Outside your private backyard oasis awaits. Enjoy summer evenings under the gazebo (w/TV and hydro), entertain with the built-in BBQ, garden shed with hydro, and relax in the beautifully landscaped, fully fenced yard designed for privacy and enjoyment. Completing this impressive property is an oversized double garage, providing space for vehicles, storage and hobbies. This is a rare opportunity to own an elegant bungalow that perfectly combines luxury, functionality and location. All measurements approximate and taken by IGuide Technology. Square footage is taken by exterior measurements. Updates include: gazebo with fan and hydro; basement shower, toilet, vanity and tile; luxury vinyl flooring; dining room flooring; gas stove; furnace (approx 2 years old); air conditioner (approx 1 year old), main floor ensuite shower; California closets in both main floor bedrooms. Attached garage measures 22'3" x 23'2". (id:15069)
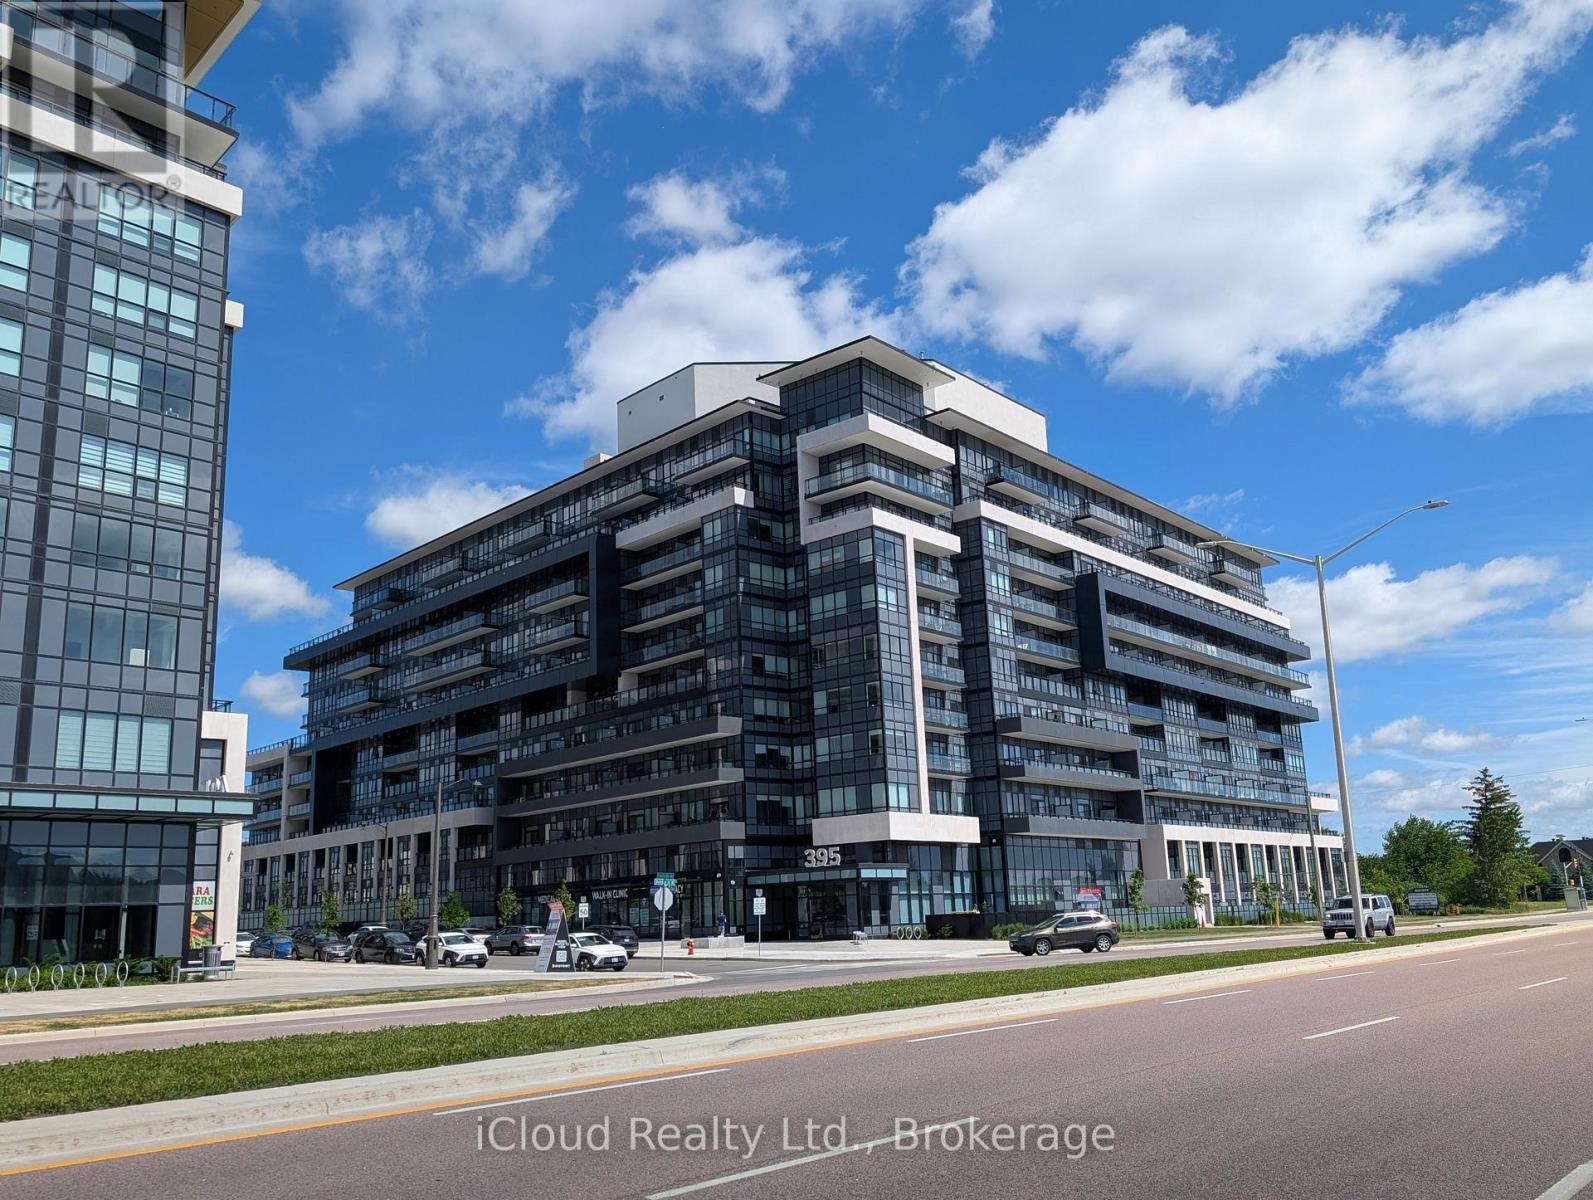
Stunning Brand-Newer Corner Unit with Lake Views! Welcome to luxury living in Oakville's most desirable community. This spacious 2-bedroom plus den, 2-bathroom corner suite is loaded with premium upgrades. Enjoy breathtaking, unobstructed views of Lake Ontario right from your living room and private balcony.The modern kitchen features high-end built-in appliances, sleek quartz countertops, and ambient lighting. The versatile den is practically a third bedroom, complete with its own closet-perfect for a home office or guest space. This smart home offers digital fob access, pot lights throughout, and secure garage parking.Unmatched building amenities include a 24-hour concierge, state-of-the-art indoor/outdoor fitness studios, a pet spa, luxury entertainment lounges, and ample visitor parking. Minutes to Longo's, Walmart, Real Canadian Superstore, and top-rated Oakville schools, Oakville Hospital minutes away. Commuter's dream with swift access to QEW/403, 407, and the Oakville GO Station. An absolute must-see property offered at an incredible value!. Images from previous Listings (id:15069)
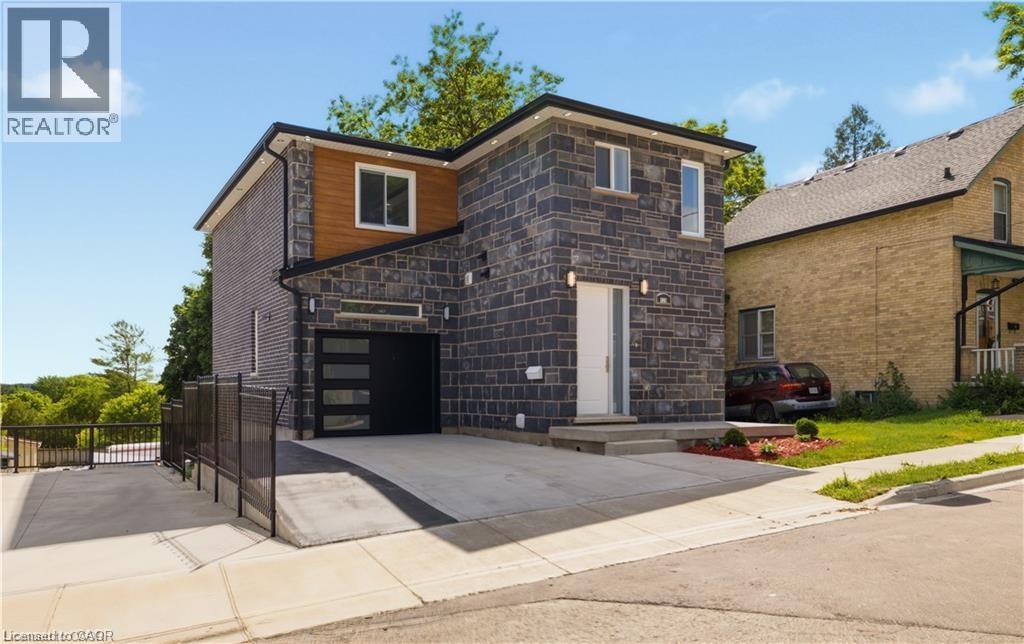
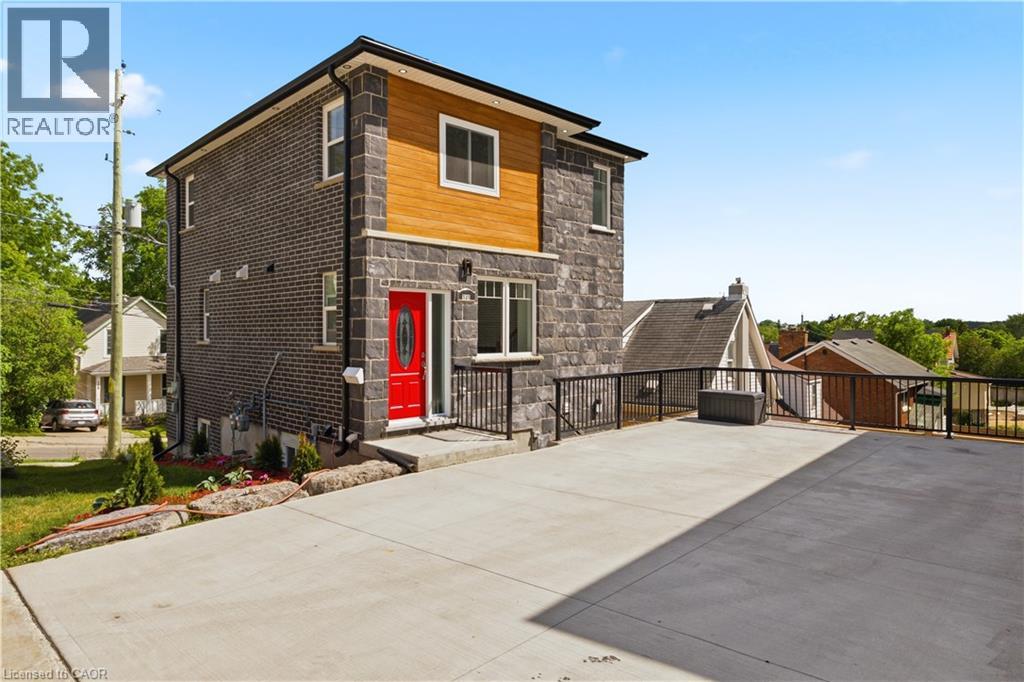
Welcome to 129 St. George Street – a beautifully updated duplex in the heart of downtown Kitchener, offering modern finishes, thoughtful design, and excellent income potential. The upper unit is a spacious and stylish three-bedroom, three-bathroom home featuring an open-concept main living area highlighted by a stunning brick feature wall with an electric fireplace. Bright and airy throughout, this unit offers a seamless flow between the living, dining, and kitchen spaces. The contemporary kitchen is complete with quartz countertops and stainless steel appliances, perfect for both everyday living and entertaining. Step out onto the private balcony to enjoy your morning coffee or unwind in the evening. A convenient powder room on the main floor adds everyday functionality. Upstairs, the primary suite includes a walk-in closet and a private three-piece ensuite, while two additional bedrooms and a four-piece bathroom complete the upper level. The lower unit is equally inviting, featuring an open-concept layout with quartz countertops, stainless steel appliances, and a bright, modern aesthetic. This unit also includes its own private patio, ideal for outdoor relaxation. Both units offer separate hydro and gas meters, as well as in-suite laundry, ensuring convenience and independence for each occupant. Situated in a prime downtown location, this property is just steps from Kitchener’s vibrant core, including shops, restaurants, cafes, parks, transit, and all essential amenities. Whether you're an investor or looking for a live-in opportunity with rental income, this versatile duplex is a fantastic addition to your portfolio. (id:15069)
Welcome to 131 St. George Street – a modern and thoughtfully designed duplex in the heart of downtown Kitchener, perfect for investors or those seeking a stylish multi-unit property. The upper unit offers a well-appointed two-bedroom, two-and-a-half-bathroom layout with a bright, open-concept main floor. The living space is anchored by a striking tile feature wall with an electric fireplace, creating a warm and contemporary focal point. The kitchen is finished with quartz countertops and stainless steel appliances, seamlessly connecting to the dining and living areas for easy everyday living. A Juliet balcony off the main floor brings in natural light and fresh air, enhancing the airy feel of the space, while a convenient powder room completes this level. Upstairs, both bedrooms feature their own private ensuite bathrooms, offering comfort and privacy for occupants. The lower unit features a one-bedroom, one-bathroom layout with the same modern finishes, including quartz countertops and stainless steel appliances. Designed with an open-concept feel, this unit is bright and welcoming, with direct access to a private patio, perfect for outdoor enjoyment. Both units are separately metered for hydro and gas and include their own laundry, providing independence and convenience for tenants or owners alike. Located just steps from downtown Kitchener’s vibrant amenities, including restaurants, shops, transit, and parks, this property offers an exceptional opportunity in a highly desirable urban setting. (id:15069)