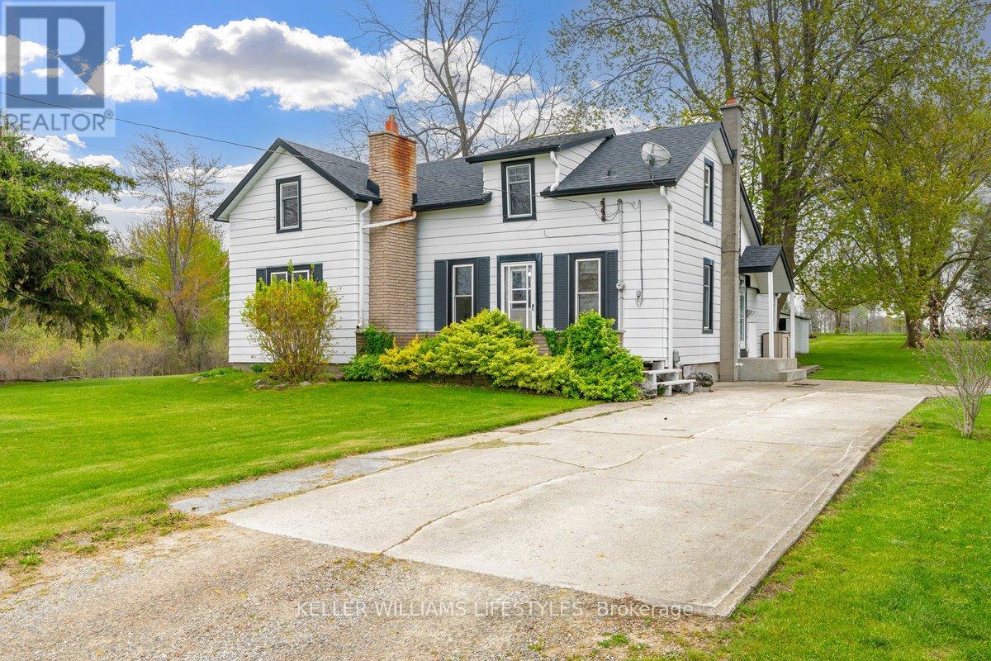
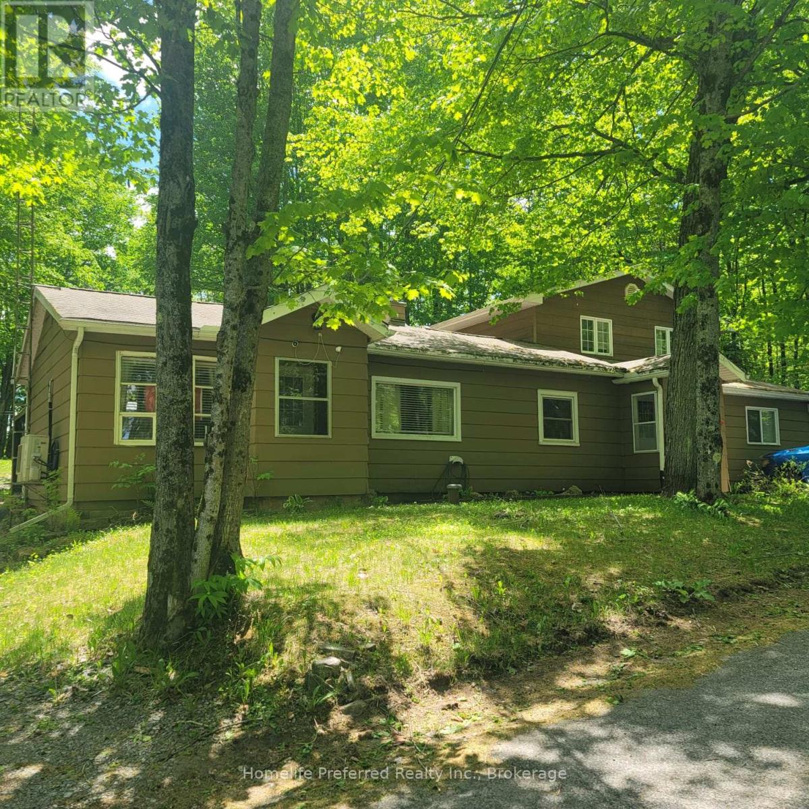
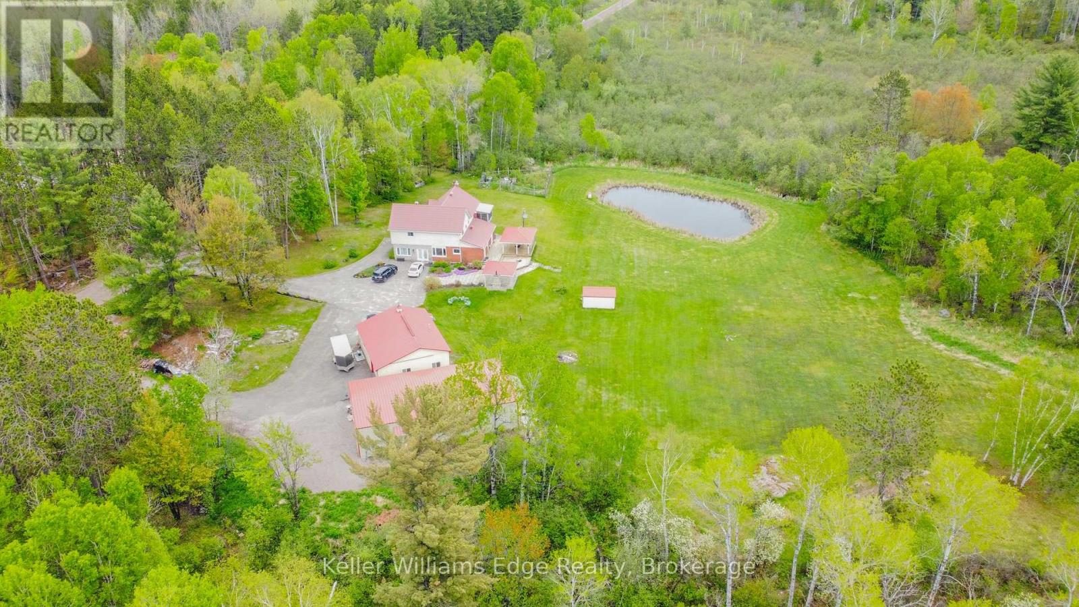
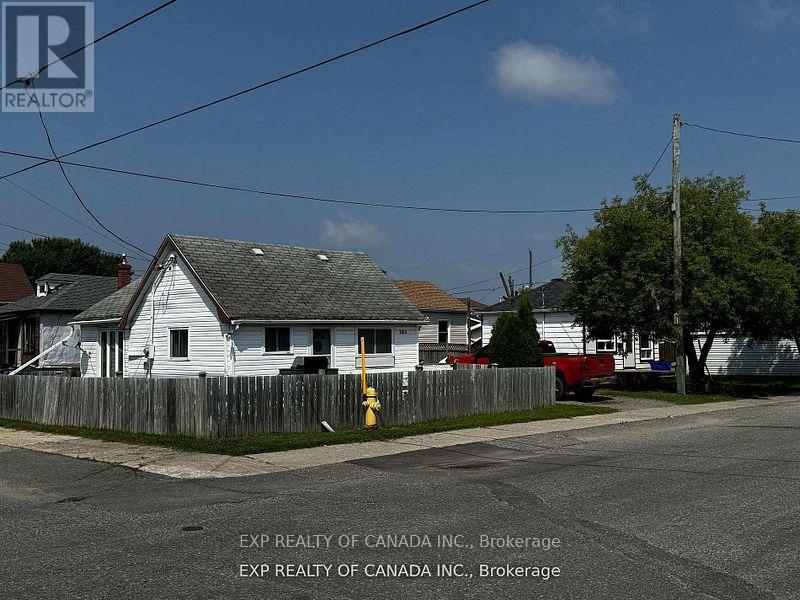
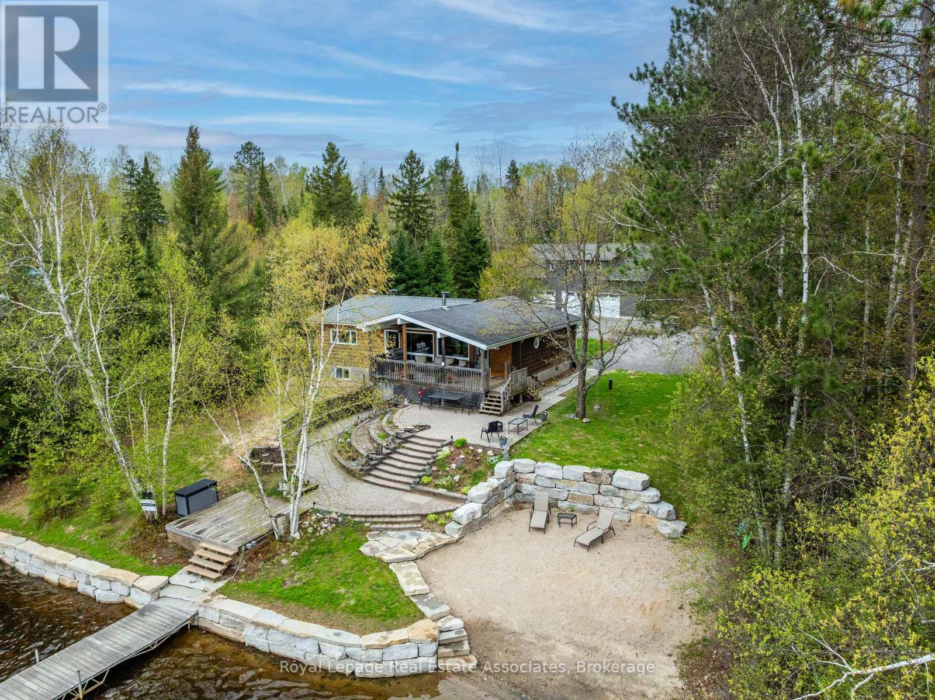
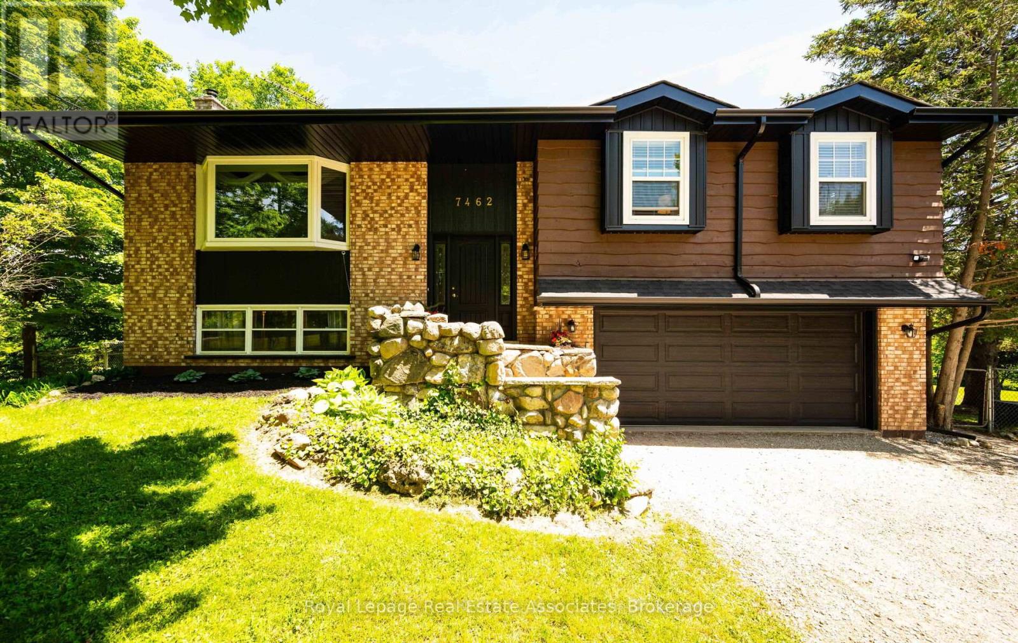
Escape the pace of city life and settle into something truly special. Set on 2 private acres of countryside, this 3+1 bedroom home offers the kind of peace, space, and freedom that's becoming increasingly rare - and increasingly sought after. Inside, you'll find mostly new windows and doors (2021), updated roof shingles (2023), a high-efficiency LP gas furnace (2019), and newer flooring and carpeting throughout. Main floor laundry adds everyday convenience, and a cozy wood stove is ready for those crisp country evenings when you want a little extra warmth. Farm field views stretch from your patio window, the large yard gives children all the room they need to roam and play, and a dedicated garden area is waiting for anyone with a green thumb. The spacious two-section barn is endlessly versatile - use it as a workshop, hobby farm, vehicle and boat storage, or simply as extra space for all the toys that come with country living. What makes this property truly stand out is how connected it remains despite its privacy. Grand Bend - with its restaurants, shops, groceries, and beach - is just 20 minutes away. Ipperwash Beach is 11 minutes down the road. Golf enthusiasts will love being minutes from Sandhills, Indian Hills, Arkona Fairways, Widder Station and Forest Golf Club and Inn. The town of Forest, with its schools, arena, restaurants, and amenities, is only 13 minutes away, while Sarnia's big-box stores are a comfortable 40-minute drive. Country properties with this much to offer don't come along often. If you've been dreaming of space, privacy, and the freedom of rural living - without giving up the conveniences that matter - this is the one. (id:15069)
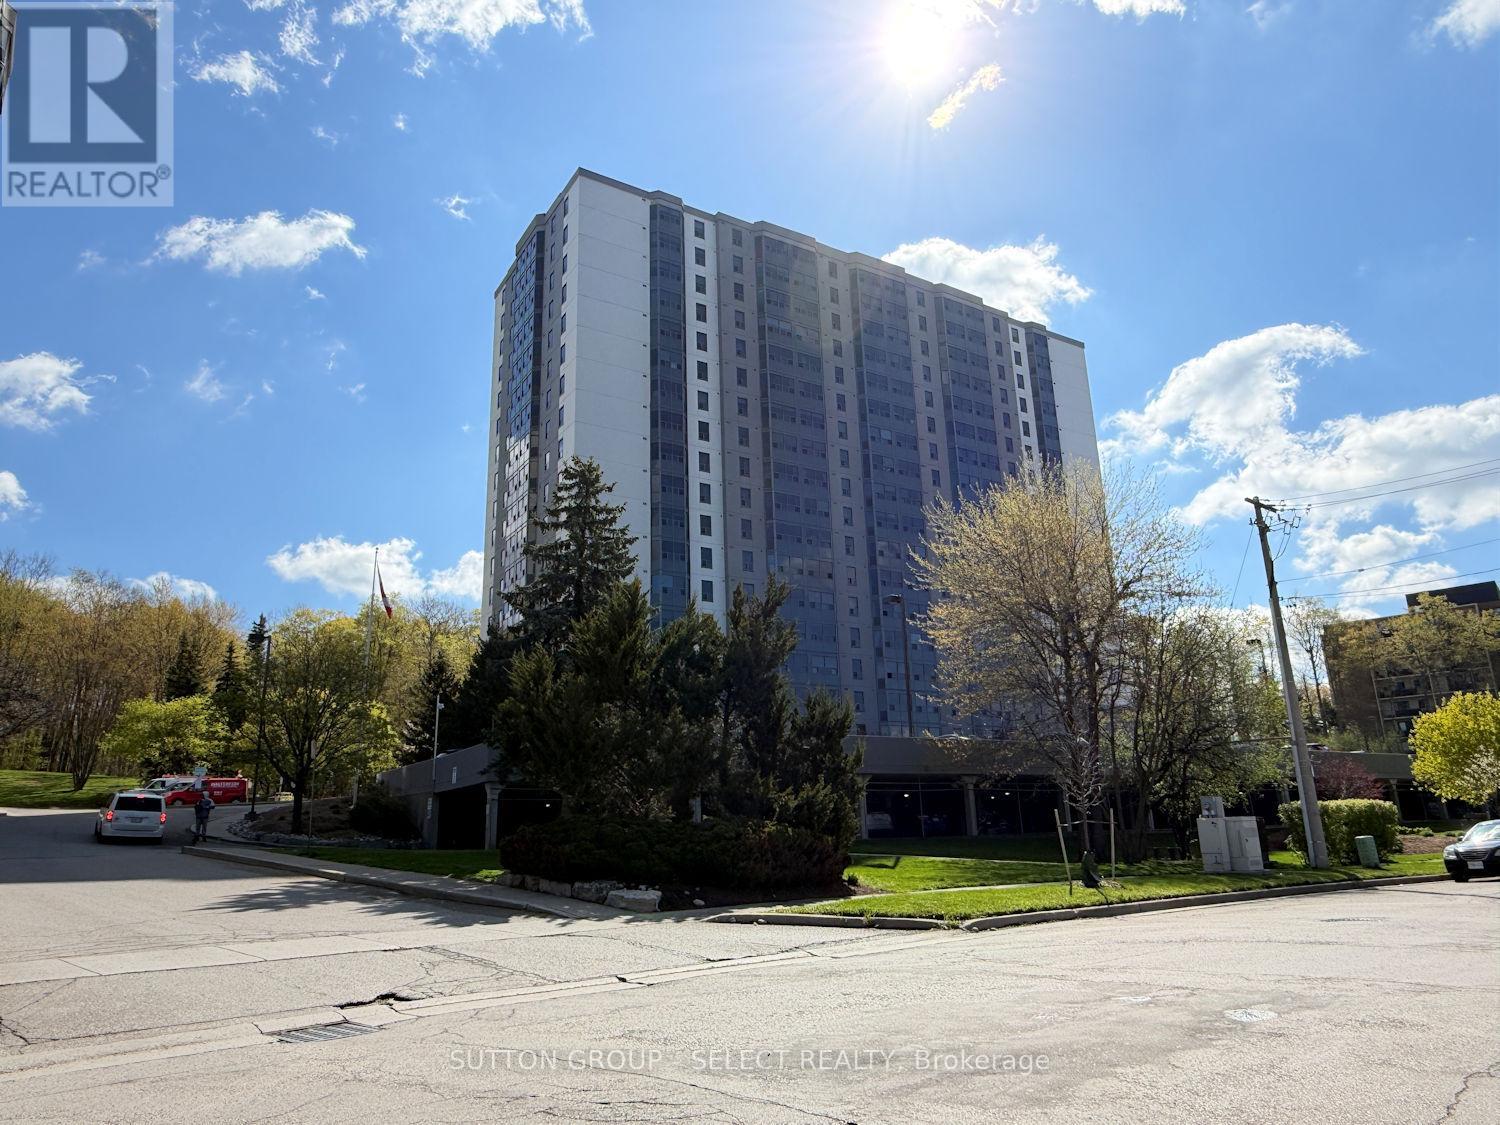
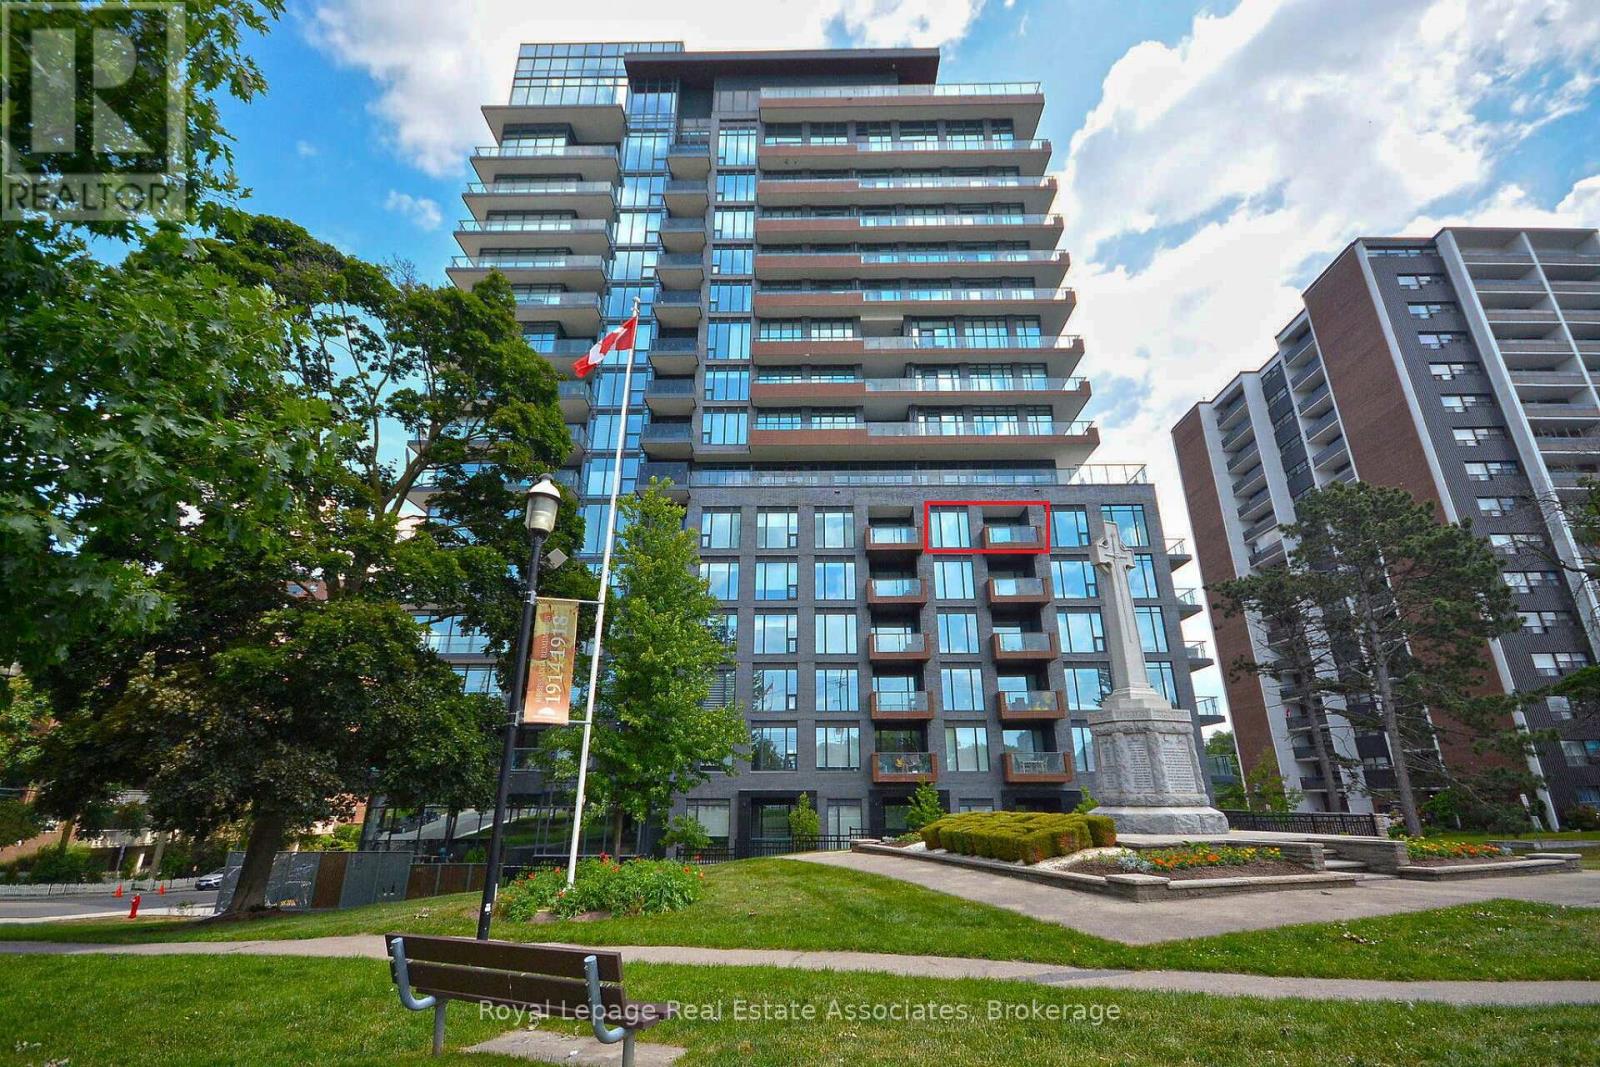
Penthouse unit, 19th floor - amazing views every season of the year! This is the larger 1 bedroom unit, 800 sq/ft. Spacious and bright with in-suite laundry and one underground parking space. Condo fee includes water, fitness room, sauna, games room, meeting room and indoor pool! Extra parking spaces available for $80/mth on a first-come first-serve basis (currently a waiting list). Building recently updated with new energy efficient windows and exterior concrete refurbishment. This is a meticulously maintained property that you'll be proud to call home. (id:15069)
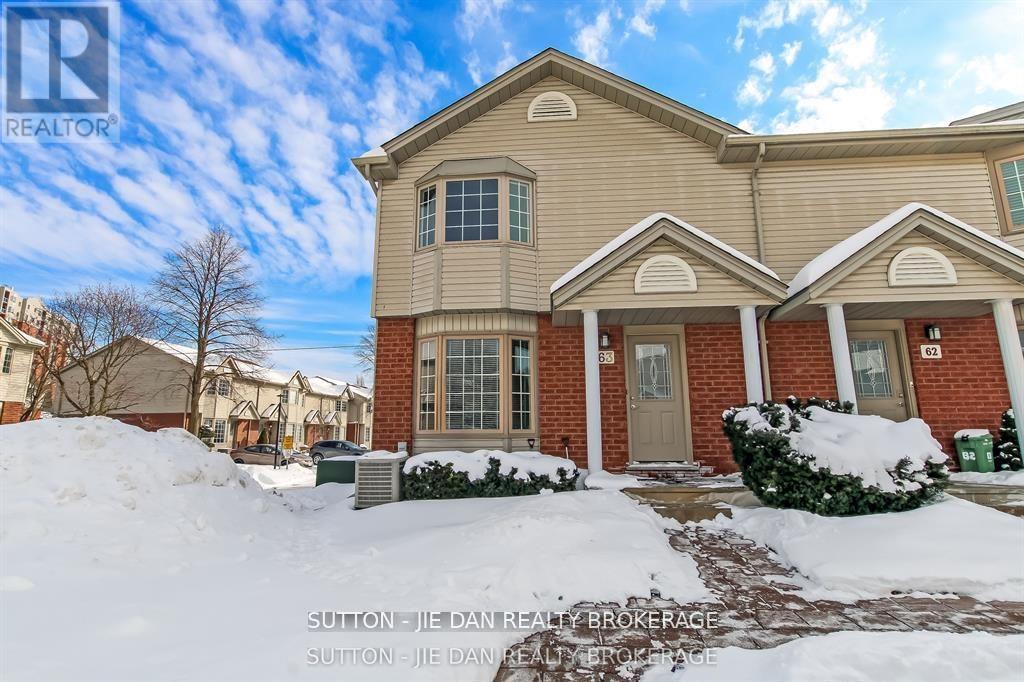
Going to UWO? First time home buyer? Excellent opportunity to own this three bedroom townhouse with 2.5 full bath in North London! Minutes to Western University on direct bus. Gas heating, central air, laundry room. End unit. 1250 SqFt above grade plus 620 Sqft finished basement with another full bathroom. living room, dinning room. Fenced deck off the patio great for summer outdoor living. Designated two parting spots. Conveniently located in popular North West London. Walking distance to all convenience including Costco, TNT, Restaurants etc. Great opportunity! Excellent value! TLC needed price reflect. Reasonable condo fee including common area maintain including snow show removal, grass cutting. Major components by condo including shingle, windows replaced within 3 years. furnace replaced 2021. main floor and upstairs floor replaced 2021. (id:15069)
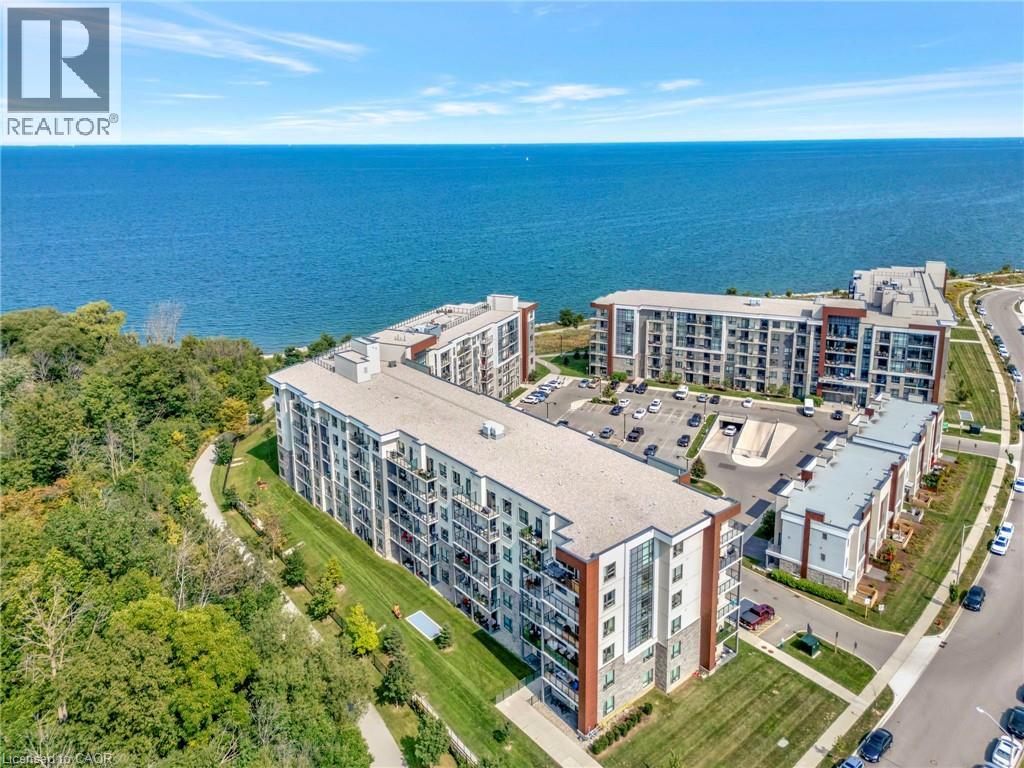
Welcome to one of the largest 2+1 bedroom, 2 bathroom units in this sought-after waterfront condominium, offering over 1,000 sq. ft. of beautifully finished living space plus a spacious den. The primary bedroom features partial water views, while the balcony overlooks green space and a scenic walking path, creating the perfect place to relax and unwind. A rare and highly desirable feature, this unit includes 2 owned underground parking spaces, both conveniently located directly beside the elevator for exceptional everyday convenience. Residents enjoy an impressive selection of amenities, including a fitness centre, party room, rooftop terrace with stunning water views, beach access, and picturesque waterfront walking trails. Combining generous living space, premium amenities, and an unbeatable waterfront lifestyle, this condo offers exceptional value. Don't miss your opportunity to own one of the few units with 2 owned parking spaces in this desirable lakeside community! (id:15069)
LARGER THAN IT LOOKS! DONT PASS BY THIS AMAZING OPPORTUNITY TO LIVE IN THE SOUGHT AFTER PAUDASH LAKE AREA AT AN AFFORDABLE PRICE! THIS HOME IS PERFECT FOR LARGE FAMILY GATHERINGS WHILE ENJOY THE PEACE AND TRAQUILITY OF COTTAGE COUNTRY. 3+1 BEDROOMS WITH THE PRIMARY BEDROOM A RETREAT ALL ON ITS OWN WITH WALK OUT. THE LARGE OPEN CONCEPT LAYOUT PROVIDES SEAMLESS FLOW THROUGH OUT THE MAINFLOOR FOR THOSE FAMILY GATHERINGS. PLENTY OF WALKOUTS TO ENJOY THE GREAT OUTDOOR LIVING SPACE WITH PAUDASH LAKE ACCESS ACROSS THE ROAD TO LAUNCH YOUR KAYAK, CANOE OR ENJOY A SWIM. THIS IS ENJOYING LAKE LIFE WITHOUT THE BIG PRICE TAG! ALSO BOASTING EFFICIENCY WITH HEAT PUMP, PELLET STOVE, GENERLINK AND PORTABLE GENERATOR FOR PEACE OF MIND! NEED FURNITURE? COMES WITH MOST FURNISHINGS TOO! A DEAL TOO GOOD TO PASS BY. (id:15069)
One-of-a-kind country estate set on over 100 acres. Boasting over 4,200 sq ft of living space, this spacious 4+1 bedroom home offers the perfect combination of privacy & comfort. Just 15min from North Bay with easy highway access. Whether you're looking for a family home, recreational retreat or a place to operate your business, this property offers a perfect opportunity. The main floor features durable hardwood flooring, with a layout designed for both functional everyday living & entertaining. The updated kitchen includes a pantry, ample cabinetry, large island, full-size fridge & freezer. Walk out from the dining room to the covered patio. The spacious living room features a beautiful stone fireplace, creating the perfect gathering place. A huge mudroom, convenient main floor laundry, bright office/gym space with large windows offers flexibility for working from home or personal interests. Upstairs you will find 4 generously sized bedrooms with large closets. The primary suite is truly a private retreat with W/I closet, sunroom & beautiful 4pc ensuite with W/I shower. A second 4pc bath & sitting area (reading nook or office) complete the upper level. The fully finished basement expands the living space with a large rec room, fifth bedroom, bonus room, & full bathroom. Outside, you'll find a 3 ponds & impressive collection of outbuildings. The heated 2.5-car garage attaches to a large 'drive shed' perfect for lawn equipment, recreational vehicles, tools & toys. A standout feature is the 60'x32' heated shop with a 14 ft ceiling, separate 200amp service, equipped with propane & a wood stove, including a hoist for automotive enthusiasts. Incredible value-add - built in 2024 with over $220,000 invested! A large U-shaped driveway provides easy access & abundant parking for vehicles of any size. Properties offering this combination of acreage, living space, privacy & outbuildings are incredibly rare! A detailed list of upgrades & property information is available. (id:15069)
Income property featuring two homes on one lot-an excellent opportunity for investors. The one-bedroom house has been extensively renovated in 2025, offering modern updates. Both properties are currently tenanted, providing immediate income. Includes two parking spaces for added convenience. (id:15069)
Welcome to 196 Circle Rd on beautiful Lake St. Peter. A rare waterfront retreat where summer days stretch a little longer and every season brings a new adventure. Set on nearly an acre beside a quiet park, this property offers the perfect mix of privacy, year-round comfort, and endless room to enjoy the Cottage Country lifestyle to the fullest.Spend your days out on the water, evenings around the fire, and weekends exploring nearby ATV and snowmobile trails that make this an incredible four-season destination. Outdoor enthusiasts and hobbyists alike will love the massive 30' x 50' heated and insulated shop, complete with an 80,000 BTU heater and spacious loft above. There is more than enough room for boats, snowmobiles, ATVs, tools, and all the gear that comes with lake life.Inside, the home is warm, welcoming, and designed for gathering. A recently renovated kitchen anchors the main living space, while the main floor offers a comfortable primary suite and guest bedroom. Downstairs, the finished walkout basement adds two more bedrooms, a 3-piece washroom, and plenty of extra storage. The perfect setup for hosting family and friends all summer long.Built for easy, worry-free ownership, the property features a forced air furnace with heat pump, on-demand hot water, a deep drilled well, and a 14kW automatic backup generator.Step outside and soak in spectacular views across Lake St. Peter from nearly 100 feet of beautifully landscaped shoreline. Impressive stone retaining walls, a private sandy beach entry, and nearly new aluminum docks create the ultimate waterfront experience for swimming, boating, entertaining, and making unforgettable memories under the sun.Whether you are looking for a full-time waterfront home or the ultimate family getaway, 196 Circle Rd delivers everything people dream about when they picture summers at the lake. (id:15069)
Country living, space, privacy, and convenience all come together beautifully in this updated, immaculate raised bungalow set on a picturesque half acre lot (0.46). Offering 4 bedrooms and 3 full bathrooms, this home is ideal for those looking to enjoy a quieter lifestyle without sacrificing easy access to everyday amenities.Thoughtfully updated with major improvements already completed, you can move in with confidence knowing the big ticket items have been taken care of. The main floor features 2 full bathrooms, including a private ensuite off the primary bedroom. The bright kitchen and dining area walk out to a deck overlooking stunning south-facing views which is an ideal setting for your morning coffee or evening relaxation.Designed with flexibility in mind, the home offers multiple entrances and a walkout lower level, making it well-suited for multi-generational living, guests, a home business, or simply enjoying easy access to the outdoors. The fully finished lower level provides exceptional additional living space with a spacious great room, 4th bedroom, 3rd full bathroom, and a spacious, bright laundry room. As the seasons change, you'll appreciate the warmth and charm of the wood-burning fireplaces, perfect for cozy winter evenings while helping reduce heating costs. An enclosed outdoor porch extends your living space and allows you to enjoy comfortably through the seasons.With plenty of room to roam and ample space for a future pool, the property offers the perfect balance of manageable country living and outdoor enjoyment. Located just 10 minutes from Highway 401 and close to shopping, dining, and everyday conveniences in Milton, Georgetown and Acton. You'll appreciate the peaceful setting without feeling disconnected. Recent updates include a complete septic system replacement in 2021, good for 50 yrs! Furnace, gas line& Ecobee thermostat (2023), new gutters and eavestroughs (2025).Propane delivery approx $300 per year! Electrical in shed. (id:15069)
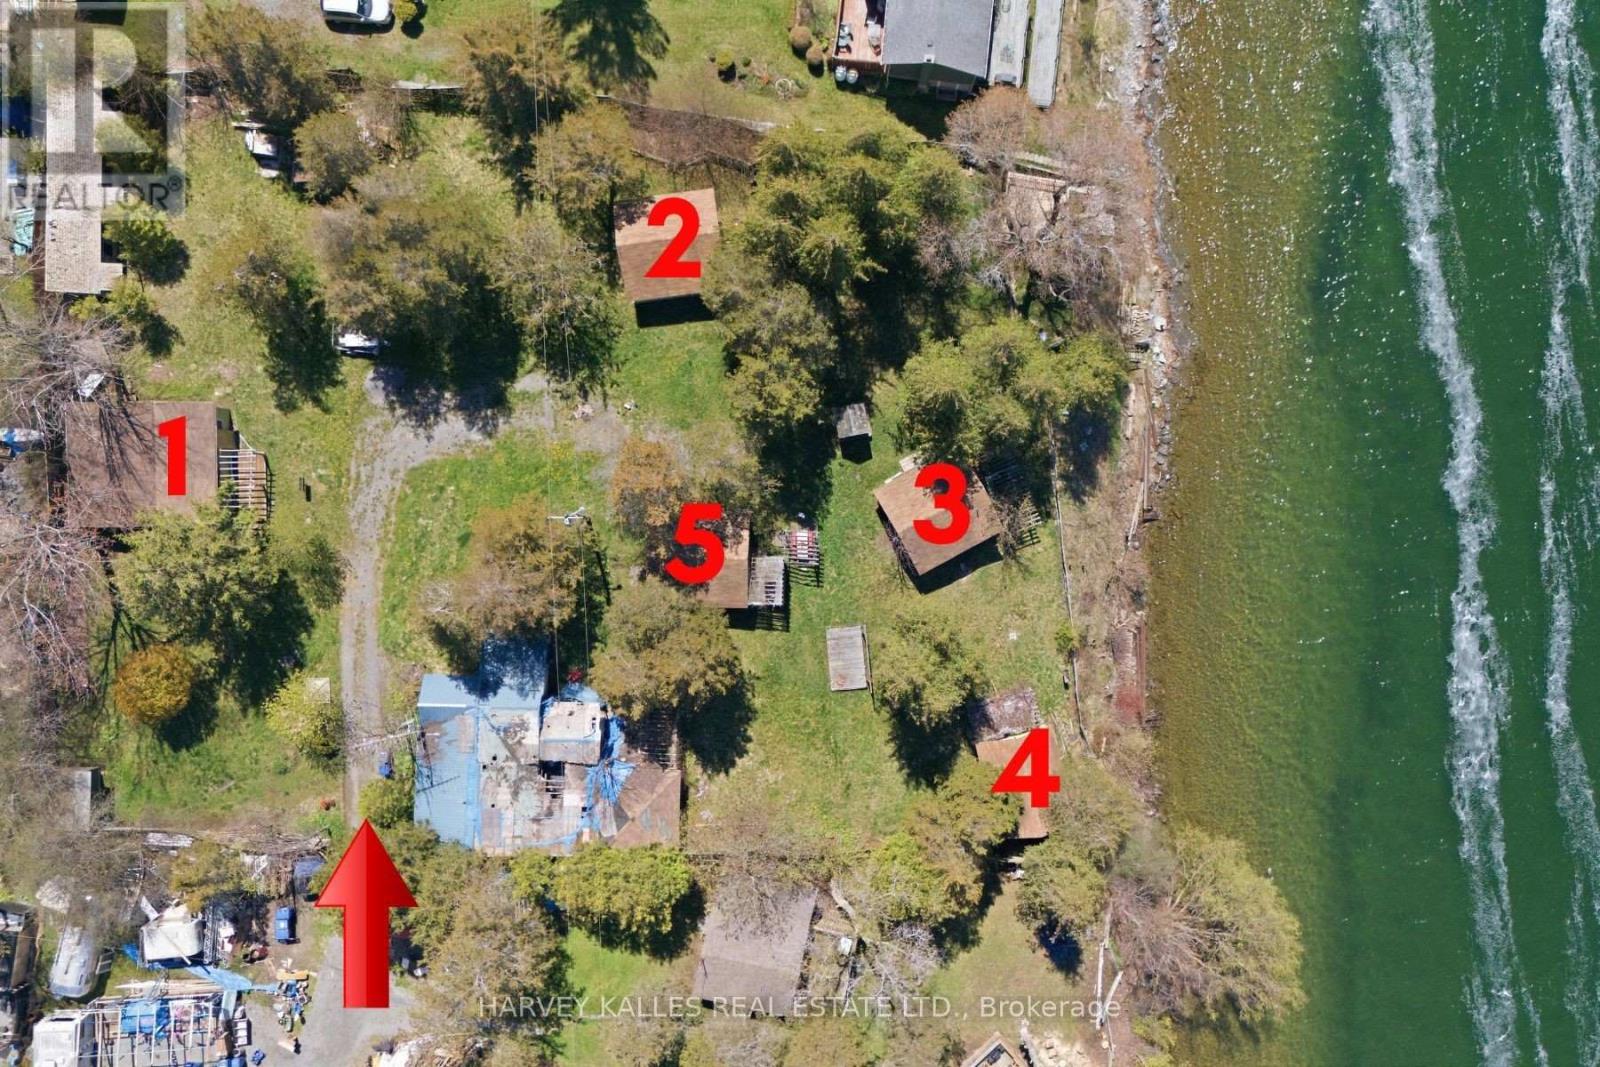
Power of sale seasonal cottage compound at Flakes Cove on East Lake. Picturesque and tranquil waterfront with shallow rocky entry and waterside entertaining deck. Great for fishing, swimming, boating and enjoying our famous Prince Edward County sunsets. Close to Cherry Valley and 10 mins drive to Picton. Property consists of 5 seasonal cottages-1x3 Bdrm, 3x2 Bdrm, 1x1 Bdrm plus den each with private decks overlooking the water. Additional outbuildings include his + hers washrooms (in addition to each cottage having a 3 piece washroom) and laundry house, pump house, sauna, 2 large storage sheds. Recreational facilities include waterside deck, wooden swing, firepit and covered entertaining areas. Property requires additional renovations in order to complete what currently exists. Ideal opportunity for contractors or handyman to finish and set new current value seasonal rents. Zoning is tourist commercial. Property being sold as-is where-is condition with no representations or warranties of any kind. Cottages are accessed via a right of way laneway over 50 Valhalla Lane at the end turn left to 58 Valhalla Lane. Note: Do not enter recreational structure as it is unsafe to do so. No Representations or Warranties, property being sold AS IS-WHERE IS. (id:15069)
Welcome to TANU Boutique Condos, where sophisticated design meets the charm of Port Credit's vibrant waterfront lifestyle. This beautifully appointed 1-bedroom + den suite offers an exceptional opportunity to enjoy luxury lakeside living in one of Mississauga's most desirable communities. Thoughtfully designed with a bright, open-concept layout, the suite features a modern kitchen with sleek finishes, ample storage, and a seamless flow into the living and dining areas. Large windows flood the space with natural light, while the expansive balcony provides stunning southwest views of the lake and parkland-offering a front-row seat to unforgettable sunsets throughout the year. The spacious den is ideal for a home office, creative space, or an additional bedroom, while premium features including automatic blackout blinds, sliding bug screen for patio door, a walk-in closet, a glass-enclosed shower and a large, full height pantry add comfort and convenience to everyday living. Residents enjoy access to an impressive array of first-class amenities, including a 24-hour concierge, state-of-the-art fitness centre, pet spa, car wash, guest suites, party room, games room, and a beautifully designed outdoor terrace complete with BBQs and a fire pit lounge. Rogers Xfinity Fibre Optic High-Speed Internet, Cable and Heat are included in the maintenance fees. Just outside your door, discover the very best of Port Credit, with boutique shopping, award-winning restaurants, waterfront parks, marina, and scenic trails all within walking distance. Easy, convenient access to the GO Station and major highways makes commuting effortless while allowing you to return home to a peaceful lakeside setting. A rare combination of luxury, location, and lifestyle-this is waterfront living at its finest. (id:15069)
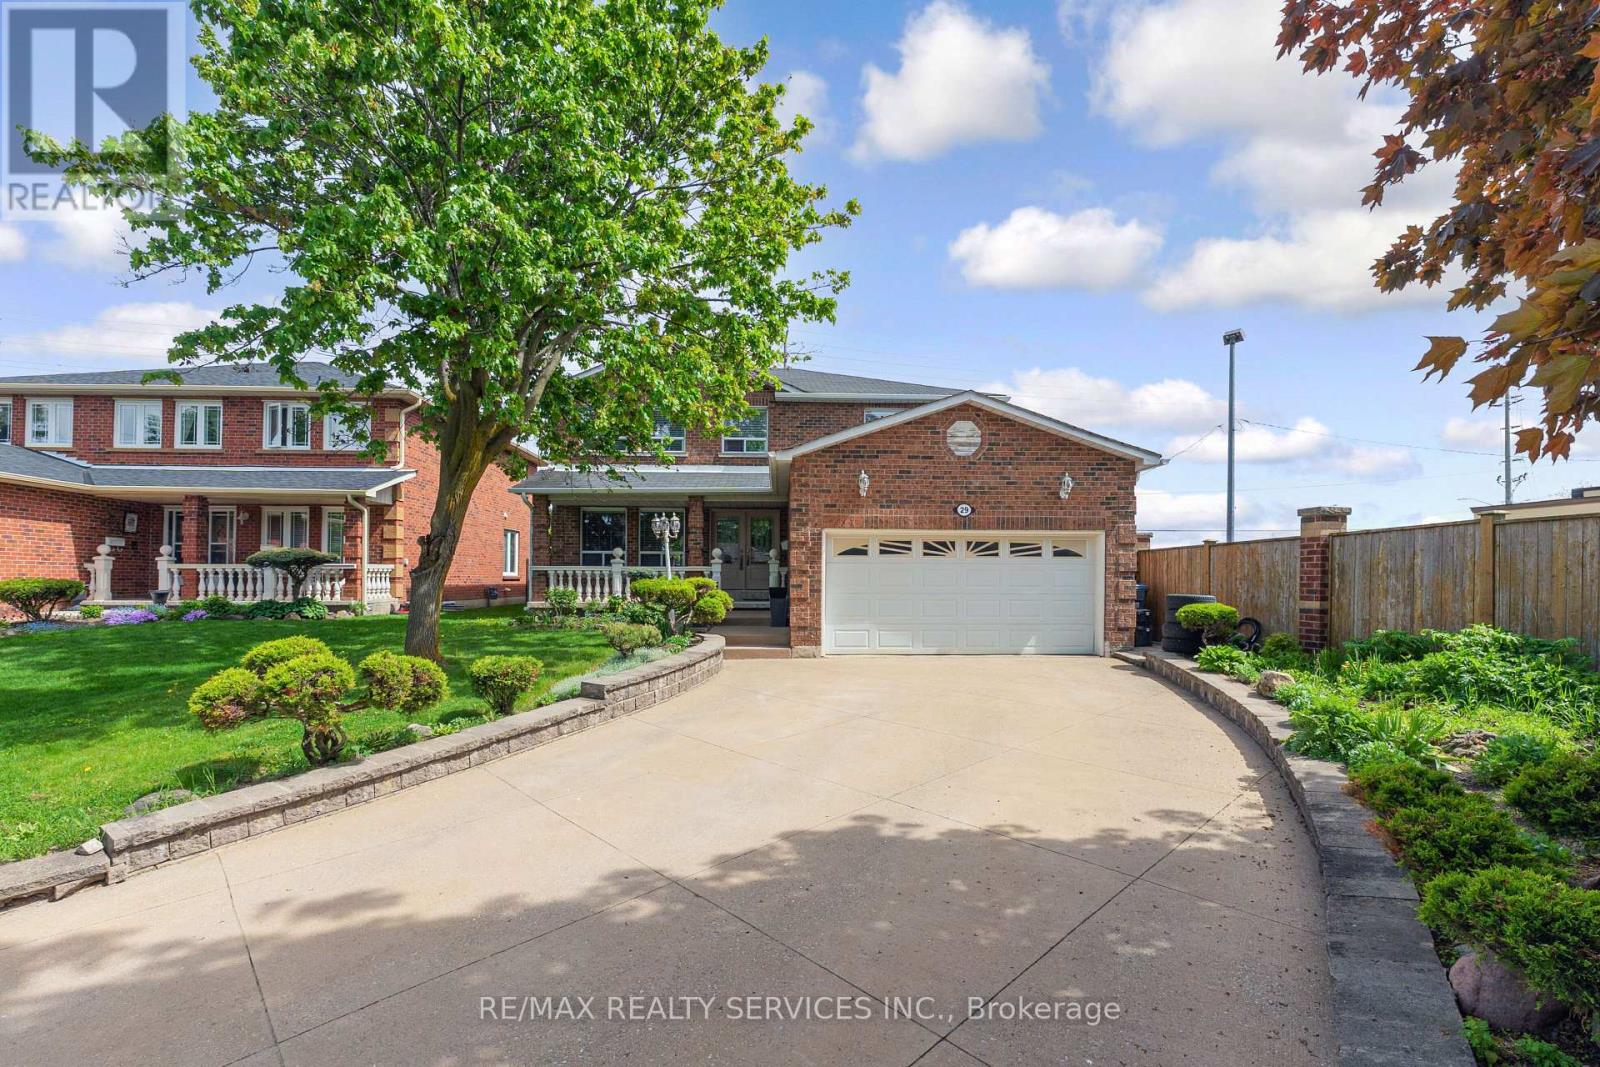
Stunning detached home with a double-car garage, located on a quiet child-safe court. Extended driveway comfortably fits up to 5 cars no sidewalk. Impressive double-door entry (2018) opens into a spacious foyer. Bright eat-in kitchen featuring quartz countertops, updated sink and faucet (2026), stainless steel appliances including fridge, microwave, stove, backsplash, pantry, pot lights, and California shutters. Spacious living/dining area and cozy family room with electric fireplace. Upgraded 7-inch trim and crown moulding add a luxurious touch. Convenient garage access from the home and rough-in for main floor laundry.Enjoy the backyard with two walk-outs to the patio and a storage shed - perfect for entertaining and family gatherings. Second floor offers exceptionally large bedrooms. The primary bedroom features a walk-in closet, built-in cabinets, and a private 4-piece ensuite. An added 5-piece bathroom provides extra comfort for the family. Finished basement includes a second kitchen, wood-burning fireplace, bar, laundry area, washer (2025), and dryer (2016) - ideal for extended family or additional living space. Additional upgrades include: Air conditioning (2024), new roof shingles (June 2026) , Owned water softener and hot water tank NO Rentals. A beautifully maintained family home offering space, comfort, and numerous upgrades in a highly desirable location. (id:15069)