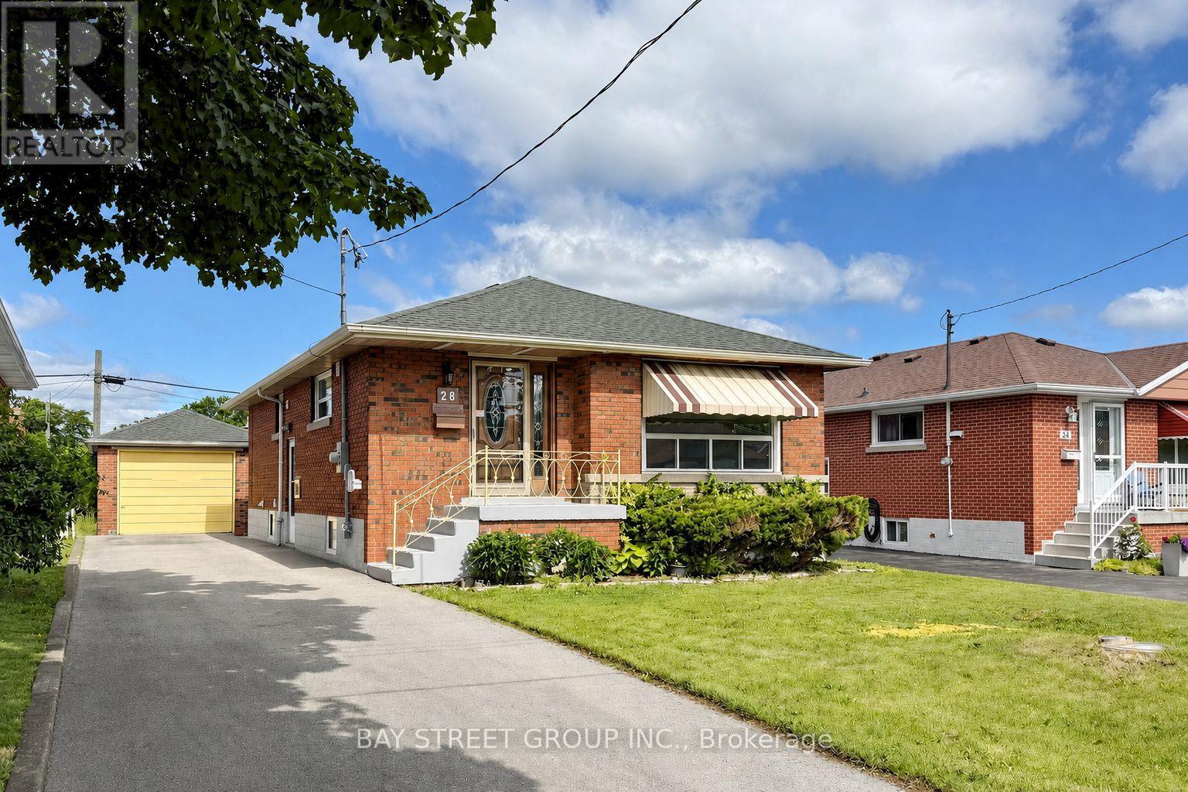
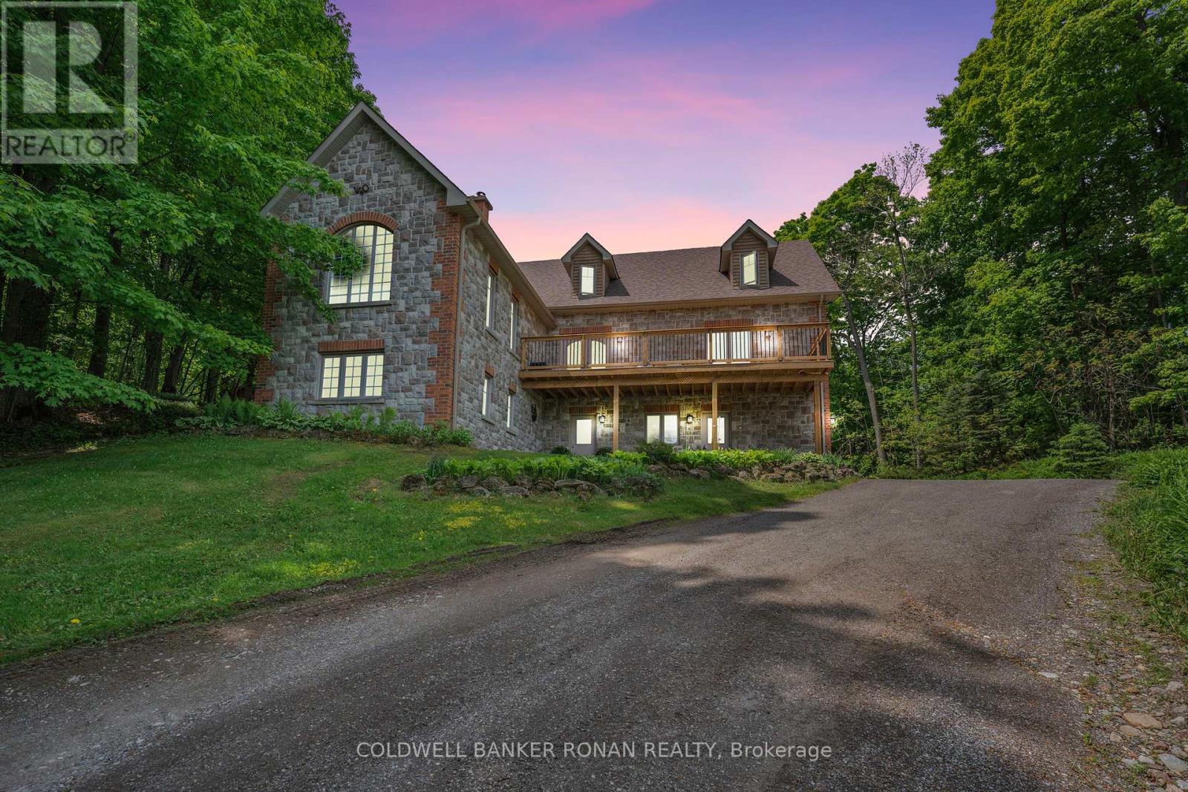
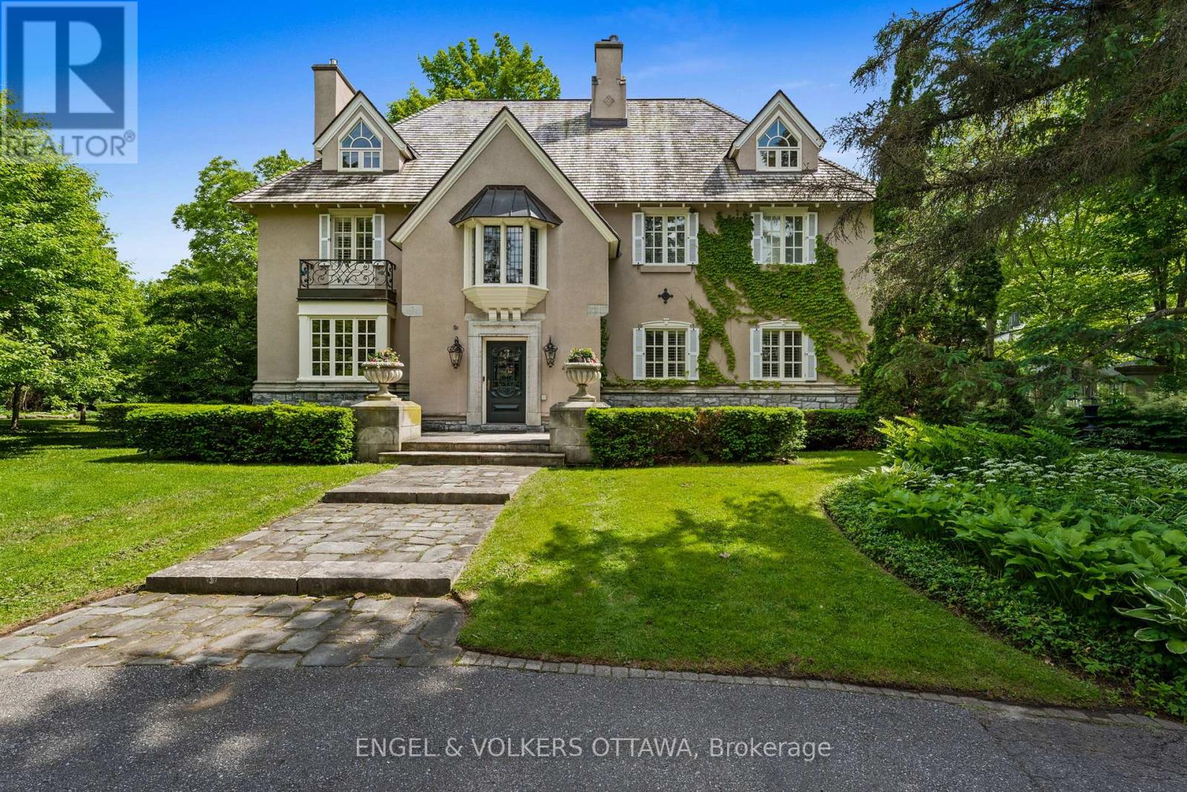
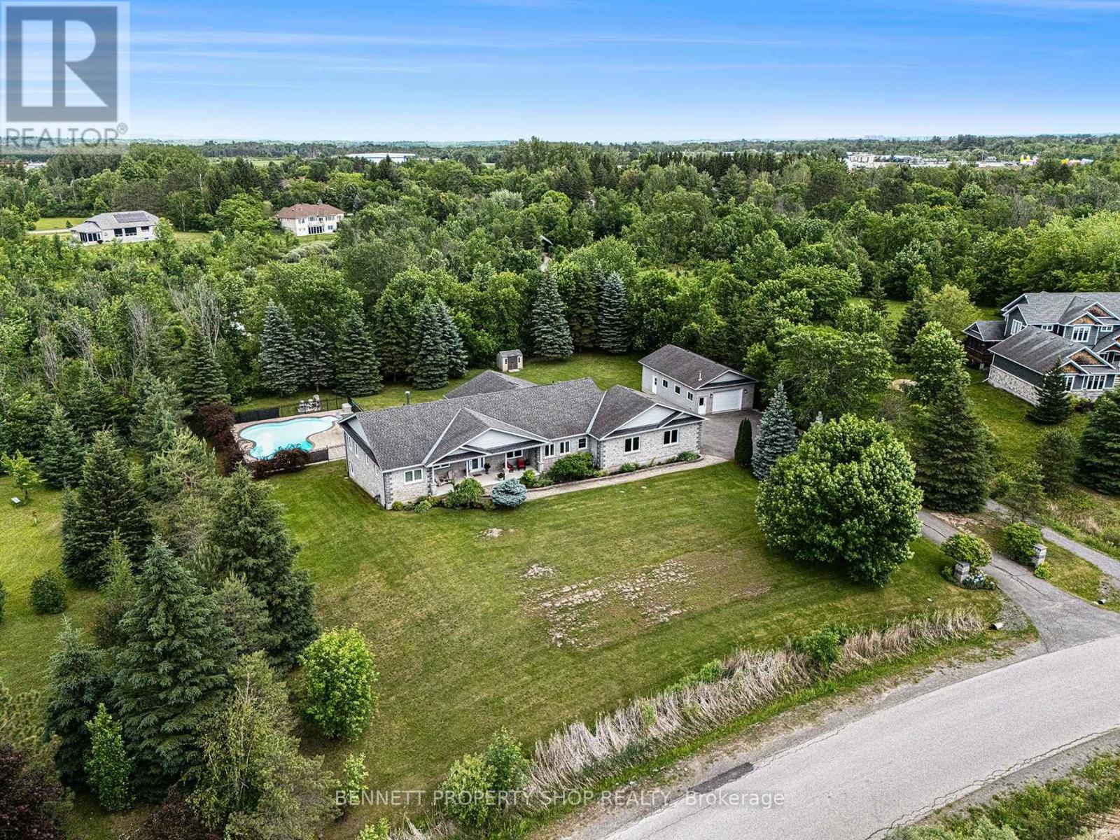
Meticulously renovated legal two-family dwelling in Hamilton Mountain's desirable Balfour neighbourhood. This solid brick bungalow offers 3+2 bedrooms, 2 full bathrooms, 2 kitchens, and excellent flexibility for first-time home buyers looking to live on the main floor while renting out the legal basement unit for additional income. It also works well for extended family or multi-generational living. Enjoy extensive recent upgrades throughout, including vinyl flooring, updated kitchens and bathrooms, stone countertops, two sets of stainless steel appliances, two washers and dryers, modern lighting and fixtures, and more. Ideally located close to highway access, public transit, shopping, restaurants, parks, schools, and everyday amenities. A fantastic opportunity for homeowners and investors alike. Book your showing today. (id:15069)
Every so often, a property comes along that offers more than a place to live-it offers a lifestyle. Perched atop a scenic hill, this exceptional custom-built stone home captures sweeping, unobstructed views of the Mulmur Valley. Thoughtfully designed with multiple walkouts and expansive living spaces, the home seamlessly blends indoor comfort with the beauty of its natural surroundings. Inside, quality craftsmanship is evident in every detail. Modern finishes create a refined yet welcoming atmosphere throughout. The main floor features a spacious, family-sized kitchen with a walkout to a decked BBQ area-ideal for entertaining. A charming built-in bench beneath a large bay window frames tranquil forest views, making it the perfect spot to start your day. The living room is anchored by a striking stone fireplace, offering warmth, character, and unforgettable valley vistas. The main level also includes a serene primary suite with a newly renovated, spa-inspired 5-piece bathroom. An additional bedroom on this floor offers flexibility as a guest room, office, or study. Upstairs, three more generously sized bedrooms are complemented by a versatile loft space-perfect for relaxing, reading, or creative pursuits-along with a beautifully updated bathroom. The fully finished lower level, complete with a walkout and oversized windows, is bright and inviting. It features a cozy family room, a third bathroom, and a wood-burning fireplace, creating an ideal space for gathering year-round. Outdoors, the property transforms into a private retreat. Enjoy summer days by the in-ground pool, unwind in the hot tub, or relax in the sauna-all surrounded by peaceful natural beauty. A detached workshop adds functionality for hobbies or projects. Perfectly positioned, this remarkable home offers the tranquility of country living while remaining within easy reach of nearby amenities an added bonus of Bell Fibre Internet-a rare and desirable combination. (id:15069)
A touch of Provence in the heart of Rockcliffe Park! This exceptional 5-bedroom residence sits on a beautifully landscaped, 20,000+ sq. ft. lot surrounded by mature trees and distinguished properties, and within walking distance to Ottawa's top schools. Timeless European character and understated sophistication define every space. Principal rooms are beautifully appointed with hardwood floors, gold leaf mouldings, intricate millwork, and a handsome gas fireplace in the living room. Light-filled sun-room draws you outside. The stunning chef's kitchen features Saltillo tile, reclaimed beams, 6-burner Wolf gas range, massive granite island, and a cozy wood stove. Inviting family room with coffered ceiling, lots of bookcases and a window seat, connects to the kitchen. The primary suite impresses with vaulted ceilings, a fireplace, sumptuous custom dressing room, and luxurious 6-piece ensuite. Two additional bedrooms share a Jack-and-Jill bath; the third floor offers two more bedrooms and a full bath. The finished lower level features a recreation room with 3rd fireplace and ample storage. The south-facing garden offer a private, professionally landscaped retreat with an attractive salt-water pool. The wrought iron accents, manicured parterre and the clean architectural lines are reminiscent of a classic French country garden. This is a superb property offering an unparalleled lifestyle in one of Ottawa's most coveted neighbourhoods. (id:15069)
Some homes offer space. Some offer privacy. Some offer lifestyle. 121 Covered Bridge Way offers all three, beautifully. Tucked into the natural beauty of Arbourbrook Estates, this custom walk-out bungalow immediately feels different. Set on an ~ 1.25-acre lot with over 5,000 sq. ft. of finished living space, it delivers a rare blend of country-estate atmosphere, everyday comfort & exceptional function, all within easy reach of Kanata/Stittsville/Carp. Here, life has room to unfold. The main level is warm, spacious & thoughtfully planned, with generous principal rooms, wood fireplace in LR, large windows & easy flow for family living and entertaining. The primary retreat is a peaceful escape w/a luxurious ensuite & walk-in closet, while two main-level bedrooms & one lower-level bedroom each feature private 4-pc ensuites, creating exceptional comfort for family or guests. Summer days revolve around the inground pool, w/its figure-eight design & lagoon-style shallow end, while evenings can move from dinner w/ friends to billiards, the bar area or a full home theatre experience. Finished LL is more than bonus space, it is a destination, with room for movies, games, fitness, teens, guests & memorable nights in, with convenient access from the garage. The natural setting adds another layer of appeal, w/no rear neighbours, backing onto creek-side common lands, walking trails & bridges woven into the surrounding community. For buyers needing serious workspace, the detached heated shop is a standout: approx. 24' x 40' w/over 10 ft ceilings, 2-pc bath & numerous 120V/240V outlets, ideal for car enthusiasts, hobbyists, trades, storage or workshop needs. Whole-house natural gas generator, irrigation system, owned water treatment equipment, LL in-floor heating. A complete lifestyle property, private, substantial, beautifully functional w/ possible in-law/nanny/suite in lower level. Made for those who want more room to live, gather, work and unwind. 24 hrs irrev. on all offers. (id:15069)
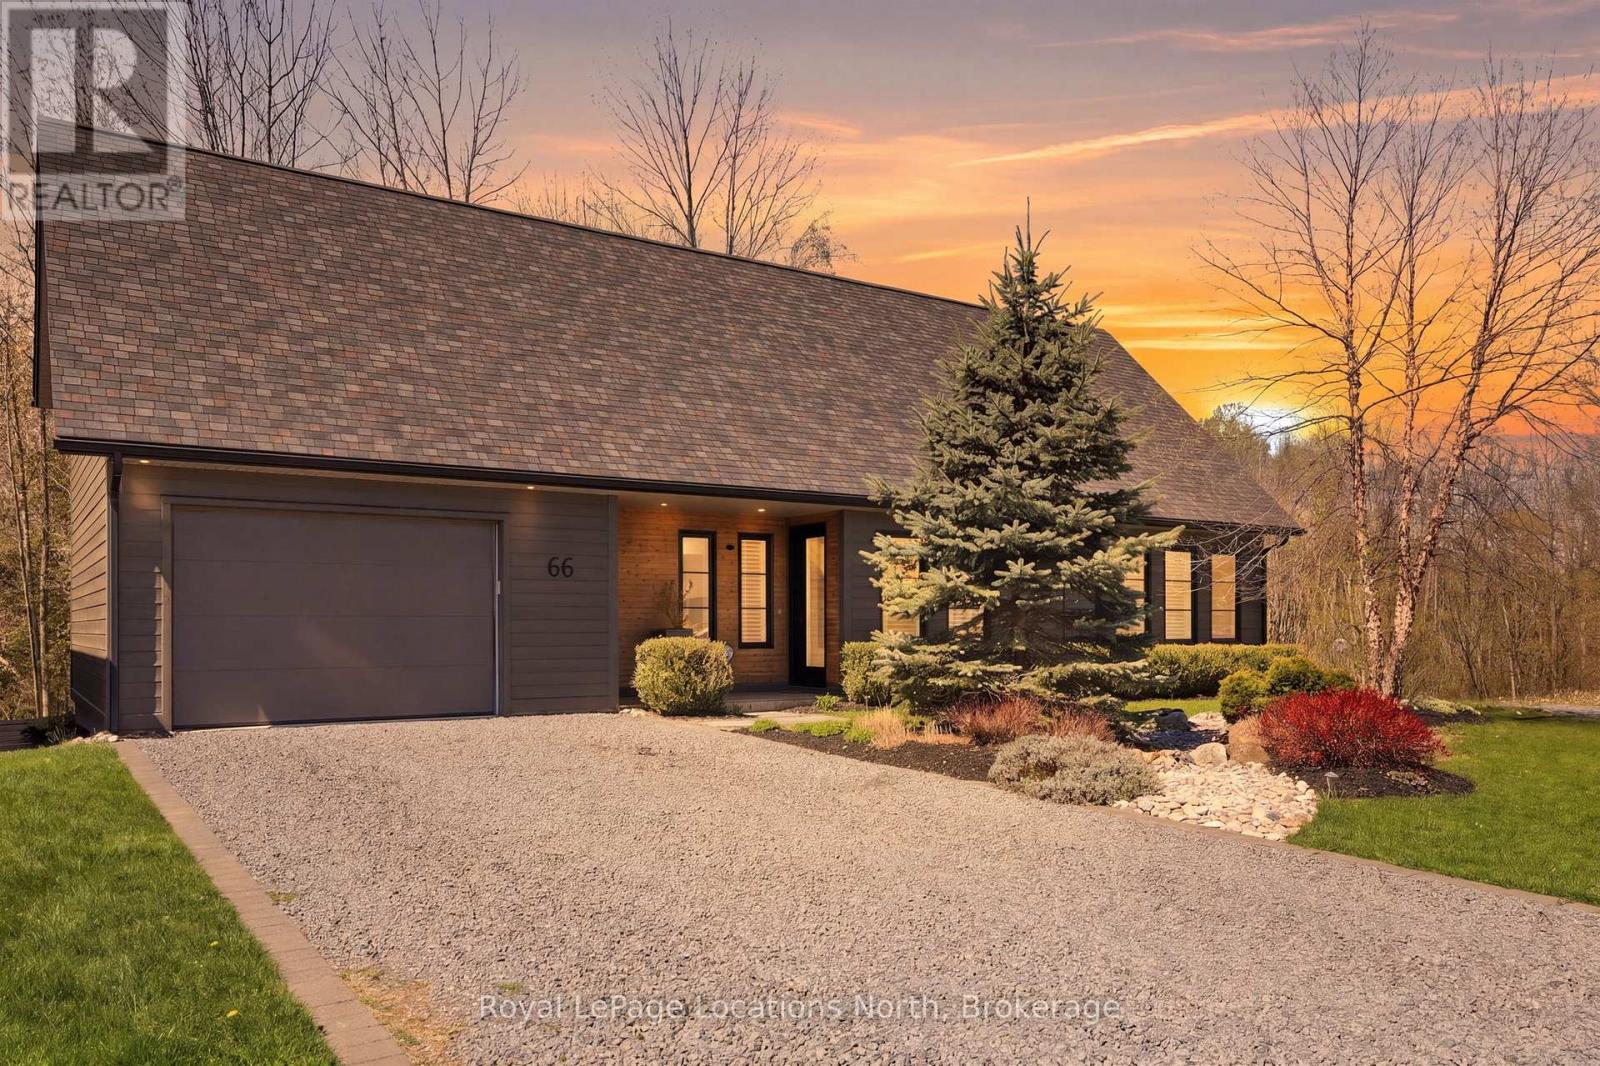
Privacy like this is hard to find in town. Backing onto a beautiful treed ravine on a quiet in-town cul-de-sac, this exceptional home offers a peaceful setting without sacrificing walkability. The well-designed floor plan features three bedrooms, including a main floor primary suite with a deck and views to the forest. Spacious principal rooms and oversized windows capture the natural light and make the most of the beautiful ravine setting. Above the garage, a flexible bonus room offers endless options, a media lounge, home office, fitness studio, creative space, or whatever best suits your lifestyle. The backyard is a true private retreat. An expansive deck blends into the forest, creating the perfect setting for entertaining, outdoor dining, or simply relaxing while surrounded by nature. Designed with passive solar principles, the home maximizes natural light, creating a bright and comfortable living environment throughout the seasons. Wake up with coffee on the deck listening to the birds, host friends surrounded by nature, or simply enjoy the peace and privacy this must see home offers. Enjoy the best of both worlds, with shops, restaurants, trails, and everyday amenities just minutes away. This home is just the beginning of what you'll love about living in Meaford. (id:15069)
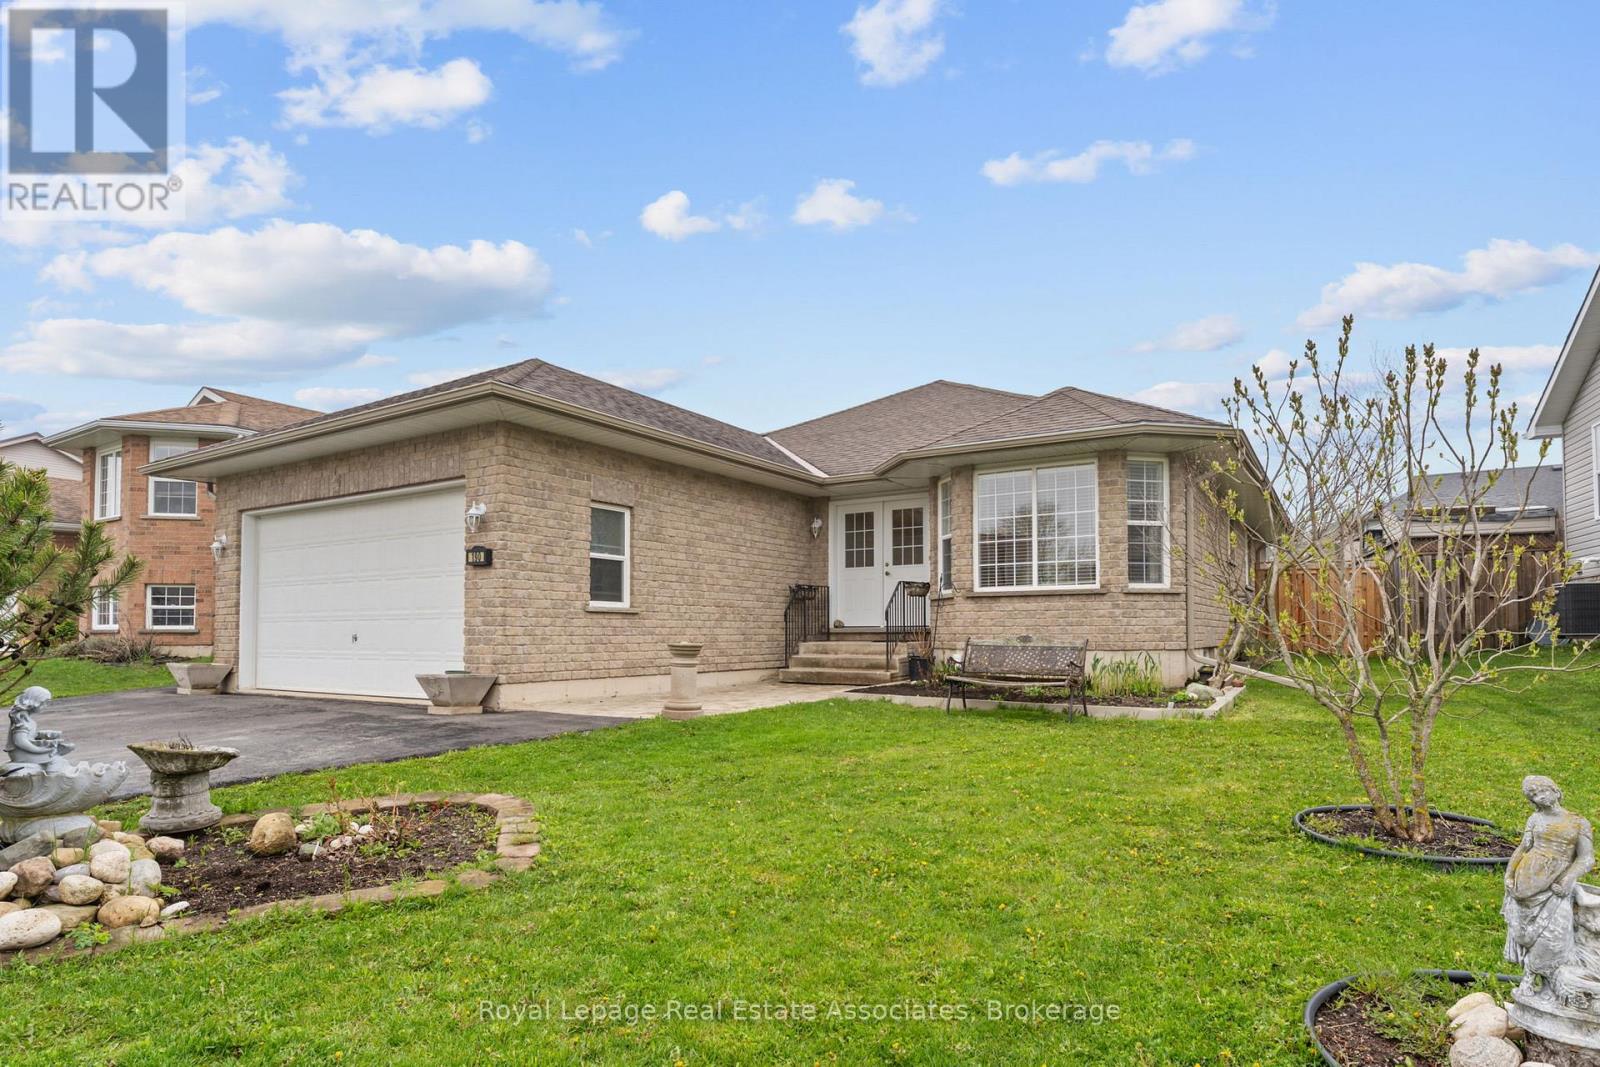
Welcome to 190 Sheffield St, a beautifully maintained 3-bedroom, 3-bathroom bungalow nestled in the heart of one of Dundalk's most sought-after and family-friendly communities. This charming home sits on a generously sized irregular lot, offering exceptional outdoor space that sets it apart from the typical neighbourhood offering. From the moment you arrive, pride of ownership is evident in every detail, with meticulous upkeep inside and out. The main level features a bright and functional layout perfectly suited for families, downsizers, and anyone seeking the ease and convenience of single-floor living. Three well-appointed bedrooms provide comfortable accommodations, while three full bathrooms ensure ample room for family and guests alike. The spacious double car garage offers secure parking for two vehicles along with valuable additional storage space, a rare and practical bonus that any buyer will appreciate. Step into the inviting sunroom and enjoy a peaceful retreat flooded with natural light, ideal for morning coffee, reading, or simply soaking in the changing seasons in comfort year-round. The backyard is a true extension of the living space, complete with a handy garden shed perfect for storing tools, equipment, and all your outdoor essentials. Whether you have a green thumb or simply enjoy the outdoors, this large irregular lot gives you the freedom and flexibility to create the garden, entertainment area, or private oasis you have always envisioned. Located in a welcoming and established Dundalk community, you will enjoy small-town charm with easy access to local amenities, schools, parks, shopping, and dining. This is a turnkey property that has been lovingly cared for and is ready to welcome its next proud owner. Do not miss your opportunity to make this exceptional bungalow your forever home. (id:15069)
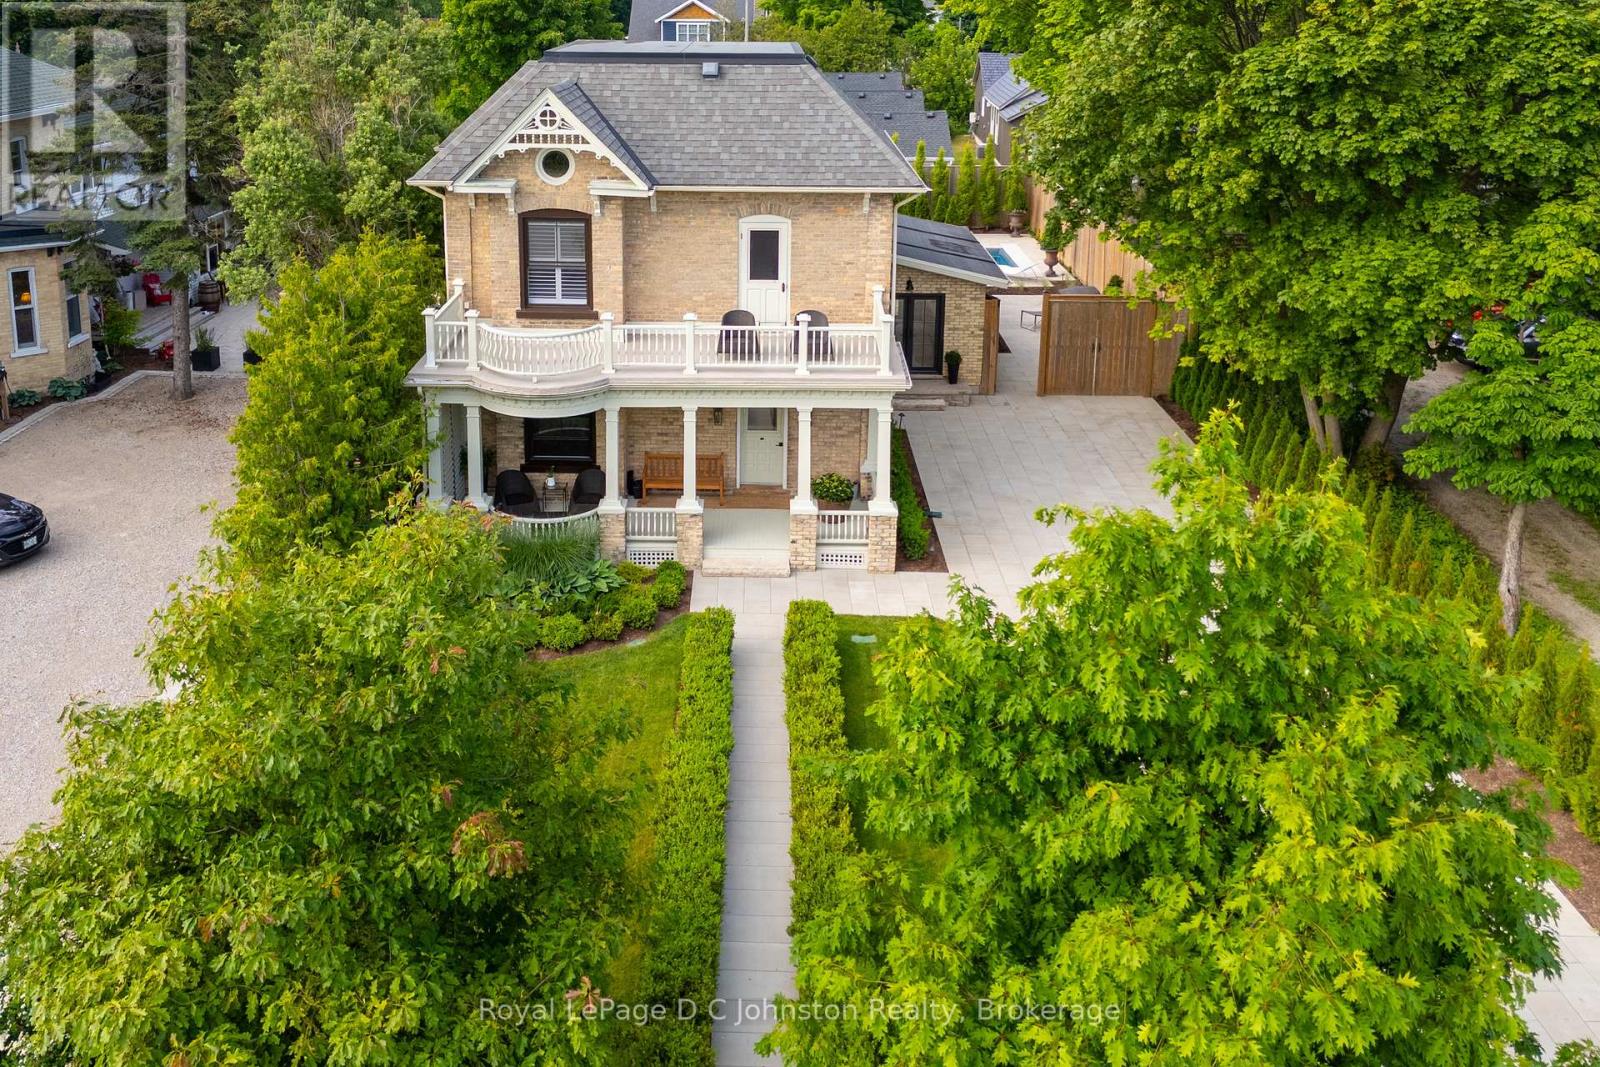
Welcome to 126 High Street in the core of Southampton! One of Southampton's Crown Jewels, this lovely 1900s yellow brick house has been renovated to the next level! The location is very close to the main beach, Flag and downtown shops and restaurants. So close, you can hear the lake. This stately property has curb appeal second to none with its perfect landscaping, stone work and more. The majority of the interior of the home features the original hardwood flooring, soaring ceilings, an oversized living room, a formal dining room and a 2 piece bathroom. The family room overlooks the yard and pool with an oversized sliding door. The kitchen is a complete dream with loads of sitting space around a large quartz island and a wall bar, perfect for entertaining! There's a huge Thermador Gas Range, custom JennAir refrigerator and JennAir dishwasher. The kitchen also features heated flooring. Easily access the back pool area off the kitchen. The upstairs features 3 bedrooms, the primary has a 3 piece ensuite with heated ceramic floors. There is access to the south balcony, a perfect spot to watch the world go by. The laundry room is tiled in ceramic with in-floor heat and leads to a central bathroom with a walk in shower, stand alone soaker tub, wall mount toilet plus heated ceramic floors! This stunning property has a fenced back yard that is truly a retreat. The pool is heated by a natural gas pool heater and extends your water time dramatically from early spring into the fall, the lake has its limits ;) No expense has been spared here, the pool has a fully automated chlorine monitoring system that tests and constantly maintains the correct levels in the pool. You can cover the pool with a touch of a button to keep the heat in and the leaves out. The yard also has a 30' X 12' Belgian made Brustor powered pergola that you can control the degree of the slats and LED lighting with a remote. Be sure to click on the "VIRTUAL TOUR" OR "MULTIMEDIA" for the rest of the story! (id:15069)
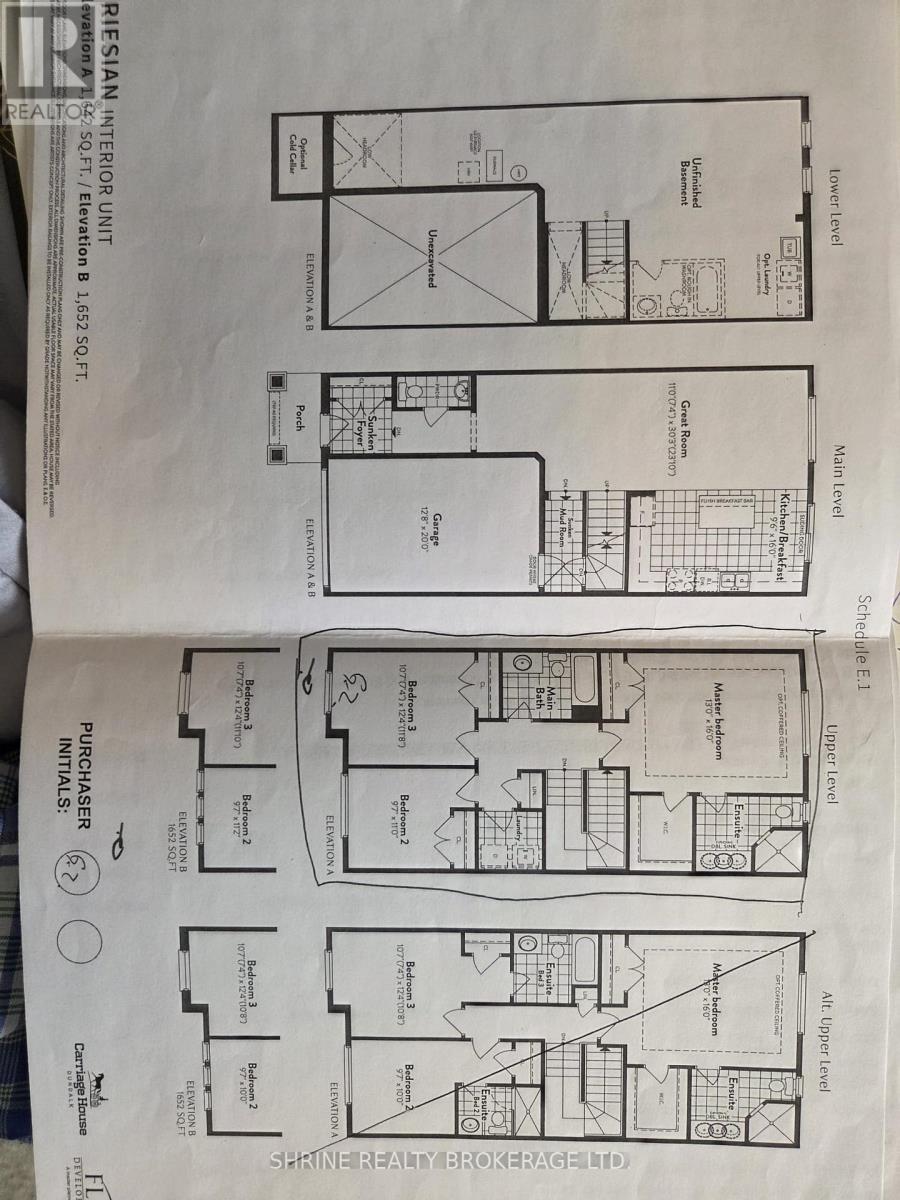
A potentially exclusive two-storey mid terraced house located in a highly sought after area in Dundalk growing housing development. Only been occupied for One and a half year. The area offers a blend of community living and freehold town houses. Located in a circle backing a very scenic pond with natural and calming features.The main entrance boast an open plan kitchen opening to mini deck with access to a mini garden facing the artificial pond. It features three bathrooms including a complete suite in the master bedroomPotential to develop the basement into an extra play/living room.The community is continually expanding and have access to all nearby amenities. (id:15069)
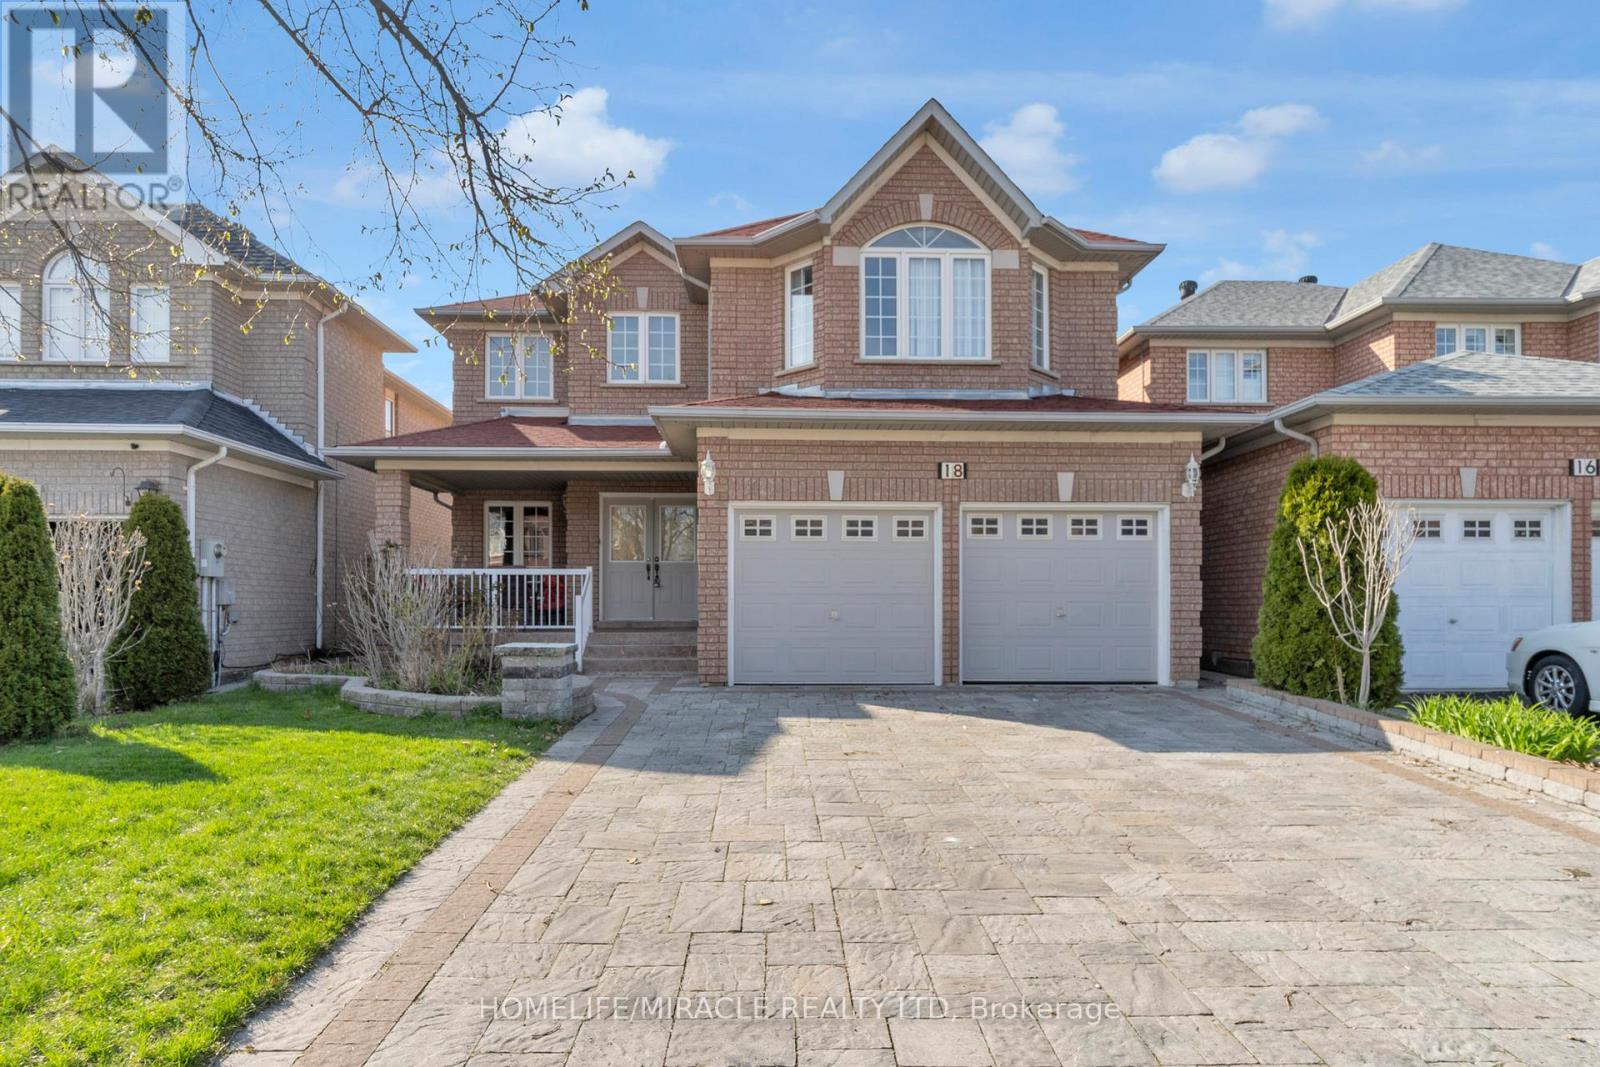
This Beautiful Home Is Waiting for You! Come see this lovely 4+2 bedroom, 4-washroom home with a finished basement in the highly sought-after community of Cachet. The spacious living room with large windows offers a bright and welcoming entrance. The renovated kitchen features quartz countertops and stainless steel appliances perfect for preparing meals and enjoying time with family and friends. The bright, roomy bedrooms include ample closet space. This amazing location offers ultimate convenience with quick access to amenities such as grocery stores, hospitals, parks, public transit, and more. Location, location, location this house checks all the boxes! (id:15069)
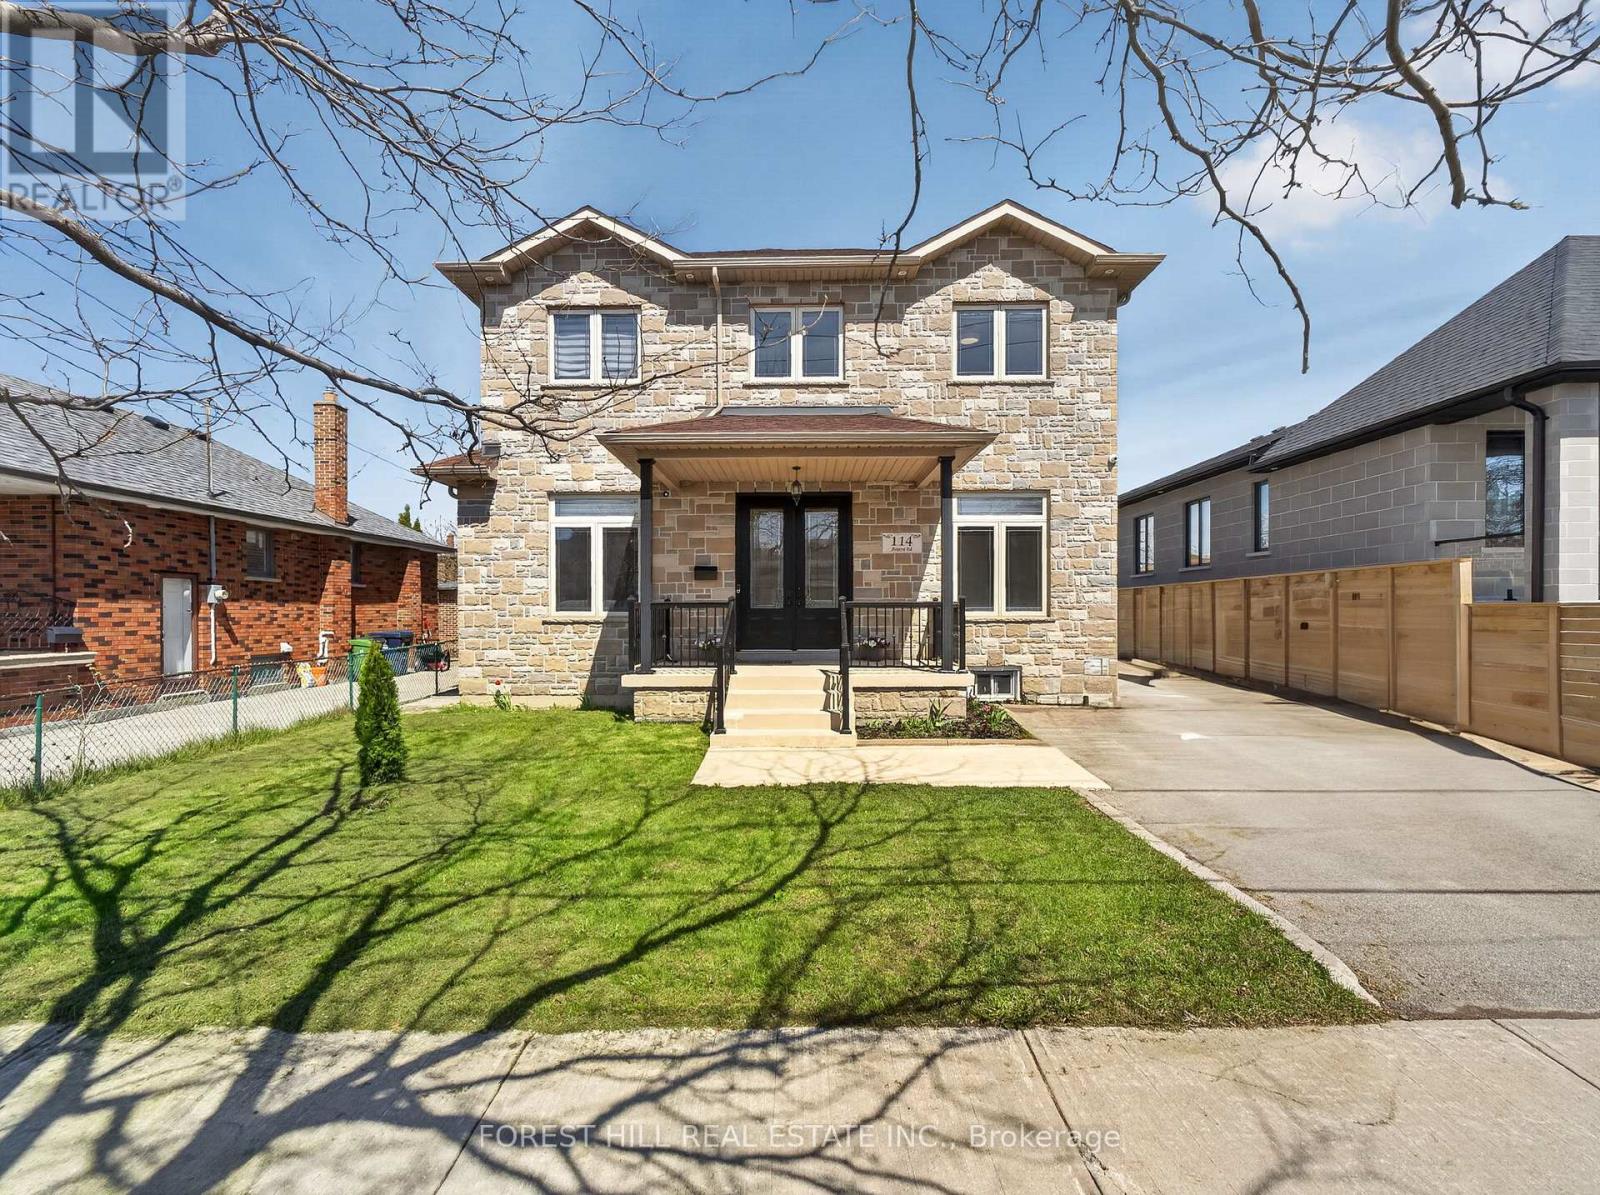
Location!! Location!! Truly sets this home apart. Nestled on a quiet, highly desirable street, this beautifully maintained detached 2-storey residence and offers exceptional style and comfort throughout. Step inside to soaring 10-foot ceilings on the main level and 9-foot ceilings on the second floor, complemented by rich hardwood flooring throughout. The home showcases elegant finishes including pot lights, crown moulding, and 2-inch baseboards. The custom-designed kitchen features granite countertops and provides a seamless walk-out to a spacious balcony-perfect for relaxing or entertaining. The professionally finished basement, complete with a separate entrance and currently rented, offers excellent income potential. Ideally located just minutes from Yorkdale Mall, Downsview Subway, parks, 400, 401, New Hospital, TTC, and all essential amenities-this home truly combines luxury living with unbeatable convenience. (id:15069)
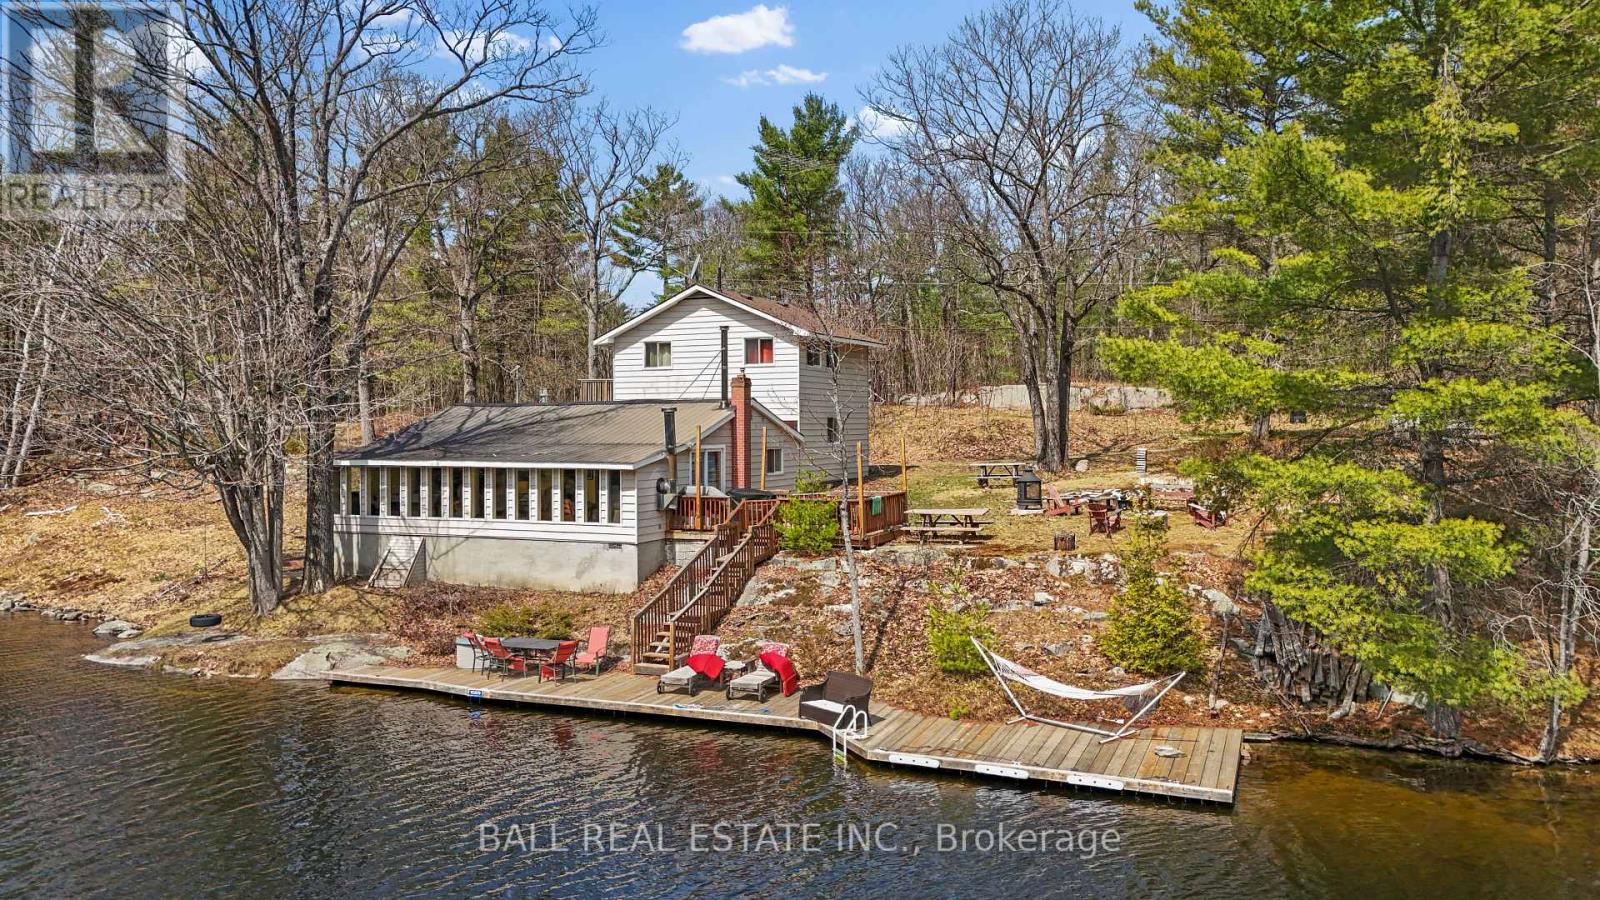
Welcome to 1089 Cedar Crest Lane on the shores of Big Gull Lake, where life slows down and the simple moments become the ones you look forward to most. This is more than a property, it is a year round retreat designed for connection, comfort, and everyday enjoyment. Whether it is quiet mornings with coffee by the water, afternoons spent out on the lake, or evenings gathered with family and friends, this home offers a lifestyle that feels both relaxed and complete. Inside the home features five well sized bedrooms and two bathrooms, providing plenty of space for family and guests. The main living, dining, and kitchen areas flow seamlessly together, creating an open and inviting space that naturally brings people together. Large windows line the home, filling the interior with natural light and offering beautiful views of the lake from nearly every angle. A woodburning fireplace adds warmth and character, creating the perfect setting to unwind after a day outdoors, especially in the cooler months. Step outside and you will find yourself surrounded by the calm and privacy that Big Gull Lake is known for. The setting is peaceful and quiet, allowing you to truly disconnect while still enjoying all the comforts of a full time residence. Whether you are looking for a permanent move to the water or a place where weekends turn into something more, 1089 Cedar Crest Lane offers a rare opportunity to enjoy waterfront living without compromise (id:15069)
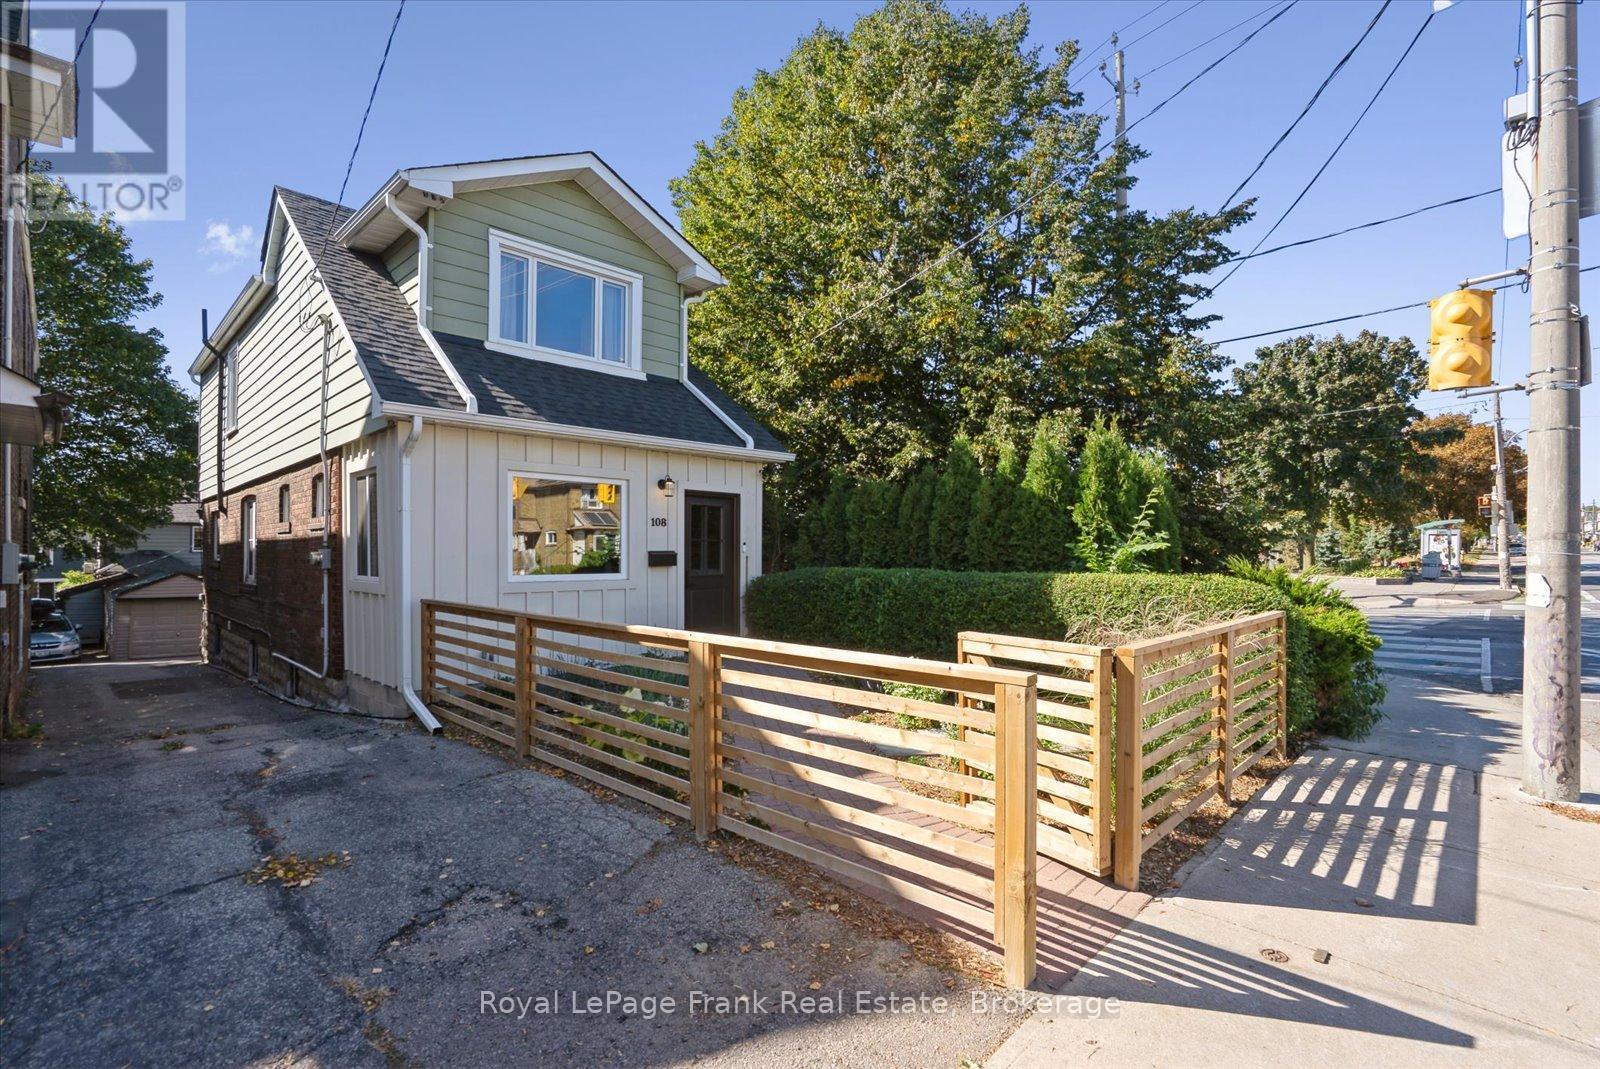
Charming Detached Home in the Heart of Leslieville. Welcome to this beautifully maintained home, perfectly situated in one of Toronto's most sought-after neighbourhoods. Enjoy all that Leslieville has to offer-an area known for its vibrant culinary scene, family-friendly amenities,&distinct community atmosphere.Located steps fromGreenwood Park&short walk to the 24-hr Queen St or Gerrard streetcar, you're close&connected to downtown while enjoying a close-knit community.The fenced front yard & oversized enclosed front porch offer charming curb appeal & a welcoming, functional entry. Inside you're greeted w/gleaming hardwd flrs in the family & dining rms which flow into the bright kitchen creating a warm & inviting space for entertaining & everyday living. From the kitchen,W/O to back deck ideal for morning coffee or evening dining.A renovated powder rm completes the main flr. The 2nd flr features 3 generously sized bedrms fully renovated bath beautifully updated while maintaining the homes original character.The fully finished lower level includes a self-contained in-law suite w/its own kitchen, bedrm & bath perfect for extended family, guests, or additional income potential.The private backyard offers a serene setting for relaxation or play. Additional highlights include detached garage&parking behind the home. Unbeatable location:Just steps from Greenwood Park, where you'll enjoy amenities including a playground, outdoor pool, splash pad, skating trail, outdoor rink, dog off-leash area,& the beloved Leslieville Farmers' Market. Recent updates include:Full home rewiring&removal of knob and tube,Basement kitchen,Basement bath, All appliances '18, A/C unit'19, Primary bedrm & 2nd-floor windows'20, 2nd floor bath,Roof shingles&flat roof replacement'21, Backyard fence'23, 2nd & 3rd bedrm windows, front door & windows in the enclosed porch '24, Powder rm '25. (id:15069)