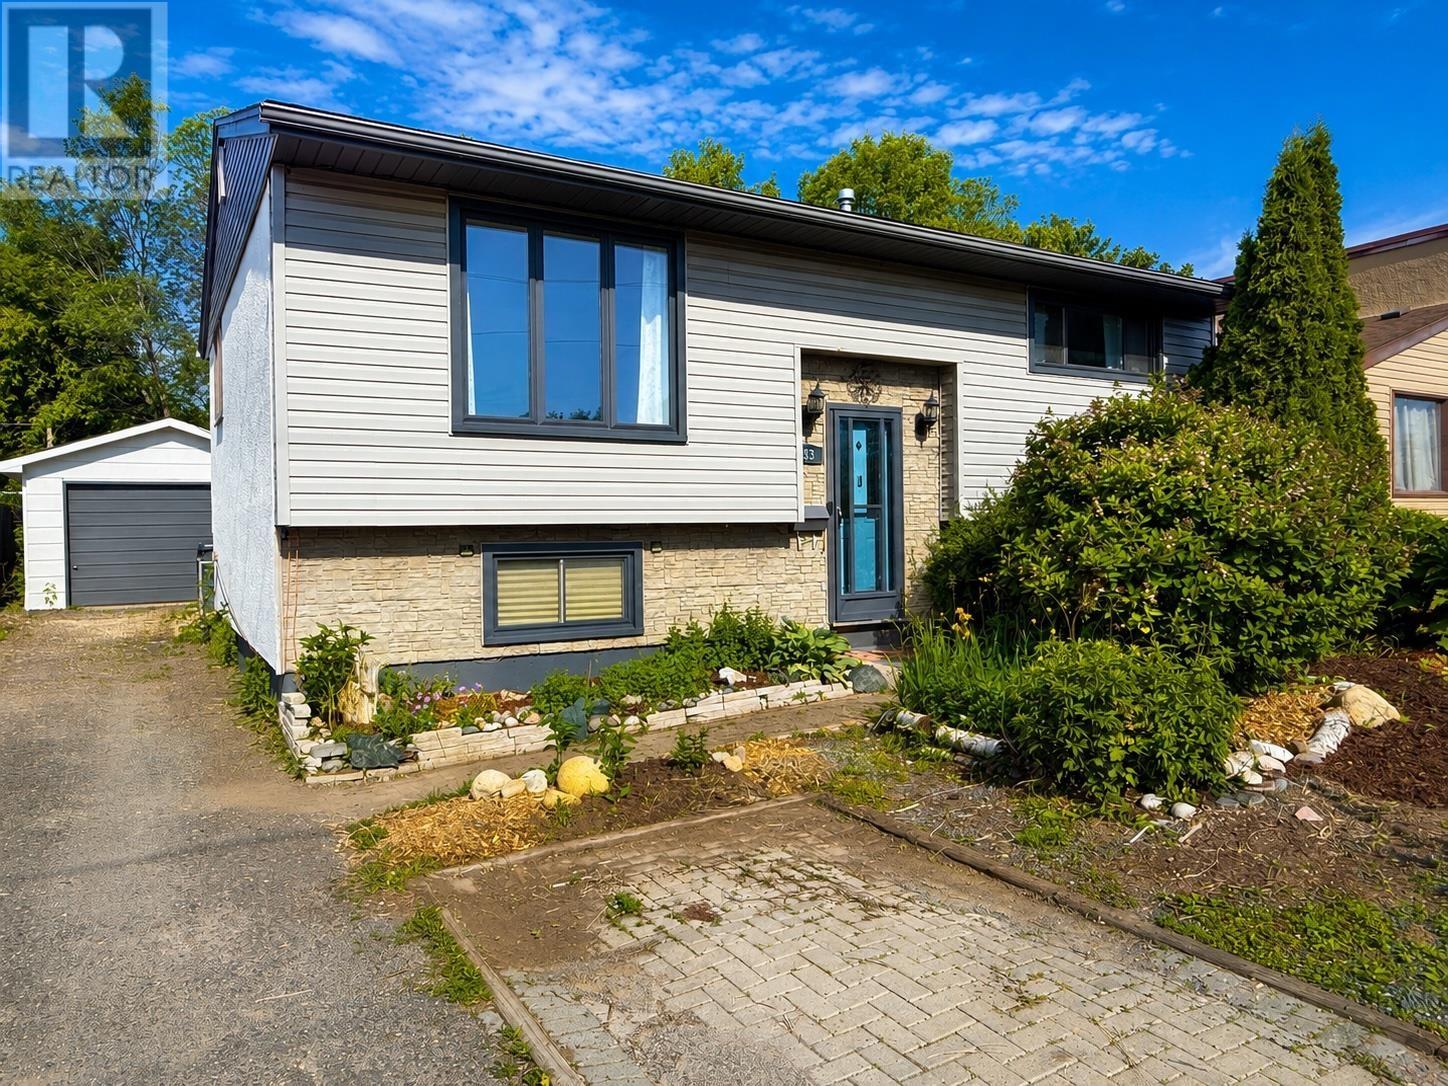
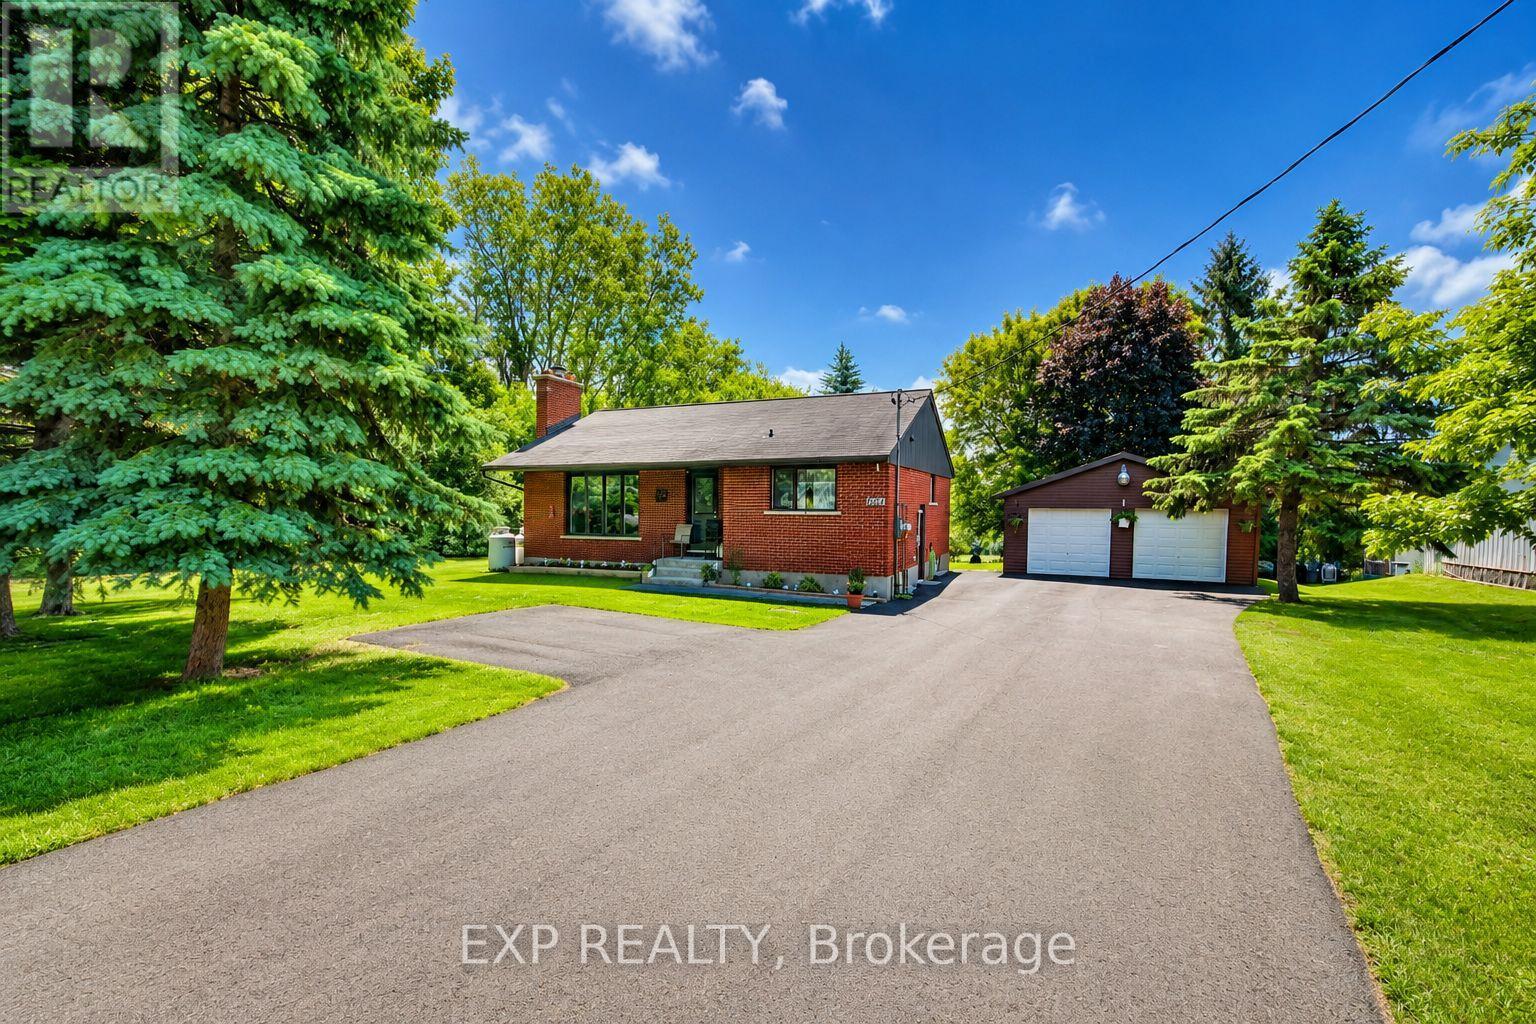
Welcome to 443 James Street North, a beautifully maintained family home in the heart of Northwood Park. Built in 1972, this charming bi-level has been lovingly cared for and showcases true pride of ownership from top to bottom. Offering 2+1 bedrooms and 1.5 bathrooms, this home features a bright, inviting living room that flows into an open concept eat-in kitchen. The kitchen is both stylish and functional with stainless steel appliances, a dishwasher, pantry with a charming sliding barn door, pot lights, and plenty of space for family meals and entertaining. Beautiful updates throughout the main floor include newer flooring, fresh paint, and modern light fixtures. The renovated four-piece bathroom on the main level is beautifully finished, while the convenient two-piece bathroom on the lower level adds extra functionality. Downstairs, the spacious rec room is the perfect retreat for movie nights, relaxing with family, or entertaining friends. Complete with a wet bar, it is a space you will enjoy year-round. Step outside to your own private backyard oasis. The fully fenced yard offers mature trees, a lockstone patio, deck, fire pit area, storage sheds, and a detached 24 x 14 wired garage. There is plenty of parking and room for all your outdoor activities. Beautiful perennial gardens bloom throughout the front and back yards, plus a yummy pear tree. If you have been searching for a move-in ready family home with thoughtful updates, fantastic outdoor living, and a wonderful location, this is the one you have been waiting for. (id:15069)
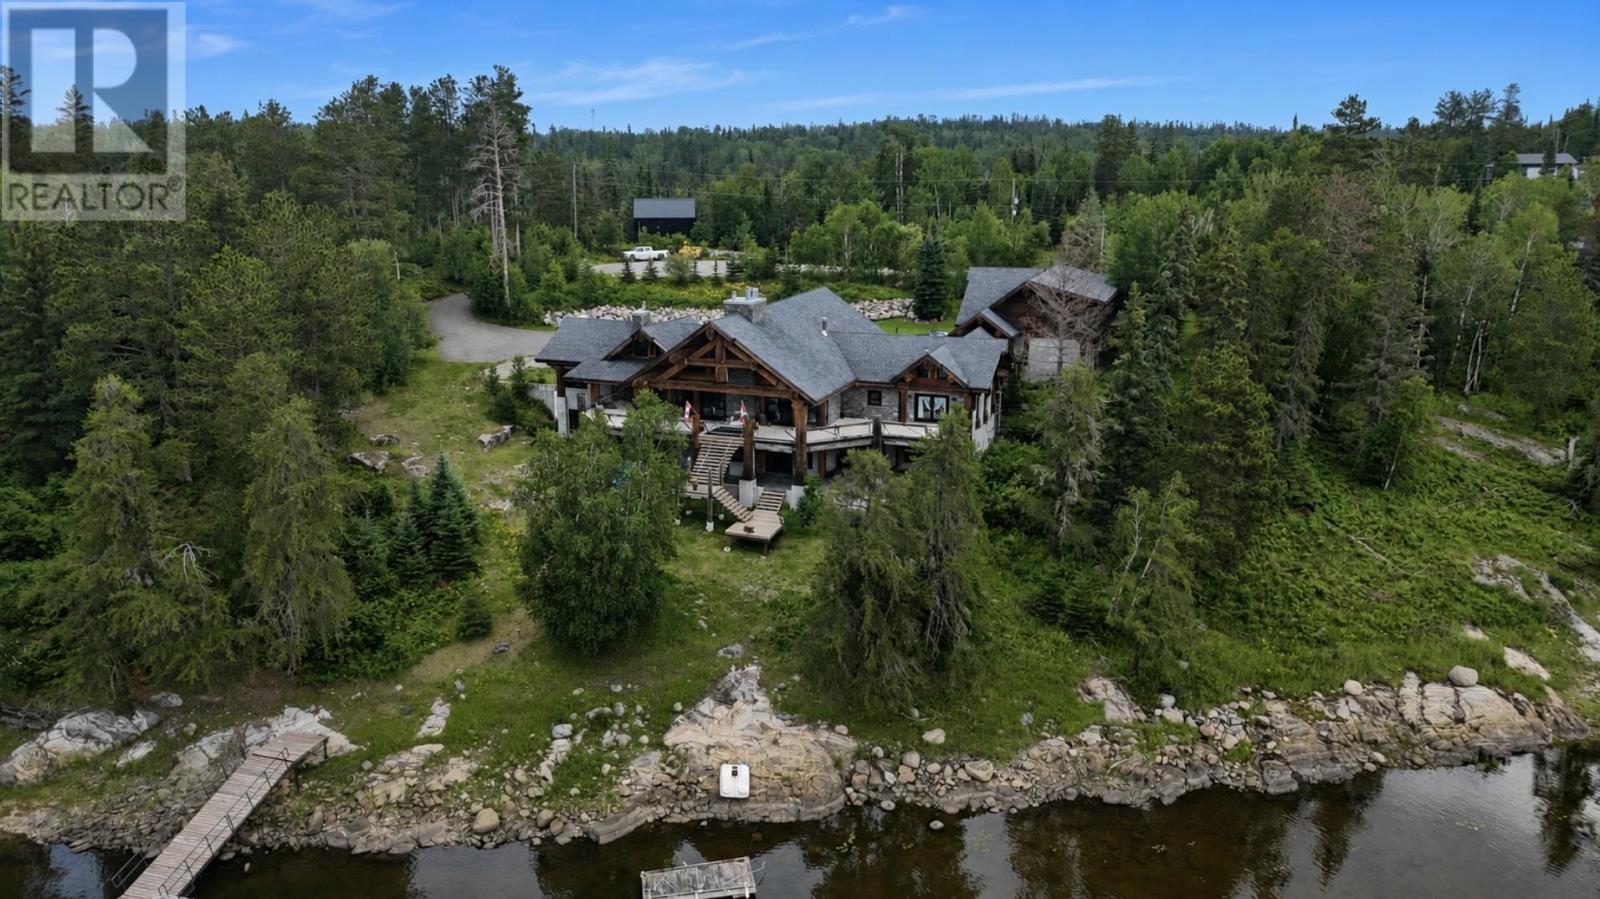
One-of-a-kind custom log home on Middle Lake, offering unparalleled privacy, craftsmanship, and connection to nature. Built in 2015 by Pioneer Log Homes of BC (now Timber Kings), this exceptional property is situated on Middle Lake, part of the Winnipeg River system, renowned for excellent fishing, a wide variety of species, and a peaceful, quiet atmosphere. The property spans two titled parcels totaling just over 12 acres with an impressive 825 feet of shoreline, providing a rare combination of space, seclusion, and waterfront living. Enjoy south-facing views overlooking a protected nature conservancy, ensuring your breathtaking vistas remain untouched by future development. This expansive residence offers 8,184 sq ft of total living space, featuring 4+ bedrooms and 4+ bathrooms. The main floor showcases vaulted ceilings ranging from 16’ to 25’, quartz and ceramic tile flooring throughout, and an open-concept design ideal for entertaining. The high-end kitchen is equipped with granite countertops and top-of-the-line appliances, seamlessly flowing into the main living areas. Custom interior doors imported from Germany add a refined, bespoke touch throughout the home. Cozy up by one of two stone wood-burning fireplaces, or enjoy the added comfort of a propane fireplace in the primary bedroom. The luxurious primary ensuite features a massive walk-in shower, jetted tub, and walk-in closet. The lower level includes a dedicated workout area, with the basement and some exterior areas offering opportunities for finishing to suit your vision. Completing the property is a triple-car garage with unfinished living space above, perfect for future guest quarters, a studio, or additional storage. A rare opportunity to own an extraordinary log home in an irreplaceable waterfront setting—privacy, craftsmanship, and nature all come together on Middle Lake. (id:15069)
Look no further!! Beautiful Bungalow in Avalon West. 2+1 Bedroom 3 full Bath Minto Larkin Model with soaring cathedral ceilings in main living spaces. Open concept living room with adjoining dining and also beautiful atrium overlooking the backyard perfect area to enjoy the warmth of the sun or do crafts. The kitchen offers you upgraded quartz countertops and abundant cabinetry. Gleaming hardwood floors throughout main floor. Very spacious primary bedroom on main with ensuite and walkin closet. The second bedroom also on main is used as an office. On the lower level you will find a large cozy family room, as well as a extra bedroom with ensuite and walk in closet, perfect setup for possible in-law suite. Two extra flex rooms, could be converted as kitchen and/or office . Backyard has a patio for BBQ and entertaining, Completely fenced in yard perfect for your pets, maintenance free vinyl fence . Upgrades: Stove 2025, Furnace/AC 2015 on maintenance plan, HWT 2025, Duct Cleaning 2025, Permanent Christmas lighting, Nestled on a retiree known street. Close to Innes and all amenities including transit. Utilities:HWT Reliance=858/yr, water $759, Hydro One=$1191, Enbridge=$995 (id:15069)
Discover this rarely offered, beautifully designed 4-bedroom, 3-bathroom townhome nestled in the highly sought-after, family-friendly heart of Greenboro. Seamlessly balancing urban convenience with a quiet, peaceful lifestyle, this property sits just steps from schools, parks, trails, shopping centers, LRT/public transit. Step inside to a welcoming, sun-filled layout engineered for modern living. The expansive living room serves as the perfect gathering space, upgraded with elegant pot lights and adjustable dimmer switches to easily set the mood for any occasion. Large patio doors flood the dining room with natural light. The spacious, highly functional kitchen is boasting stainless steel appliances and an abundance of cabinetry. Upstairs, the sprawling primary suite is a true retreat, complete with a private 4-piece ensuite bath and two generous closets. The second over-sized bedroom offers incredible versatility, currently styled as a fantastic game room. Two additional bright bedrooms and a full main bathroom ensure plenty of space for a growing family, guests, or a dedicated home office. Step outside into a beautifully maintained backyard designed for summer hosting and relaxation. A large deck leads to a fully fenced, private yard with no rear neighbors, a rare luxury that offers ultimate peace and quiet. A property like this won't last, book your private showing today and fall in love! (id:15069)
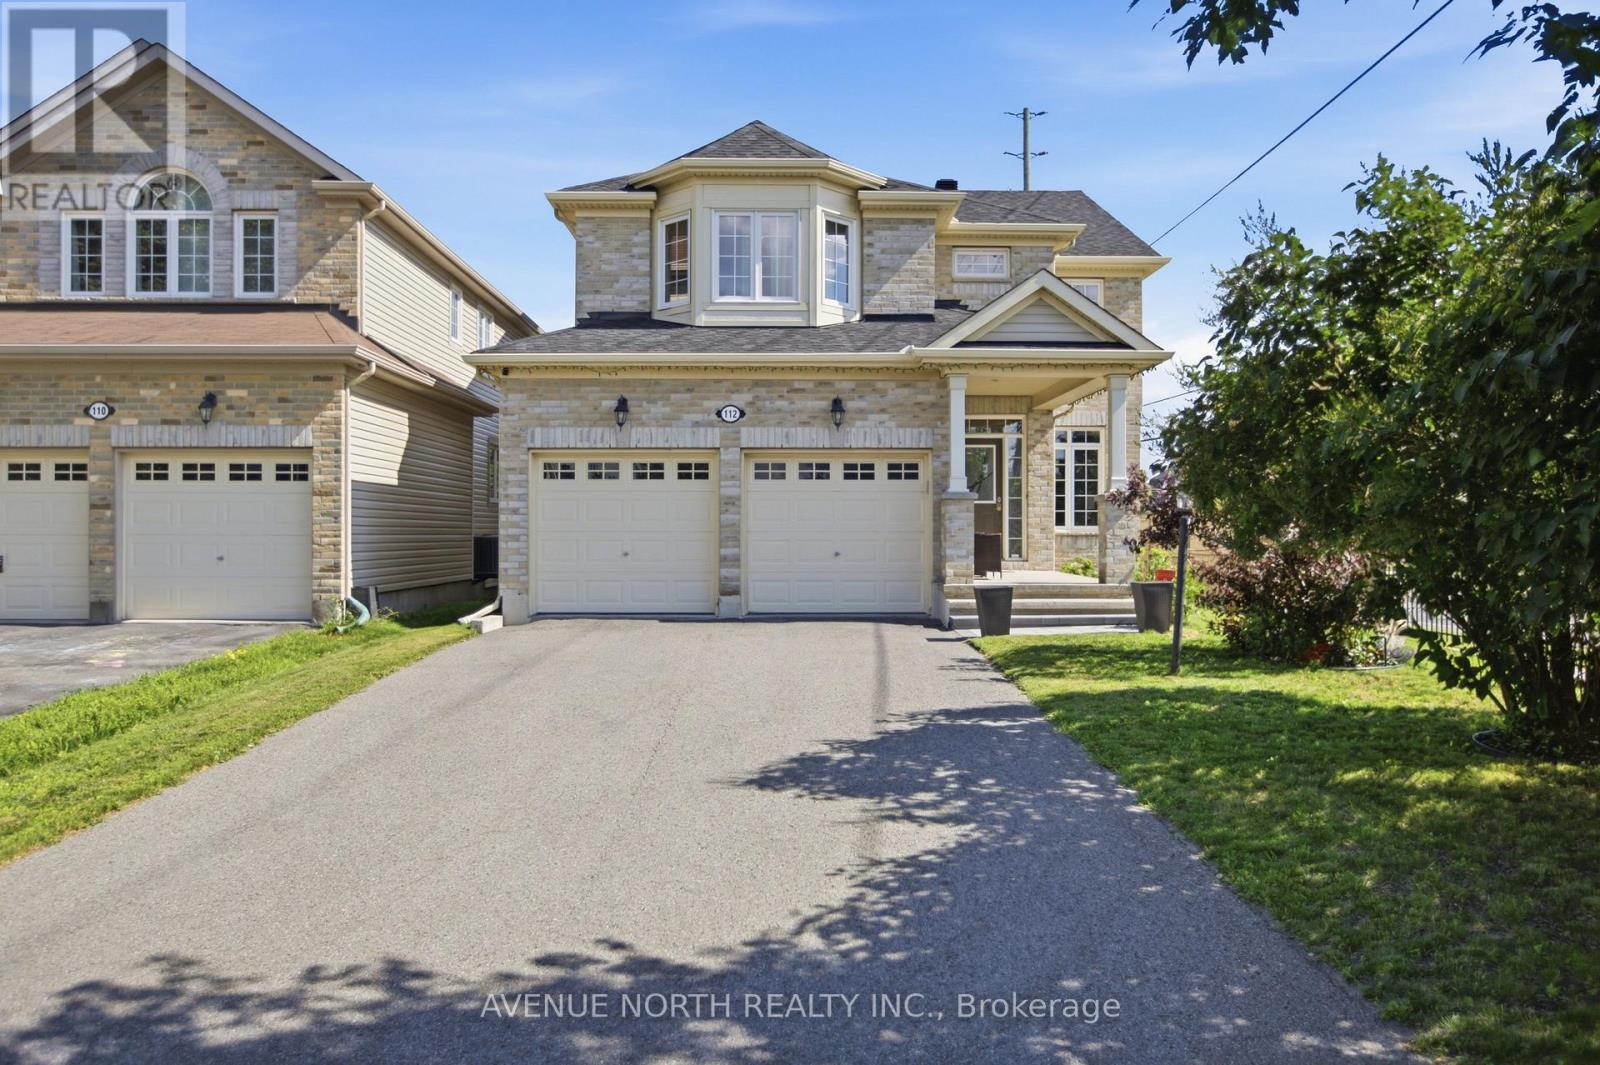
Welcome to the prestigious golf course community of Stonebridge, where this beautifully maintained Monarch Nantucket model is offered for sale by its original owners. Featuring 4+1 bedrooms and 3.5 bathrooms, this exceptional family home showcases quality, space, and meticulous pride of ownership throughout. Perfectly situated on a premium lot with no direct neighbours in front or behind, plus added privacy along one side, the property enjoys an open, airy setting that is rarely available. A charming covered front veranda creates a warm and inviting first impression, while the enlarged driveway provides ample parking for multiple vehicles, making it ideal for growing families and entertaining guests. An impressive front foyer welcomes you into an elegant main level designed for both everyday living and entertaining. Rich hardwood flooring extends throughout the principal rooms, including a formal dining room and a versatile living room that can easily serve as a home office or den. The inviting family room is anchored by a cozy gas fireplace and oversized windows overlooking the large fenced-in rear yard, while the spacious kitchen offers abundant cabinetry, a large centre island, generous breakfast area, and direct access to the private outdoor space. The second level features four spacious bedrooms, including a bright and relaxing primary retreat complete with a well-appointed ensuite bathroom. The finished lower level adds exceptional versatility with a large recreation room, a full bathroom, and an additional room ideal as a fifth bedroom, home office, gym, or guest suite. This home also benefits from a recently updated roof, offering added peace of mind for its next owners. Ideally located just minutes from parks, top-rated schools, shopping, restaurants, transit, and everyday conveniences, with the Minto Recreation Complex only a short walk away, this is an outstanding opportunity to own a premium home in one of Barrhaven's most sought-after neighbourhoods. (id:15069)
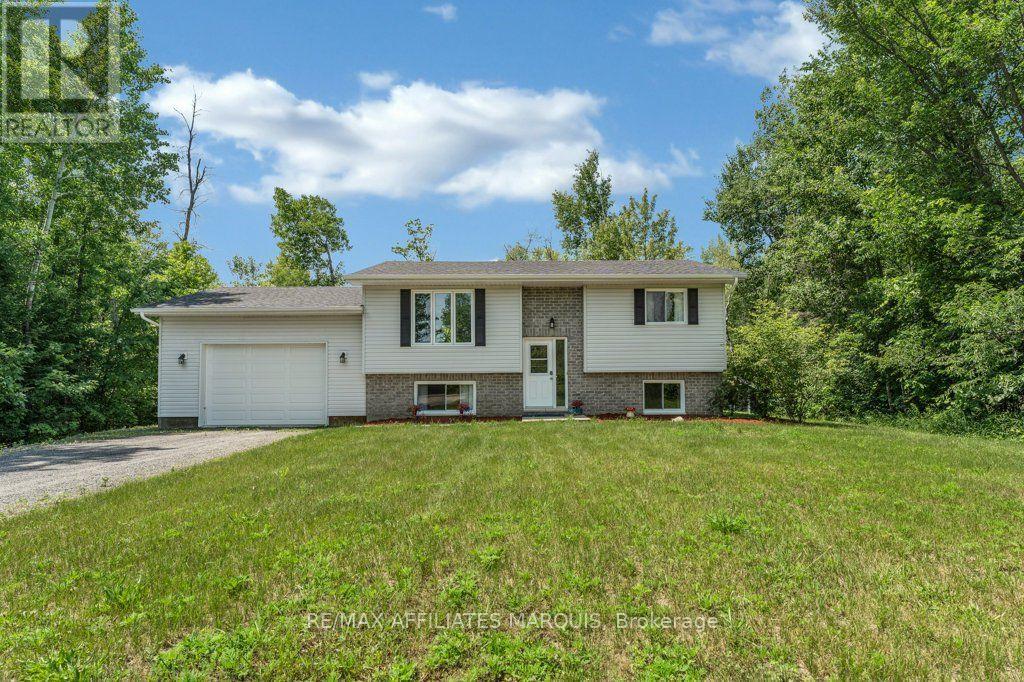
Welcome to Miller Drive, where you can enjoy country living on a private lot just under 2 acres, all while being less than 10 minutes from the historic Town of Perth.This well-maintained raised bungalow offers the perfect balance of rural privacy and convenient access to everyday amenities. The main floor features 2 bedrooms, a 4-piece bathroom, and a bright, functional layout designed for comfortable everyday living.The partially finished lower level provides excellent flexibility, with space that could be used as a home office, hobby room, guest area, or additional living space. It also includes an additional bedroom, a large utility room with plenty of storage, and direct access to the attached garage. The oversized single attached garage is heated and insulated, making it ideal for parking, storage, or use as a workshop year-round. Outside, the private lot offers plenty of room to enjoy the outdoors while taking in the peace and quiet of country living, while the rear deck provides the perfect spot to relax, entertain, or enjoy your morning coffee. Ideally located less than 10 minutes from Perth, approximately 20 minutes to Carleton Place, and just over an hour from Ottawa, this property offers an excellent combination of privacy, space, and convenience. (id:15069)
Welcome to 2388 Du Lac Road in Saint-Pascal! Fully renovated between 2018 and 2024, this charming 4-bedroom, 2-bathroom bungalow offers the perfect blend of modern comfort and versatile living. The bright, open-concept main floor is filled with natural light and features beautiful hardwood floors, a cozy propane fireplace, and a stylish kitchen complete with stainless steel appliances, under-cabinet lighting, and a large island perfect for gathering. The spacious primary bedroom offers a walk-in closet and patio doors leading to the backyard deck.The fully finished lower level, with its own separate entrance, provides excellent flexibility with two bedrooms, a full bathroom, and a shared laundry and storage-ideal for an in-law suite, guests, or additional family living space. Outside, enjoy a private hedged and fenced backyard featuring a large patio, hot tub, and shed, creating the perfect setting for relaxing or entertaining. With parking for four vehicles, a new septic system (May 2024), and a location just 45 minutes from Ottawa and minutes to Rockland, schools, and everyday amenities, this move-in-ready home offers peaceful country living without compromising on convenience. (id:15069)
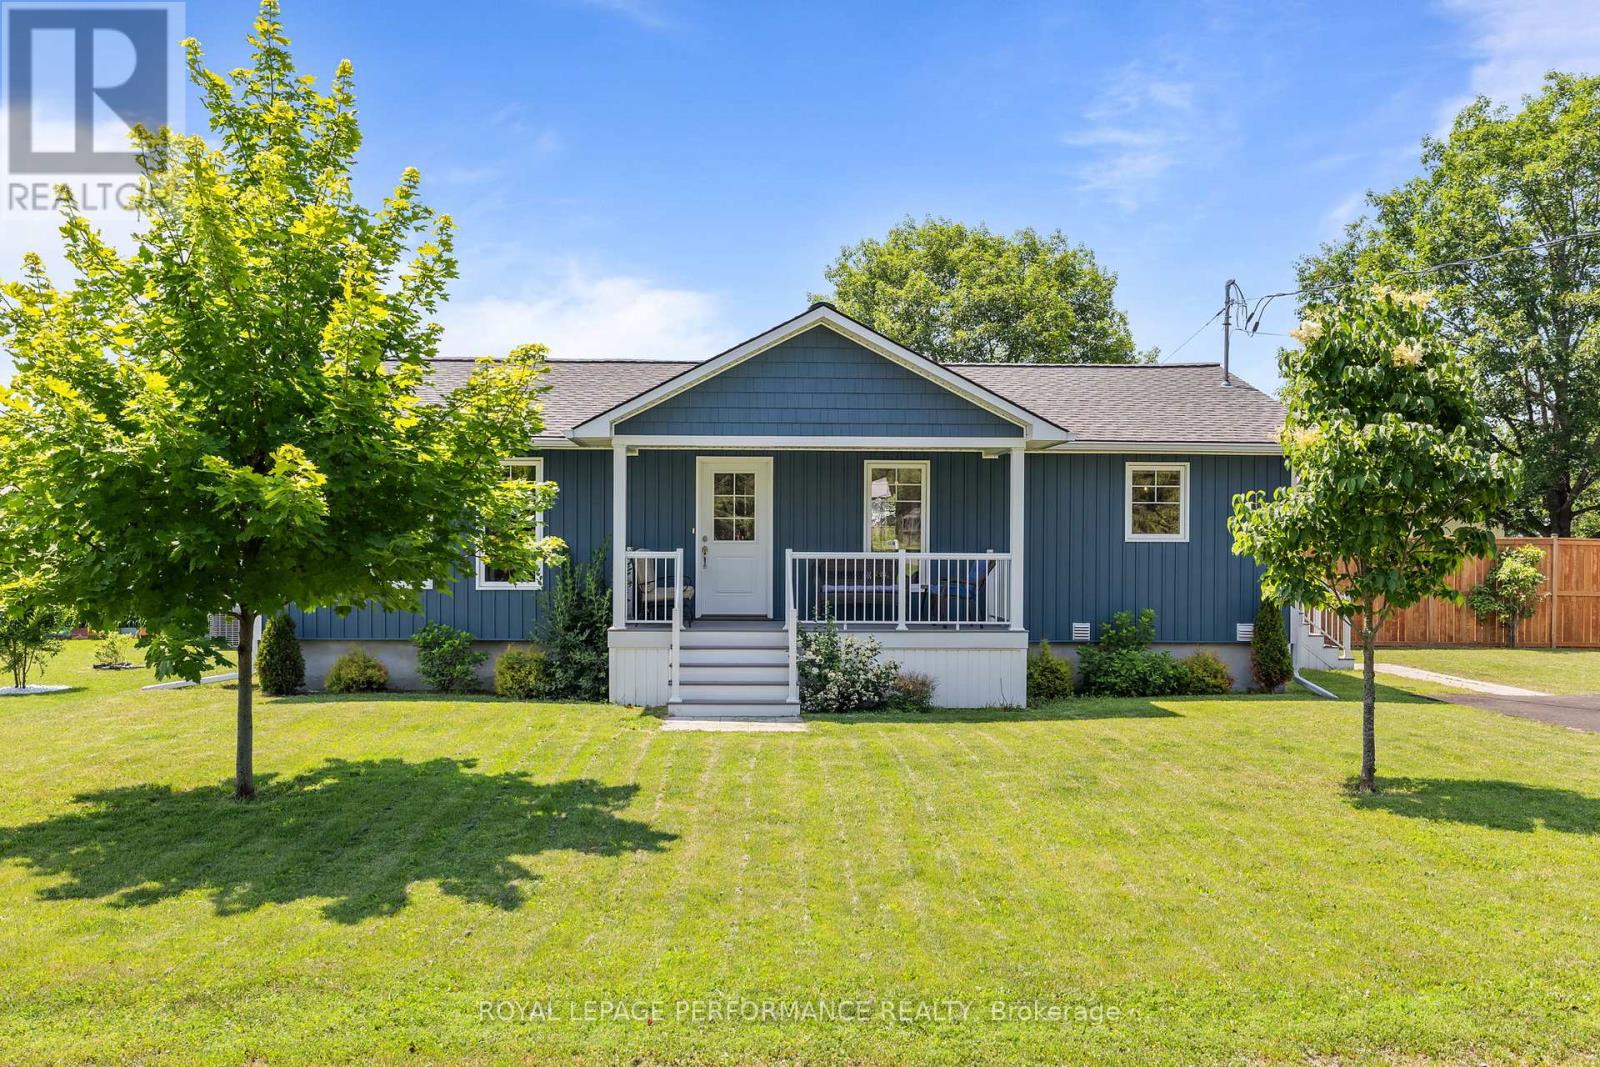
Welcome to this charming bungalow, perfectly suited for first-time buyers, downsizers, or retirees looking for peaceful country living with convenient access to nearby amenities. Situated on a beautiful 100 x 218 ft lot with no rear neighbours, this property offers exceptional privacy and an incredible backyard filled with mature perennial gardens, a chicken coop, and plenty of space to relax, garden, or entertain. Inside, you'll find two spacious bedrooms on the main level, including a primary bedroom with ensuite access, a bright and inviting living room featuring an updated propane fireplace insert, and a functional layout designed for comfortable everyday living. The fully finished basement with a separate side entrance provides additional living space ideal for a family room, home office, hobby area, or potential in-law suite. The detached double garage, built in 2019, offers excellent storage and workshop space and includes a generator with a GenerLink transfer switch, providing added peace of mind during power outages. Located just minutes from Kemptville and Smiths Falls, and only 40 minutes to Ottawa's west end, this affordable home blends country charm with commuter convenience. Enjoy a short walk to the Rideau River and the historic village of Burritts Rapids, where small-town charm and outdoor recreation await. This is an exceptional opportunity to enjoy affordable living on a large country lot in a sought-after location. Some listing photos have been enhanced using artificial intelligence (AI) to showcase the home's potential. Enhancements may include virtual staging, improved lighting, and no renovations. These images are intended for illustrative purposes only and may not reflect the property's current condition. (id:15069)
Welcome to this grand home, located on prestigious 6 Shetland Way in the heart of Bridlewood. Surrounded by greenspace and parks, nature and biking trails. The stylish design of the "The Eagleson" Coscan builder, is evident from the moment you enter. Greeted by an expansive foyer and a thoughtful layout, all main floor rooms are conveniently situated around the kitchen. And, in the sunny kitchen, you will find ample counters, cabinets and drawers, along with a full pantry. A new laminate floor was just installed (June 2026). The magnificent windows and adjacent patio doors look out on the private, fenced, southern facing lot. No direct neighbours and a park alongside. The sunlit dinette flows through to either a cozy family room, complete with a fireplace on one side or a formal dining room on the other. The dining room opens to a large living room illuminated by an impressive bay window. This is a perfect home for entertaining. Conveniently located on the main floor are the laundry/mudroom with exterior access, a powder room, and a two-car garage. A beautiful curved staircase leads to the upper level, and the focal point of this exceptional home, an impressive octagonal master suite. This unique sunlit bedroom features a large walk-in closet and complete ensuite with a Roman tub and a separate oversized shower. Four sizable upper-level bedrooms and a full bathroom. There is room for everyone. Make this beautiful home yours with your personal updates. The large unfinished basement is open to your imagination and opportunity! This wonderful neighbourhood has great shopping, schools, and transit all just minutes away. (id:15069)
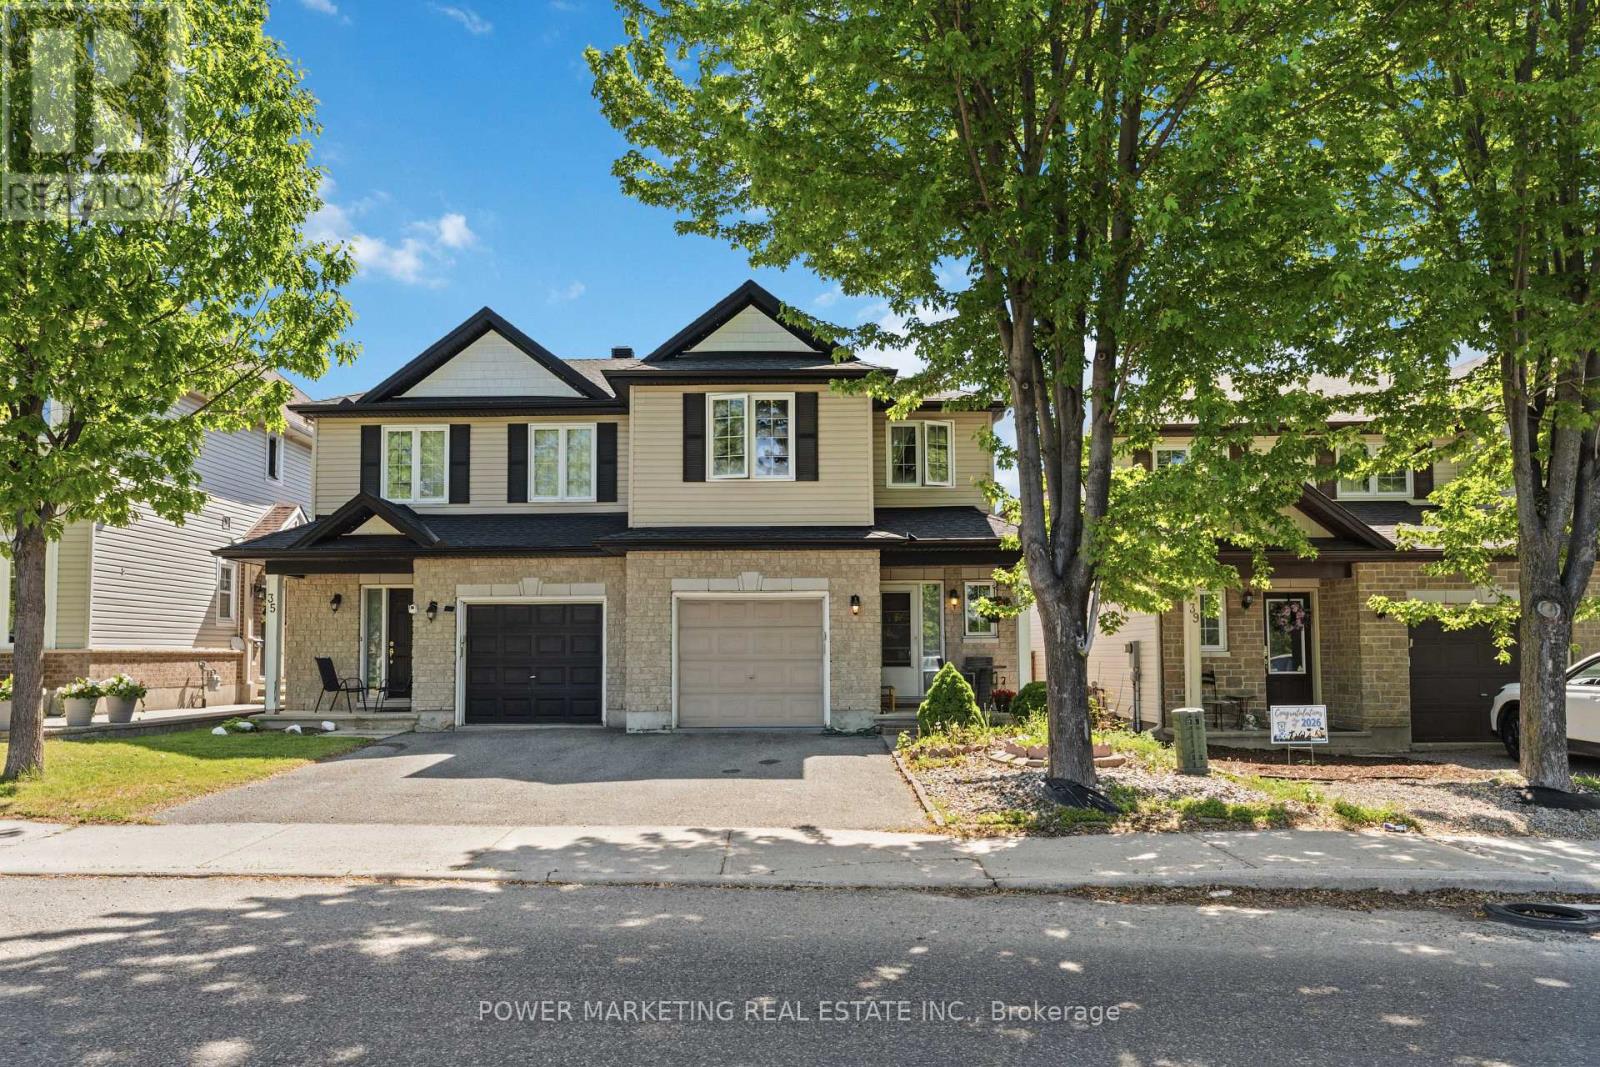
Welcome to this beautifully maintained semi-detached home in a highly sought-after family-friendly neighbourhood. Ideally situated with no front neighbours, this property enjoys peaceful views facing a park, offering both privacy and a desirable setting. Step inside to a spacious foyer that leads to a versatile flex space, perfect for a formal living room, home office, den, reading area, or playroom to suit your lifestyle. The functional layout continues into a large kitchen featuring abundant cupboard and counter space, ideal for everyday living and entertaining. The adjoining dining area/eat-in kitchen provides plenty of room for family meals and gatherings. Natural light fills the home throughout, creating a warm and inviting atmosphere. The spacious living room is highlighted by a cozy fireplace, making it the perfect place to relax and unwind. Gleaming hardwood flooring extends throughout the main level, adding elegance and durability. Step outside to the impressive interlocked backyard, designed for low-maintenance outdoor living. Whether you're entertaining guests, enjoying summer barbecues, or simply lounging outdoors, this generous space offers endless possibilities. The second level features comfortable Berber carpeting and includes a spacious primary bedroom complete with a private ensuite bathroom. The secondary bedrooms are all generously sized, providing ample space for family members or guests. The fully finished basement offers a huge recreation room, ideal for a home theatre, games room, gym, or additional family living space. A full bathroom and abundant storage areas add to the home's functionality and convenience. Combining spacious living areas, versatile spaces, quality finishes, ample storage, and an exceptional location facing a park, 37 Cresthaven is a wonderful opportunity for families, professionals, and anyone seeking a move-in-ready home in a desirable community. Don't miss out. Book your private showing today! (id:15069)
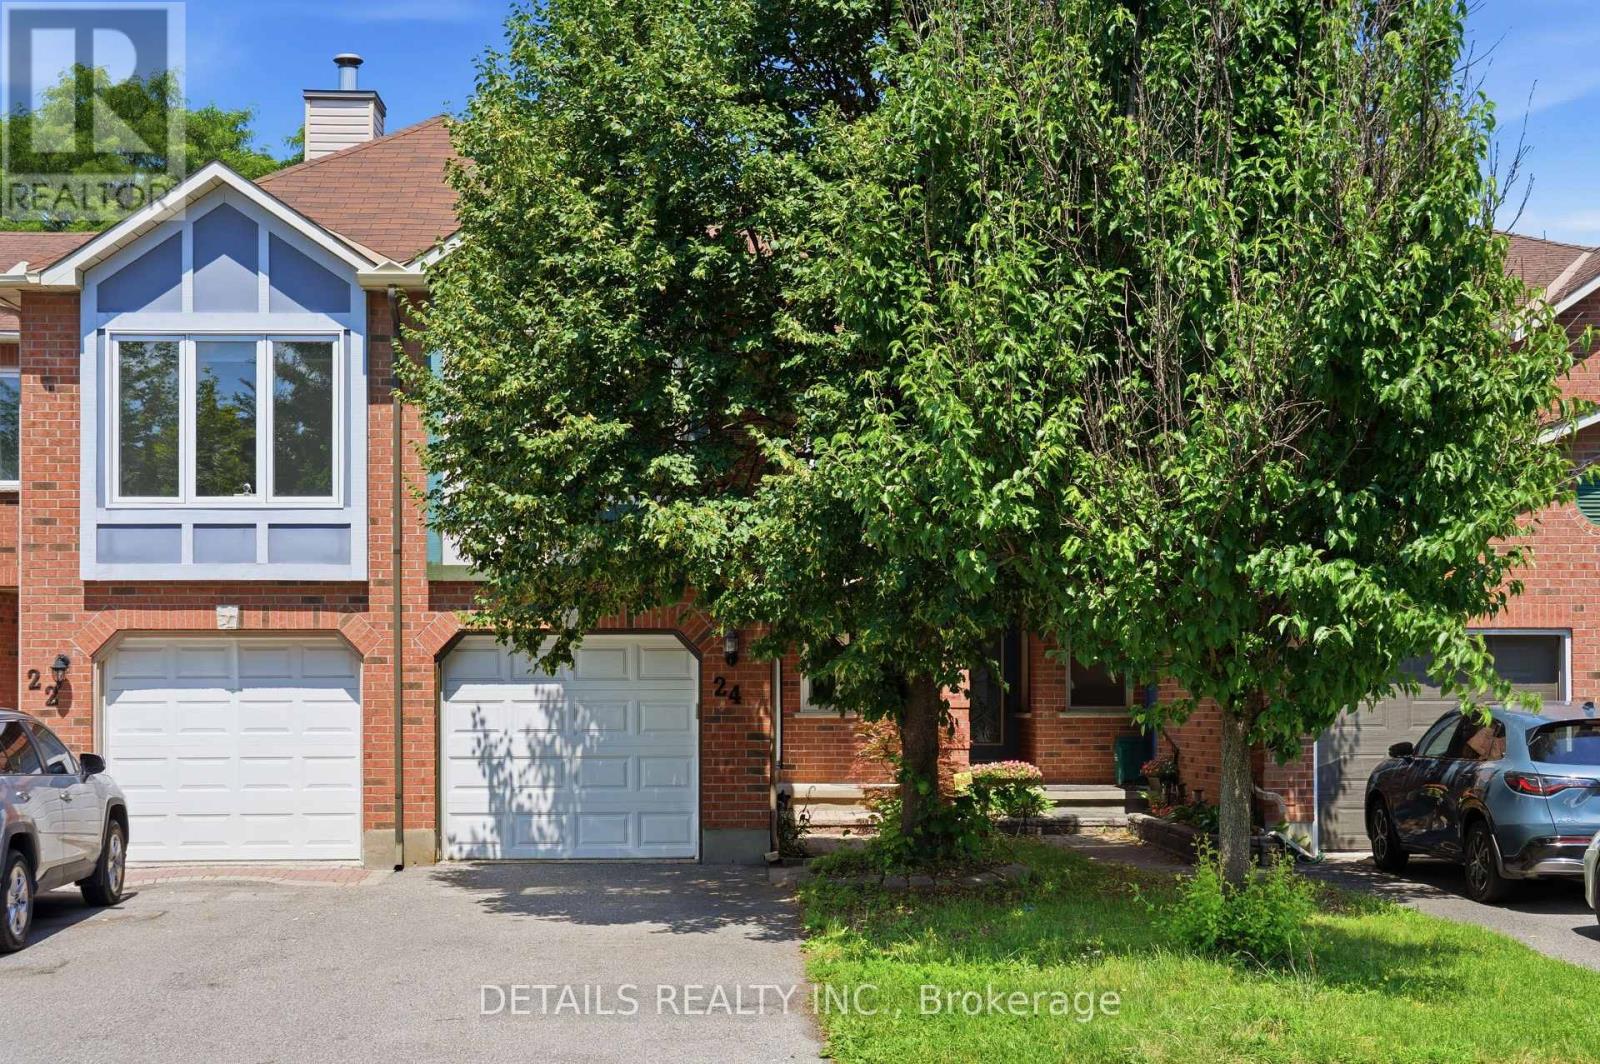
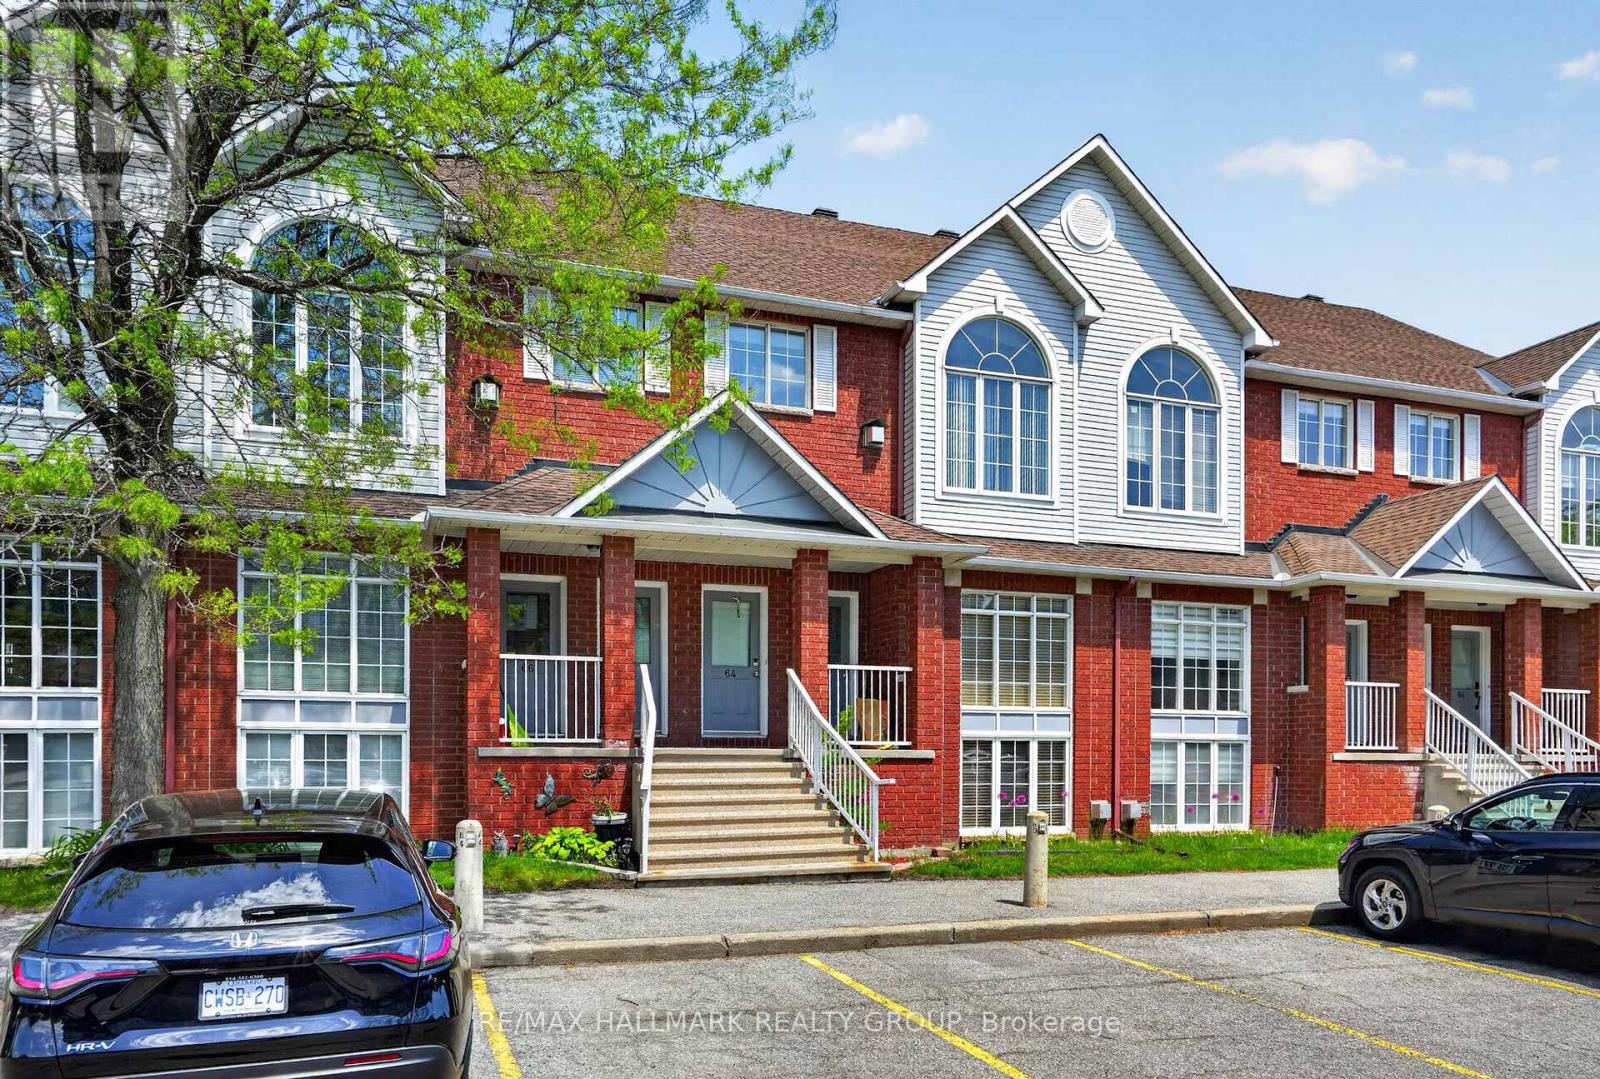
Welcome to 62 Briston Private, a bright, spacious, and well maintained two-storey condo in the desirable Hunt Club Park community. Unlike most condos in the area this one has a furnace and a/c for central heating and cooling. This inviting home features gleaming hardwood floors, large windows that flood the space with natural light, and an abundance of comfortable living space. The generous living and dining areas flow seamlessly into the large kitchen, complete with four stainless steel appliances. The adjoining eat-in area overlooks a covered deck and a beautifully treed backyard, creating a private and picturesque setting for relaxing or entertaining. A convenient two-piece powder room and laundry closet complete the main level. The lower level offers an open and airy design with high ceilings and a spacious family room centered around a cozy gas fireplace. This level also features a large primary bedroom with a walk-in closet, a second generously sized bedroom, and a well-appointed full bathroom with a soaker tub and separate shower. Condo fees include water, landscaping services (grass cutting and snow removal), and building insurance, providing added convenience and peace of mind. Some photos have been virtually staged. (id:15069)
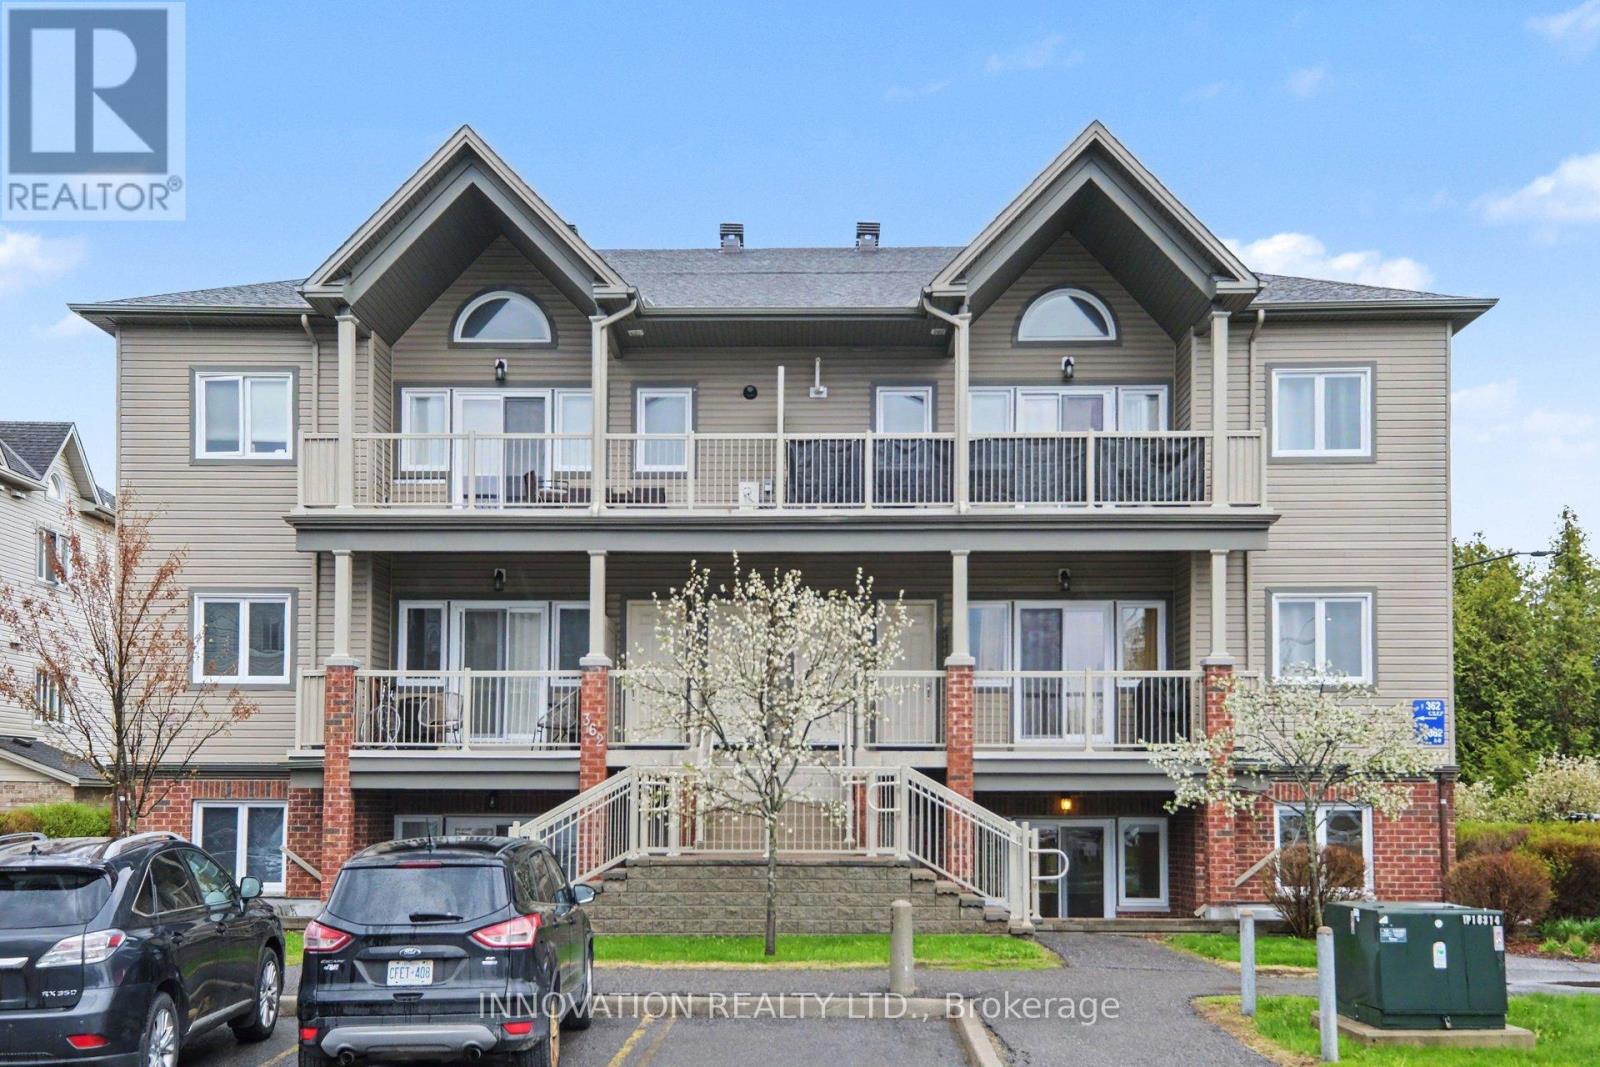
Welcome to this affordable, freshly painted 2-bedroom condo located in the heart of Findlay Creek. Known for its exceptional location, this 900 sq ft condo is just steps from everyday amenities including shopping, Transit, restaurants, grocery stores -including a new Farm Boy - coming soon! This makes it ideal for first-time buyers, downsizers or investors alike. Enjoy the wonderful lifestyle this community has to offer, with beautiful walking paths, nature trails, tennis courts schools and parks within easy reach. Inside you'll find large windows and patio door which lets in the natural light. Hardwood floors in main area, granite countertops in kitchen, ample cooking space, convenient stackable washer & dryer, and two good sized bedrooms, and use of a raised flower/vegetable garden in front . The property also offers easy outdoor parking close to the unit with ample visitor parking. Low condo fees makes this a fantastic opportunity to own a comfortable and well located place to call home. Call today! (id:15069)