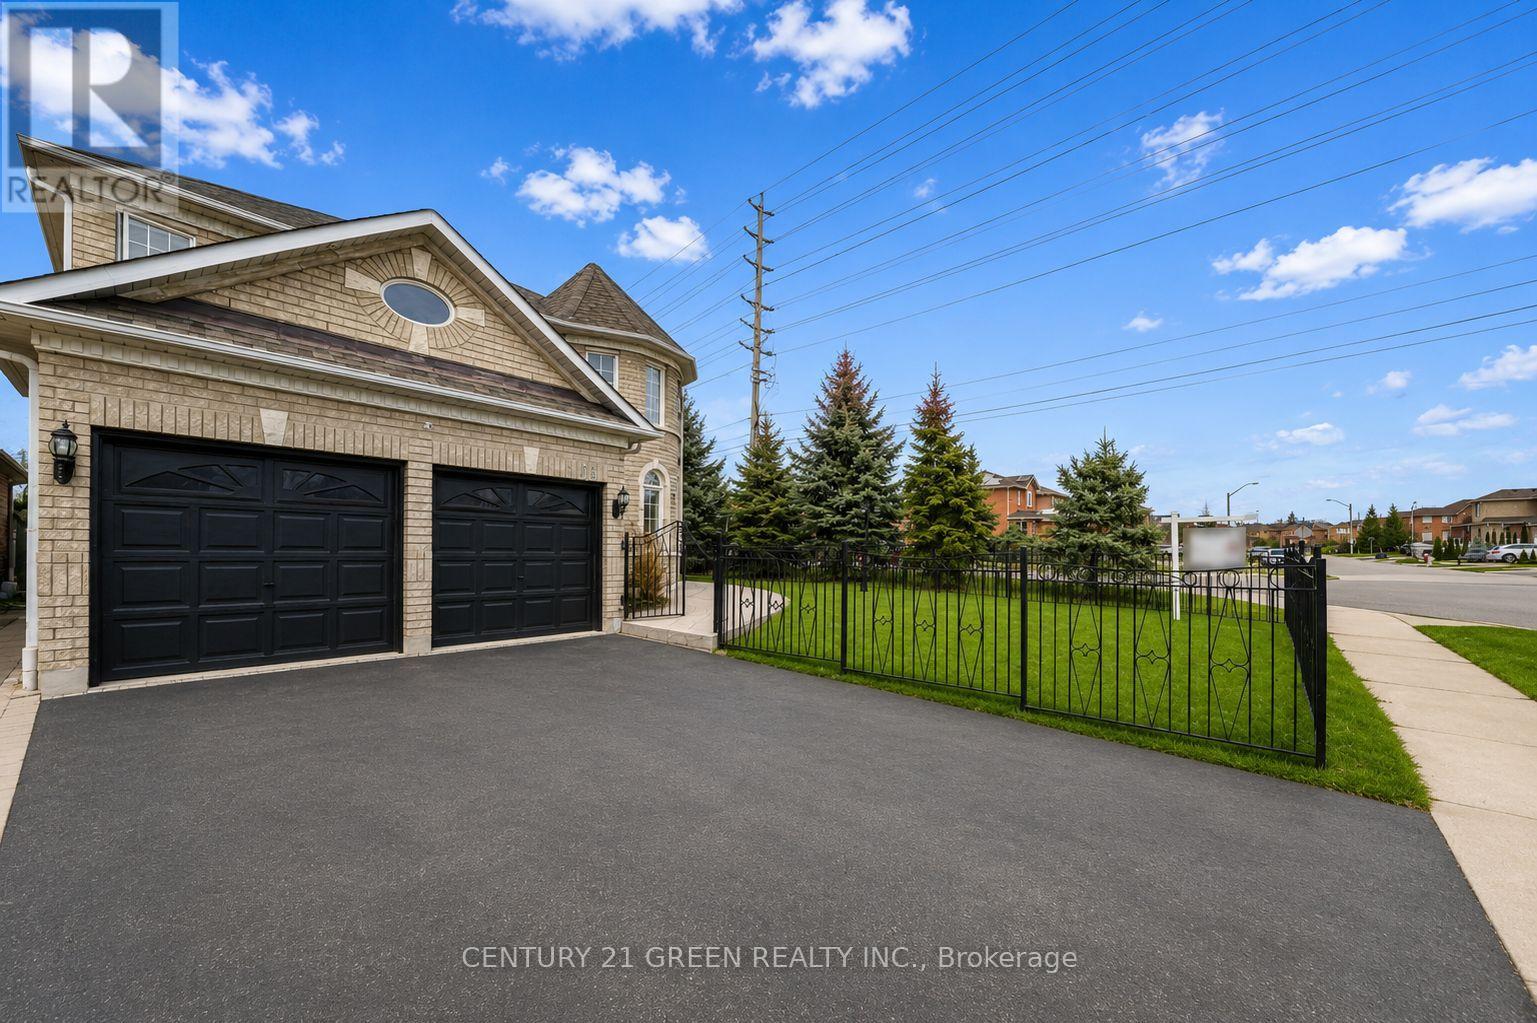
Stunning Sun-Filled Detached Home in Heartland, Mississauga! Welcome to this exquisite 4bedroom, 5-bathroom detached home on a premium corner lot in the highly sought-after Heartland neighborhood backing to the famous Braeben gold course! This beautiful double car garage home offers maple hardwood floors, pot lights, and a grand double-door entry. The kitchen features a center island with extra storage, quartz countertop and a great backsplash. The spacious master suite is a true retreat with a 5-piece ensuite, a walk-in closet, and a cozy sitting area. All bedrooms are generously sized with abundant natural light and all have access to washrooms. The beautifully landscaped front and backyard provide endless possibilities for outdoor enjoyment. Complete privacy because of the corner lot and no backyard neighbor. Basement has a separate entrance with kitchen and 2 bedrooms for potential rental income. Prime Location: Close to top-rated schools, major highways, shopping centers, places of worship and more !.Don't miss this perfect family home for a growing family in an unbeatable location. (id:15069)
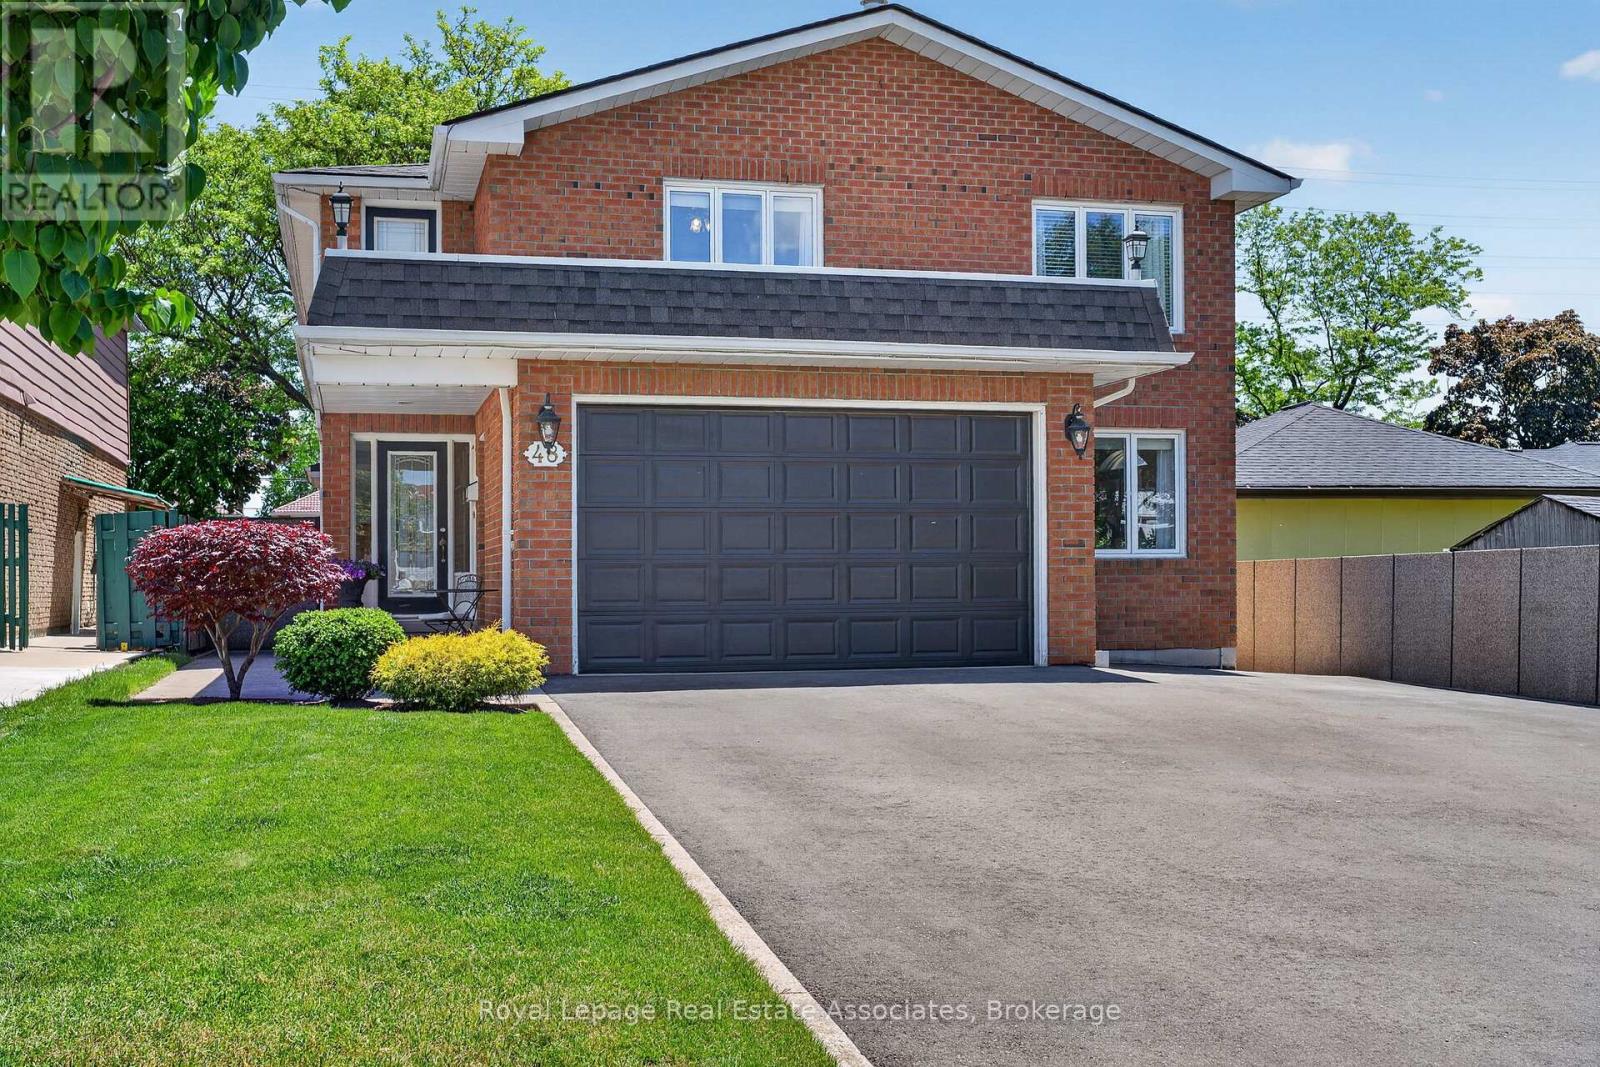
Welcome to 48 Hudson Drive! This one-of-a-kind custom home is being offered for sale for the very first time. Meticulously maintained and thoughtfully designed, this exceptional home offers abundant space for growing families, multi-generational living, or those that love to entertain. Featuring six spacious bedrooms along with five bathrooms. The home boasts a large kitchen, perfect for everyday living. The bright and functional layout provides comfortable living spaces throughout. Step outside to your private backyard oasis, complete with a stunning pool and multiple covered decks, creating the perfect setting for outdoor living. The fully finished basement comes with a separate entrance, making it ideal for an in-law suite or potential rental income opportunity. This space includes a full kitchen, separate laundry, walk-in pantry, spacious bedroom, and a large open-concept area perfect for a family room and home office. A rare opportunity to own a truly unique, turnkey home that combines luxury, functionality, and income potential in one exceptional package. (id:15069)
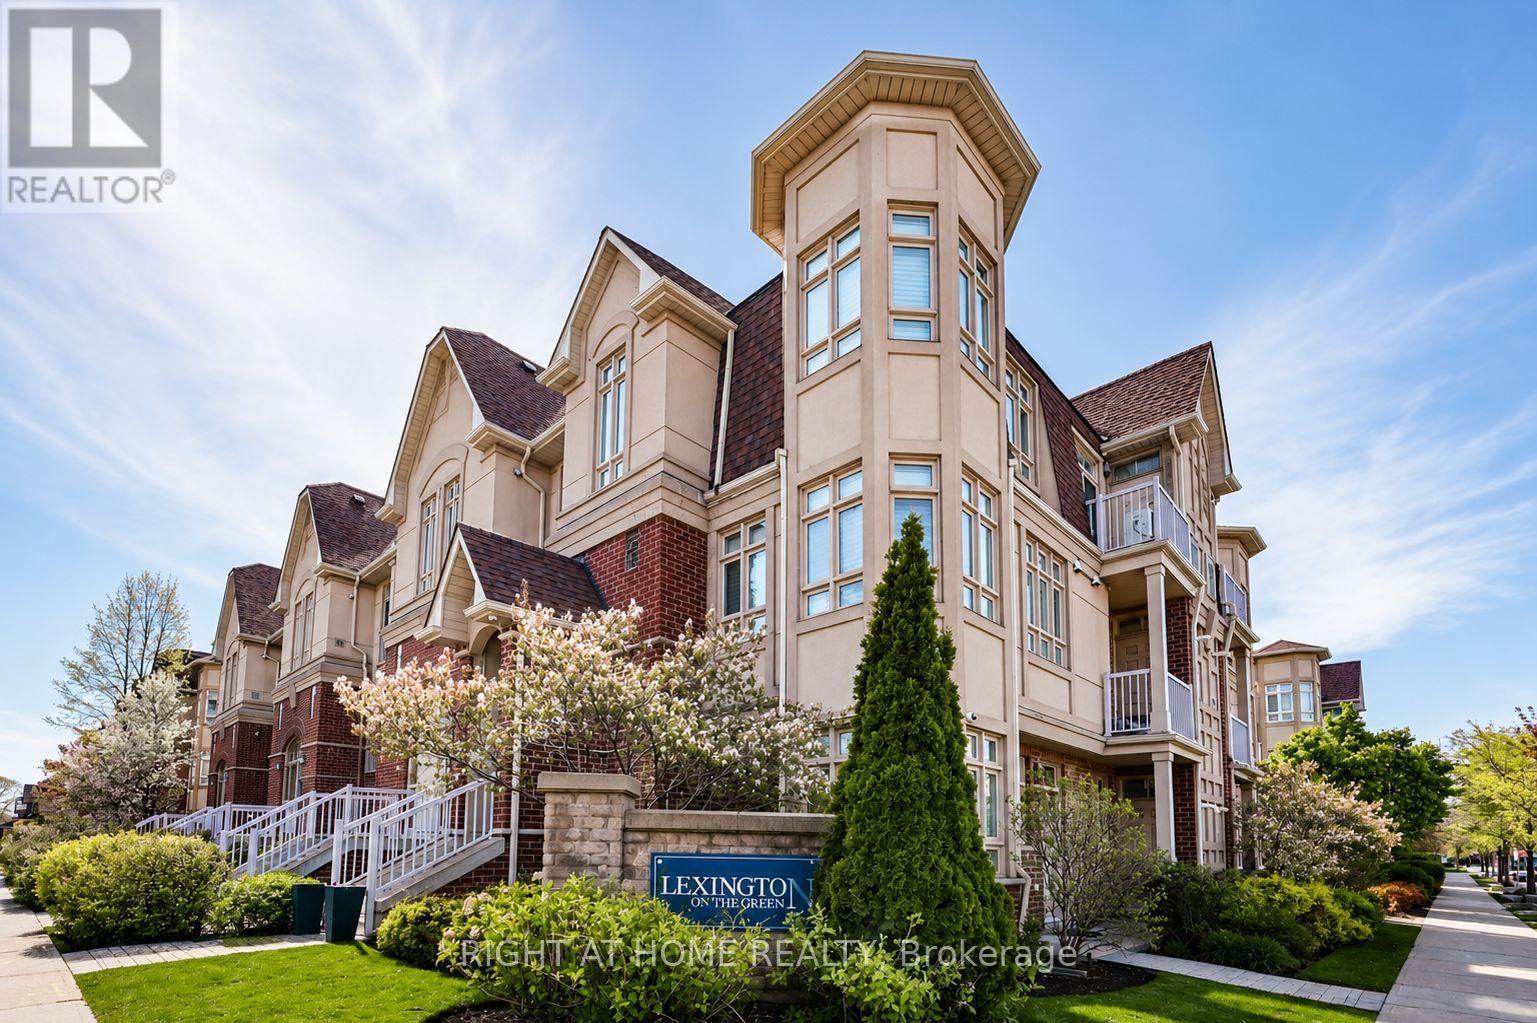
Welcome to this well maintained ground level unit with direct access (No Steps), stunning open concept, bright and spacious, laminate flooring throughout, oversized master bedroom features a 3-Piece ensuite and French door W/O to patio and courtyard, storage locker off Patio & Underground locker as well, easy access to Highways 401 & 400, TTC at your doorstep as well as Hospital, Schools, Parks, Go Train, Up Express, and more!! (id:15069)
Affordable Home with Exciting Future Potential! Welcome to 107 Oxford Street East, ideally located within walking distance of downtown Kemptville's shops, restaurants, parks and amenities. This charming home offers an excellent opportunity for first-time buyers, downsizers or anyone looking to build equity through thoughtful renovations. Recently rezoned R3, the property also presents exciting long-term redevelopment potential in one of Kemptville's fastest-growing neighbourhoods. Whether you choose to restore the existing home into a warm and inviting residence or explore future development opportunities (Buyer to verify permitted uses with the Municipality). This property offers outstanding value. This property is currently tenanted. Please allow 48 hours for all showings. (id:15069)
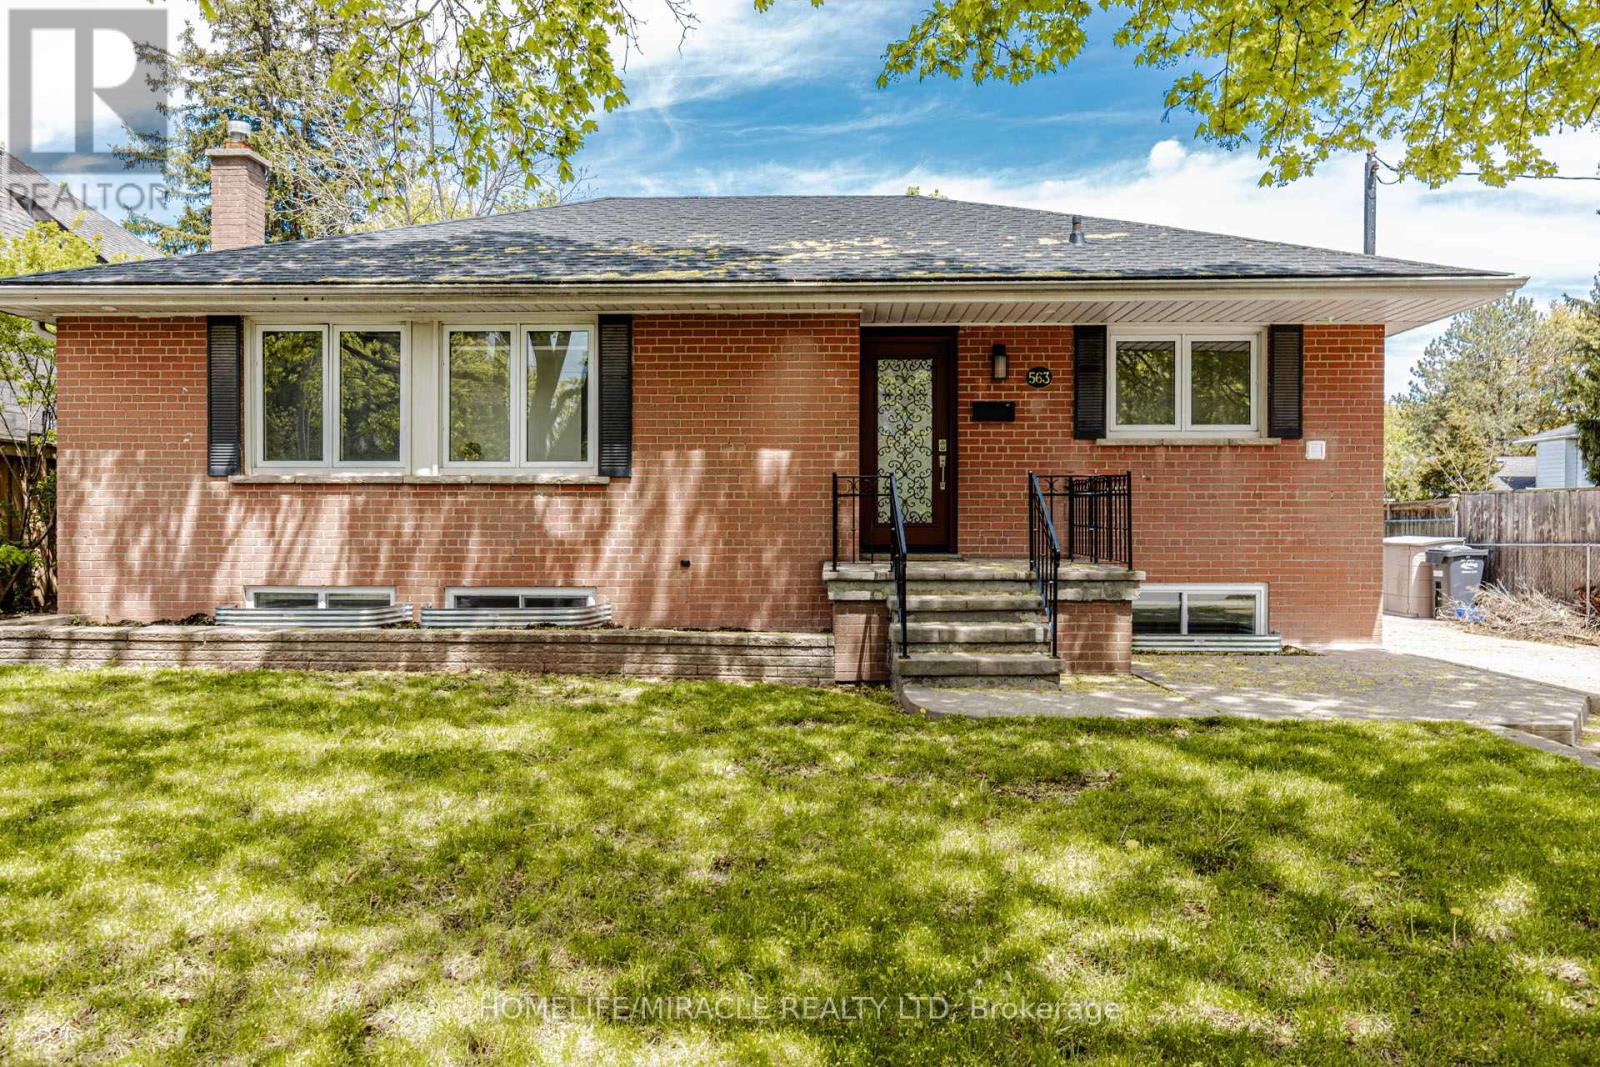
Enjoy this beautifully renovated home featuring a thoughtfully designed layout and entirely brand-new, custom-quality interior finishes in a highly sought-after neighbourhood. The home offers a bright, open-concept design, a modern custom kitchen with new appliances and a convenient kitchenette, along with a spacious and stylish main bathroom. Ideally located in a prestigious community, close to the lake, parks, and top-rated schools-perfect for families seeking both comfort and convenience. The property also boasts an extra-wide driveway, an oversized detached garage, and a large backyard perfect for entertaining. Enjoy outdoor living with an above-ground heated saltwater pool, wrap-around deck, hot tub, and a fully equipped outdoor bar. Additionally, the fully renovated basement apartment with a separate entrance features 2 bedrooms and a modern modular kitchen-ideal for extended family. (id:15069)
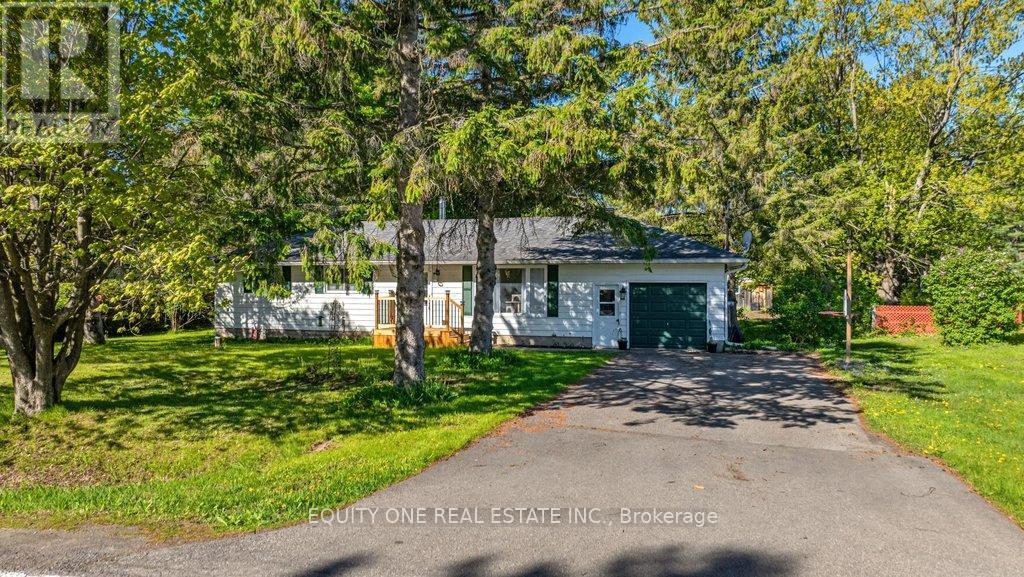
Charming 3-bedroom detached bungalow in the heart of downtown Osgoode! This lovely home offers comfortable main-floor living with a bright and inviting layout that has been freshly painted. The spacious living room features large windows that fill the space with natural light. The kitchen and dining area provide plenty of room for family meals and entertaining, with patio door access leading to a large backyard - perfect for outdoor gatherings or gardening. Three nicely sized bedrooms and a full bathroom complete the main level. The home sits on a crawl space and is ideally located just off Main Street, within walking distance to shops, restaurants, parks, and all the amenities Osgoode has to offer. A wonderful opportunity for first-time buyers, downsizers, or investors alike! (id:15069)
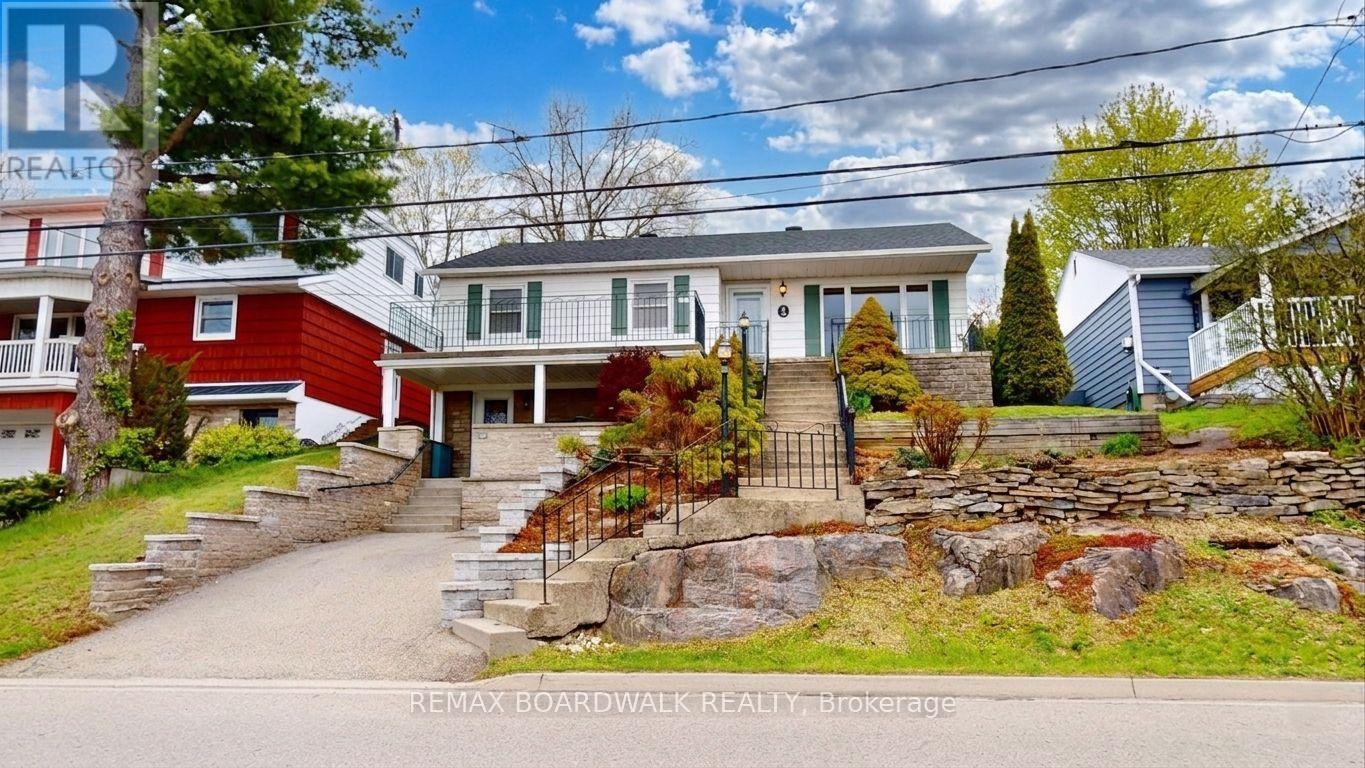
Located on a quiet street in Brockville's sought after west end, 40 Jessie Street offers stunning views of the St. Lawrence River right from your doorstep. This inviting home features bright, spacious living areas, including a welcoming living room with hardwood floors and a cozy gas fireplace - perfect for relaxing or entertaining, with plenty of space for an open concept dining area. The beautiful hardwood flooring continues into the kitchen, which boasts ample cabinetry, a granite-topped island, included appliances, and an adjoining sun-filled dining space with patio doors. The main level also offers two bedrooms, highlighted by an oversized primary bedroom featuring three closets (one cedar-lined) and a charming cedar-lined window seat. A convenient laundry room, linen closet, and a 5-piece bathroom with a jet tub and separate shower complete this floor. The basement provides a separate entrance, along with a workspace and storage space. Ideally situated just minutes from downtown, Arts Centre, Country Club, Yacht Club and the riverfront, this property combines the charm of small-town living with everyday convenience. Whether you're beginning a new chapter or searching for the perfect place to call home, 40 Jessie Street offers comfort, character, and exceptional value. (id:15069)
Welcome to Unit 412 in the vibrant community of Crescent Town, where convenience and lifestyle come together. Enjoy the ease of having everything you need within walking distance, including the subway, shopping, medical clinics, schools, daycare facilities, and numerous parks and trails. This bright and spacious suite features a desirable southwest exposure, filling the home with natural light and offering beautiful sunset views. Overlooking Taylor Creek Park, residents can enjoy direct access to an extensive network of walking and cycling trails that connect through the Don Valley greenbelt, extending westward and eastward toward Warden and St. Clair. The thoughtfully designed layout offers living space comparable to many downtown two-bedroom condominiums. Recent updates include modern laminate flooring throughout, newly tiled kitchen and bathroom surfaces, stylish new light fixtures, and fresh preparation throughout the entire unit. The whole suite has been professionally primed, creating a clean, move-in-ready canvas for a buyer's personal style and color palette. The kitchen and bathroom have been primed and painted with durable, washable interior paint, providing a fresh and updated look. Balcony upgrades have been completed throughout the building, with balconies either recently refreshed or scheduled for a fresh coat of paint. Residents of Crescent Town enjoy exceptional amenities, including a fully equipped fitness center, Olympic-sized indoor swimming pool, sauna, squash and racquetball courts, and a variety of organized recreational programs-all included in the community membership. An excellent opportunity to enjoy spacious living, outstanding amenities, and unmatched convenience in a well-established neighborhood. (id:15069)
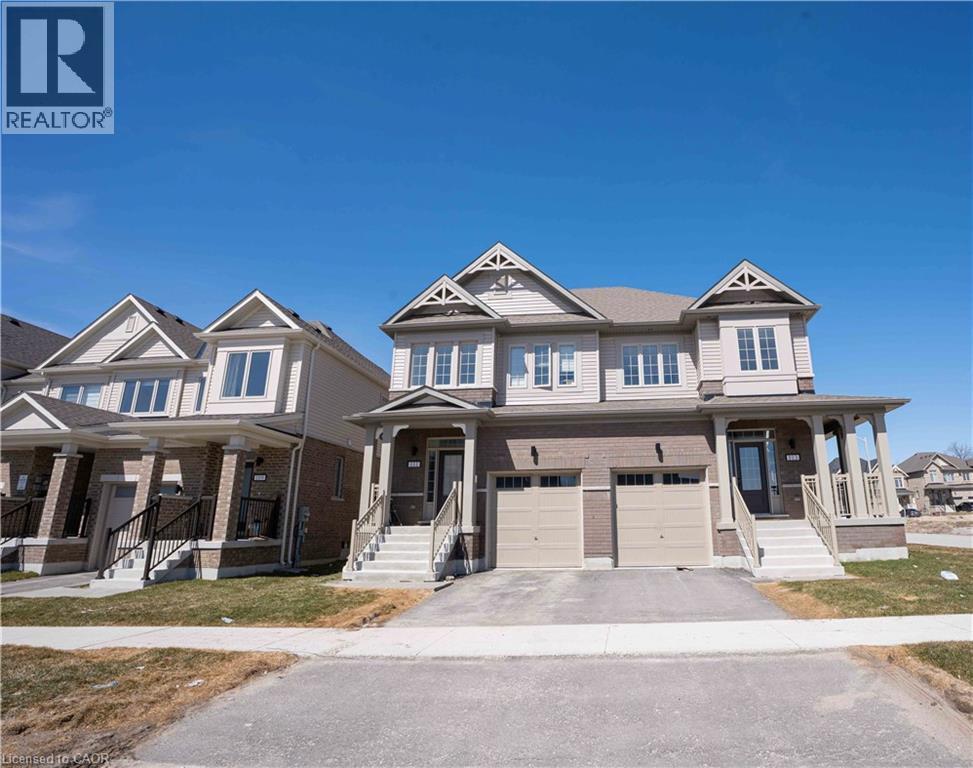
{{Welcome To This Beautiful Semi Detached In a Master planned Ventura South Community in South Barrie | 2023 Built | 1589 Sq ft 3 Bedrooms and 3 Washrooms | {{Incredible Location)) Conveniently Located Near SOUTH BARRIE GO-STATION, Hwy 400, Schools, Trails, Shopping & Recreational Facilities | Open Foyer With High Ceiling and Lot's of Windows For Natural Light| Incredible Floor Plan Features 9 Ft Ceiling On The Main Floor | Modern Floor Plan With Premium Upgrades Features Huge Living, Dining & Breakfast Area | Kitchen With Upgraded Cabinets, Stainless Steel Appliances & Centre Island | Open Concept Main Floor Plan With Upgraded Laminate Floors | Laundry Room With Side By Side Washer & Dryer Conveniently Located on The Main Floor With Extra Cabinets & Clothing Rod | Access From The Good Sized 1 Car Garage Into The House | Lots of Windows and Tom of Natural Light In The House Throughout The Day | Zebra Blinds Throughout The House Upgraded Stairs Leads To The Upper Floor That Features 3 Bedrooms and 2 Full Washrooms | Huge Primary Bedroom With 4pc-ensuite & Walk-in Closet | Primary Bedroom Ensuite Comes With Huge Standing Shower and Upgraded Cabinets | Upgraded Doors & Handles Throughout The House | Two Excellent Size Bedrooms and pc Washroom With Tub | Unspoiled Basement Awaiting Endless Possibilities For Customizations According To Your Taste 1 Fenced Yard | Lot Depth 93 Foot & Backyard With Deck Large Egress Windows in The Basement | {{Seeing is Believing) [[Shows A++++++++++]] (id:15069)
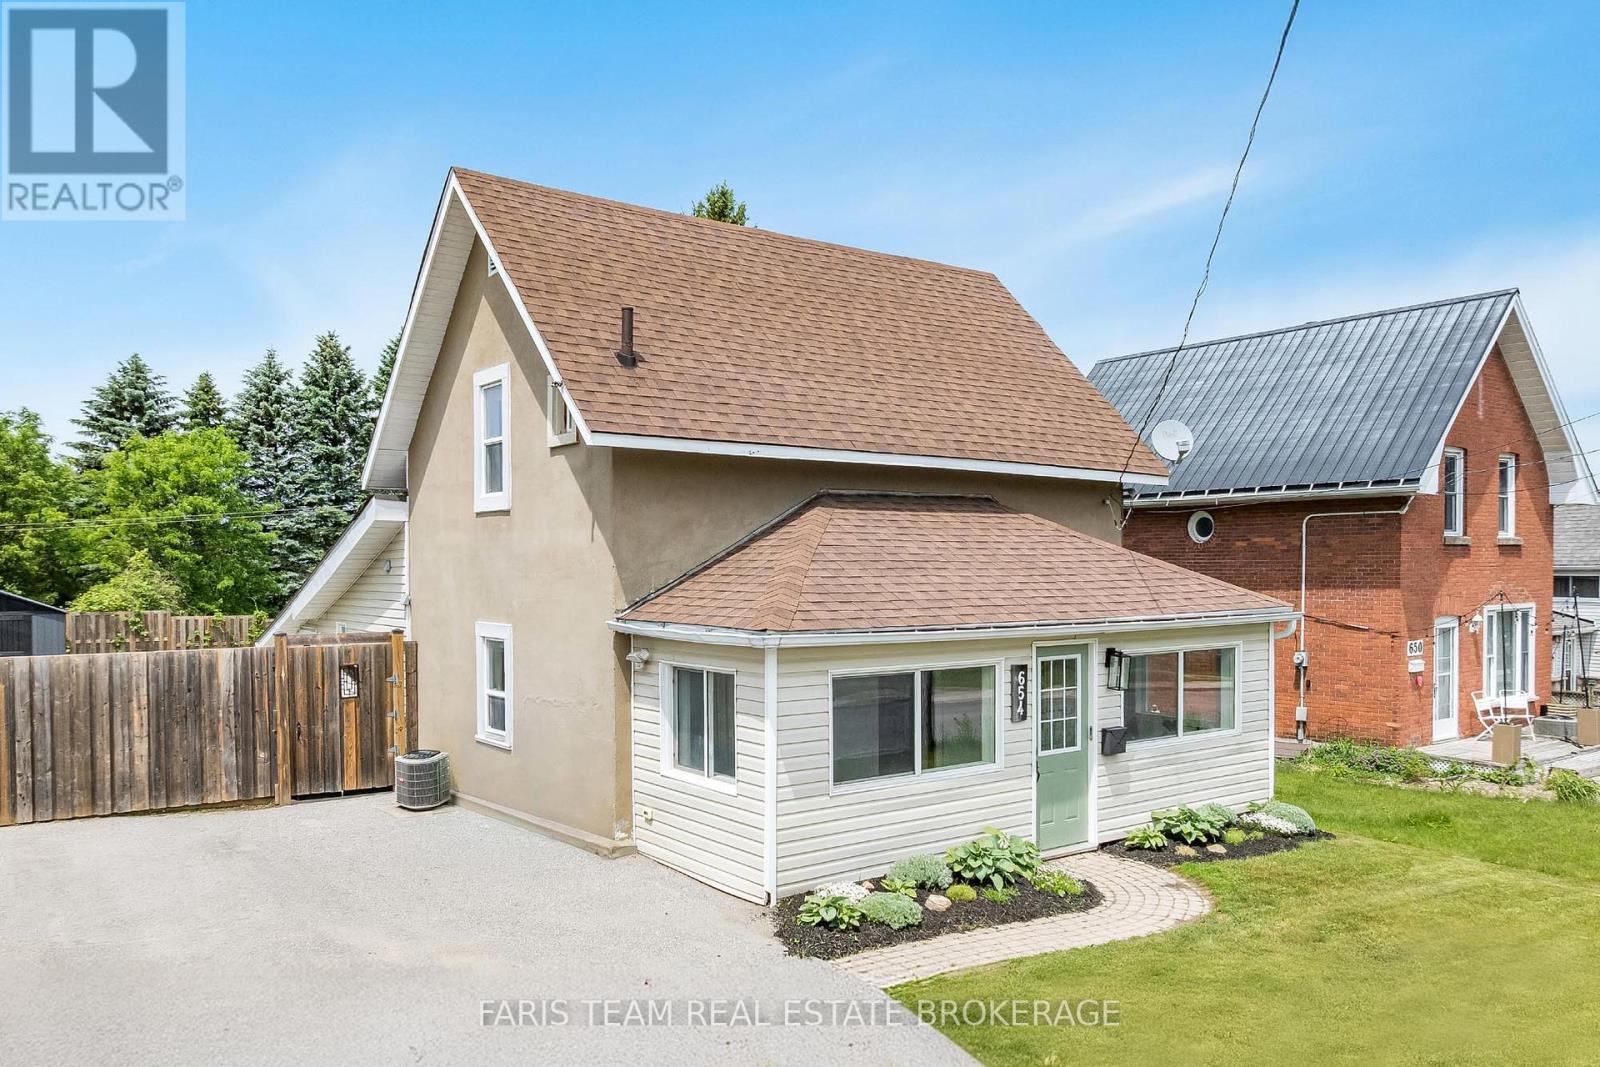
Top 5 Reasons You Will Love This Home: 1) Perfectly positioned in a sought-after Midland neighbourhood, this home places you within easy reach of downtown amenities, Bayview Park, the waterfront Rotary Trail, schools, shopping, and all the conveniences needed for everyday living 2) Bright, welcoming, and designed for modern living, the open-concept main living space offers an effortless flow between rooms, creating the perfect setting for entertaining guests or enjoying quality time with family 3) Stylish updates throughout include consistent flooring that enhances the home's cohesive feel and beautiful butcher block countertops that bring warmth, charm, and character to the kitchen 4) Delivering two spacious bedrooms and two full bathrooms, the thoughtfully designed layout provides flexibility for families, professionals, downsizers, or those who frequently host overnight guests 5) Step outside to your own private backyard retreat, fully fenced for added privacy and featuring a large deck, a new 8'x10' shed, a dedicated firepit area, and a raised garden bed ready for flowers, vegetables, or your favourite seasonal plantings. 1,416 sq.ft. plus an unfinished basement. (id:15069)
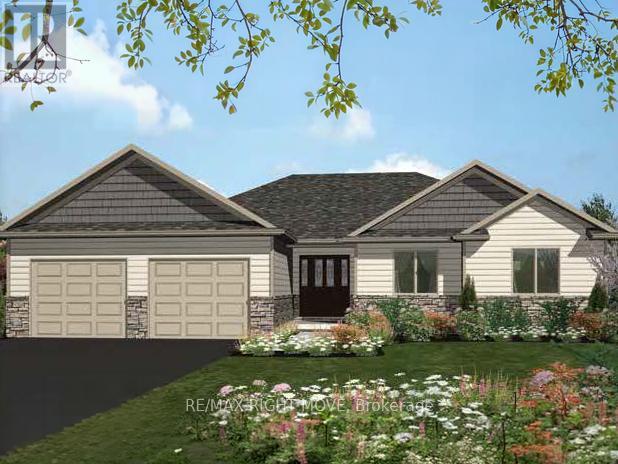
Welcome to Lot 18 in Glen Oak Estates, a stunning new estate subdivision in Marchmont. "The Meadowbrook" boasts 3 bedrooms, 2 bathrooms, an open-concept great room, a primary with a walk-in closet, and a 4-piece en-suite. Built by one of the most reputable builders in the area, possession is available at the end of 2026. Lots of Upgrades included featuring 9-foot ceilings on the main level, quartz countertops throughout, engineered hardwood and tile in common areas, and carpet in the bedrooms. Enjoy the comfort of natural gas forced-air heating, elegant stone front skirts, and Bell Fibe or Rogers internet options. The home includes a double garage, with the option to upgrade to a 3-car garage for $45,000 or expand it further. Upgrades are available to make your home uniquely yours. Don't miss your chance.* The Buyer assigns any HST rebate to the Seller in exchange for an HST-inclusive purchase price, and warrants under oath that the property will be used as a primary residence - failing which the Buyer must reimburse the Seller for the rebate amount lost as a result. (id:15069)
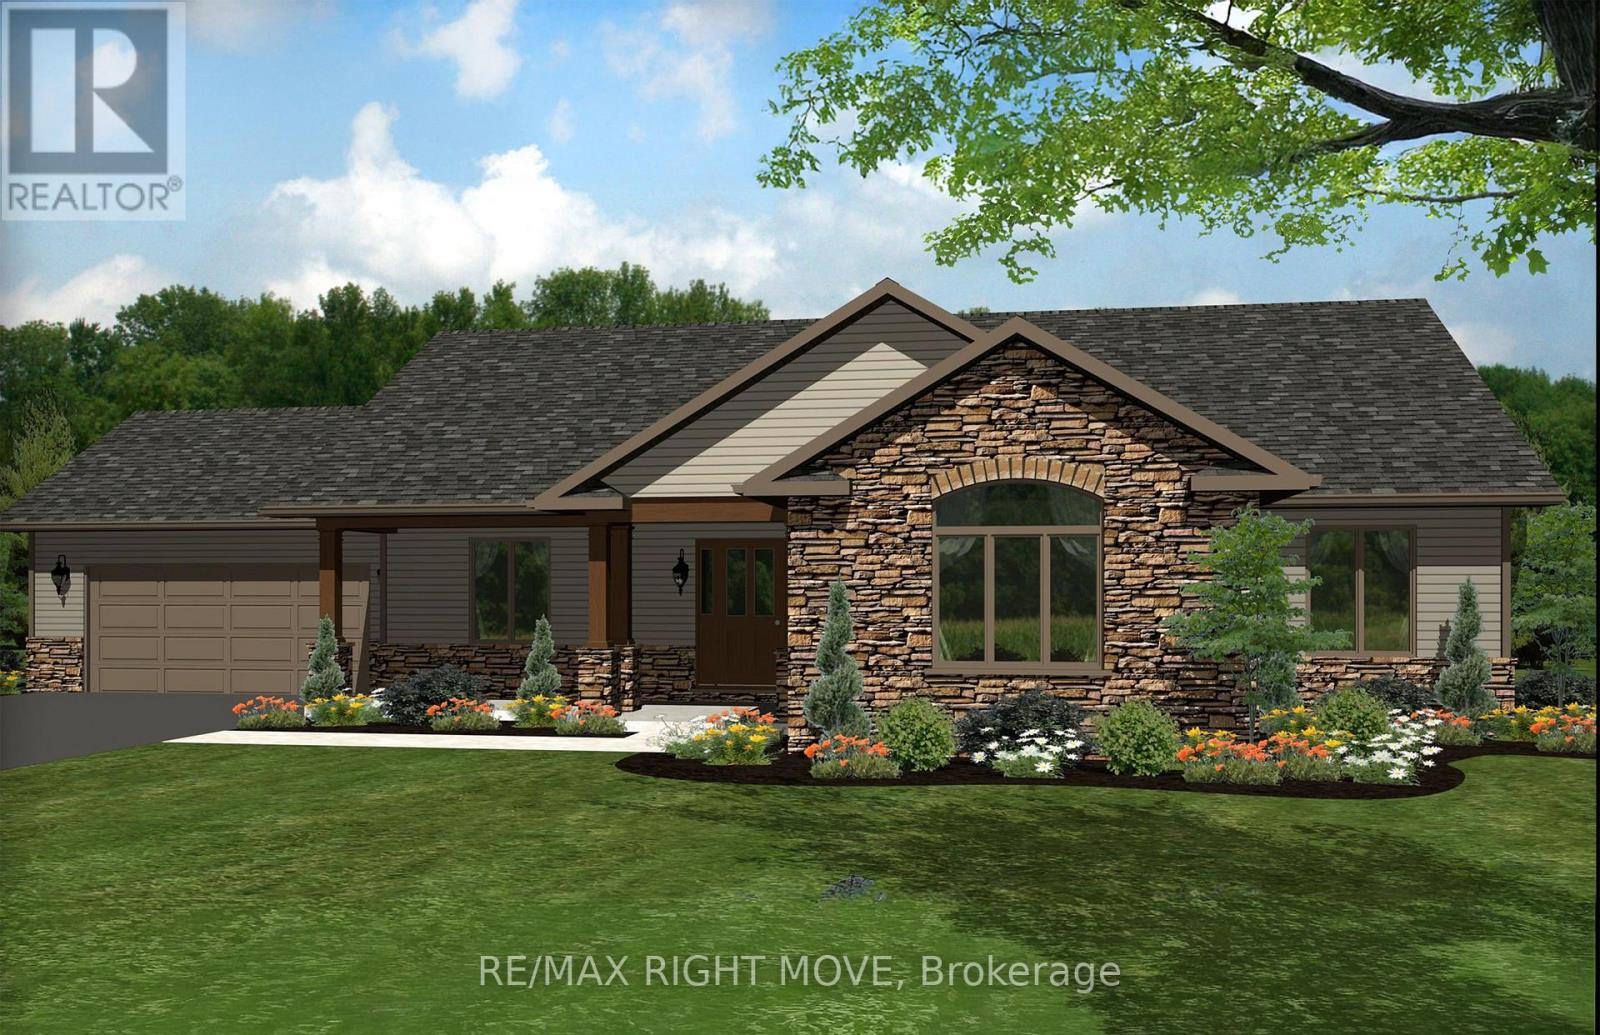
Welcome to Lot 9 in Glen Oak Estates, a stunning new estate subdivision in Marchmont. "The Northridge" boasts 3 bedrooms, 2 bathrooms, an open-concept great room, a primary bedroom with a walk-in closet, a 4-piece en-suite with a shower, main-floor laundry, and a covered porch. Built by one of the most reputable builders in the area, possession is available at the end of 2026. Lots of Upgrades included featuring 9-foot ceilings on the main level, quartz countertops throughout, engineered hardwood and tile in common areas, and carpet in the bedrooms. Enjoy the comfort of natural gas forced-air heating, elegant stone front skirts, and Bell Fibe or Rogers internet options. The home includes a double garage, with the option to upgrade to a 3-car garage for $45,000 or expand it further. Upgrades are available to make your home uniquely yours. Don't miss your chance. Price includes $50000 lot premium. The Buyer assigns any HST rebate to the Seller in exchange for an HST-inclusive purchase price, and warrants under oath that the property will be used as a primary residence - failing which the Buyer must reimburse the Seller for the rebate amount lost as a result. (id:15069)