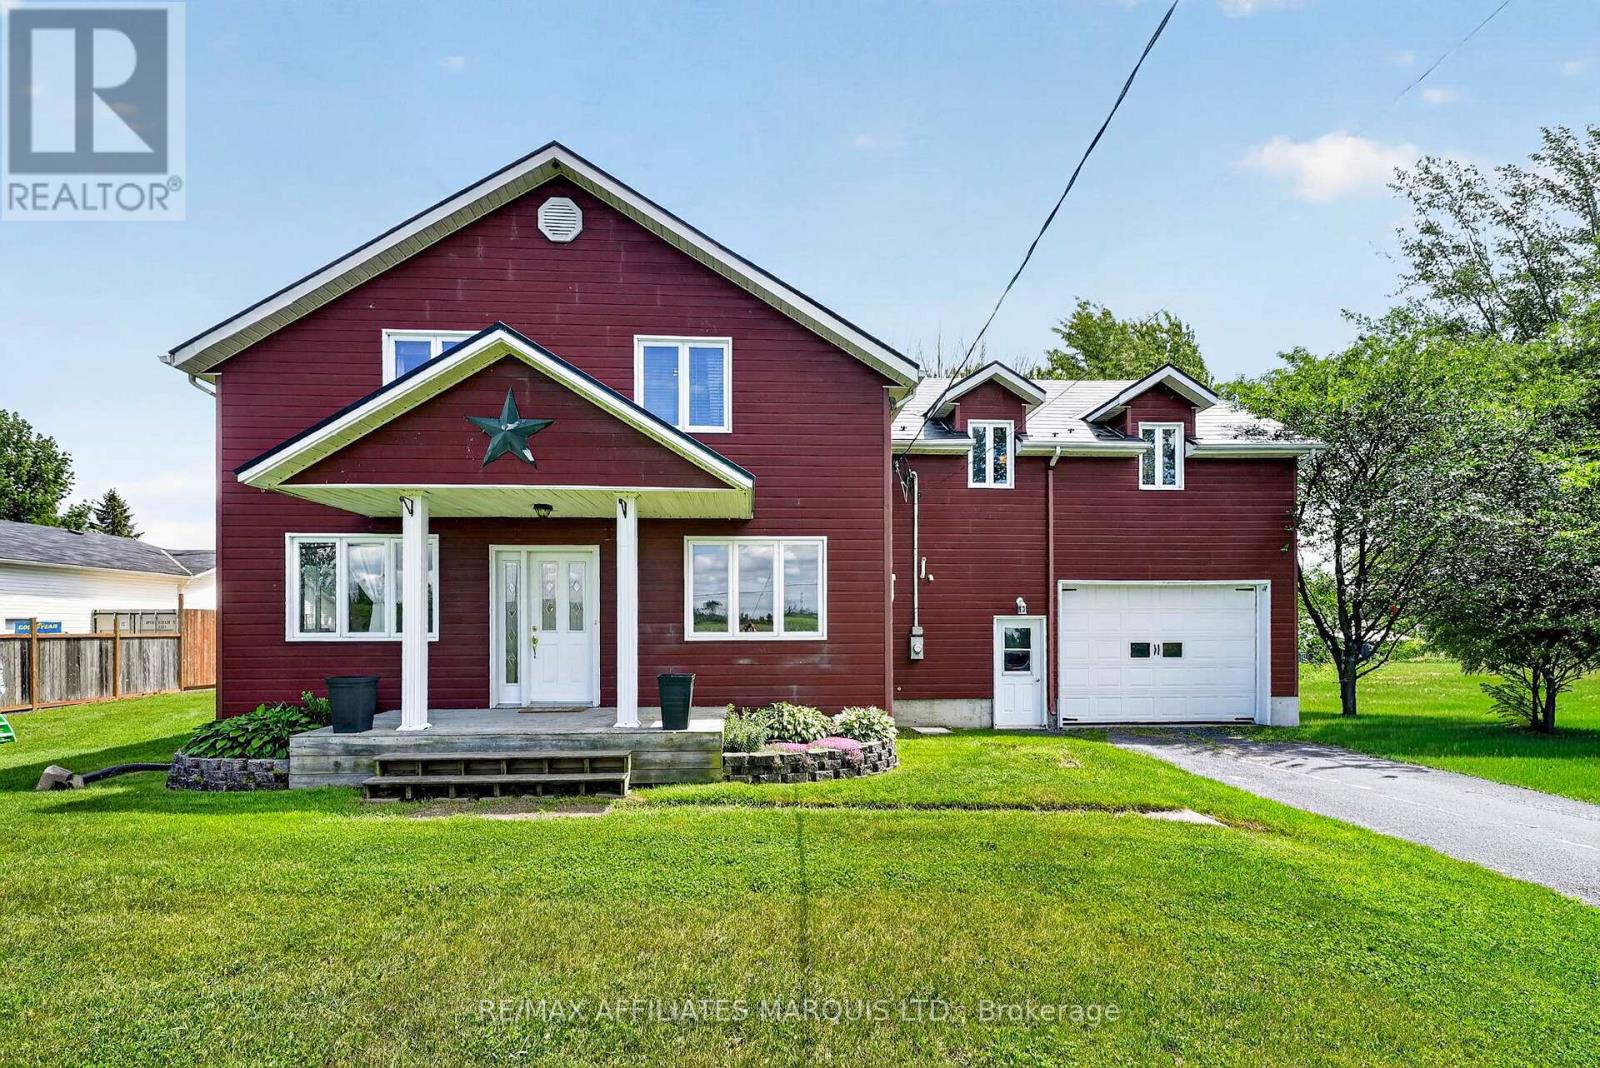
Don't miss your opportunity to own this spacious 2,600 sq.ft. four-bedroom home packed with space, comfort, and upgrades. Perfect for growing families or those who love to entertain, this unique property offers a thoughtful layout and exceptional amenities throughout. The main floor features a spacious bedroom, a bright living room highlighted by a cozy propane fireplace, a separate dining area, an oversized kitchen with a large island loaded with cabinetry, and a full main floor bathroom. Upstairs, you'll find three additional bedrooms, a generous family room, a dedicated playroom, and a private balcony leading to a second-storey deck overlooking the backyard and above-ground pool. Recent updates provide peace of mind, including a heat pump installed in 2023/2024, a metal shingled roof completed in 2020, an upgraded water treatment system and a recent above-ground pool with deck. The efficient heating system combines forced-air electric heat pump technology with propane backup for year-round comfort. Additional highlights include: 3 full bathrooms, spacious family room and separate playroom, single attached garage with tandem parking for two vehicles, and a right-of-way access on 164th Avenue leading to the water. This exceptional property offers the perfect blend of space, functionality, modern updates, and outdoor enjoyment. Schedule your private viewing today and discover everything this remarkable home has to offer! 48 hour irrevocable on all offers. (id:15069)
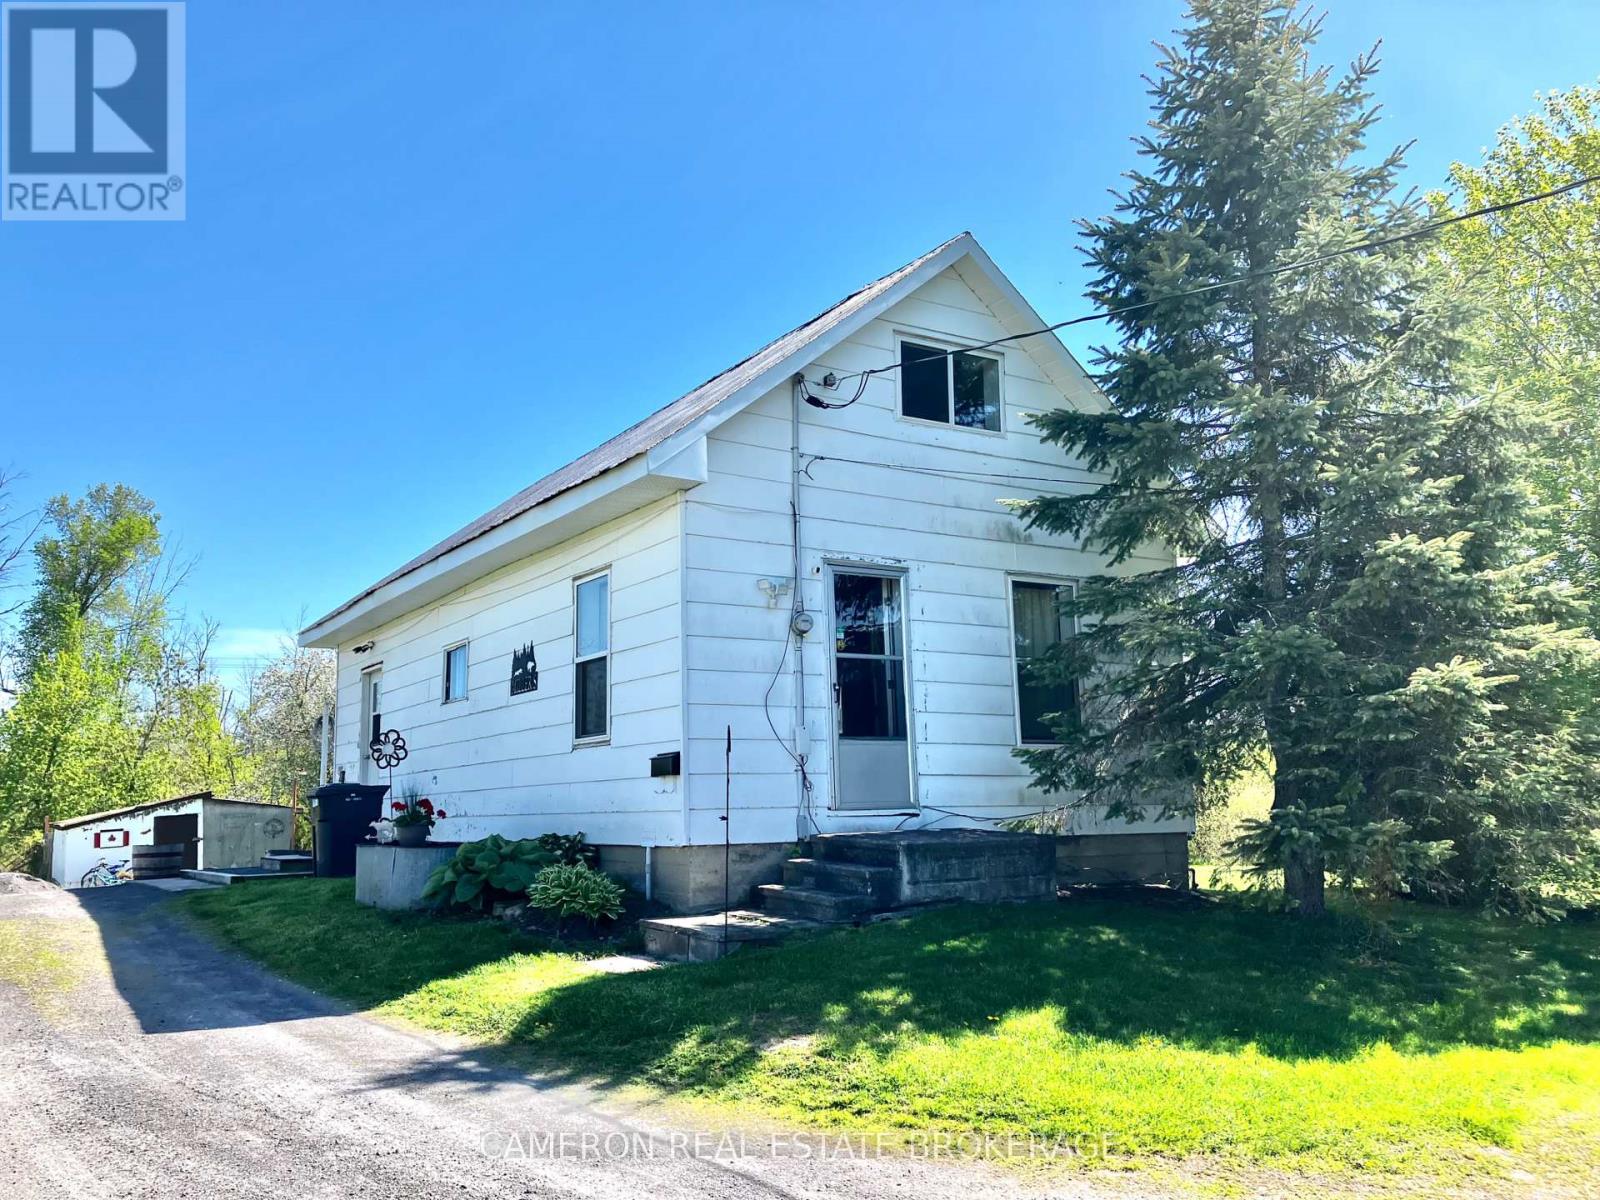
TWO BEDROOM FAMILY HOME IN ST ANDREWS on 1.3 acre lot serviced with natural gas and municipal water. The home is in nice condition with appliances included and close to the Village amenities including municipal park with ice rink in the winter, soccer field and pool for summer fun plus directly across the street from a school but in a private setting. Looking for an affordable home in a quiet setting with a WETT Certified wood stove to saving winter heating costs this winter plus and a FA Gas furnace with AC and Tankless HW heater installed in 2020 ( and owned) to save on energy costs.. Seller requires SPIS signed & submitted with all offer(s) and 2 full business days irrevocable to review any/all offer(s). (id:15069)
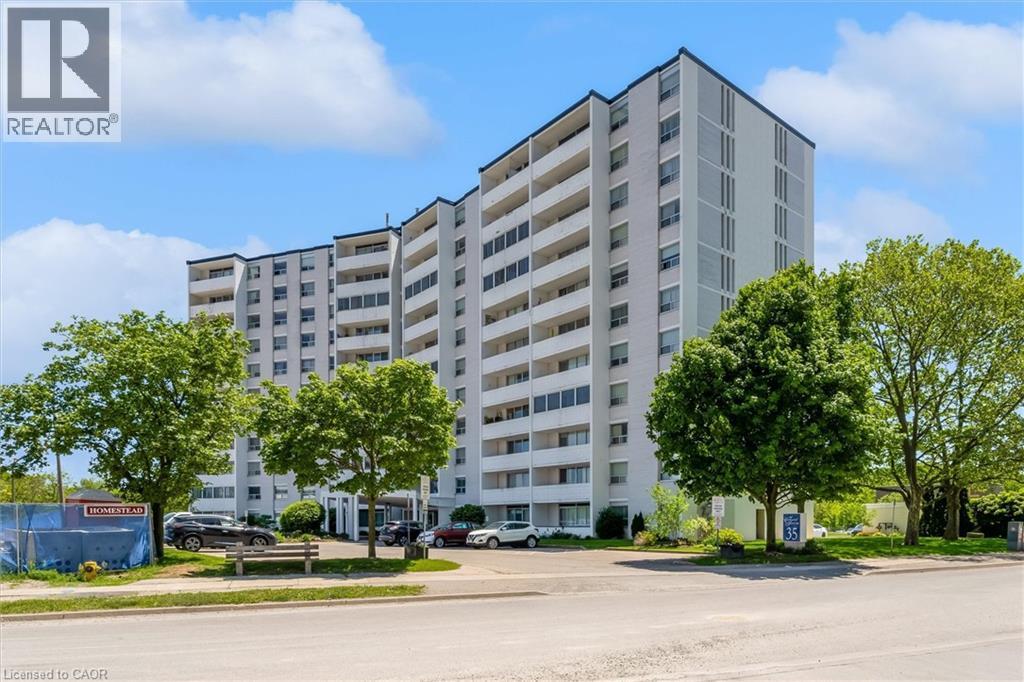
Welcome to Centennial Tower at 35 Towering Heights Boulevard, one of St. Catharines' most convenient condo communities. Perched on the 10th floor, this spacious 2-bedroom, 1-bathroom suite offers nearly 1,000 square feet of comfortable living space with beautiful escarpment views and a bright, functional layout. The generous living and dining areas provide plenty of room to relax or entertain, while the kitchen offers ample storage and workspace. The large primary bedroom features a walk-in closet and ensuite privilege to the bathroom, while the second bedroom is ideal for guests, a home office, or additional living space. Step outside onto your private balcony and take in the elevated views from this well-maintained building. Centennial Tower offers a carefree lifestyle with an impressive list of amenities including an indoor saltwater pool, sauna, exercise room, party room, sun terrace, BBQ area, storage locker, and more. Condo fees include heat, hydro, water, building insurance, and common elements, making ownership simple and predictable. Currently tenanted, this unit offers flexibility for both investors and future owner-occupants. The existing tenant may be willing to stay, providing an opportunity for immediate rental income. Ideally located just minutes from Brock University, The Pen Centre, public transit, shopping, restaurants, parks, and Highway 406 access, this is an excellent opportunity for first-time buyers, downsizers, students, or investors looking for affordable, low-maintenance living in a prime St. Catharines location. (id:15069)
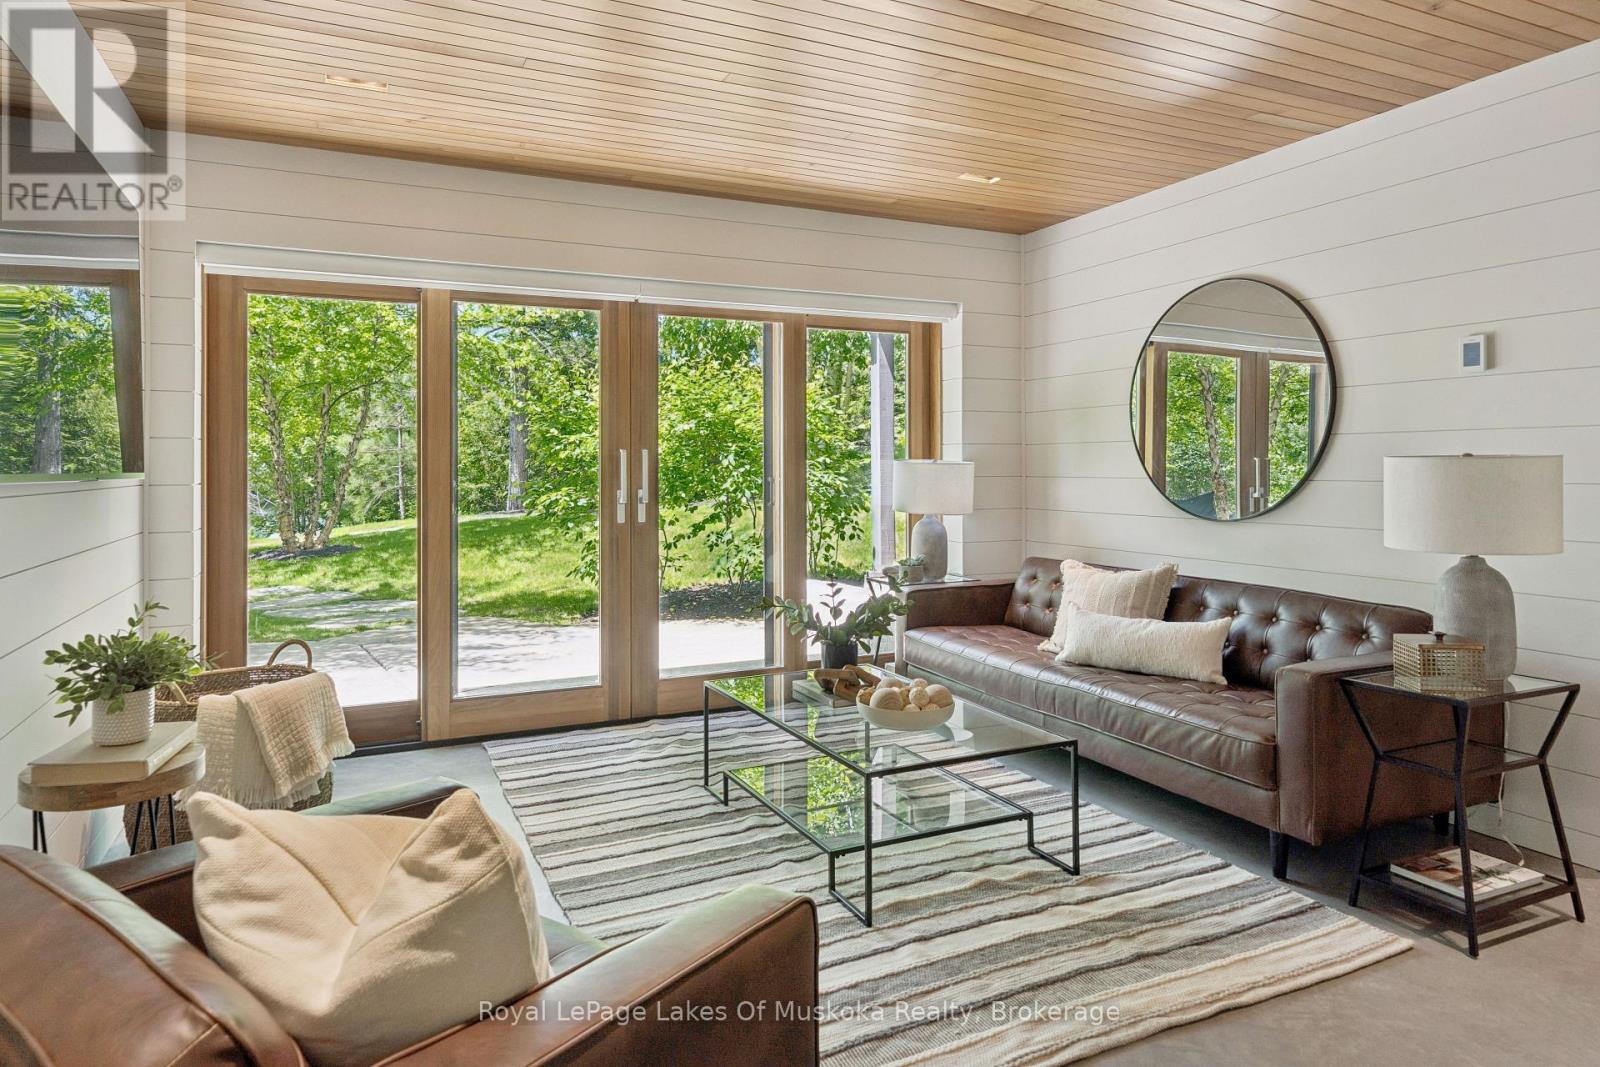
If the right location and a great lot are foremost in your choice for a cottage site then you'll find this property quite special. It's located on Kawagama Lake, a very large lake with low cottage density and excellent water quality, situated only ten minutes from Dorset. It shares a tranquil bay with just a handful of neighbours. The lot is almost totally level with 255+ feet of sandy shoreline and western exposure. There is sun on the property from approximately 10 am - 7:30 pm. The cottage sits a short distance from the water's edge and has excellent privacy. The cottage has 1423 sq.ft. of finished living space, enhanced throughout by wonderful craftsmanship and materials. There are 2 bedrooms on the main floor plus a full bath. A well laid out compact kitchen shares space with a dining/sitting area and features a Wolf gas stove and Miele refrigerator. It opens onto a deck overlooking the lake and dock area. A 3rd bedroom on the walkout level is currently configured as the primary bedroom but one of the main floor bedrooms could be utilized instead if that's your preference. It features a custom walk-in closet with exceptional detail and finish. A sumptuous second bath is located adjacent. An attractive family/living room is located on the lower level as well with great lake views + easy access to the lake. Mechanical and utility systems have all been upgraded including backup generator hot water heat and air conditioning. The interior design combines both classic cottage details with modern touches. The property surrounding the cottage has been beautifully landscaped with stone walkways, natural plantings and the perfect stone fire pit complete with built in seating. The waterfront offers an entire living space of its own. Spacious docks for sunning and plenty of space for watercraft. The dryland boathouse has been reconfigured as a sheltered lakeside entertaining/living space complete with outdoor kitchen and dining area plus a lounging/sleeping area. (id:15069)
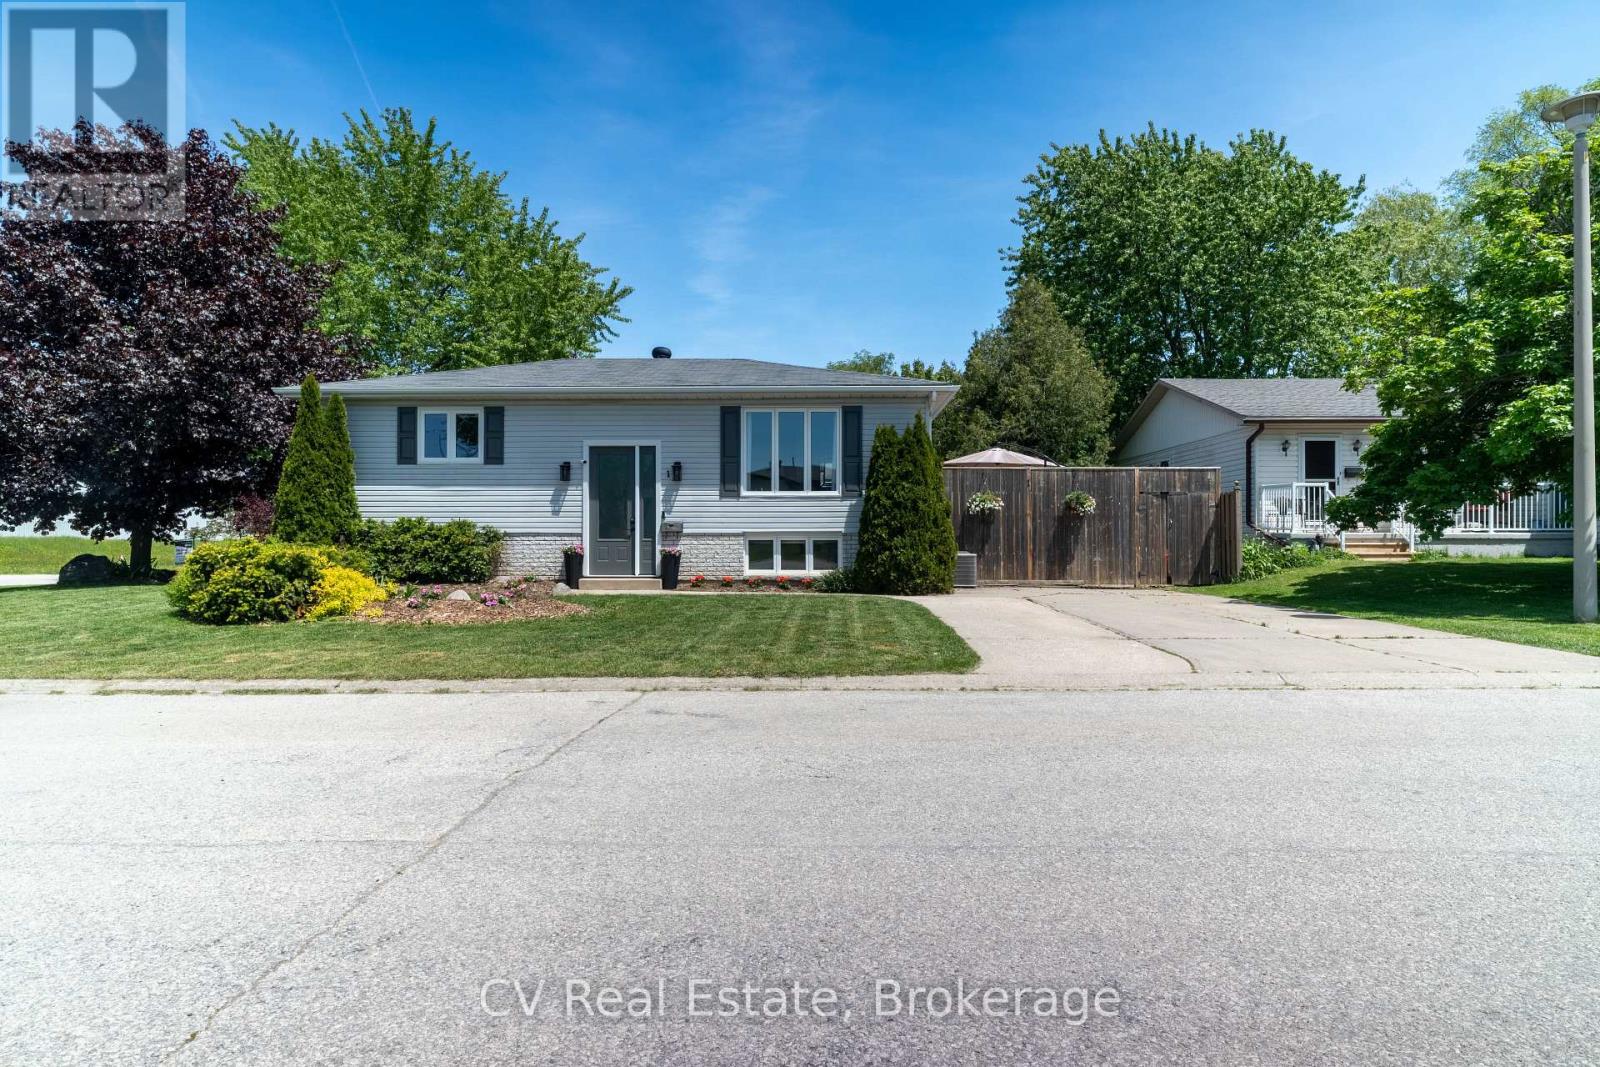
Welcome to 1 Birchwood Court, a beautifully maintained 2+1 bedroom, 2 bathroom bungalow tucked away on a quiet cul-de-sac in Meaford. Situated on a spacious corner lot, this home offers the perfect blend of comfort, flexibility, and small-town charm. Inside, you'll find a recently renovated lower-level in-law suite, creating an excellent opportunity for first-time buyers, multi-generational families, or anyone looking to offset their mortgage costs with additional living space. But the real value here is the lifestyle. From your front door, enjoy an easy walk to Meaford's vibrant downtown, where you'll find charming restaurants, cafés, boutique shopping, and local ice cream shops. Spend your days along the shores of Georgian Bay, taking advantage of the harbour, beaches, swimming, fishing, and some of the most spectacular sunsets in Ontario. For outdoor enthusiasts, world-class skiing and snowboarding are less than 20 minutes away, while hiking, cycling, golf, and boating are all at your doorstep. As buyers continue to be priced out of neighbouring markets, Meaford is quickly emerging as one of Southern Ontario's most attractive waterfront communities. Now is your chance to get into this growing market before more buyers from Collingwood and Thornbury discover this hidden gem. Whether you're searching for your first home, a smart investment, or a place to enjoy the Georgian Bay lifestyle, 1 Birchwood Court delivers exceptional value and endless possibilities. (id:15069)
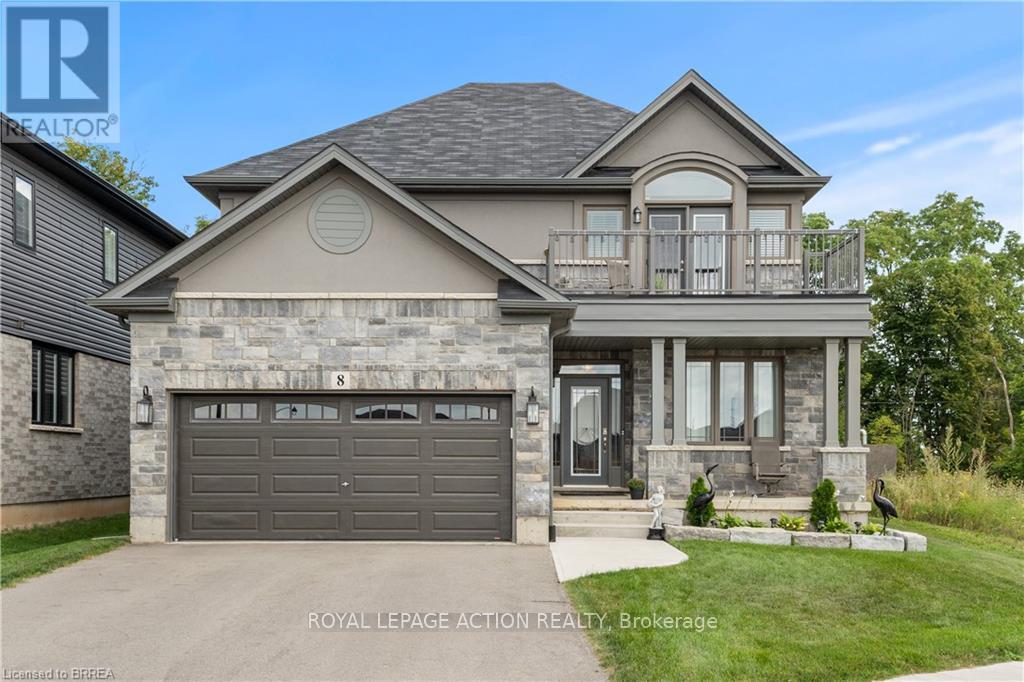
Desirable executive home on a private premium lot with no rear neighbours. This 4 bedroom 2 and a half bathroom Losani home features include carpet free main floor area, open concept main floor area, a large porch and a 4 car driveway to name a few of the highlights. Main level has a separate formal dining room at the front of the home, an office, a 2pc bath, kitchen with large island and walk in pantry and quartz counter top with backsplash, 9 ft ceilings a large great room with plenty of natural light and hardwood flooring throughout. Sliding patio doors lead you to your private rear yard over looking the treed forest behind you, a patio to sit and relax and a fully fenced yard with storage shed. The solid oak staircase leads you to the Second level which has 4 bedrooms with a spacious master having a walk in closet, 5 piece ensuite with glass door shower, soaker tub, double sink in the vanity, and a walk out to the balcony to enjoy your morning coffee. The Laundry room is also located on the second floor and 4 piece bathroom also. The lower level is partially finished with a large recreation room, a storage room, a utility room, a rough in for 3pc bathroom and also can finish another bedroom to bring the total to 5 bedrooms. Newly built park beside the home, mins from the 403 highway, downtown Paris and shopping and recreation center/skate rink within a minute walk. Must be seen to be appreciated! (id:15069)
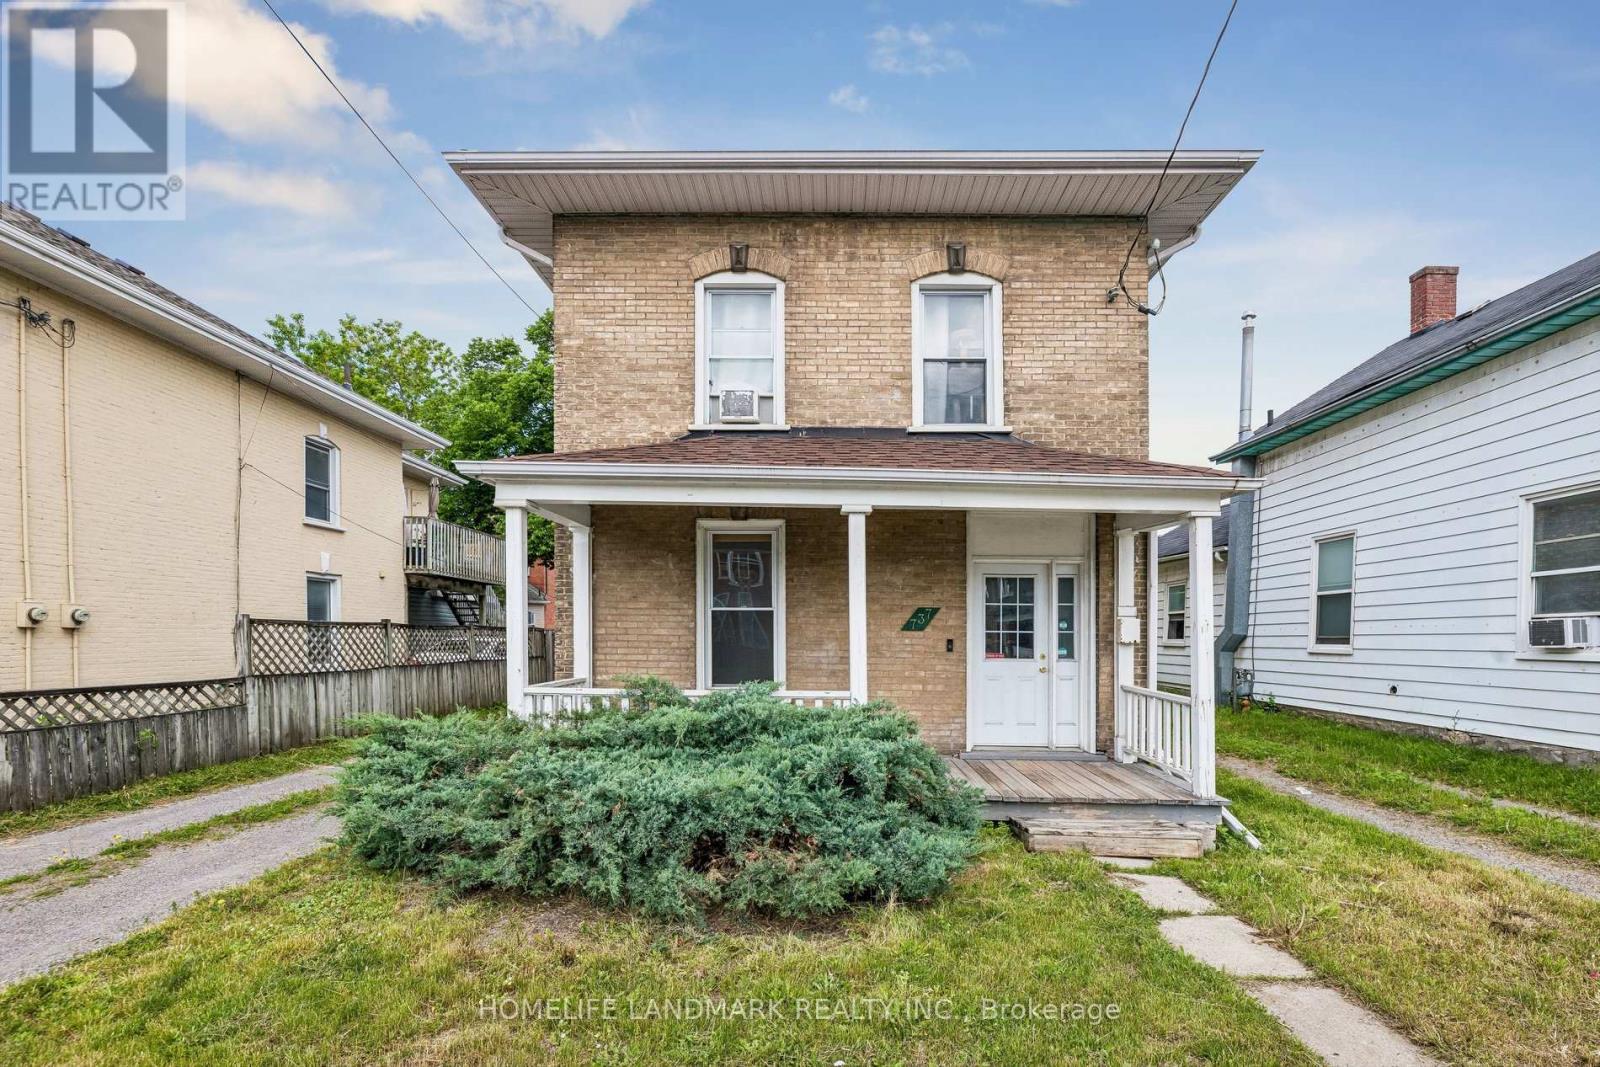
Attention Investors! Opportunity To Buy A Turn Key Student Rental! This Beautiful 2 Storey Brick Home Has Been Lovingly Updated, While Maintaining Much Of Its Original Character And Charm. 5 Bedrooms, 2 Baths. Large Kitchen. Has Lots Of Cupboard Space, Quartz And Wood Countertops & 1 Fridges. 2 Official Main Floor Bedrooms With High Ceilings And Big Windows. Main Floor 3Pc Bath W/Shower & Vanity. Upper Level Has 3 More Bright Bedrooms. Bright 2nd Floor 4Pc Bath. Other Upgrades: Kitchen Island, Floors On Main Level and Second Floor, and Fresh Paint. Gas Furnace. Back Deck. Private Gated Back Yard. Tons Of Parking. Close To All City Amenities: Shopping, Downtown Pubs, Restaurants. Also On Trent Express Bus Route. (id:15069)
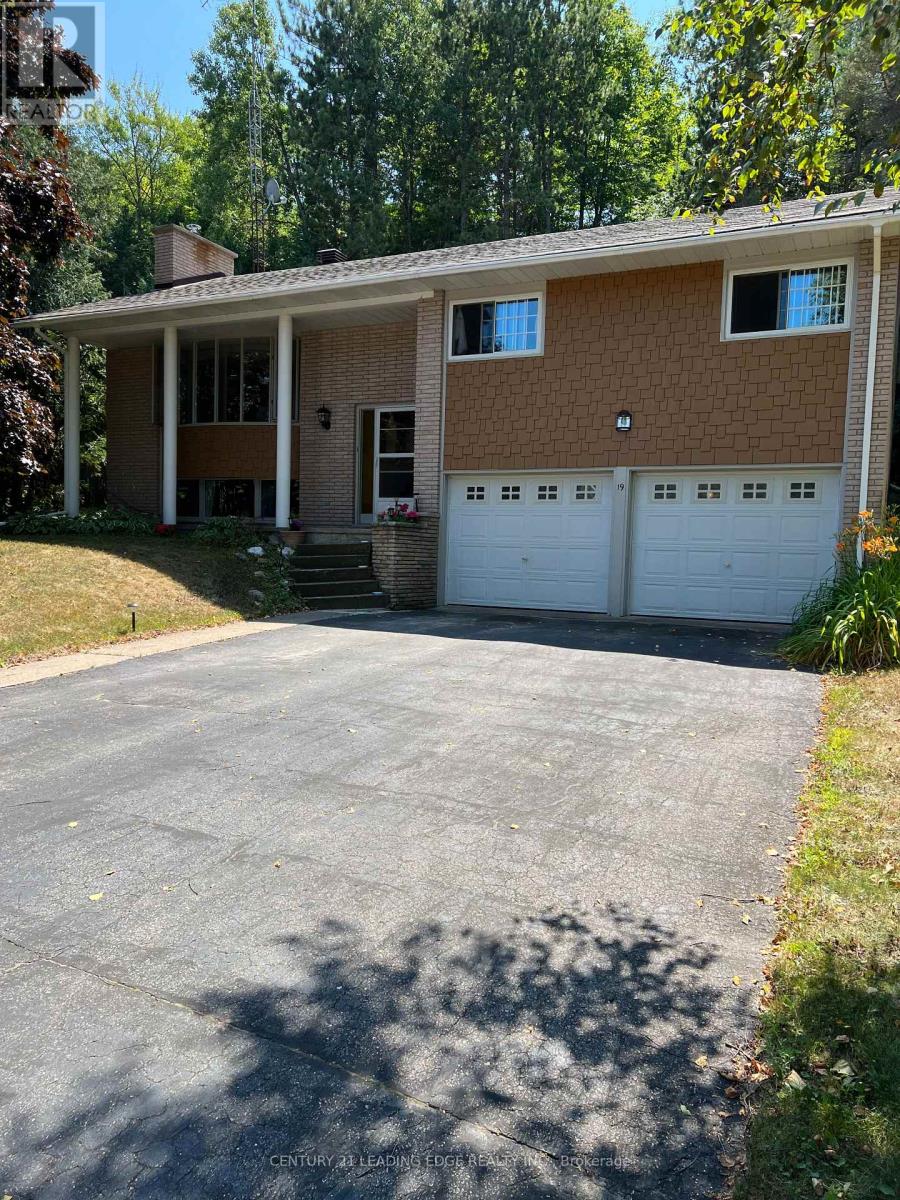
Welcome to 19 Forest Hill Road, a beautifully maintained and freshly painted home nestled on a picturesque lot in a sought-after family-friendly neighbourhood. This charming property offers the perfect blend of warmth, comfort, and convenience, with exceptional curb appeal and a layout designed for everyday living and entertaining.Step into the recently renovated kitchen featuring upgraded cabinetry, a built-in microwave,and smart drawer and cupboard organization. Newer hardwood floors flow seamlessly through the kitchen and dining area, creating an inviting space to gather with loved ones. The sun-filled living room boasts expansive windows that flood the space with natural light, enhancing the home's bright and airy feel.Downstairs, the spacious family and recreation room showcases a classic brick accent wall and a cozy woodstove that serves as the primary heat source, complemented by electric baseboard heaters in each room. The basement also features a brand new washer and dryer, along with newly installed built-in shelving in the laundry room for added storage and functionality.Outside, enjoy a private backyard oasis with an invisible fence already in place, perfect for your furry companion. Located just minutes from downtown Bancroft, this home offers easy access to transit, shops, groceries, and local attractions. Whether you're soaking up beautiful summer days or enjoying cozy winter nights, this lovingly cared-for home is ready for its next chapter.Don't miss your opportunity to own a truly special property in a vibrant community. Book your private showing today and experience the charm in person! (id:15069)
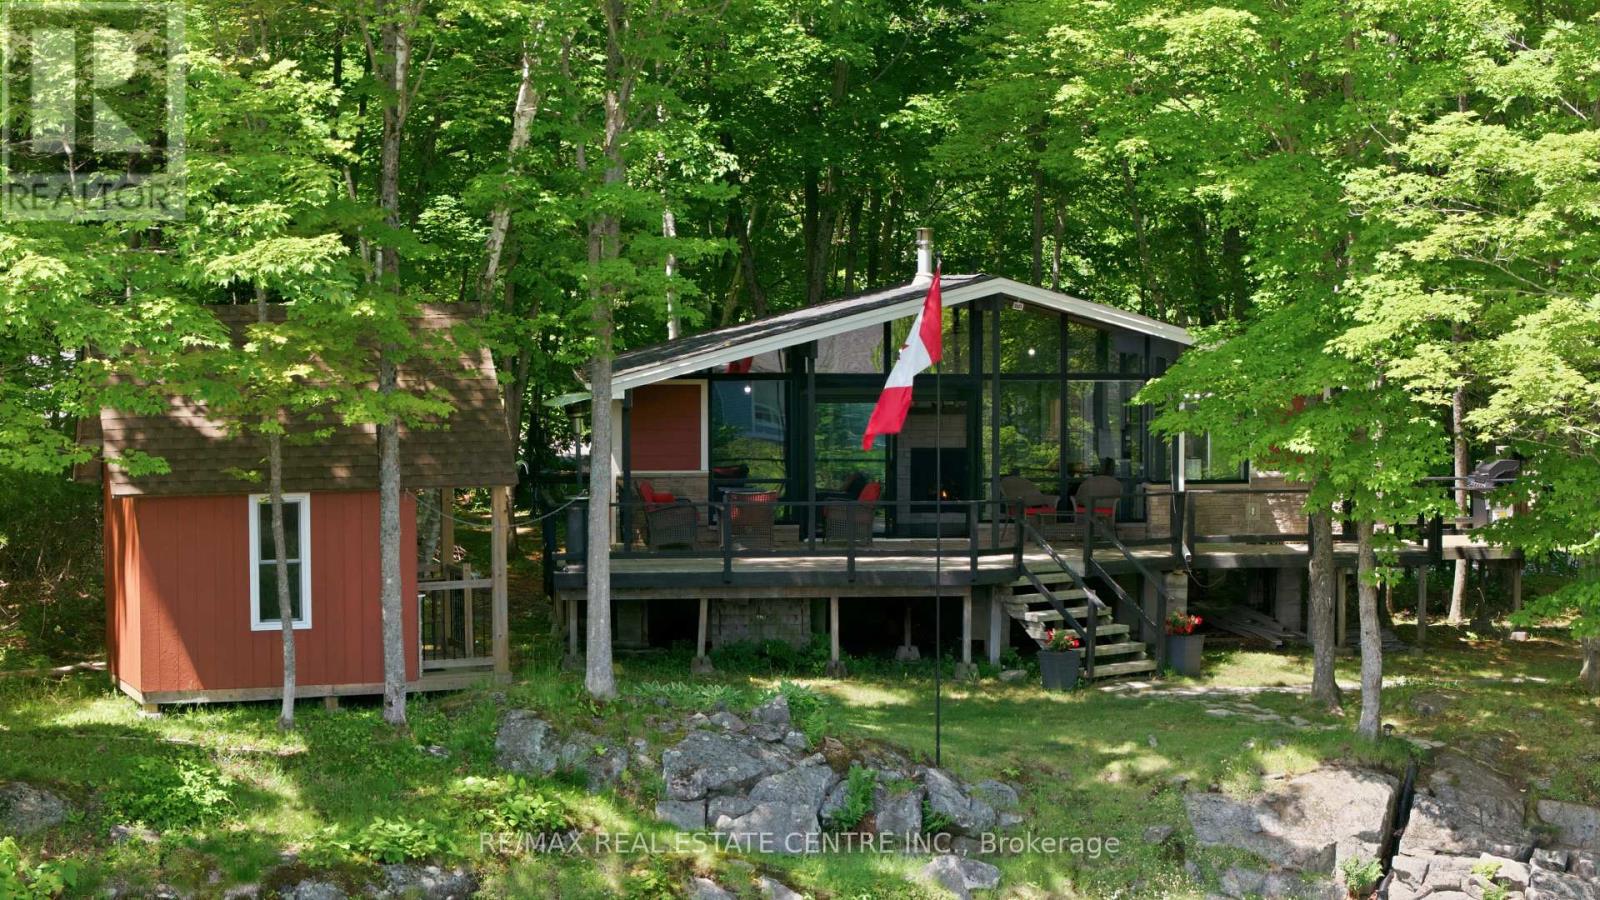
Welcome to the Lake! Experience the ultimate waterfront lifestyle in this beautifully upgraded Viceroy-style chalet, offering approximately 50 weeks of waterfront living and a private sandy beach right at your doorstep. Nestled along the shoreline, this charming 3-bedroom, 1-bath cottage combines classic cottage character with over $100,000 in thoughtful upgrades since 2016.Step inside and be captivated by the soaring cedar ceilings and stunning floor-to-ceiling brick fireplace that create a warm, inviting atmosphere. The open-concept living space has been refreshed with a gorgeous new kitchen (2022), new flooring (2022), and modern conveniences including remote-controlled blinds (2022).Enjoy peace of mind with extensive improvements throughout, including new lower windows (2016), new upper windows (2023), roof (2020), spray foam insulation underneath the cottage (2020), heated water line (2016), and all new plumbing (2022).Outside, professionally landscaped stone stairs provide a beautiful transition from the private beach to the cottage, making waterfront access effortless. A charming bunkie built in 2016 offers additional space for guests, hobbies, or storage. Whether you're looking for a year-round retreat, a family getaway, or a place to create unforgettable lakeside memories, this exceptional waterfront property delivers comfort, style, and breathtaking views in one remarkable package. Start your mornings with coffee by the water, spend your days on the beach, this is waterfront living at its finest. (id:15069)
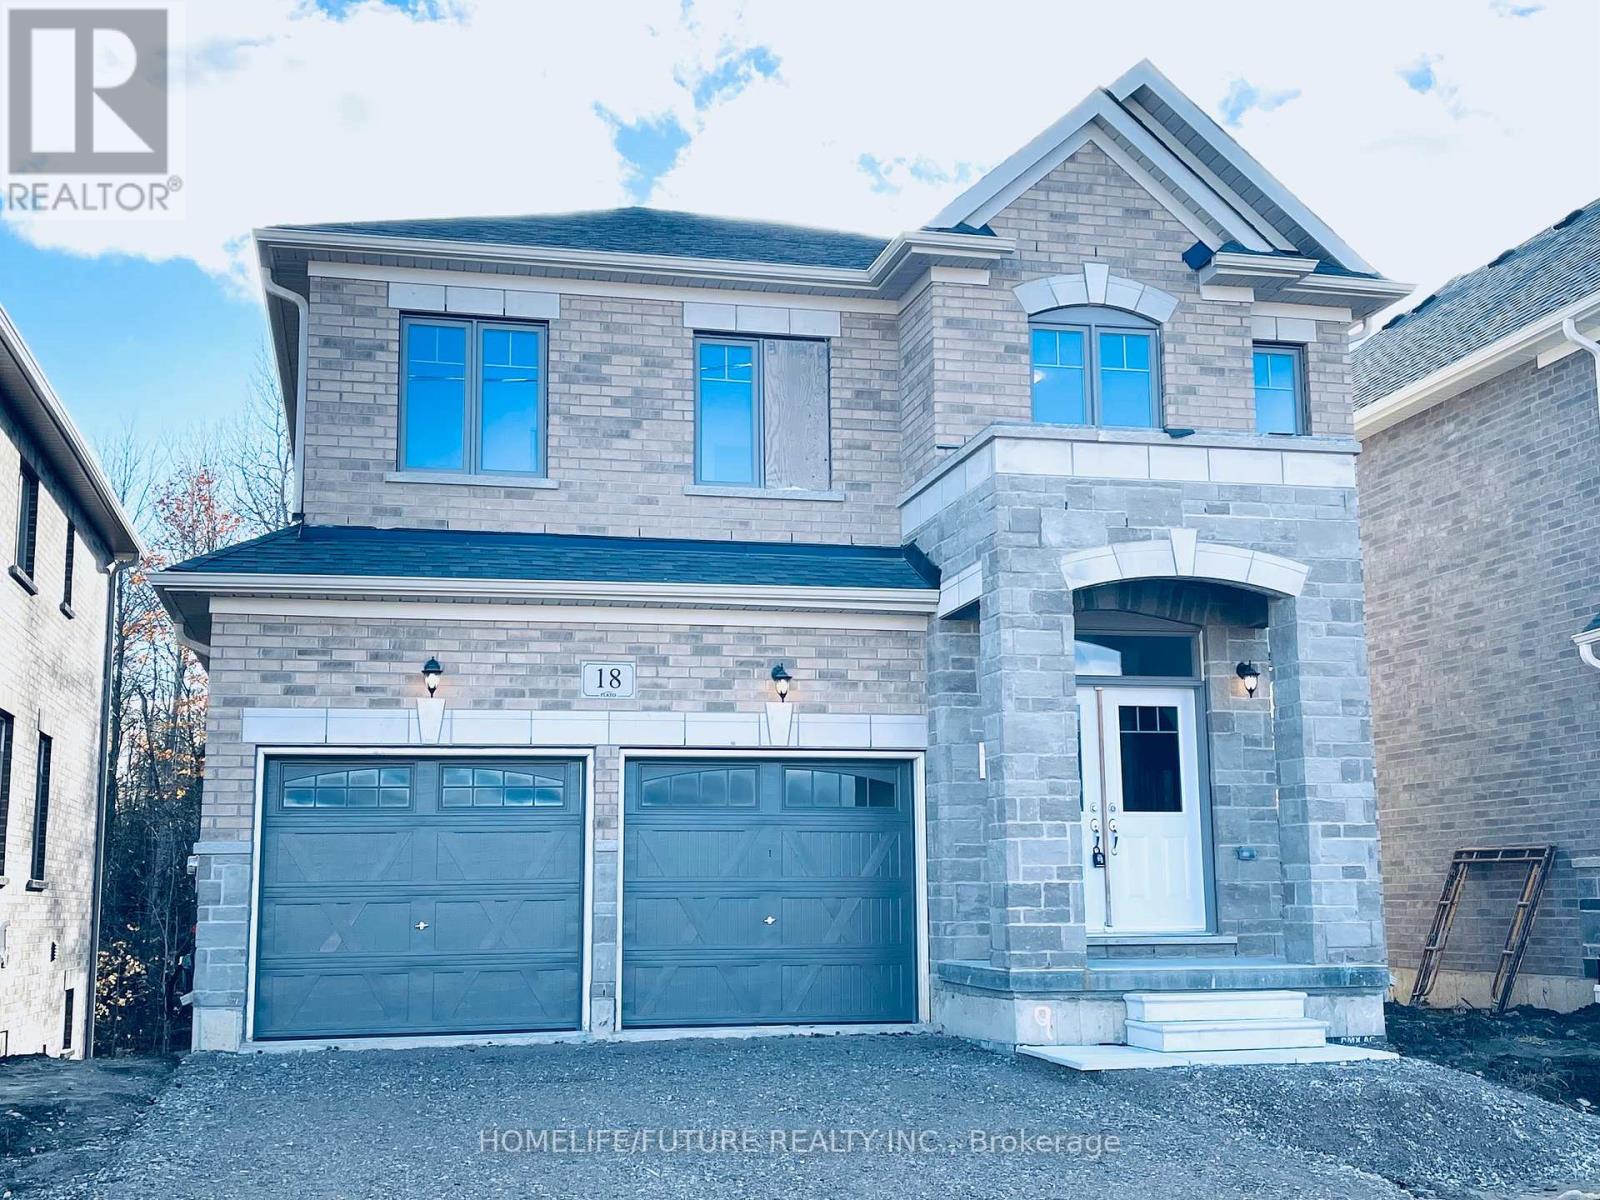
Don't Miss Out On This Beautiful Premium Ravine With Walkout Basement House With Open Concept 4 Bedroom, 4 Bathroom, Brick And Stone Detached Home In The Southgate Municipality Of Dundalk, Grey County! Quality Upgrades, High Ceiling In Foyer, Hardwood Flooring On The Main Floor, Extending To The Staircase And The Second Level Hallway, Kitchen W/Granite Countertops, Extended Cabinetry, S/S Appliances, Overlooking Ravine Lot, Separate Dining Room, And Main Floor Laundry And Master Bedroom With Walk In Closet And 5 Piece Ensuite Bath And Much More.This Is The Perfect Home For Growing Families. (id:15069)
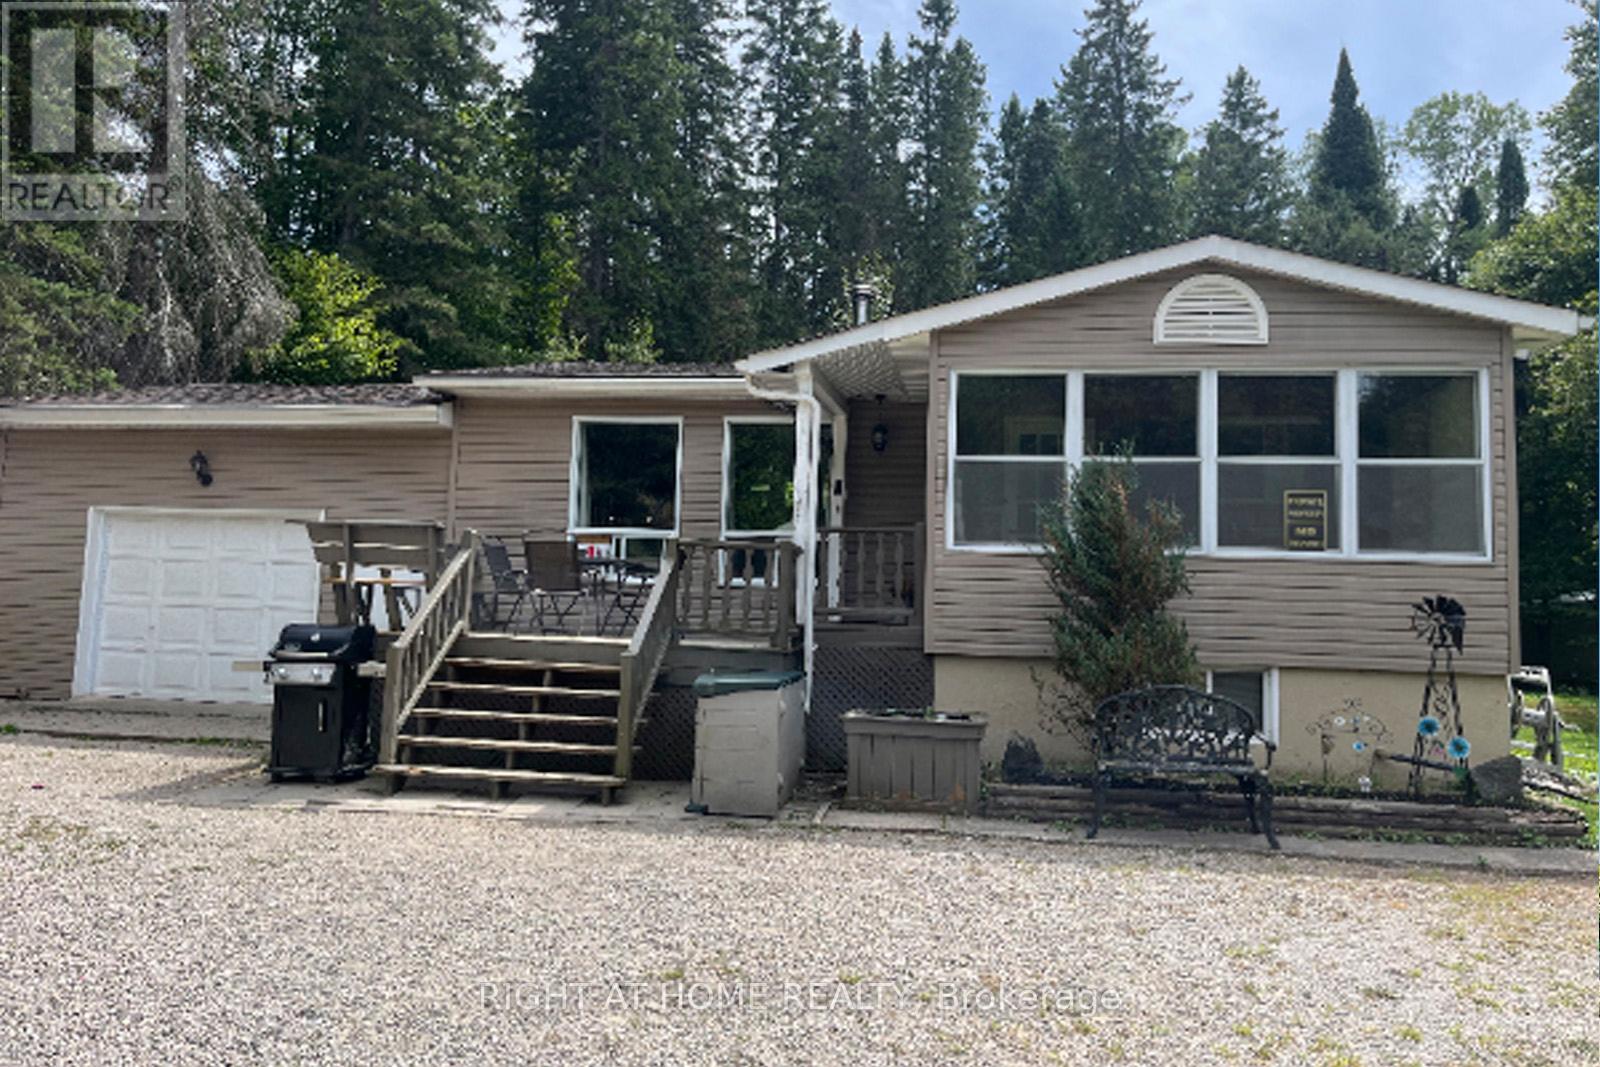
Welcome to Balsam Chutes! Just a short walk to the Chutes and the Muskoka River for swimming, fishing, and peaceful escapes, this 3-bedroom, 2-bath detached home sits on a large, level lot in one of Muskoka's most desirable communities. Ready to move in or customize with your own renovations, this property offers comfort, character, and year-round enjoyment. The main floor features a warm real wood-burning stove and an open-concept living and dining area, perfect for family gatherings or entertaining guests. The lower level includes a propane fireplace and versatile space for a recreation room, home office, or both. An iron spiral staircase connects the two levels seamlessly. The oversized attached garage and two additional outbuildings provide ample storage and workspace for hobbyists. Outdoors, the 100-ft-wide by 289-ft-deep lot offers a park-like backyard perfect for BBQs and relaxation. Nearby trails, while privately owned, are open for resident use (see photos of signage) and are ideal for hiking, snowmobiling, or ATV adventures. Stroll to the river or the Chutes for a refreshing swim or simply enjoy the natural beauty of rushing water. This is a rare opportunity to create your Muskoka retreat in a tranquil, sought-after location. Don't miss your chance to own a piece of paradise! (id:15069)
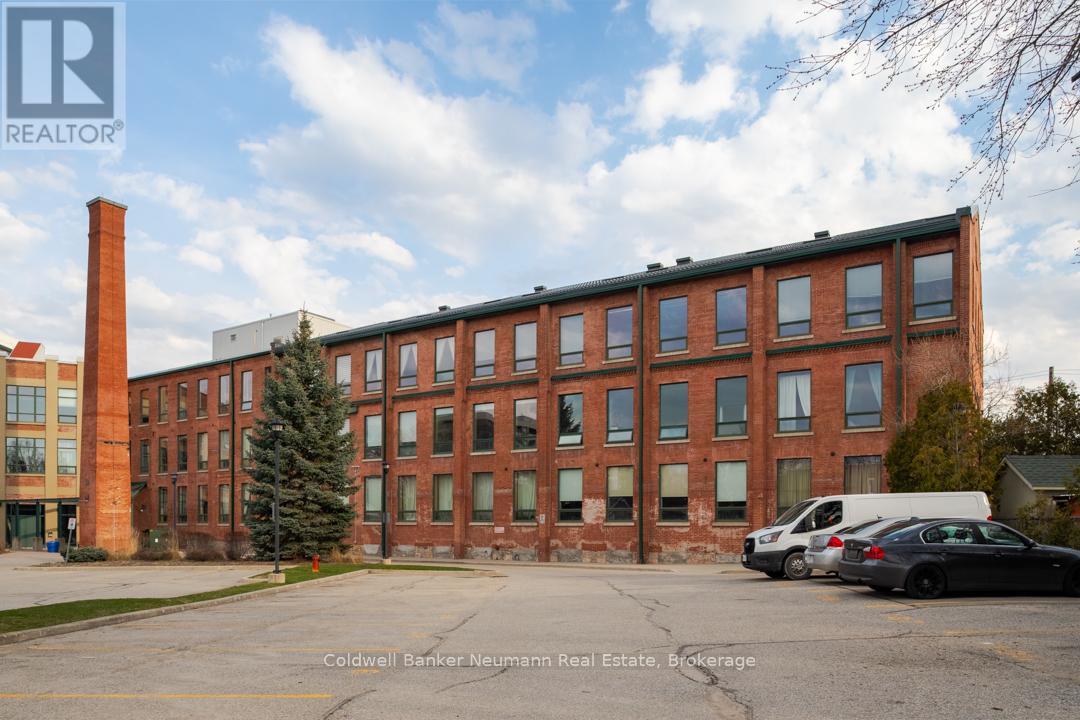
Experience true loft living in the heart of Guelph's vibrant and historic St. Patrick's Ward. This beautifully designed one-bedroom unit offers 700 sq. ft. of character, charm, and comfort in the award-winning Mill Lofts conversion at 26 Ontario Street.Originally built in 1902 as a spinning mill, the building was transformed between 2003-2004 into 78 boutique residential lofts-carefully preserving its industrial heritage while adding modern sophistication.Inside, you'll find exposed brick, soaring wood-plank ceilings, and oversized windows that flood the space with natural light. The open-concept layout includes an updated kitchen with contemporary finishes, a spacious bedroom retreat, and a cozy living area perfect for relaxing or entertaining.Additional conveniences include:* A designated parking spot* A private storage locker* Condo fees that include heat and water* Average hydro costs of approximately $85/month* Access to a rustic party/meeting room in a separate building on-site* Surface parking for residents and visitorsStep outside and you're just a short walk from downtown Guelph's GO/Train and Transit hub, parks, trails, the farmer's market, boutique shops, pubs, and restaurants. The Ward is one of Guelph's most desirable neighbourhoods-known for its culture, community spirit, and unique urban lifestyle.Units in this building range from 515 sq. ft. studios to two-storey, 1,225 sq. ft. lofts, each showcasing exposed brick, original mechanical features, hardwood accents, and large industrial windows.Don't miss your chance to make this exceptional loft your home. Call today for more details or to schedule a private viewing. (id:15069)