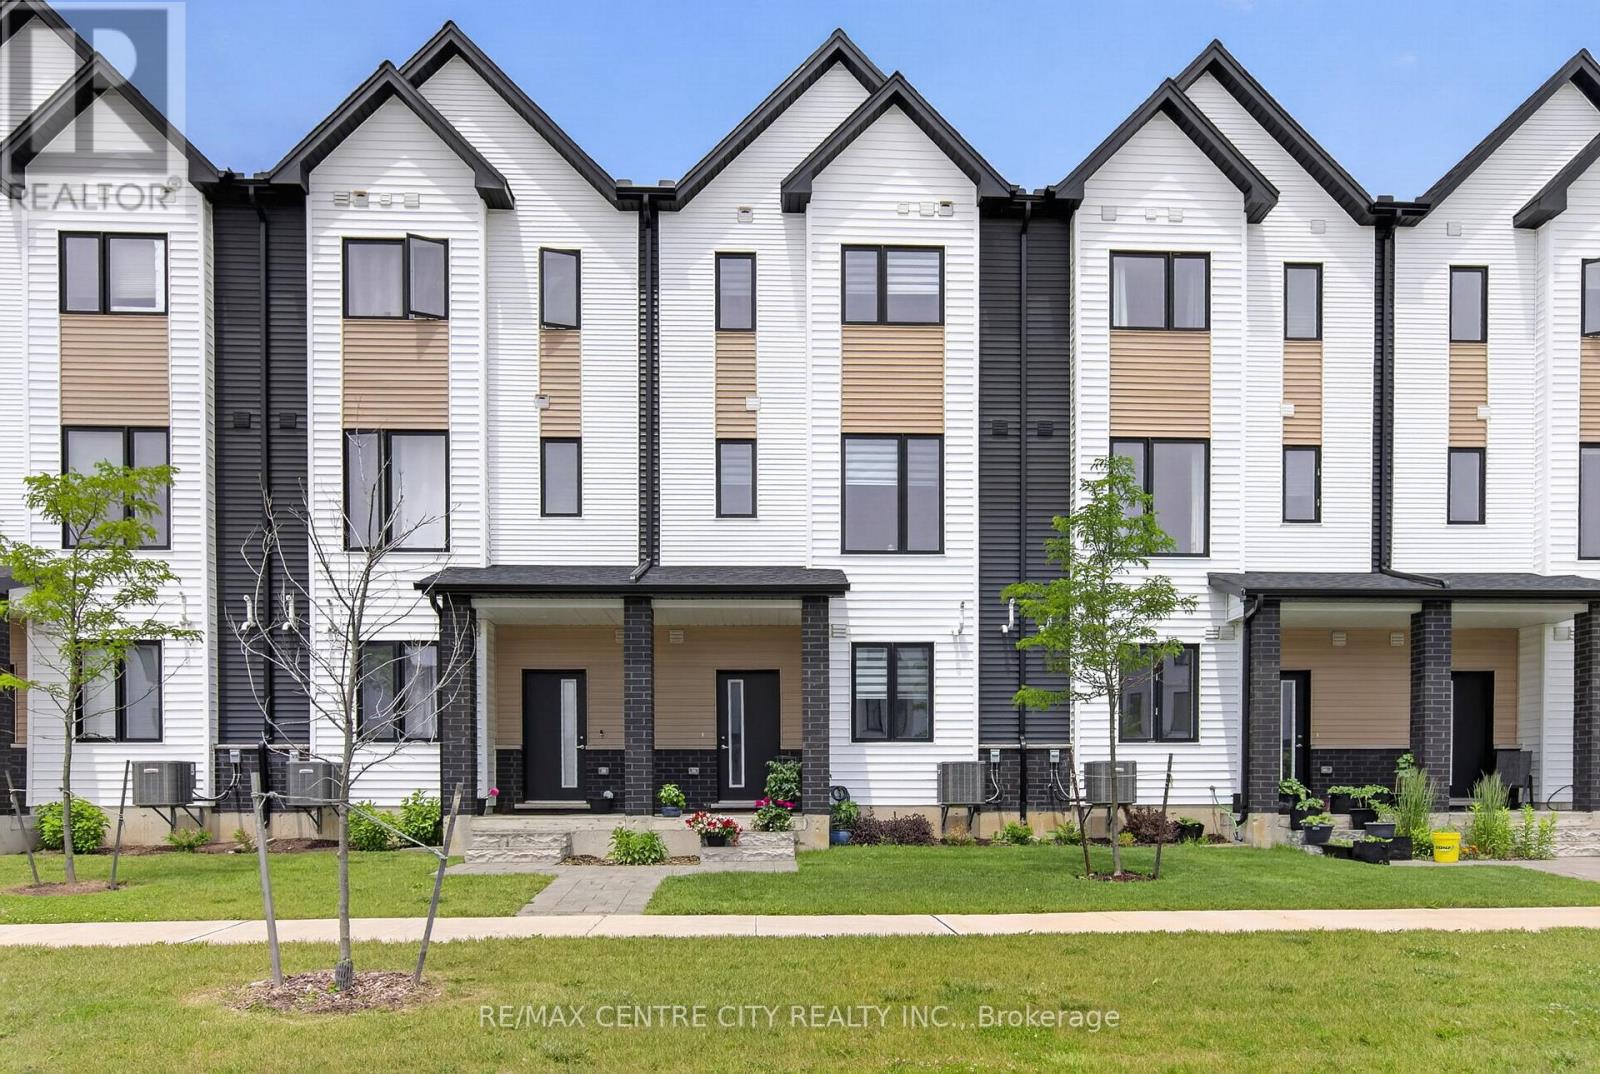
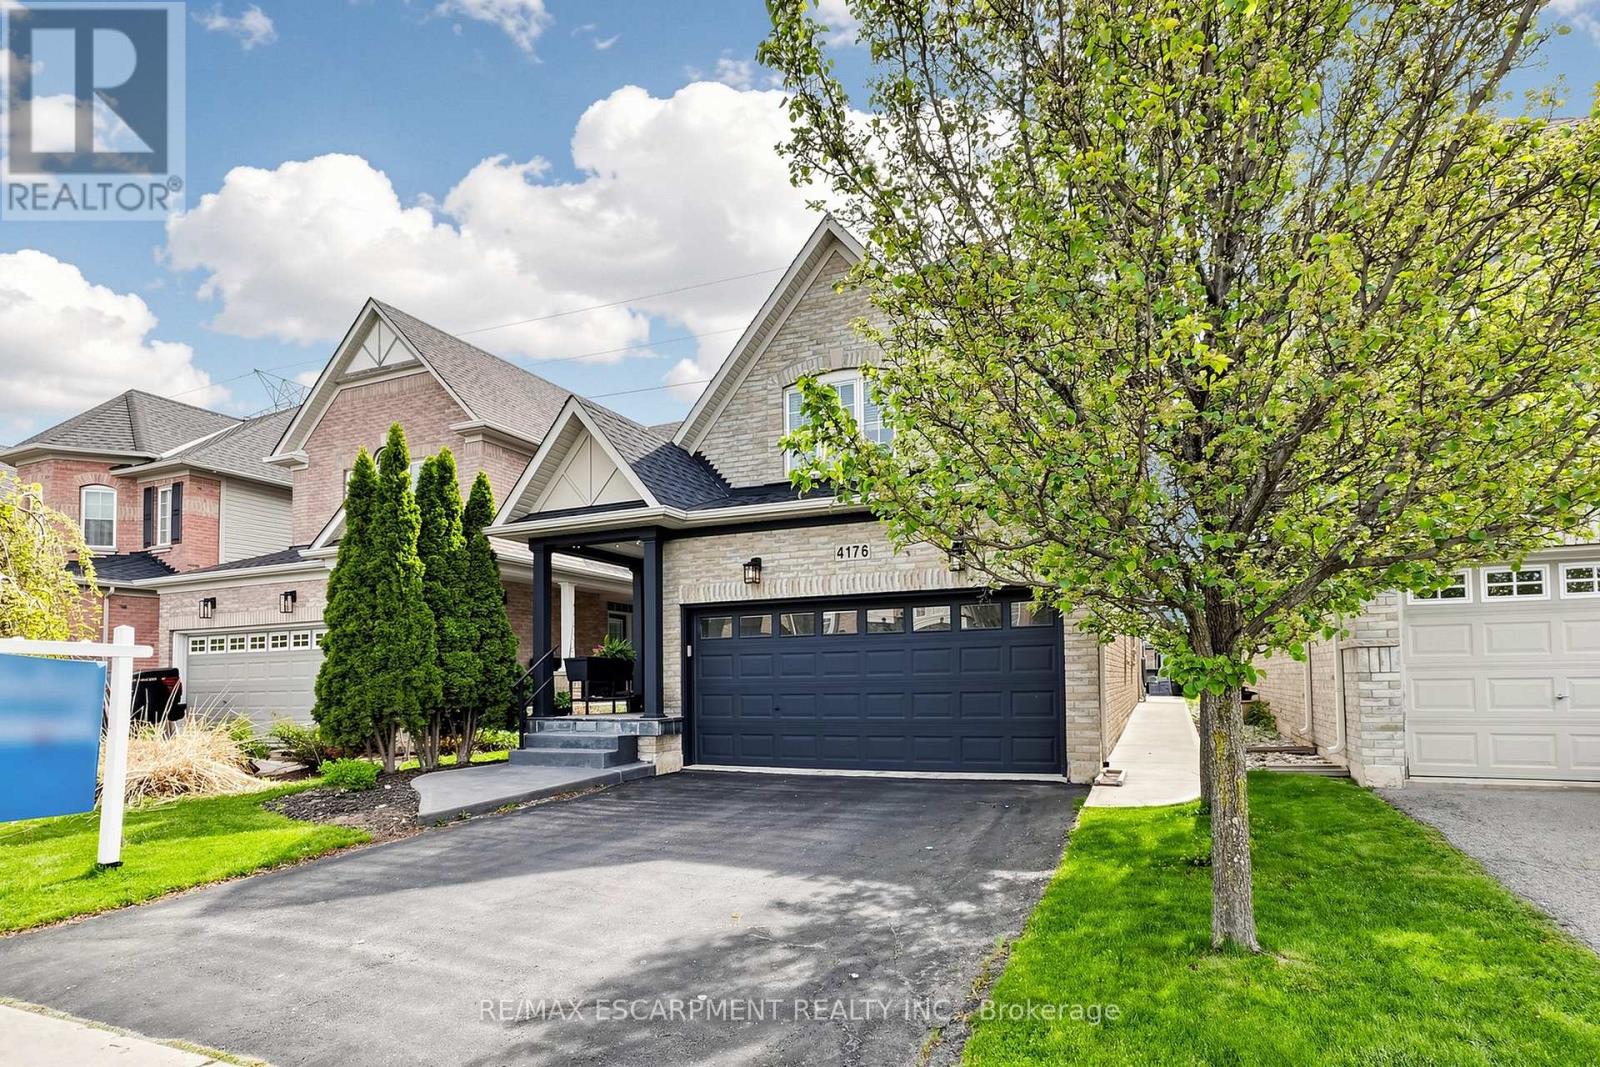
Welcome to 1595 Capri Crescent, located in the highly sought-after Gates of Hyde Park community in Northwest London. This beautifully maintained Foxwood-built Royal Parks Urban Townhome offers over 1,800 sq ft of thoughtfully designed living space across three finished levels, combining modern style, functionality, and exceptional value in one of the city's fastest-growing neighbourhoods. The bright open-concept main level features a stylish kitchen with quartz countertops, a large island, and seamless flow into the living and dining areas-perfect for everyday living and entertaining. The home offers 3 spacious bedrooms, 2 full bathrooms, 2 half bathrooms, and a versatile main-floor den ideal for a home office, gym, or flex space. Extensive upgrades already completed include premium stainless steel appliances, zebra blinds throughout, owned tankless hot water heater, automatic garage door opener, Blink video doorbell, smart switches, and upgraded dimmable pot lighting-offering a true turn-key experience. Offering immediate possession and flexible closing options, this home provides a rare opportunity within the community for buyers seeking convenience and move-in readiness without the wait of new construction. Ideally located close to shopping, restaurants, parks, walking trails, and top-rated schools including St. Gabriel Catholic Elementary and Northwest Public School. Quick access to Western University, major employment centres, and key transit routes makes this a highly desirable location for professionals, families, and investors alike. Move-in ready, fully upgraded, and perfectly positioned in one of Northwest London's most sought-after neighbourhoods-an opportunity not to be missed! (id:15069)
When the remote gates part at the end of this secluded cul-de-sac, the noise of the world drops off. Carved into a hillside on ultra-private acres, this custom-built compound isn't just a home-it's an exhale. Designed for those who live quietly but compromise on nothing, it's a front-row seat to staggering water and mountain views. The space is fiercely modern yet incredibly warm, with an open concept bathed in sunlight. Towering 8-foot doors and 10-foot ceilings give the home an art-gallery feel, where every detail is dialed in for the design-obsessed. The layout flows effortlessly into a sprawling primary suite inspired by a boutique hotel room, while a massive secondary bedroom with its own private bath gives guests total autonomy. Upstairs, a brilliant flex loft waits to become your third bedroom, a creative studio, or an executive office. But the exterior is entirely its own world. The soundtrack to your backyard is a custom cascading waterfall, spilling into a sleek lap pool. Follow the grounds down to the water, where your private sandy beach and dock wait for summer afternoons. When you simply want to take in the mountain vistas, you have options: morning coffee in the 3-season sunroom, dinners on the covered patio, and late-night drinks out on the glass terrace. The Details of the Estate: The Land: Approx. 1.5 lush acres of absolute privacy. The Toys: Two separate double-car garages (four bays total for cars and lake gear).The Security: Remote-operated gated entry. (id:15069)
Townhouse style condo with it's own yard in the heart of Collingwood. An open concept main floor living area awaits with ceramic and laminate flooring, an added island for additional counter space, stainless steel appliances and large patio doors allowing loads of natural light to flood the living space. Upstairs, retreat to your well-appointed primary bedroom, two additional bedrooms and 4pc bath. The lower level offers a newer 3pc bath, laundry room and a bonus cozy family room. Fenced backyard and patio area. Great family community with playground on site. (id:15069)
Welcome to this beautifully updated and well-maintained 2-bedroom, 2-bathroom condo at the long-standing, well-cared-for Ancaster Mews condominium residence. Unit 303 features a spacious, sun-filled layout. With hardwood floors, an updated kitchen with soft cream cabinetry and granite counters, and an enclosed balcony used as a sunroom with south-western exposure, this suite blends comfort, style, and functionality. The sensible floor plan includes 2 spacious bedrooms, a primary bedroom with an ensuite, plus an updated 4-piece bathroom, an in-suite laundry room and the convenience of a brand-new high-efficiency air conditioner installed in 2026. Enjoy the view of the building’s lovely courtyard with mature gardens. Added value includes 2 parking spots and a storage cage (ideal for winter tires). Condo fees include Bell Fibre internet and cable, making this a smart choice for downsizers, professionals, or anyone looking for low-maintenance living. Located in one of Ancaster’s most convenient locations, enjoy a highly walkable lifestyle close to grocery stores, shopping, churches, banks, public transit, golf courses, and downtown Ancaster. Seize this fantastic opportunity to own a bright, well-kept condo in a desirable location that combines space, convenience, and comfort. (id:15069)
Excellent Location. Excellent investment or call it a home for this 2-bedroom, 2-bathroom condo, 800-899 square ft., within close proximity to Queen's University and downtown Kingston. Suitable for a smart investment or an Inviting, comfortable home, recession-proof investment. Investors can take advantage of buying property with the tenant. Spacious kitchen with granite countertops, in-suite laundry, bright living room with large windows that fill the space with natural light. The building offers impressive amenities, including a stylish common area, a study area, a fully equipped gym, and the convenience of an owned underground parking spot. Lock Box for easy showings. (id:15069)
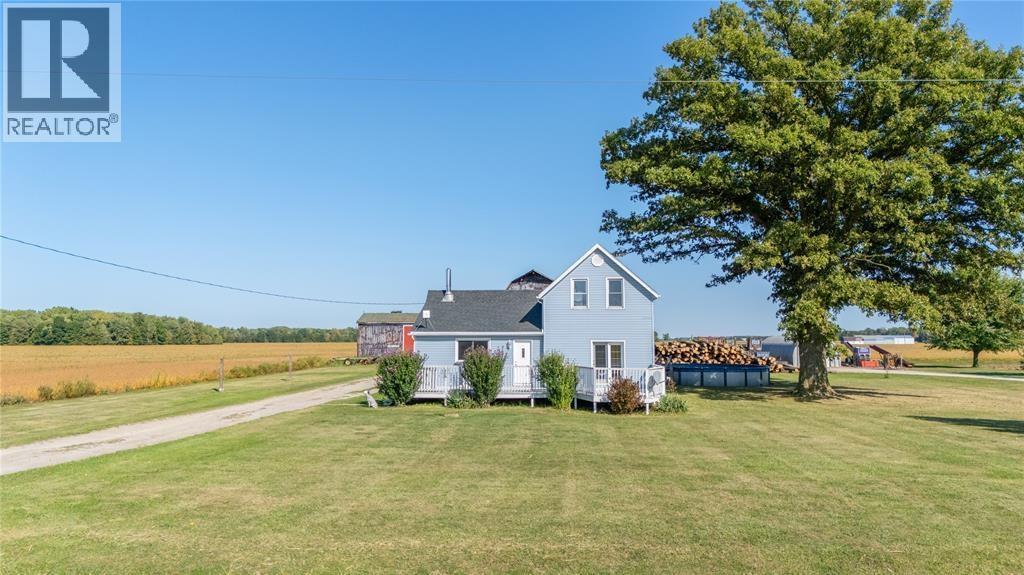
Welcome to your own little slice of country comfort. Nestled on just over half an acre, this inviting 3-bedroom home offers the kind of peaceful setting that makes you slow down and truly enjoy where you live.Picture quiet mornings on the expansive front porch, coffee in hand, listening to the birds and breathing in the fresh air. Evenings here feel just as special — space to unwind, gather with family, or simply take in the calm surroundings.Inside, natural light fills the home, creating a warm and welcoming atmosphere. The layout is comfortable and functional, with room to personalize and make it truly your own.Out back, the impressive 32x40 ft detached workshop opens the door to endless possibilities — whether it’s a creative studio, home-based business, hobby space, or the ultimate storage solution. If you’ve been craving space, and a slower pace without sacrificing practicality, this property offers the balance you’ve been waiting for. Note: The upper-level bedroom is a walk-through to the third bedroom (id:15069)
Fully renovated detached home situated on a premium 60 X 150ft double lot in prime Dundalk Location. Features a Spacious layout with 3 generous sized bedrooms and expansive living areas. Living room on main floor with walkout to deck, ideal for entertaining. Gas Heating. Built-In appliances included. Very large private fenced backyard with mature trees offering exceptional outdoor space and privacy. Perfect for growing families. Conveniently located close to schools, parks and local amenities. (id:15069)
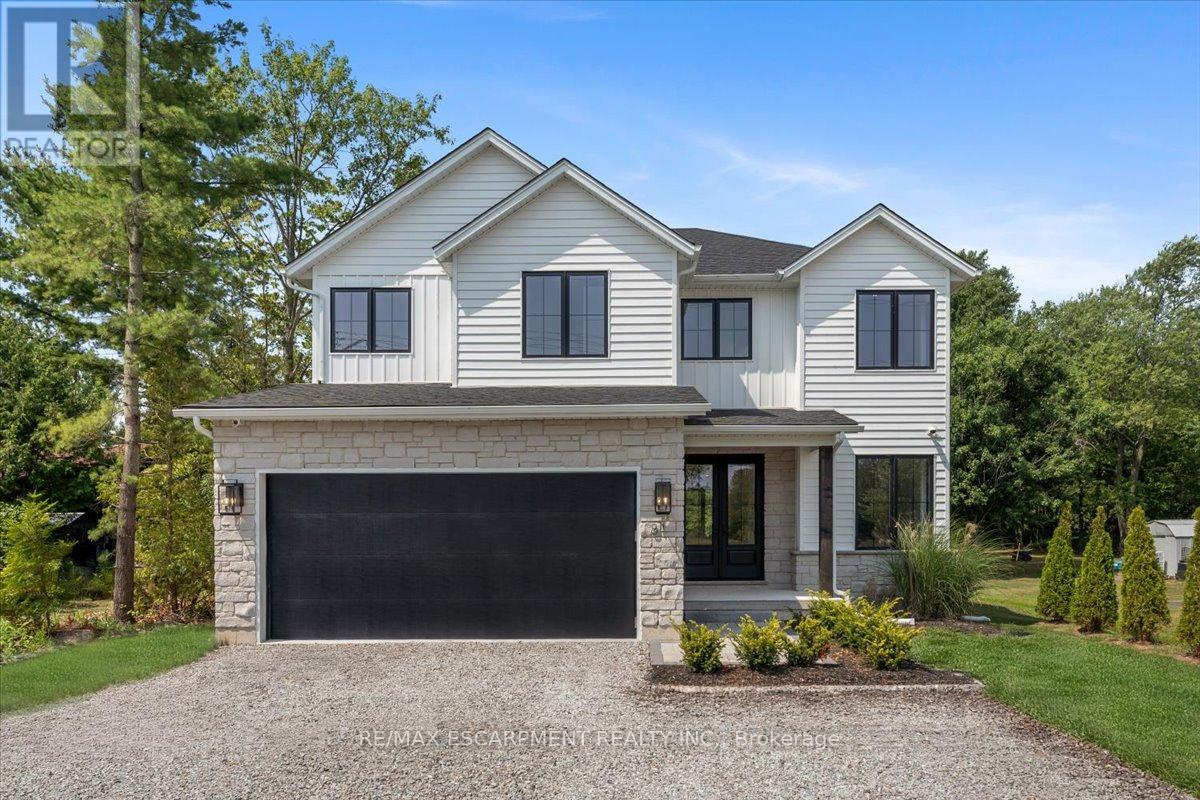
Experience the pinnacle of modern living at 81 Doans Ridge Road-an interior design gem offering 3,025 sq ft of refined space on a 60' x 200' lot. From the moment you step inside, the open-concept main floor sets the tone with soaring 9' ceilings, rich engineered hardwood, custom white oak wall paneling, in-ceiling speakers, and sun-filled windows. The chef's kitchen is a showstopper with a 48" Thermador gas range, 36" Thermador fridge, 8' island, and walk-in pantry-perfect for hosting. A main-floor office provides the ideal work-from-home setup. Step onto the 295 sq ft covered deck and soak in tranquil views. Upstairs, two bedrooms each offer private 3 pc ensuites and walk-in closets, while the 650 sq ft primary suite is a true retreat with vaulted ceilings, a fireplace, spa-inspired ensuite, and walk-in closet. The basement features over 8' ceilings, a roughed-in bath, and a garage-to-basement stairwell. As a newly built home, that's never been lived in, there may be an opportunity for eligible buyers to benefit from applicable HST exemption programs-buyers are advised to determine qualification and potential savings. Located minutes from the Welland Canal, trails, and Niagara's wine country, with quick access to St. Catharines, Niagara Falls, and major highways-this home delivers luxury, lifestyle, and location in one extraordinary package. (id:15069)
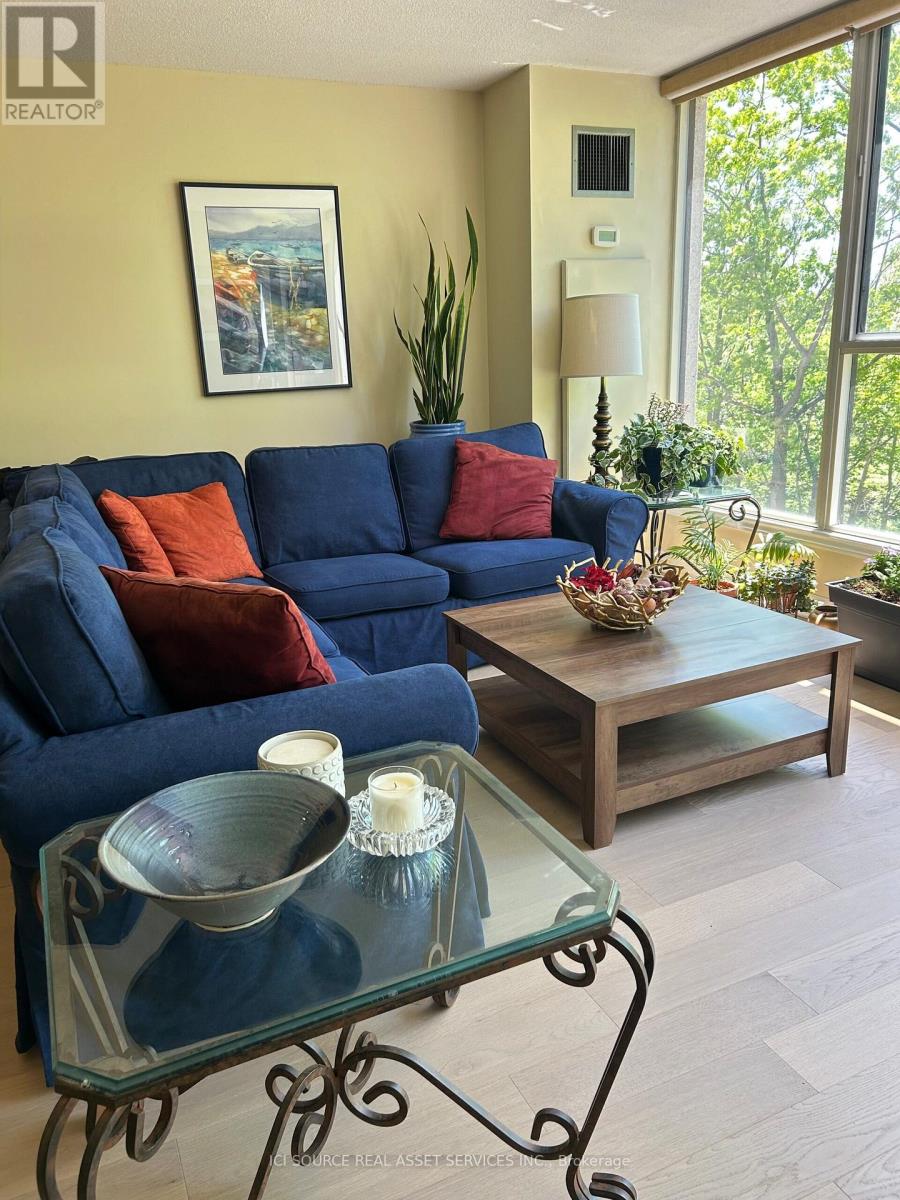
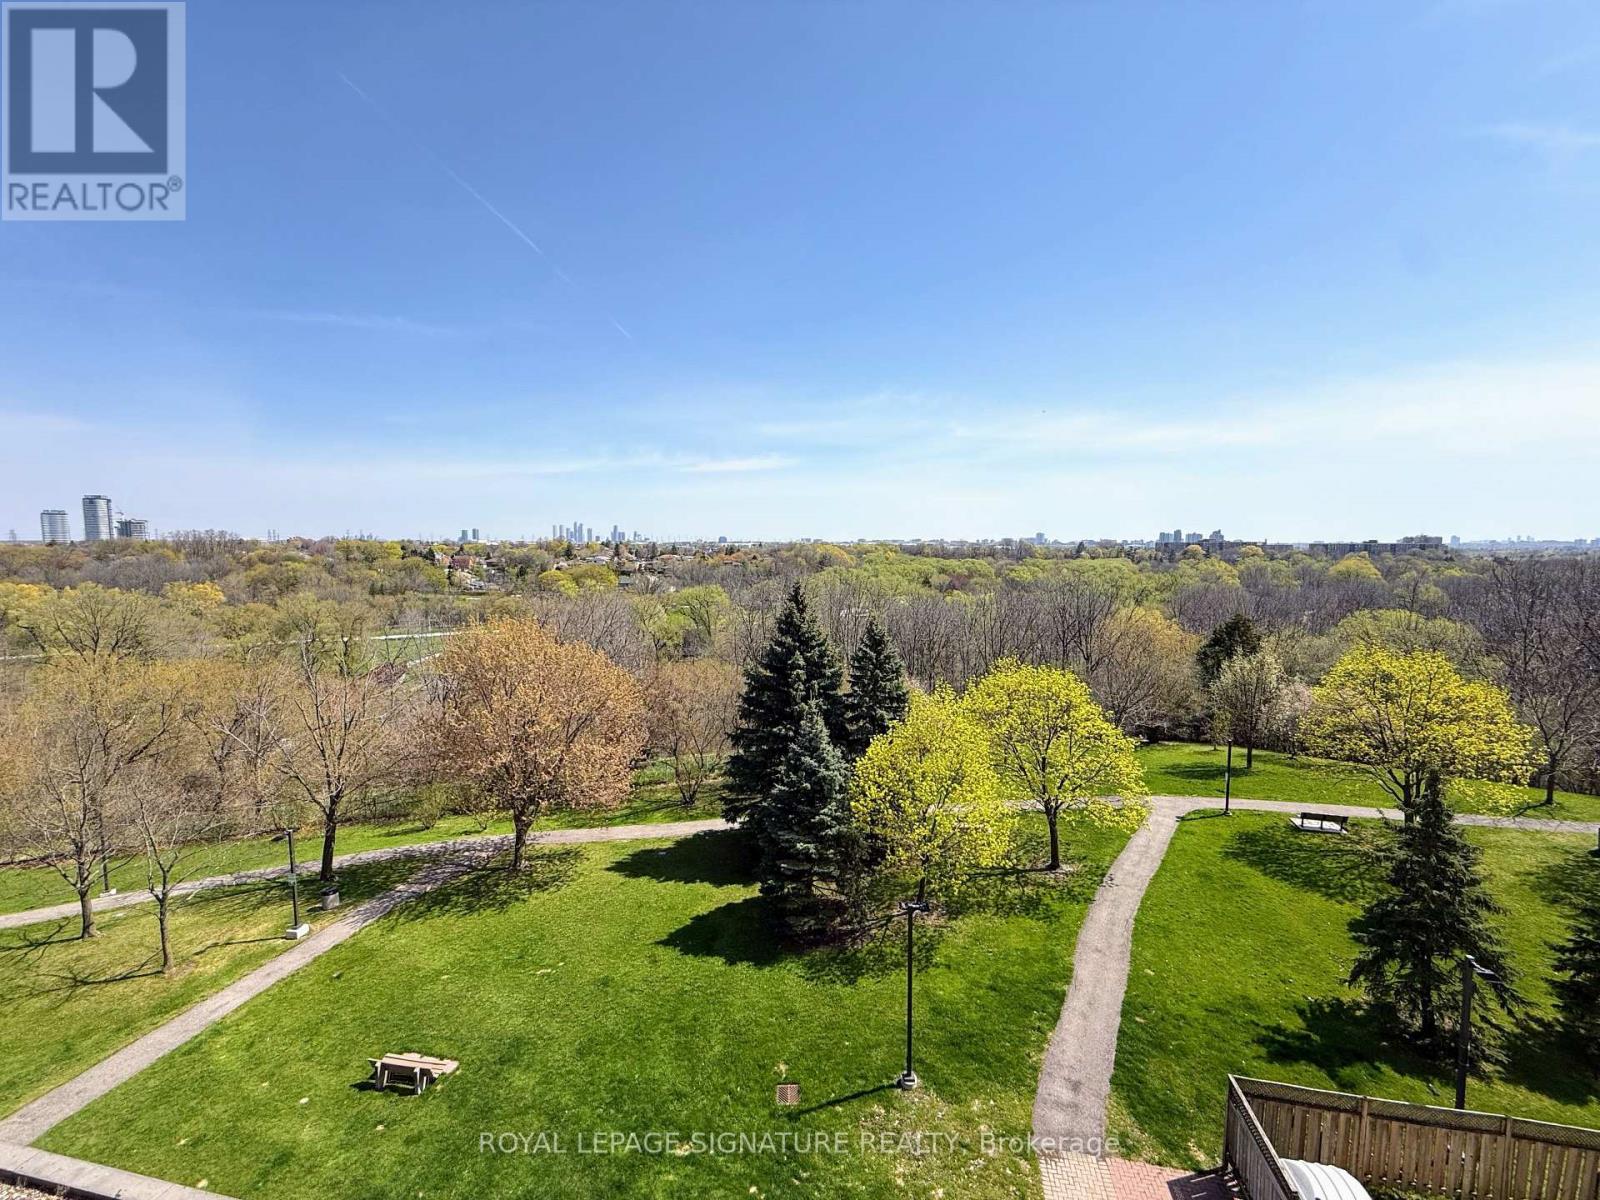
Beautifully well maintained 2-bedroom condo with spacious layout, and views of a small ravine at the rear of building, and shaded trees. Master bedroom has a walk-in closet, an ensuite bathroom, with heated floors and a large walk-in shower. The enclosed sun room offers additional space for a home office or just to sit and relax. The kitchen (renovated in 2022) features new appliances, lots of cupboard space, 2 dishwashers, convenient for hosting, and an enviable dekton countertop (heat & scratch resistant and non-porous). Central vacuum, 2 parking spots and locker. Building is located in a highly desirable, amenity-rich community. It has its own gym, sauna, party room, and library. Residents also enjoy access to the Walden Club, just across the road, with amenities including a fitness centre, pool, tennis/pickleball and squash courts, and a party room. Within walking distance to GO transit (Lakeshore West line), and close to shopping, restaurants, parks, and trails. *For Additional Property Details Click The Brochure Icon Below* (id:15069)
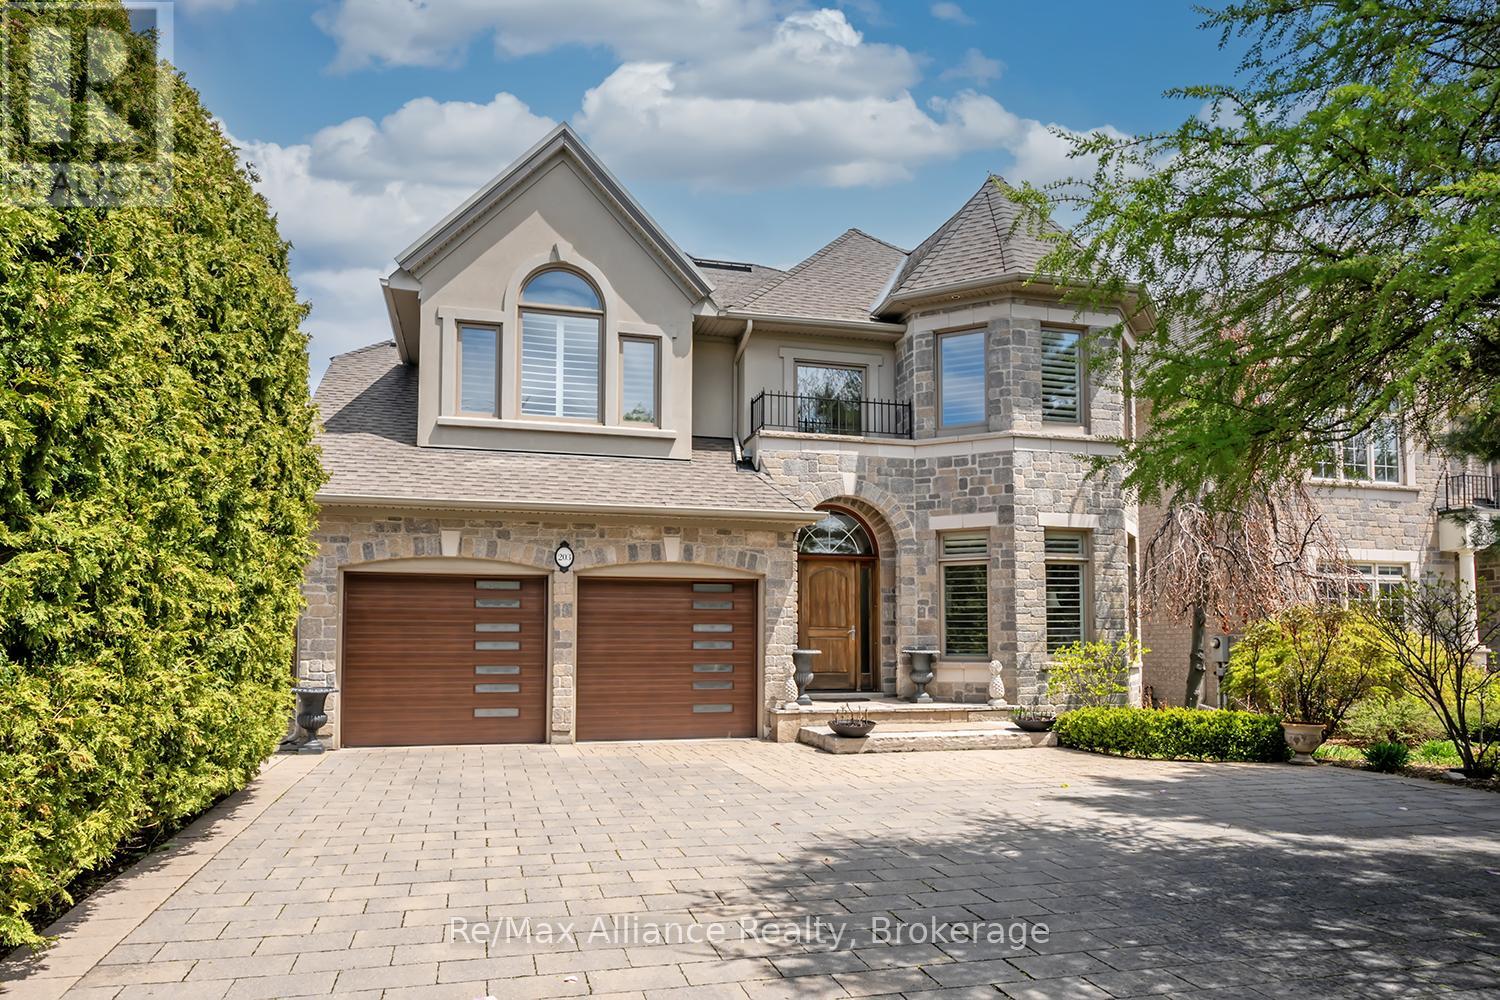
Beautifully updated executive residence showcasing exceptional pride of ownership, thoughtful design, & a functional Upgrades ideal for family living and entertaining. Renovated kitchen, powder room, laundry room & garage entrance (2022), professionally painted throughout, new LED lighting on main & lower levels, new TOTO washlet toilets & Thermador appliances. Elegant main floor features maple hardwood flooring, crown moulding, pot lights, California shutters, custom built-ins, travertine foyer with medallion detail, bay window & pocket doors. Updated kitchen & breakfast area with quartz counters, oversized island, built-in microwave, 6-burner gas Stove with grill, b/i Thermador wall coffee station, charging station drawer. Custom Pantry with Beverage fridge, B/I Wine Rack and Storage Galore. Family feature cast stone fireplace and 21" ceiling, decorative columns, oversized windows & Swarovski chandelier in Dining Rm. Spacious primary suite with sitting area & Cast Stone fireplace, walk-in closet w/ organizer, and spa-inspired ensuite with rain shower, soaker tub, granite counters & California shutters. Additional bedrooms feature hardwood flooring, double closets, upgraded finishes, and Jack & Jill bath with granite counters & wood-looking tile flooring. Fully finished walkout basement with above-grade windows, recreation area, wet bar with double sink, gas fireplace with Wood mantle, built-in shelving, additional storage, cold cellar with automatic lighting, 3-piece bath. Mature landscaped backyard with private setting, outdoor bar seating, BBQ area, backyard WiFi router & shed added in 2022. Pool upgrades include new heater & Pentair Prowler (2022), liner (2023), filters & Intellichlor IC40 cell (2024). Additional updates include furnace & humidifier (2023), duct cleaning, serviced tankless hot water system, garage door hardware replaced, plus power washing, joint replacement & professional tree pruning completed in 2024. (id:15069)
Welcome to this beautifully updated bungaloft in Burlington's sought-after Millcroft neighbourhood, backing onto peaceful greenspace w/ no rear neighbours. This home offers exceptional curb appeal w/ flagstone-covered front porch, concrete side walkway, & extensive professionally landscaped grounds. Inside, 18' vaulted ceilings open to the loft above (509 sf), creating a bright, airy feel throughout the open-concept living, dining & kitchen area. Hardwood floors run throughout the main level, & the living room is anchored by a cozy & custom gas fireplace (2024). The upgraded kitchen features granite countertops, stainless steel appliances, upgraded cabinetry, & stunning 8' x 8' glass door (2024) leading directly to the backyard. The main-floor primary suite offers convenience & luxury, complete w/ walk-in closet & beautifully renovated ensuite. Upstairs, the spacious loft features its own gas fireplace & overlooks the main level, ideal as second family room, sitting area or home office. The upper level also includes 2 generously sized bedrooms (one w/ walk-in closet), 4pc shared bathroom, & convenient upper-level laundry. The fully finished basement includes updated flooring, large recreation room, an additional bedroom or home office, & newly added 2pc bath, perfect for guests or extended family. The backyard is a private retreat, featuring stone patio & approx. $100k in professional landscaping - perfect for relaxing & entertaining. Additional updates include the roof (2019), recently updated smoke & carbon monoxide detectors, & approx. $200k has been invested in total improvements, by the current homeowner. Close to police & fire services, shopping, dining, parks, trails, Millcroft Golf Course, community centres, library, & healthcare. Friendly neighbours, local churches, & just 8km to Brant Street. A rare chance to own a beautifully upgraded home in a prime Burlington location, offering the perfect blend of privacy, comfort, & timeless style for your family. (id:15069)
Welcome to Platinum on the Humber. Offering nearly 1,200 sq. ft. of well-designed living space, this freshly painted suite features a sun-filled solarium spanning across the main living area and a spacious living and dining area perfect for comfortable entertaining or growing families.Enjoy an upgraded kitchen and updated bathrooms, a generous primary bedroom with private balcony, double closets, and ensuite bath, plus a bright and spacious second bedroom.Set on a quiet, tree-lined cul-de-sac with 24-hour gatehouse security, residents enjoy exceptional amenities including indoor/outdoor pools, sauna, hot tub, tennis & squash courts, library, party room, and more. Conveniently located close to transit, parks, schools, hospitals, shopping, and major highways.Maintenance fees include all building amenities, parking, heat, hydro, and water. (id:15069)