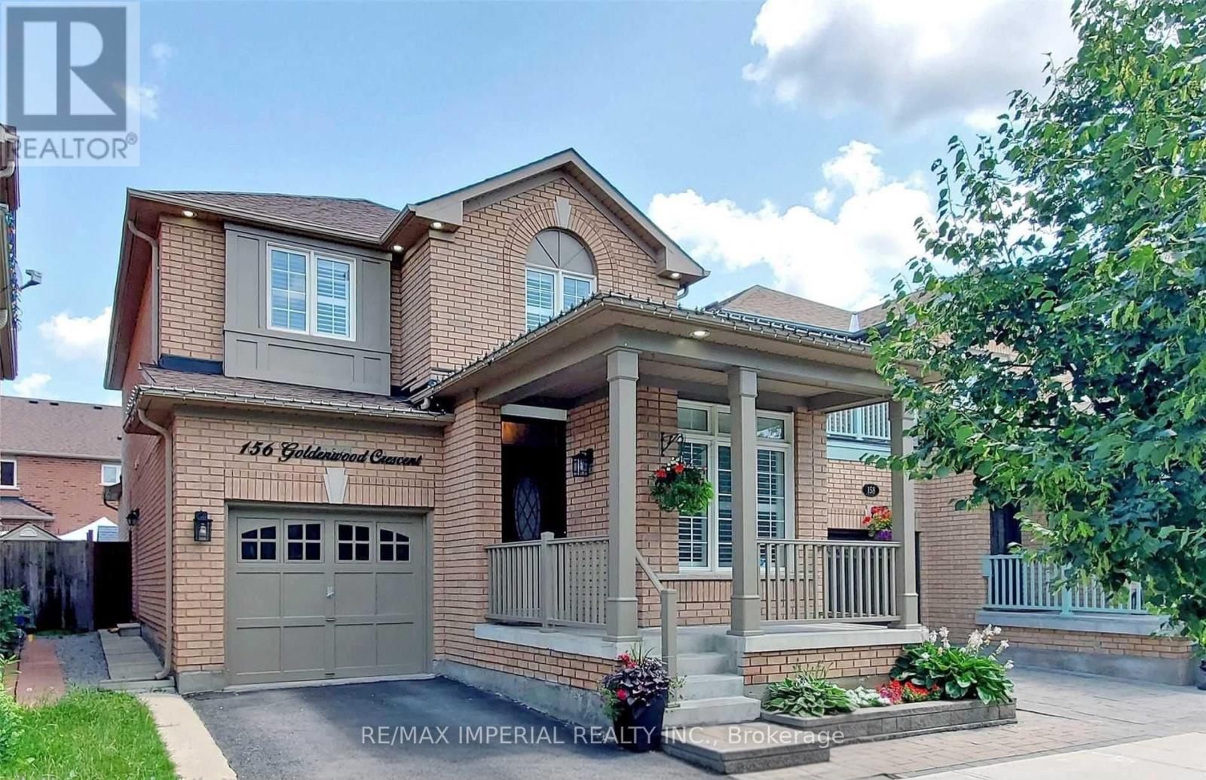
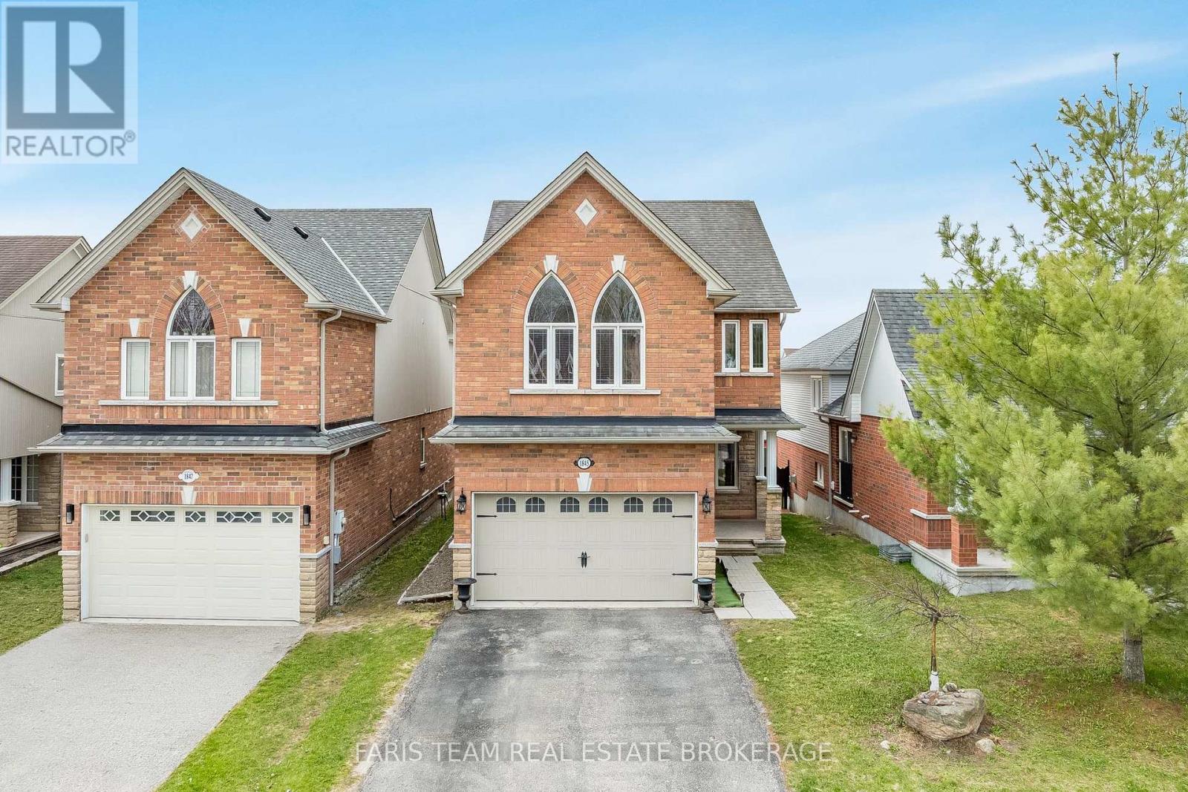
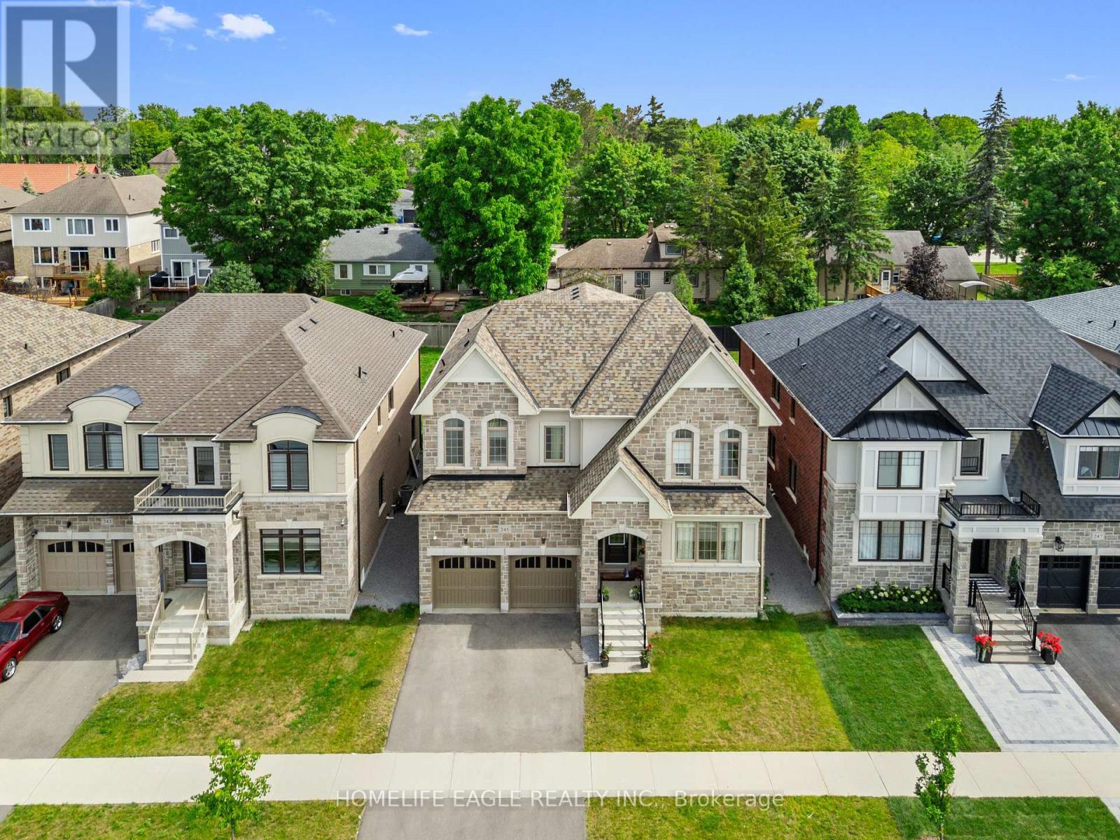
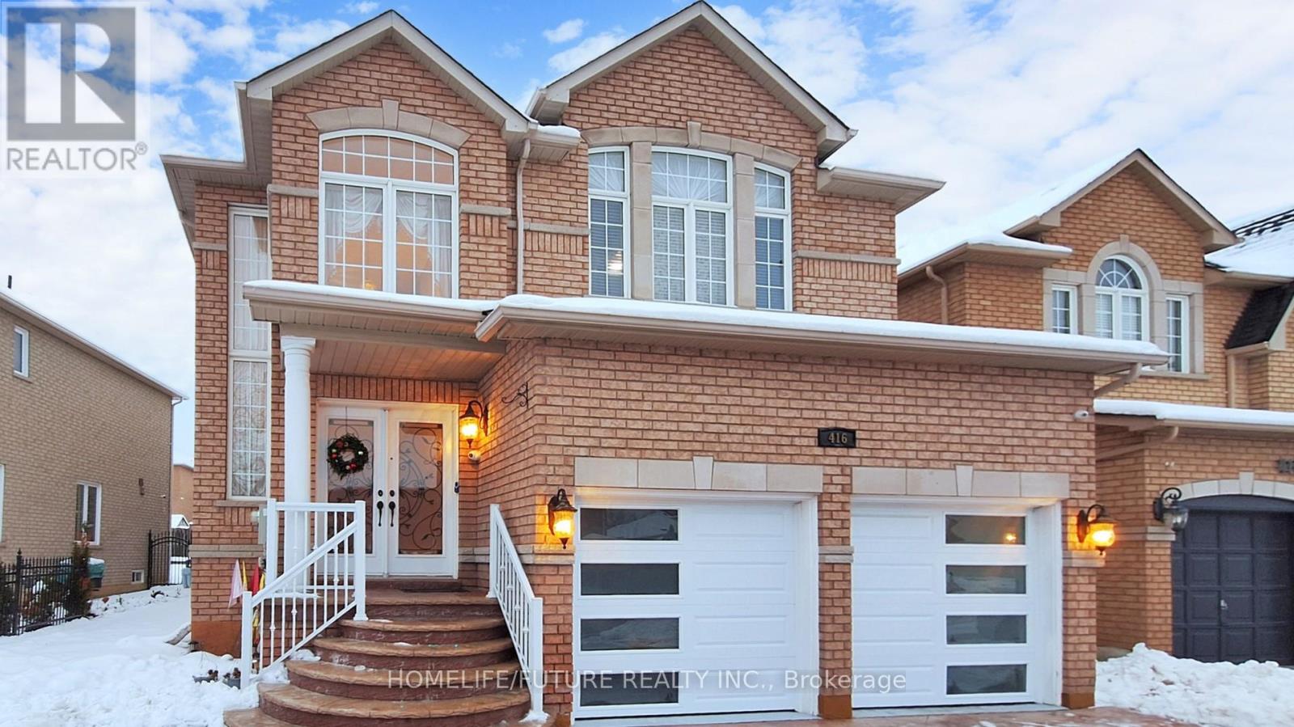
Desirable Greensborough Fully Upgraded Single Detached Home, Main Floor Office, Seperate Side Basement entrence to self-contained Basement apartment. Excellent Curb Appeal, 9" Ceiling, Spacious Open concept with Hard wood Flooring, Potlights, California shutters, Gas Stove Range, Large Kitchen with Pantry, Granite Backspash, Tall cabinets, Stainless Steel Appliances. Newly Renovated Ensuite(2025), Huge Walk-in, Sizable Bedrooms with New Built-in Closet Organizers. Laundry with Storage, Garage Access. Professional Finished Basement. A Must See! (id:15069)
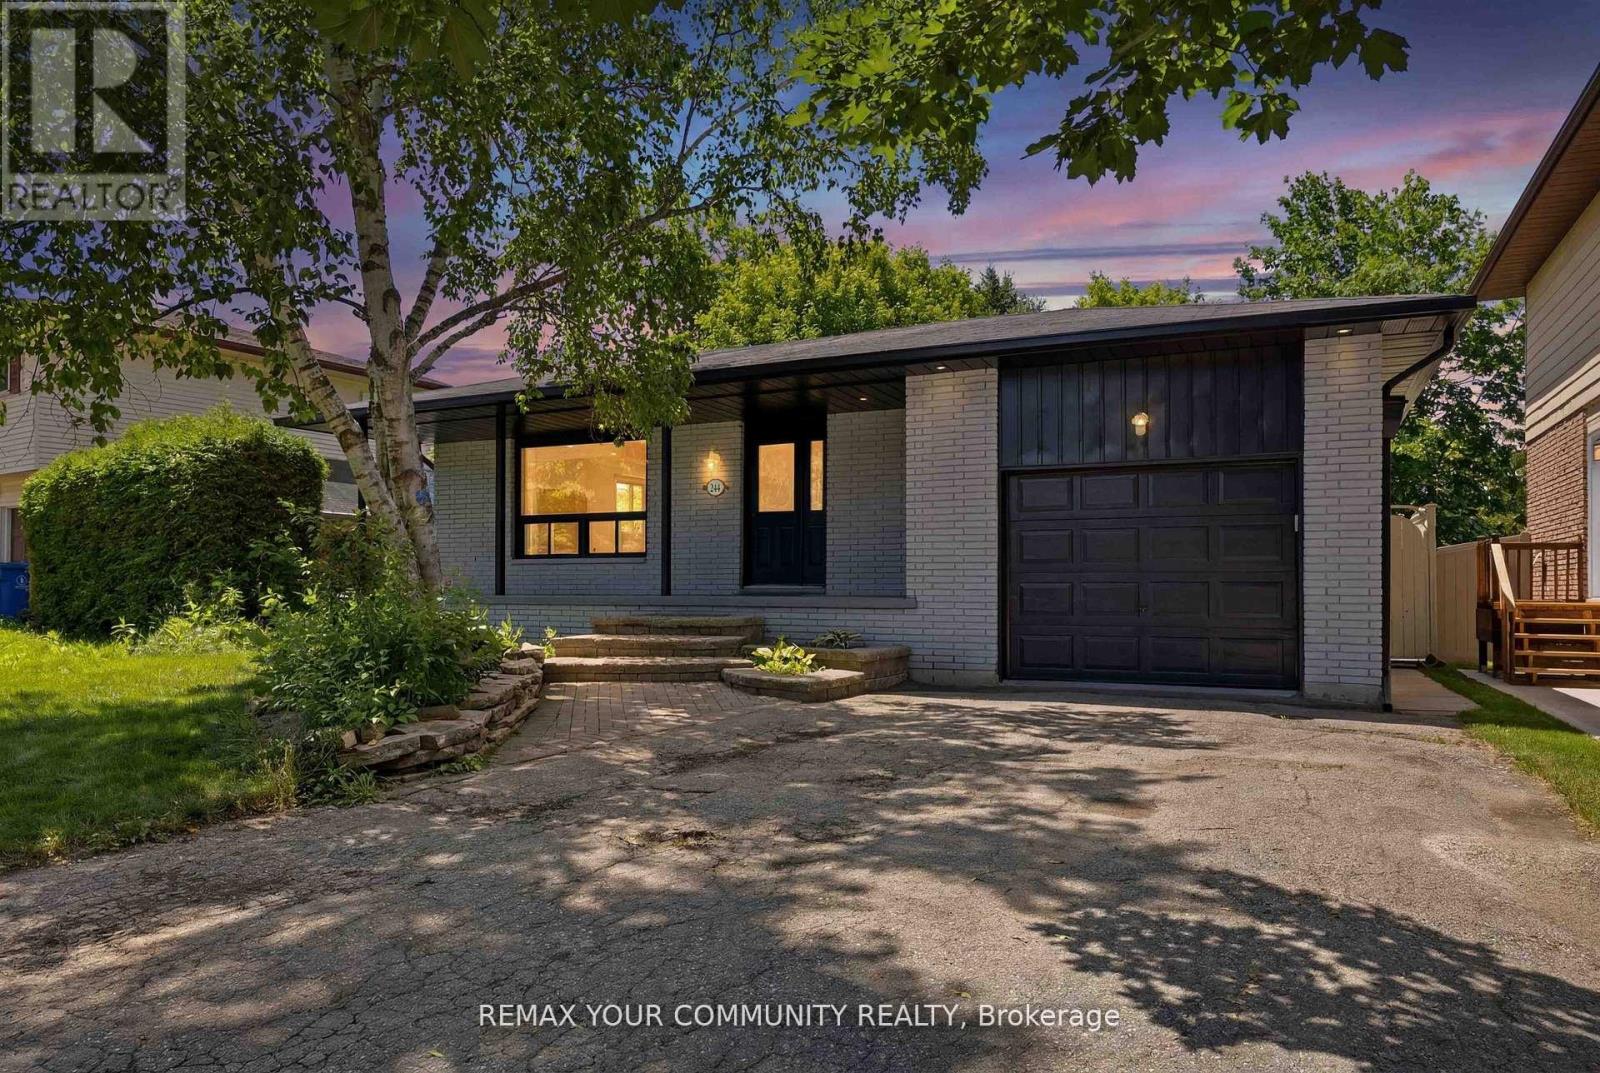
Beautiful, Bright, Fully Renovated Bungalow Situated On A Premium 50 x 135 Ft Lot In The Heart Of Holland Landing! Perfect For End Users, Multi-Generational Families, Or Investors Seeking Additional Rental Income. The Main Level Features 3 Spacious Bedrooms, A Modern Full Bathroom, And A Stunning Open-Concept Layout With A Gourmet Chef's Kitchen Complete With Quartz Countertops, Custom Cabinetry, Stylish Backsplash, Stainless Steel Appliances, And Quality Finishes Throughout. The Fully Finished Walk-Up Basement Offers A Separate Entrance, Large Windows, 2 Generous Bedrooms, A Full Bathroom, A Beautifully Upgraded Kitchen, And Its Own Private Laundry, An Ideal Setup For Rental Income Or Extended Family Living. Both Levels Have Separate Laundry Facilities For Added Convenience. Recent Updates Include New Flooring, Modern Kitchens, Updated Bathrooms, And Contemporary Finishes Throughout. Enjoy The Huge Private Backyard Perfect For Entertaining Family And Friends. Conveniently Located Within Walking Distance To Schools, Parks, Conservation Trails, And All Amenities. A Rare Turnkey Opportunity Offering Comfort, Style, And Income Potential. Do Not Miss This Exceptional Property! (id:15069)
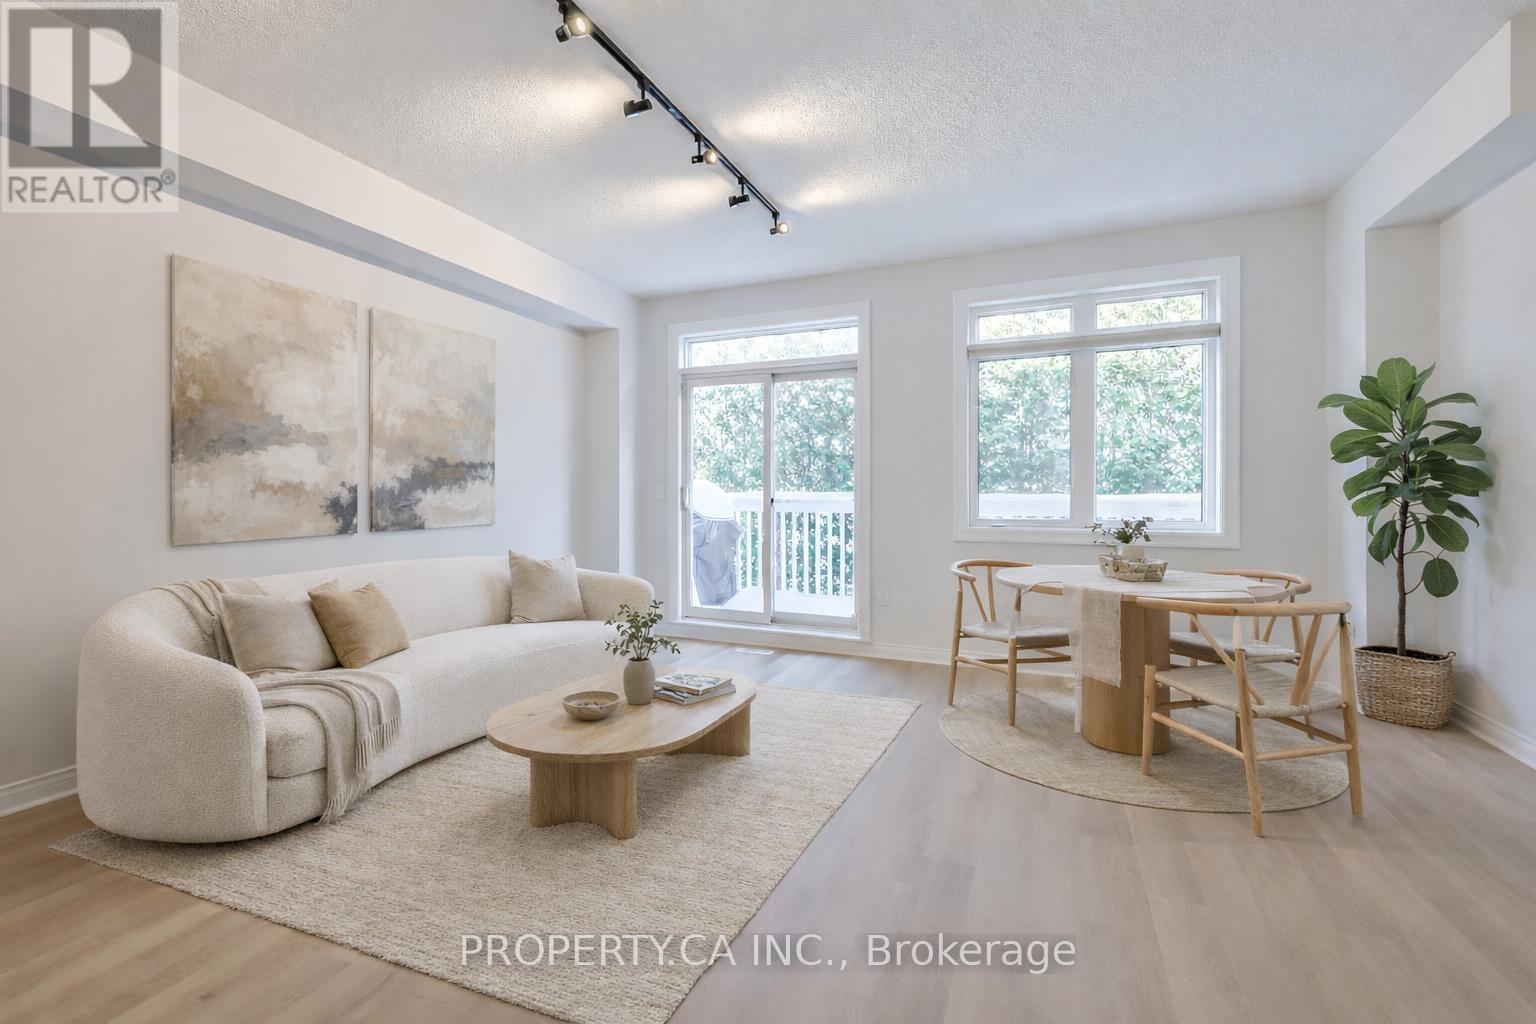
Situated within the desirable Bogart Pond community, this 2-bedroom townhome offers a practical layout with the option to easily convert it to a 3-bedroom by enclosing the open loft area on the second floor.The home offers over 1,500 sqft of total finished living space, including a bright, above-grade walk-out basement that fills the lower level with natural light. The open-concept kitchen features stainless steel appliances and overlooks the living area, with a walkout to a private main-floor balcony complete with a gas BBQ line.Brand new vinyl flooring runs throughout the main and second floors, complemented by oak staircases with metal pickets. The entire home has been freshly painted, giving it a clean and updated feel throughout, while the newly refreshed deck has just been painted and is ready to enjoy all season long.Upstairs, you'll find two well-sized bedrooms, including the primary bedroom with a 4-piece ensuite and walk-in closet, along with the open loft space that can serve as a home office, sitting area, or potential third bedroom.The finished walk-out basement provides additional living space with a recreation room, a bonus room, and direct access to the private yard. Surrounded by large, mature trees, the outdoor space offers a quiet setting while remaining close to local amenities and trails. For added convenience and peace of mind, snow removal and grass cutting are included!This well-maintained home offers exceptional value in a highly convenient location. Situated less than 1 km from Highway 404, it provides easy access to commuting routes while remaining close to everyday amenities, schools, parks, GO Train and public transit.Just steps from Bogart Pond in Newmarket, residents can enjoy scenic walking trails, mature trees, and a peaceful natural setting-all within minutes of shopping and dining options. (id:15069)
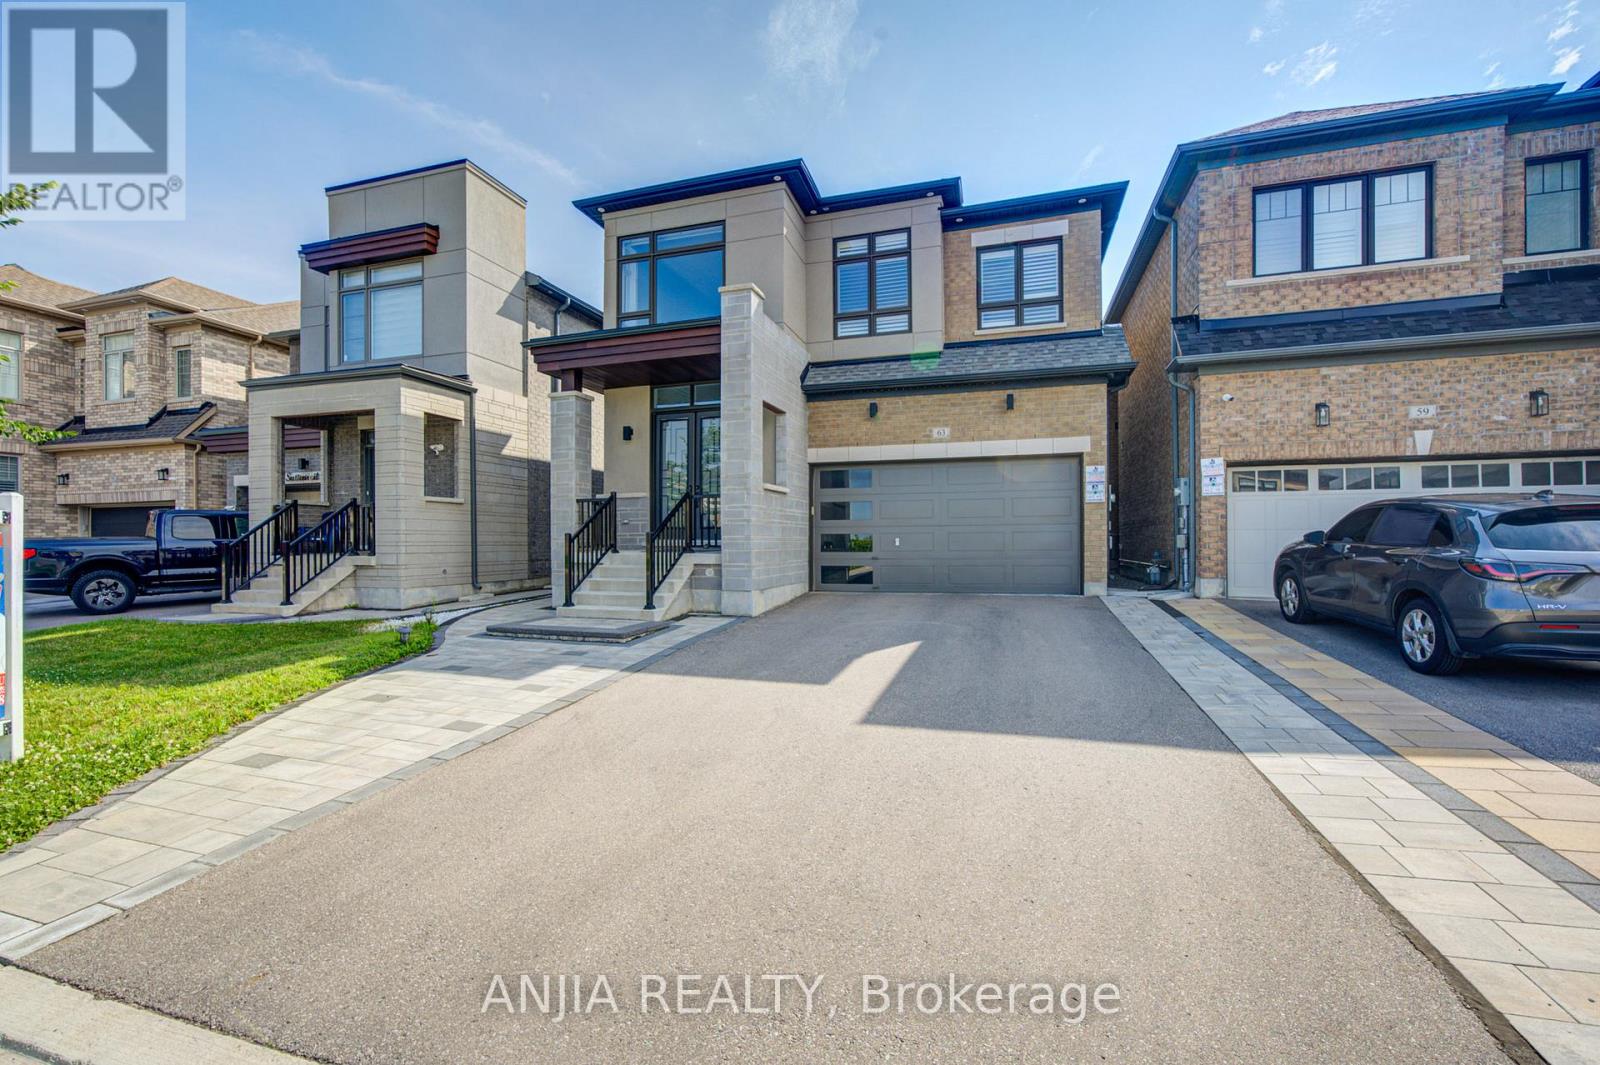
Discover Elevated Living In This Exquisite 4-Year-Old Fieldgate-Built Residence, Offering Approx. 2,883 Sq. Ft. Above Grade Of Beautifully Designed Living Space. Crafted With Sophistication And Attention To Detail, This Exceptional Home Features 4 Spacious Bedrooms, Including A Luxurious Primary Retreat, And 4 Elegantly Appointed Bathrooms. The Thoughtfully Designed Main Level Showcases Separate Living And Family Rooms, A Formal Dining Area, A Private Home Office, And A Designer Kitchen Complete With Granite Countertops, Stainless Steel Appliances, And A Bright Breakfast Area, Creating An Ideal Setting For Both Refined Entertaining And Everyday Family Living. Grand Architectural Elements Include Soaring 10 Ft. Ceilings On The Main Floor, 9 Ft. Ceilings On The Upper Level, And A Magnificent 20 Ft. Open-To-Above Foyer That Delivers A Striking First Impression. Rich Hardwood Flooring Flows Throughout, Enhancing The Home's Timeless Elegance And Premium Finishes. Step Outside To A Newly Completed Backyard Patio With A Stylish Gazebo, Offering A Private Outdoor Retreat Perfect For Relaxation And Entertaining, While Professionally Interlocked Front And Side Yards Elevate The Property's Exceptional Curb Appeal. Complete With A Double Car Garage And Convenient Main Floor Laundry, This Distinguished Residence Is Ideally Situated In One Of The Area's Most Desirable Family-Friendly Neighborhoods, Close To Top-Rated Schools, Parks, Shopping, And Public Transit. Blending Superior Craftsmanship, Elegant Design, Modern Comfort, And An Unbeatable Location, This Remarkable Home Presents A Rare Opportunity For Luxurious Move-In Ready Living. (id:15069)
Top 5 Reasons You Will Love This Home: 1) From the moment you step inside, the main level's 9' ceilings and rounded corners, create a refined, contemporary ambiance, alongside the gleaming, rich hardwood floors in the living room complementing the elegant wrought-iron railings, infusing warmth and character throughout the space 2) Beautifully designed kitchen featuring granite countertops, stainless-steel appliances, under-cabinet lighting, pots & pans drawers, and an extra-deep pantry for exceptional storage, plus a walkout to the upper deck with stairs leading to the yard, perfect for entertaining or relaxing outdoors 3) Retreat to the upper level family room, offering a dramatic cathedral ceiling, a cozy gas fireplace, and matching cathedral windows that flood the space with natural light, creating a versatile area ideal for a media room, home office, extra bedroom, or a creative space 4) Discover the private primary bedroom featuring dual closets for effortless organization and an ensuite featuring a relaxing soaker tub and a separate shower 5) Peacefully set just moments from parks, beaches, and top-rated schools, delivering comfort, timeless elegance, and everyday convenience into one truly remarkable package. 1,855 above grade sq.ft. plus an unfinished basement. ** This is a linked property.** (id:15069)
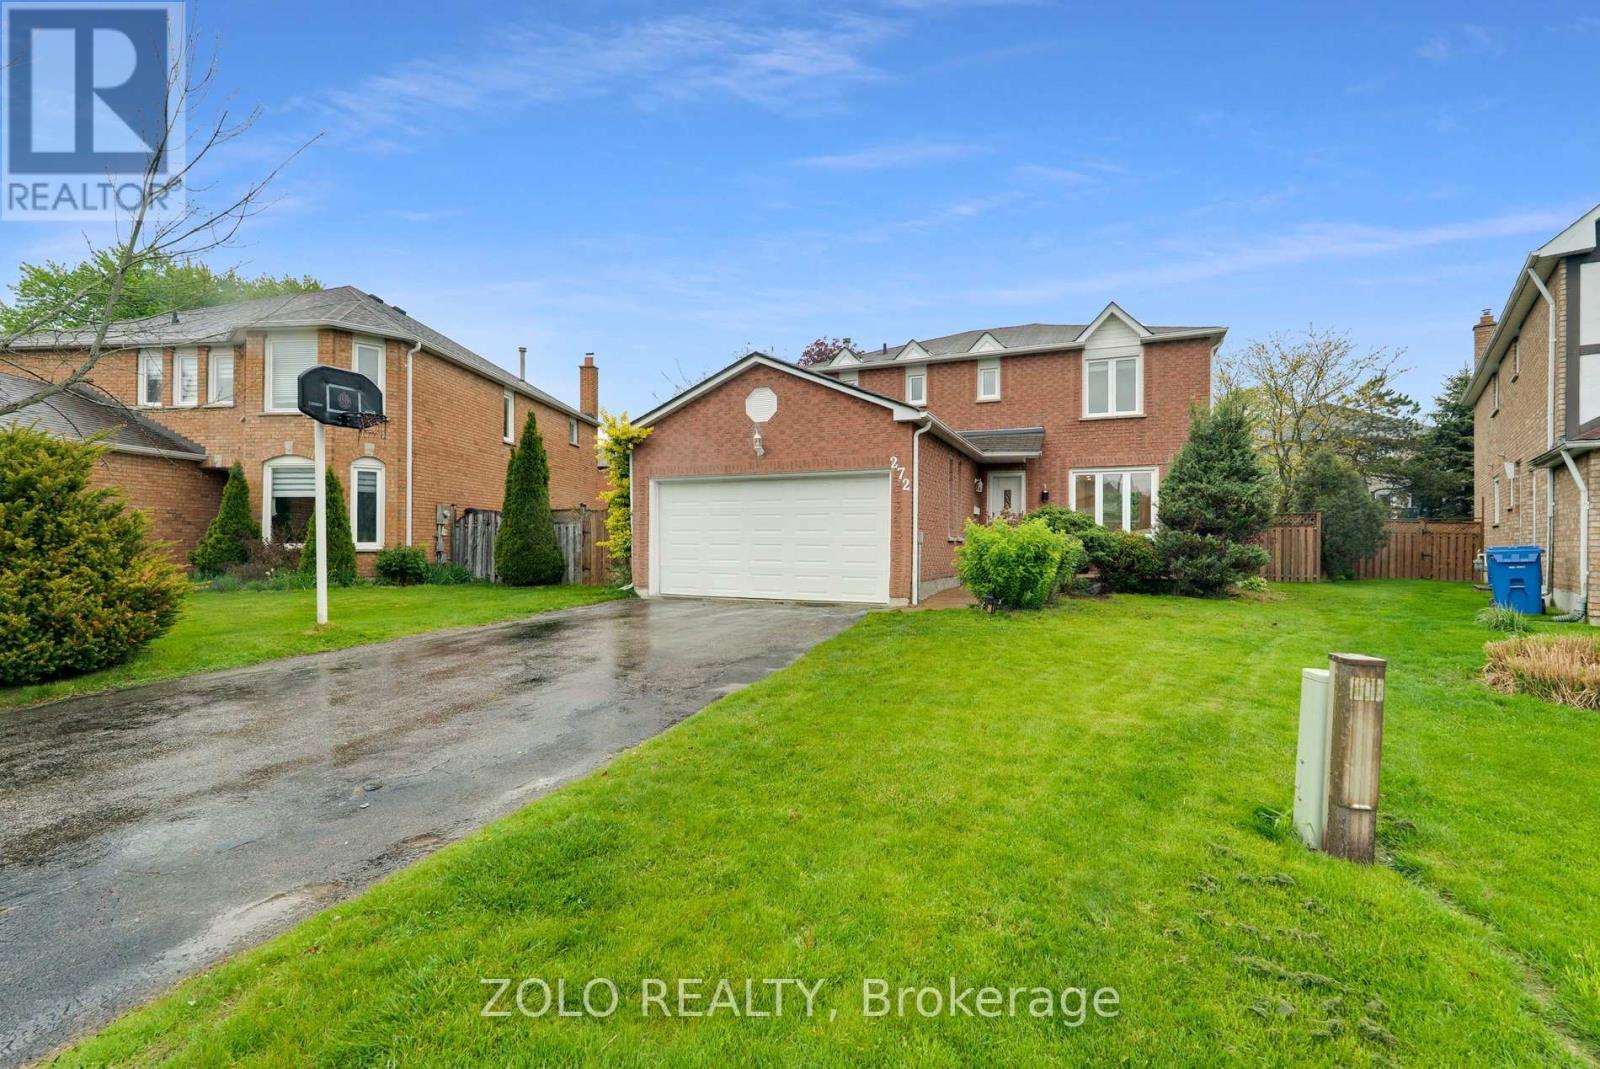
Beautifully updated 3+2 bedroom home on a large backyard, nestled on a quiet crescent in a desirable neighbourhood. Conveniently located within a short distance to GO Station, schools, and shopping.Modern kitchen overlooking a cozy family room with fireplace and walkout to deck. Main floor laundry and direct access from house to garage.Finished basement featuring a spacious recreation room, two bedrooms, and recently updated flooring.Recent upgrades include: freshly painted throughout, both upstairs and basement staircases upgraded to wood, engineered hardwood flooring on the main floor and second floor master bedroom, and updated basement flooring. Whirlpool stainless steel appliances. All washrooms have been recently renovated.Exterior highlights include an interlock walkway and a saltwater pool. (id:15069)
End Unit Town, shows like a Semi- Detached Home with Over 2,400 Sq. Ft. Of Elegant Living Space. This Home Features A Striking Brick And Stone Exterior, Fully Landscaped Interlock Stone Backyard And Walkway. Hardwood Flooring Throughout With Soaring 9 Ceilings On The Main Floor And 10 Ceilings On The Second And Third Floors Create An Open And Airy Feel. The Main Floor Offers A Spacious Family Room With Walkout To A Deck And A Laundry Room With Direct Garage Access. The Second Floor Is Designed For Modern Living, Showcasing A Gourmet Kitchen With Quartz Countertops, A Centre Island, Ceramic Backsplash, Walk-In Pantry, And Servery, Along With A Walkout To The Balcony which has a Gas Hook Up for BBQ. The Open-Concept Living And Dining Area Is Complemented By Custom Built-In Shelving And An Elegant Fireplace, While A Versatile Den Provides The Perfect Space For A Home Office Or Playroom. On The Third Floor, The Primary Retreat Has A Private Balcony, Walk-In Closet With Custom Organizers, And A Spa-Like Ensuite With A Freestanding Tub. Two Additional Bedrooms Share A 4-Piece Main Bath With A Soaker Tub, And All Closets Are Outfitted With Custom Organizers. Conveniently Located Near Parks, Golf Courses, Top Private Schools, And Major Amenities, This Stunning Property Combines Luxury, Functionality And An Unbeatable Newmarket Location. The Upgrades in this Home are Extensive! (id:15069)
Welcome to this family home offering nearly 2,500 sq. ft. of bright, functional living space in the sought-after neighbourhood of Maple. Designed with intention and elevated by exceptional storage-rarely found in homes of this size - a balance of style and practicality! Daylight pours through clerestory windows, a new Solatube skylight, and the coveted south-facing backyard, filling the home with warmth and an uplifting sense of calm in every season. Hardwood flooring, contemporary large-format floor tile, smooth ceilings, and elegant crown moulding create a refined inviting atmosphere. The renovated kitchen inspires both everyday living and effortless entertaining. Quartz countertops, abundant cabinetry with pot drawers, pantry, and a deep undermount stainless steel sink are complemented by a generous centre island overlooking the landscaped, fully fenced backyard-perfect for gathering, connecting, and creating memories. Thoughtful storage is seamlessly woven throughout, from the spacious under-stair closets to multiple cabinets near the basement entrance for sports gear and seasonal essentials. A custom-fitted primary bedroom closet brings ease to daily routines. The fourth bedroom, currently a spacious 2nd-floor office/laundry room with utility sink and folding station, offers flexibility for conversion as your needs evolve. The professionally finished basement extends your living space with a bright, open-concept design ideal for movies, playtime, or fitness, complete with a convenient kitchenette and 3-piece bathroom with shower. The fully equipped garage goes beyond expectations, featuring a gas heater, epoxy floor, insulated door, extensive wall and mezzanine storage, and a 240-volt EV charging connection-perfect for vehicles, hobbies, or a year-round workshop. Maintained and thoughtfully designed, this move-in ready home offers a rare blend of comfort, flexibility, and elevated everyday living-an exceptional place to grow, gather, and truly feel at home! (id:15069)
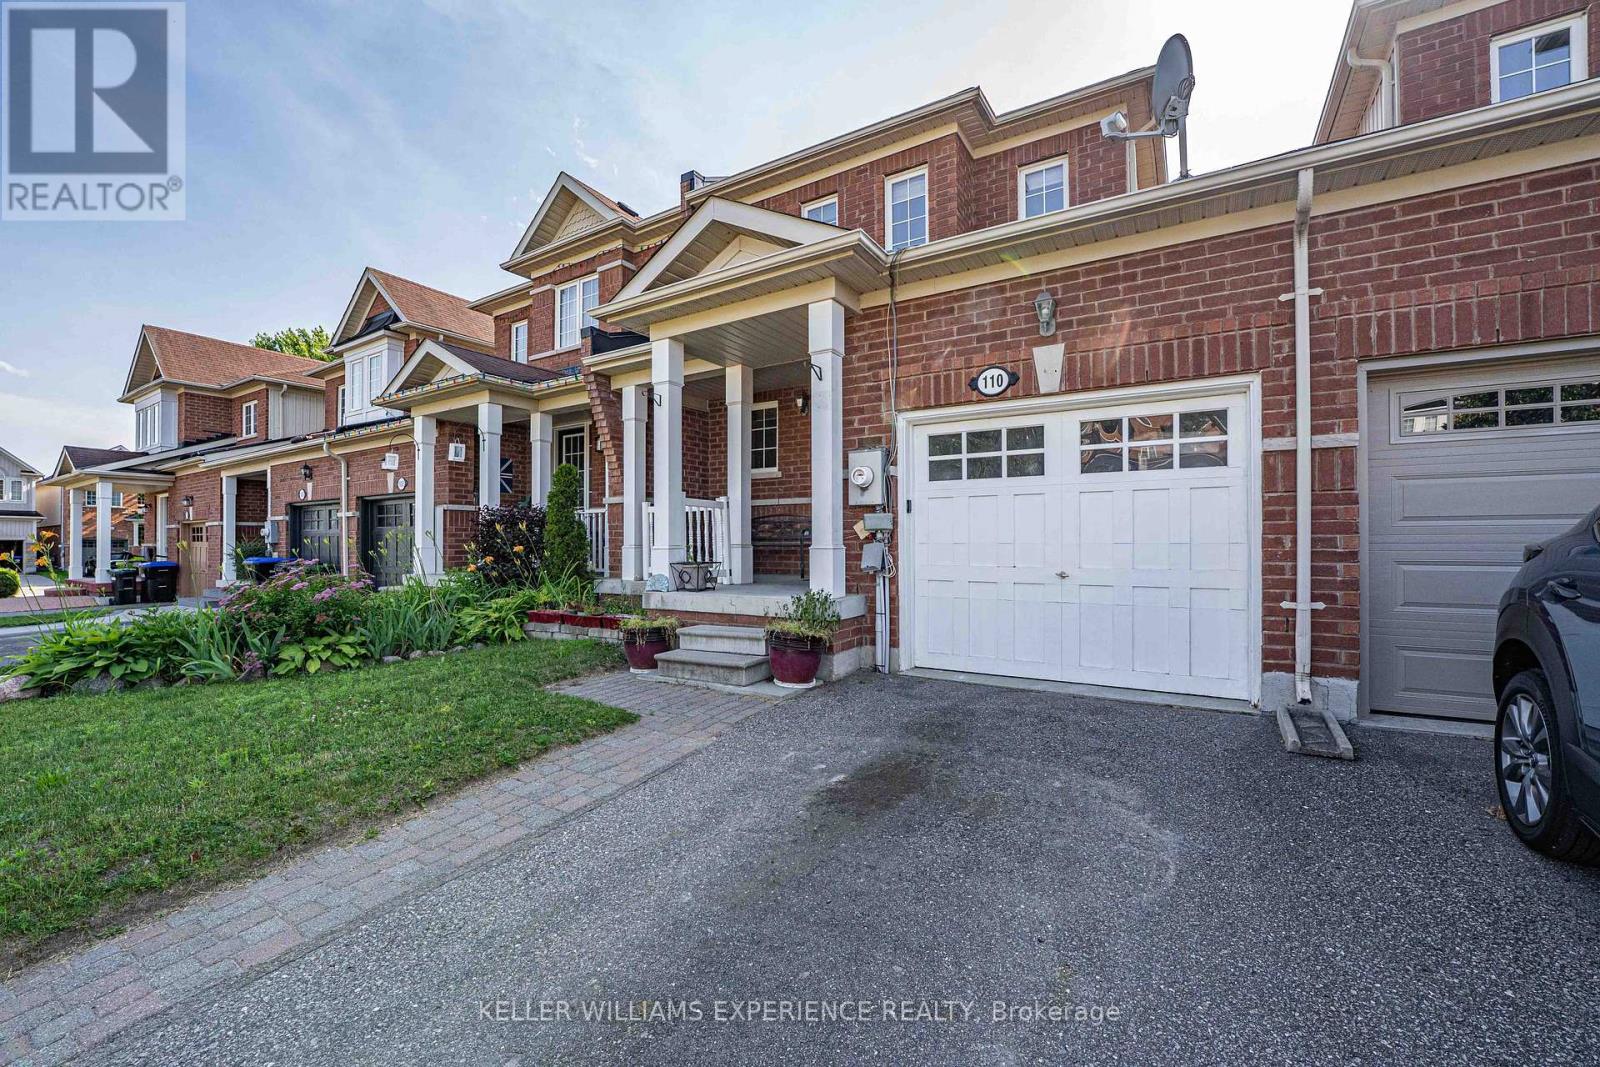
110 COLLIER CRES TOWNHOME | ANGUS, ON | 1,500+ SQ FT DESIGNER FINISHED RESIDENCE: This move-in-ready layout features open-concept living with a freshly painted main floor and upper level in 2026, direct inside entry to a garage equipped with durable built-in shelving, all newer appliances including a hot water tank brand-new in 2026, central air and central vacuum systems for daily efficiency, an updated laundry room complete with a new sink, vanity, and cabinets, and seamless walk-out access to a fully fenced yard with an entertainment deck featuring a retractable awning that provides ample shade, while the upper level offers three spacious bedrooms including a primary suite with a walk-in closet alongside a full main bath, and the fully finished basement maximizes living space with a recreation room, upgraded lower 3-piece bath featuring a new vanity, mirror, and shelves, ample storage, and a versatile fourth bedroom that could be used as a dedicated home office or gym just minutes from nearby parks, schools, and CFB Borden with a prime location offering an effortless commute to Barrie and Alliston via major corridors. (id:15069)
Luxury Living Redefined At Georgina Heights * 5 Bedrooms Home Largest Model Offered * 4,062 sq. ft. Above Grade Living Space * Over $160,000 In Premium Builder Upgrades * 3 Car Tandem Garage & Extra Storage * 50' X 142' Pool Size Dream Back Yard * Grand 9' Foot Ceiling On Main Floor, 2nd Floor & 9' Ceiling In Basement As Well * Premium 20' X 24' Kitchen & Breakfast Area W/ Centre Island / Quartz Counter / Gas Range & Built In Appliances * Butler's Pantry Between Kitchen & Dining Rm * Relax In Your Family Room W/ Gas Fire Place Over Looking Your Back Yard * Upgraded Hardwood Flooring, Designer Tile & Smooth Ceilings Throughout * A Private Main-Floor Office Offers The Ideal Work-From-Home Space * Retreat To Your Primary Suite W/ Your Spacious Walk-In Closet & Spa-Inspired Ensuite Showcasing A Freestanding Soaker Tub / Oversized Frameless Glass Shower & Double Vanity * Every Additional Bedroom Is Generously Sized W/ Its Own Walk-In Closet & Direct Bathroom Access * Convenient 2nd Floor Laundry Room Enhances Everyday Living * The Expansive Unspoiled Basement Features 9-foot Ceilings & Oversized 36" x 36" Windows * Additional Premium Features Include A Rare 3-car Tandem Garage With Direct Interior Access * EV Charger * Exterior Soffit Pot Lights * High-end Surveillance Camera * Under Tarion Warranty * Located Close To Lake Simcoe * Enjoy Beaches / Marinas / Nature Trails / Park / Schools / Shopping / Restaurants / PRICED TO SELL OFFERS ANYTIME (id:15069)
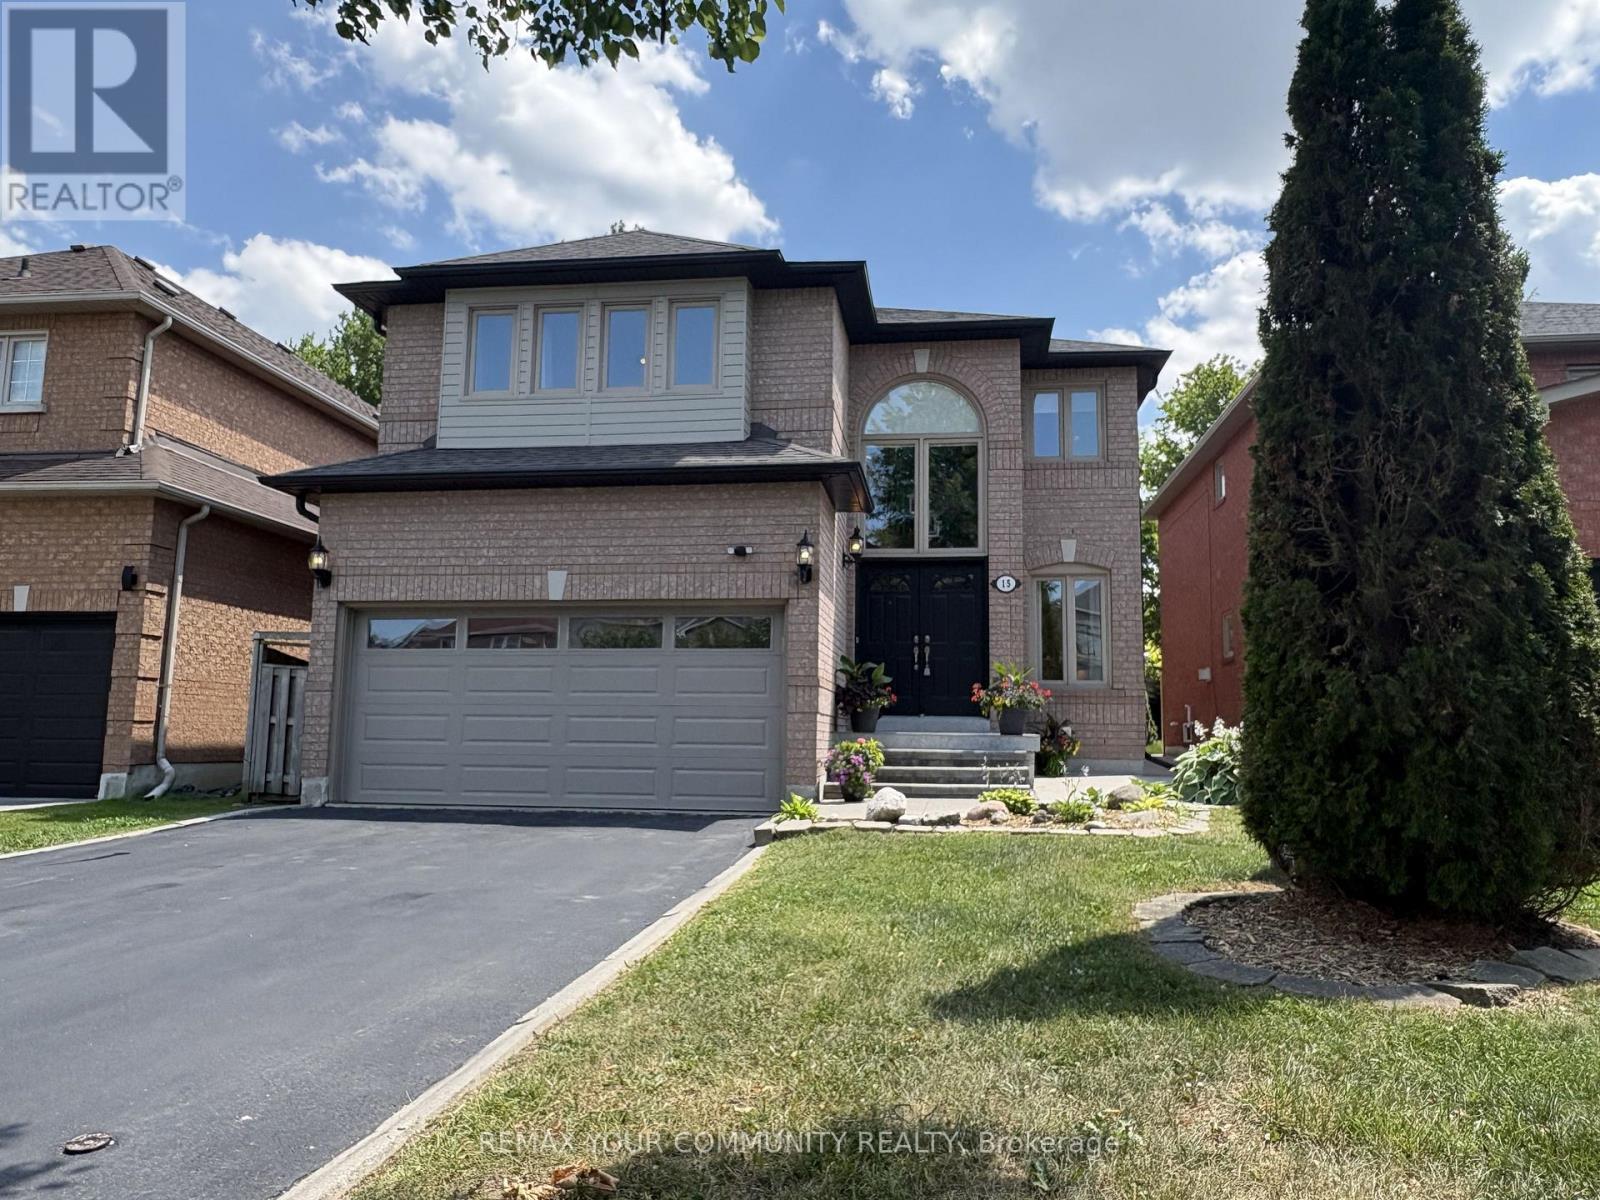
Welcome to this beautifully renovated 4-bedroom home offering impressive curb appeal, a grand double-door entry, and a bright, spacious layout designed for comfortable family living and entertaining. The main floor features smooth ceilings, crown moulding, pot lights throughout, coffered ceilings in the living room, a large combined living and dining area, and a separate family room with built-in shelving, creating both formal and casual spaces for everyday enjoyment. The chef-inspired kitchen is a true highlight, complete with custom cabinetry, 2-year-old stainless steel appliances, a 6-burner gas stove, pot filler, built-in microwave, wall oven, ample storage, and a functional breaktast area with a large island/dining table that comfortably seats 8. Walk out to a stunning backyard oasis featuring a swimming pool, waterfall, gazebo, and pool shed the perfect setting for summer entertaining, relaxing with family, or hosting guests. Added conveniences include direct garage access to the mudroom/laundry area, a separate side entrance, and a separate staircase to the basement, offering excellent flexibility and practicality. Upstairs offers 4 spacious bedrooms, including a primary suite with walk-in closet organizers and a luxurious 5-piece ensuite with heated floors. Ideally located close to Hwy 7, Hwy 400, Hwy 407, transit, Vaughan Metropolitan Centre Station, shopping, restaurants, parks, and everyday amenities. A wonderful opportunity to own a spacious, renovated family home in a sought-after Woodbridge community. (id:15069)
Welcome To This Beautifully Maintained, Sun-Filled Home Situated In The Sought-After Markham And Steeles Community. This Charming Residence Offers An Open-Concept Living With 9 Ft Ceilings On The Main Floor And Features Elegant Hardwood Flooring In The Living And Dining Areas. Enjoy Cooking In The Modern Kitchen, Complete With Stainless Steel Appliances, A Stylish Backsplash, And Maple Cabinetry For All Your Storage Needs. The Home Boasts Double Front Doors For Added Curb Appeal And Convenience. The Spacious Primary Bedroom Features A Luxurious 5-Piece Ensuite Bathroom. Making This Home Move-In Ready. Perfectly Located Close To Schools, Parks, Shopping, And Transit - This Is A Rare Opportunity You Don't Want To Miss! Finished Basement Kitchen, One Bedroom, Full Washroom And Separate Entrance (id:15069)