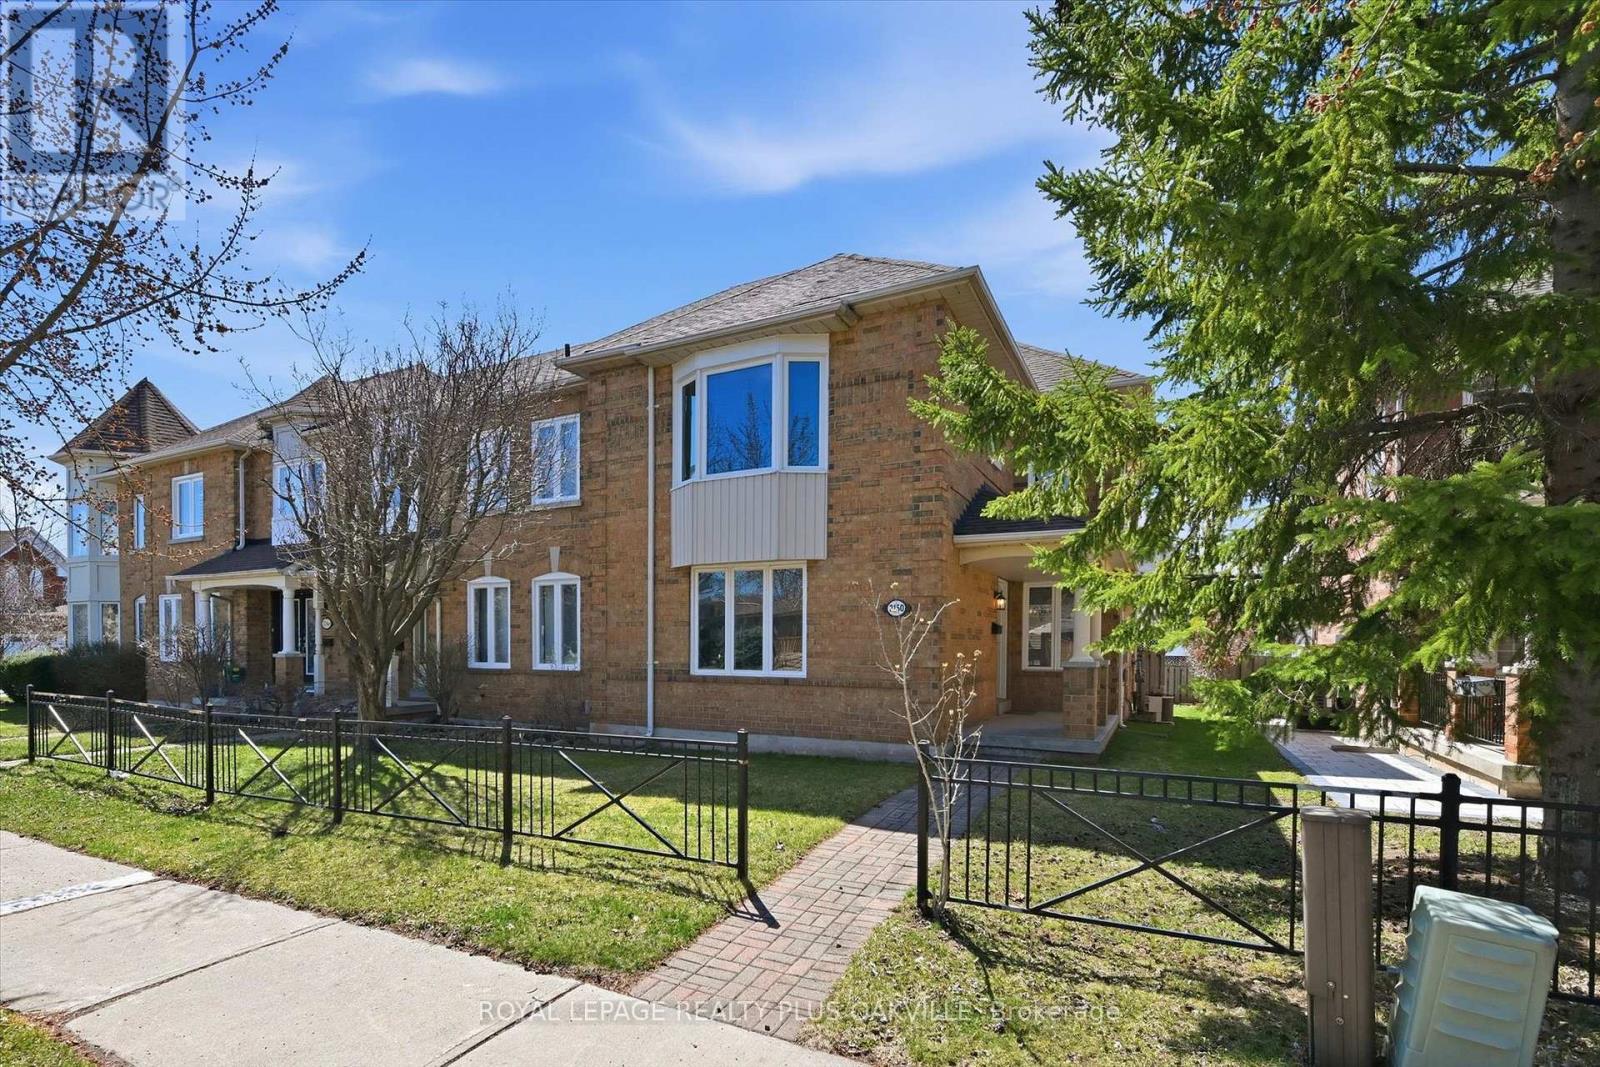
Welcome to this bright and spacious 2-storey upper condo ideally located at the corner of Longfields Drive and Berrigan Drive in the heart of Barrhaven's desirable Longfields community. Built in 2007, this home features 2 generously sized bedrooms, each with its own private ensuite bathroom, plus an additional powder room for guests. Thoughtfully designed with comfort and functionality in mind, the unit offers large windows throughout, filling the space with natural light. The eat-in kitchen features ample cabinetry, generous counter space, and direct access to a private balcony - the perfect spot to enjoy your morning coffee or unwind on warm summer evenings. The open-concept main living area overlooks the dining and living rooms, highlighted by a cozy gas fireplace and a charming reading nook, creating an inviting atmosphere for relaxing. Additional storage space and a convenient powder room complete the main floor. Upstairs, both spacious bedrooms offer the privacy and convenience of their own en-suites, while the secondary bedroom also enjoys exclusive access to a second private balcony. One of the standout features of this home is the conveniently located parking space directly at the front entrance, along with ample visitor parking nearby. Situated less than 10 minutes from Barrhaven Town Centre and Barrhaven Marketplace, this fantastic location offers easy access to parks, schools, public transit, shopping, restaurants, and everyday amenities. A wonderful opportunity for a first-time buyer or a couple with space to start a family. (id:15069)
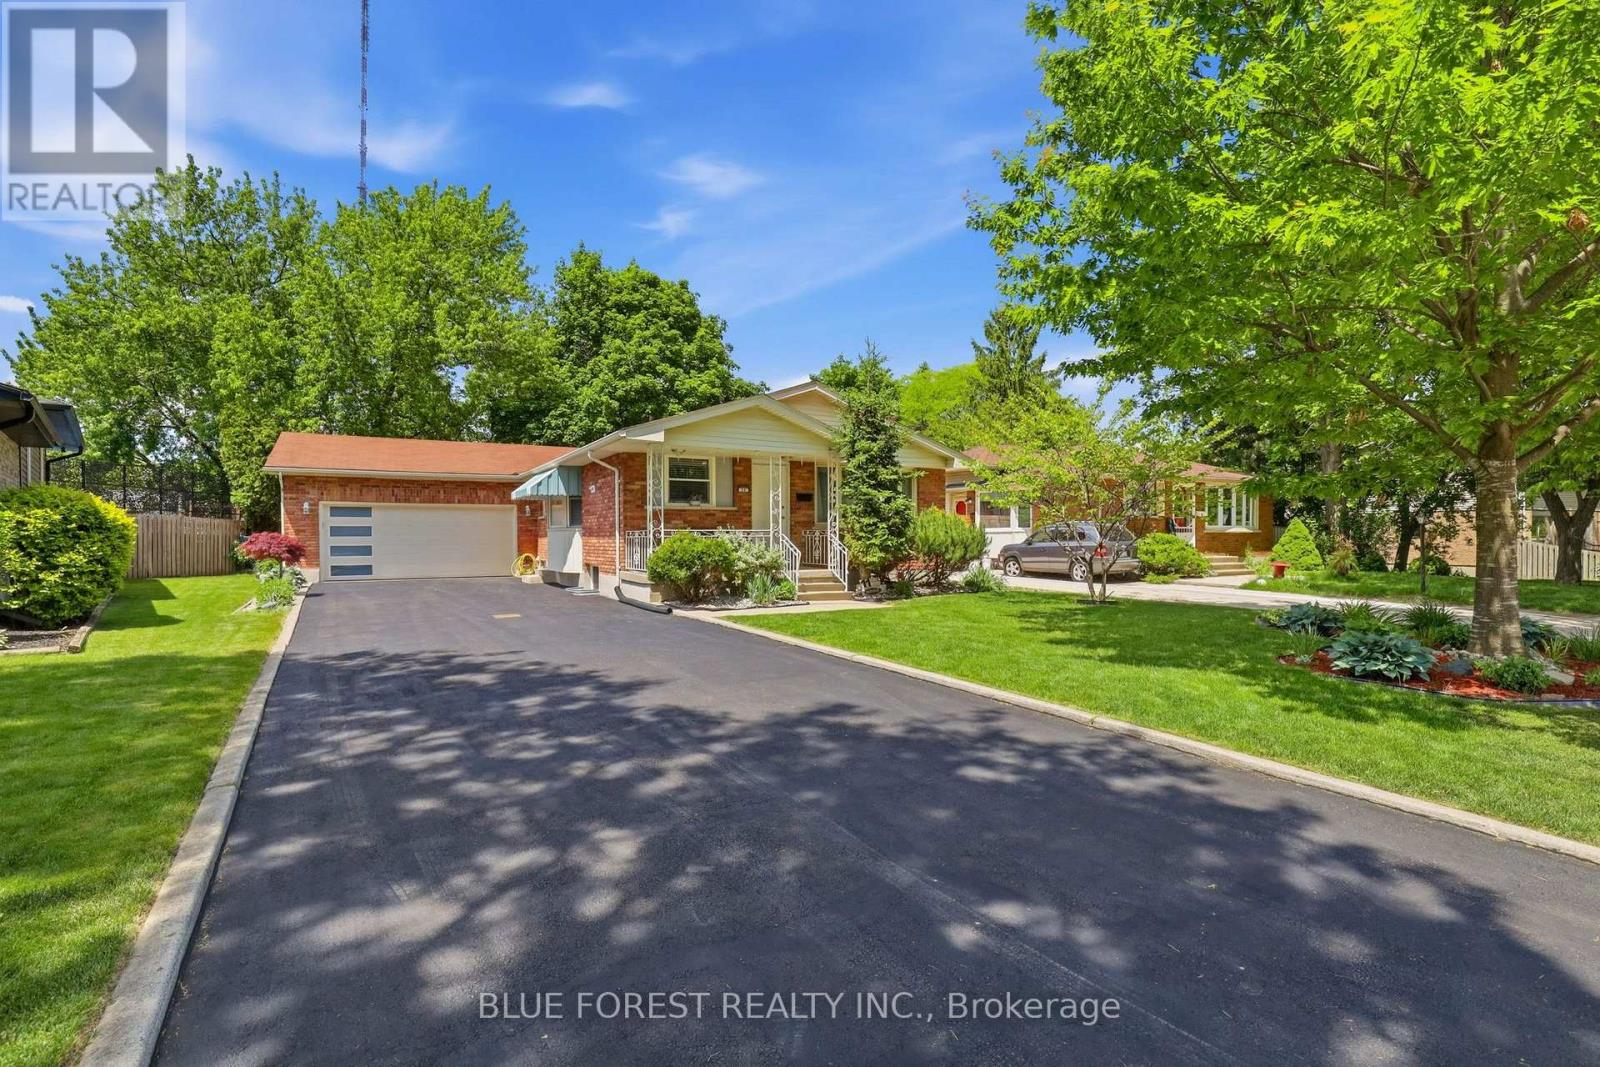
Welcome to 11 Hillsborough Rd, a fully renovated 2035 sqft bungalow offering two self contained units in the heart of sought after Norton Estates. Live up and rent down, settle extended family close, or invest with confidence. The bright upper unit centers on a brand new kitchen with custom cabinets, granite counters, engineered hardwood, and a pantry. Opening to a warm hardwood living room where the bay windows pour in natural light. Three bedrooms, two linen closets, and a renovated granite bath complete this level, finished with fresh doors, new baseboards, and a tiled entry. The lower unit is just as inviting, where new egress windows brighten the living space and two more bedrooms served by a second renovated full bath. Shared laundry, an owned hot water tank, and a furnace just seven years old keep daily life easy. Outside, a fully fenced yard, new concrete pad, new insulated double garage, and asphalt drive offer parking for ten. Steps to top schools, parks, shopping, and transit on a quiet, tree lined street. Whether it is your first home, your forever home, or your next investment, 11 Hillsborough delivers. (id:15069)
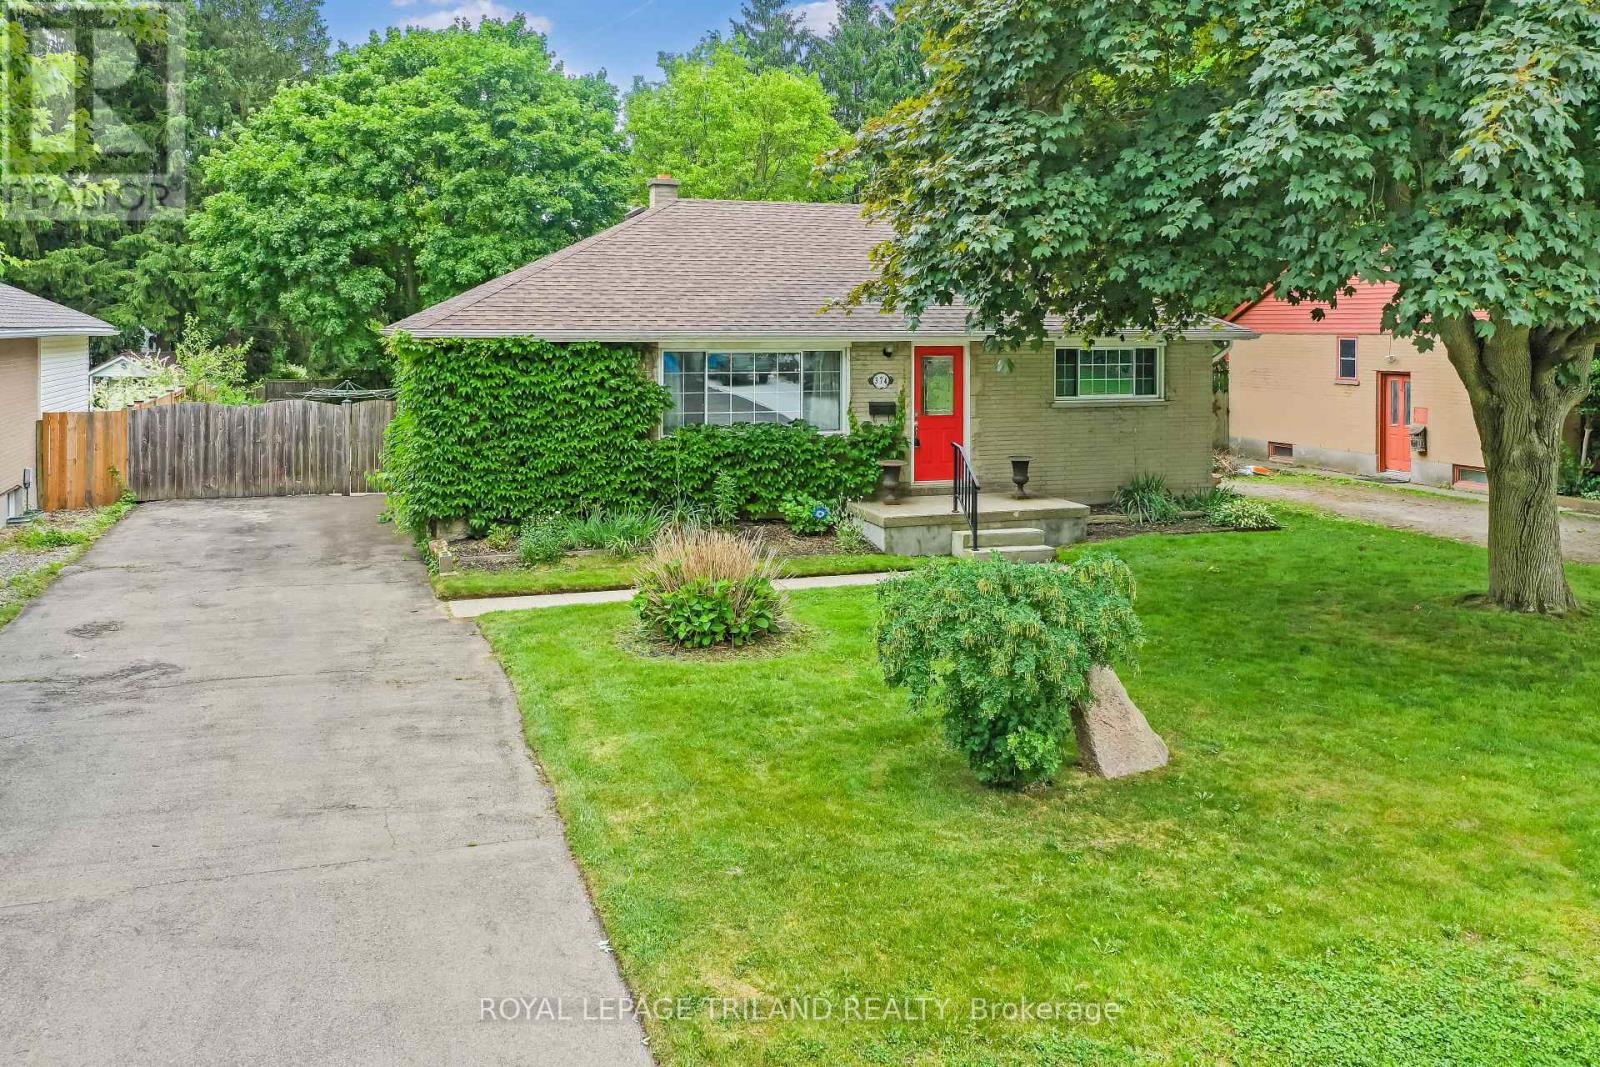
Welcome to 374 Griffith Street, a bungalow in the heart of Byron with 3 main floor bedrooms, 2 bathrooms and large backyard with in-ground pool! This beautiful home has hardwood floors throughout the main floor and offers a spacious and bright living room featuring huge windows that allow natural light to pour through the entire open space. The layout flows seamlessly from the living room to the dining area, creating a modern and welcoming feel for hosting guests. The dining room is open to the kitchen with plenty of cupboard and counter space, granite countertops and tile backspash. The main level is completed by three comfortable bedrooms and a recently renovated full bathroom with modern updates. The lower level expands the potential of the home with a partially finished area that has a second bathroom, and a bright rec room / family room with potlights. The lower level extends to a large unfinished storage area, which offers the perfect footprint for a fantastic workshop complete with a workbench for your DIY projects. The back door walks out to an incredible outdoor retreat designed for summer enjoyment and seamless entertaining. The expansive backyard is anchored by a sparkling, well maintained in-ground swimming pool (new liner in 2021), making it a premier destination for relaxation. A large deck equipped with a gazebo provides a shaded escape for outdoor dining, while the surrounding green space offers plenty of room for childrens' activities. Practicality meets leisure with a dedicated pool shed to house equipment and a separate large storage shed for tools and seasonal items. Located within walking distance to the local amenities, parks, and schools that Byron is famous for, this property represents a fantastic opportunity for families or those looking for a versatile layout with exceptional outdoor space. Properties with this combination of a beautiful interior, workshop potential, large backyard in Byron with a pool do not last long on the market. (id:15069)
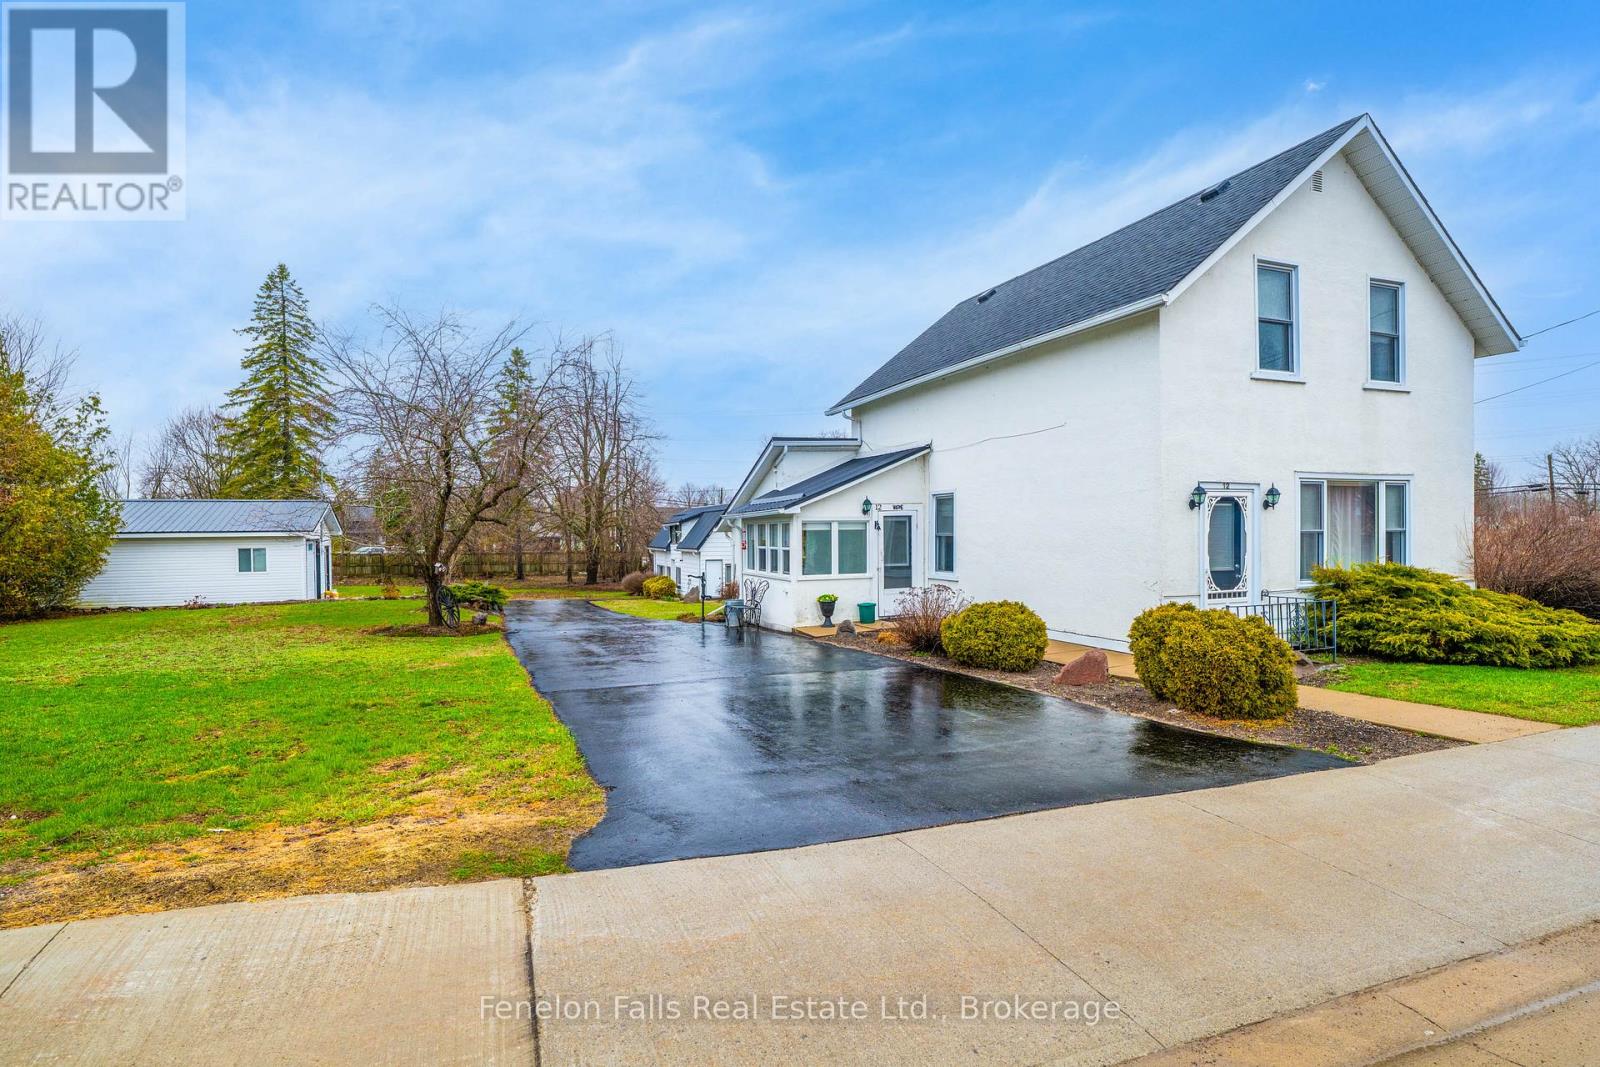
Welcome to where timeless elegance meets small-town charm, perfectly situated on a rare double lot in one of the Kawartha Lakes' most sought-after communities. This beautifully maintained 2-storey home offers 3 bedrooms and 2 bathrooms, blending classic character with warm, inviting living spaces. Ideally located within walking distance to the beach, waterfront parks, boutique shopping, restaurants, cafes, and everyday amenities, you'll enjoy the best of small-town living right at your doorstep. The bright eat-in kitchen serves as the heart of the home, offering the perfect space for family meals and entertaining. French doors lead to a formal dining room, ideal for hosting holiday gatherings and special occasions. The spacious living room is rich with character, featuring custom built-in cabinetry and a cozy propane fireplace that creates a welcoming atmosphere year-round. Upstairs, you'll find three generously sized bedrooms, providing comfort, privacy, and a peaceful retreat at the end of the day. Step outside and discover beautifully curated gardens that create a private outdoor oasis. The expansive double lot offers exceptional space, privacy, and endless possibilities for outdoor enjoyment. Need room for hobbies, storage, or business? This property delivers. In addition to the detached 1.5-car garage, the impressive 32' x 60' outbuilding provides incredible flexibility for hobbyists, tradespeople, collectors, or entrepreneurs. With (R1-5) zoning that permits a home-based business , this unique property offers the opportunity to live and work from one exceptional location. Combining character, functionality, and future potential, this is more than just a home-it's a lifestyle property offering space, charm, and convenience in the heart of the Kawarthas. A rare opportunity to enjoy everything this vibrant waterfront community has to offer. (id:15069)
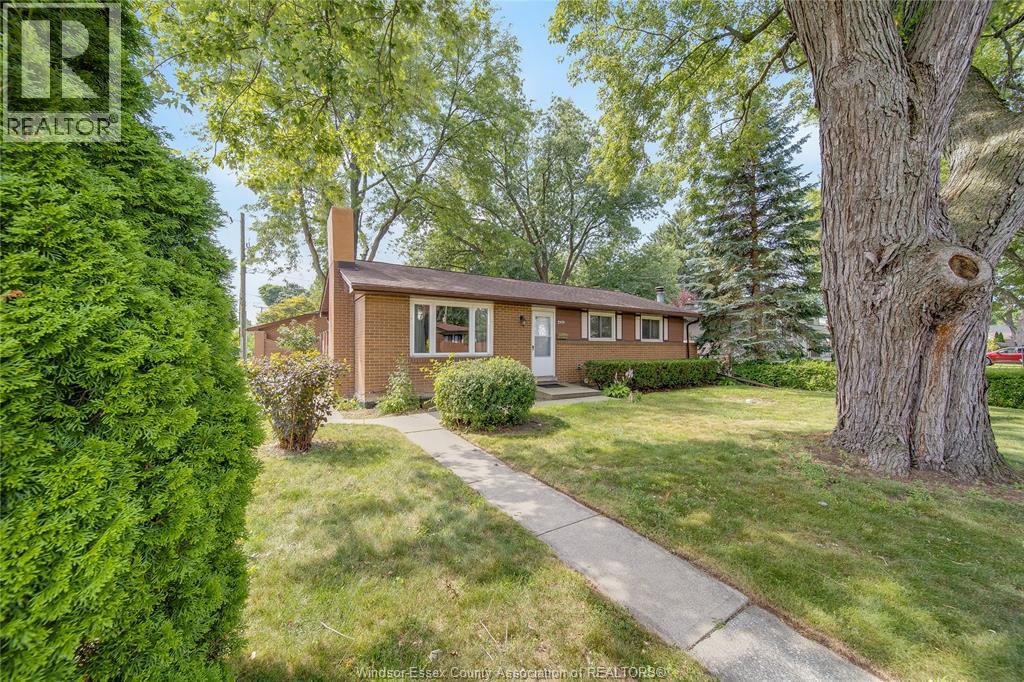
WELCOME TO THIS EXCEPTIONAL ALL-BRICK RANCH NESTLED IN THE HEART OF HIGHLY SOUGHT-AFTER SOUTH WINDSOR! OFFERING 4+2 BEDROOMS, 2 FULL BATHROOMS, A DOUBLE ATTACHED GARAGE AND A SPACIOUS FINISHED BASEMENT, THIS HOME DELIVERS THE PERFECT BLEND OF COMFORT, FUNCTIONALITY AND LOCATION. FROM THE MOMENT YOU ARRIVE, YOU’LL APPRECIATE THE PRIDE OF OWNERSHIP, INVITING CURB APPEAL AND BEAUTIFULLY MAINTAINED MATURE LOT. INSIDE, ENJOY A BRIGHT, FUNCTIONAL LAYOUT DESIGNED FOR BOTH EVERYDAY LIVING AND ENTERTAINING, WITH GENEROUS ROOM SIZES, ABUNDANT NATURAL LIGHT AND A FINISHED LOWER LEVEL OFFERING ENDLESS POSSIBILITIES FOR FAMILY GATHERINGS, A HOME OFFICE, GYM OR GUEST ACCOMMODATIONS. LOCATED JUST MINUTES FROM TOP-RATED SCHOOLS, PARKS, SHOPPING, RESTAURANTS, THE U.S. BORDER AND EVERY MAJOR AMENITY, THIS IS A RARE OPPORTUNITY TO OWN A MOVE-IN READY HOME IN ONE OF WINDSOR’S MOST DESIRABLE NEIGHBOURHOODS. DON’T MISS YOUR CHANCE TO MAKE THIS SOUTH WINDSOR GEM YOURS! (id:15069)
PREMIUM Corner Lot Backing Onto Mature Trees *Luxury Designer Upgrades *New Composite Deck (2025) *Fully Fenced Yard. An exceptional opportunity to own a beautifully upgraded 3-bedroom 3 bathroom home in a sought-after, family-friendly neighbourhood. Collingwood is a true four-season playground *sparkling blue waters of Georgian Bay *minutes from Blue Mountain Village *championship golf courses *scenic hiking and biking trails *vibrant festivals *wineries/cideries *breathtaking waterfalls *local theatre *exceptional culinary delights *unique shopping, and outstanding dining in the heart of historic downtown Collingwood. This impressive property offers outstanding curb appeal with professionally landscaped gardens, an in-ground sprinkler system, and a stunning new two-tier composite deck that seamlessly extends your outdoor living space. Inside, you'll find thoughtfully designed living spaces enhanced with premium finishes throughout. The heart of the home is a chef-inspired kitchen featuring built-in appliances, upgraded cabinetry, expansive quartz countertops, spacious island, abundant prep space, and a large walk-in pantry for exceptional storage. The open-concept layout is ideal for both everyday living and effortless entertaining. Upgraded hardwood flooring, custom lighting, and carefully curated designer finishes create a warm, sophisticated atmosphere throughout the main level. Upstairs offers three generously sized bedrooms, flex loft/office space, a luxurious primary retreat complete with an upgraded 5-piece ensuite, 4 piece bathroom and convenient spacious laundry room.The fully framed and insulated basement provides endless possibilities to create additional living space, with a rough-in for a future bathroom already in place. Completing this exceptional home is a covered front porch, ample parking with "no sidewalk" and a finished double garage with inside entry. Move in and enjoy a home where quality, comfort, and style come together beautifully. (id:15069)
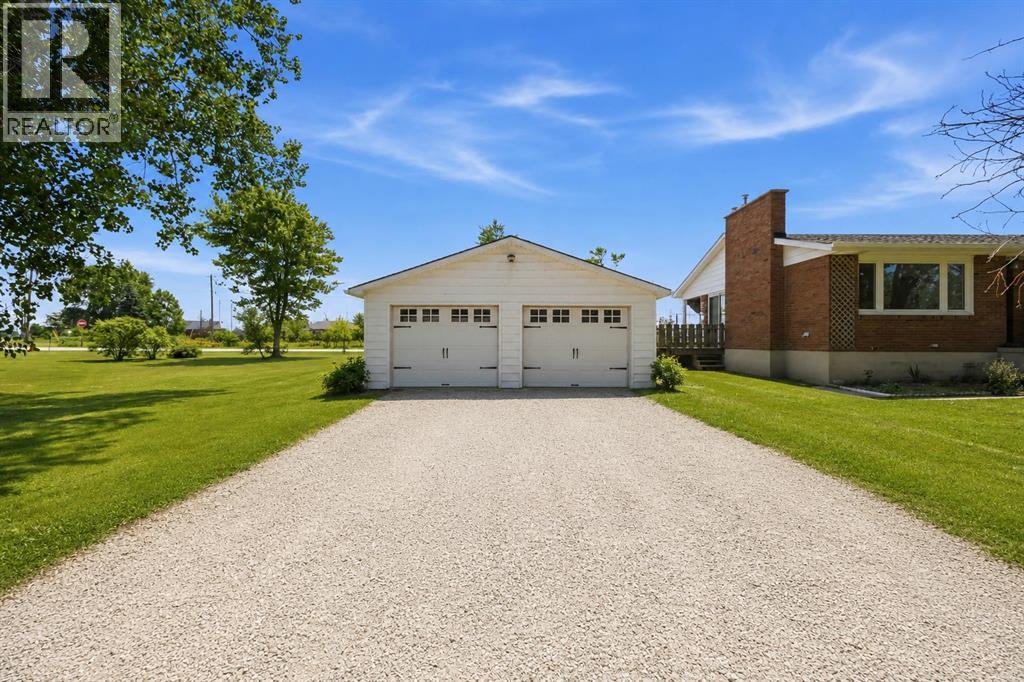
Enjoy the best of both worlds with this updated 3+1 bedroom brick bungalow, perfectly situated on a spacious half-acre lot just minutes from the city. Offering plenty of room for the whole family, this move-in-ready property combines modern updates, incredible outdoor living with an in-ground pool, and an exceptional detached garage that's sure to impress. Step inside to discover a bright, updated kitchen, newer windows and flooring, and two cozy fireplaces that create a warm and inviting atmosphere year-round. The newly finished basement provides additional living space with a fourth bedroom, a spacious recreation room that's perfect for family movie nights, and an abundance of storage. Outside is where this property truly shines. Spend your summers relaxing around the kidney-shaped in-ground pool, entertain family and friends in the expansive backyard, or enjoy the privacy and space that only country living can offer. The impressive 24' x 30' insulated and heated detached double garage is a dream for car collectors, motorcycle enthusiasts, hobbyists, or anyone needing a premium workshop with plenty of storage. If you've been searching for a property that offers peaceful country living without sacrificing the convenience of nearby city amenities, this is the one you've been waiting for. Simply move in and start making memories. (id:15069)
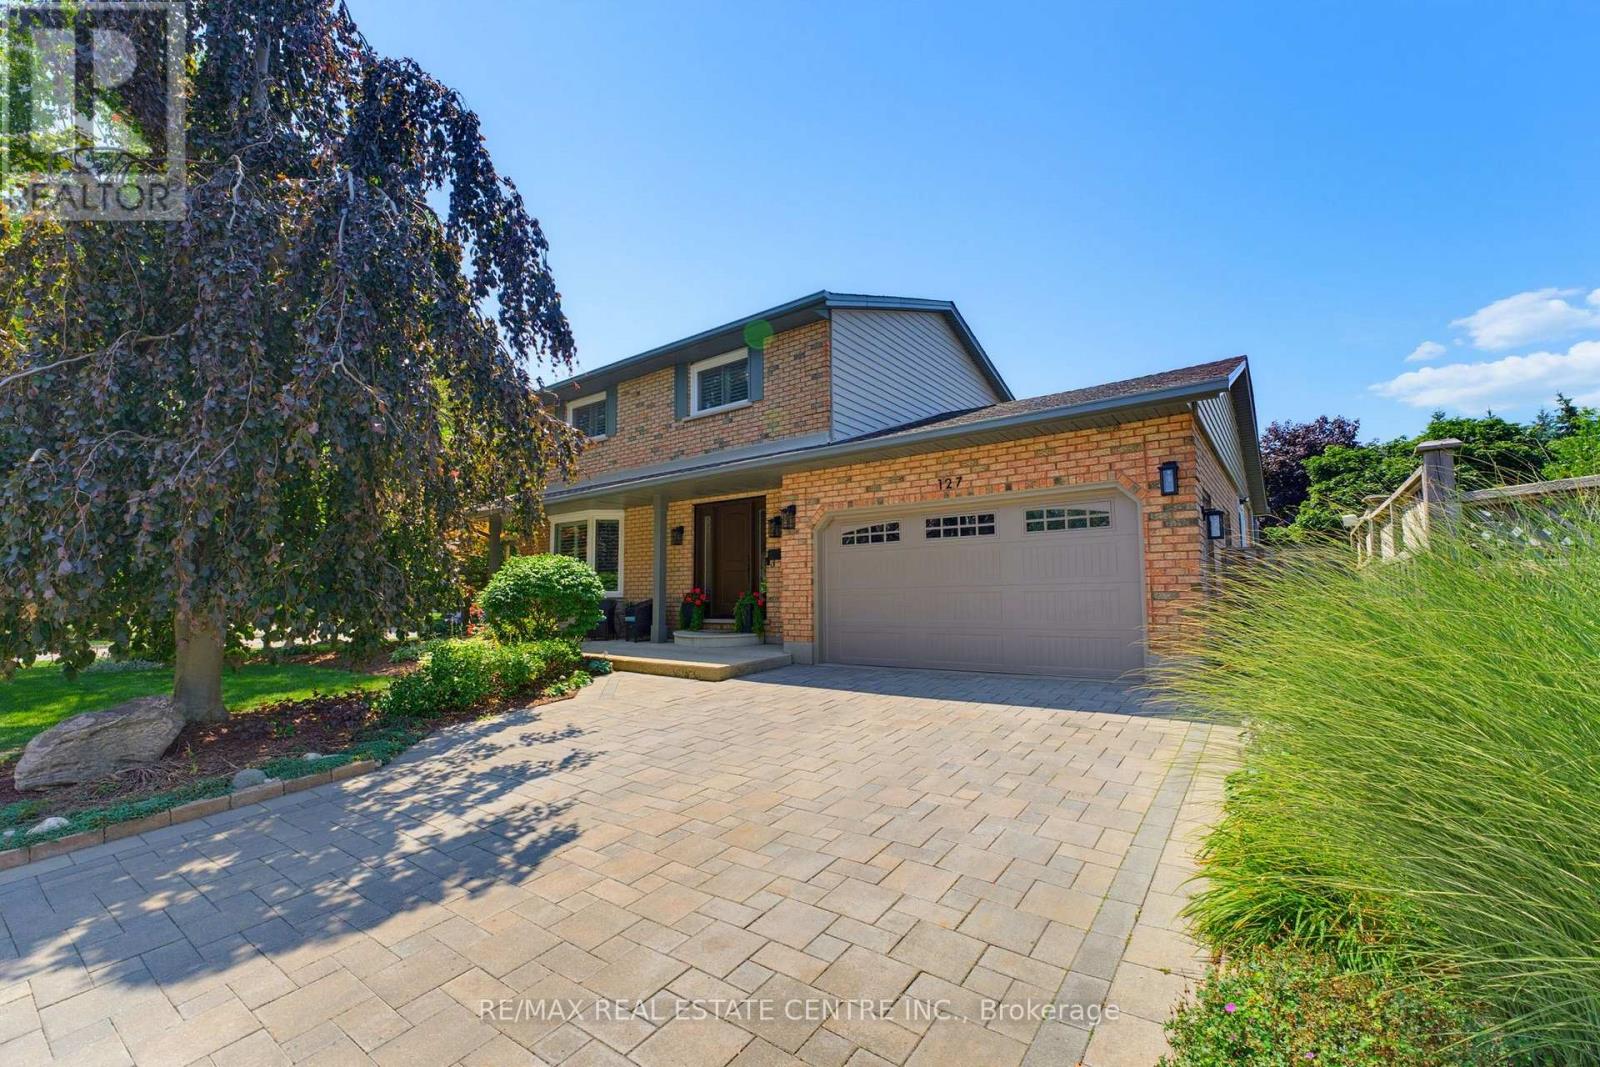
Exceptional space, quality updates, and an unbeatable location come together in this incredibly maintained family home in the sought-after Idlewood/Lackner Woods neighbourhood. Offering 3+2 bedrooms, 4 bathrooms, and over three levels of finished living space, this move-in-ready property is designed to accommodate growing families, overnight guests, and effortless entertaining. Step inside to a welcoming foyer that leads to a bright living room featuring a new bay window and a cozy electric fireplace. The spacious dining area opens through sliding doors to one of two outdoor entertaining spaces, while the updated kitchen provides direct access to the fully fenced backyard complete with a stunning interlock patio-creating the perfect setting for summer barbecues, morning coffee, or relaxing evenings. Upstairs, you'll find three generously sized bedrooms, including a spacious primary retreat with an expanded walk-in closet and a beautifully renovated ensuite featuring heated floors. The second full bathroom has also been tastefully renovated, offering modern finishes and added convenience for family and guests alike. The fully finished basement provides outstanding flexibility with two additional bedrooms (one currently used as a media room), a full bathroom, and a spacious recreation room ideal for movie nights, a home gym, playroom, or guest accommodations. Additional highlights include an attached garage with inside entry, excellent storage throughout, and a functional layout that offers room for every stage of life. Pride of ownership is evident inside and out, with thoughtful updates that enhance both style and comfort. Located just minutes from excellent schools, scenic walking trails, parks, shopping, restaurants, public transit, and quick access to Highway 401, this home delivers the perfect balance of convenience, comfort, and lifestyle in one of Kitchener's most desirable family-friendly communities. (id:15069)
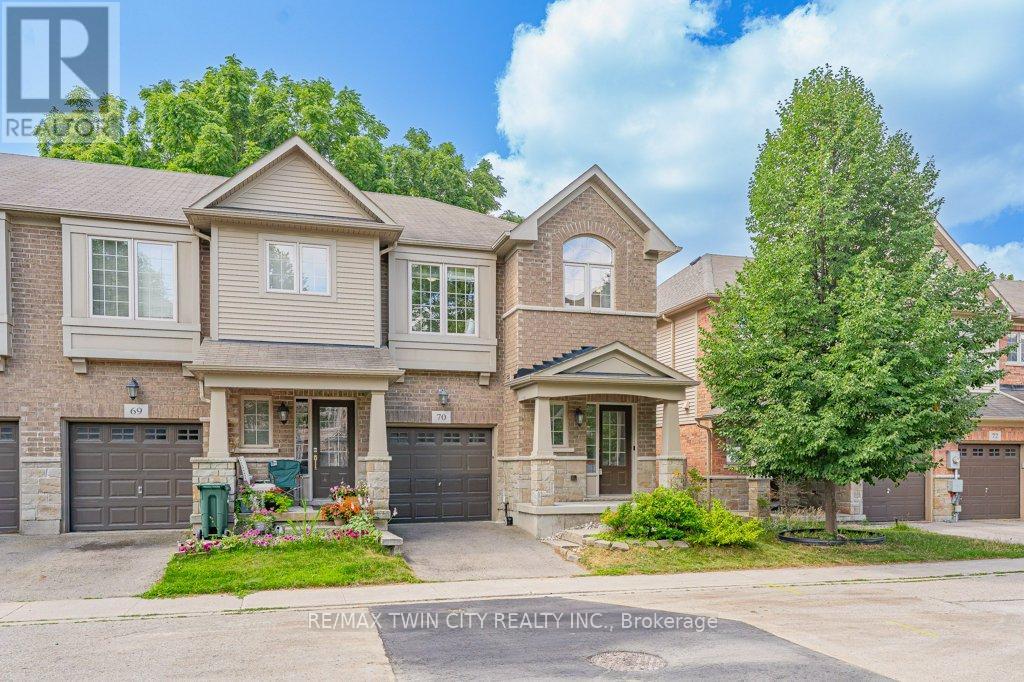
Welcome to this beautifully maintained end unit townhouse offering 3 spacious bedrooms and 4 bathrooms in a highly desirable location. Freshly painted throughout, this bright and inviting home features 9-foot ceilings and a modern open-concept main floor designed for comfortable everyday living. The stylish kitchen boasts an island, stainless steel appliances, and plenty of workspace, while the living area walks out to your own private patio the perfect spot to relax or entertain outdoors. Upstairs, you'll find a spacious primary suite complete with a walk-in closet and a luxurious ensuite bathroom, along with two additional generously sized bedrooms, a 4-piece main bathroom, and the convenience of second-floor laundry. The basement offers exceptional potential, featuring a newly added 3 piece bathroom (2025) and plenty of space to create the recreation room, home office or gym. Additional upgrades include a high-efficiency heat pump installed in 2024, providing year-round comfort and energy efficiency.Ideally located with easy access to the ION LRT, Downtown Kitchener, the Iron Horse Trail, shopping, parks, schools, restaurants, and more, this move-in-ready home combines modern comfort with an unbeatable location. Don't miss your opportunity to make this exceptional property your new home! (id:15069)
Welcome to 2 Maitland Ave- A Beautifully Renovated Family Home on a Premium Corner Lot! Pride of ownership is evident throughout this meticulously maintained 3-bedroom, 2-bathroomside-split, ideally situated on a spacious corner lot in the highly desirable Greeningdon neighbourhood. Approximately five years ago, the home underwent an extensive renovation withover $75,000 invested in thoughtful upgrades designed for modern family living.The main and upper levels feature updated flooring throughout, fresh paint from top to bottom,and a bright, welcoming interior. The kitchen offers excellent functionality with direct access to the private backyard, making indoor-outdoor entertaining effortless. The lower level has been completely transformed. What was once an enclosed basement has been opened up to create a spacious and versatile living area while still accommodating an additional bedroom, ideal for growing families, guests, or a home office. Major updates completed approximately five years ago include: New flooring throughout the home, fresh interior paint throughout, renovated and reconfigured basement with an open-concept layout, new front entry door, new rear doors, all new door hardware and locks on the front and rear entrances. Step outside to your fully fenced backyard oasis featuring an above-ground pool, perfect for summer gatherings, children's play, or simply relaxing outdoors. Located close to schools, parks, shopping, public transit, LINC access, Mohawk College, and all major amenities, this move-in-ready home combines quality renovations with an unbeatable location. A fantastic opportunity for families looking for a home that has been lovingly updated and exceptionally well cared for. (id:15069)
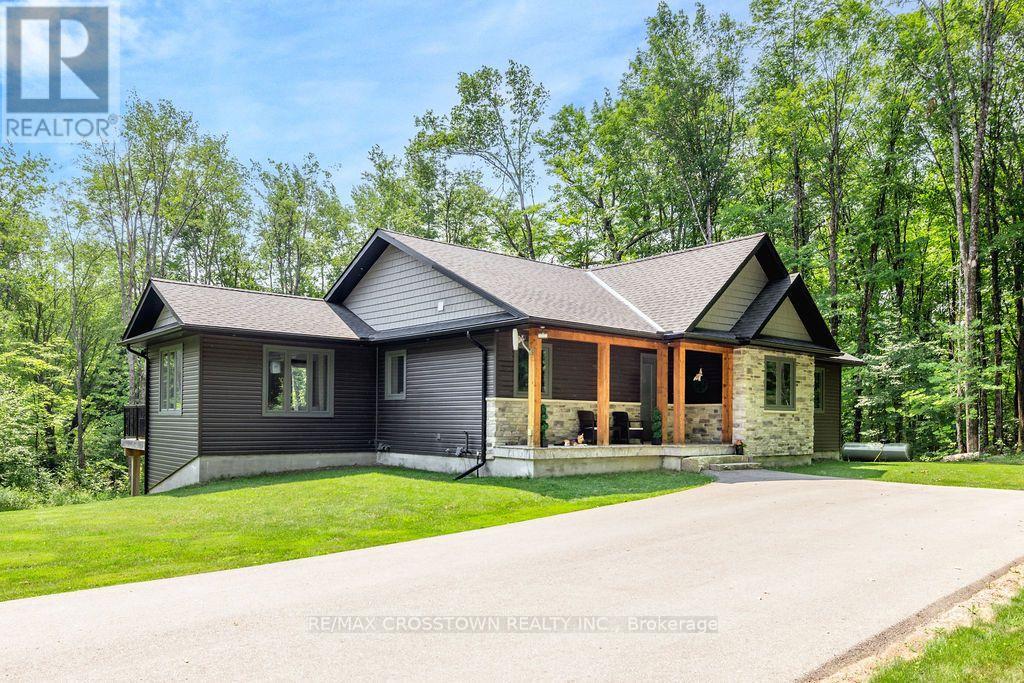
Set on over 4.2 private acres in Kilworthy, this custom-built ICF bungalow offers approximately 3,303 sq. ft. of finished living space across two levels, plus an exceptional detached garage/shop. The open-concept main floor showcases a stunning great room with vaulted ceilings, floor-to-ceiling windows and an electric fireplace with a floor-to-ceiling stone surround. The beautifully appointed kitchen showcases quartz countertops, an oversized centre island, abundant cabinetry with pull-out drawers, stainless steel appliances, a separate prep sink and an inviting dining area with walkout to the expansive rear deck. The main level offers three bedrooms and two bathrooms, including a private primary suite with deck access, a custom walk-in closet and a 3-piece ensuite. A separate living room, welcoming foyer and well-designed main-floor laundry room complete the level. The finished walkout lower level adds exceptional living space with a spacious recreation room featuring a second electric fireplace, a dedicated theatre/media room, fourth bedroom and full 4-piece bathroom-ideal for guests, extended family or multigenerational living. Step outside to enjoy three direct walkouts to the expansive rear deck overlooking mature trees, a peaceful creek and a private setting. The approximately 1,228 sq. ft. detached garage/shop is a standout feature, complete with a 10-foot garage door, in-floor heating, office, lounge area, hardwired internet, custom cabinetry, shelving and workbenches. Two additional covered carports, each approximately 400 sq. ft., provide even more versatility. Additional features include ICF construction from foundation to trusses, a whole-home generator, commercial-grade water treatment with reverse osmosis, HRV, central air, inground sprinkler system, paved driveway with extensive parking and convenient access to Highway 11 and Gravenhurst. A rare opportunity to enjoy luxury country living without compromising convenience. (id:15069)
Welcome To West Oak Trails - An Established, Family-Friendly Neighbourhood Where Location, Space, And Future Potential Come Together. Recently Vacated By Long term Tenant And Ready For Its Next Owner, This 3-Bedroom, 2.5-Bath End-Unit Townhome Offers 2,676 Sq. Ft. Of Total Potential Living Space, Including 1,784 Sq. Ft. Above Grade And An 892 Sq. Ft Unfinished Basement With Rough-In Plumbing For A Future Bathroom. A Rare Double-Car Garage, Private Outdoor Space, And A Layout Larger Than Many Comparable Homes Make This An Exceptional Opportunity And Outstanding Value. The Main Level Is Designed For Everyday Living And Easy Entertaining, With A Sunken Family Room, A Bright And Versatile Living/Dining Room With A Two-Sided Gas Fireplace, And A Spacious Kitchen With Abundant Cabinetry And A Dedicated Breakfast Area. Step Outside To A Composite Deck With Natural-Gas BBQ Hookup, A Paved Patio Area For Al-Fresco Dining Yet Still Offering A Good Sized Lawn Area In Your Sunny, Private Garden. You Will Be The Envy Of Your Friends And Family. Upstairs, The Generous Primary Retreat Features A Walk-In Closet And 4-Piece Ensuite With A Separate Shower And Soaker Tub. The Second Bedroom Enjoys A Large Bay Window And Semi-Ensuite Access To The Family Bathroom, While The Generously Sized Third Bedroom Is Ideal For A Child, Guest, Or Home Office. Enjoy A Charming Front Porch And Garden, Side Access From Front & Back, Direct Garage Access From The Yard, And Nearby Visitor Parking. Ideally Located Within Walking Distance Of West Oak (Jk-8), Garth Webb (9-12), And Forest Trail French Immersion (Grades 2-8), As Well As Parks, Trails, Shopping, Oakville Trafalgar Memorial Hospital, Glen Abbey Community Centre And Library, And Major Commuter Routes.Vacant, Move-In Ready, And Offering The Space And Fundamentals To Add Your Own Style & Influence Over Time, This Is A Home With Exceptional Upside In A Top-Notch Oakville Location. (id:15069)