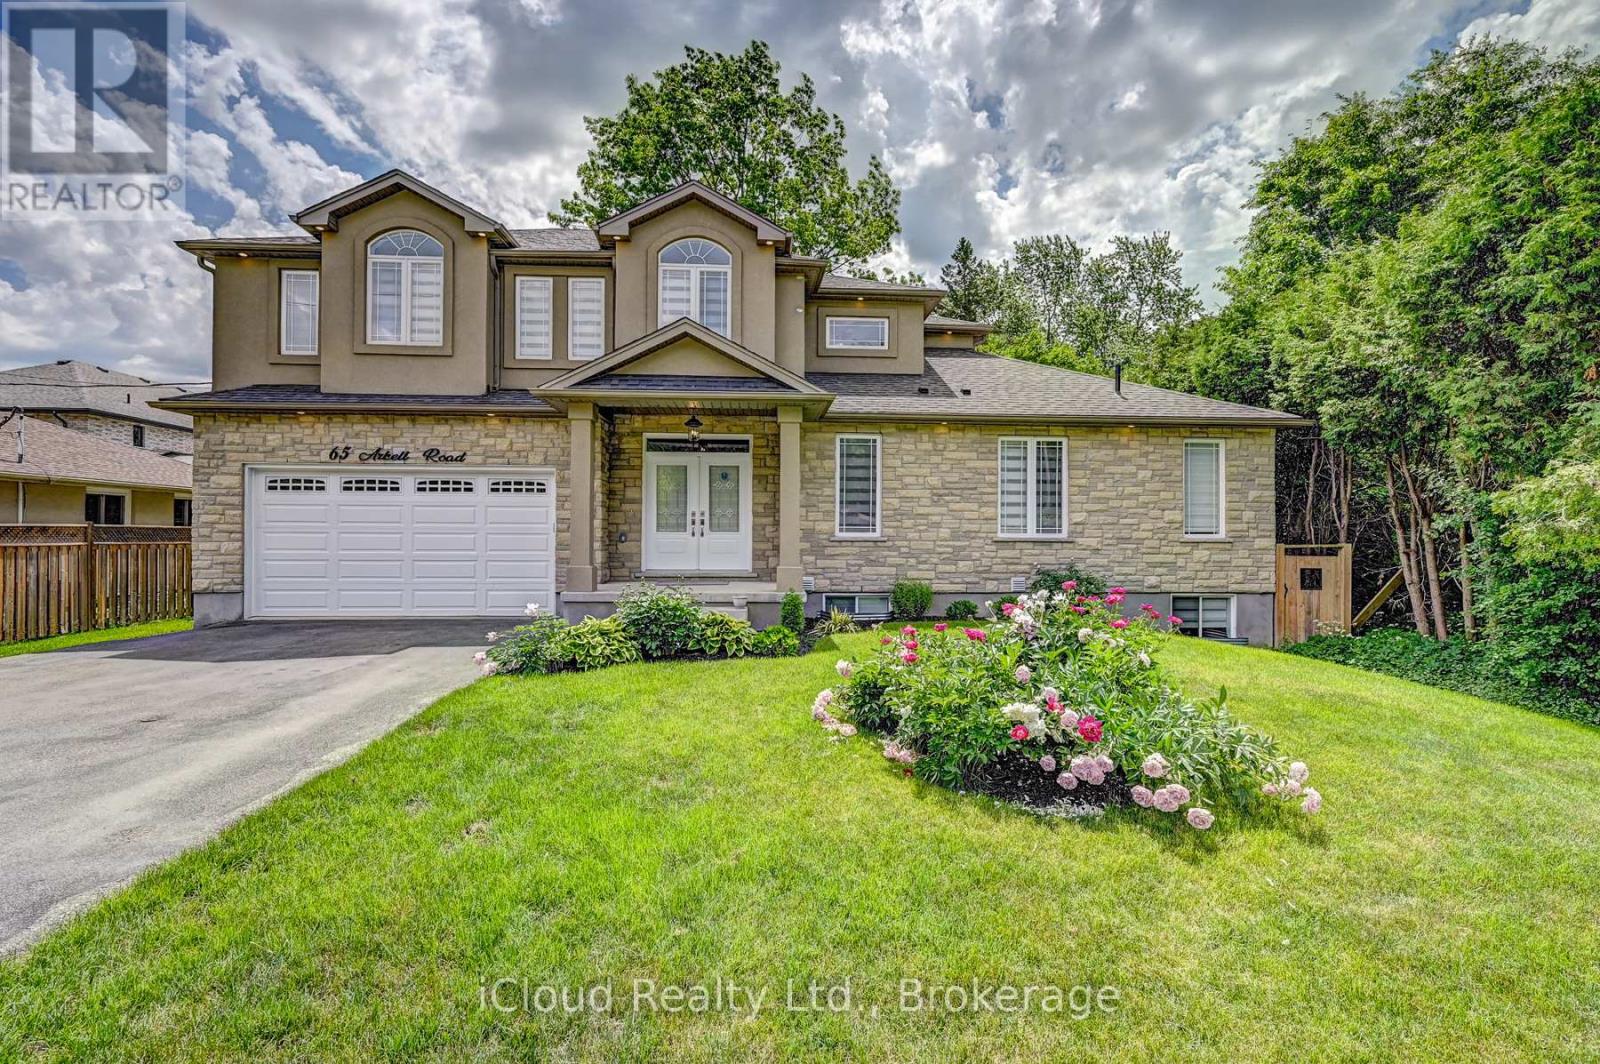
Custom Built Detached Home in 2019, This Property features an Excellent Layout for Multigenerational Living with Rental Income. Premium 73 Feet + Frontage, Legal Basement Built by Builder at the same time, Primary Bedroom on Main Floor with 5pc Ensuiite and Walk-In Closet, Dramatic High Ceiling on the Main Floor Living Room, Plenty of Windows, Main Kitchen with "Samsung" Stainless Steel Appliances, Granite Counter, Plenty of Cabinets, Combined with Dining Area Overlooking Backyard and Wooden Deck, Pot Lights, 2nd Floor Family Room and Compute Knock, Basement has Legal 2 Beddrooms, Huge Size Living, Separate Entrance, Separate Laundry Room, Pot Lights, Huge Foyer, 3pc Washroom, Basement currently rented for $2100/Month. Features Listed: ** Double Door Entry ** Huge Porch ** Upgraded 2'x2' Tiles in Foyer * Kitchen and Dining ** High Ceiling Approximate 18' in Living Room * Plenty of Windows up to the ceing ** 9' Ceiling on all Main Floor ** 8' Ceiling on 2nd Floor ** Oak Stairs with Metal Spindles ** Chandeliers ** 5pc Master Ensuite with Glass Door Shower with Upgraded Shower Wall Tiles ** Master Ensuite with Double Sink Vanity with Quartz Counter ** Window in Ensuite ** Timer Switches in All Washrooms Except 2nd Floor Washroom ** Pantry with Shelving ** Extra Closet in Family Room ** Tall Size Kitchen Cabinets ** "Samsung" Stainless Steel Appliances on Main ** Quartz Counter in Kitchen ** Kitchen Island with Quartz Counter top ** Reverse Osmosis System in Kitchen ** Zebra High Quality Blinds in All House Including Basement ** Wooden Deck at the Back ** Upgrade Faucets in all House ** Upgraded Toilet in All House ** Water Softener Owned ** 3 Cameras Outside for Security Needs ** Professionally Done Landscaping ** Very Well Maintained Property ** (id:15069)
Rarely offered lake view property directly across from Grimsby Beach with unobstructed Lake views. Enjoy morning coffee watching the sun rise over the lake. Steps to the beach, waterfront recreation, and minutes to the Marina. This property features your own backyard oasis with 15 X 30 in ground pool with new liner, covered rear porch, artificial turf backyard, double-boarded privacy fence with 40' height Cedars for complete privacy. The chef's kitchen boasts an 8-foot quartz island, 6-burner gas range, Bosch appliances, and built-in wine fridge. Interior highlights include 7" engineered hickory hardwood floors, new windows and sliding glass doors (2022), powered zebra blinds, pot lights, Italian tile fireplace, and large lake-facing windows. The primary suite offers a walkout deck overlooking the stunning backyard and lake views. Along with a 100 sq ft custom walk-in closet with centre island and spa-like ensuite featuring Kohler steam shower and heated floors. The 1,100 sq ft finished basement includes a full in-law suite with separate entrance ideal for multi-generational living or rental income. Laundry on both main floor and basement, 200-amp electrical service, new soffits and eavestroughs, 60-amp hot tub wiring installed. Over 500K in renovations turn key property ready for you! (id:15069)
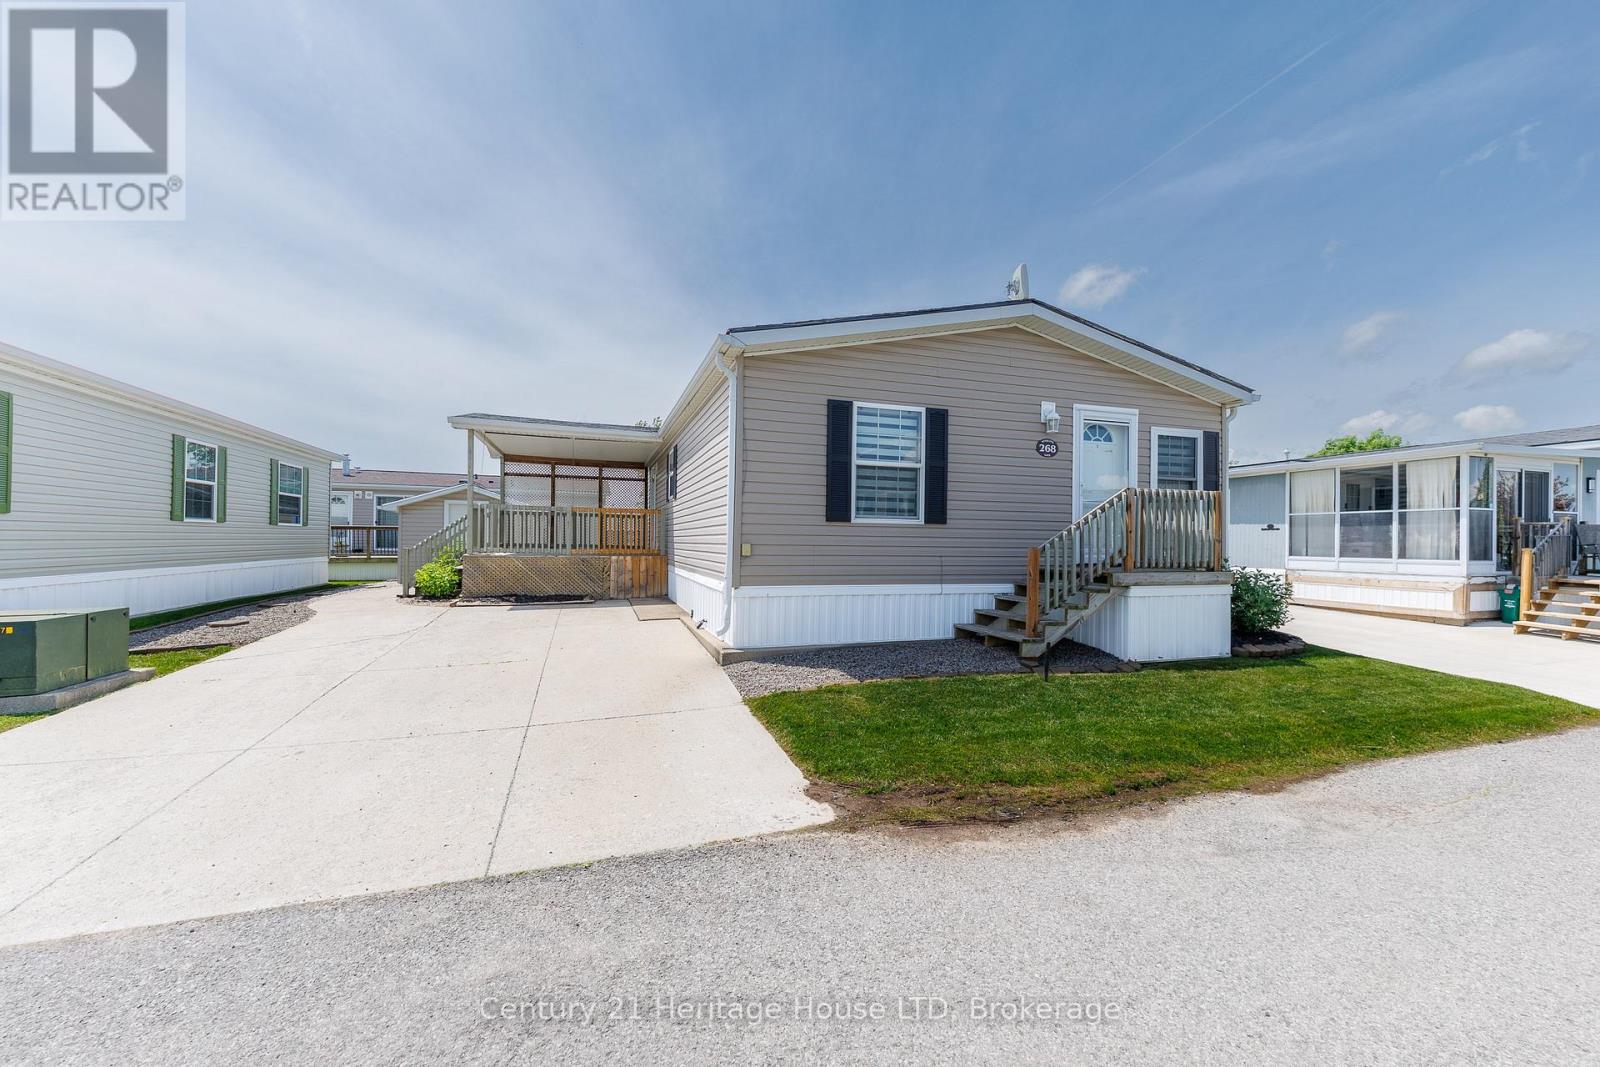
Move in ready 2 bedroom, 2 bath home nestled in desirable Black Creek Community, where residents will enjoy a Community Centre/Club House, indoor and outdoor pool, sauna, tennis courts, shuffle board courts, library, etc. You'll love the weekly community activities including dancing, bingo, yoga and more! This spacious home offers an oversized combo dining and living room with a modern electric fireplace, a freshly painted kitchen with large island, a large primary bedroom with 3pc ensuite and walk-in closet, as well as an additional bedroom and 4pc bath. The spacious covered deck is perfect for barbequing and entertaining. Other updates include an updated owned hot water heater in 2026, upgraded light fixtures with built in fans, and custom window coverings. Don't miss your opportunity to own this turn-key home in this friendly Black Creek Community. (id:15069)
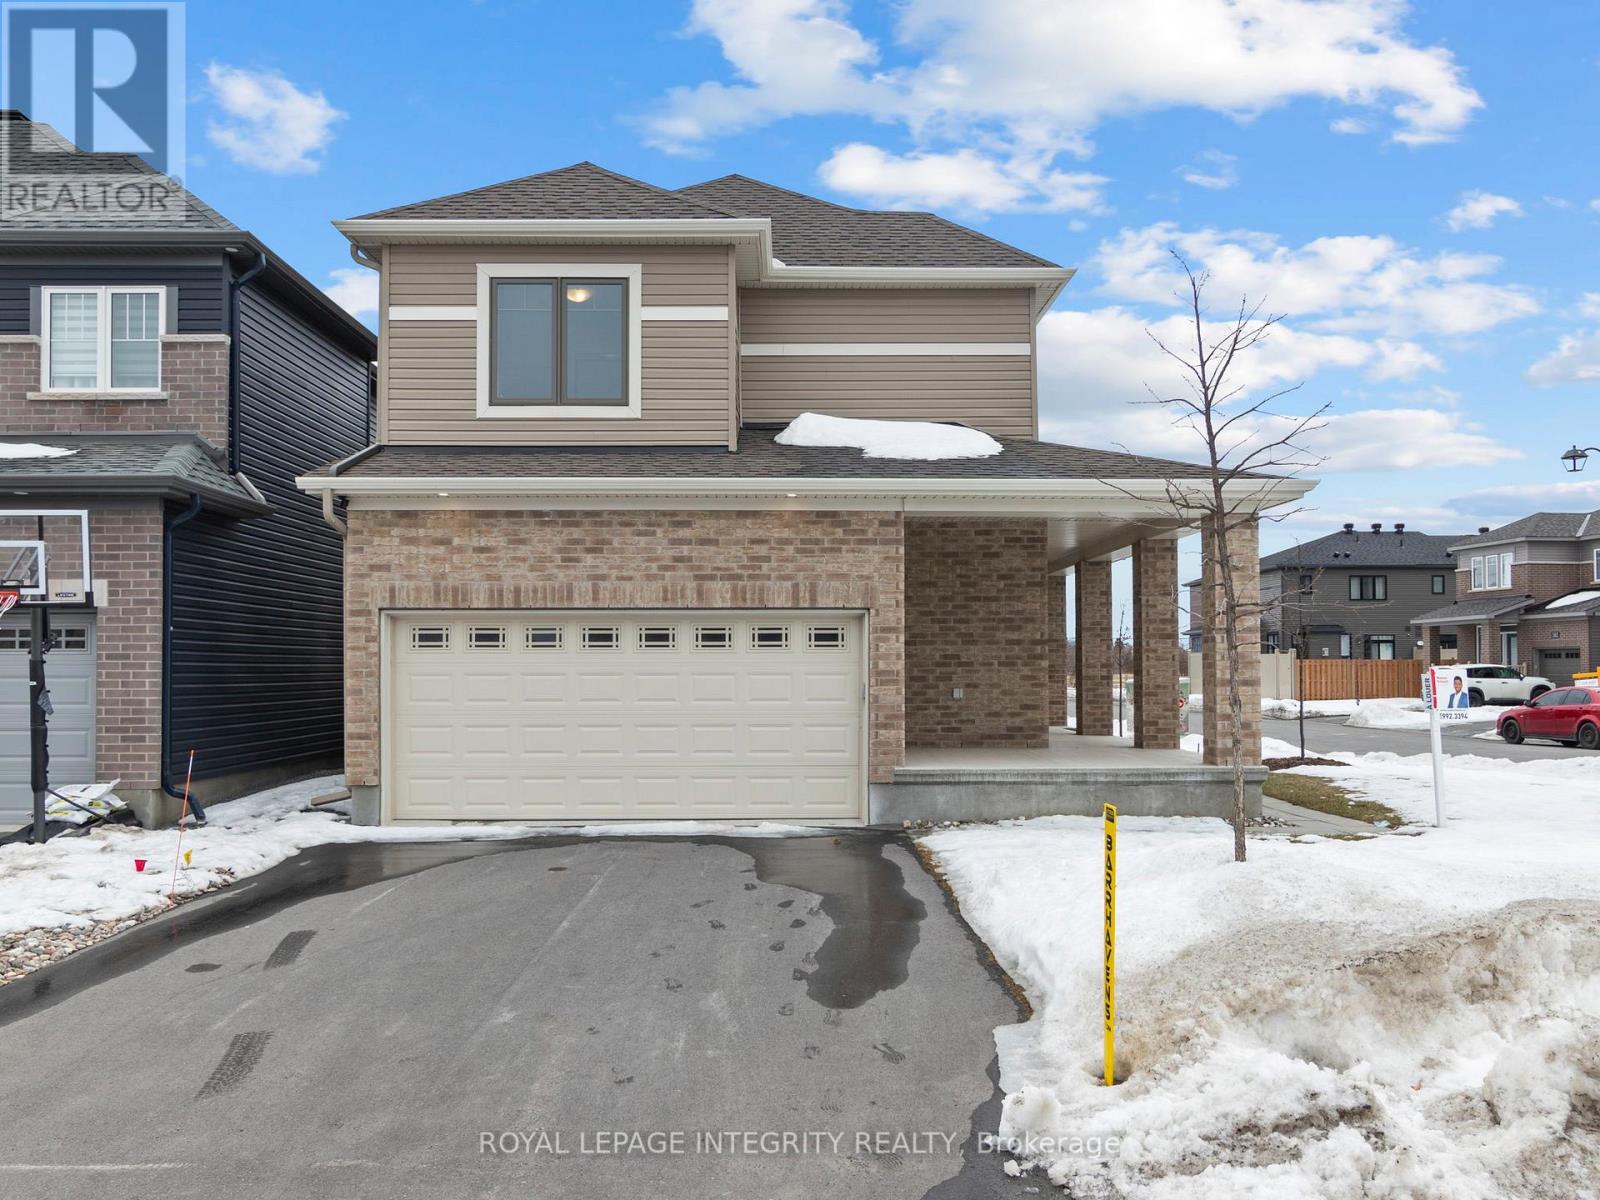
Welcome to this stunning **2022-built Minto Jefferson model**, perfectly situated in the sought-after community of **Quinn's Pointe in Barrhaven**, where modern design, family-friendly living, and everyday convenience come together seamlessly.Step inside through the inviting foyer and discover a bright, open-concept main level designed for both comfortable living and effortless entertaining. The chef-inspired kitchen is beautifully appointed with **quartz countertops, stainless steel appliances, abundant cabinetry, and generous prep space**, making it the ideal gathering place for family and friends. The adjacent dining area flows seamlessly into the spacious living room, creating a warm and welcoming atmosphere filled with natural light.Upstairs, you'll find **three generously sized bedrooms and two full bathrooms**, offering plenty of space for growing families. The impressive primary retreat features a large walk-in closet and a private **3-piece ensuite bathroom**, providing the perfect place to relax and unwind at the end of the day.The fully finished lower level adds exceptional versatility to the home, boasting a **spacious recreation area, a full bathroom, and ample storage space**-ideal for a family room, home office, guest suite, or entertainment space.Conveniently located just minutes from top-rated schools, parks, walking trails, shopping, and everyday amenities, this move-in-ready home offers the perfect blend of style, comfort, and functionality in one of Barrhaven's most desirable neighbourhoods. (id:15069)
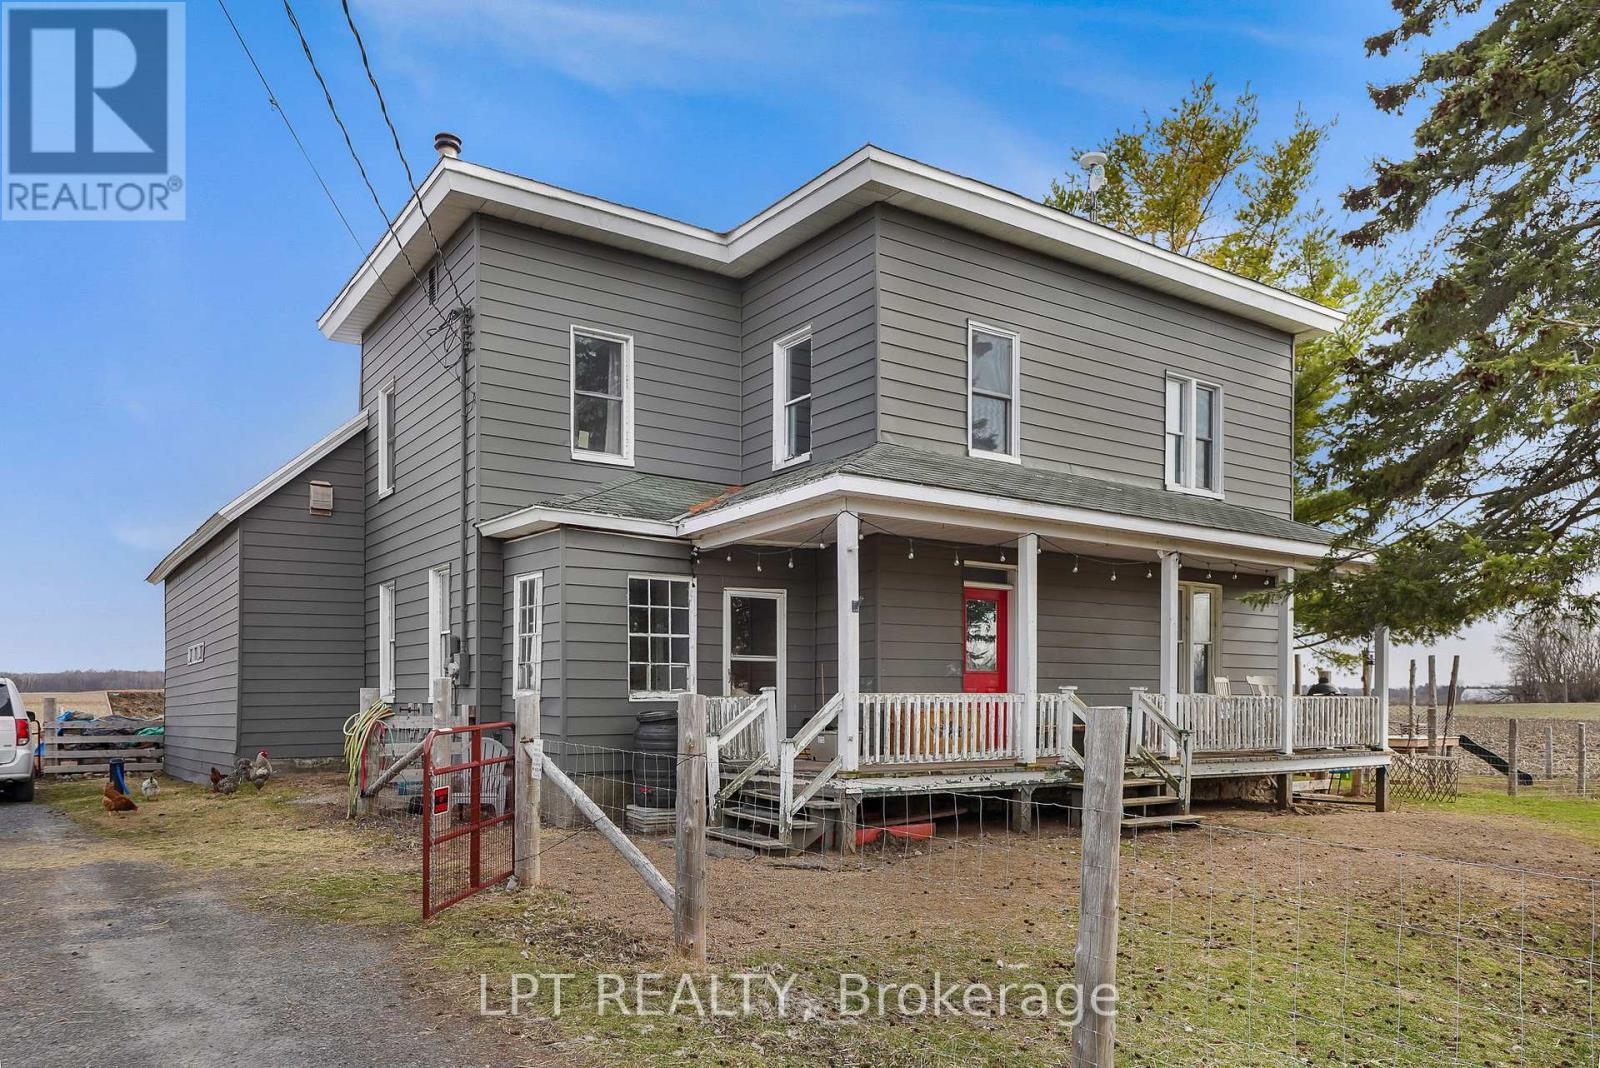
Welcome to 21630 Laggan Glenelg Road - a charming two-storey detached home set on just over an acre of peaceful countryside. This spacious property offers the perfect blend of privacy, space, and country charm.Featuring 4 bedrooms and 1 full bathroom, this home provides plenty of room for a growing family, home office setup, or guest space. The functional two-storey layout offers comfortable living areas with great natural light and timeless character throughout.Outside, enjoy the freedom of over an acre of property, ideal for gardening, outdoor entertaining, kids, pets, or simply enjoying country living. The fenced yard offers added privacy and a safe space for children or pets to play. In addition to the single-car garage, the property also features an additional detached shop, perfect for hobbies, storage, or a small workshop.If you're looking for space to spread out while staying within reach of nearby amenities, this property is a fantastic opportunity. (id:15069)
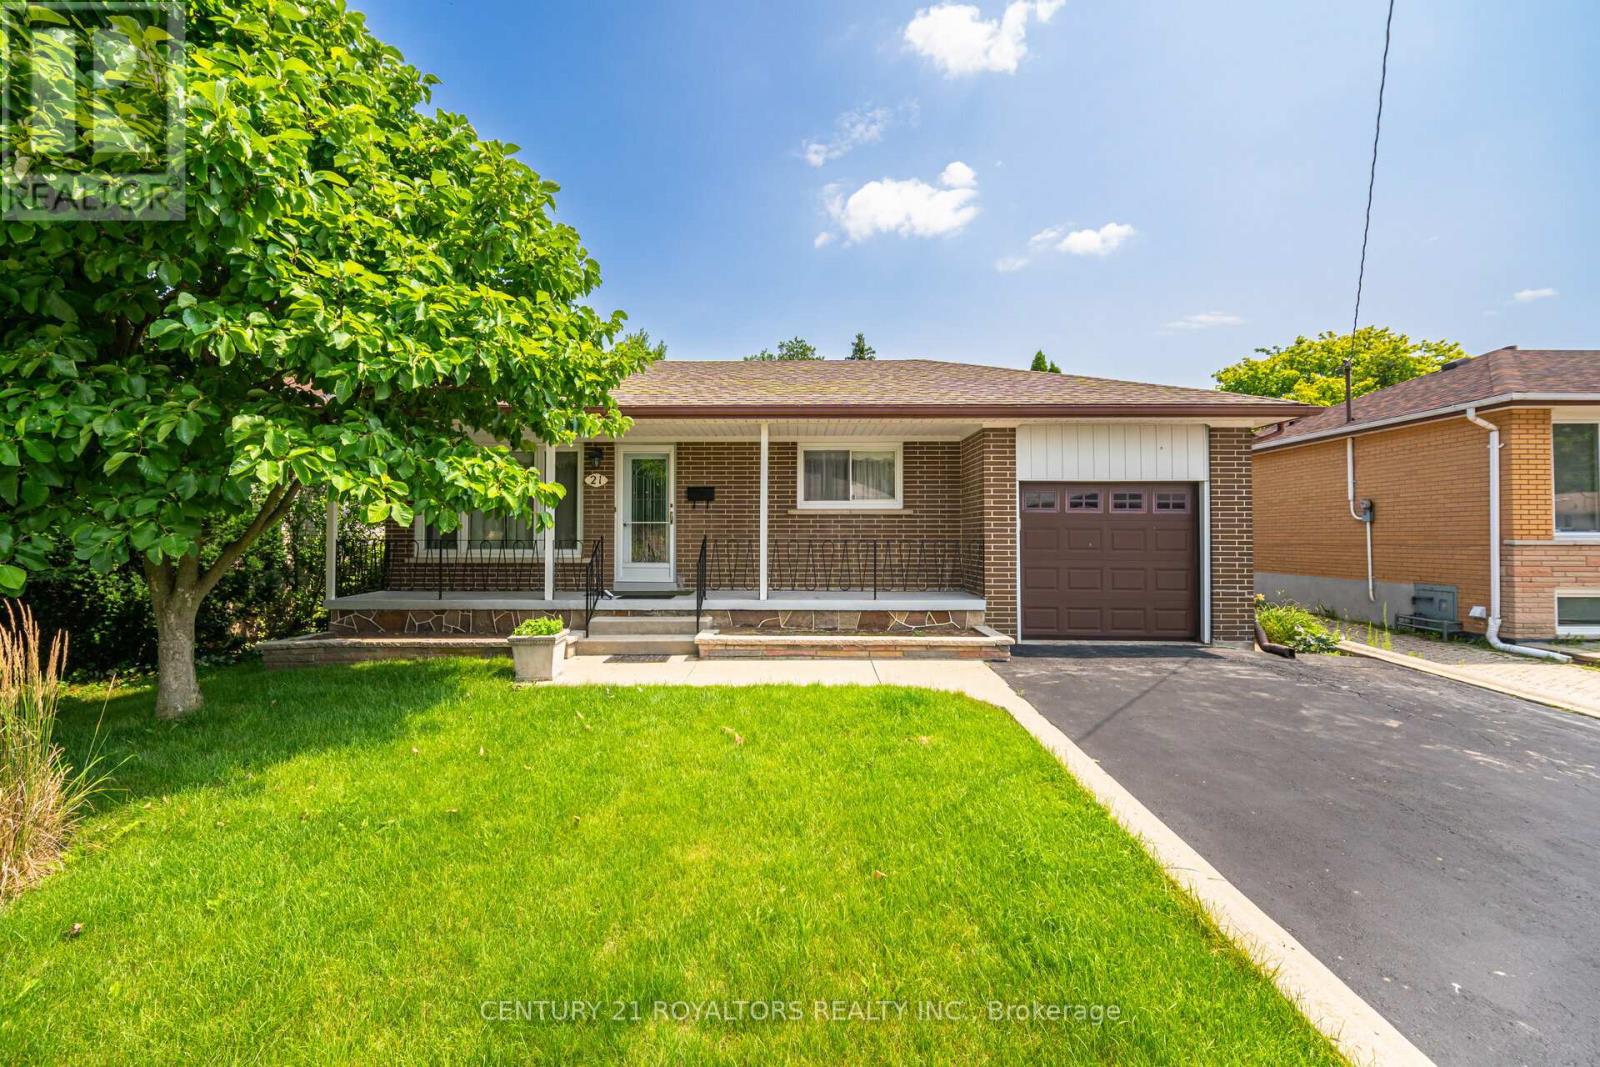
Step into this beautifully maintained 3+3 bedroom bungalow, offering a double-wide driveway with space for four vehicles plus an attached garage. A spacious covered front porch sets a warm and welcoming tone as you enter. Inside, the main floor features a bright and inviting living and dining area, highlighted by large windows and elegant hardwood flooring that runs throughout the home. The sun-filled kitchen is thoughtfully designed with a ceramic tile backsplash, pantry, and plenty of counter space for everyday cooking and entertaining. The fully finished lower level, complete with a separate entrance, offers excellent versatility. It includes three additional bedrooms, a brand-new kitchenette, a comfortable living/recreation area, and a newly updated 3-piece bathroom with in-suite laundry. You'll also find a cold cellar along with generous storage and utility space. Outside, enjoy a fully fenced backyard with a patio area, convenient garage access, and plenty of room for outdoor activities and family enjoyment. (id:15069)
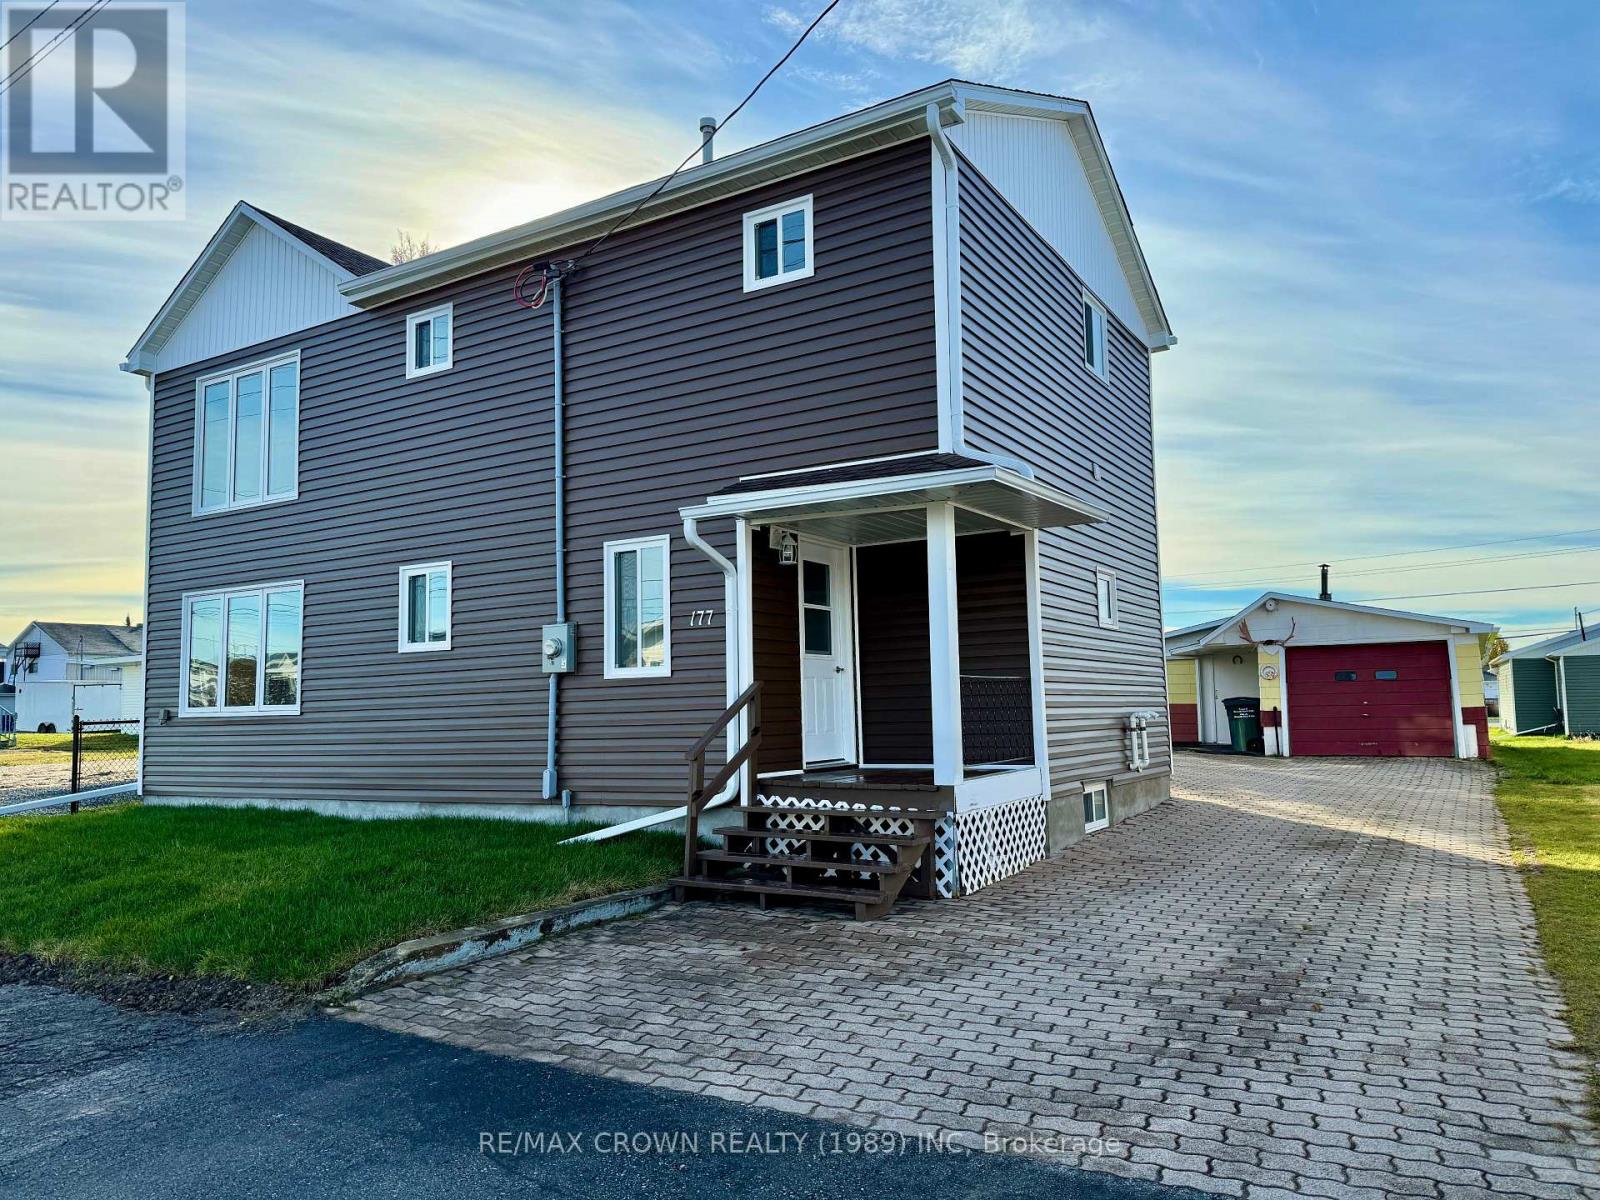
Discover a rare opportunity to own a completely renovated duplex that offers both modern living and the potential for rental income. This beautifully updated home provides the perfect chance to live in the main unit while renting out the upper level, making it an ideal investment with versatile living options. The primary unit, located on the main floor, welcomes you with a spacious kitchen and a convenient back entrance. The living room offers a cozy atmosphere, with a nearby storage room to keep everything organized. This level also includes two comfortable bedrooms, a 4-piece bathroom, and a front entrance. The fully finished basement extends your living space with a rec room featuring a gas fireplace, a third bedroom, a bonus room, a 3-piece bathroom, a laundry area, utility space, and additional storage. The primary unit is heated with gas forced-air furnace. The second-level unit has its own entrance through a large porch. Inside, you'll find a kitchen, a living room with a storage room, three bedrooms, and a 4-piece bathroom with laundry hook-up. This unit is heated with a gas space heater and electric baseboards. The property offers plenty of parking with an interlocking driveway and includes a two-section garage (12x32 and 10x22) and a storage shed. Every inch of this duplex has been meticulously renovated, from new insulation, plumbing, and electrical systems to fresh finishes, flooring, walls, ceilings, lighting, siding, roof shingles, doors, and windows. This move-in-ready home is a true gem, fully gutted and renovated. Make it yours today and enjoy the benefits of a brand-new, beautifully designed space. (id:15069)
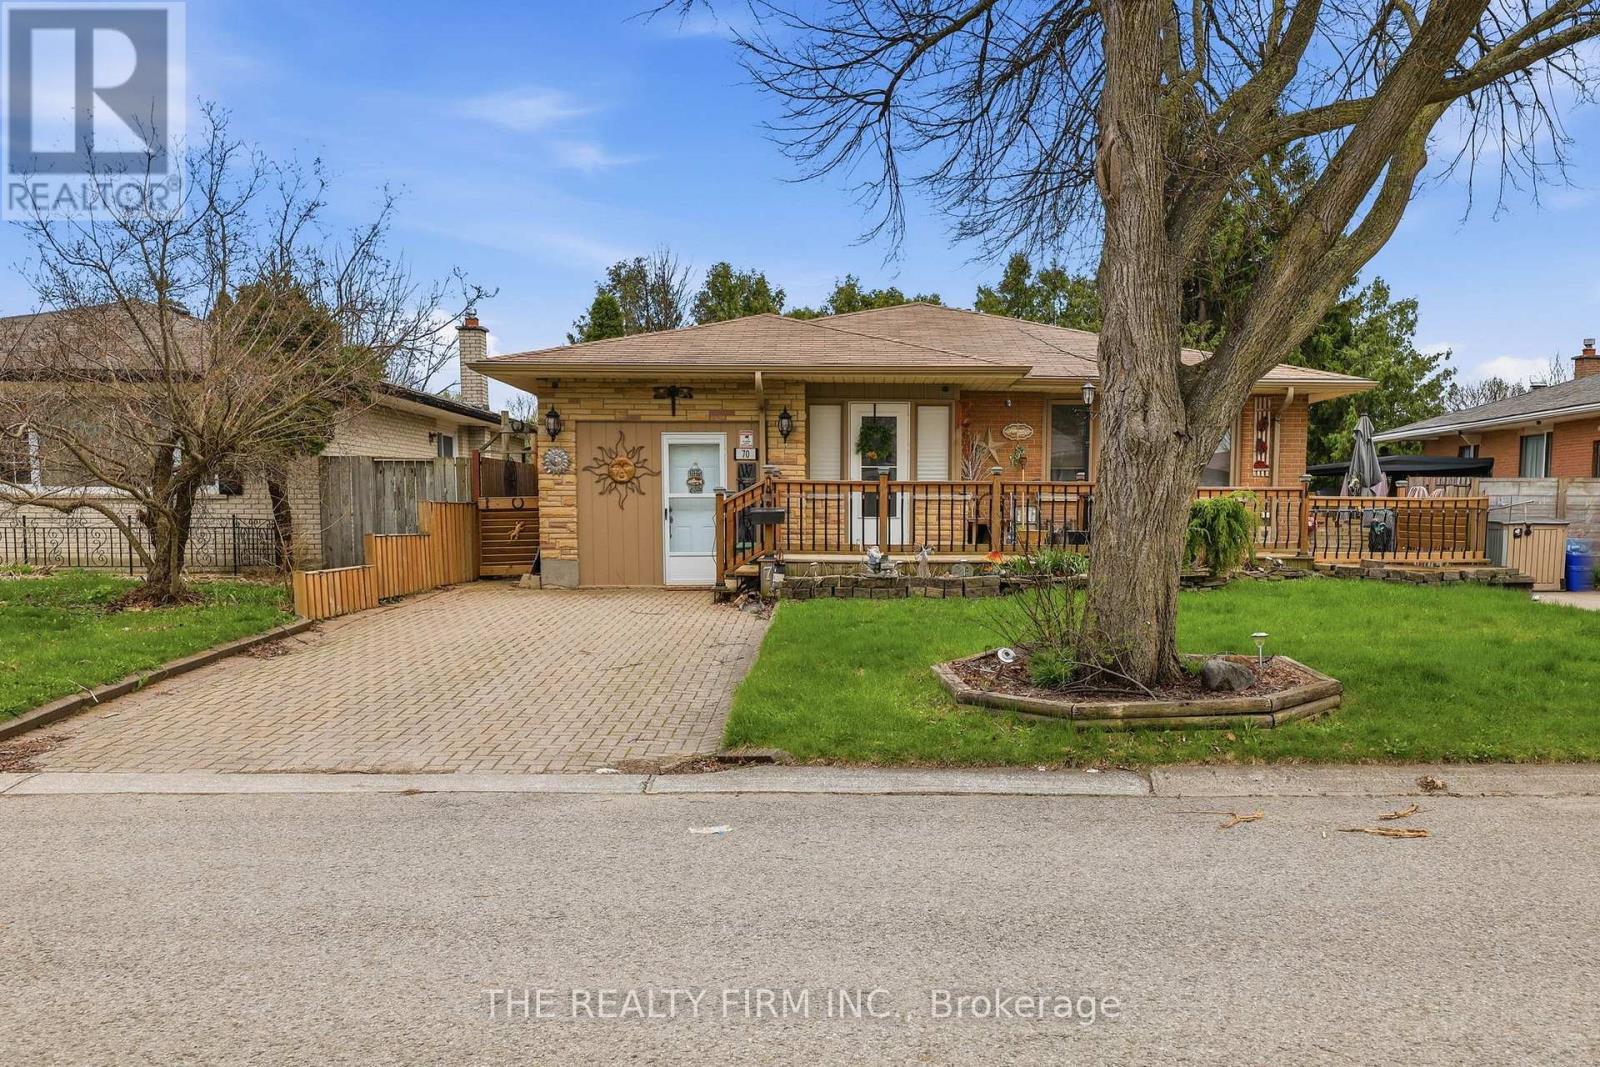
Trafalgar Heights presents an OVERSIZED charming and welcoming bungalow that has seen numerous updates over the years. Step inside and discover 2 main floor living spaces! Enter into a bright and airy living room where rustic farmhouse style meets chic design, highlighted by beautiful wallpaper accents, warm-toned laminate flooring, and a large front window that fills the space with natural light. The fully renovated U-shaped kitchen features stainless steel appliances, an eat-in counter, and newly accented ceilings that flow seamlessly into the designated dining room-perfect for everyday living and entertaining. The upper level offers a full 4-piece bathroom with ample storage and three generously sized bedrooms, including an EXPANSIVE primary bedroom complete with a seating area, large closet with built in, and patio door access to the fully fenced backyard. The lower level is partially finished and awaits your personal touch. The attached single-car garage has been converted into the ultimate man or woman cave, fully finished with flooring and ready for relaxing or entertaining. Conveniently located close to restaurants, shopping, grocery stores, and schools, this home also offers easy highway access and is just steps to Nelson Park-providing a lifestyle of comfort, convenience, and enjoyment. Updates (dates approximate): Kitchen/Dining ceiling (2025), Lighting (2019), Windows (2017), Appliances (2019), Roof (2015), Furnace & A/C (2014), Washer & Dryer (2024), Electrical (2010), Kitchen (2019). (id:15069)
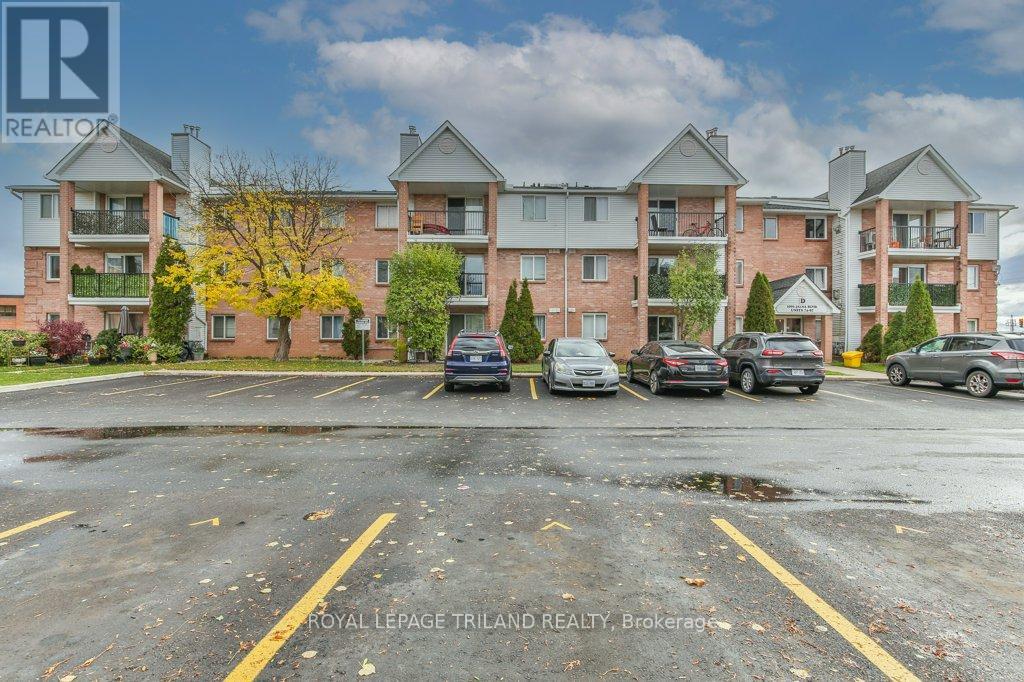
Welcome to this top-floor end unit offering comfort, convenience, and excellent value. With no one living above, enjoy added peace and quiet in this well-appointed two-bedroom condo. The spacious layout features updated flooring throughout and a bright living area anchored by a new corner gas fireplace that efficiently heats the space. The brand new kitchen with modern countertops adds a fresh, updated feel and makes this home truly move-in ready. Generous-sized bedrooms, a large storage closet or den, and in-suite laundry provide both functionality and flexibility. The main bathroom has also been refreshed with a brand new vanity, while a RARE wall-mounted heat pump/air conditioning unit ensures year-round comfort. This unit includes five appliances and all window coverings, making it an excellent turnkey option for homeowners or investors. Residents enjoy access to an outdoor pool and ample visitor parking. Ideally located close to White Oaks Mall, Fanshawe College South Campus, Farm Boy, Food Basics, parks, a community centre, public transit, and with easy access to Highway 401. A fantastic opportunity in a well-located complex-don't miss it! (id:15069)
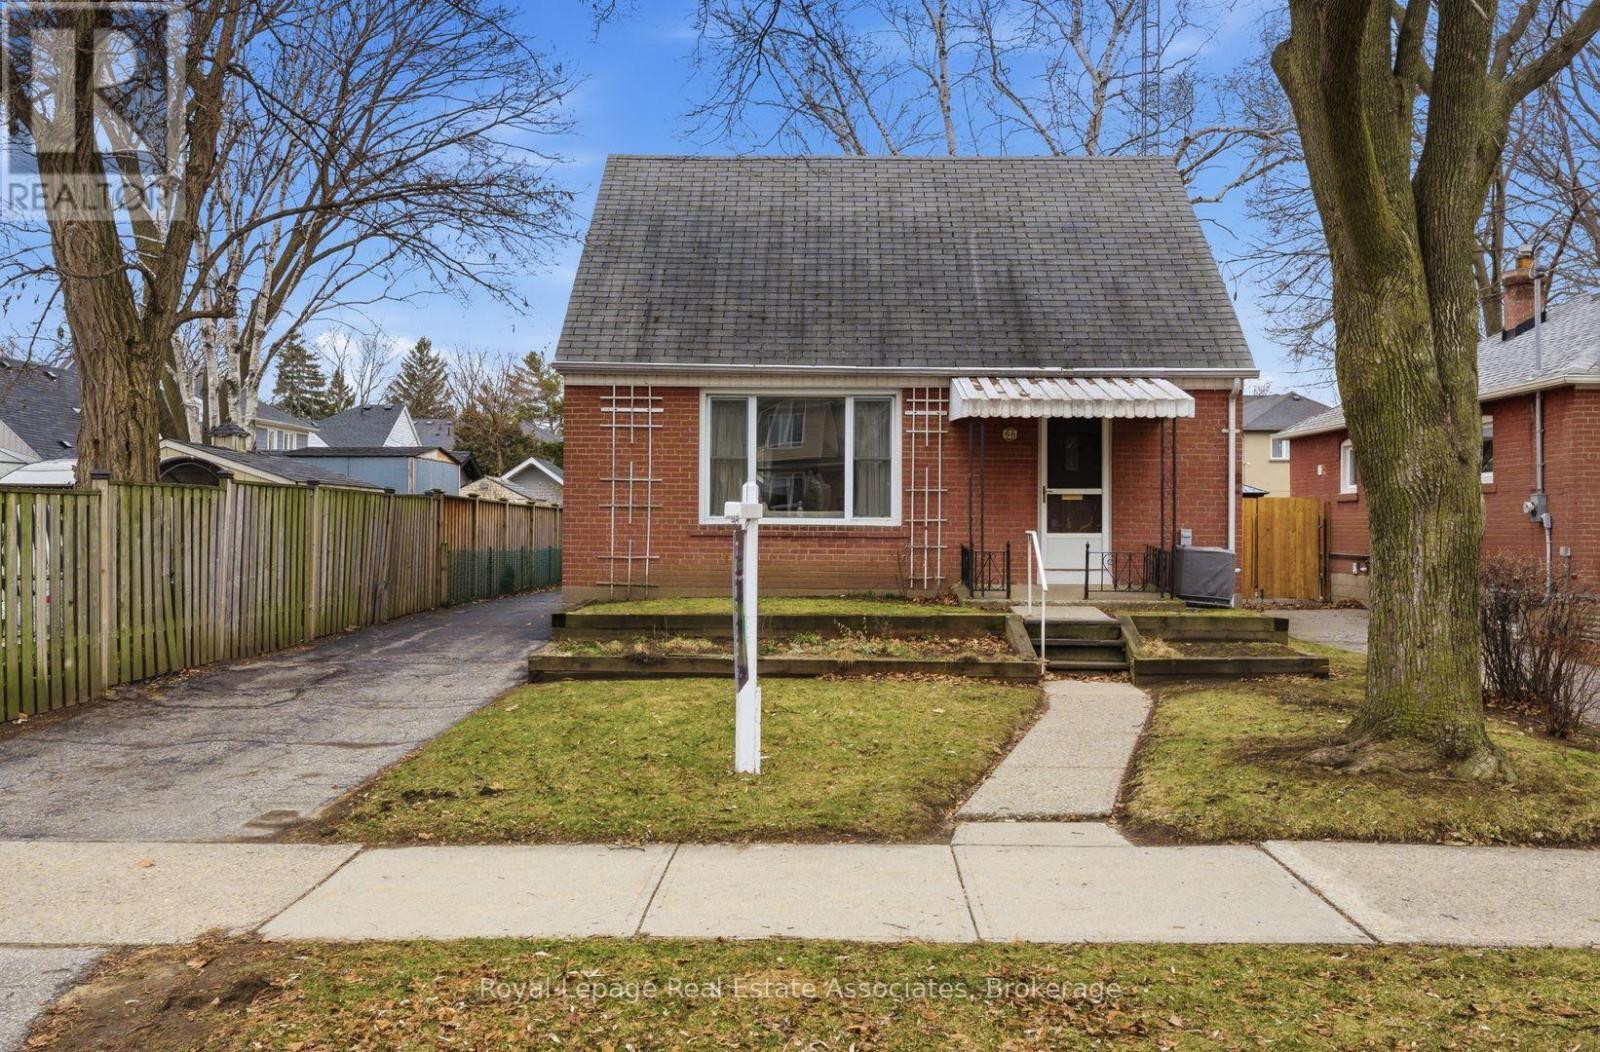
Welcome to 68 Gair Drive, a bright and well maintained one-and-a-half-storey home in the heart of Etobicoke's sought-after Alderwood community. This home features a functional layout with gleaming hardwood floors throughout the living room, formal dining area, and all three bedrooms. The primary bedroom is a standout feature, as it was a thoughtful addition that provides more square footage than many neighbouring homes in the area. Generous living spaces provide the ideal opportunity to bring your unique vision to life within this versatile blank canvas. The location offers an unparalleled lifestyle, situated minutes from the scenic trails of Etobicoke Valley Park, Sherway Gardens, and top-rated schools. This property represents a remarkable opportunity to invest in a neighbourhood known for family-friendly community. As you drive through this quiet pocket, you will find plenty of inspiration from neighbouring properties that have added stylish dormers or full second-storey additions to gain the extra space their families need. Whether you choose to move in and enjoy the expanded living space or follow the local trend of further modernization, 68 Gair Drive is a golden opportunity in one of the West End's most vibrant and evolving neighbourhoods. (id:15069)
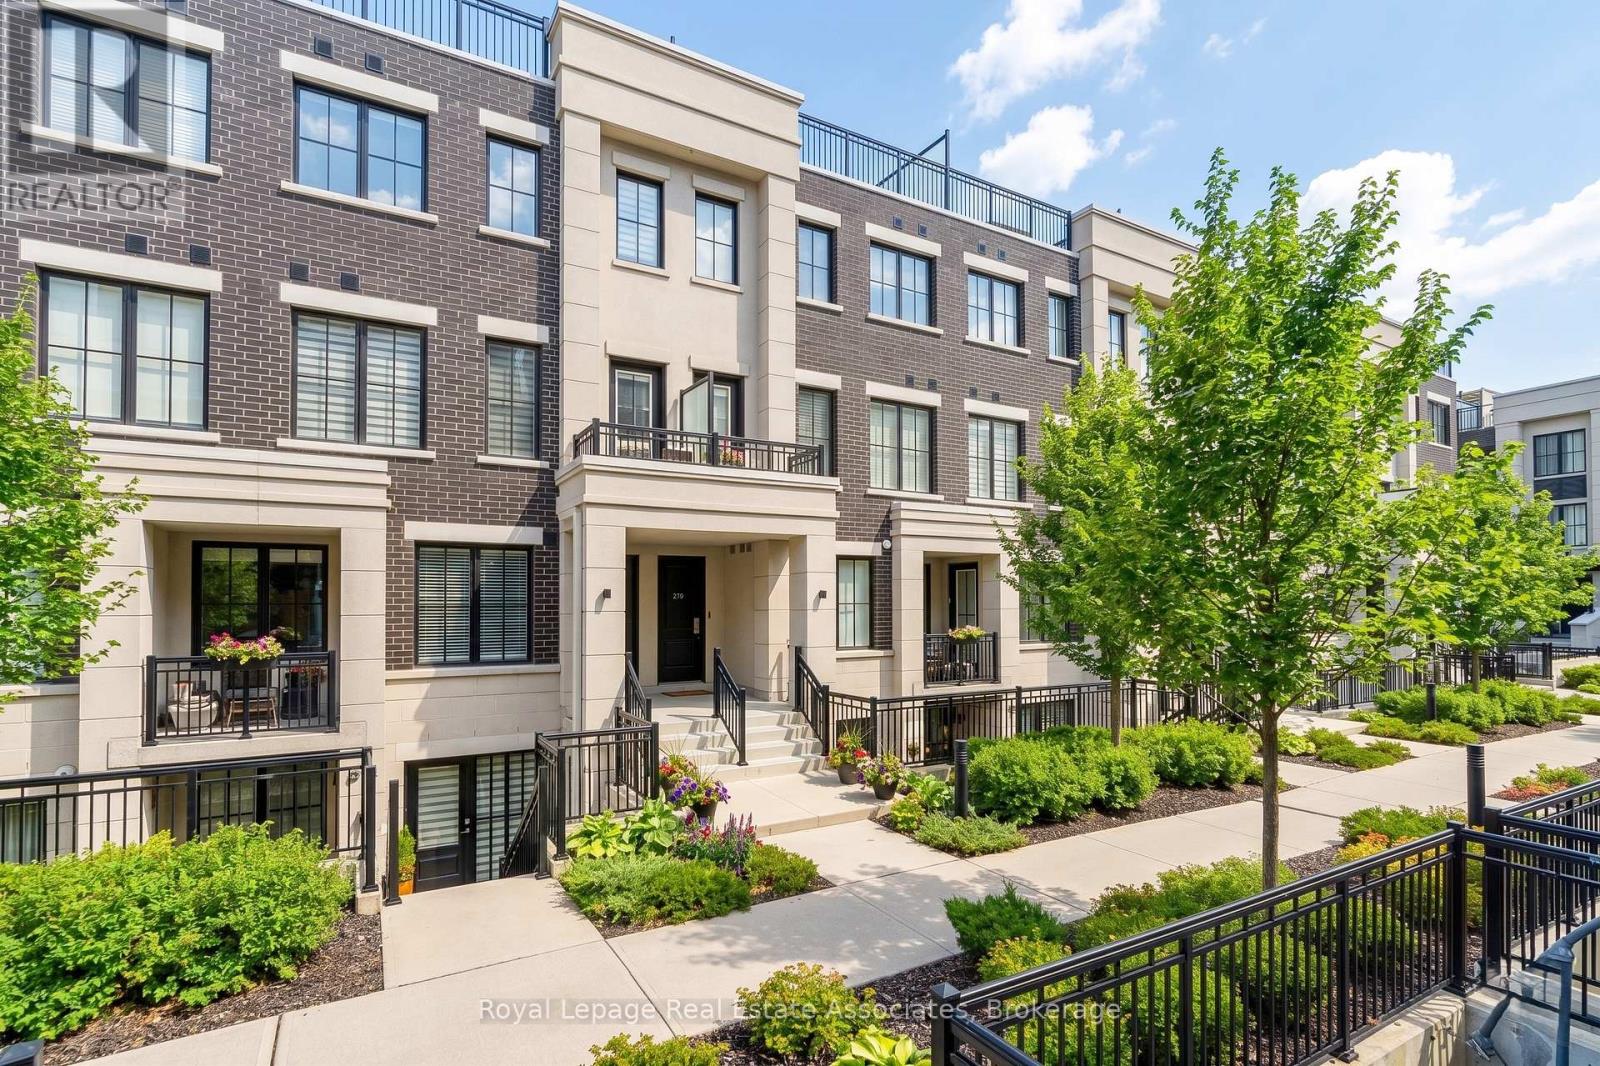
Welcome To The Reserve At East Mineola, An Award-Winning Executive Townhouse Community By Queenscorp, Ideally Located In One Of South Mississauga's Most Prestigious Neighbourhoods And Top-Ranked School Districts. This Stunning 2+1 Bedroom, 3-Bathroom Condo Townhome Stretches Nearly 1300 Square Feet And Features A Bright Open-Concept Layout And Refined Modern Finishes Throughout. The Main Level Offers 9-Foot Ceilings, Engineered Hardwood Flooring, A Sleek Chef's Kitchen Stainless Steel Appliances And Quartz Countertops, Large Island With Breakfast Bar, And A Convenient Powder Room - Perfect For Both Everyday Living And Entertaining. The Spacious Primary Suite Includes A Sitting Area And A Beautifully Appointed Ensuite, Creating The Ideal Retreat At The End Of The Day. A Generously Sized Second Bedroom, Full Bath, And Conveniently Located Laundry Complete The Upper Level. The Third Level Provides Additional Storage Space, Ideal For A Home Office, Gym, Or Flex Space. The True Showstopper Is The Spectacular Northeast-Facing Rooftop Terrace, Offering Breathtaking Views, Gas BBQ Hookup, Water Line For Gardening, And Ample Space For Hosting, Dining, Or Relaxing In Complete Privacy. Also Included is 1 Underground Parking Spot And Storage Locker. Steps To Parks, The Waterfront, Community Centre, Shops, Restaurants, Top-Tier Schools, GO Transit, And With Easy Access To The QEW And Upcoming LRT - This Exceptional Residence Delivers Lakeside Luxury, Urban Convenience, And Unmatched Lifestyle Appeal. (id:15069)
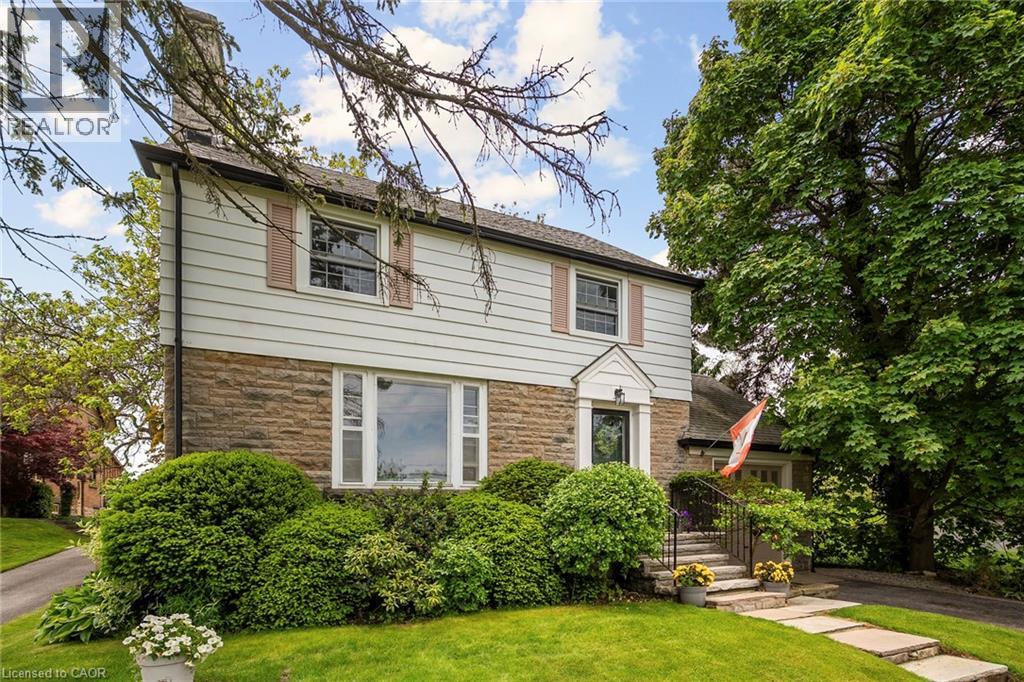
A rare opportunity in the heart of Beamsville! This one-of-a-kind 1930s, four bedroom gem is overflowing with character and charm, perfectly nestled on an extraordinary 309-foot-deep, park-like lot featuring mature gardens, fruit trees and ample space to let your green thumb take over. Inside, the timeless design blends seamlessly with thoughtful updates, including a stunning family room addition with vaulted ceilings, a cozy gas fireplace, and oversized windows that bathe the space in natural light in every season. The generous eat-in kitchen overlooks this bright and airy room and offers easy access to the backyard, complete with a fieldstone patio, fire pit, rock garden. Enjoy a warm and welcoming front living room with a wood-burning fireplace and a formal dining room, ideal for entertaining. Located just steps from downtown Beamsville, you're within walking distance to coffee shops, the gym, library, parks, ice rink, and both public and catholic schools. Convenient access to the Niagara wine route and an easy 7 minute drive to the nearby GO Transit and the QEW there is no need to sacrifice space for convenience. (id:15069)