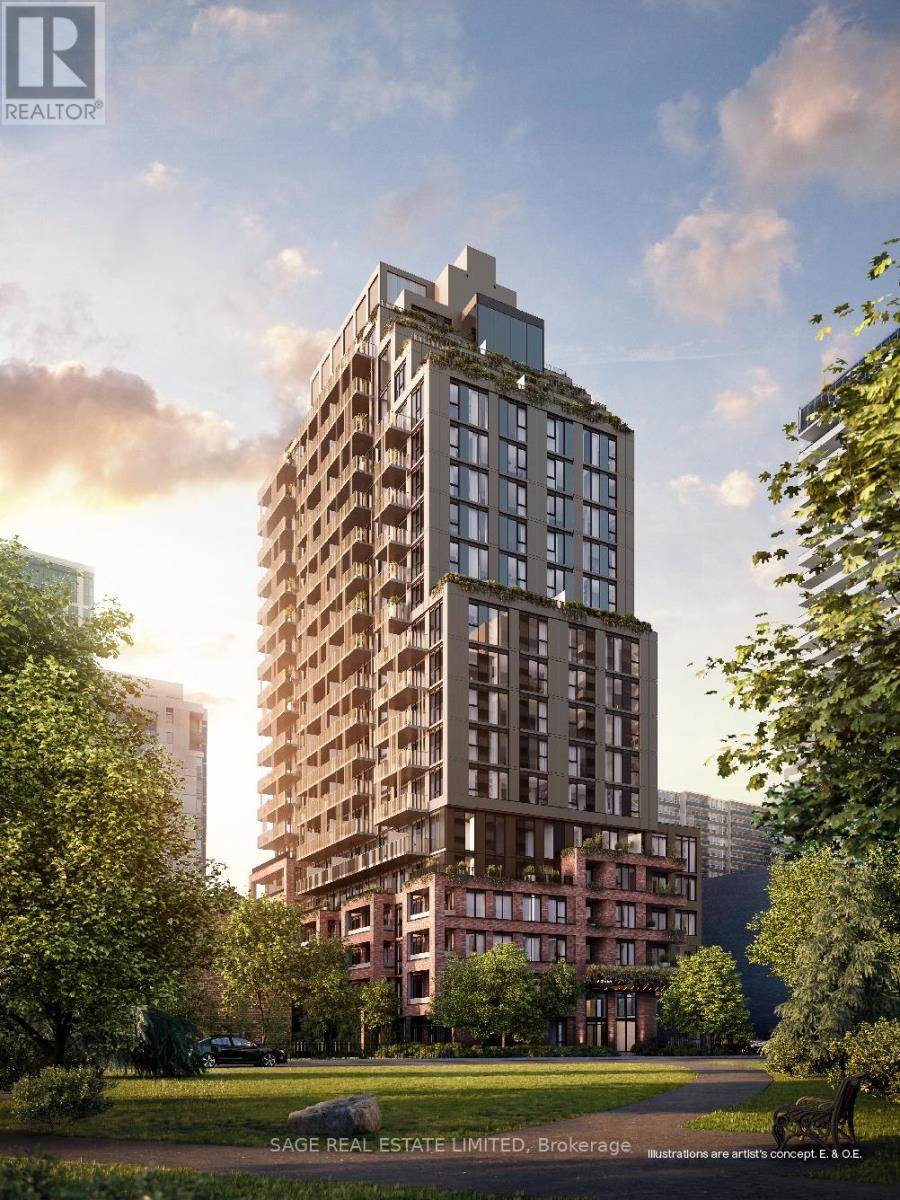
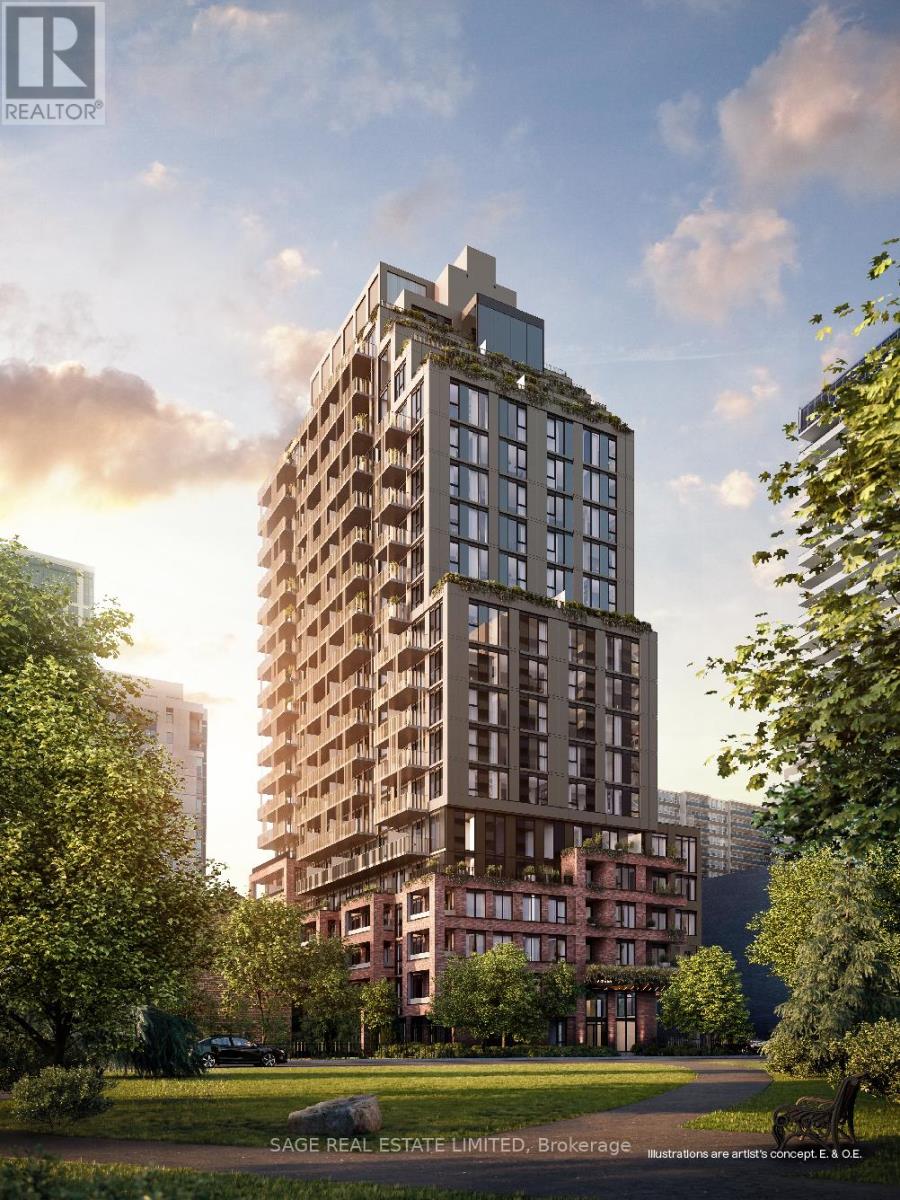
AKRA by Curated Properties offers a peaceful haven amid the energy of the city. From the moment you enter, a sense of calm sets in-enhanced by interiors by renowned Chapi Chapo Design and a custom lobby lighting system that shifts throughout the day to support a healthy circadian rhythm. Perfectly positioned in the vibrant Yonge & Eglinton neighbourhood, AKRA blends convenience, culture, and connection.This thoughtfully designed 2-bedroom, 2-bath residence features bright, functional living across its well-planned layout, complemented by a generous 123 sq. ft. balcony. The modern kitchen showcases built in integrated appliances, quartz countertops, designer hardware, concealed hinges, and soft-close drawers, all set against engineered hardwood flooring throughout. Both bedrooms offer large windows and ample closet space, while the primary suite includes a sleek 3-piece ensuite. A beautifully balanced home in a standout midtown community. (id:15069)
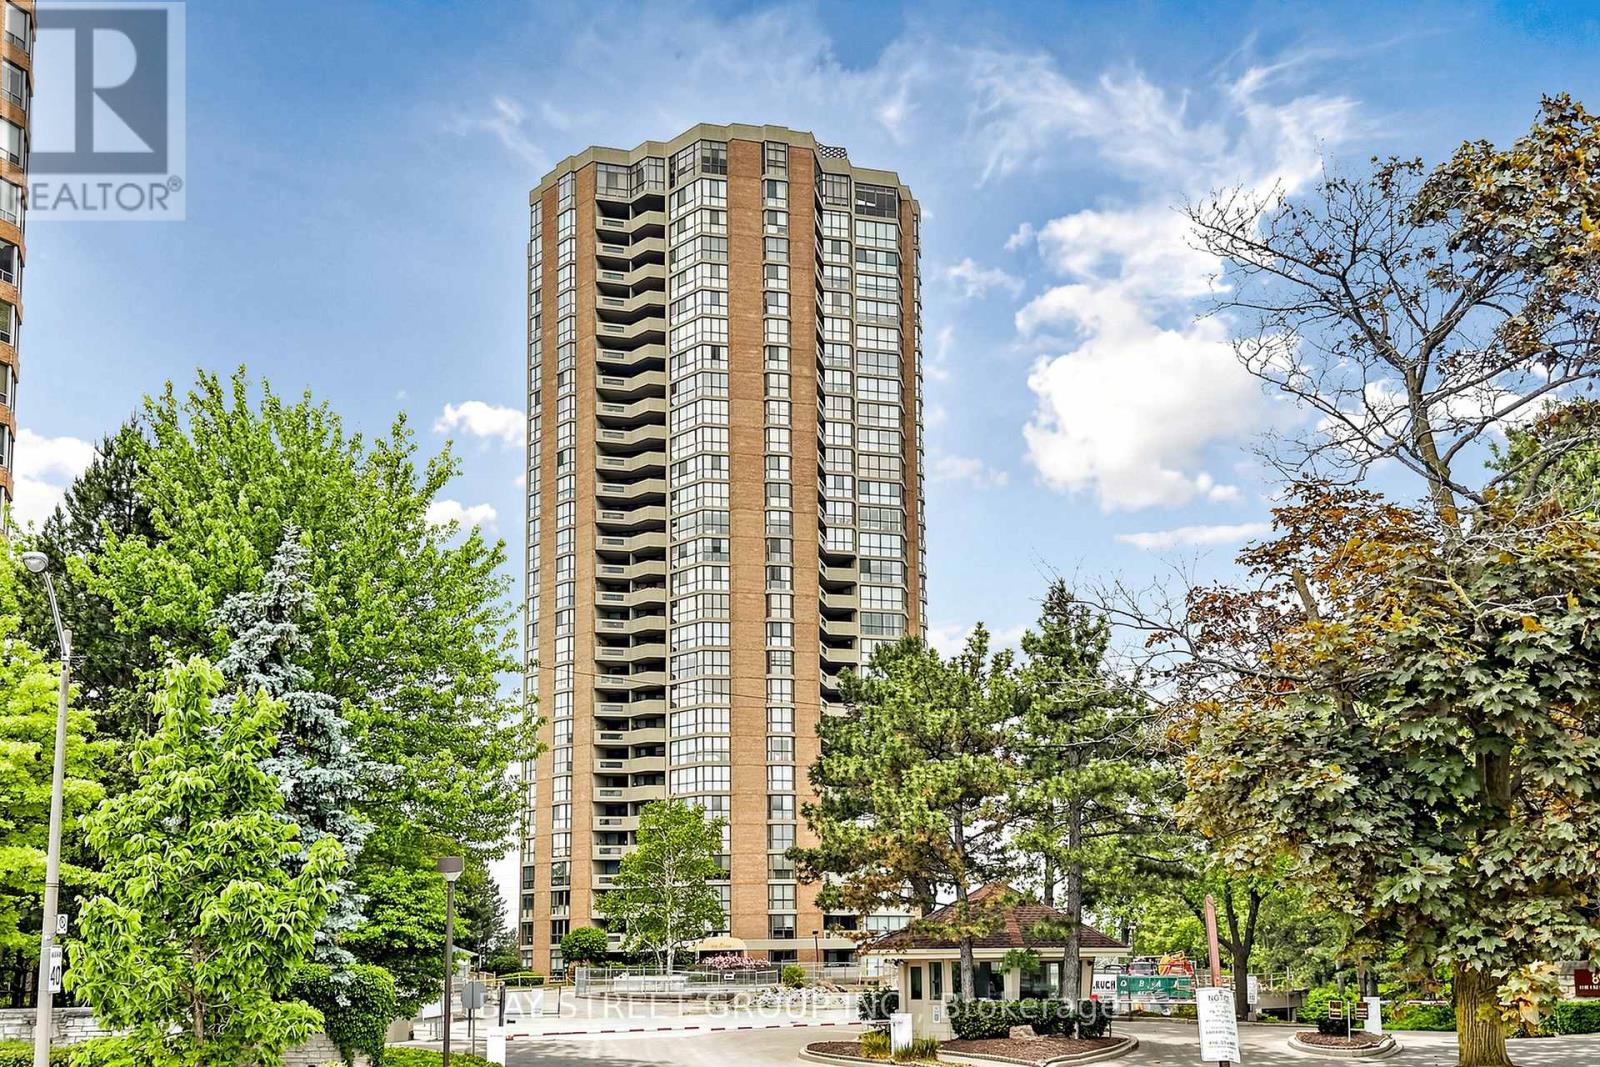
Welcome to 85 Skymark Dr. Spectacular signature luxury living and iconic Premium residence nested in one of Toronto's trendiest and fastest appreciating neighbourhoods!move-in ready and extraordinary in every way. Featuring rarely available guest bath as a 3rd bathroom(found in only a select few suites)and the long tandem parking that can fit up to 3 small cars. This home underwent an artfully crafted and precise renovation using only high-end architectral-grade materials. this nearly 1600 sq. ft. residence offers breathtaking North panoramic unobstructed views through floor-to-ceiling windows and from an expansive balcony. Designed for both elegance and ease, the home offers Graciously proportioned split bedrooms each completed by an attached private bath, a true breakfast/office area to enjoy your morning coffee overlooking the unobstructed view of the city,completes the picture of comfort and class. Enjoy 24-hour gatehouse security and white-glove concierge service in The CLASSIC - a renowned Tridel masterpiece known for its meticulous upkeep and refined ambiance and one-of-the-kind vacation inspired amenities including an indoor and outdoor pools, 4 Tennis Courts, Excersize room, Squash, Pickel Ball, Ping pong and Billiard rooms, Library, designated bbq area to host your guests and enjoy the outdoor, and massive elegant party room. Perfectly situated just steps from shopping, public transit, and with easy access to Highways 404, 401, 407, and the DVP.This unit is a true showpiece that will impress even the most discerning clientele. NOTE: Building-Wide Window Replacement Project by condo corp.(No Cost to Owners) is in process. You will have brand new energy efficient windows installed this summer. (id:15069)
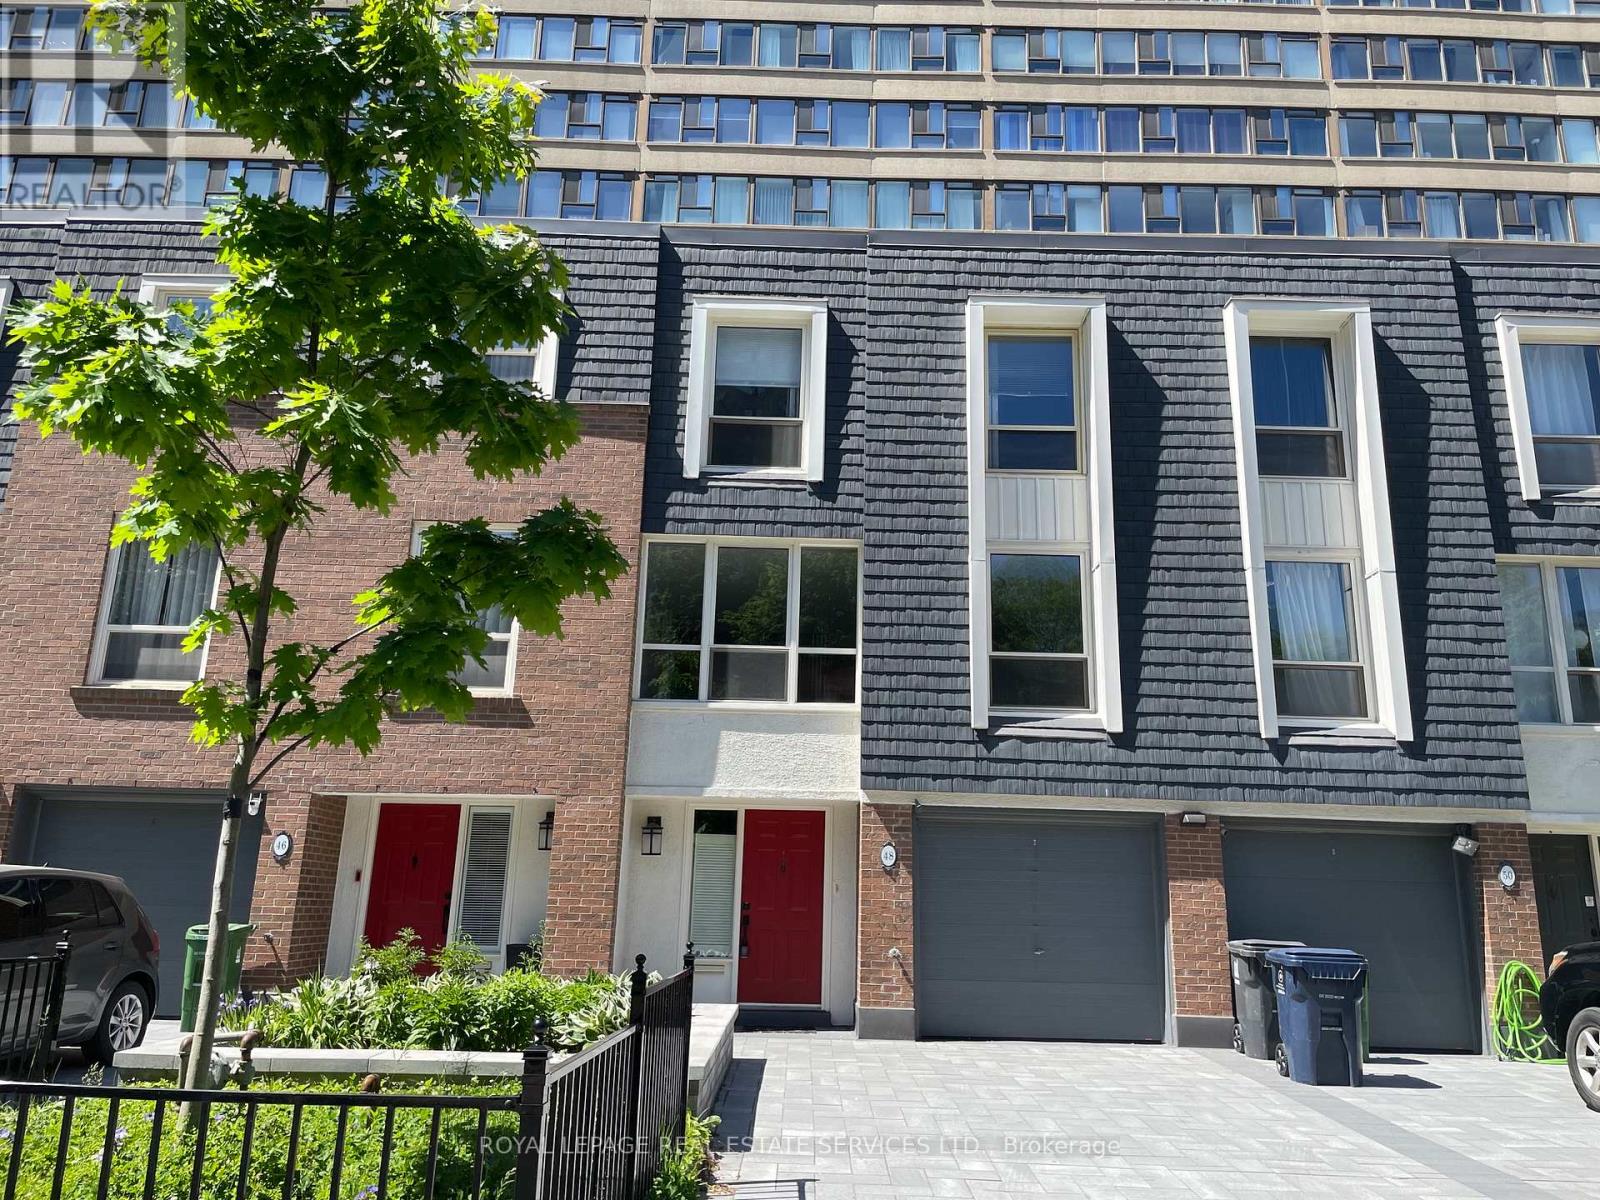
Rare offering in the McGill-Granby Village. This 2200 square foot multi-level townhouse is part of the Lexington Condominium Complex and offers a very unique space on a quiet street steps to the Yonge Street stores and Church - Wellesley Village. It has generously proportioned rooms, and an interior glass atrium with a sheltered garden space, three good sized bedrooms and two full baths. There is a cathedral ceiling in the dining room and the living room overlooks both the dining room and the street. This is a very bright south-facing residence. Being part of the Lexington Condominium, the townhouse owners have full access to all of the amenities including a pool, gym, sauna, business room, running track, billiard room, squash court and much more. Monthly Maintenance fees include all utilities. Bring your design ideas as this unit will require updating throughout but has been priced to reflect this. Downtown living with a private garage and two car drive for under $600 per square foot. Builder floorplans are attached and the status certificate is available. (id:15069)
AKRA by Curated Properties offers a peaceful haven amid the energy of the city. From the moment you enter, a sense of calm sets in, enhanced by interiors by renowned Chapi Chapo Design and a custom lobby lighting system that shifts throughout the day to support a healthy circadian rhythm. Ideally located in the vibrant Yonge & Eglinton neighbourhood, AKRA blends convenience, culture, and connection. Step into this thoughtfully crafted 3-bedroom, 2-bath residence offering 1,168 sq. ft. of bright, functional living space, complemented by a 108 sq. ft. balcony. The kitchen showcases built in integrated appliances, quartz countertops, designer hardware, concealed hinges, and soft-close drawers, all set against engineered hardwood flooring throughout. Spacious bedrooms feature large windows and closet space, while the primary suite stands out with a walk-in closet and a stylish 3-piece ensuite. A beautifully balanced home in a standout midtown community. (id:15069)
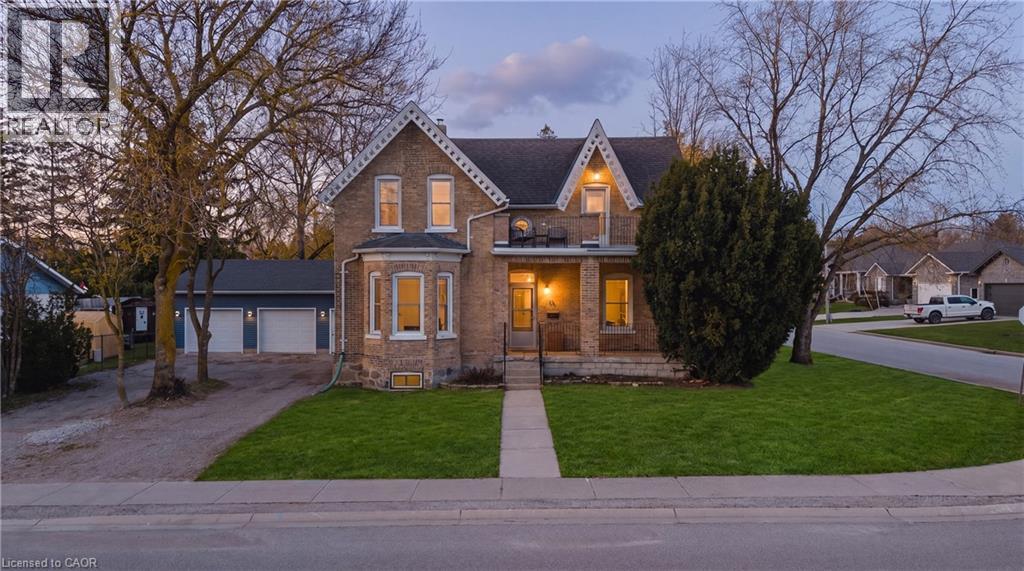
Welcome to 17 Allan Street West, a charming yellow brick home set in the peaceful community of Clifford. Located on a large corner lot in a quiet neighbourhood, this property is just steps from local shops, downtown conveniences, and the green space of Cenotaph Park, offering a perfect blend of small-town living and everyday accessibility. This solid 1.5-storey home features 3 bedrooms and 2 bathrooms, with timeless character throughout including original wood floors, trim, and soaring ceilings. The main floor offers a spacious living room with a rustic wood-burning fireplace, a formal dining area, kitchen, and an updated 2-piece bath. Upstairs, you'll find three generous bedrooms, including a primary bedroom with its own private second-floor balcony, a large 4-piece bathroom with ensuite privileges, and the convenience of second-floor laundry. The unfinished basement includes a workshop area, ample storage, and a separate walk-up entrance. Major updates include a furnace and A/C (2022), with no rental items. Outside, enjoy a partially fenced yard with mature trees, garden beds, and a large deck—perfect for relaxing or entertaining. A standout feature is the 30 x 30 heated and insulated detached workshop, ideal for hobbies or additional workspace. A wonderful opportunity to own a character-filled home with modern updates in a welcoming community. (id:15069)
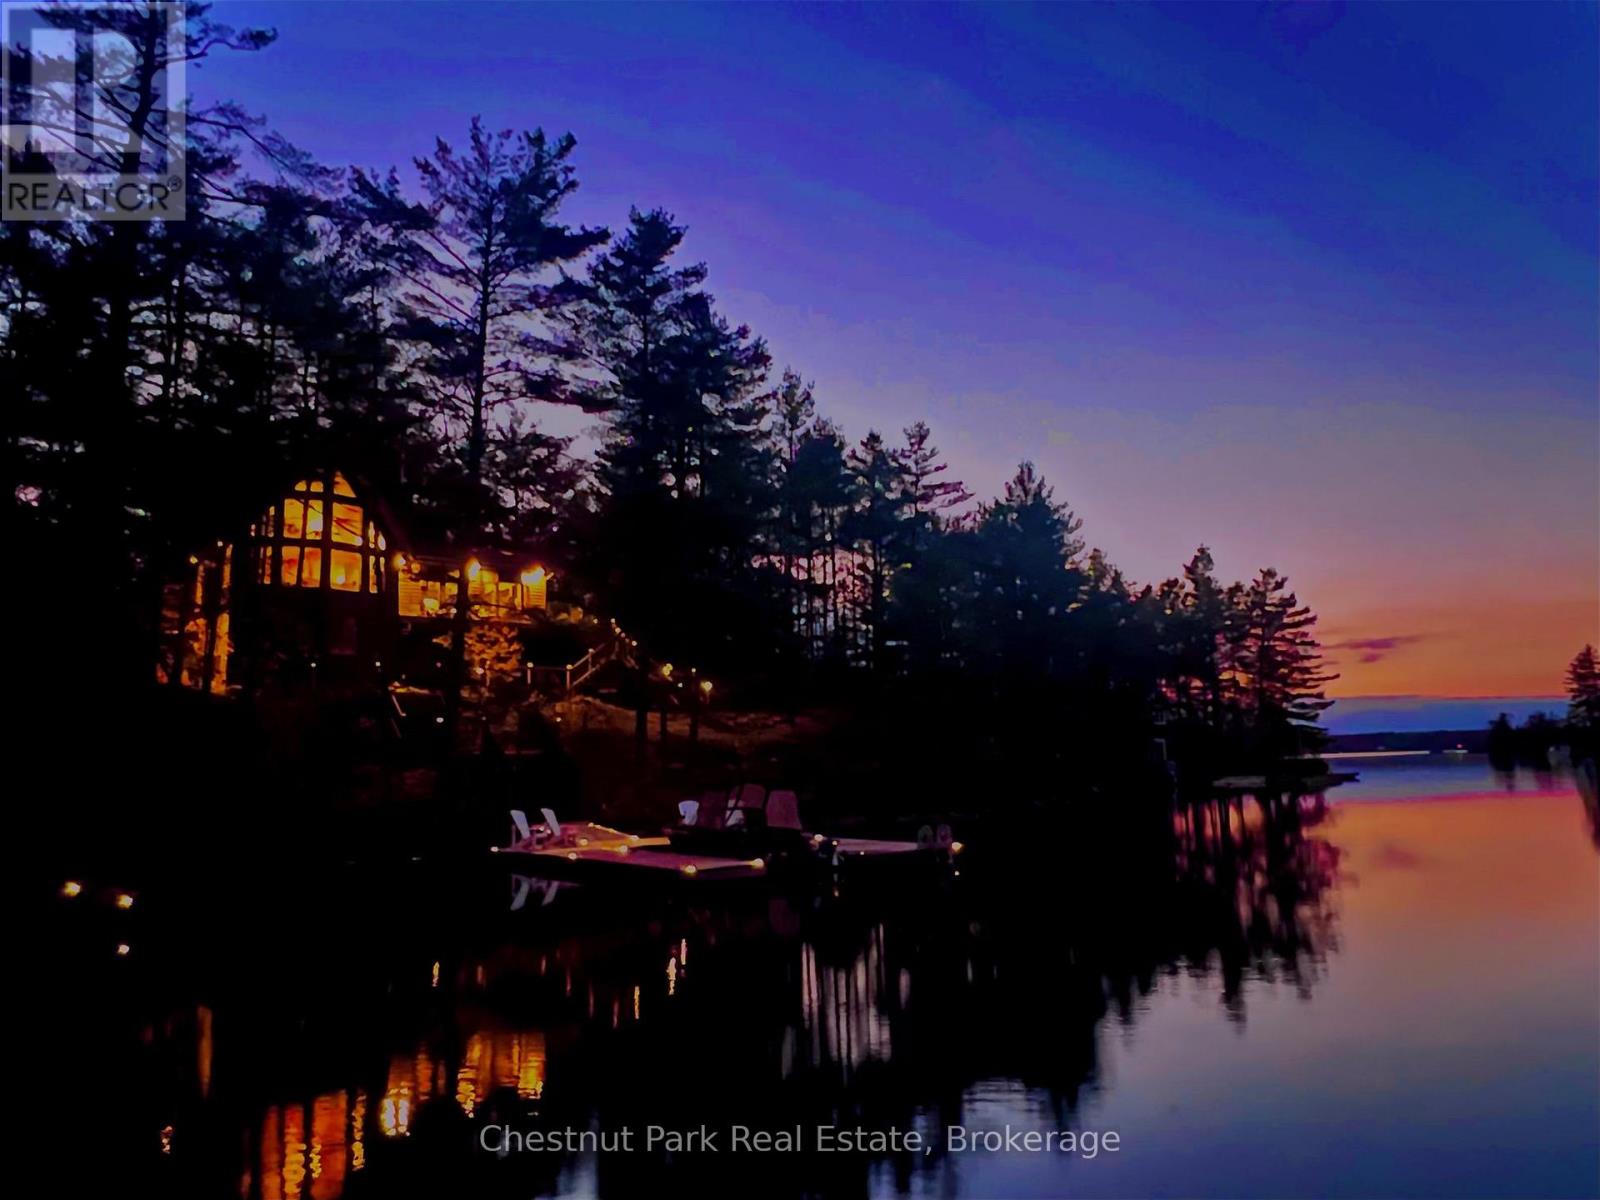
This is The one! A special Muskoka getaway that could be your's this summer.This impressive, Post and Beam Architectural Beauty is quality designed and constructed with style, comfort and function that make it perfect for intimate gatherings and large scale entertaining. Located on Beautiful Kahshe Lake, this 215' waterfront, private property has so much to offer and still offers potential to create a special studio/guest retreat in the lower level walkout to call your own. Outdoor living features include multiple decks, 2 docks, large screened gazebo, bunkie, storage shed and sunny, level play area for sports/games with deep water off the dock for boating and swimming. The spacious main floor offers a knock out, professional chef's kitchen that will inspire all levels of cooking expertise. Outside, you will find a professional outdoor, covered kitchen that features a wok cooktop, bbq grill and charcoal fired, Argentine grill. Meals for up to 12 can be served at the beautiful pine dining table overlooking the lake or outside on the deck while the sunny bar area complete with keg cooler dispenser is a convenient way to serve a cold one. The new wood flooring throughout creates a warm and contemporary feel to the thoughtful layout that leads into a Cathedral style living space that is filled with natural light from the floor to ceiling windows. An air tight wood burning, stone fireplace adds to the inviting ambience. The main floor enjoys a spacious bedroom with private deck, 4pc bath+ main floor laundry. The second floor offers a loft view of the living area from the cozy sitting area at the top of the stairs. A bright, primary bedroom with double closets, 3 pc ensuite and private deck is a welcoming retreat. There are 2 additional bedrooms/closets + 2pc bathroom on the second floor. The bunkie also sleeps 6 w private deck. This upgraded, turnkey offering is located on mainland and accessed by boat or snowmobile only 5 mins from Denne's marina.Pontoon boat included. (id:15069)
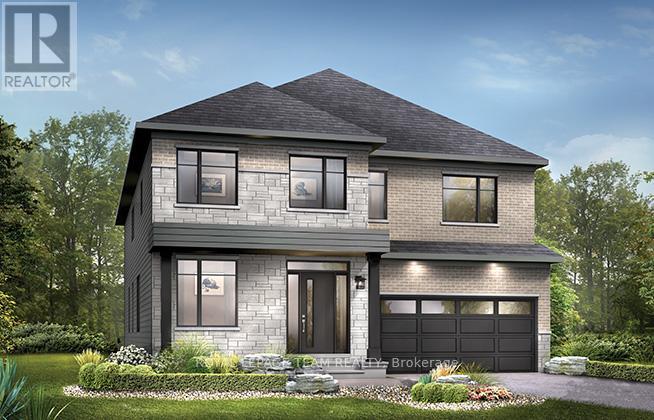
Enjoy modern family living in this beautifully designed home featuring a bright and spacious open-concept main floor. The large kitchen is perfect for entertaining and everyday life, complete with quartz countertops, a convenient breakfast area and a walk-in pantry. Smooth ceilings and impressive 9-foot ceilings on both the first and second floors create an airy feel throughout, while hardwood flooring on the main level (excluding tiled areas) and a striking red oak main staircase add warmth and style. Pot lights throughout the family room, living room, dining room, kitchen, main hall, and second-floor hall provide a bright and inviting atmosphere. A versatile den offers the perfect space for a home office or study, and the double-car garage provides added storage for a growing family. Upstairs, the primary bedroom offers a peaceful retreat, while all four bedrooms feature their own walk-in closets for added convenience and organization. The finished basement rec room expands your living space, making it ideal for a playroom, home gym, or media area. Thoughtful upgrades continue throughout the home, including a gas BBQ line for outdoor entertaining and the Minto Smarter Home Starter + ecobee package for added comfort and energy efficiency. The ensuite bath features a 5-foot ceramic tile shower base with a seamless glass enclosure, swing door, and chrome trim and hardware. Bath 3 includes double sinks, a full-length mirror, and two vanity lights for added functionality. Brookline is the perfect pairing of peace of mind and progress. Offering a wealth of parks and pathways in a new, modern community neighbouring one of Canada's most progressive economic epicenters. The property's prime location provides easy access to schools, parks, shopping centers, and major transportation routes. Don't miss this opportunity to own a modern masterpiece in a desirable neighbourhood. November 26th 2026 occupancy. (id:15069)
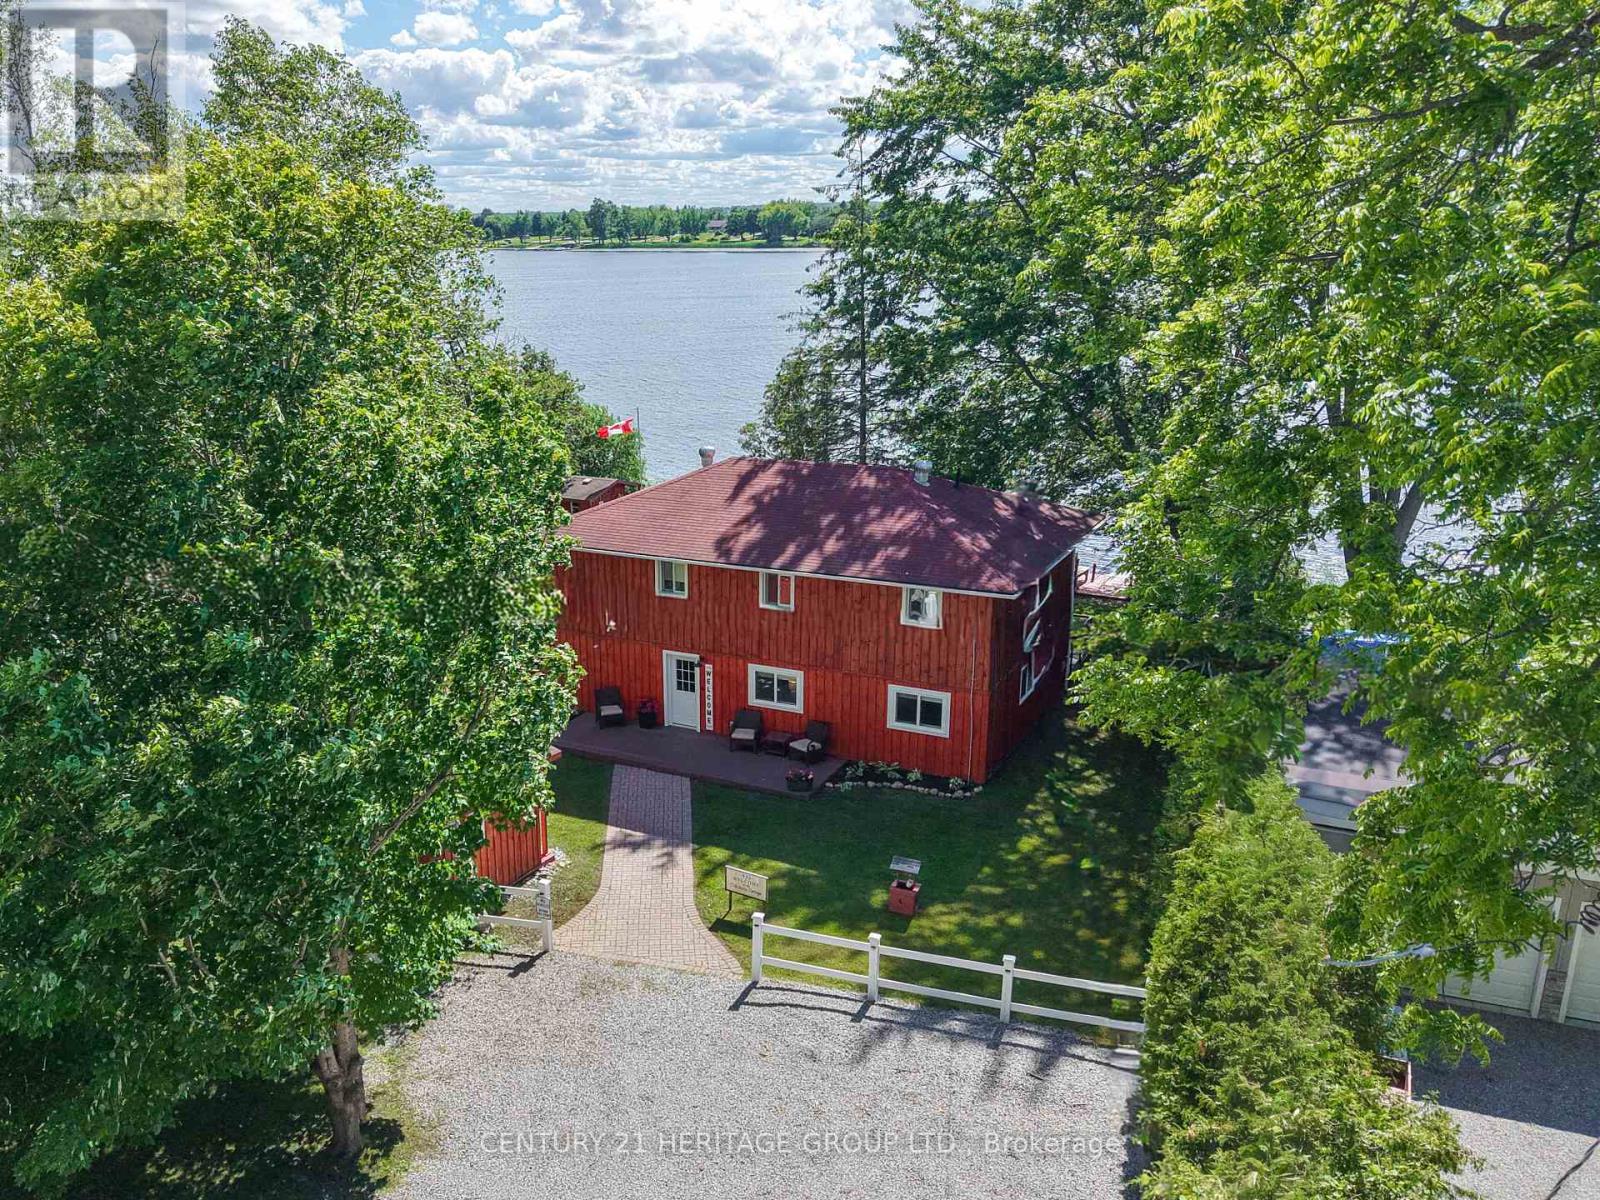
Waterfront living without the wait! The Oakdene Cottage is a turnkey Lake Scugog retreat, ready this summer. With 90 feet of west-facing shoreline, this fully furnished, move-in-ready home offers 4 bedrooms, 3 bathrooms, over 1900 sq ft of finished space across two levels, and parking for 6. Arrive with your suitcase and start living the lake life the same day. Inside, the bright open-concept main floor welcomes you with vaulted ceilings and big lake-view windows, and the kitchen walks out to a spacious deck with a Napoleon BBQ, ready for long summer dinners with family and friends. Downstairs, the expansive walkout entertainment level is built for fun: a bar area, full-size fridge, games space, and cozy lounging with queen pull-out beds for overflow guests. Outside is where the magic happens. Step from the lower walkout onto a huge west-facing deck with dining for 10, a comfortable lounge zone, and a 6-person Jacuzzi hot tub (2024), then soak as the sky turns orange over the bay. Easy, level access to the water makes kayaking, canoeing, and boating effortless, you can cruise the Trent-Severn Waterway right from your own dock, and a public boat launch is just down the street. End the evening roasting marshmallows around the firepit under the stars. A bunkie with electrical service rounds out the outdoor package. Practical comforts too: smart lock entry, security cameras and alarm, internet for working from the lake, furnace 2019, A/C 2020, and full winterization on a quiet dead-end street with year-round road access. Minutes to Lindsay and Port Perry, just over an hour from Toronto. Full-time home, weekend escape, or income-generating rental, this one does it all. Sold fully furnished and equipped, with immediate possession available. Your waterfront lifestyle starts now! (id:15069)
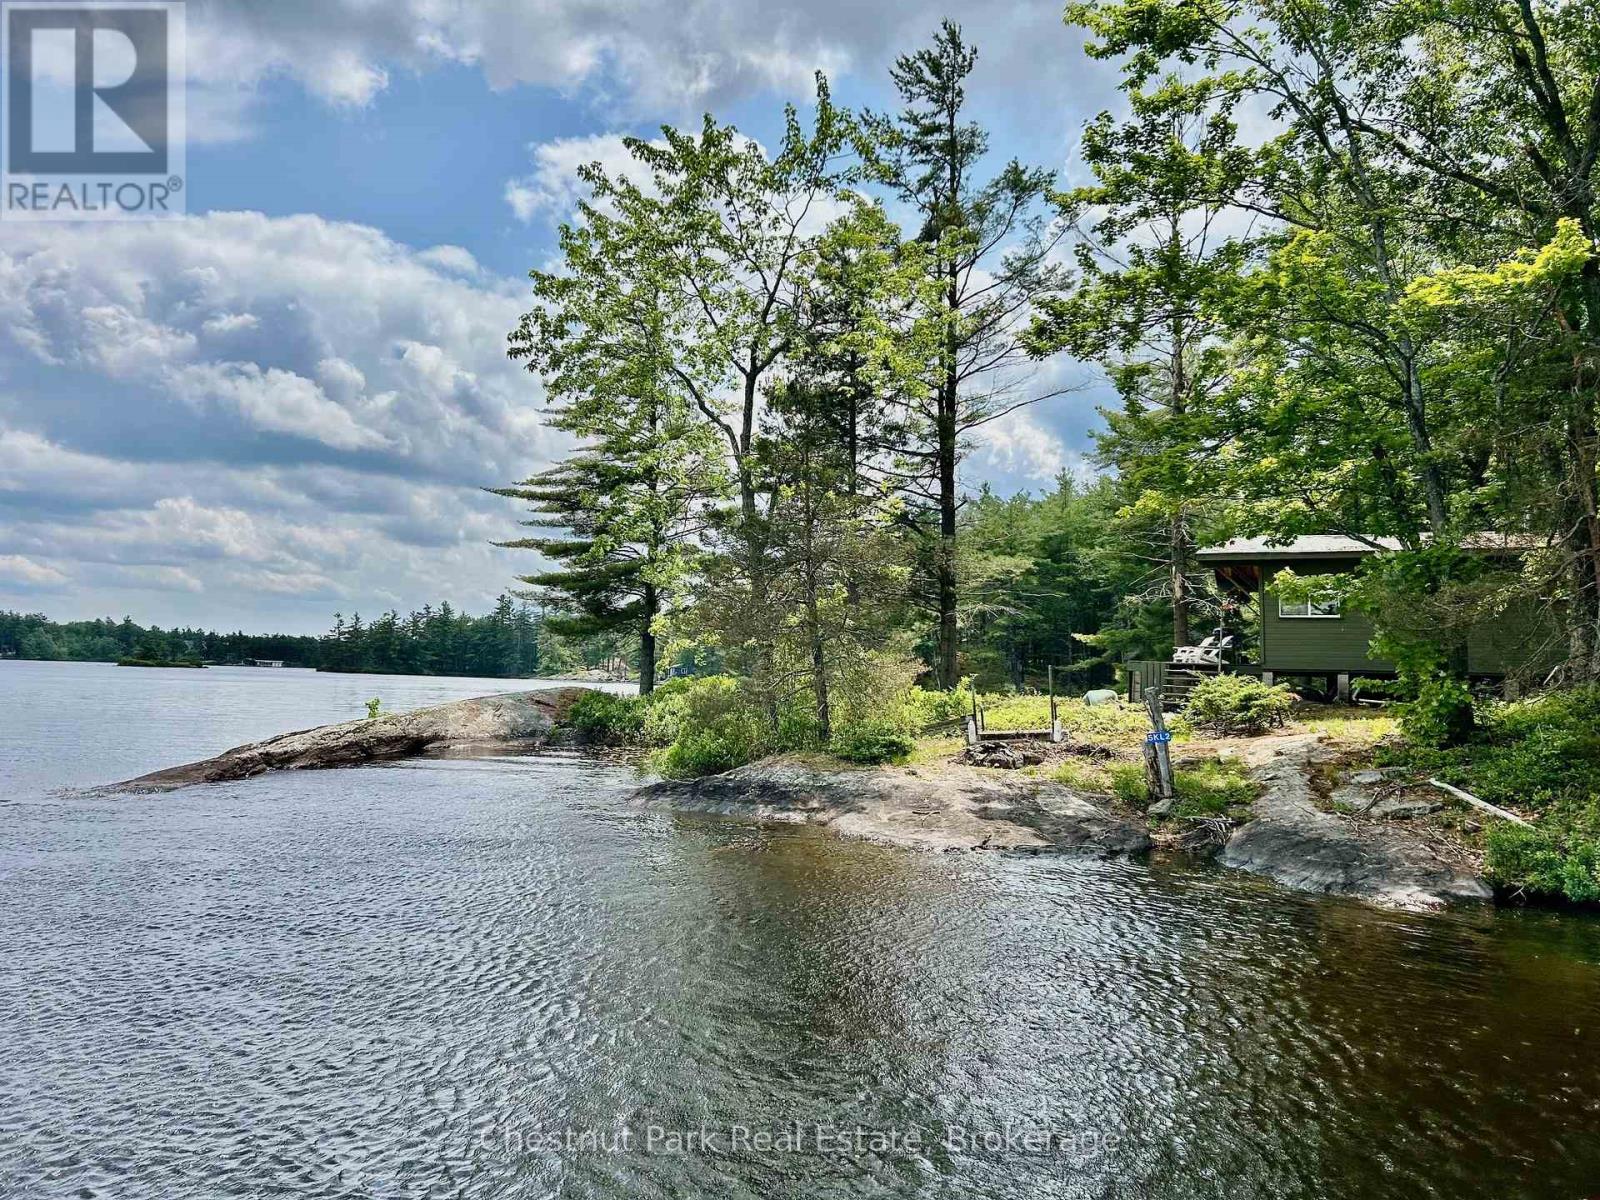
Welcome to Burnt island, the second largest island on Beautiful Kahshe Lake that is less than 50% developed gifting a natural paradise of beauty and wildlife. Here you will find the 1st of 2 properties being offered for Sale by the Seller after a generation of enjoyable ownership. This legacy property offers ultimate privacy on 3.65 acres with 912' of sprawling granite shoreline that could be your dream come true. A short 5 min boat ride from either Denne's or Rockhaven marina to the east side of Burnt island feels like a remote retreat that offers some of the most spectacular, undeveloped views of the lake. The uniquely shaped granite shore creates a small cove to tuck away your boat and fasten it securely to the rock shoreline that gently leads you to the property. No need to pace yourself, there is no uphill climb here. Once you arrive, you will experience how private this special spot on the lake truly is. Escape to the simple, rustic 1 bedroom, off the grid cabin to dream and plan your ideal cottage. Inside, the cabin is cozy and spacious with a private bedroom + 2 day beds. Preparing meals on the vintage, wood cooking stove may inspire the creative chef in you as it also warms the space. At night, you can dine by candlelight or hook up the previously used solar panels to power the lamps and charge your phone. A propane powered fridge is surprisingly efficient or if you prefer, there is hydro to the island that can be hooked up. After a day of exploring and hiking your own private acreage as well as the acres of crown land located behind this property, a refreshing swim and a cold drink on the deck will be a worthy treat to end your day on one of the most sought after lakes in Muskoka.This is the perfect property for explorers and those seeking acreage to roam amongst the wildlife. Come see the natural beauty of Burnt Island located only 1.5hrs from the GTA. (id:15069)
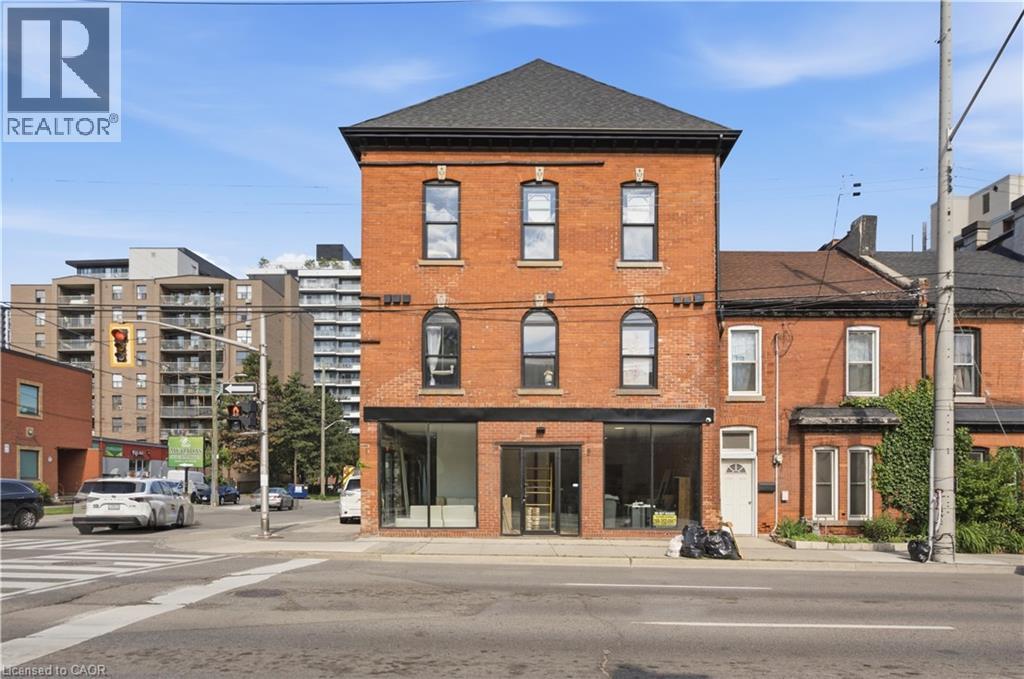
Brand new mixed-use investment opportunity in the heart of Hamilton's rapidly transforming urban core. This fully converted 7-unit asset is zoned D1 and strategically positioned steps from a major transit corridor, significant intensification projects, and numerous existing and proposed condominium developments. The property comprises 5 residential units and 2 commercial units, including 3 rare loft-style residential floor plans that offer a highly desirable blend of character, functionality, and modern design rarely found in purpose-built rental inventory. Offered with assumable CMHC MLI Select financing featuring a 5-year term at 4.13% interest (potentially lower subject to lender approval) and an attractive 50-year amortization, creating exceptional cash flow and long-term financing stability. The property has undergone a comprehensive transformation with virtually all major infrastructure replaced, including electrical, plumbing, HVAC, framing, and insulation. Additional features include all split-unit heating and cooling systems, 8 separate hydro meters (including house meter), a brand-new galvanized powder-coated metal fire escape, 2018 roof, 2021 windows, and 4 on-site parking spaces. Offered at a 4.63% capitalization rate inclusive of taxes, insurance, common utilities, vacancy allowance, property management, and maintenance expenses. Enjoy close to $35,000 in annual positive cash flow. A rare opportunity to acquire a turnkey, institutionally financed mixed-use asset in one of Hamilton's most active growth corridors with strong in-place income and significant long-term appreciation potential. (id:15069)
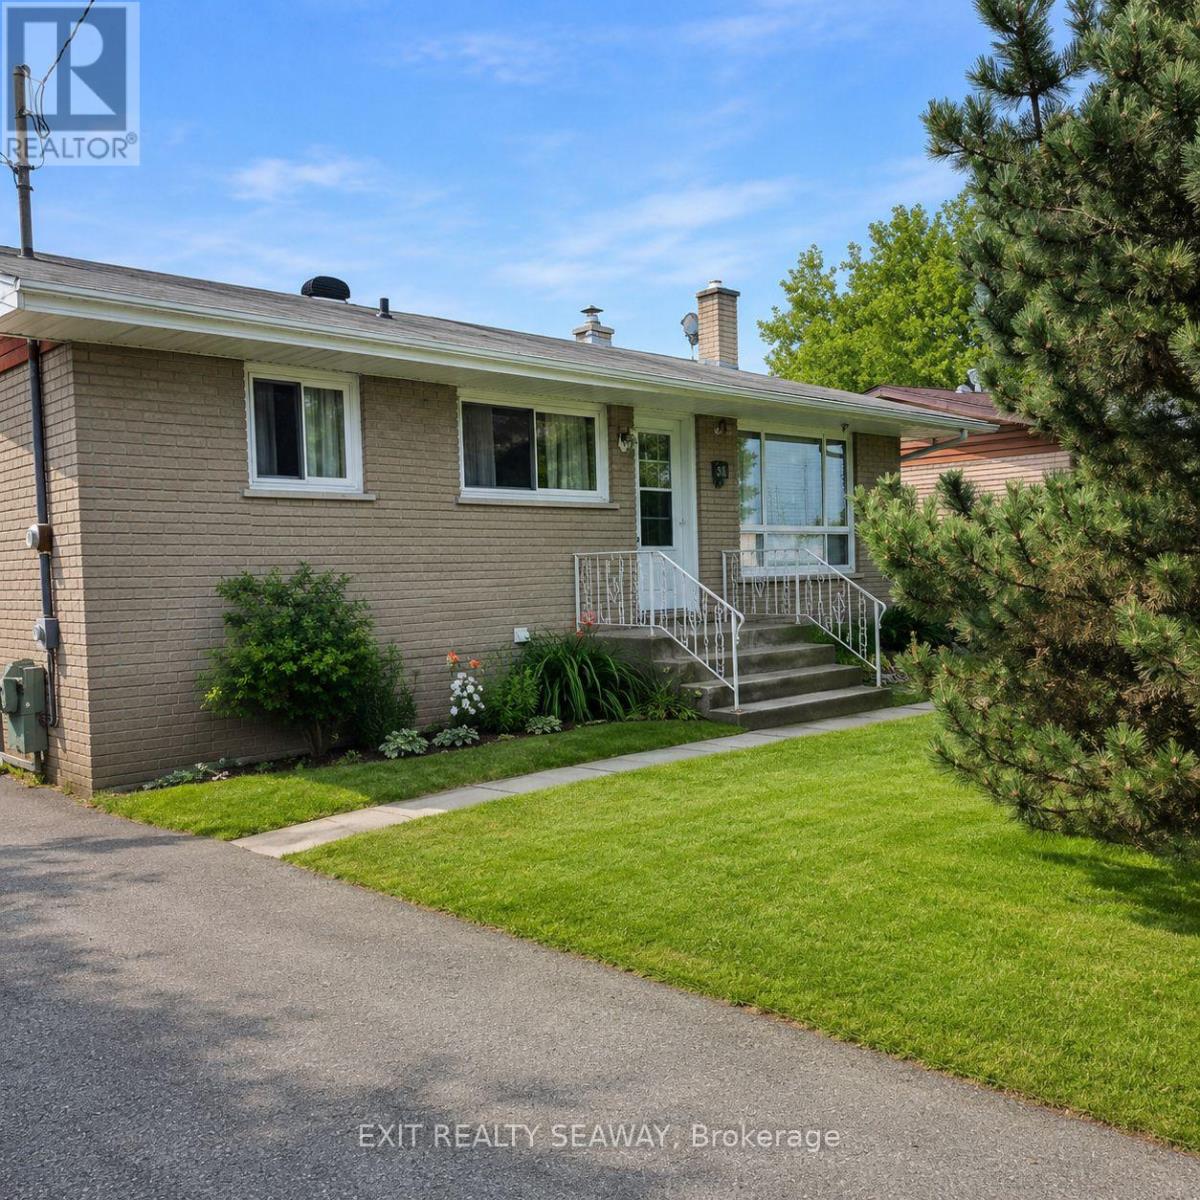
Situated on a generous lot in a well-established Cornwall neighbourhood, this brick bungalow offers plenty of space both inside and out. The property features an oversized paved driveway with ample parking and a fully fenced backyard enhanced by mature trees, attractive fencing, and a storage shed, creating a private outdoor setting ideal for relaxing, entertaining, or enjoying time with family and pets. Inside, you'll find a functional galley-style kitchen, attractive dark laminate flooring, and neutral décor throughout much of the home. Originally designed as a three-bedroom layout, the home has been reconfigured to provide a spacious primary bedroom while still offering a versatile second bedroom that could serve as a guest room, home office, or hobby space. A four-piece bathroom completes the main level. The lower level provides additional living space with a large recreation room highlighted by a classic brick fireplace, along with a two-piece bathroom, laundry area, workshop space, and ample storage. Currently tenant occupied, the property offers an excellent opportunity for buyers looking to add their own personal touches and make the space their own. With a practical layout, generous parking, and a fully fenced backyard, this home presents great potential for first-time buyers, downsizers, or anyone seeking a comfortable home in a convenient Cornwall location. (Minimum 24 hours notice for viewings) (id:15069)
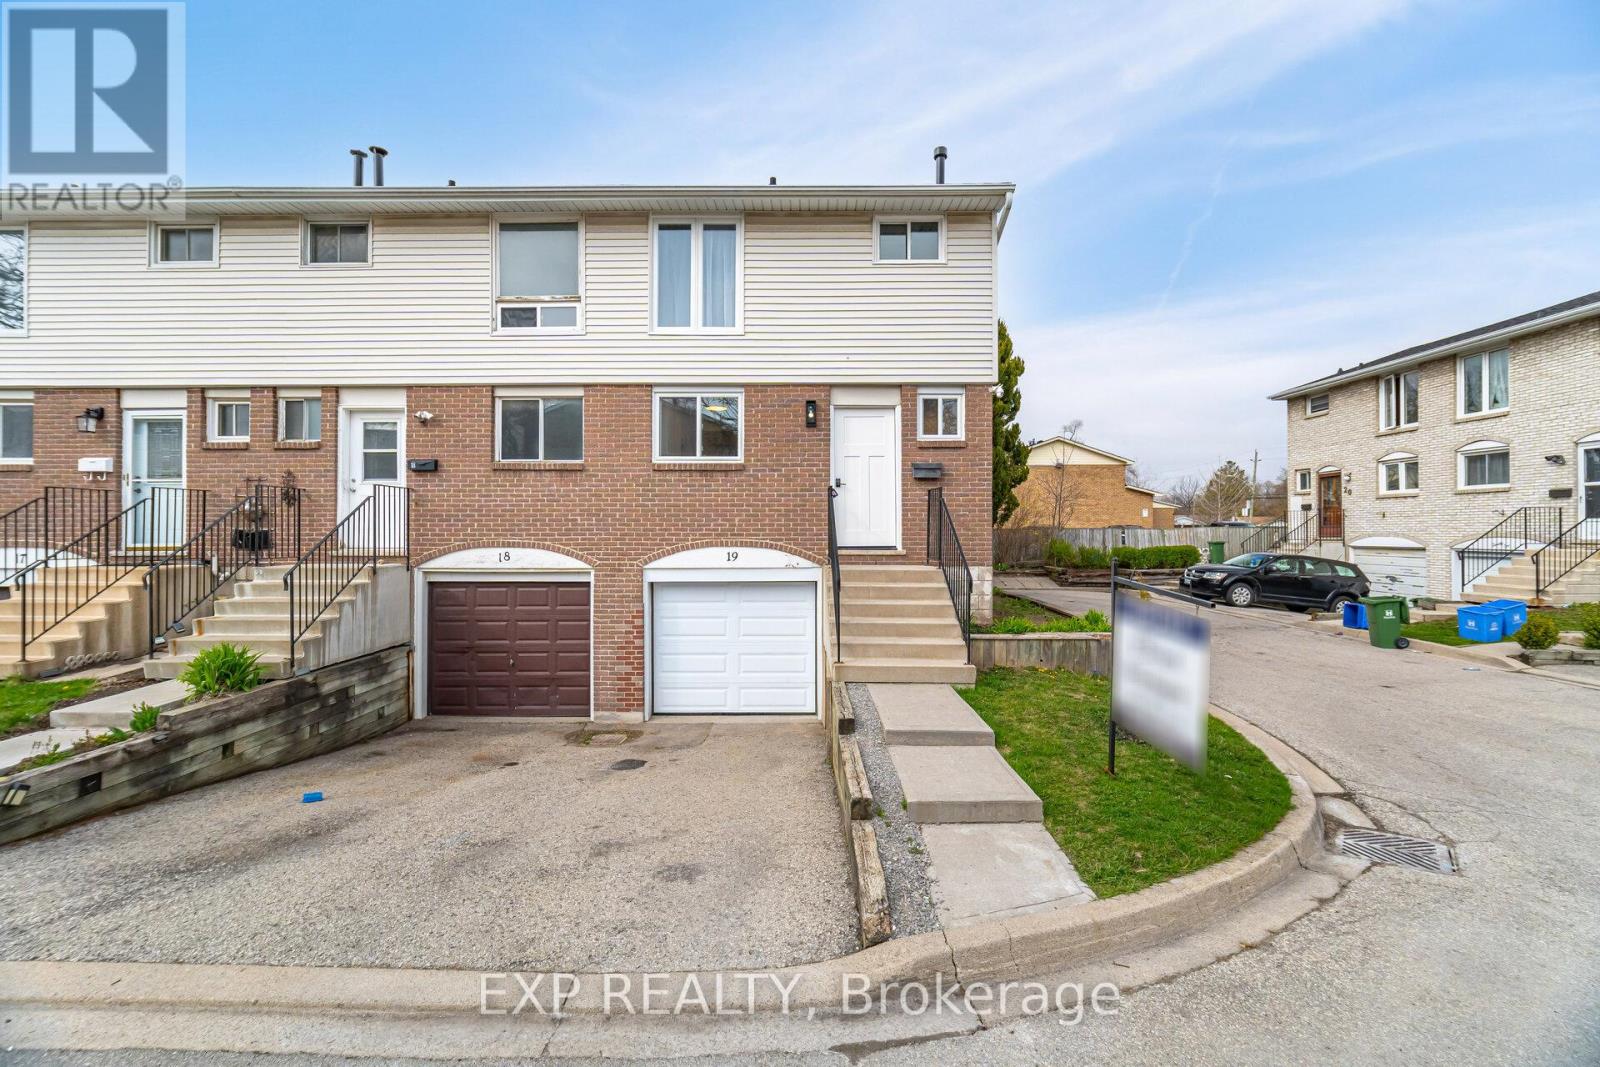
Priced for swift action go ahead and Step inside this newly updated, end-unit townhome and experience true pride of ownership. Updated top to bottom with high-end finishes, this home is the definition of move-in ready. The standout feature is the custom-designed kitchen, thoughtfully crafted with no expense spared showcasing a gorgeous quartz slab countertop and matching backsplash, and premium KitchenAid appliances for a sleek, chef-worthy space.The open-concept living and dining areas are flooded with natural light, offering a fresh, contemporary feel. The finished basement provides even more living space perfect for a family room, home gym, or home office. Enjoy the convenience of an independent laundry room, making daily chores a breeze.Step outside to your maintenance-free, private **NEW**fenced backyard ideal for entertaining, gardening, or simply relaxing in your own personal oasis. Being an end unit, you'll appreciate the added privacy and peaceful atmosphere.Located in a welcoming, family-friendly neighborhood, you'll find everything you need just minutes away great schools, parks, shopping centers, public transit, and easy access to the Red Hill Valley Parkway for commuters. Outdoor enthusiasts will love being close to the Niagara Escarpment trails, lush green spaces, and the beauty of the waterfront.This is a rare opportunity to own a fully upgraded, stylish home in a prime Hamilton location. Don't miss your chance schedule your tour today and find out why this home is turning heads in Hamilton! (id:15069)